Property Details

Start of property details
Share this property:
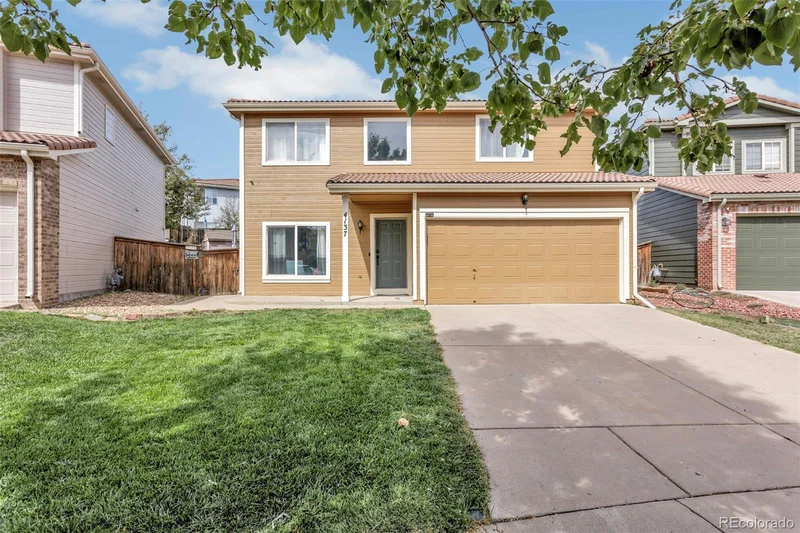
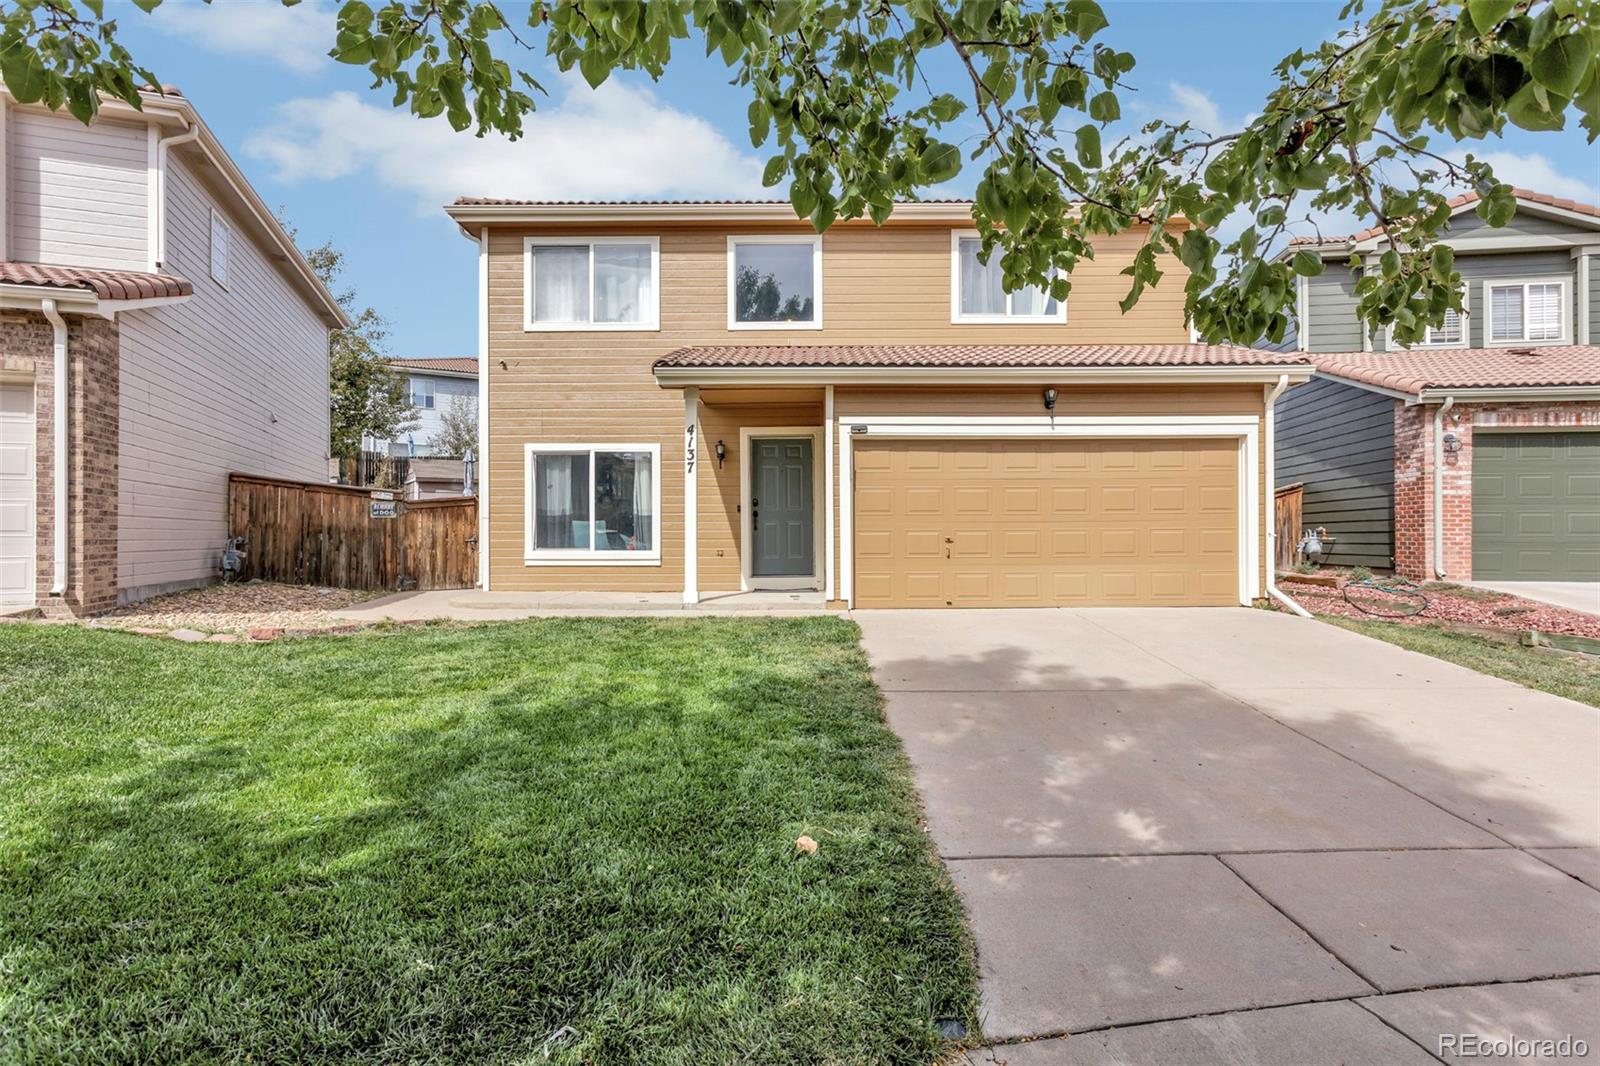
4137 Orleans Court
Denver, CO 80249
6 days ago
NEW
$464,990
Active
3
Beds
3
Baths
2
Garage
1,708
Sqft
0.13
Acres
MLS# 9216352
Cumulative Days on Market: 4 · Includes prior listings · Currently listed since 09/15/26 · Data provided by the MLS.

Property Description

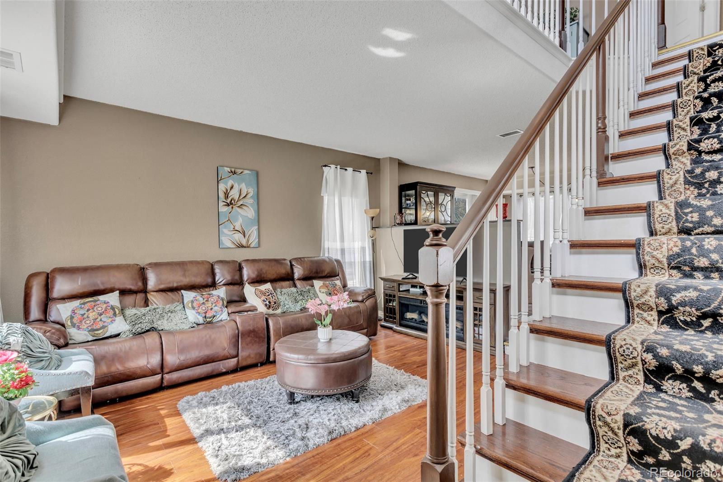
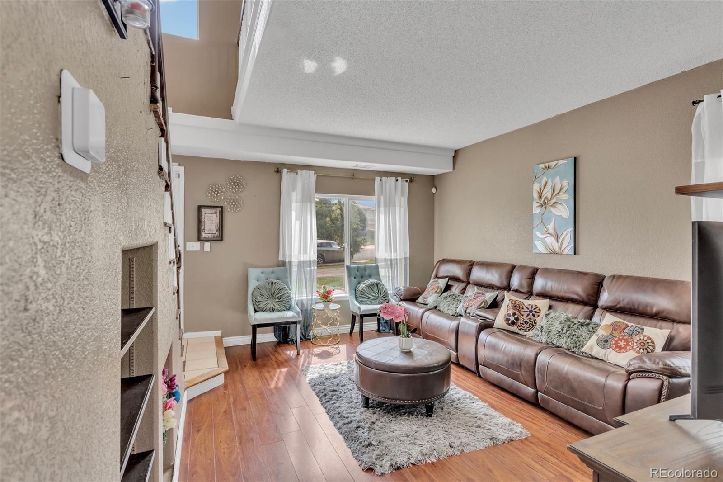
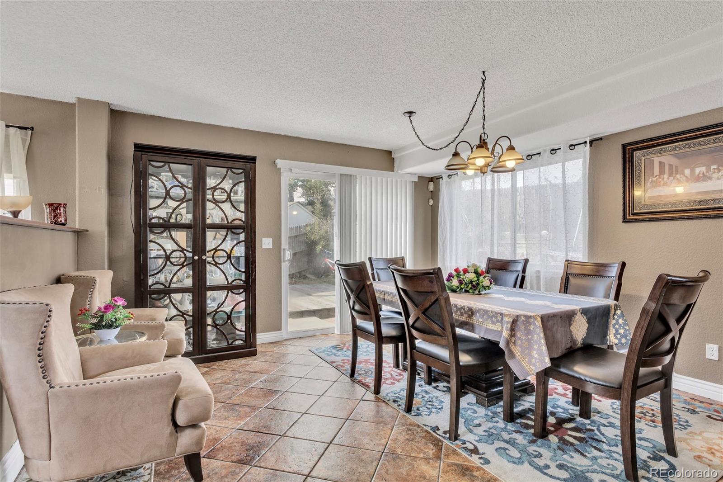
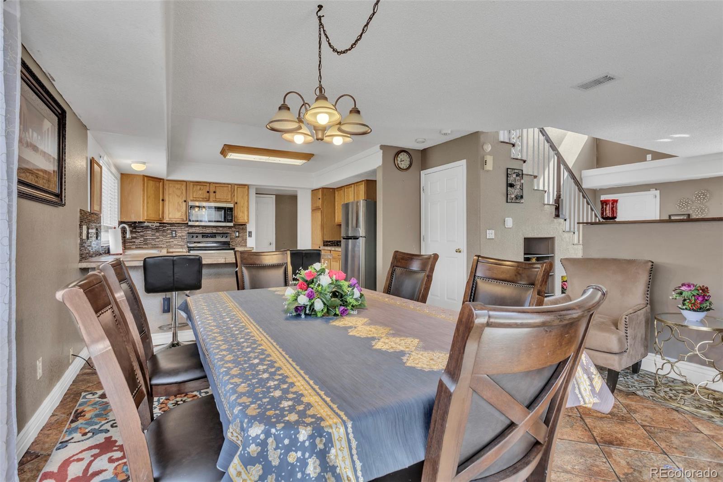
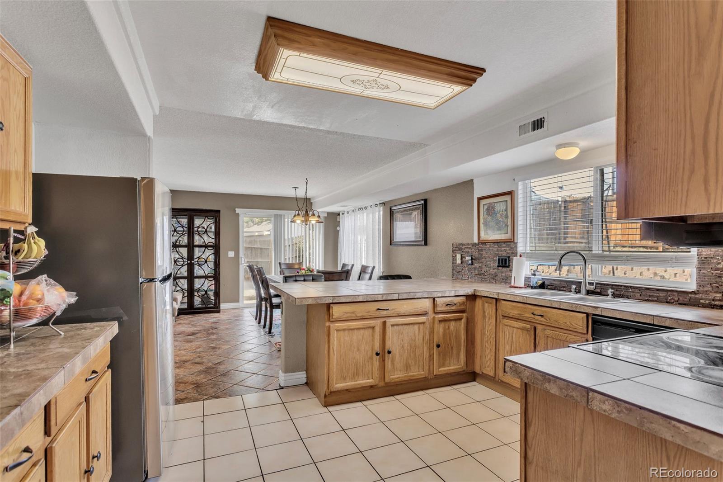
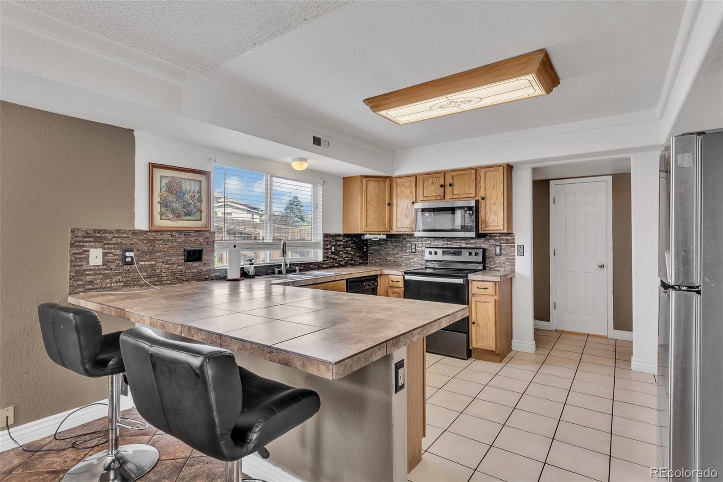
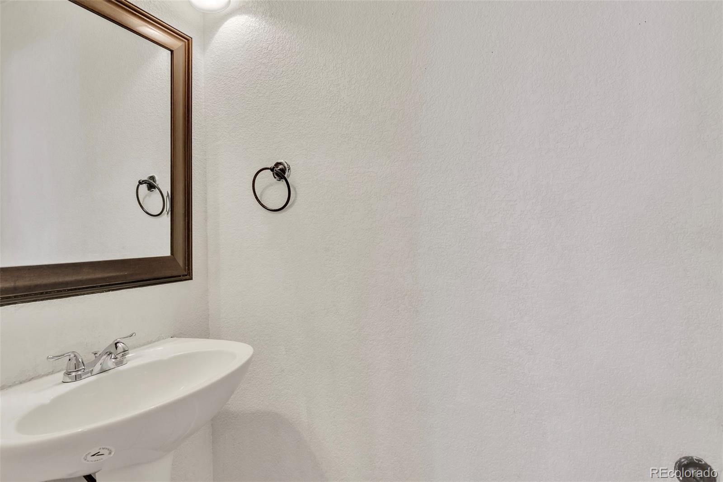
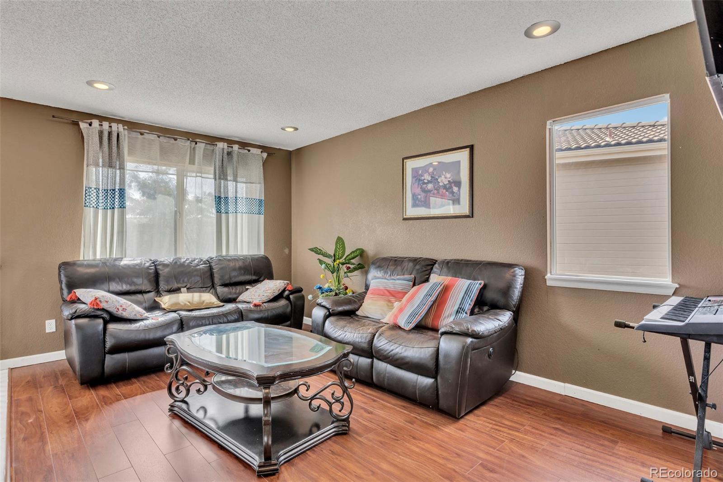
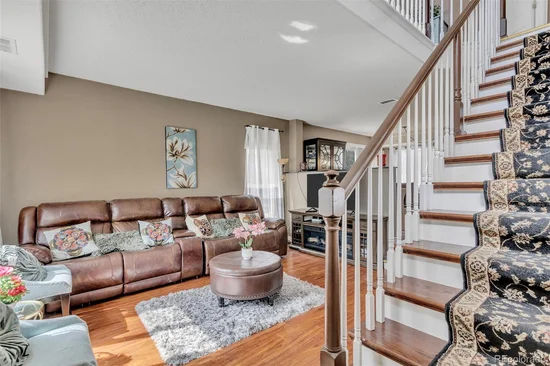
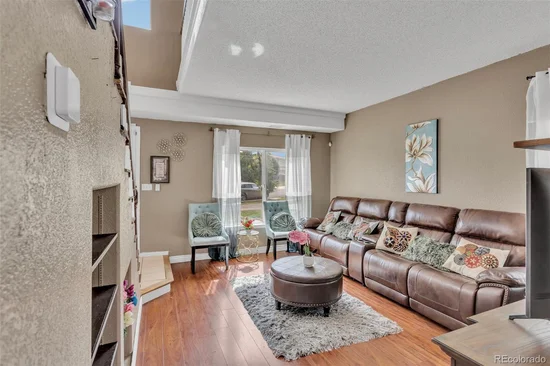
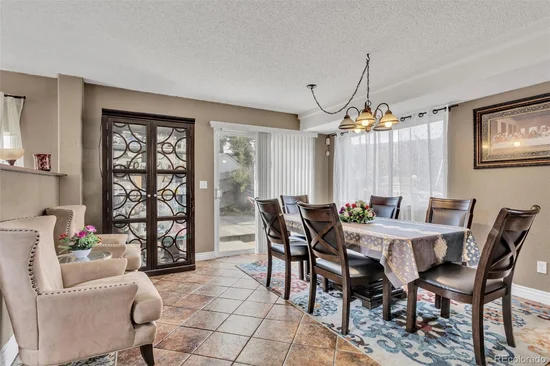
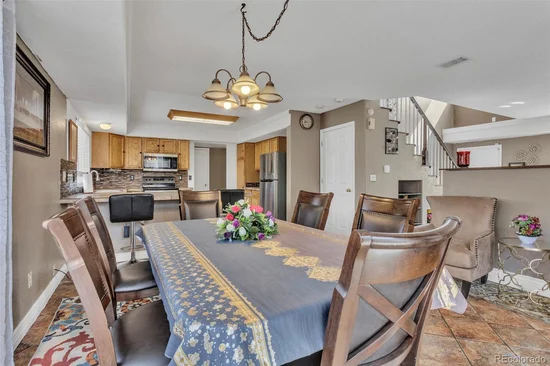
Welcome to this beautiful home in a rapidly growing green valley ranch community. this bright and spacious home features an open concept floor plan designed for comfortable everyday living. The main level offers a generous living, dining area, a well-appointed kitchen, half bathroom, laundry and electrical room.
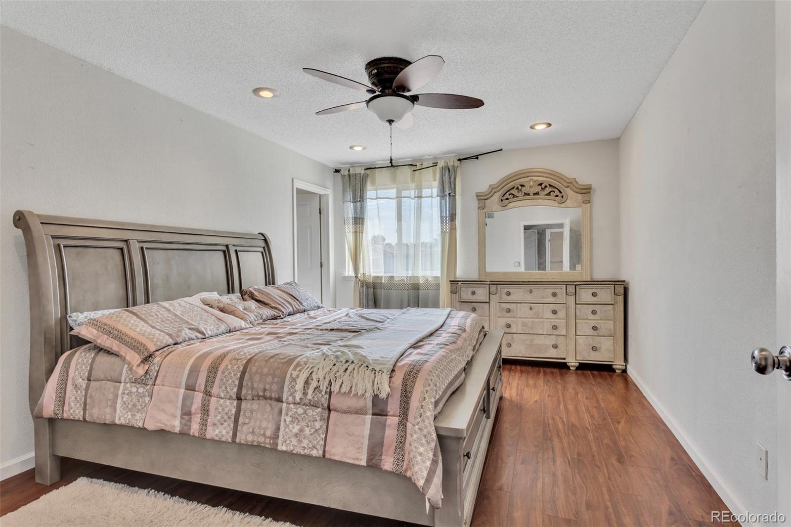
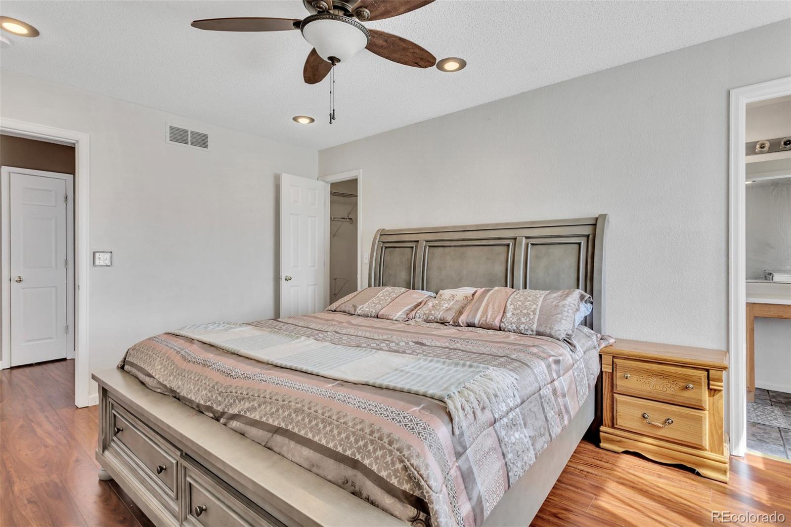
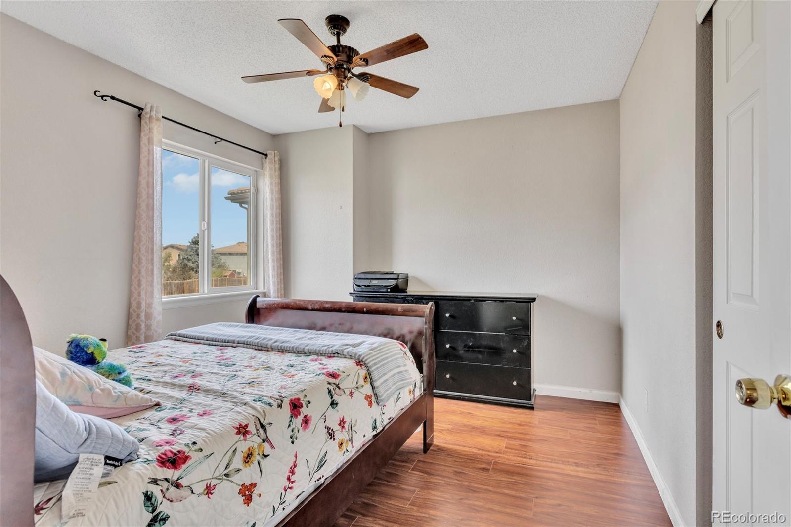
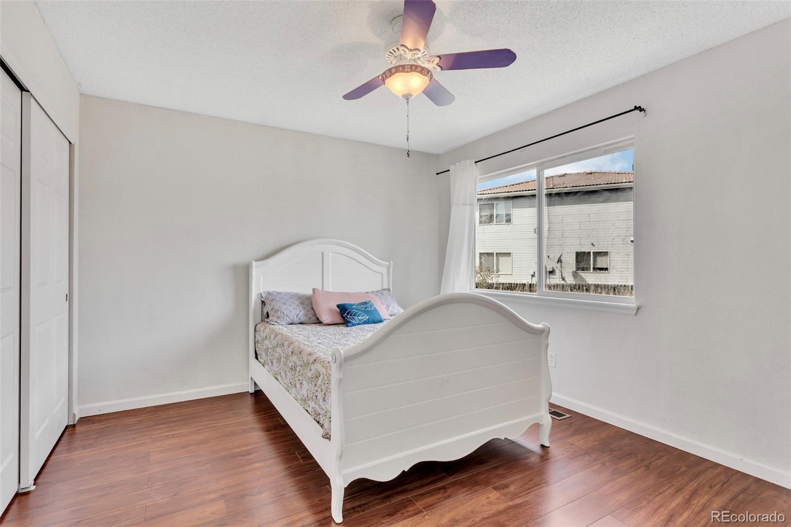
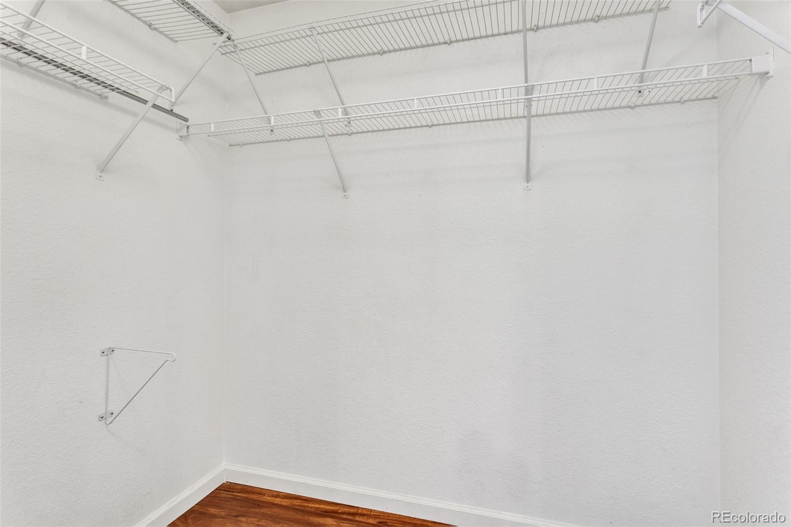
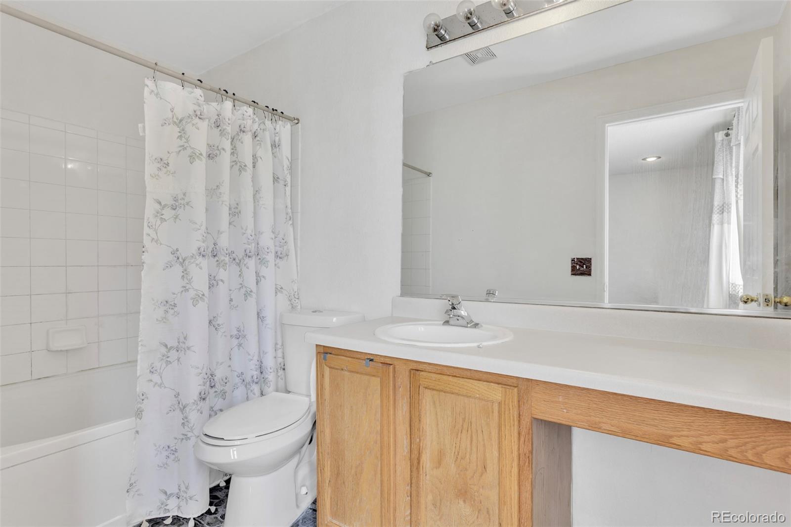
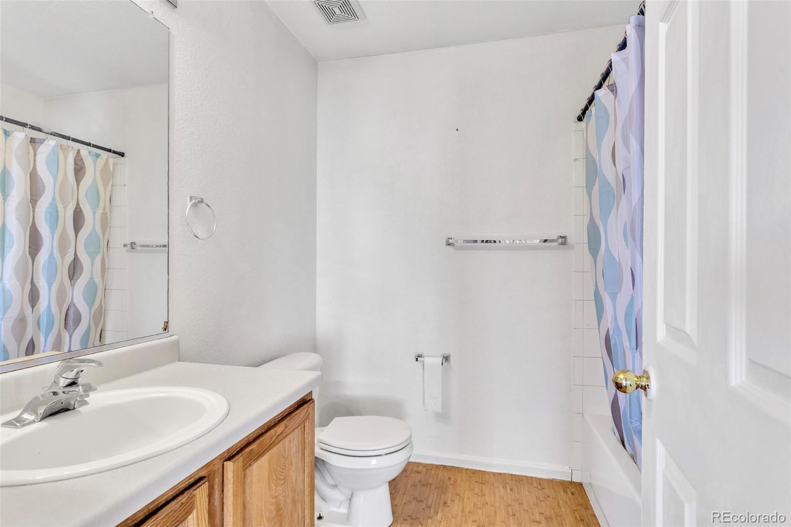
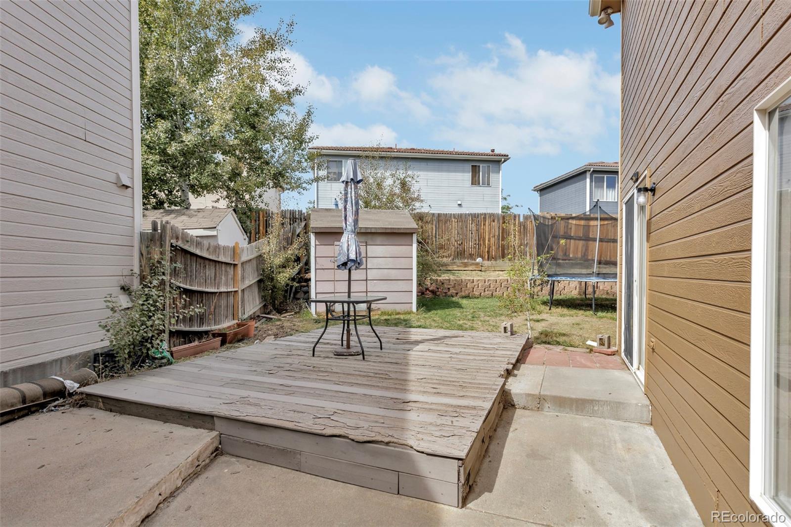
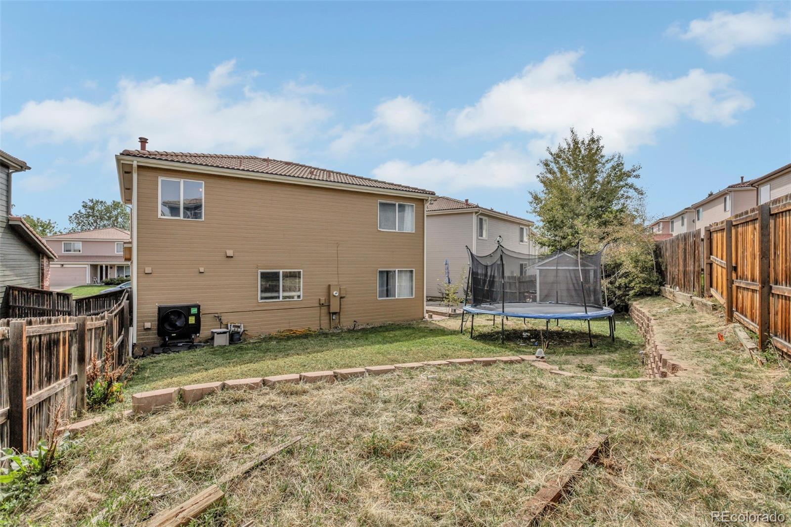
Upstairs you will find a spacious primary suite with a walk in closet and large private bathroom, two additional bedrooms a full bathroom and versatile loft perfect for family gathering or home office or relaxing before bedtime. The home also offers a great sized backyard and additional storage space plus two car garage.
a new HEAT PUMP installed in 2026 for efficient year-round heating and cooling from one source, improved indoor comfort and potentially energy savings a valuable upgrade that adds comfort, efficiency and peace of mind for the next homeowner, NEW EXTERIOR PAINT, NEW RANGE WILL BE INSTALLED BEFORE CLOSING The Hoa is included with the property tax. conveniently located
near parks, library, green valley golf course, Costco, coming soon Target under construction, restaurants, Gaylord rockiest hotel and resort and other shopping and entertaining options.
10 minutes to Denver international airport, children and university hospital, easy access to a major highway.
Note: Seller requires 30 to 60 Day post-closing occupancy (rent back) agreement after closing.

Ask a Local Expert

Property Highlights

Property Type
Residential
Property Sub Type
Single Family Residence
Bedrooms
3
Total Bathrooms
3
Living Area
1,708
Price / Sqft
$272
Acres
0.13
Year Built
1998

Location

City/Township
Denver
Direction Faces
East
Subdivision
Green valley ranch
County
Denver
Zoning
R – 2

Property Details

Price
$464,990
Property Type
Residential
Property Sub Type
Single Family Residence

Building

Structure Type
House
Levels
Two
Total Area
1,708

Community

Local Schools

Elementary School
Green Valley
Middle School
DSST: Green Valley Ranch
High School
DSST: Green Valley Ranch
School District
Denver 1

Interior Features

Bedrooms and Bathrooms

Total Bathrooms
3
Bathrooms on Main Level
1
Full Bathrooms
2
1/2 Bathrooms
1
Bedrooms
3

Area and Spaces

Living Area
1,708
Above Grade Finished Area
1,708

Appliances

Appliances
Dishwasher, Disposal, Gas Water Heater, Microwave, Range, Refrigerator

Interior Features

Flooring
Laminate, Stone, Tile
Laundry Features
In Unit
Window Features
Double Pane Windows
Security Features
Carbon Monoxide Detector(s), Smoke Detector(s)

Heating and Cooling

Heating Features
Electric

Building Details

Construction

Year Built
1998

Materials

Construction Materials
Wood Siding
Roof
Spanish Tile

Terms

Terms

Ownership
Individual
Exclusions
Seller personal items, Refrigerator inside the garage
Special Conditions
None
Special Terms
1031 Exchange, Cash, Conventional, FHA, VA Loan

Taxes

Tax

Tax (Annual)
$2,958.28

HOA

Has HOA
Yes

Heating, Cooling & Utilities

Cooling Features
Other

Utilities

Sewer
Public Sewer

Green Energy

Energy Efficiency Features
Appliances, HVAC

Lot

Acres
0.13
Lot Size
5,466
Lot Size Area Sq Ft
5,466

Parking

Total Parking Spaces
2
Garage Capacity
2
Listed by A&T Colorado Realty, tesfahuncolorado2@gmail.com, 720-276-2990
Listing Data last updated 09/22/2026 08:00 am
Get a Link to this Property: Copy To Clipboard
QR Code link to this property

Phone:
Connect with:

Payment Calculator

per month. fixed. % interest.
$
%
$
%
Principal & Interest
+ Home Insurance
+ Property Tax
+ HOA Fees
per month
Total interest paid over s will be:
All estimates and provided for informational purposes only. Actual amounts may vary. The output of the tool is not a loan offer or solicitation, nor is it financial or legal advice. Information, rates, programs and loan scenarios shown are for example only as of 22-Sep-2026 and are subject to change without notice. Interest rates provided by the St. Louis Federal Reserve Economic Data (FRED). All products are subject to credit and property approval. Not all products are available in all states or for all loan amounts. Other restrictions and limitations apply. Contact your preferred lender for the pricing associated with your specific transaction. Calculations are generated by Open Source mortgage calculation software tools using common mathematical formulas. All calculations should be independently verified.
Get Walk Score Content

Property History

4 days ago
Property information last updated
6 days ago
Status Active. This is the date the listing was placed on market.
Cumulative Days on Market: 4 days (includes prior listings) · Currently listed since September 15, 2026. Data provided by the MLS.

Similar Properties