Property Details

Start of property details
Share this property:
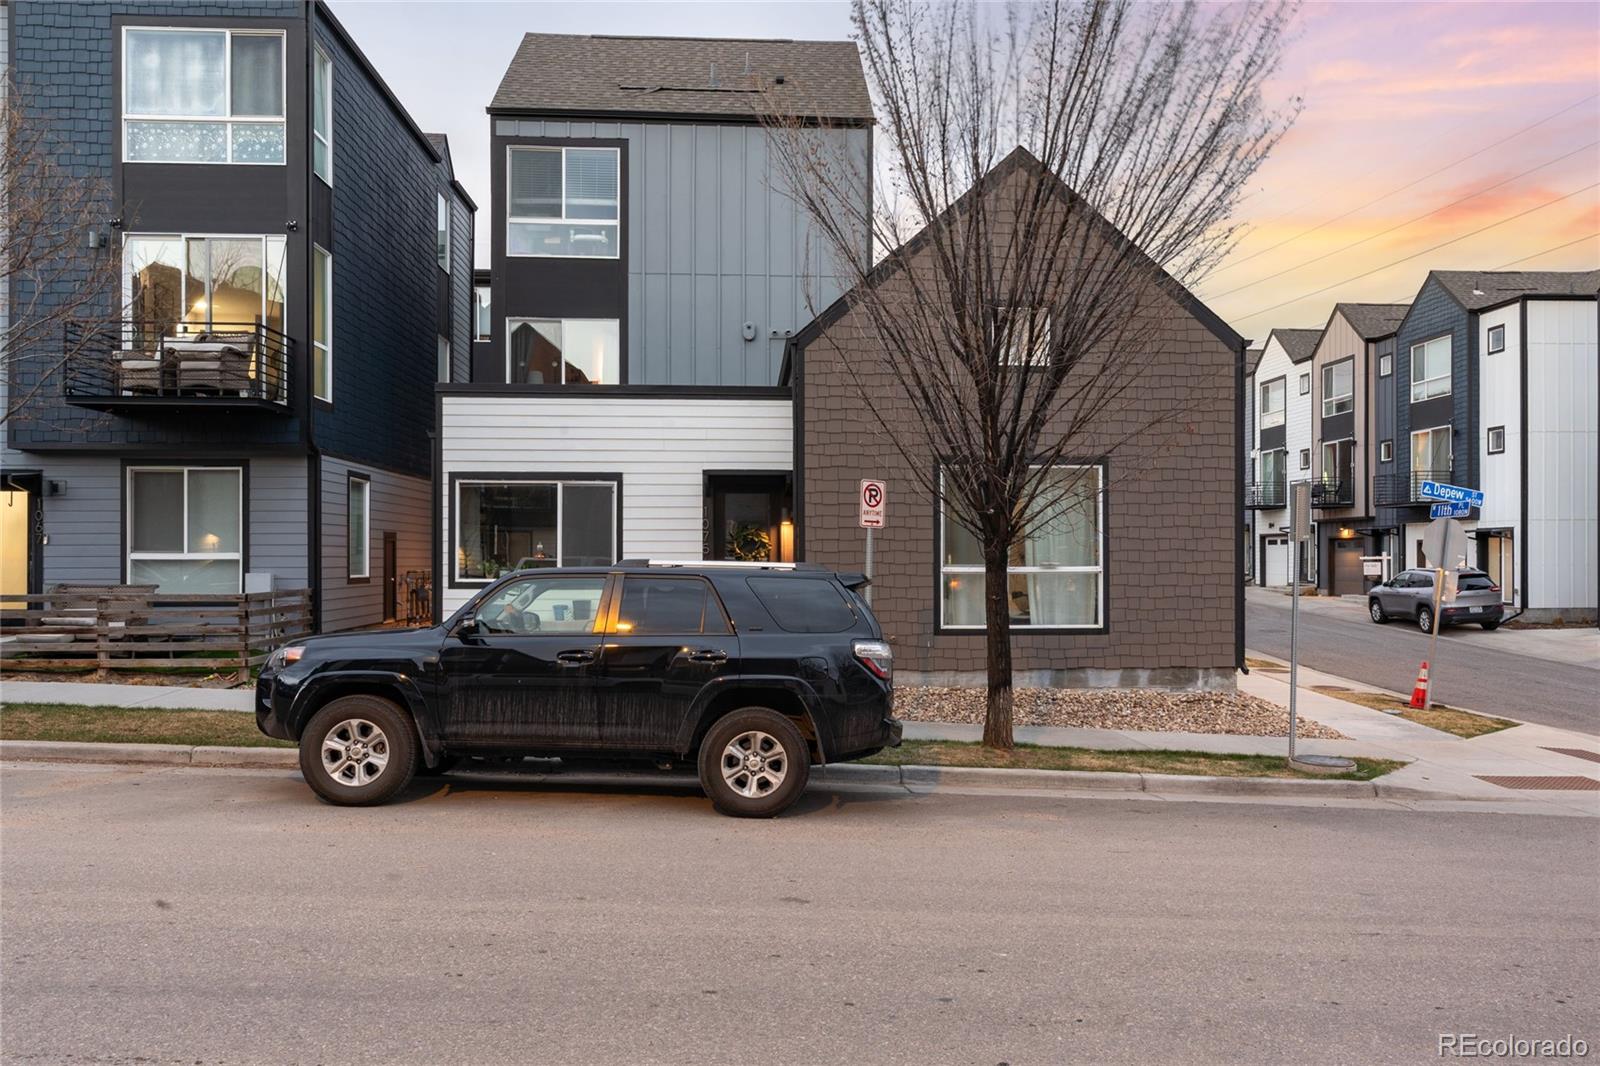
1075 Depew Street
Lakewood, CO 80214
FOR
SALE
$395,000
Active
1
Beds
1
Baths
1
Garage
771
Sqft
2020
Yr. Built
MLS# 9227101
Cumulative Days on Market: 193 · Includes prior listings · Currently listed since 03/09/26 · Data provided by the MLS.

Property Description

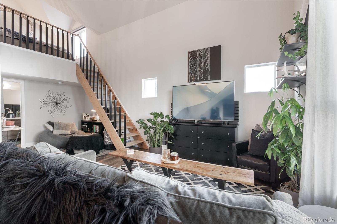
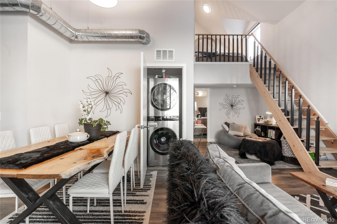
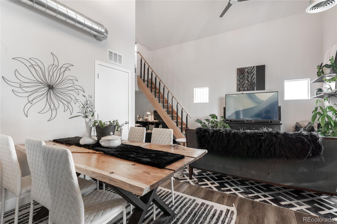
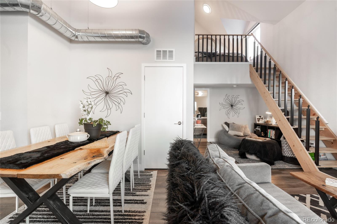
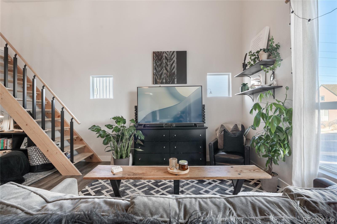
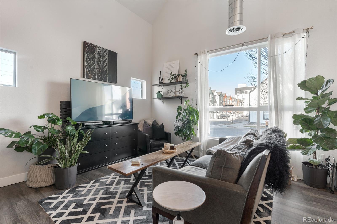
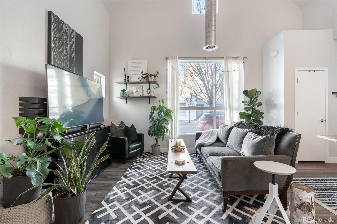
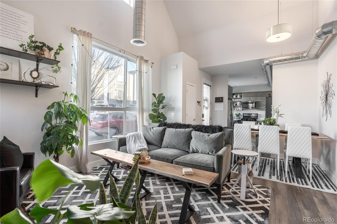
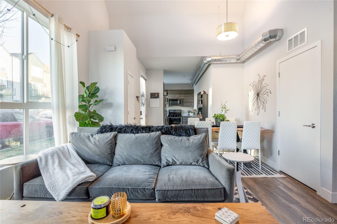
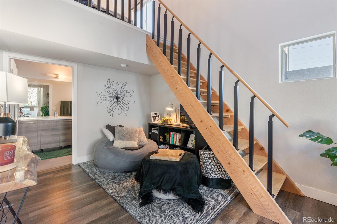
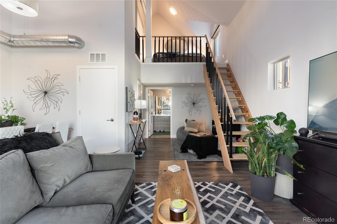
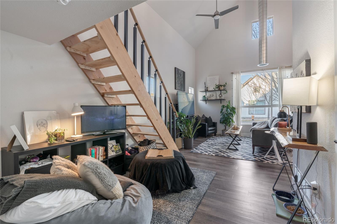
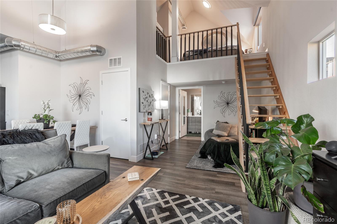
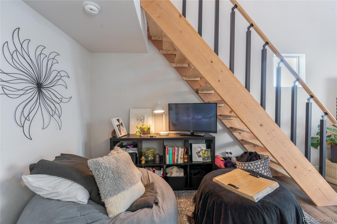
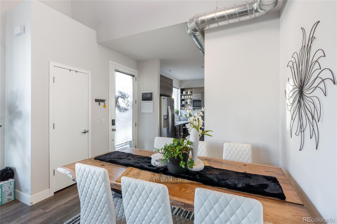
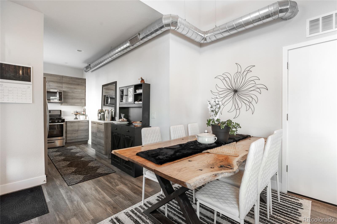
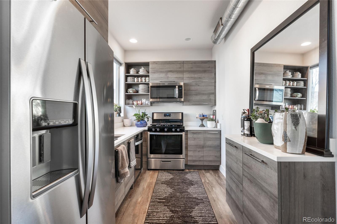
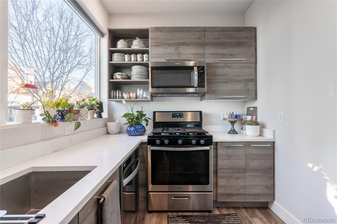
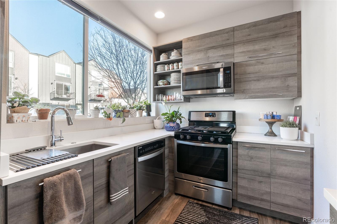
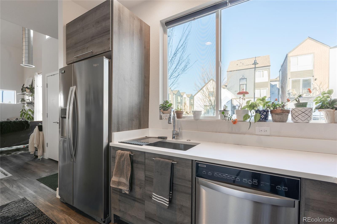
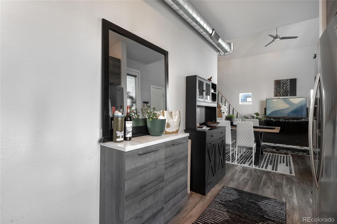
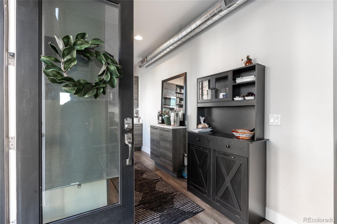
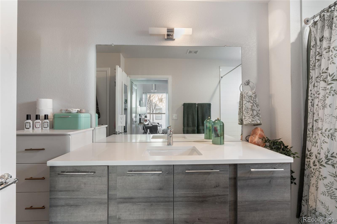
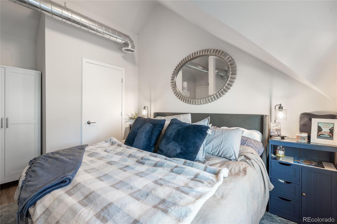
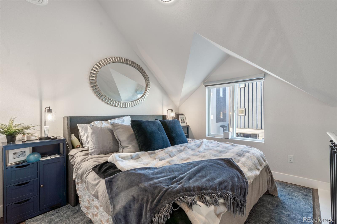
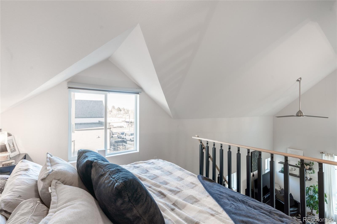
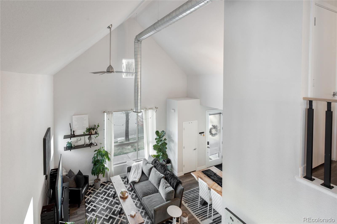
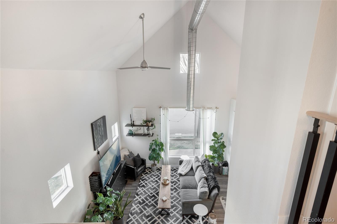
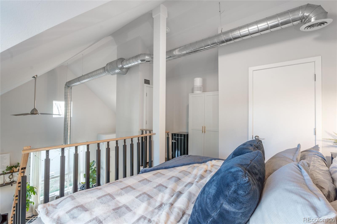
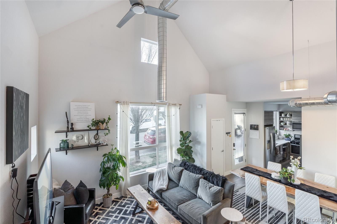
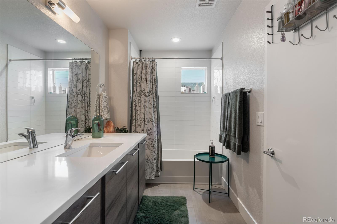
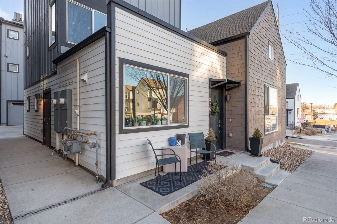
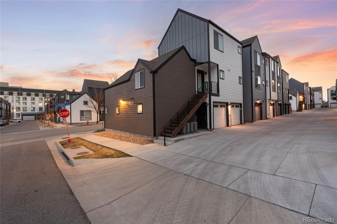
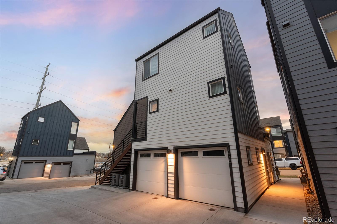
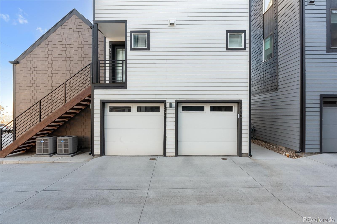
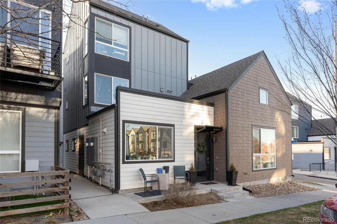
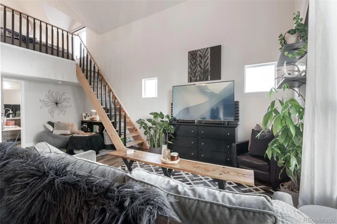
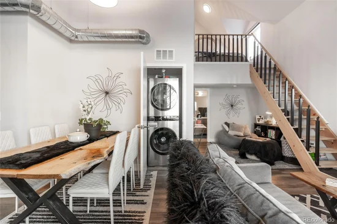
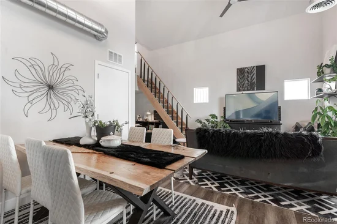
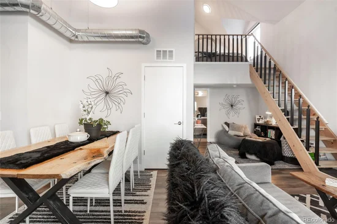
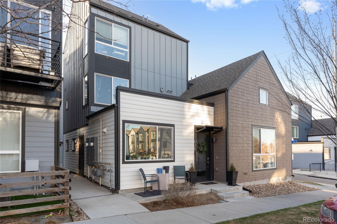
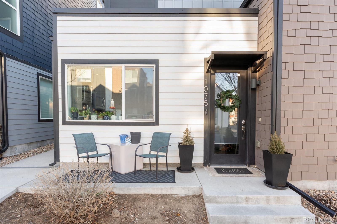
Welcome to this stylish townhome in the vibrant West Line Village community, where comfort, convenience, and an unbeatable location come together. Situated just minutes from downtown Denver and with quick access to the mountains, this home makes it easy to enjoy the best of Colorado living. Designed for both comfort and functionality, the home features a bright open-concept that seamlessly connects the living, dining, and kitchen spaces—perfect for everyday living and entertaining. Vaulted ceilings create an airy, spacious feel while large windows fill the home with natural light. The contemporary kitchen is equipped with sleek, modern appliances and counter space, as well as an in-unit washer and dryer. A spacious, oversized bathroom adds to the home's comfort, and the attached 1-car garage provides everyday ease along with valuable extra storage. Life in West Line Village is about more than just the home—it's about the lifestyle. It's a friendly, welcoming neighborhood where neighbors are often out walking dogs, gathering, and enjoying the community. It’s the kind of place where you’ll see familiar faces, feel safe with neighbors always nearby, and you can even stroll down the street to say hello to the neighborhood horses. Outdoor living is just as easy here. Walk or bike to Sloan’s Lake for sunsets, paddleboarding, or a scenic lap around the water. Grab a bite or meet friends at Edgewater Public Market, or hop on the nearby RTD W Line for quick access to downtown Denver and Union Station. Whether you're heading into the city or escaping to the mountains for the weekend, this location makes it all effortless. With its open layout, spacious bathroom, attached garage, and unbeatable access to some of the best spots in the area, this home offers the perfect blend of comfort, community, and Colorado lifestyle. Schedule your showing today!

Ask a Local Expert

Property Highlights

Property Type
Residential
Property Sub Type
Townhouse
Architectural Style
Urban Contemporary
Bedrooms
1
Total Bathrooms
1
Living Area
771
Price / Sqft
$512
Year Built
2020

Location

City/Township
Lakewood
Direction Faces
East
Subdivision
West Line Village
County
Jefferson

Property Details
Price
$395,000
Property Type
Residential
Property Sub Type
Townhouse

Building

Structure Type
Townhouse
Levels
Two
Total Area
771

Community

Local Schools

Elementary School
Lumberg
Middle School
Jefferson
High School
Jefferson
School District
Jefferson County R-1

Interior Features

Bedrooms and Bathrooms

Total Bathrooms
1
Bathrooms on Main Level
1
Full Bathrooms
1
Bedrooms
1

Area and Spaces

Living Area
771
Above Grade Finished Area
771

Appliances

Appliances
Dishwasher, Disposal, Dryer, Microwave, Oven, Refrigerator, Washer

Interior Features

Interior Features
Ceiling Fan(s), High Ceilings, Open Floorplan, Quartz Counters, Smoke Free, Vaulted Ceiling(s)
Flooring
Tile, Vinyl
Laundry Features
In Unit
Window Features
Window Coverings
Security Features
Carbon Monoxide Detector(s), Smoke Detector(s)
Entry Location
Ground

Heating and Cooling

Heating Features
Forced Air

Building Details
Construction

Architectural Style
Urban Contemporary
Year Built
2020
Property Attached
Yes
Common Walls
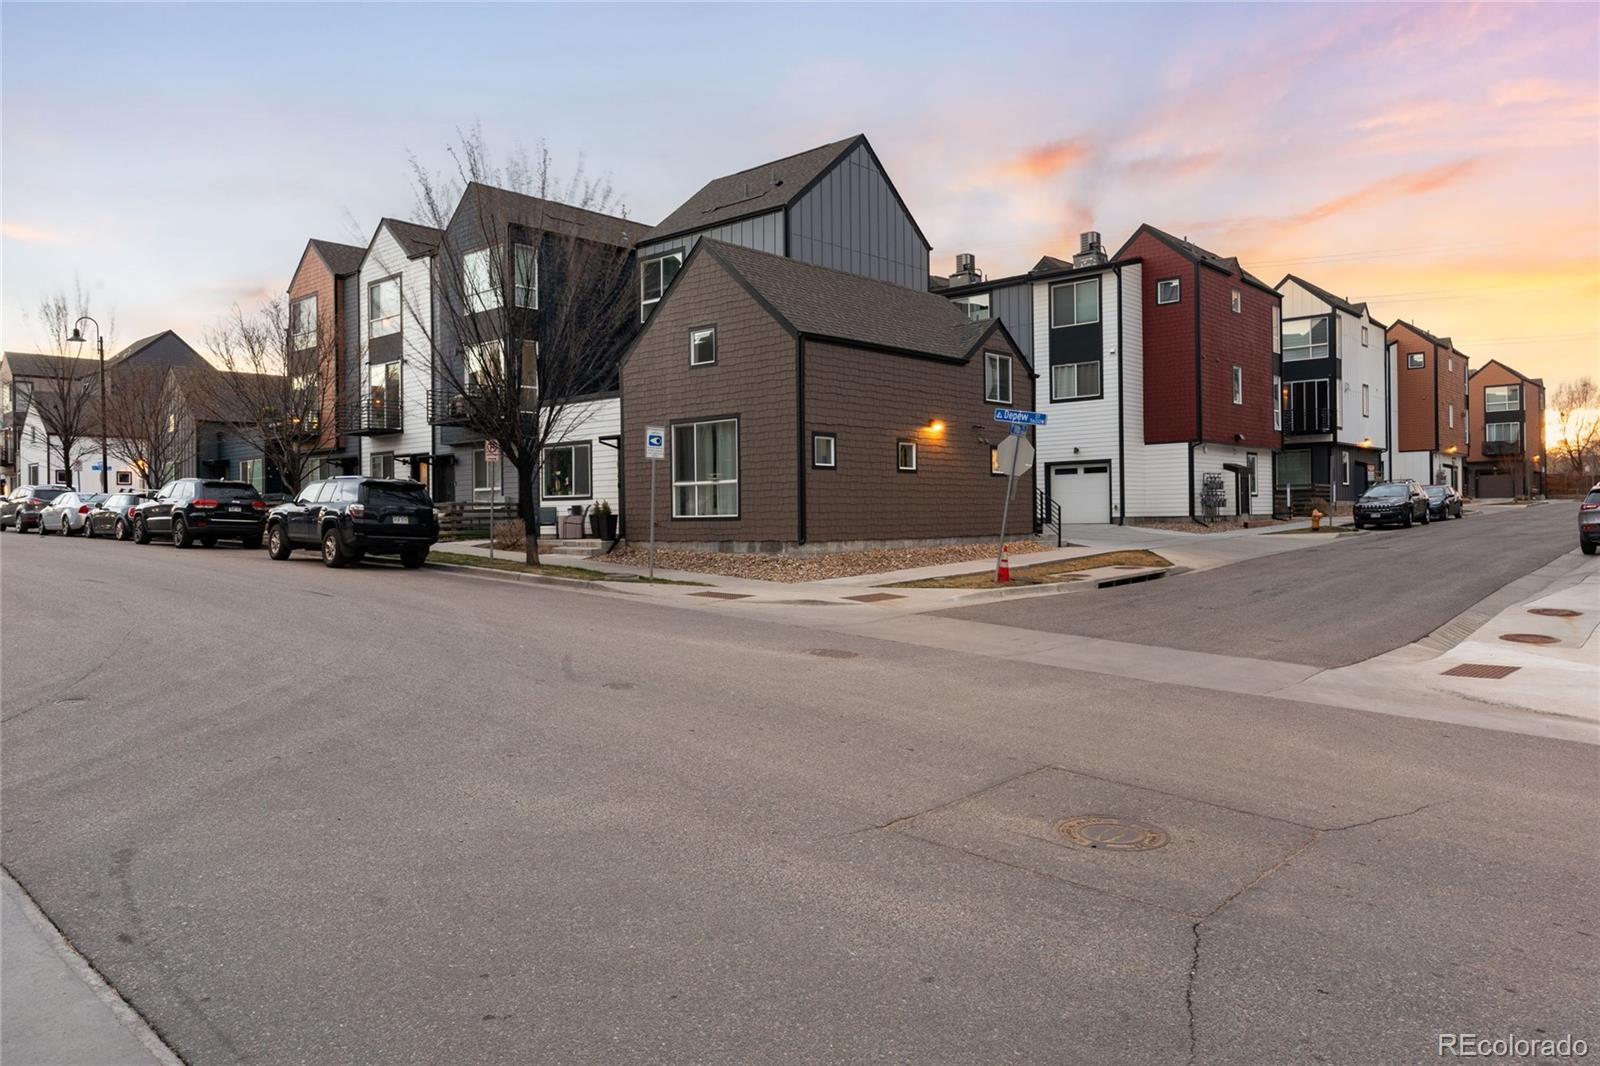
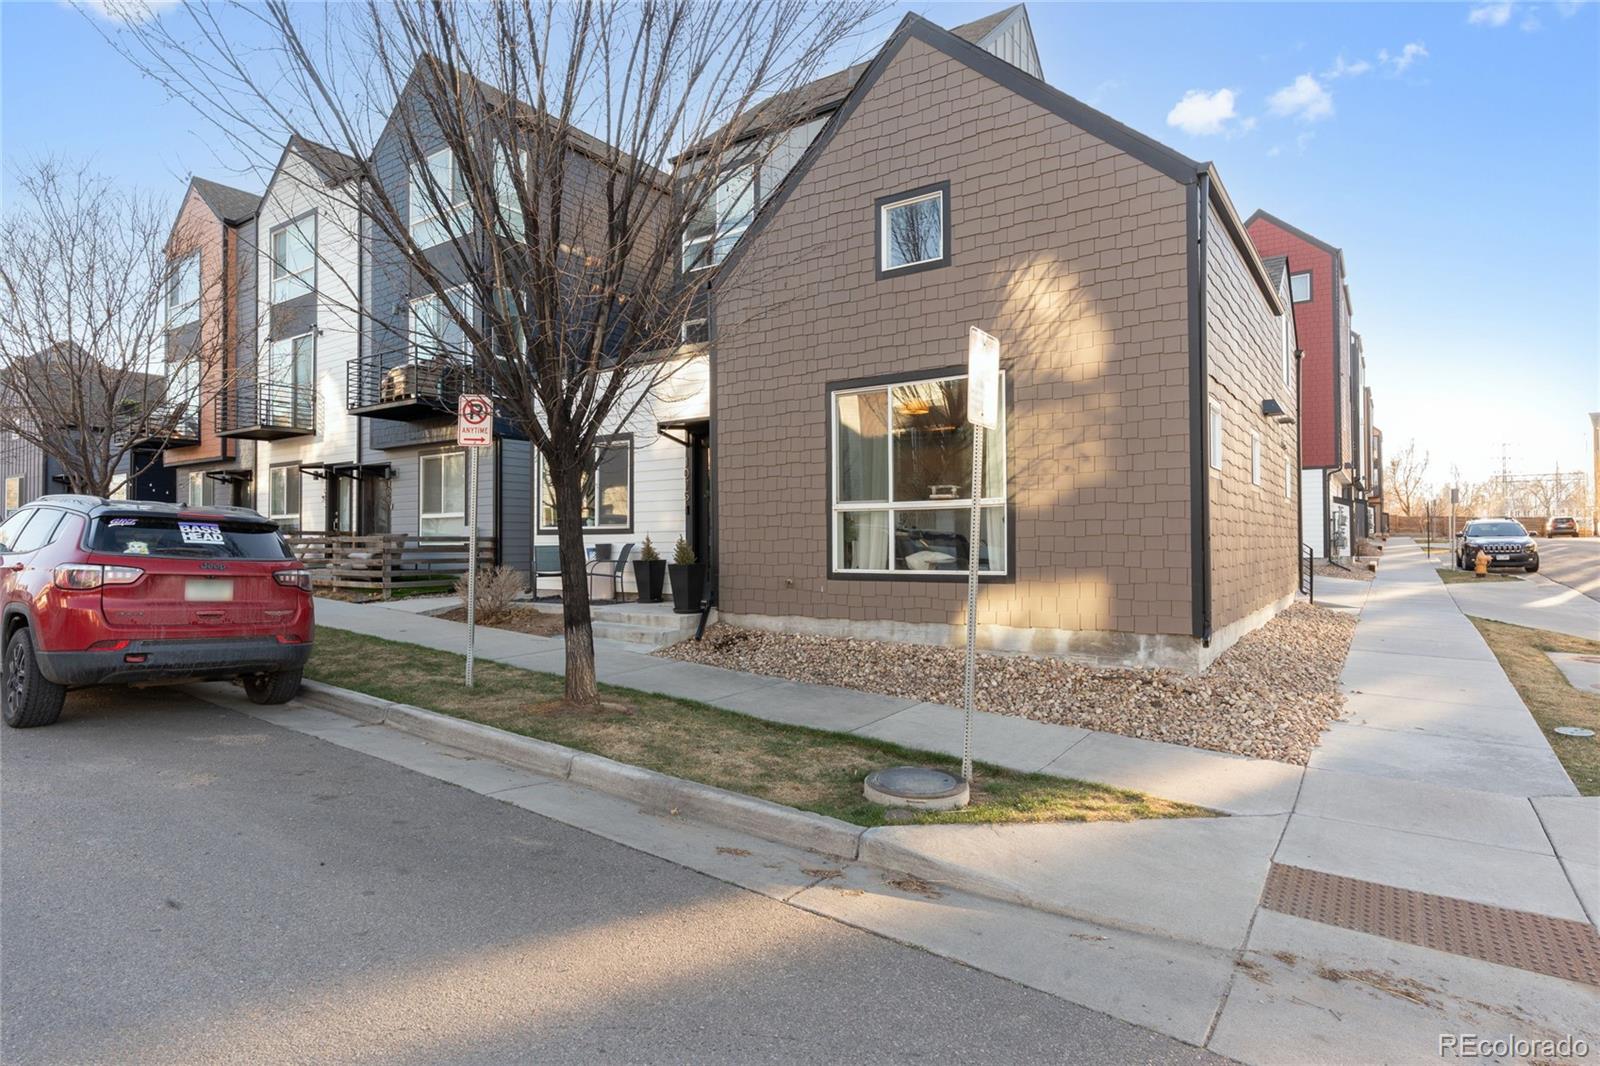
End Unit, 1 Common Wall

Materials
Construction Materials
Frame
Roof
Shingle

Terms

Terms

Ownership
Individual
Exclusions
Sellers personal property.
Special Conditions
None
Special Terms
Cash, Conventional, FHA, VA Loan

Taxes

Tax

Tax (Annual)
$4,372

Heating, Cooling & Utilities

Cooling Features
Central Air

Utilities

Sewer
Public Sewer
Water Source
Public

Exterior Features

Patio And Porch Features
Patio

Parking

Total Parking Spaces
1
Garage Capacity
1
Parking Features
Finished Garage, Oversized
Listed by Coldwell Banker Realty 54, davidblackwell25@gmail.com, 720-690-3065
Listing Data last updated 09/23/2026 09:00 am
Get a Link to this Property: Copy To Clipboard
QR Code link to this property

Phone:
Connect with:

Payment Calculator

per month. fixed. % interest.
$
%
$
%
Principal & Interest
+ Home Insurance
+ Property Tax
+ HOA Fees
per month
Total interest paid over s will be:
All estimates and provided for informational purposes only. Actual amounts may vary. The output of the tool is not a loan offer or solicitation, nor is it financial or legal advice. Information, rates, programs and loan scenarios shown are for example only as of 23-Sep-2026 and are subject to change without notice. Interest rates provided by the St. Louis Federal Reserve Economic Data (FRED). All products are subject to credit and property approval. Not all products are available in all states or for all loan amounts. Other restrictions and limitations apply. Contact your preferred lender for the pricing associated with your specific transaction. Calculations are generated by Open Source mortgage calculation software tools using common mathematical formulas. All calculations should be independently verified.
Get Walk Score Content

Property History

5 days ago
Property information last updated
76 days ago
Date of last price change
197 days ago
Status Active. This is the date the listing was placed on market.
Cumulative Days on Market: 193 days (includes prior listings) · Currently listed since March 9, 2026. Data provided by the MLS.

Similar Properties