Property Details

Start of property details
Share this property:
15952 W 63rd Lane, Unit D
Golden, CO 80403
FOR
SALE
$550,000
Active
2
Beds
3
Baths
2
Garage
1,522
Sqft
0.03
Acres
MLS# 9238127
Cumulative Days on Market: 24 · Includes prior listings · Currently listed since 08/29/26 · Data provided by the MLS.

Property Description

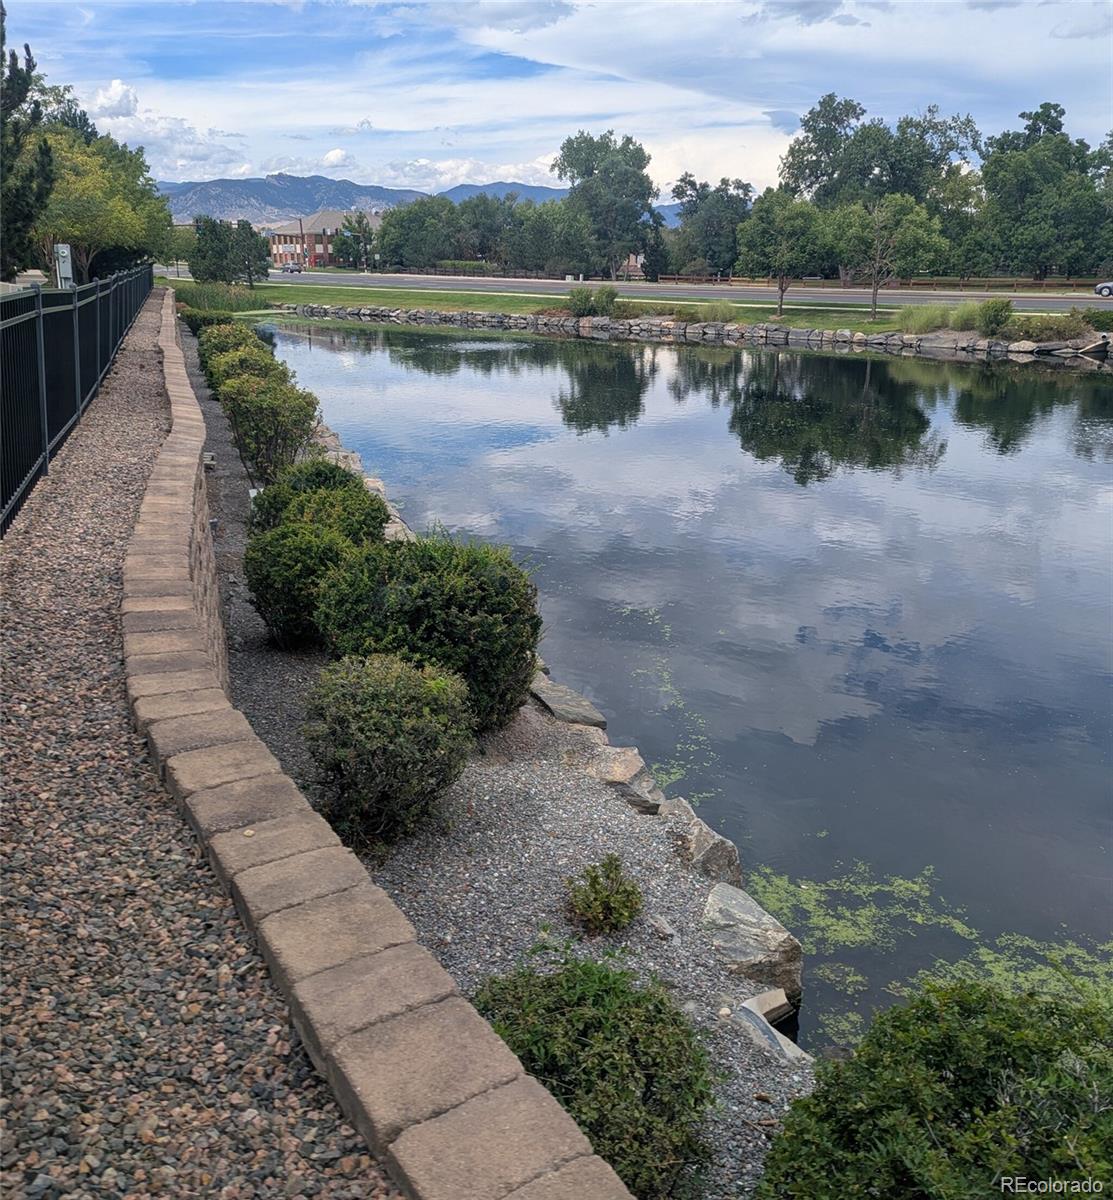
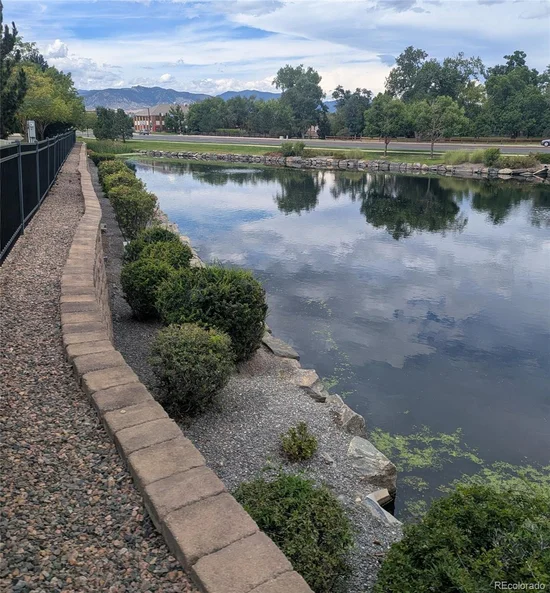
Welcome to Boyd Pond Townhomes — West Arvada living with the Golden corridor practically at your doorstep. Enjoy easy access to trails, highways, and parks, plus the financial perks of lower taxes and no Metro District, with HOA dues under $400 / month.

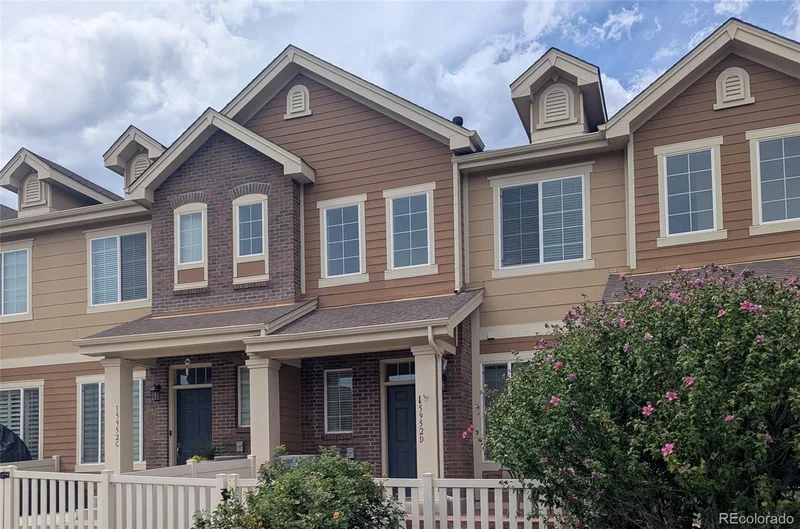
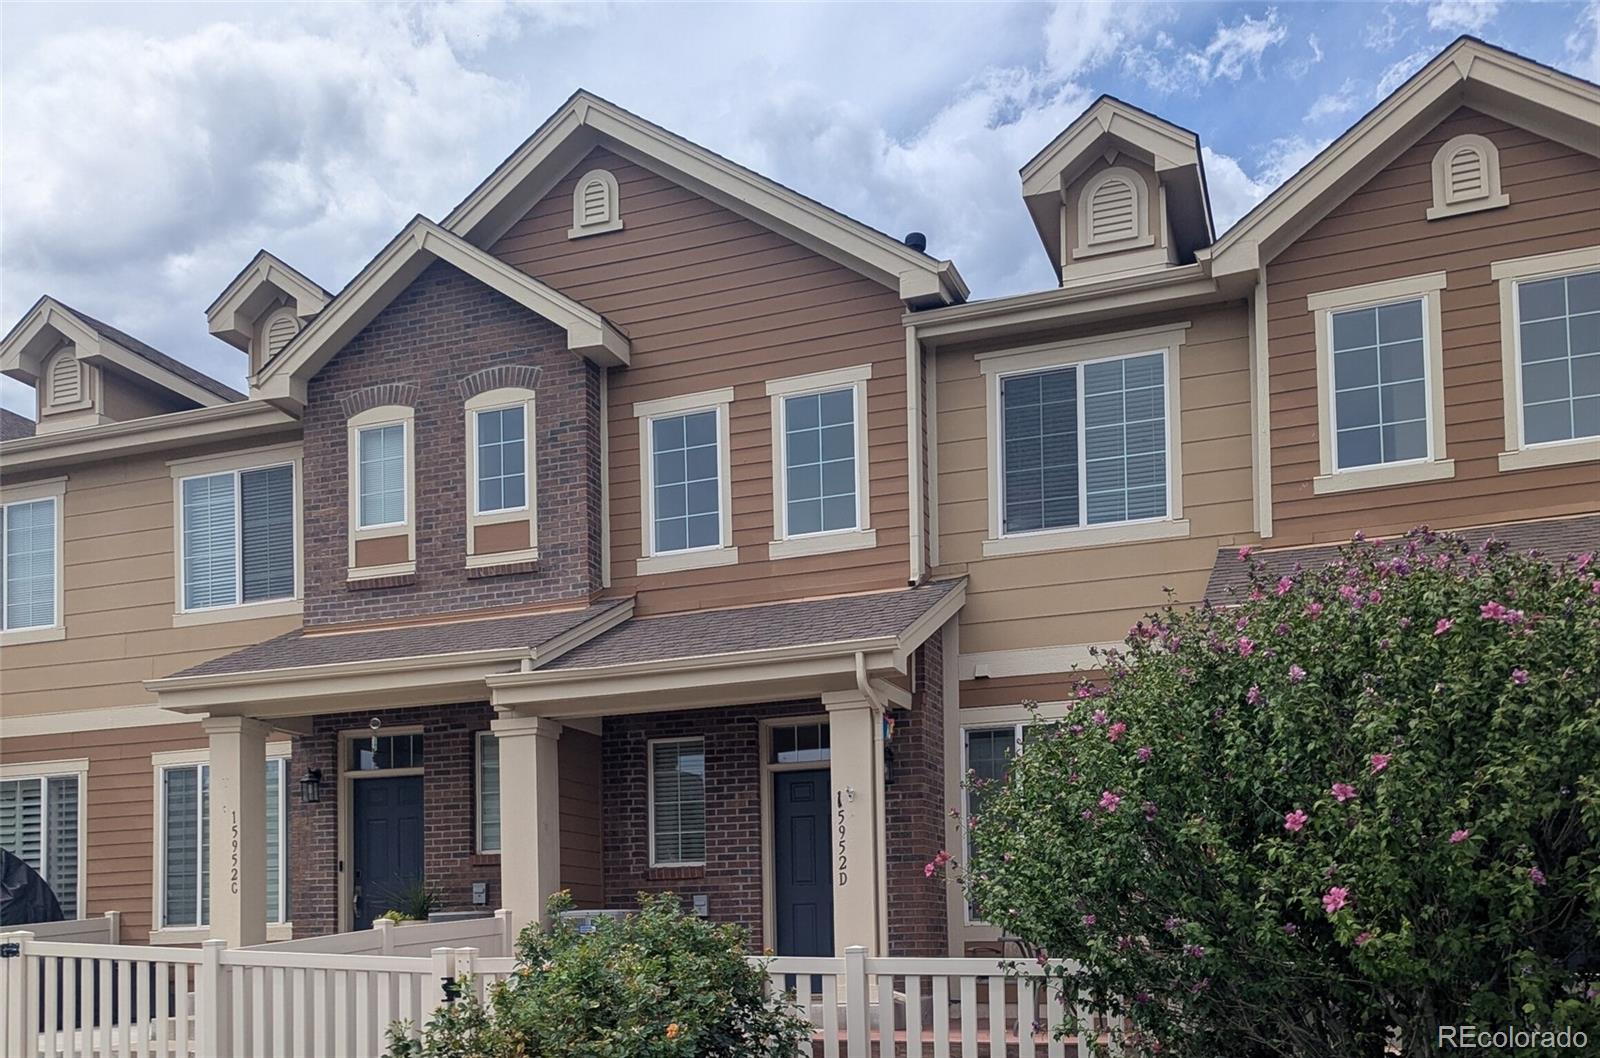
Outside, you've got a front patio with a small fenced yard, plus direct access to the community greenbelt — plenty of room for cornhole or volleyball. Street parking makes visits easy, and the oversized, painted and insulated 2-car garage adds even more everyday convenience.

Step inside to a lightly-lived-in home with soaring ceilings and a genuinely welcoming feel. The main level flows as one bright, open great room: wide-plank wood flooring, a living room sized for a large sectional and warmed by a gas fireplace, and a kitchen that anchors it all with an eat-at peninsula, granite counters, stainless steel appliances (including a gas range), and abundant cabinetry. An oversized dining area and a convenient powder bath complete the level.

Upstairs, the primary suite is a true retreat — spacious enough for a king bed, dresser, and workstation, with an ensuite bath featuring double sinks, a walk-in shower with bench, a private commode, a linen closet, and a beautifully fitted walk-in closet. The generous guest bedroom has its own private bath and huge walk-in closet, perfect as a guest suite, nursery, teen space, or home office. A true upstairs laundry room rounds things out.

And don't forget the garage — outfitted with built-in cabinets and a drop zone for shoes and coats, it's as functional as it is spacious.

Location seals the deal: minutes to Downtown Golden, Boulder, Olde Town Arvada, and Red Rocks Amphitheater, with golf, North Table Mountain, and endless biking and trails right nearby. This home truly delivers comfort and convenience in equal measure.

Ask a Local Expert

Property Highlights

Property Type
Residential
Property Sub Type
Townhouse
Architectural Style
Urban Contemporary
Bedrooms
2
Total Bathrooms
3
Living Area
1,522
Price / Sqft
$361
Acres
0.03
Year Built
2013
Condition
Updated/Remodeled

Location

City/Township
Golden
Direction Faces
Southeast
Subdivision
Boyd Ponds
County
Jefferson
Zoning
PUD

Property Details

Price
$550,000
Condition
Updated/Remodeled
Property Type
Residential
Property Sub Type
Townhouse

Building

Structure Type
Townhouse
Levels
Two
Total Area
1,522

Community

Local Schools

Elementary School
Fairmount
Middle School
Drake
High School
Arvada West
School District
Jefferson County R-1

Interior Features

Bedrooms and Bathrooms

Total Bathrooms
3
Bathrooms on Main Level
1
Full Bathrooms
2
1/2 Bathrooms
1
Bedrooms
2

Area and Spaces

Living Area
1,522
Above Grade Finished Area
1,522
Number of Units
5

Appliances

Appliances
Cooktop, Dishwasher, Disposal, Range, Range Hood

Interior Features

Electic
110V, 220 Volts
Fireplace Features
Gas, Living Room
Entry Location
Ground

Heating and Cooling

Heating Features
Forced Air
Fireplaces
1

Building Details

Construction

Architectural Style
Urban Contemporary
Year Built
2013
Property Attached
Yes
Foundations
Concrete Perimeter
Common Walls
2+ Common Walls

Materials

Construction Materials
Wood Siding
Roof
Composition

Terms

Terms

Ownership
Estate
Exclusions
Sellers and tenants personal property
Special Conditions
None
Special Terms
Cash, Conventional, FHA

Taxes

Tax

Tax (Annual)
$3,013

HOA

Has HOA
Yes
Association Fee
$374 /mo
Association Ammenities
Parking, Pond Seasonal
Association Fee Includes
Trash, Water

Heating, Cooling & Utilities

Cooling Features
Central Air

Utilities

Utilities
Cable Available, Electricity Connected, Internet Access (Wired)
Sewer
Public Sewer
Water Source
Public

Lot

Acres
0.03
Lot Size
1,310
Lot Size Area Sq Ft
1,310
Road Surface
Paved
Road Frontage
Private Road

Exterior Features

Patio And Porch Features
Front Porch

Parking

Total Parking Spaces
2
Garage Capacity
2
Parking Features
Concrete, Finished Garage, Insulated Garage, Oversized, Storage
Listed by Mike De Bell Real Estate, mike@mikedebell.com, 720-772-1505
Listing Data last updated 09/22/2026 01:20 pm
Get a Link to this Property: Copy To Clipboard
QR Code link to this property

Phone:
Connect with:

Payment Calculator

per month. fixed. % interest.
$
%
$
%
Principal & Interest
+ Home Insurance
+ Property Tax
+ HOA Fees
per month
Total interest paid over s will be:
All estimates and provided for informational purposes only. Actual amounts may vary. The output of the tool is not a loan offer or solicitation, nor is it financial or legal advice. Information, rates, programs and loan scenarios shown are for example only as of 22-Sep-2026 and are subject to change without notice. Interest rates provided by the St. Louis Federal Reserve Economic Data (FRED). All products are subject to credit and property approval. Not all products are available in all states or for all loan amounts. Other restrictions and limitations apply. Contact your preferred lender for the pricing associated with your specific transaction. Calculations are generated by Open Source mortgage calculation software tools using common mathematical formulas. All calculations should be independently verified.
Get Walk Score Content

Property History

4 days ago
Property information last updated
23 days ago
Status Active. This is the date the listing was placed on market.
Cumulative Days on Market: 24 days (includes prior listings) · Currently listed since August 29, 2026. Data provided by the MLS.

Similar Properties