Property Details

Start of property details
Share this property:
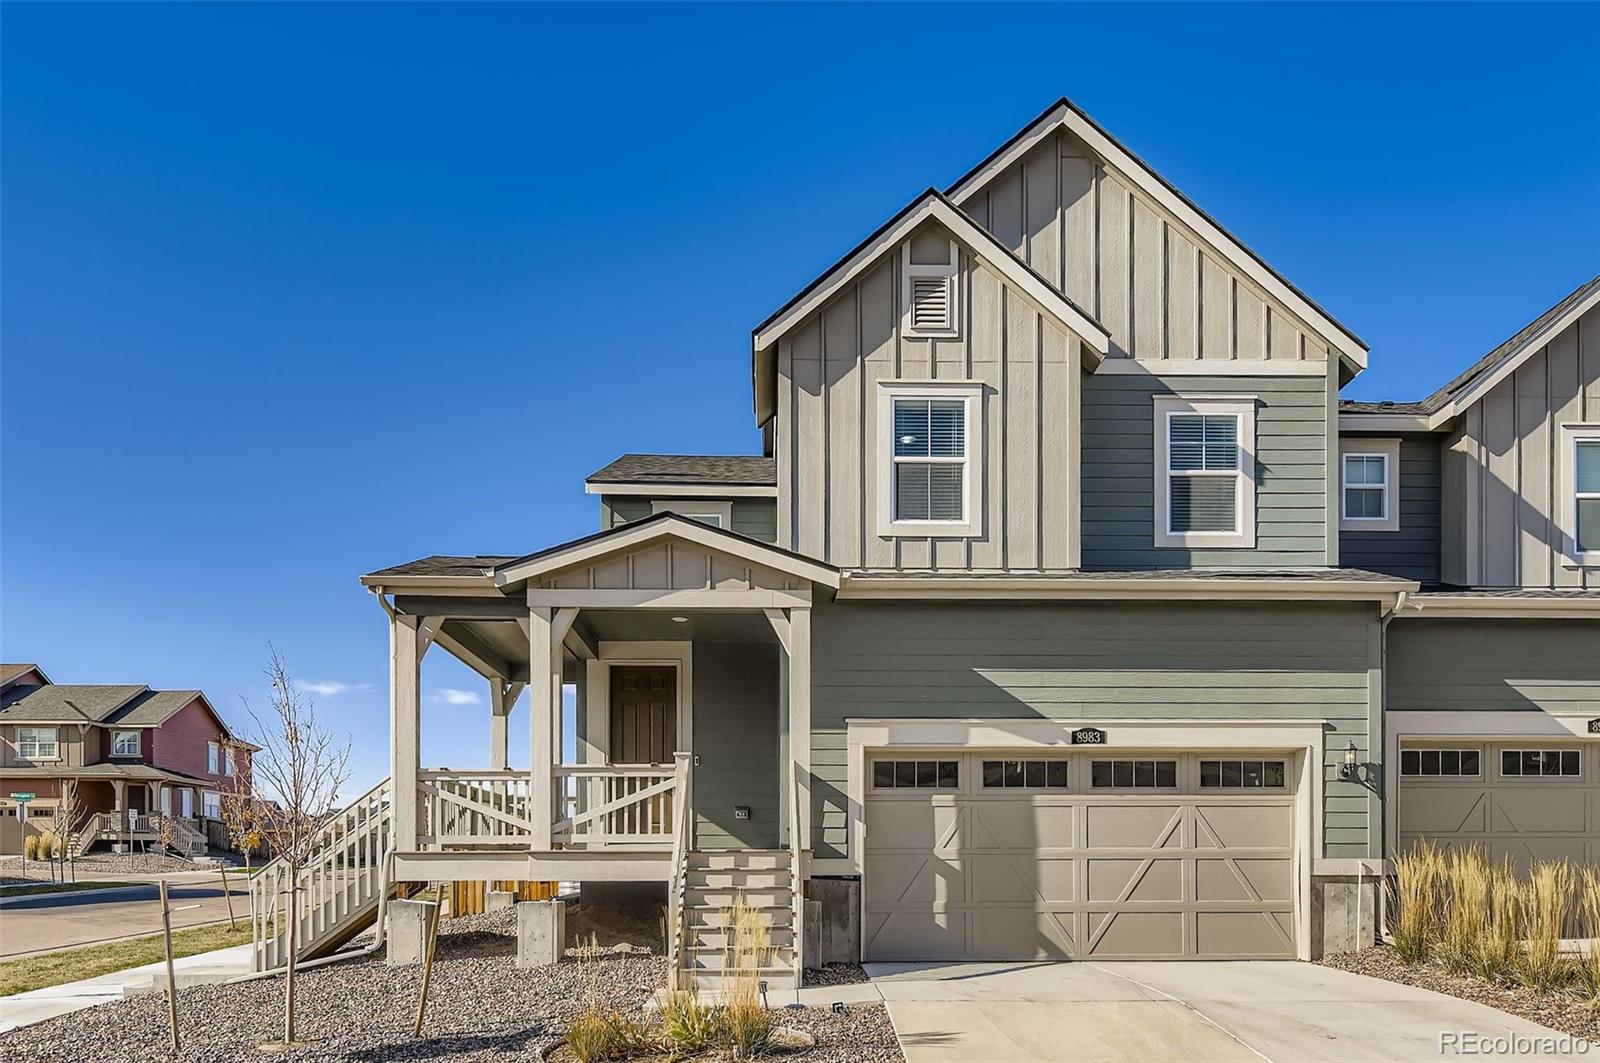
8983 Larose Court
Parker, CO 80134
FOR
SALE
$599,885
Active
3
Beds
3
Baths
2
Garage
2,997
Sqft
0.09
Acres
MLS# 9239394
Cumulative Days on Market: 320 · Includes prior listings · Currently listed since 11/06/25 · Data provided by the MLS.

Property Description

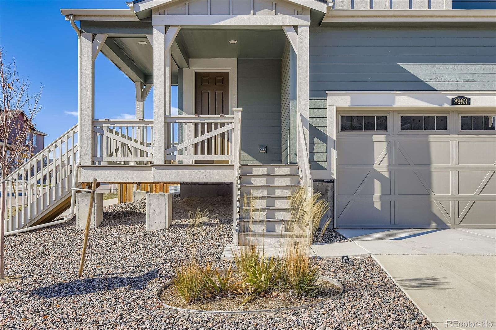
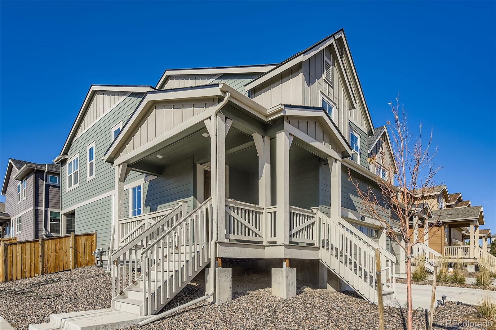
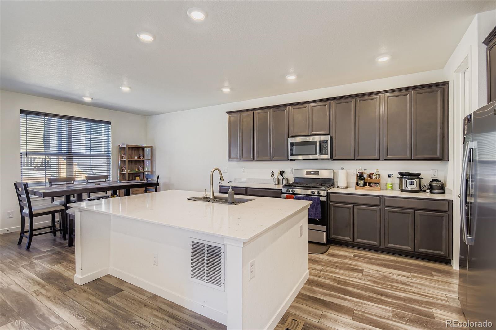
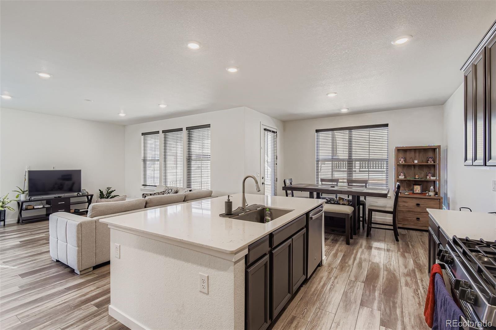
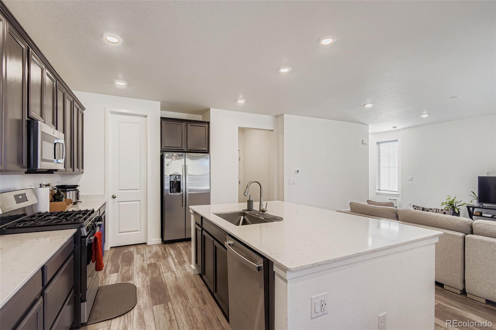
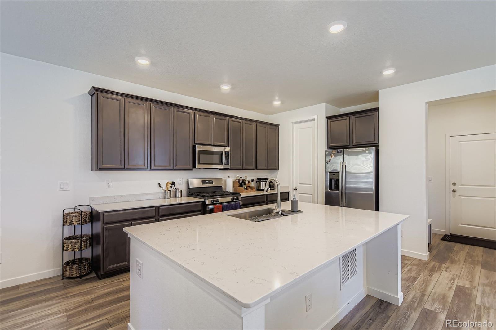
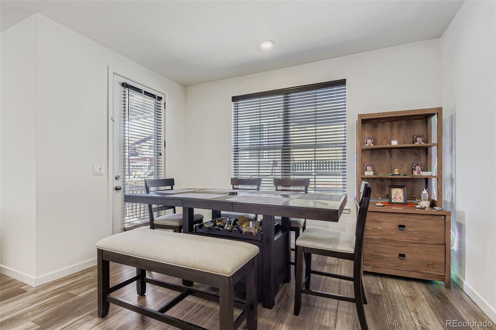
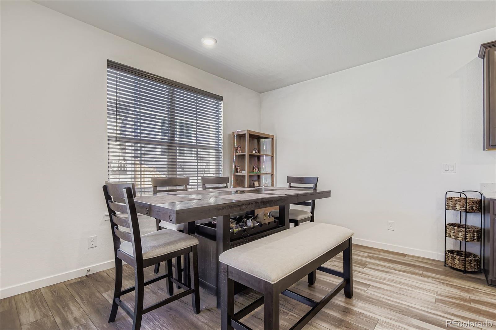
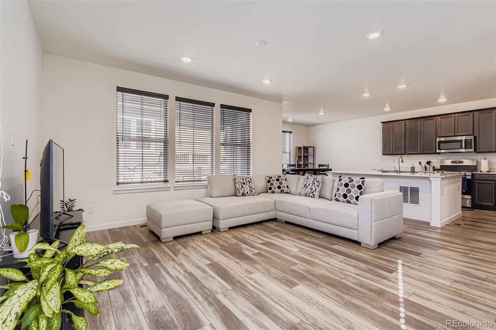
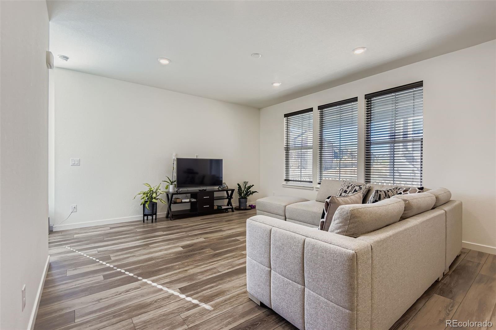
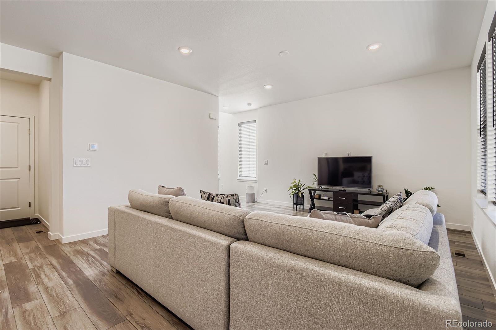
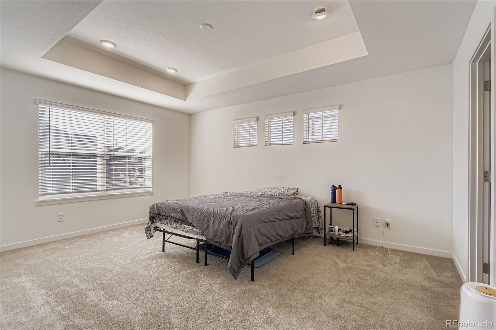
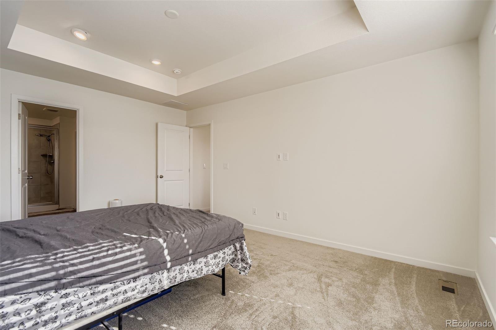
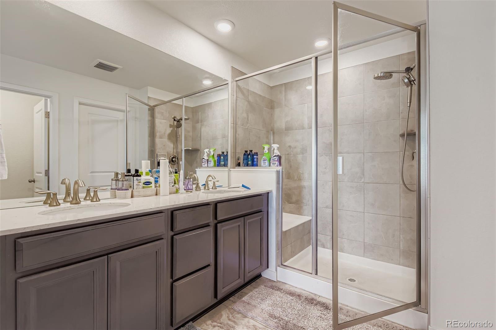
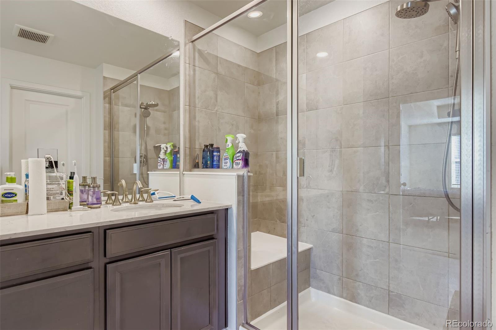
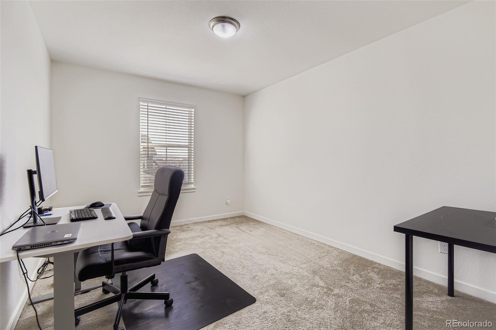
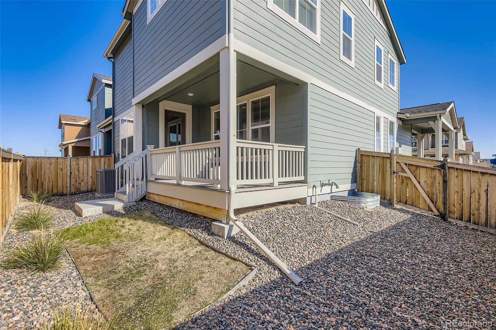
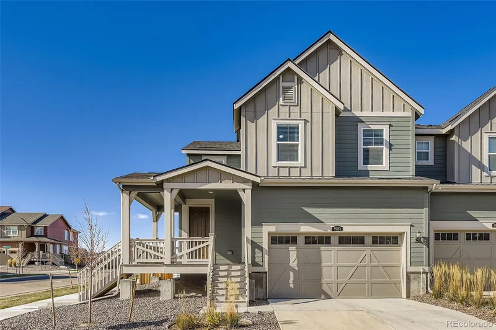
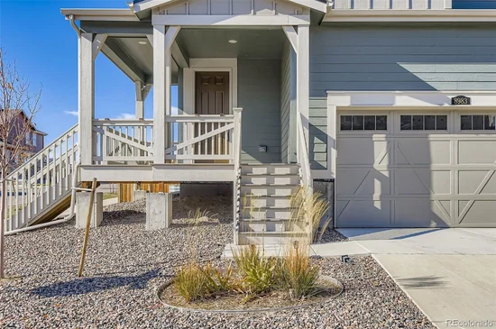
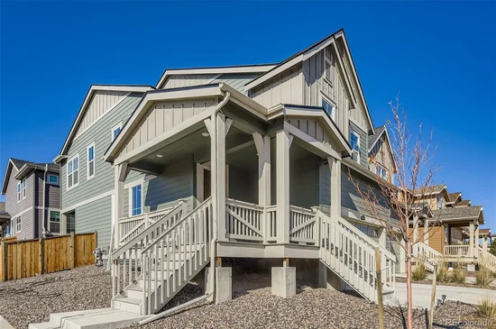
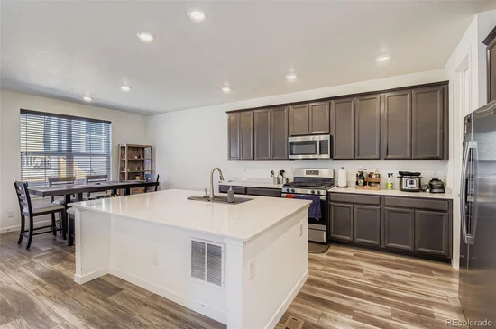
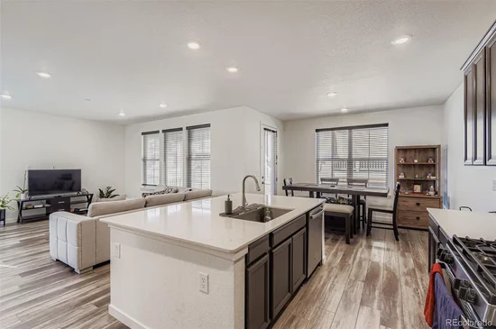
Welcome home!! Stunning Paired Home in Parker!!! A beautiful 3 bed, 3 bath home with a loft in the sought-after Dove Village community. This home boasts an open-concept design with 9-foot ceilings on main level, creating a bright and airy feel throughout. The kitchen features quartz countertops, a walk-in pantry, and stainless steel appliances, including a gas range—perfect for home chefs. The mudroom owner’s entrance provides convenient storage, while the unfinished basement offers endless possibilities for customization. Step outside to a low-maintenance backyard with turf and a covered Trex deck, ideal for outdoor relaxation. This home is packed with modern conveniences—don’t miss your chance to see it in person! Schedule your showing today! Douglas County School District. Close to Grocery and Shopping areas, Minutes from DTC and Meridian Business Center area, Easy access to C-470, E-470, I-25 and much more…

Ask a Local Expert

Property Highlights

Property Type
Residential
Property Sub Type
Single Family Residence
Architectural Style
Contemporary
Bedrooms
3
Total Bathrooms
3
Living Area
2,103
Price / Sqft
$285
Acres
0.09
Year Built
2022

Location

City/Township
Parker
Direction Faces
East
Subdivision
Cottonwood Highlands
County
Douglas

Property Details

Price
$599,885
Property Type
Residential
Property Sub Type
Single Family Residence

Building

Structure Type
Duplex
Levels
Two
Total Area
2,997

Community

Local Schools

Elementary School
Pine Lane Prim/Inter
Middle School
Sierra
High School
Chaparral
School District
Douglas RE-1

Interior Features

Bedrooms and Bathrooms

Total Bathrooms
3
Bathrooms on Main Level
1
Full Bathrooms
1
1/2 Bathrooms
1
3/4 Bathrooms
1
Bedrooms
3

Rooms and Basement

Has Basement
Yes
Basement Features
Full, Unfinished

Area and Spaces

Living Area
2,103
Above Grade Finished Area
2,103

Appliances

Appliances
Dishwasher, Disposal, Dryer, Microwave, Oven, Refrigerator, Washer

Interior Features

Interior Features
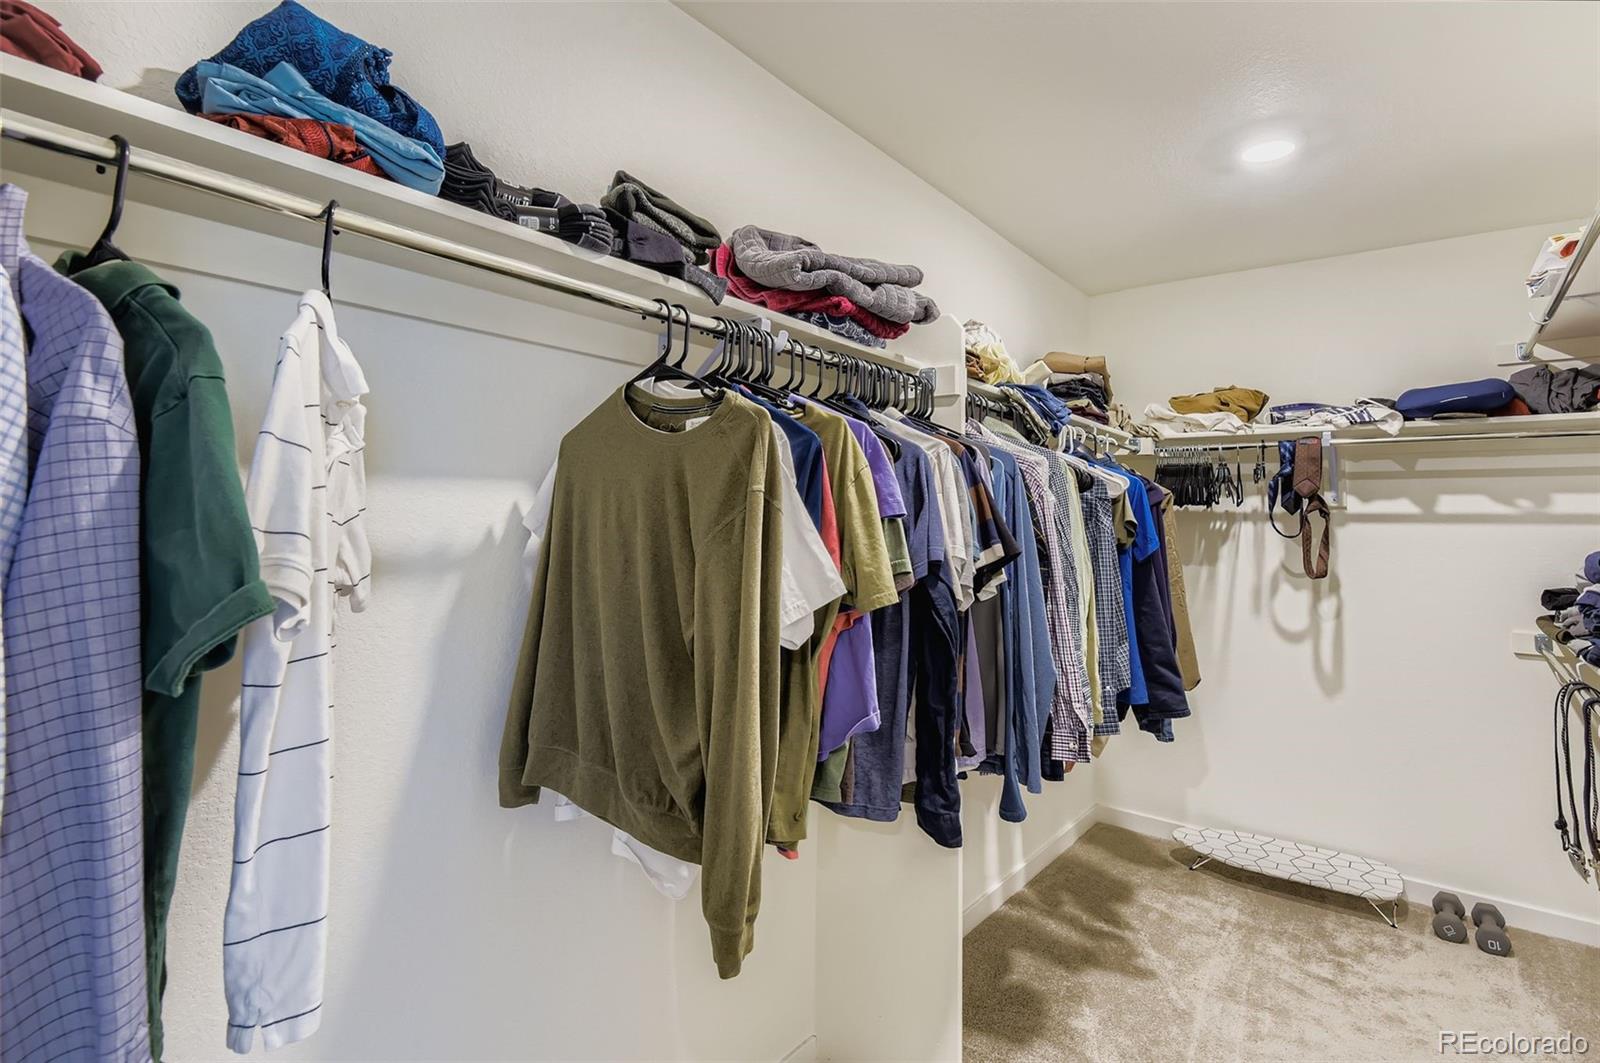
Ceiling Fan(s), High Ceilings, Kitchen Island, Pantry, Quartz Counters, Smart Thermostat, Walk-In Closet(s)
Flooring
Carpet, Vinyl
Laundry Features
In Unit

Heating and Cooling

Heating Features
Forced Air

Building Details

Construction

Architectural Style
Contemporary
Builder
Lennar
Year Built
2022
Property Attached
Yes
Common Walls
End Unit, 1 Common Wall

Materials

Construction Materials
Frame
Roof
Composition

Terms

Terms

Ownership
Individual
Exclusions
Seller’s Personal Property
Special Conditions
Short Sale, Third Party Approval
Special Terms
Cash, Conventional, FHA, VA Loan

Taxes

Tax

Tax (Annual)
$5,060

HOA

Has HOA
Yes
Association Fee
$95 /mo
Association Ammenities
Park, Playground
Association Fee Includes
Recycling, Trash

Heating, Cooling & Utilities

Cooling Features
Central Air

Utilities

Utilities
Electricity Connected, Natural Gas Connected
Sewer
Public Sewer
Water Source
Public

Lot

Acres
0.09
Lot Size
4,008
Lot Size Area Sq Ft
4,008
Lot Features
Corner Lot

Exterior Features

Patio And Porch Features
Covered, Patio

Parking

Total Parking Spaces
2
Garage Capacity
2
Listed by MB Vibrant Real Estate, Inc, vibrantrei@gmail.com, 720-838-3777
Listing Data last updated 09/23/2026 09:00 am
Get a Link to this Property: Copy To Clipboard
QR Code link to this property

Phone:
Connect with:

Payment Calculator

per month. fixed. % interest.
$
%
$
%
Principal & Interest
+ Home Insurance
+ Property Tax
+ HOA Fees
per month
Total interest paid over s will be:
All estimates and provided for informational purposes only. Actual amounts may vary. The output of the tool is not a loan offer or solicitation, nor is it financial or legal advice. Information, rates, programs and loan scenarios shown are for example only as of 23-Sep-2026 and are subject to change without notice. Interest rates provided by the St. Louis Federal Reserve Economic Data (FRED). All products are subject to credit and property approval. Not all products are available in all states or for all loan amounts. Other restrictions and limitations apply. Contact your preferred lender for the pricing associated with your specific transaction. Calculations are generated by Open Source mortgage calculation software tools using common mathematical formulas. All calculations should be independently verified.
Get Walk Score Content

Property History

Yesterday
Property information last updated
208 days ago
Date of last price change
320 days ago
Status Active. This is the date the listing was placed on market.
Cumulative Days on Market: 320 days (includes prior listings) · Currently listed since November 6, 2025. Data provided by the MLS.

Similar Properties