Property Details

Start of property details
Share this property:
1521 Monaco Parkway
Denver, CO 80220
27 days ago
REDUCED
$1,499,900
Active
5
Beds
4
Baths
2
Garage
3,669
Sqft
0.16
Acres
MLS# 9275500
Cumulative Days on Market: 202 · Includes prior listings · Currently listed since 03/05/26 · Data provided by the MLS.

Property Description

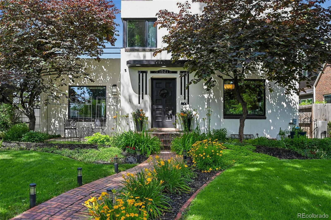
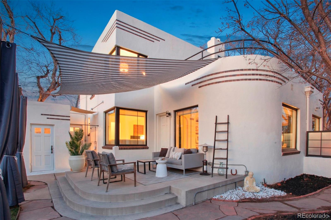
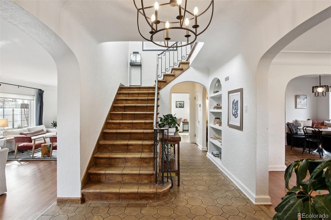
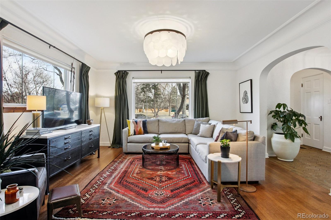
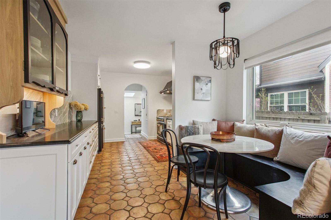
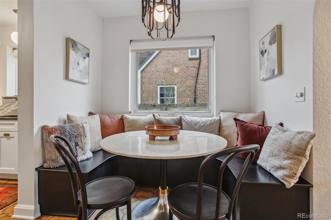
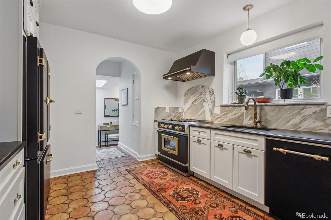
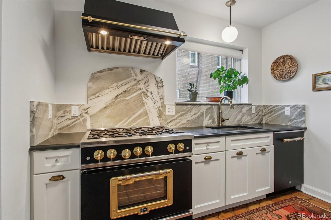
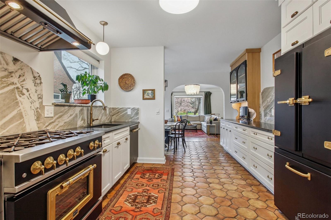
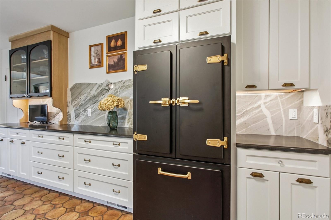
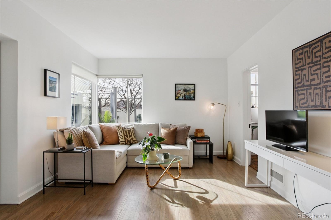
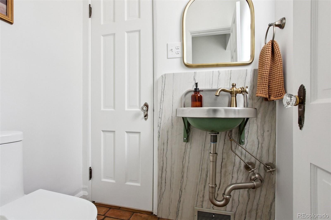
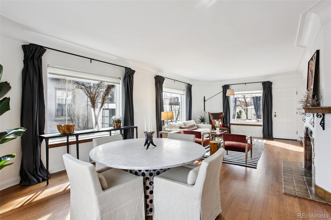
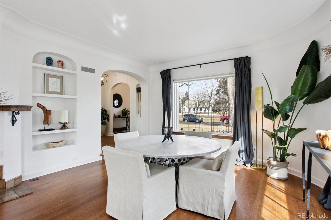
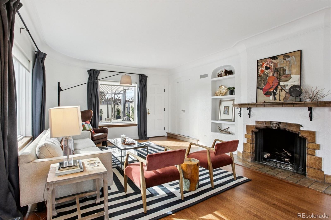
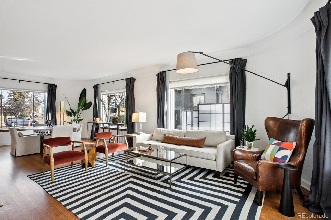
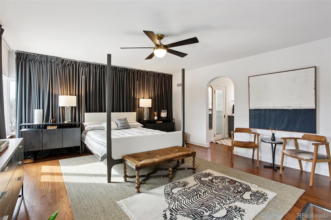
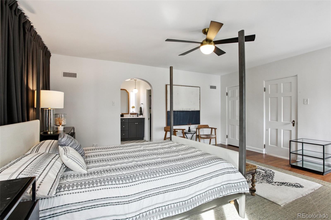
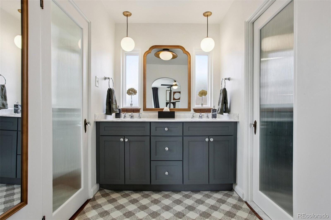
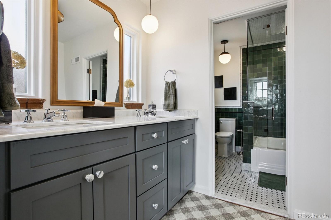
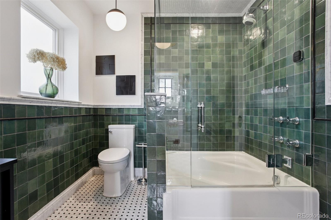
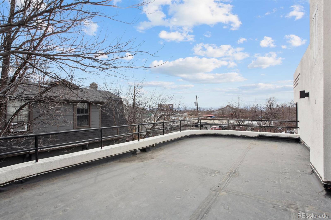
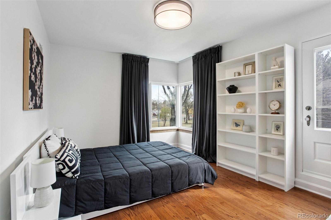
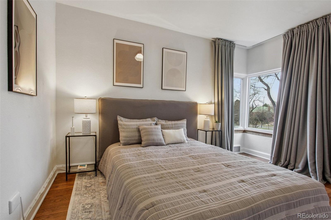
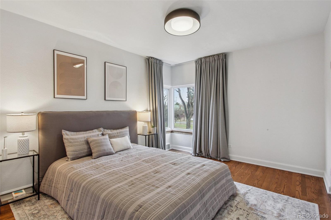
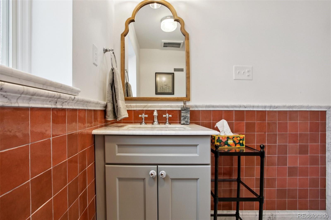
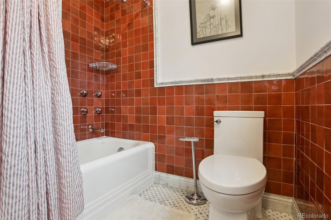
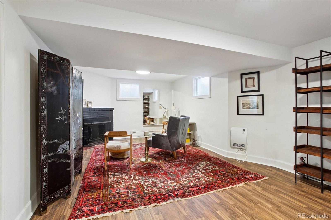
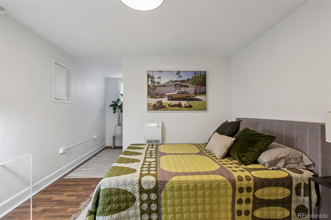
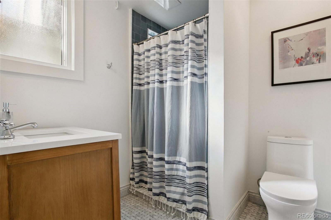
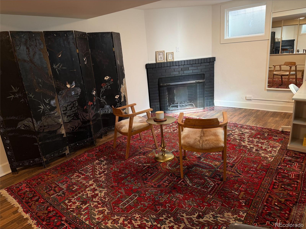
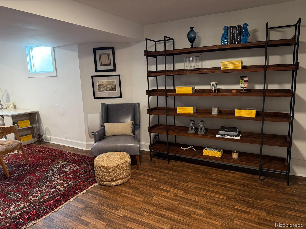
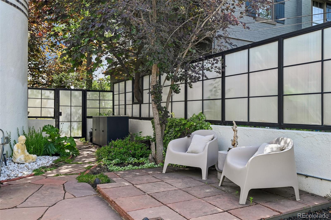
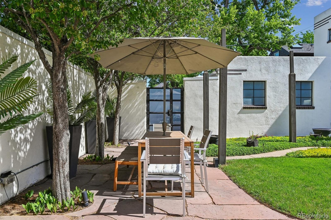
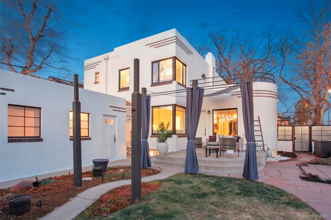
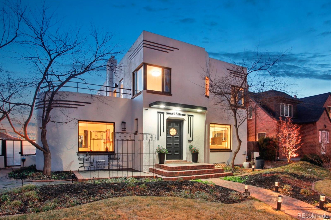
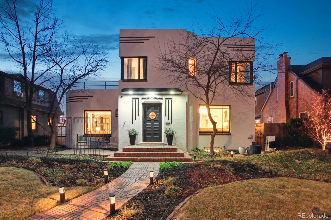
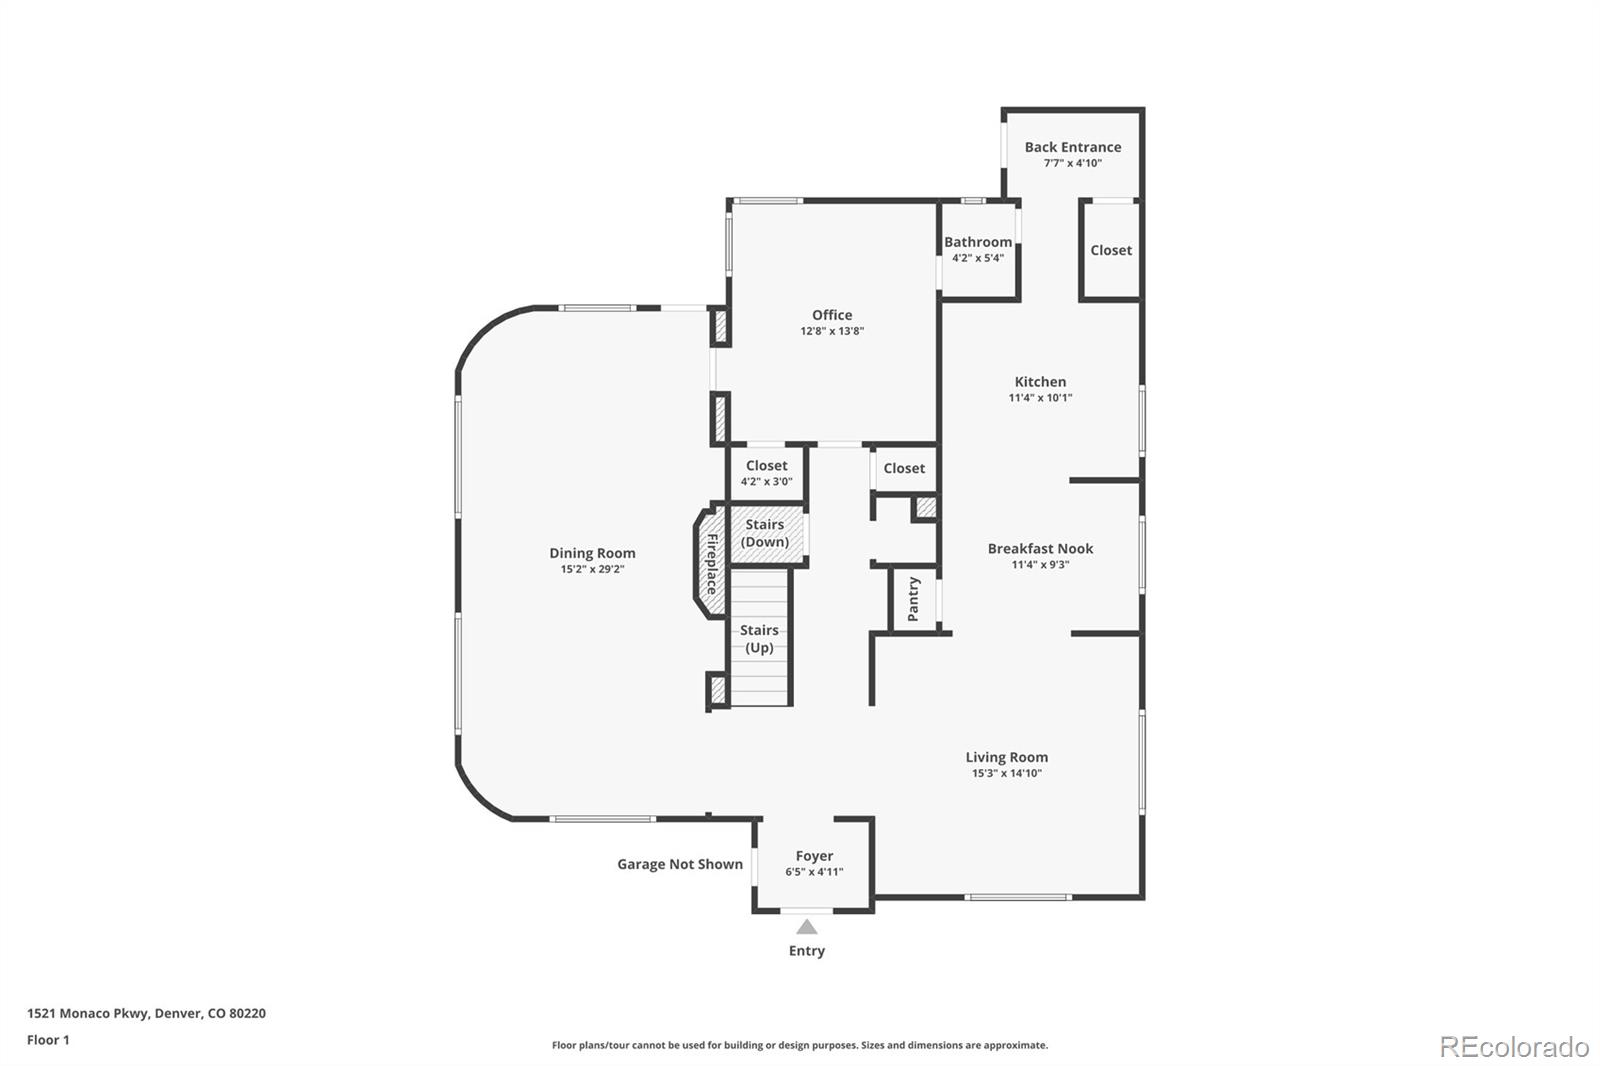
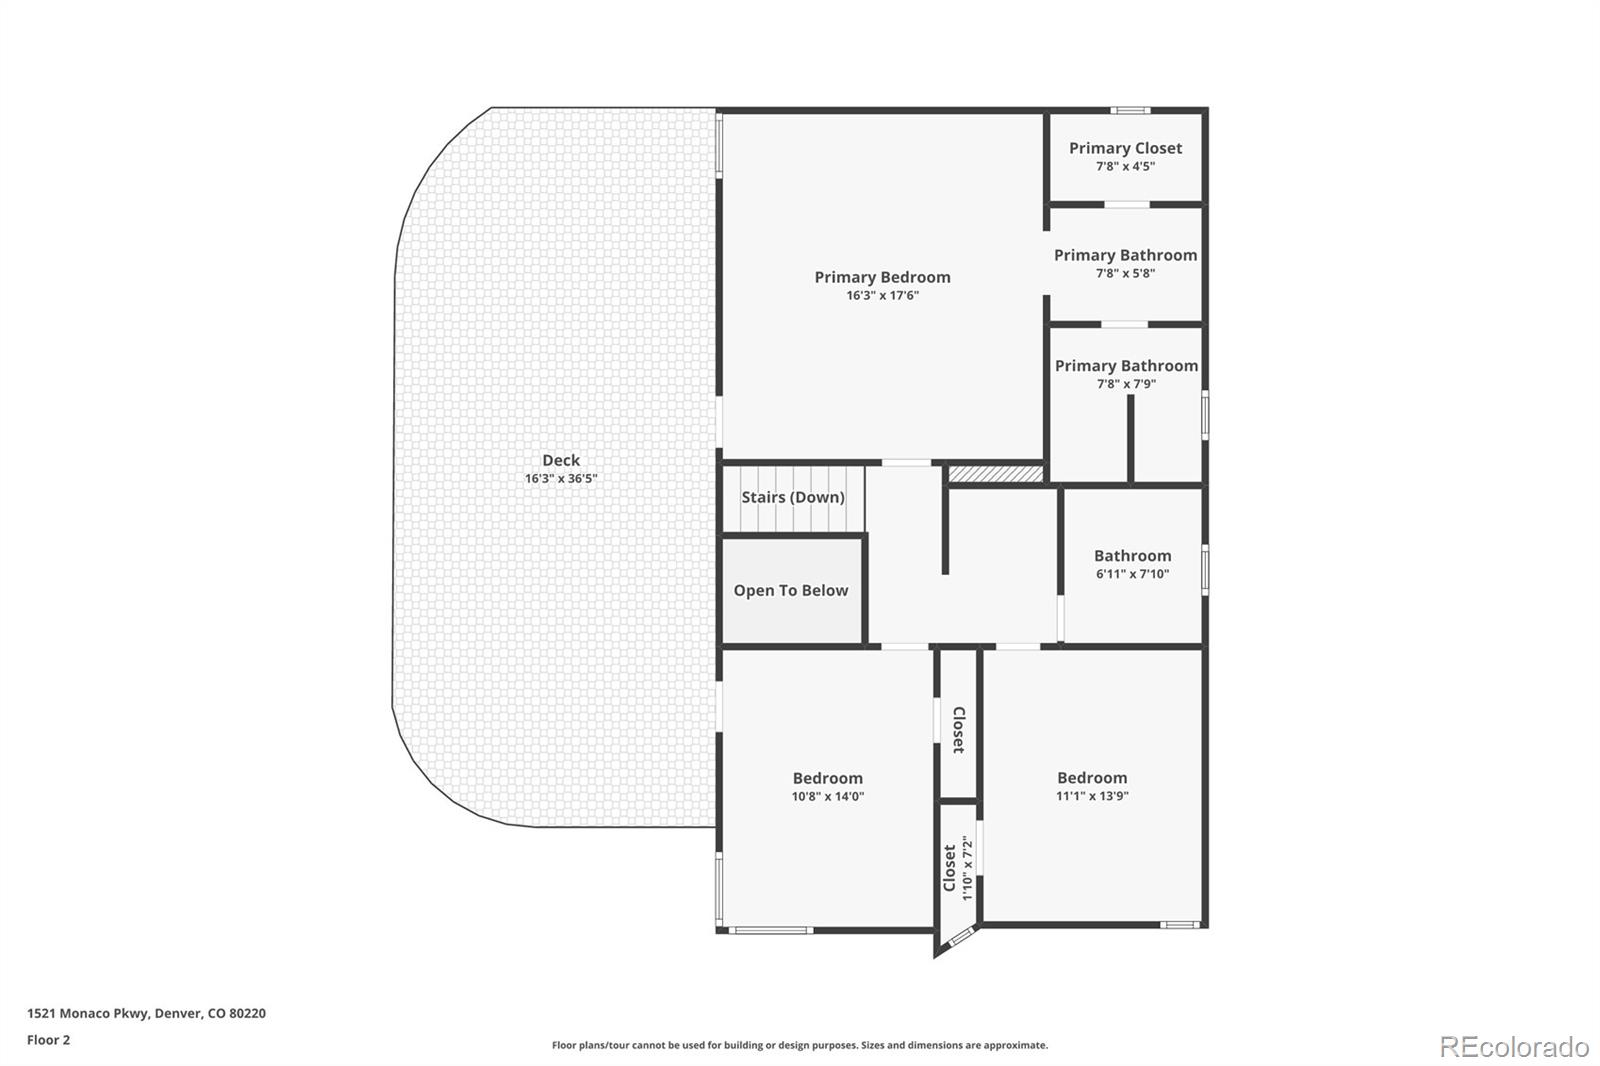
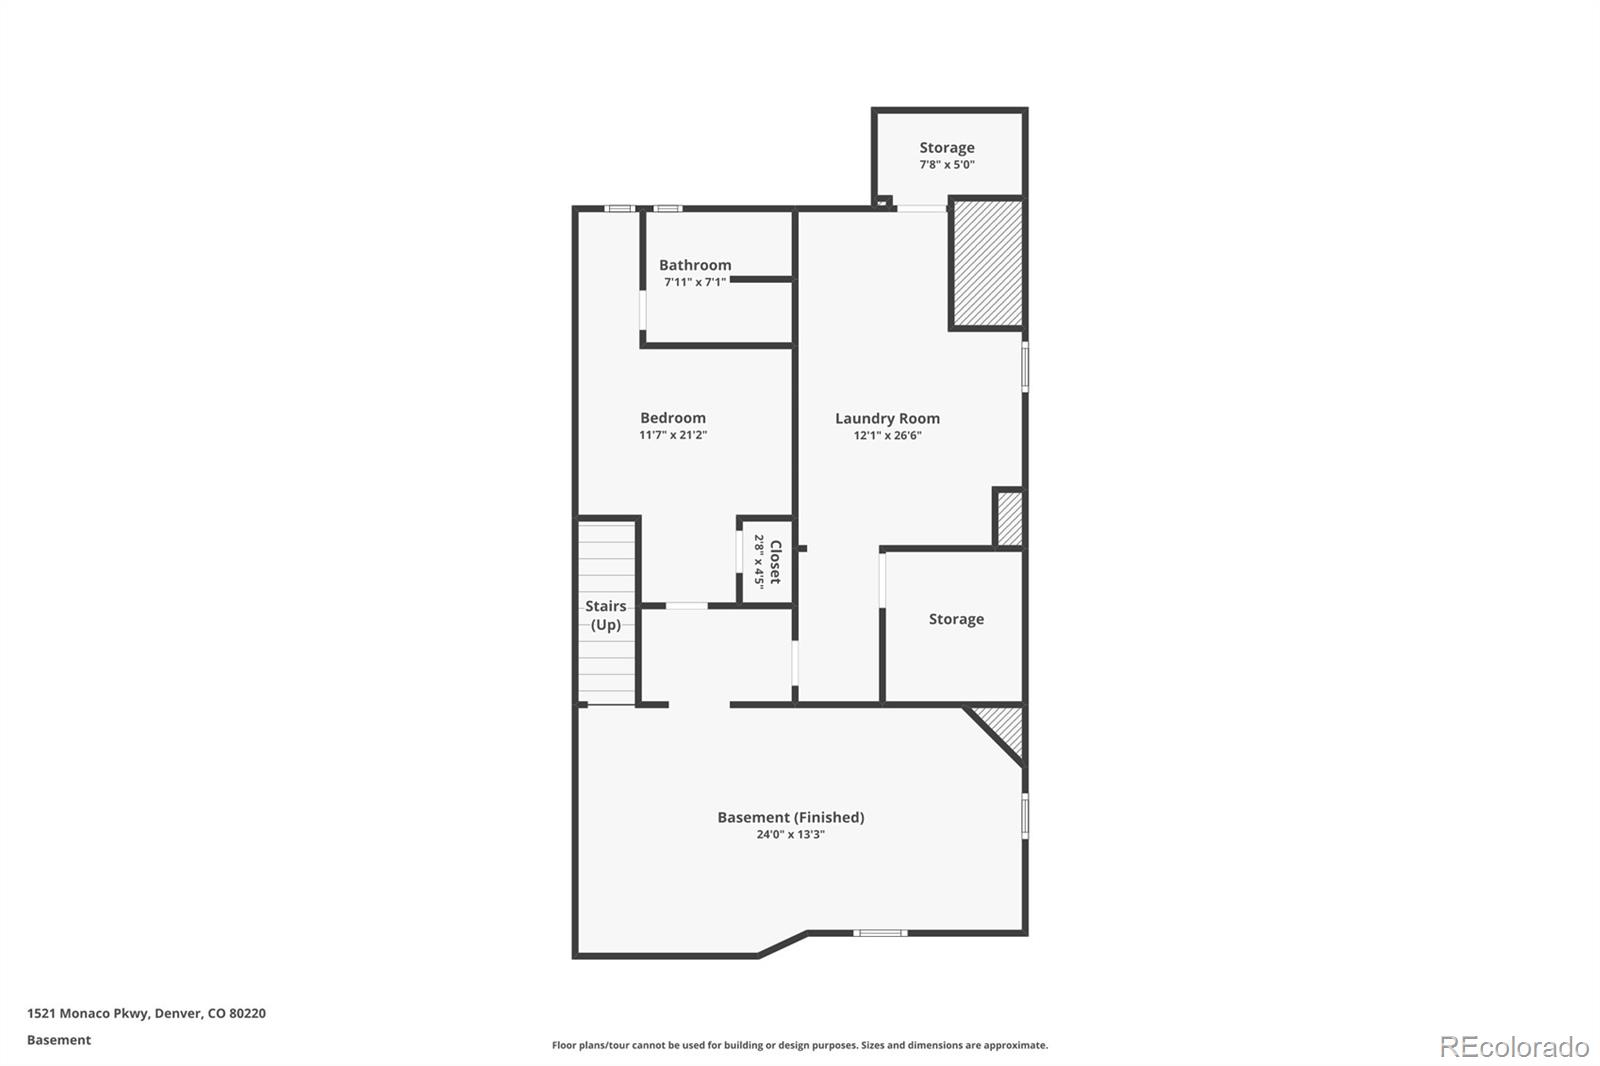
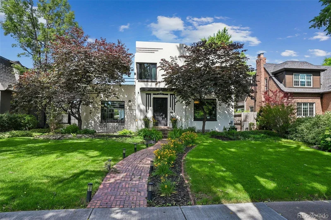
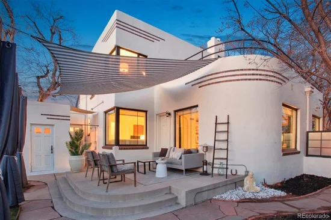
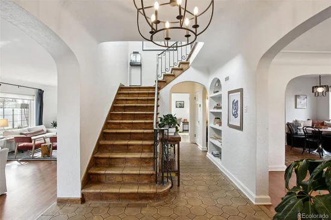
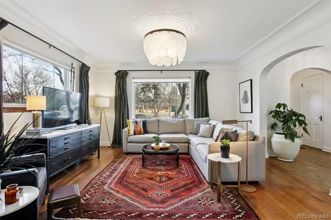
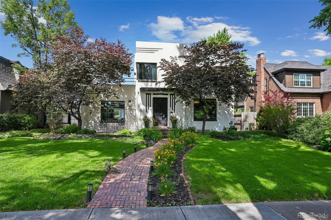
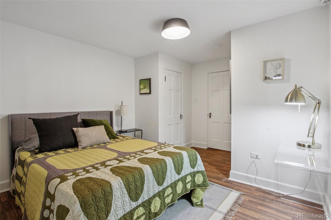
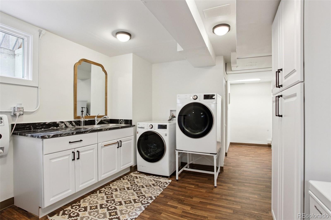
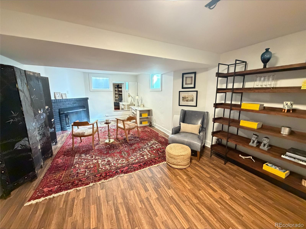
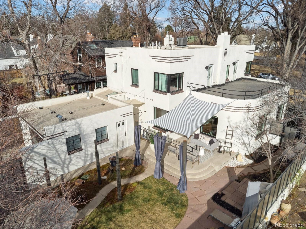
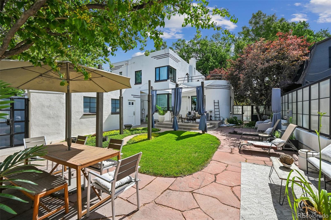
OPEN HOUSE FRI 9 / 18 from 4-7pm and SAT 9 / 19 from 11-1pm! This luxurious Art Moderne architectural beauty in coveted South Park Hill will change your opinions about what city life is all about! You won’t believe your ears as the soundproof windows make this home a tranquil oasis. This exceptional 5-bed / 3.5-bath home offers over 3, 600 sqft of refined living space and recently underwent a $500, 000 renovation by Chris George interiors, blending preserved original details with elevated modern finishes. On the main floor, you’re welcomed by an elegant foyer with original staircase and custom terracotta tile complemented by original quarter-sawn oak floors throughout. The front living room flows into a breakfast nook and stunning chef’s kitchen featuring an original white oak display cabinet, granite counters, custom backsplash, handmade tile floors, luxury Big Chill / Bluestar appliances, + two pantries. The south-side offers a spacious great room for entertaining, plus a ½ bath with adjoining 5th bedroom / office space. The expansive primary suite includes California Closets and spa-like bath wrapped in Cararra marble and handmade Zellige tile, complete with a steam tub / shower for two. Mountain views await from the rooftop deck! Two additional bedrooms compliment the upper-level along with a secondary bathroom. The lower level offers flexibility with a large family room, 4th bedroom with en-suite bath and a spacious laundry room with an original walk-in vault. The private, secure backyard boasts a water feature, dining area, multiple seating spaces, garden sink, and access to the 2-car garage. Major upgrades include all-new windows, roof, and HVAC system, updated plumbing, main waterline, PVC sewer line and radon abatement system. Additional 2 parking spaces behind home. All furnishings are for sale and negotiable. Easy access to Park Hill amenities and top-rated public schools. Just 2 miles from City Park, the Denver Zoo, and the Museum of Nature and Science, and short drive to downtown Denver!
Ask a Local Expert

Property Highlights

Property Type
Residential
Property Sub Type
Single Family Residence
Bedrooms
5
Total Bathrooms
4
Living Area
3,616
Price / Sqft
$415
Acres
0.16
Year Built
1937
Condition
Updated/Remodeled

Location

City/Township
Denver
Direction Faces
East
Subdivision
South Park Hill
County
Denver
Zoning
U-SU-C

Property Details
Price
$1,499,900
Condition
Updated/Remodeled
Property Type
Residential
Property Sub Type
Single Family Residence

Building

Structure Type
House
Levels
Two
Total Area
3,669

Community

Local Schools

Elementary School
Hallett Academy
Middle School
Denver Discovery
High School
Venture Prep School
School District
Denver 1

Interior Features

Bedrooms and Bathrooms

Total Bathrooms
4
Bathrooms on Main Level
1
Full Bathrooms
2
1/2 Bathrooms
1
3/4 Bathrooms
1
Bedrooms
5
Bedrooms on Main Level
1

Rooms and Basement

Has Basement
Yes
Basement Features
Finished

Area and Spaces

Living Area
3,616
Above Grade Finished Area
2,612
Below Grade Finished Area
1,004

Appliances

Appliances
Disposal, Dryer, Microwave, Oven, Range, Range Hood, Refrigerator, Tankless Water Heater, Washer

Interior Features

Interior Features
Breakfast Bar, Built-in Features, Ceiling Fan(s), Entrance Foyer, Five Piece Bath, Marble Counters, Open Floorplan, Pantry, Primary Suite, Radon Mitigation System, Walk-In Closet(s)
Flooring
Tile, Vinyl, Wood
Laundry Features
Sink, In Unit
Window Features
Double Pane Windows, Window Coverings
Security Features
Carbon Monoxide Detector(s), Security System, Smart Cameras, Smoke Detector(s)
Fireplace Features
Basement, Living Room, Other, Wood Burning

Heating and Cooling

Heating Features
Forced Air
Fireplaces
2

Building Details
Construction

Year Built
1937
Foundations
Slab

Materials
Construction Materials
Stucco
Roof
Membrane

Terms

Terms

Ownership
Individual
Exclusions
Seller’s Personal Property and staging items are negotiable via separate bill of sale. Contact listing agent for more info.
Special Conditions
None
Special Terms
Cash, Conventional, FHA, Jumbo, VA Loan

Taxes

Tax

Tax (Annual)
$6,154

Heating, Cooling & Utilities

Cooling Features
Central Air

Utilities

Utilities
Electricity Available, Electricity Connected, Natural Gas Available, Natural Gas Connected, Phone Available
Sewer
Public Sewer
Water Source
Public

Lot

Acres
0.16
Lot Size
7,020
Lot Size Area Sq Ft
7,020
Lot Features
Landscaped, Level, Near Public Transit, Sprinklers In Front, Sprinklers In Rear
Road Surface
Paved
Road Frontage
Public

Exterior Features

Exterior Features
Lighting, Private Yard, Rain Gutters, Water Feature
Patio And Porch Features
Front Porch, Patio, Rooftop
Fencing
Full

Parking

Total Parking Spaces
4
Garage Capacity
2
Parking Features
Concrete, Exterior Access Door, Insulated Garage
Listed by Wisdom Real Estate, listingteam@wisdomrealestate.com
Listing Data last updated 09/23/2026 05:40 am
Get a Link to this Property: Copy To Clipboard
QR Code link to this property

Phone:
Connect with:

Payment Calculator

per month. fixed. % interest.
$
%
$
%
Principal & Interest
+ Home Insurance
+ Property Tax
+ HOA Fees
per month
Total interest paid over s will be:
All estimates and provided for informational purposes only. Actual amounts may vary. The output of the tool is not a loan offer or solicitation, nor is it financial or legal advice. Information, rates, programs and loan scenarios shown are for example only as of 23-Sep-2026 and are subject to change without notice. Interest rates provided by the St. Louis Federal Reserve Economic Data (FRED). All products are subject to credit and property approval. Not all products are available in all states or for all loan amounts. Other restrictions and limitations apply. Contact your preferred lender for the pricing associated with your specific transaction. Calculations are generated by Open Source mortgage calculation software tools using common mathematical formulas. All calculations should be independently verified.
Get Walk Score Content

Property History

3 days ago
Property information last updated
27 days ago
Date of last price change
202 days ago
Status Active. This is the date the listing was placed on market.
Cumulative Days on Market: 202 days (includes prior listings) · Currently listed since March 5, 2026. Data provided by the MLS.

Similar Properties