Property Details

Start of property details
Share this property:
359 Canyon Point Circle
Golden, CO 80403
FOR
SALE
$1,650,000
Active
5
Beds
5
Baths
3
Garage
4,106
Sqft
0.18
Acres
MLS# 9277465
Cumulative Days on Market: 96 · Includes prior listings · Currently listed since 06/17/26 · Data provided by the MLS.

Property Description

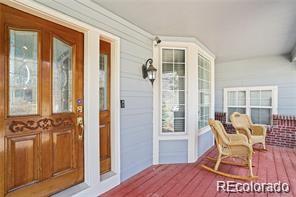
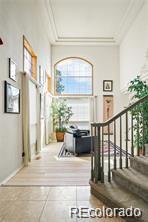
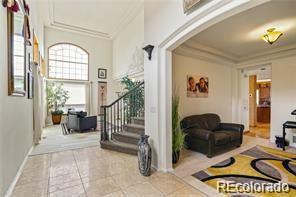
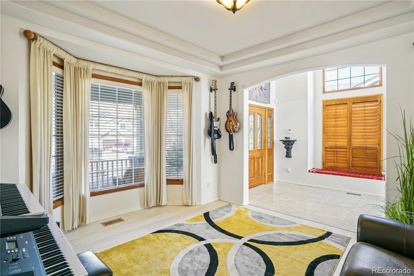
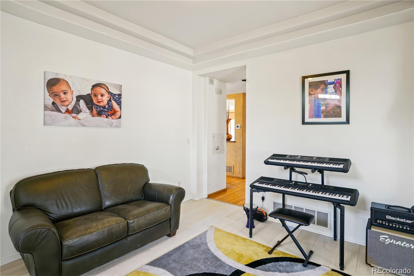
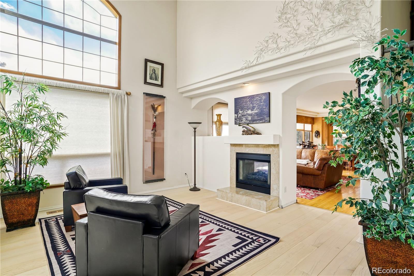
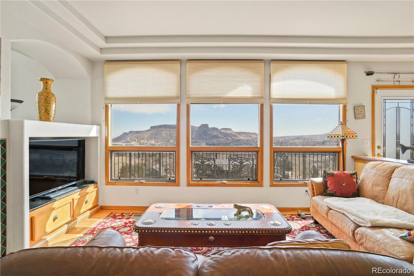
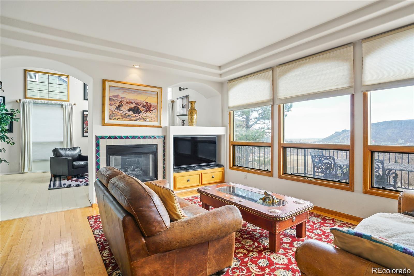
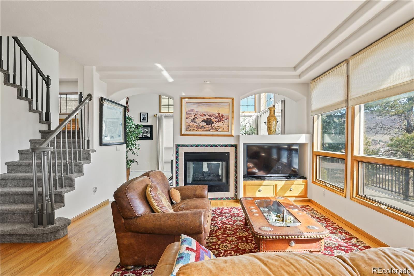
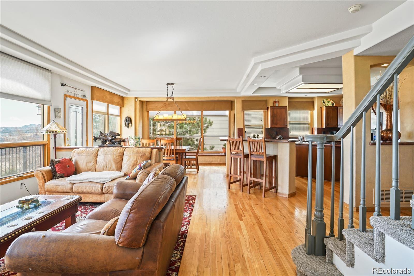
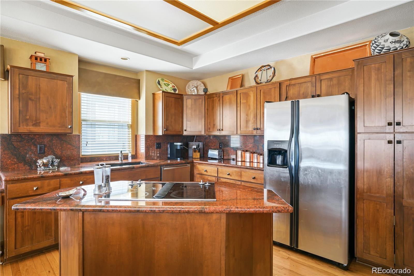
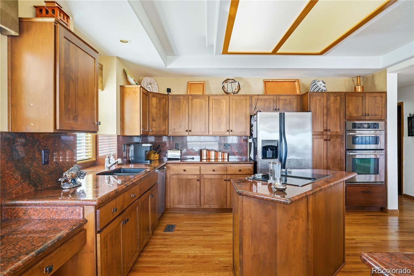
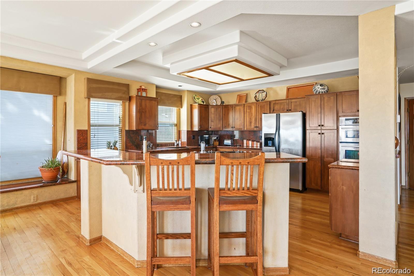
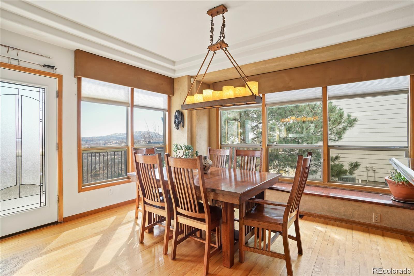
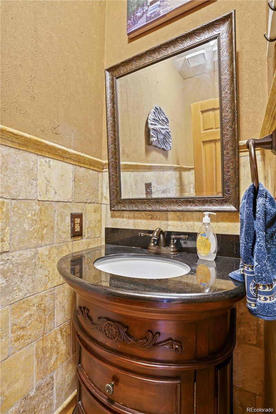
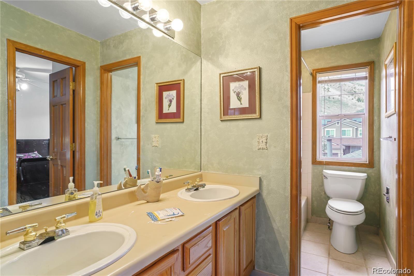
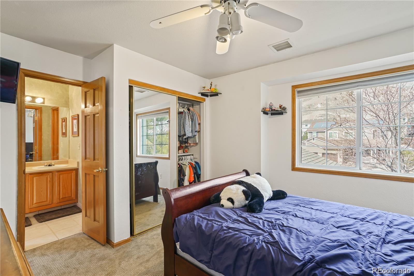
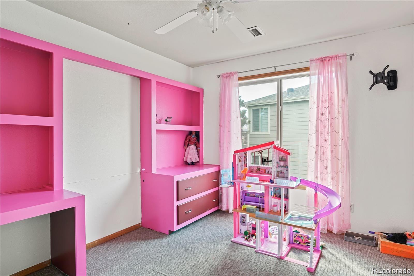
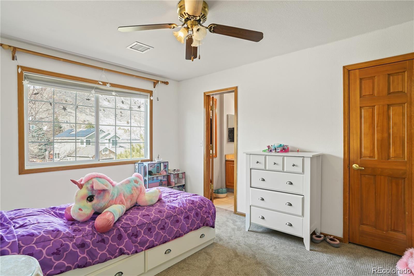
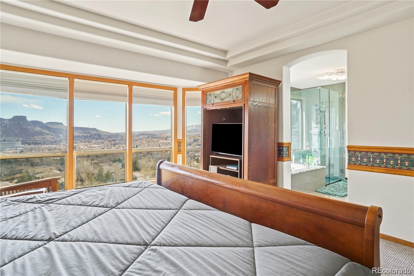
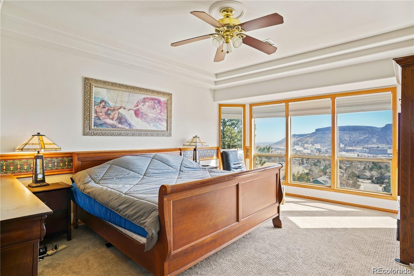
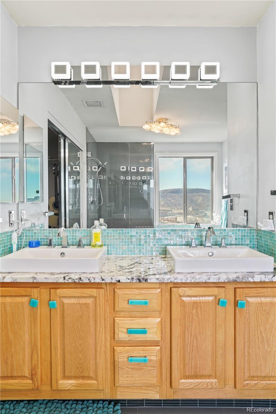
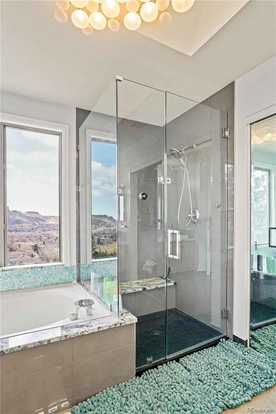
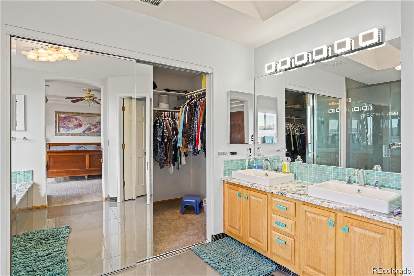
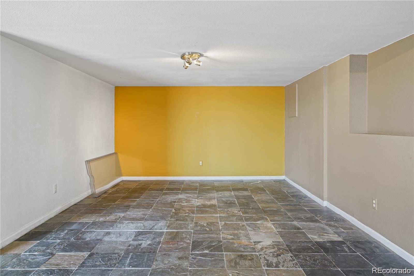
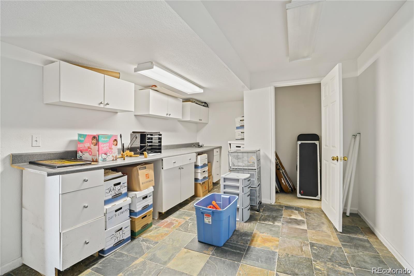
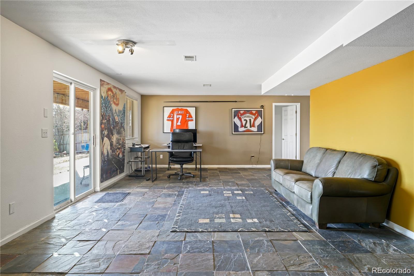
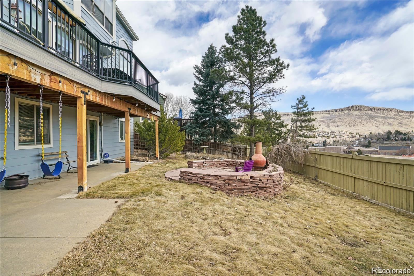
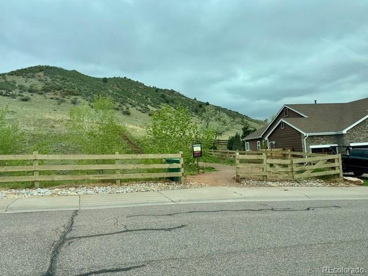
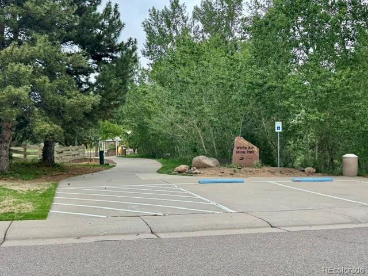
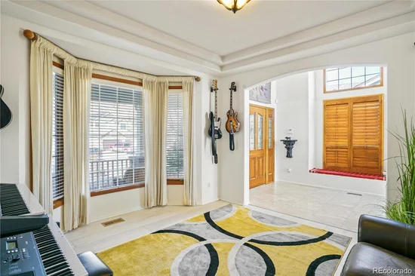
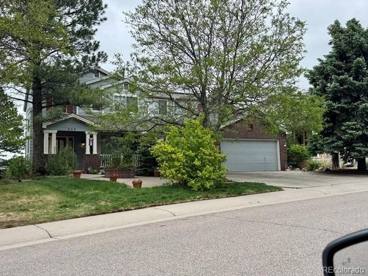
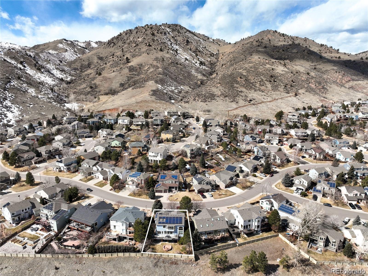
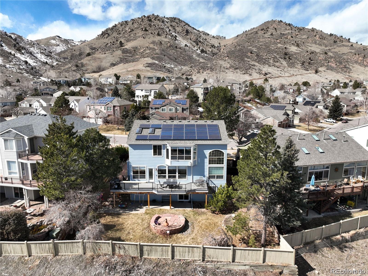
This was one of the model homes for the Village at Mountain Ridge, so it was a show home. The seller, who purchased it in 2002, has made several great improvements including solar panels, hardwood flooring, and totally new gourmet kitchen and master bathroom. The 4 upstairs bedrooms and stairs have new Berber carpeting, too. The view to the east takes in both table mountains and the city of Golden, plus a view of Lookout Mountain and the iconic "M" on Mt. Zion. Mitchell Elementary, one of Jeffco's best schools, is across a nearby pedestrian bridge, allowing children to reach the school safely. There’s a trailhead to Mt. Galbraith Park’s 5 miles of hiking trails within the subdivision. The main-floor deck has been completely rebuilt with composite decking, metal railings and a breakfast bar for enjoying the sunrises over South Table Mountain and the City of Golden, which are visible even from the walk-out basement. On a clear day, the view is 30 miles to the eastern edge of Denver. Denver International Airport can be seen from the master bedroom and back deck. Seller may choose to leave items at the seller's option at no cost to the buyer.

Ask a Local Expert

Property Highlights

Property Type
Residential
Property Sub Type
Single Family Residence
Architectural Style
Contemporary
Bedrooms
5
Total Bathrooms
5
Living Area
4,106
Price / Sqft
$402
Acres
0.18
Year Built
1995
Condition
Updated/Remodeled

Location

City/Township
Golden
Direction Faces
West
View
City, Mountain(s), Valley
Subdivision
Village at Mountain Ridge
County
Jefferson
Zoning
R-1

Property Details
Price
$1,650,000
Condition
Updated/Remodeled
Property Type
Residential
Property Sub Type
Single Family Residence

Building

Structure Type
House
Levels
Two
Total Area
4,106

Community

Local Schools

Elementary School
Mitchell
Middle School
Bell
High School
Golden
School District
Jefferson County R-1

Interior Features

Bedrooms and Bathrooms

Total Bathrooms
5
Bathrooms on Main Level
1
Full Bathrooms
4
1/2 Bathrooms
1
Bedrooms
5

Rooms and Basement

Has Basement
Yes
Basement Features
Exterior Entry, Finished, Full, Interior Entry, Walk-Out Access

Area and Spaces

Living Area
4,106
Above Grade Finished Area
2,608
Below Grade Finished Area
1,498

Appliances

Appliances
Convection Oven, Cooktop, Dishwasher, Disposal, Down Draft, Dryer, Gas Water Heater, Microwave, Oven, Refrigerator, Self Cleaning Oven, Washer

Interior Features

Interior Features
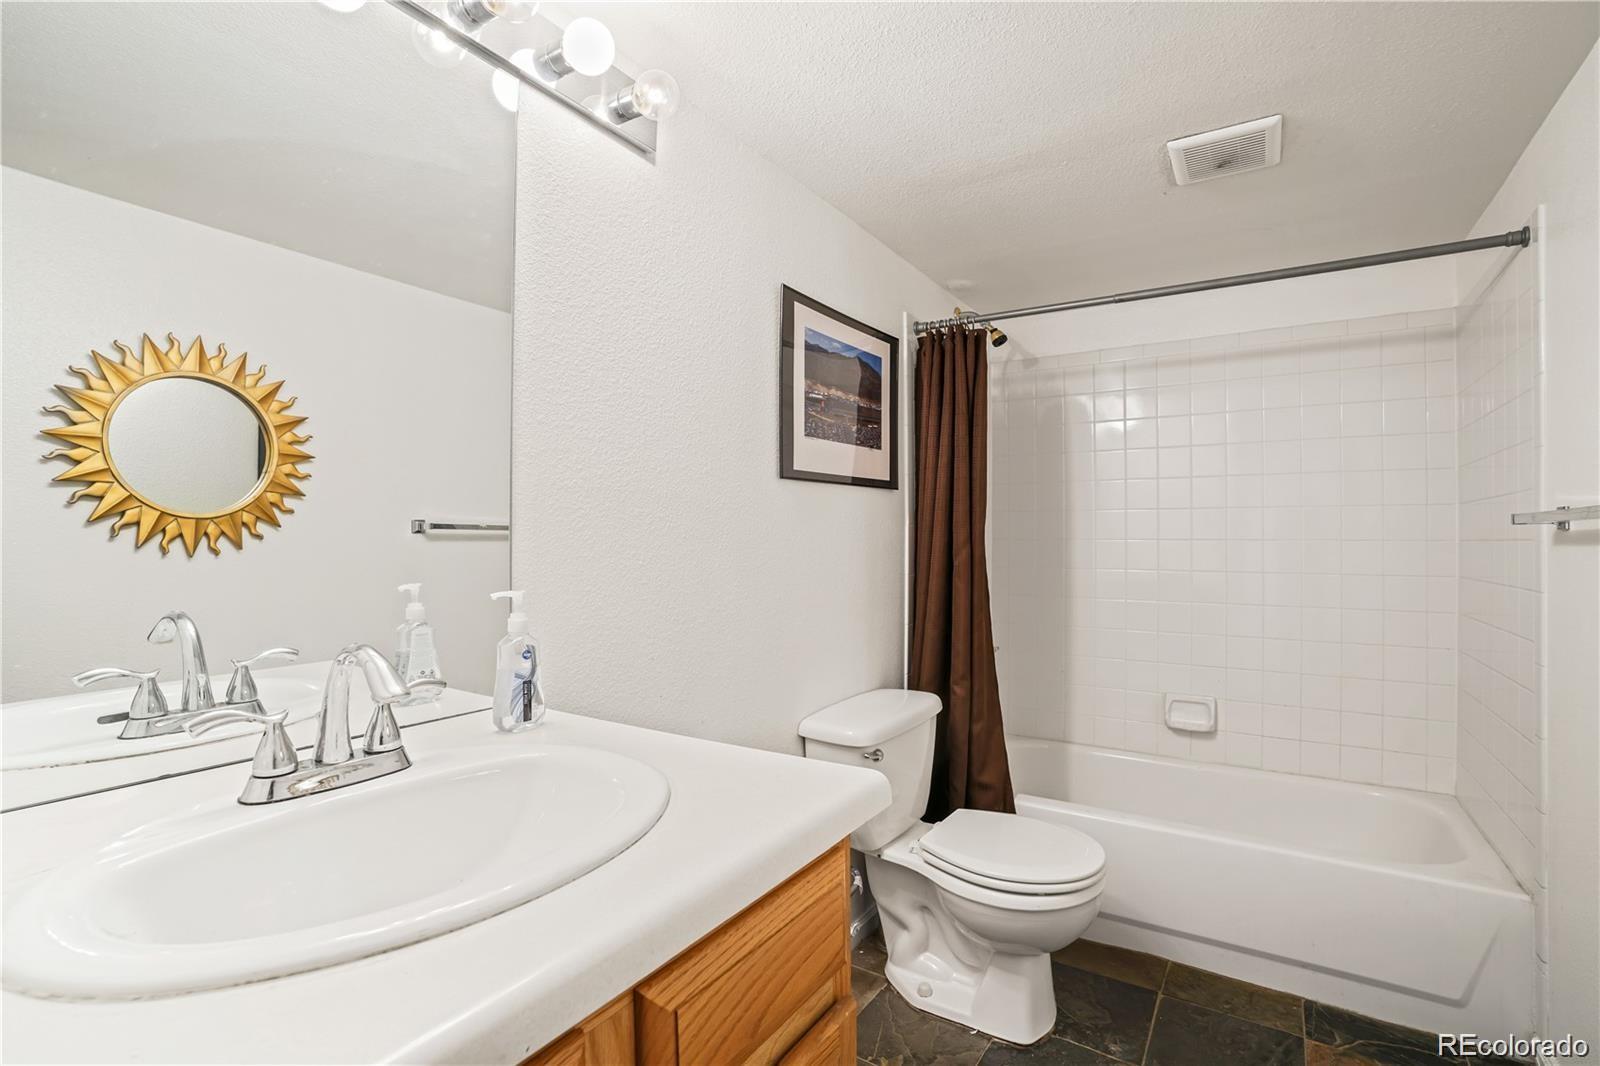
Built-in Features, Ceiling Fan(s), Eat-in Kitchen, Entrance Foyer, Five Piece Bath, Granite Counters, Jack & Jill Bathroom, Kitchen Island, Open Floorplan, Pantry, Primary Suite, Radon Mitigation System, Smoke Free, Vaulted Ceiling(s), Walk-In Closet(s)
Flooring
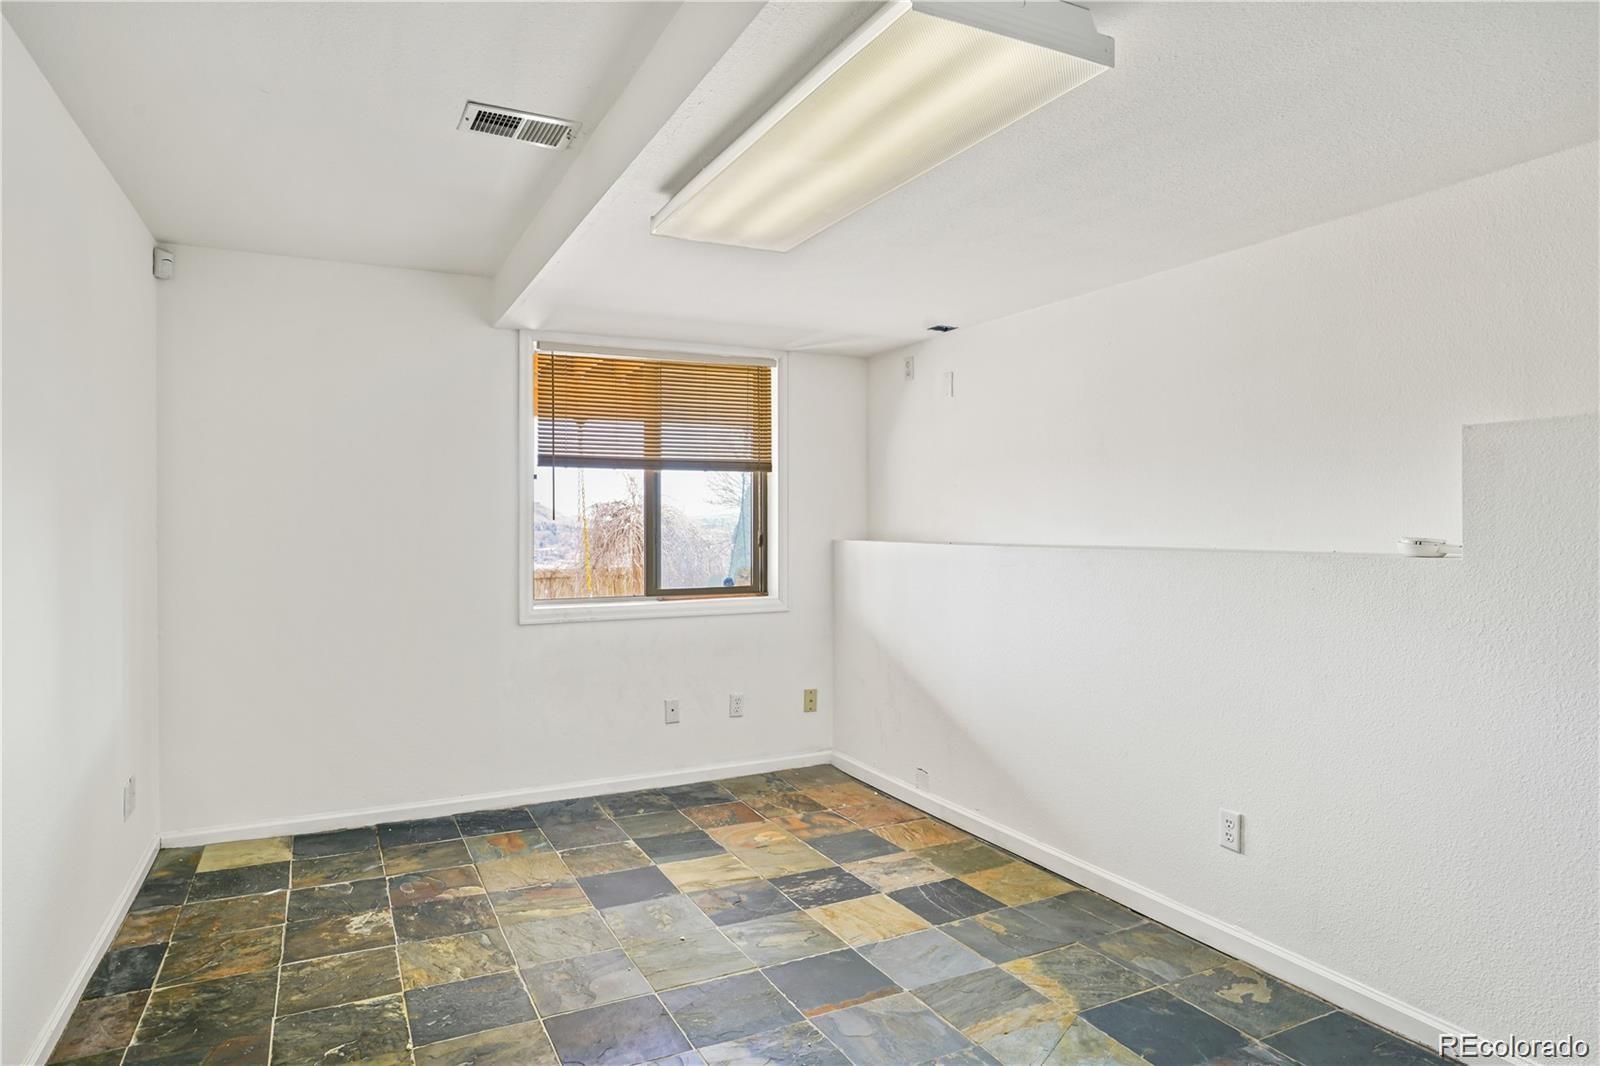
Carpet, Stone, Tile, Wood
Laundry Features
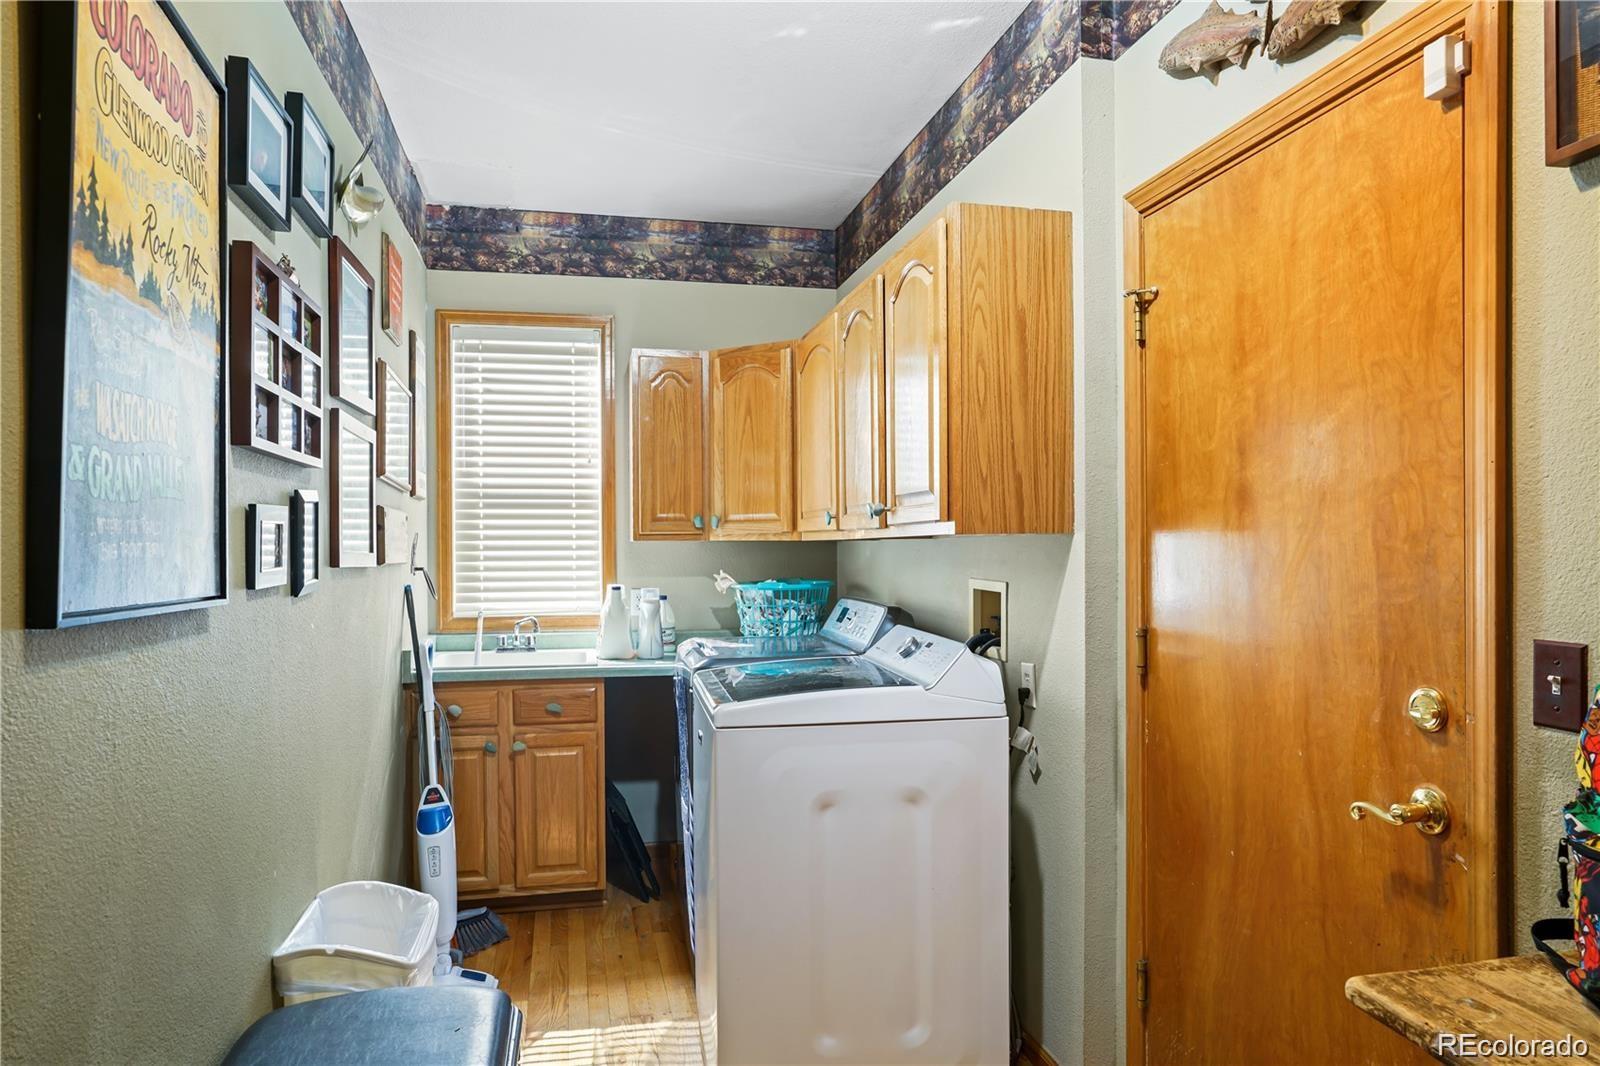
Sink
Window Features
Bay Window(s), Double Pane Windows, Skylight(s), Window Coverings
Security Features
Carbon Monoxide Detector(s), Security System, Smart Cameras, Smoke Detector(s), Video Doorbell
Electic
220 Volts
Fireplace Features
Family Room, Gas, Living Room

Heating and Cooling

Heating Features
Forced Air, Natural Gas
Fireplaces
1

Building Details
Construction

Architectural Style
Contemporary
Builders Model
Model home in 1995
Builder
Johnson
Year Built
1995
Foundations
Concrete Perimeter, Slab

Materials
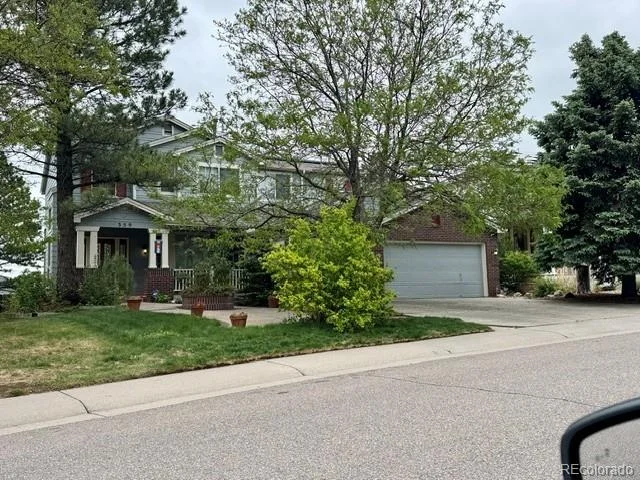
Construction Materials
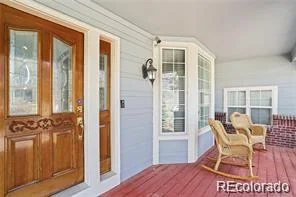
Brick, Frame, Wood Siding
Roof
Composition

Terms

Terms

Ownership
Individual
Exclusions
Seller’s personal property. Some items are included, as describe in room descriptions and on video tour.
Special Conditions
None
Special Terms
Cash, Conventional

Taxes

Tax

Tax (Annual)
$6,779

HOA

Has HOA
Yes
Association Fee
$209 /qtr

Heating, Cooling & Utilities

Cooling Features
Central Air

Utilities

Utilities
Electricity Connected, Natural Gas Connected
Sewer
Public Sewer

Green Energy

Energy Efficiency Features
Appliances

Utilities

Water Source
Public

Lot

Acres
0.18
Lot Size
7,942
Lot Size Area Sq Ft
7,942
Lot Features
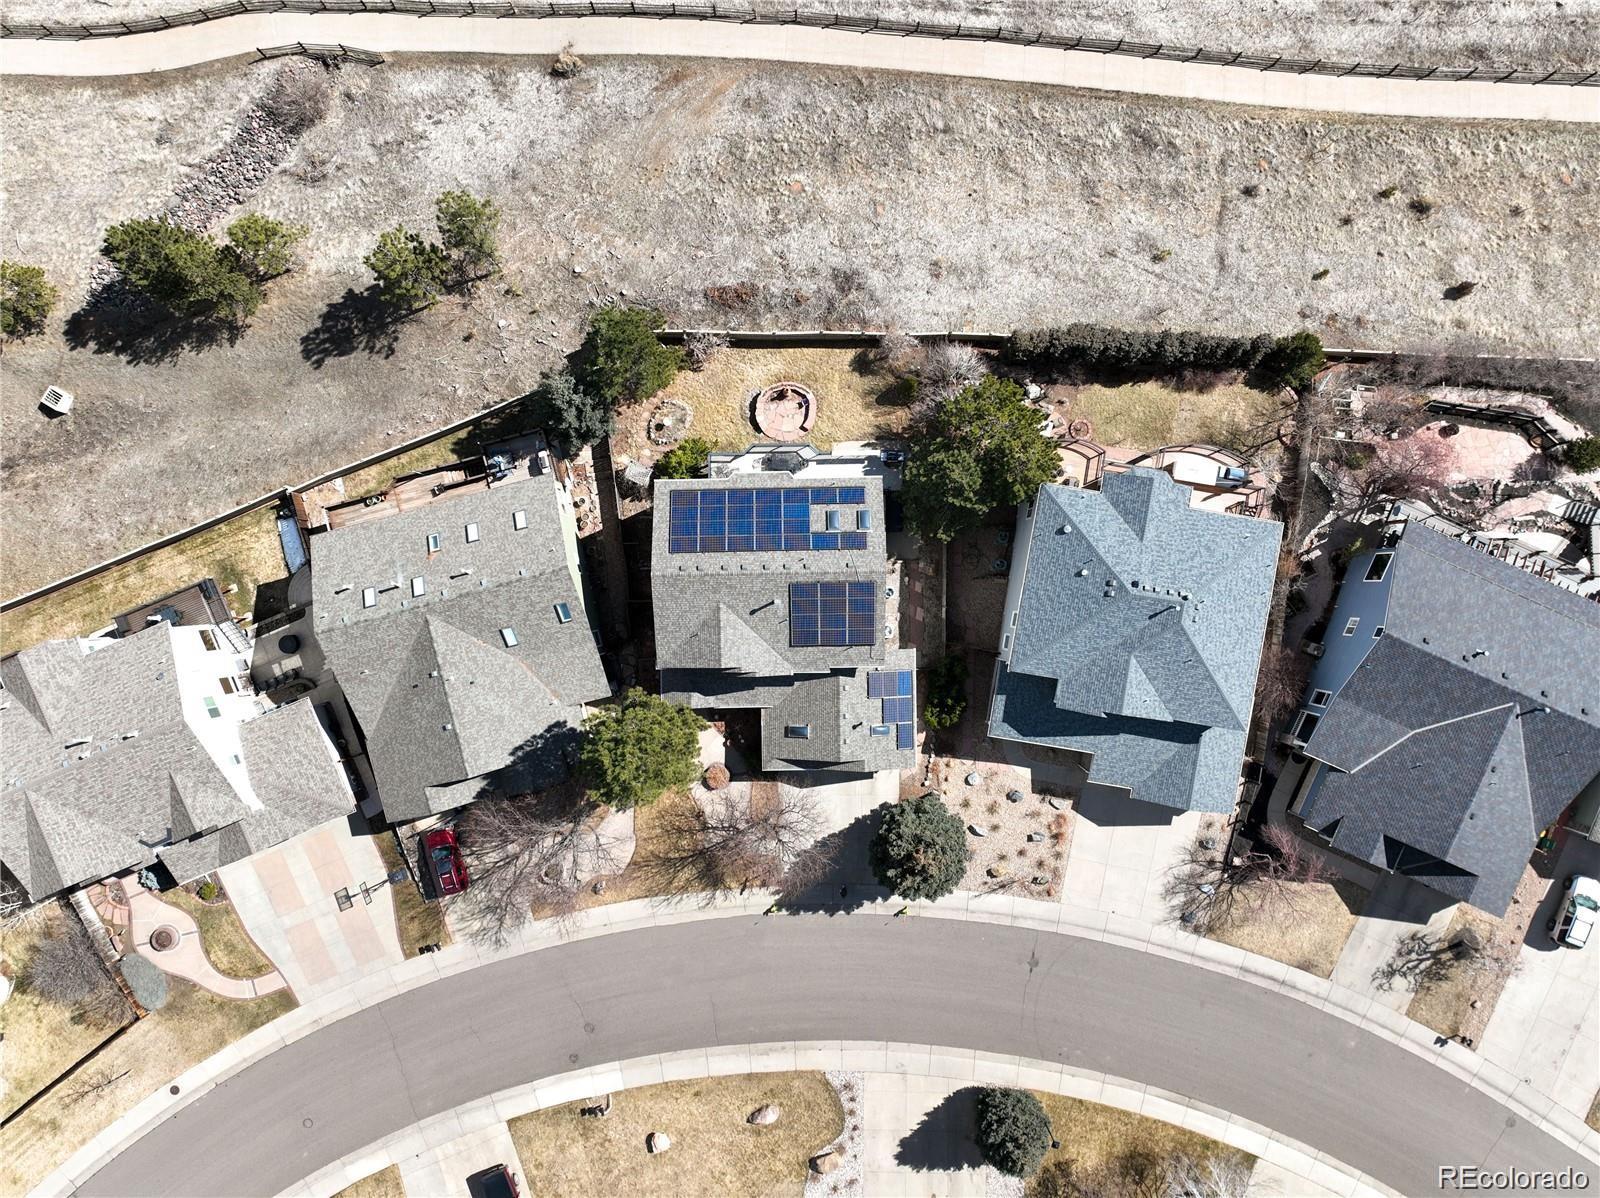
Greenbelt, Landscaped, Level, Sprinklers In Front, Sprinklers In Rear
Road Surface
Paved
Road Frontage
Public

Exterior Features

Exterior Features
Gas Grill, Private Yard
Patio And Porch Features
Covered, Deck, Front Porch, Patio
Fencing
Partial

Parking

Total Parking Spaces
3
Garage Capacity
3
Parking Features
Concrete, Exterior Access Door, Finished Garage, Floor Coating, Insulated Garage, Lighted
Listed by CENTURY 21 Golden Real Estate, jim@goldenrealestate.com, 303-525-1851
Listing Data last updated 09/22/2026 09:20 am
Get a Link to this Property: Copy To Clipboard
QR Code link to this property

Phone:
Connect with:

Payment Calculator

per month. fixed. % interest.
$
%
$
%
Principal & Interest
+ Home Insurance
+ Property Tax
+ HOA Fees
per month
Total interest paid over s will be:
All estimates and provided for informational purposes only. Actual amounts may vary. The output of the tool is not a loan offer or solicitation, nor is it financial or legal advice. Information, rates, programs and loan scenarios shown are for example only as of 22-Sep-2026 and are subject to change without notice. Interest rates provided by the St. Louis Federal Reserve Economic Data (FRED). All products are subject to credit and property approval. Not all products are available in all states or for all loan amounts. Other restrictions and limitations apply. Contact your preferred lender for the pricing associated with your specific transaction. Calculations are generated by Open Source mortgage calculation software tools using common mathematical formulas. All calculations should be independently verified.
Get Walk Score Content

Property History

4 days ago
Property information last updated
96 days ago
Status Active. This is the date the listing was placed on market.
Cumulative Days on Market: 96 days (includes prior listings) · Currently listed since June 17, 2026. Data provided by the MLS.

Similar Properties