Property Details

Start of property details
Share this property:
2137 S Xenon Street
Lakewood, CO 80228
ACTIVE UNDER CONTRACT
$649,000
$339 / Sqft
3
Beds
2
Baths
2
Garage
1,917
Sqft
0.16
Acres
MLS# 9296966
Cumulative Days on Market: 29 · Includes prior listings · Currently listed since 09/28/26 · Data provided by the MLS.

Property Description

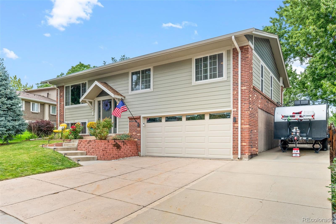
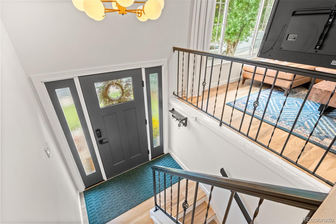
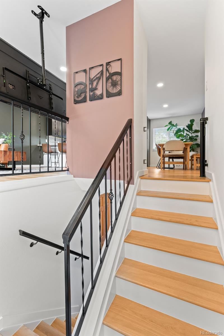
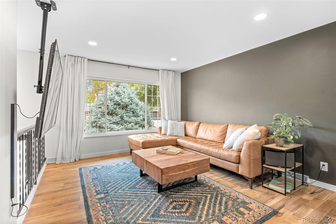
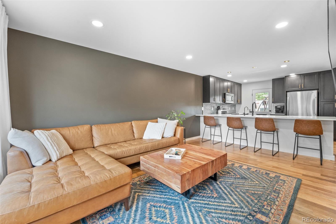
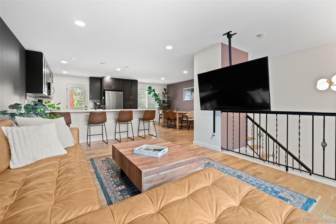
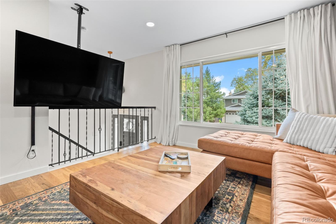
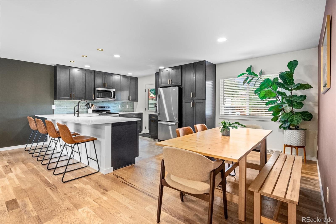
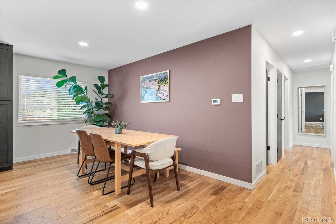
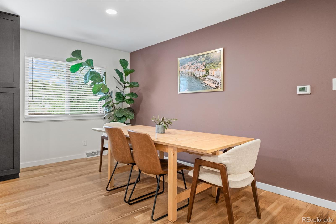
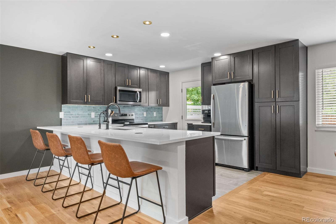
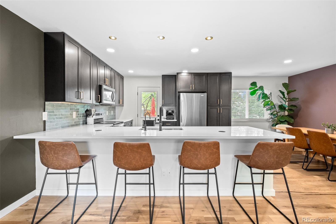
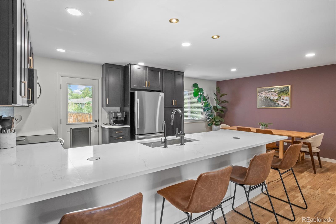
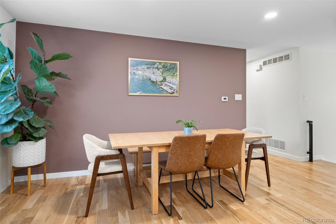
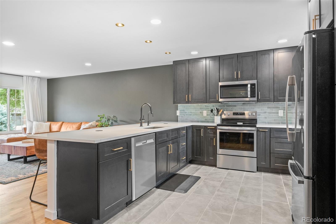
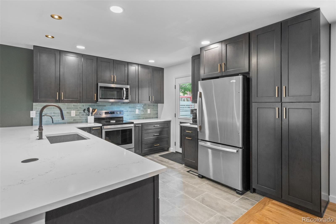
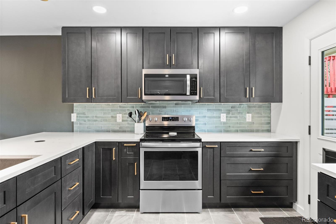
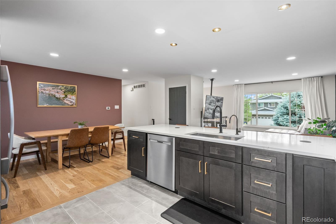
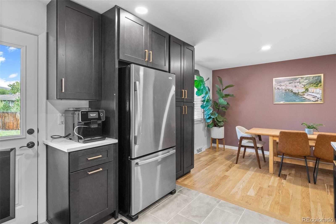
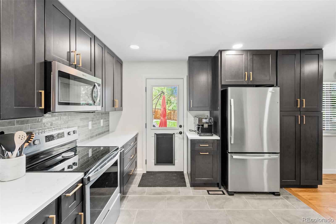
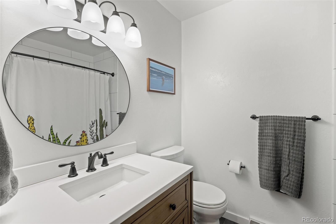
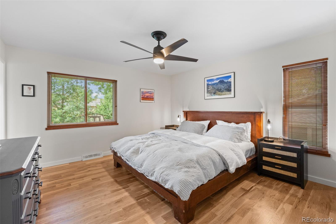
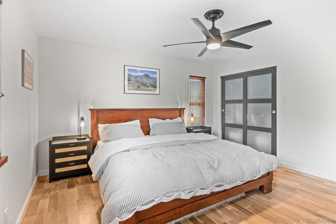
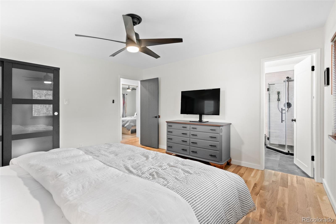
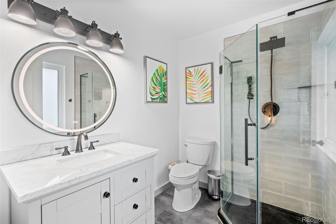
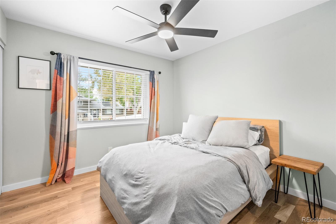
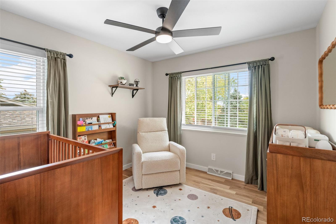
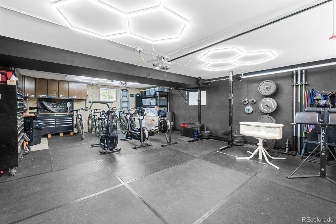
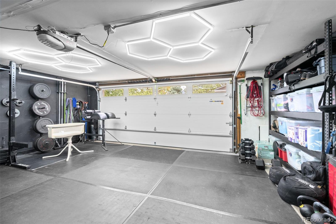
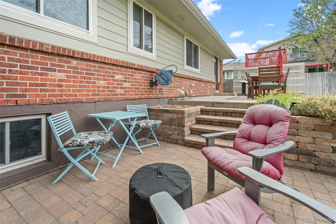
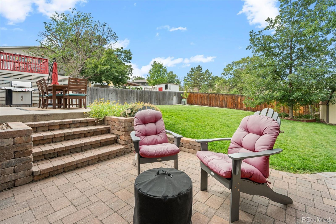
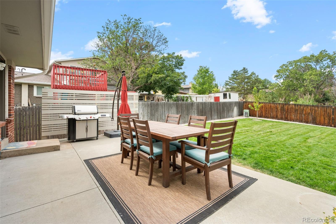
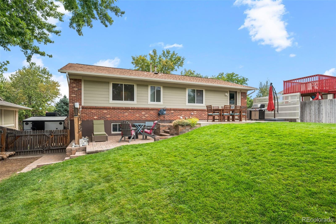
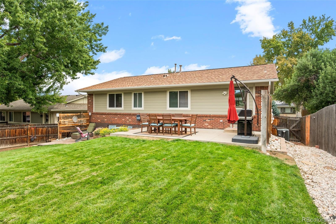
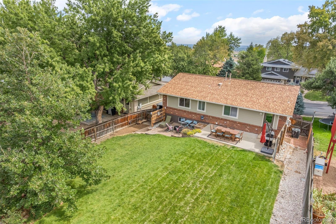
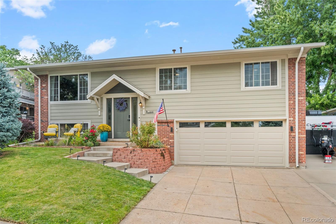
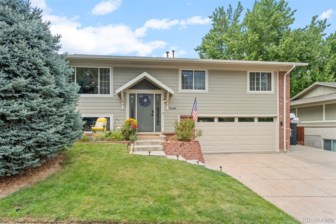
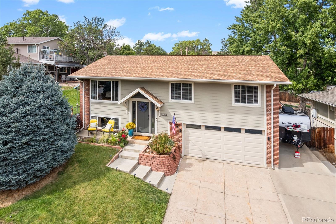
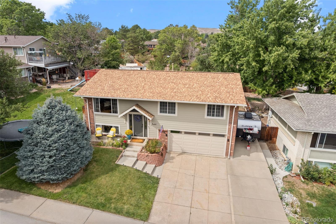
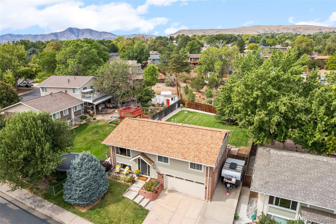
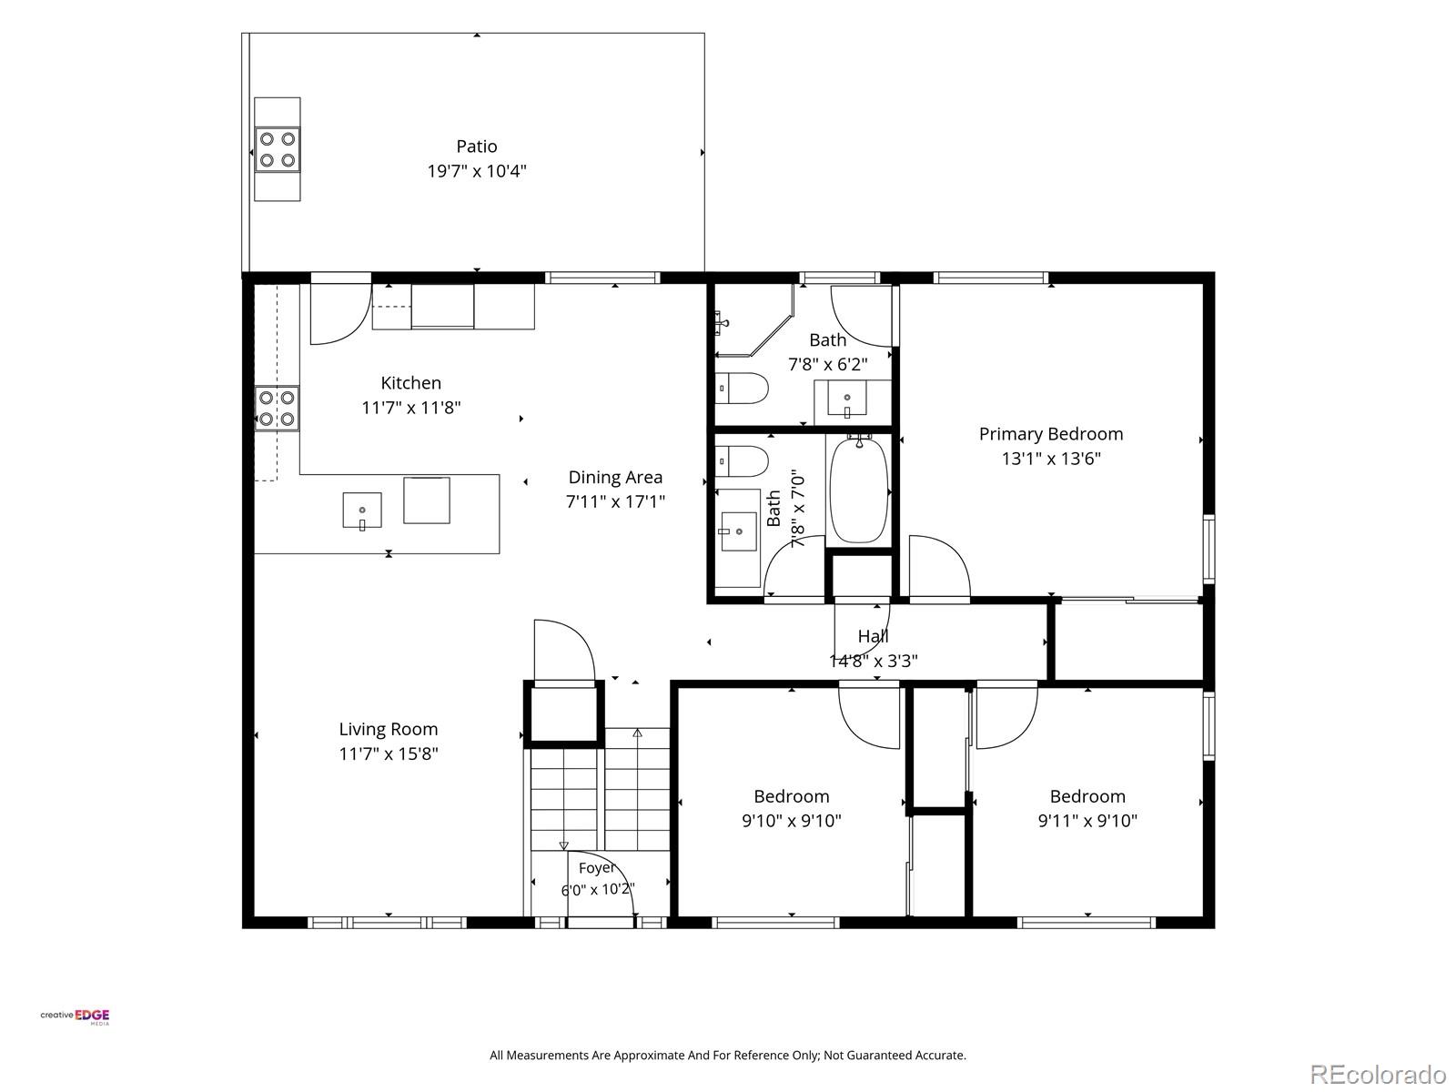
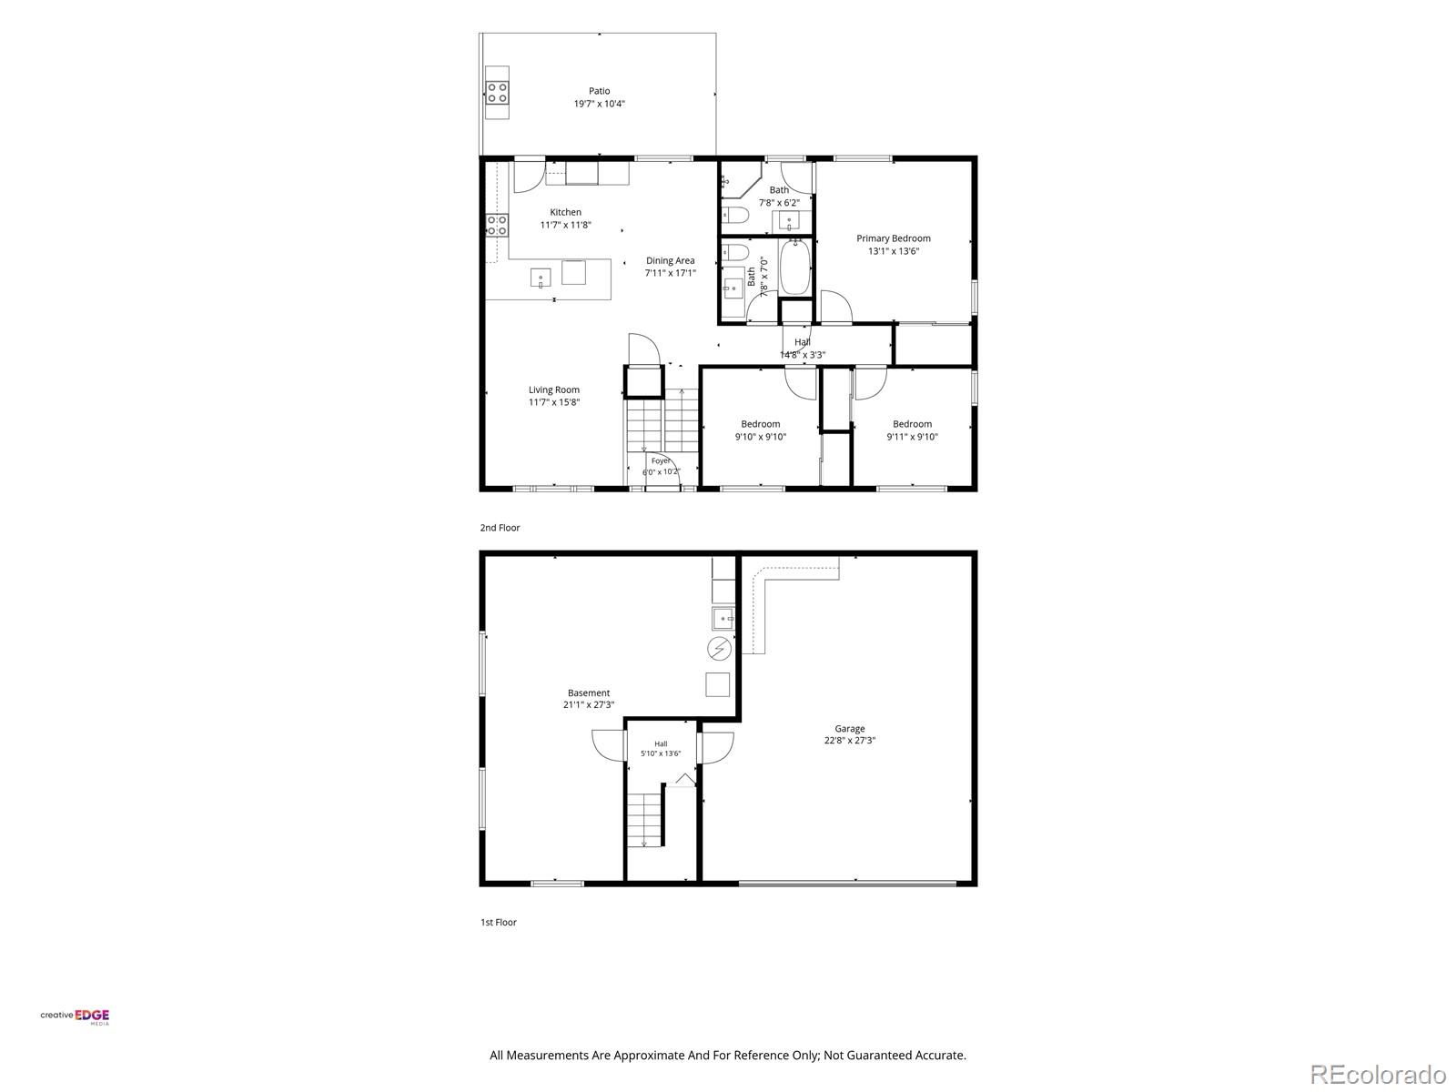
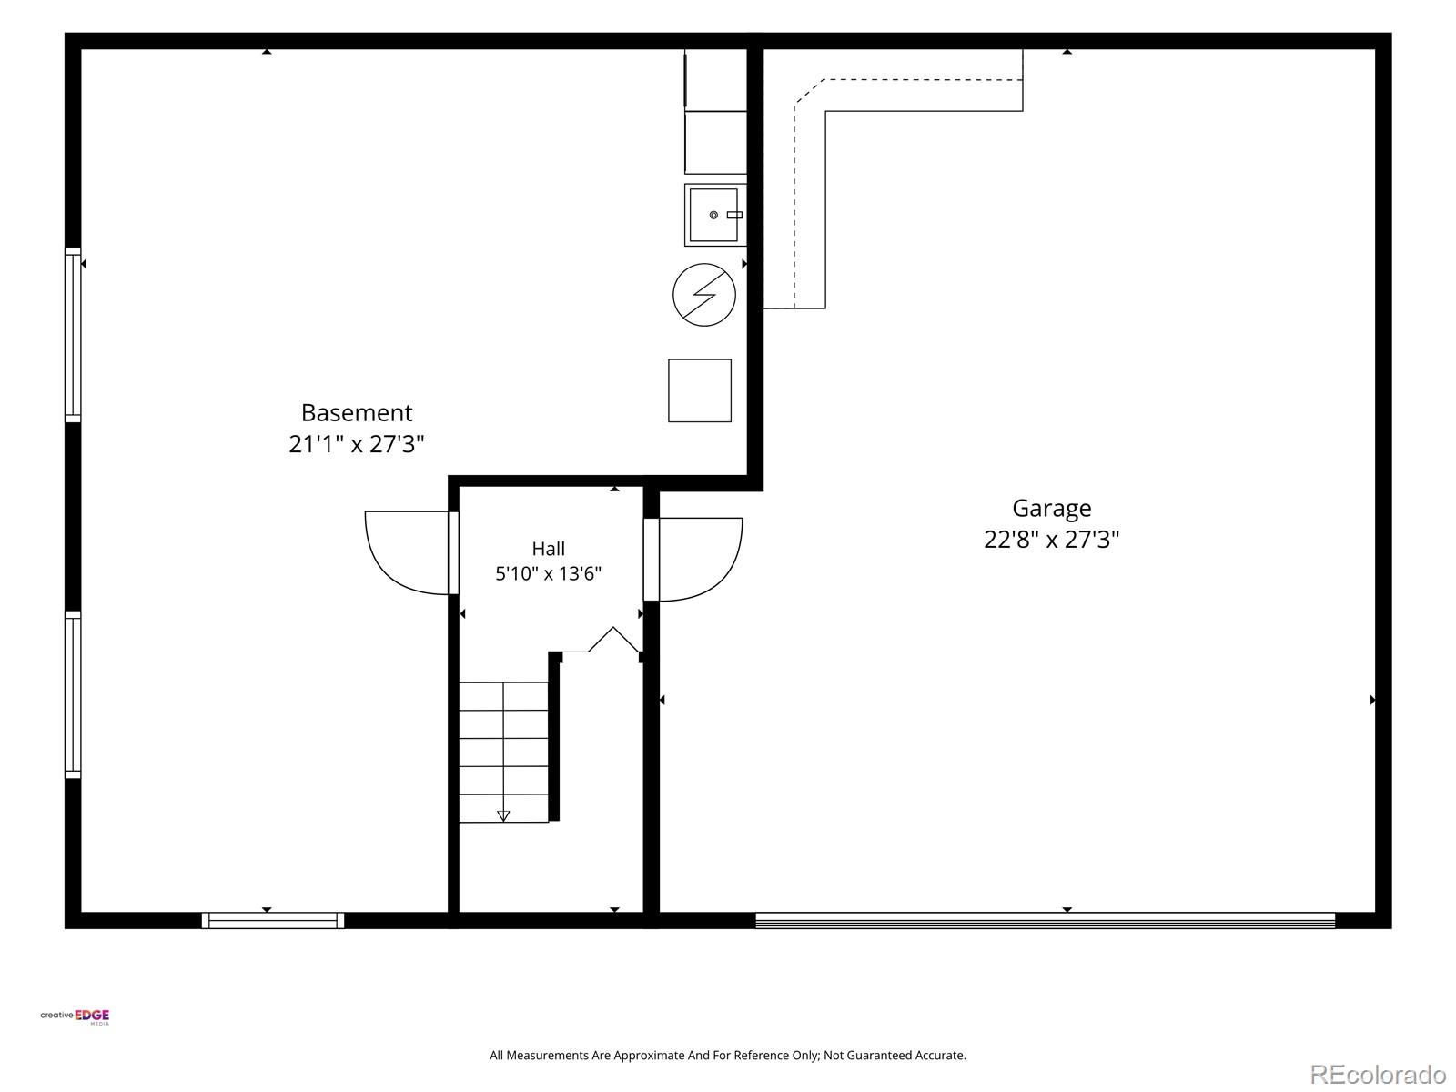
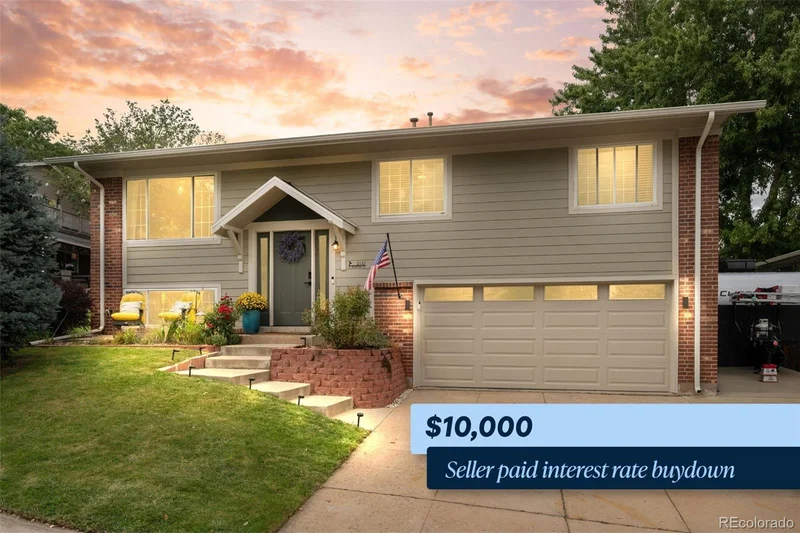
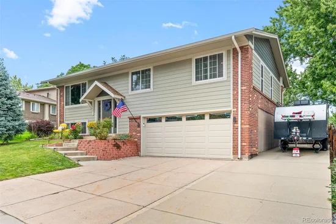
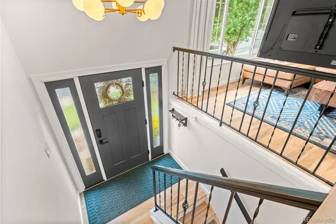
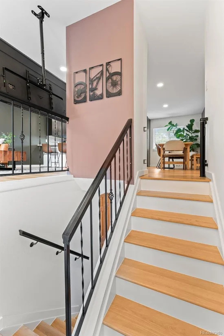
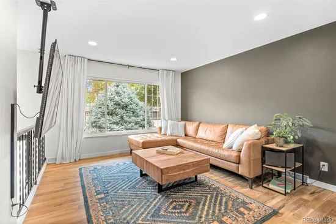
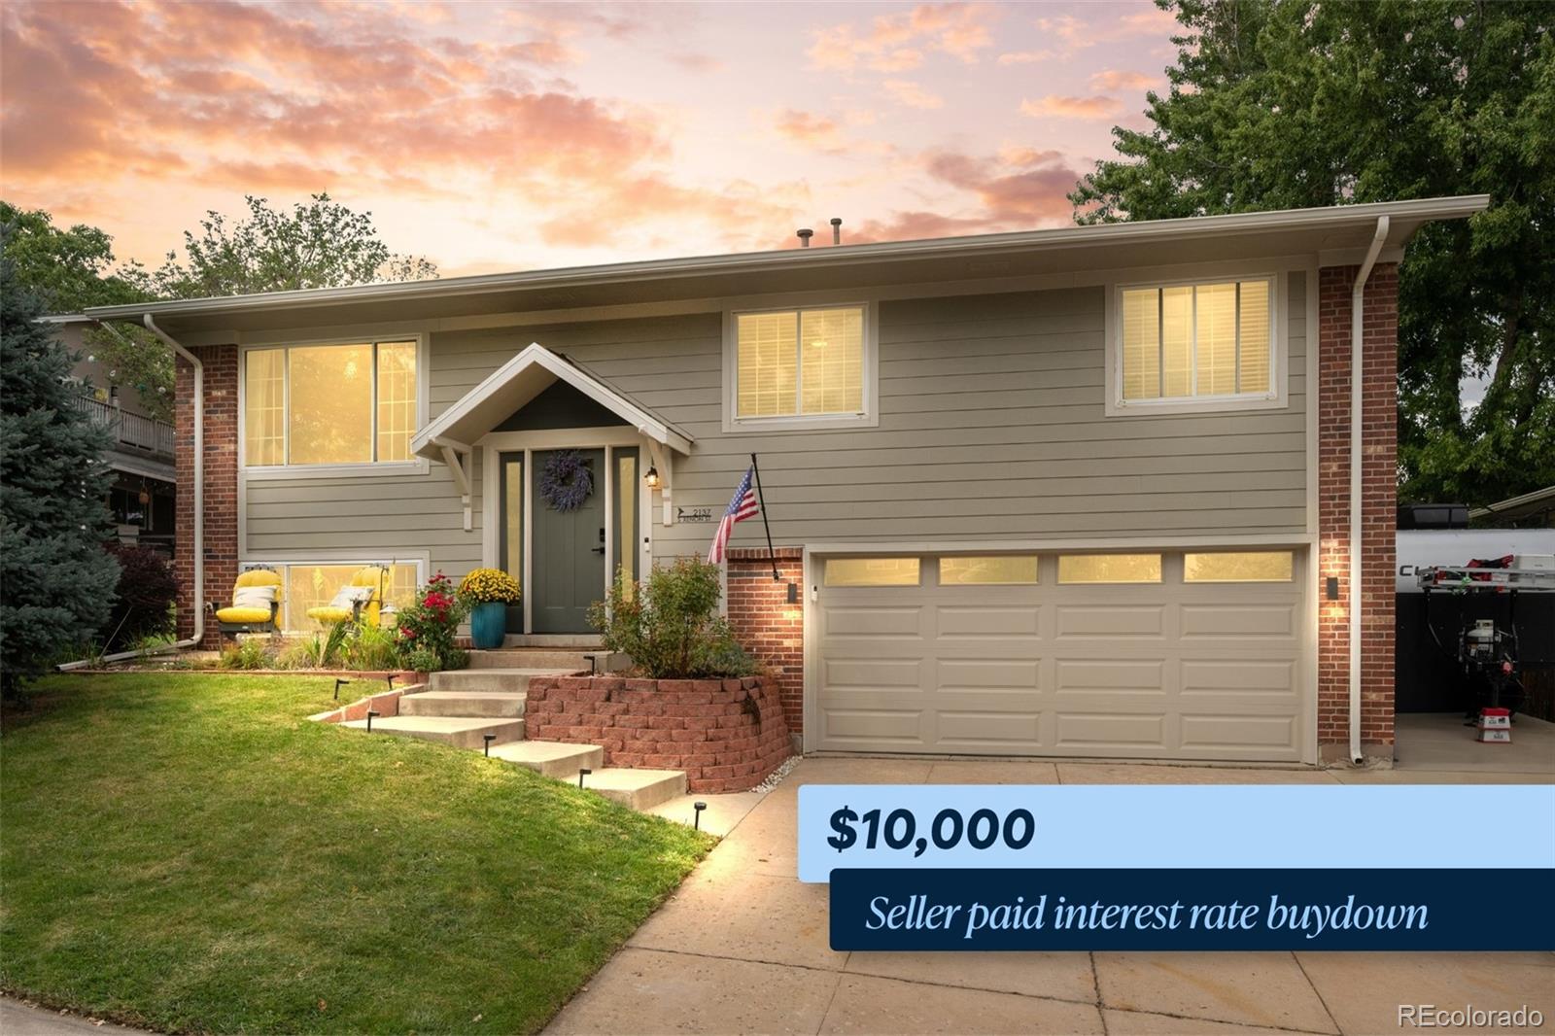
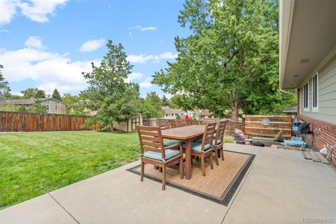
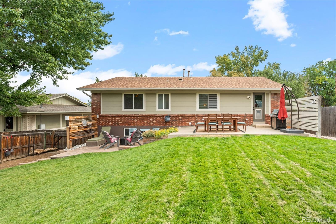
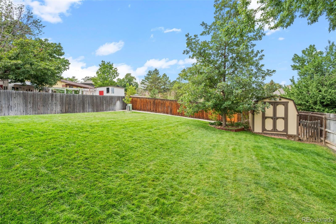
Thoughtfully updated and beautifully maintained, this home in Lakewood’s iconic Green Mountain neighborhood pairs inviting living spaces with easy access to outdoor recreation. Even better, the seller is offering $10, 000 toward buyer closing costs with an acceptable offer, which may be used toward an interest-rate buydown or other allowable expenses. Wide-plank solid white oak hardwood floors flow throughout the entire open main level, where a newly remodeled kitchen anchors the living and dining areas. Two secondary bedrooms share an updated full bath, while the primary suite features its own updated ensuite bath. Step outside to two patios and a fenced backyard with a storage shed and views of Green Mountain, an inviting setting for outdoor dining, entertaining, or relaxing. The lower level offers an oversized two-car garage with more than 600 square feet, along with a rare unfinished space for a home gym, storage, or future expansion. Paved RV / toy parking adds flexibility for your outdoor adventures. Updates extend throughout the home, including a Class 4 impact-resistant roof, James Hardie cement siding, recent gutters and downspouts, a newer garage door, updated windows and exterior doors, and updated lighting throughout. A radon mitigation system is also in place. With its blend of quality improvements, versatile space, and a desirable Green Mountain setting, this home offers plenty to appreciate inside and out.

Property Highlights

Property Type
Residential
Property Sub Type
Single Family Residence
Architectural Style
Traditional
Bedrooms
3
Total Bathrooms
2
Living Area
1,261
Price / Sqft
$515
Acres
0.16
Year Built
1974
Condition
Updated/Remodeled
Cumulative Days on Market
29

Location

City/Township
Lakewood
Direction Faces
East
View
Mountain(s)
Subdivision
Hutchinsons Green Mountain
County
Jefferson

Property Details
Price
$649,000
Condition
Updated/Remodeled
Property Type
Residential
Property Sub Type
Single Family Residence

Building

Structure Type
House
Levels
Bi-Level
Total Area
1,917

Community

Local Schools

Elementary School
Hutchinson
Middle School
Dunstan
High School
Green Mountain
School District
Jefferson County R-1

Interior Features

Bedrooms and Bathrooms

Total Bathrooms
2
Full Bathrooms
1
3/4 Bathrooms
1
Bedrooms
3

Area and Spaces

Living Area
1,261
Above Grade Finished Area
1,261

Appliances

Appliances
Convection Oven, Dishwasher, Disposal, Dryer, Microwave, Self Cleaning Oven, Washer

Interior Features

Interior Features
Breakfast Bar, Ceiling Fan(s), Eat-in Kitchen, Entrance Foyer, High Speed Internet, Open Floorplan, Pantry, Primary Suite, Quartz Counters, Radon Mitigation System, Smart Thermostat, Smoke Free
Flooring
Tile, Wood
Window Features
Double Pane Windows, Window Coverings

Heating and Cooling

Heating Features
Forced Air

Building Details
Construction

Architectural Style
Traditional
Year Built
1974

Materials
Construction Materials
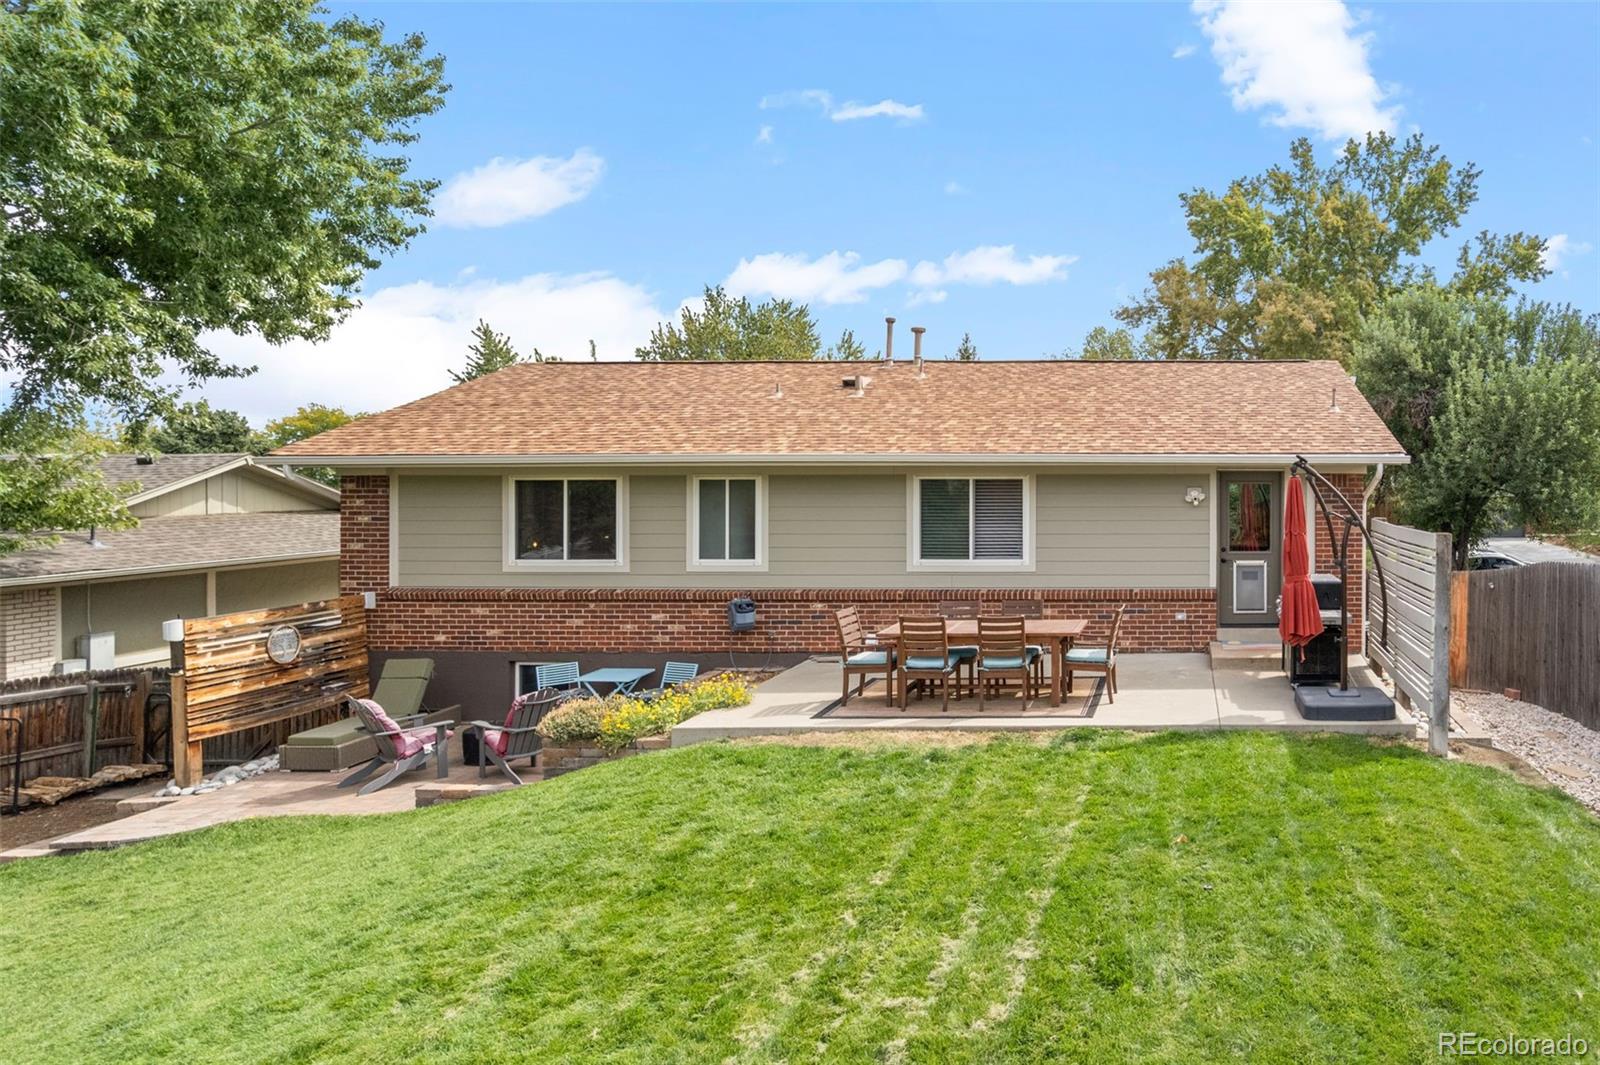
Brick, Cement Siding, Frame
Roof
Fiberglass

Terms

Terms

Contingency
None Known
Ownership
Individual
Exclusions
Sellers Personal Property
Special Conditions
None
Special Terms
Cash, Conventional, FHA, VA Loan
Cumulative Days on Market
29

Taxes

Tax

Tax (Annual)
$3,477

Heating, Cooling & Utilities

Cooling Features
Central Air

Utilities

Sewer
Public Sewer
Water Source
Public

Lot

Acres
0.16
Lot Size
6,998
Lot Size Area Sq Ft
6,998

Exterior Features

Exterior Features
Private Yard
Patio And Porch Features
Patio

Parking

Total Parking Spaces
3
Garage Capacity
2
Parking Features
Finished Garage, Oversized
Listed by Seven6 Real Estate, 303-667-7834
Listing Data last updated 10/30/2026 04:40 am
Get a Link to this Property: Copy To Clipboard
QR Code link to this property

Phone:
Connect with:

Payment Calculator

per month. fixed. % interest.
$
%
$
%
Principal & Interest
+ Home Insurance
+ Property Tax
+ HOA Fees
per month
Total interest paid over s will be:
All estimates and provided for informational purposes only. Actual amounts may vary. The output of the tool is not a loan offer or solicitation, nor is it financial or legal advice. Information, rates, programs and loan scenarios shown are for example only as of 30-Oct-2026 and are subject to change without notice. Interest rates provided by the St. Louis Federal Reserve Economic Data (FRED). All products are subject to credit and property approval. Not all products are available in all states or for all loan amounts. Other restrictions and limitations apply. Contact your preferred lender for the pricing associated with your specific transaction. Calculations are generated by Open Source mortgage calculation software tools using common mathematical formulas. All calculations should be independently verified.
Get Walk Score Content

Property History

Today
Property information last updated
31 days ago
Status Active. This is the date the listing was placed on market.
Cumulative Days on Market: 29 days (includes prior listings) · Currently listed since September 28, 2026. Data provided by the MLS.

Similar Properties