Property Details

Start of property details
Share this property:
4160 Black Feather Trail
Castle Rock, CO 80104
4 days ago
REDUCED
$849,000
Active
5
Beds
4
Baths
3
Garage
3,893
Sqft
0.40
Acres
MLS# 9321792
Cumulative Days on Market: 67 · Includes prior listings · Currently listed since 07/17/26 · Data provided by the MLS.

Property Description

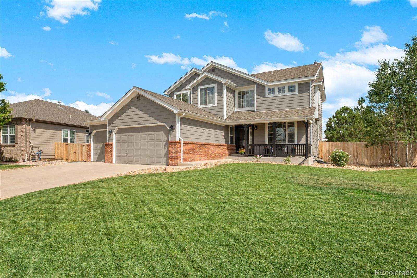
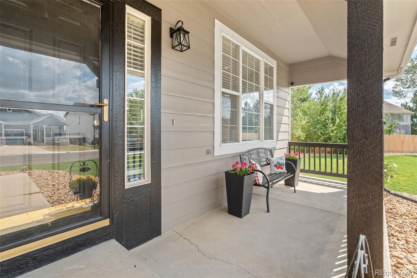
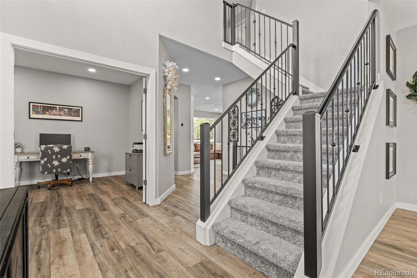
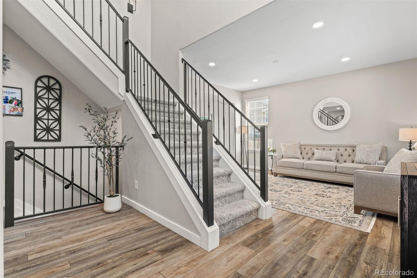
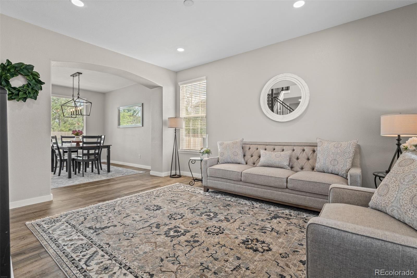
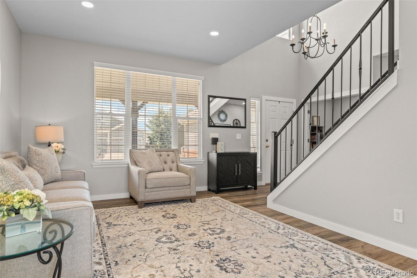
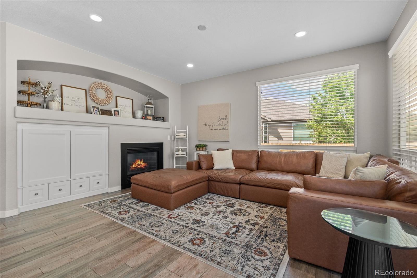
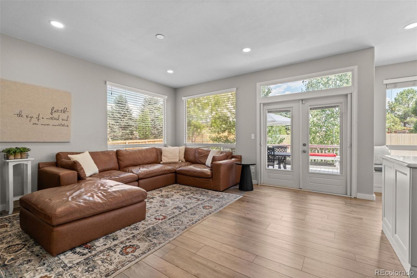
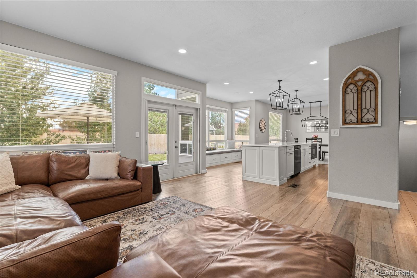
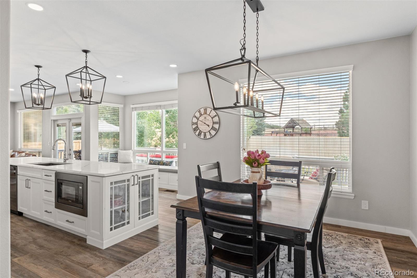
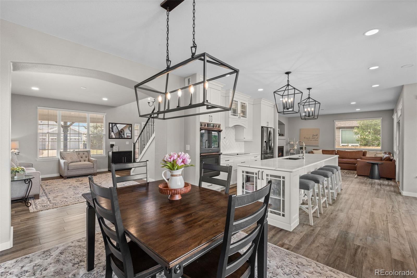
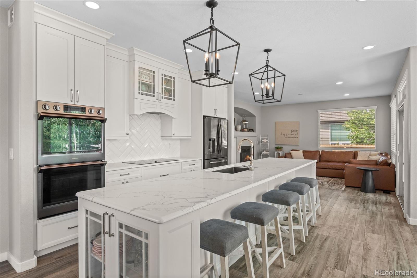
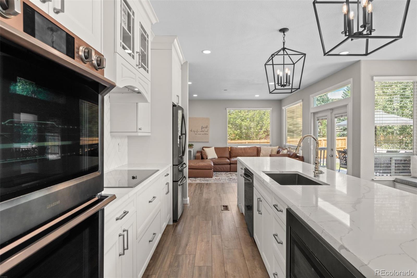
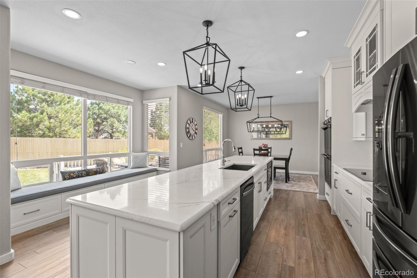
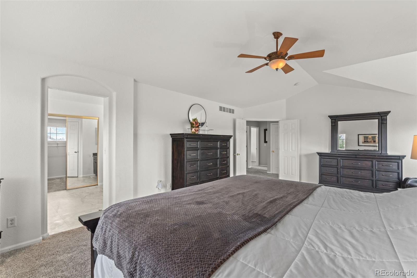
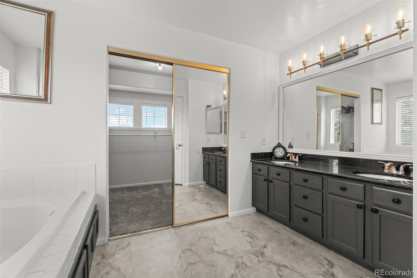
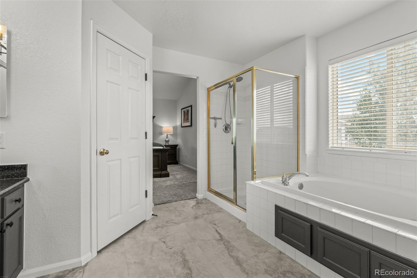
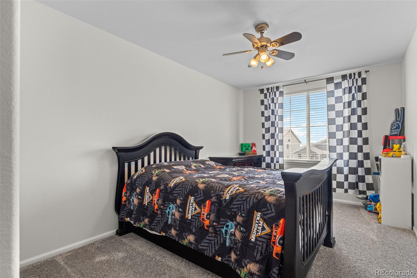
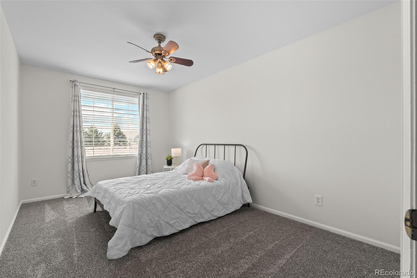
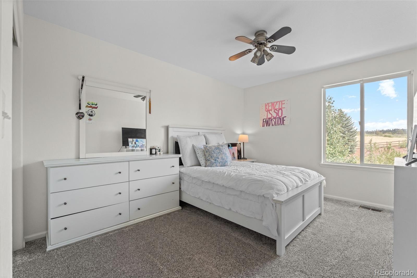
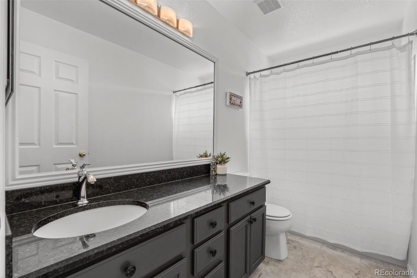
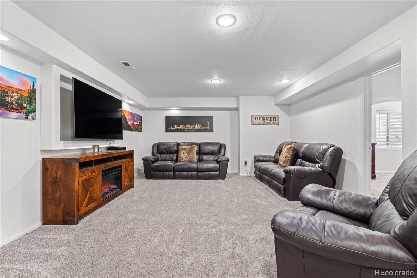
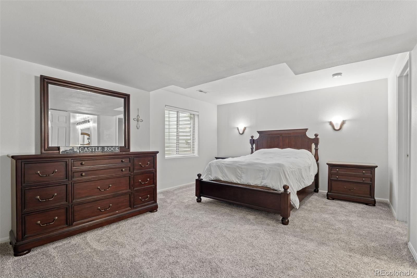
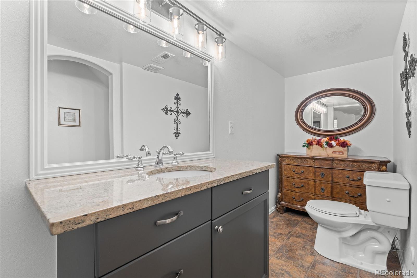
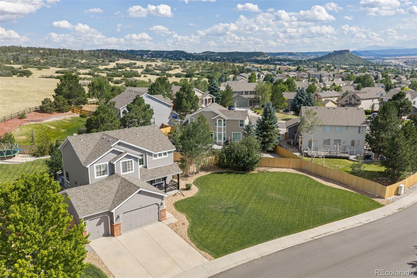
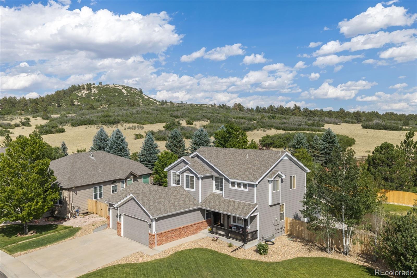
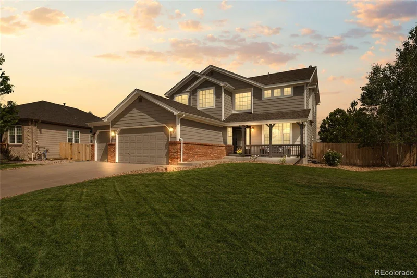
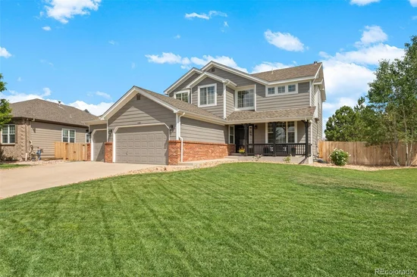
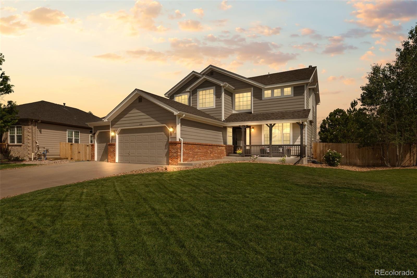
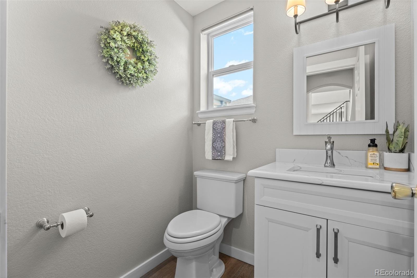
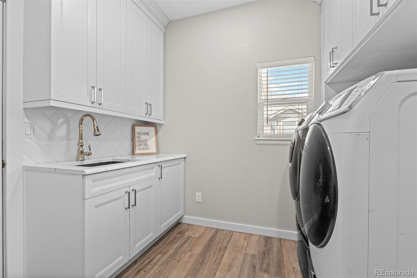
Welcome Home to this beautifully updated 5-bedroom, 4-bath home in the highly desirable Metzler Ranch community. Thoughtfully renovated with today's lifestyle in mind, the main level underwent a stunning remodel in 2020, featuring a gorgeous new kitchen, redesigned laundry room, updated powder bath, refreshed living and family rooms, new cabinetry, sinks, hardware, flooring, wrought iron railings, an updated fireplace, and modern appliances.

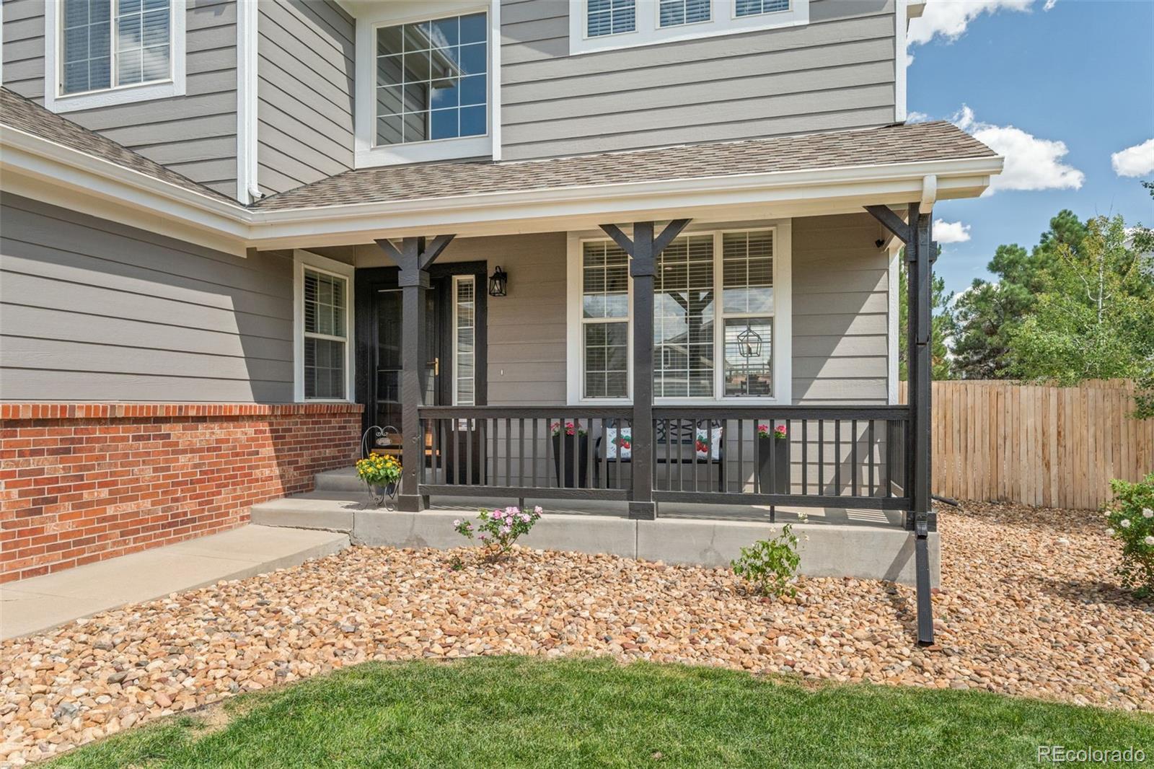
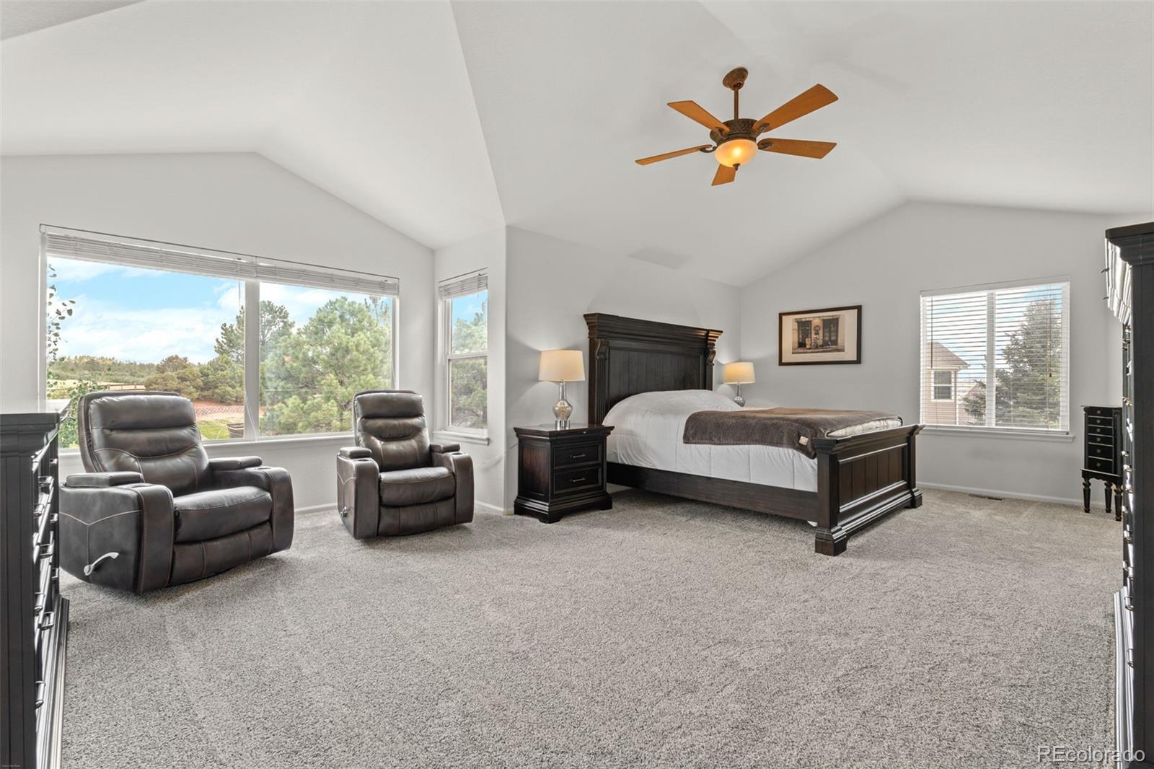
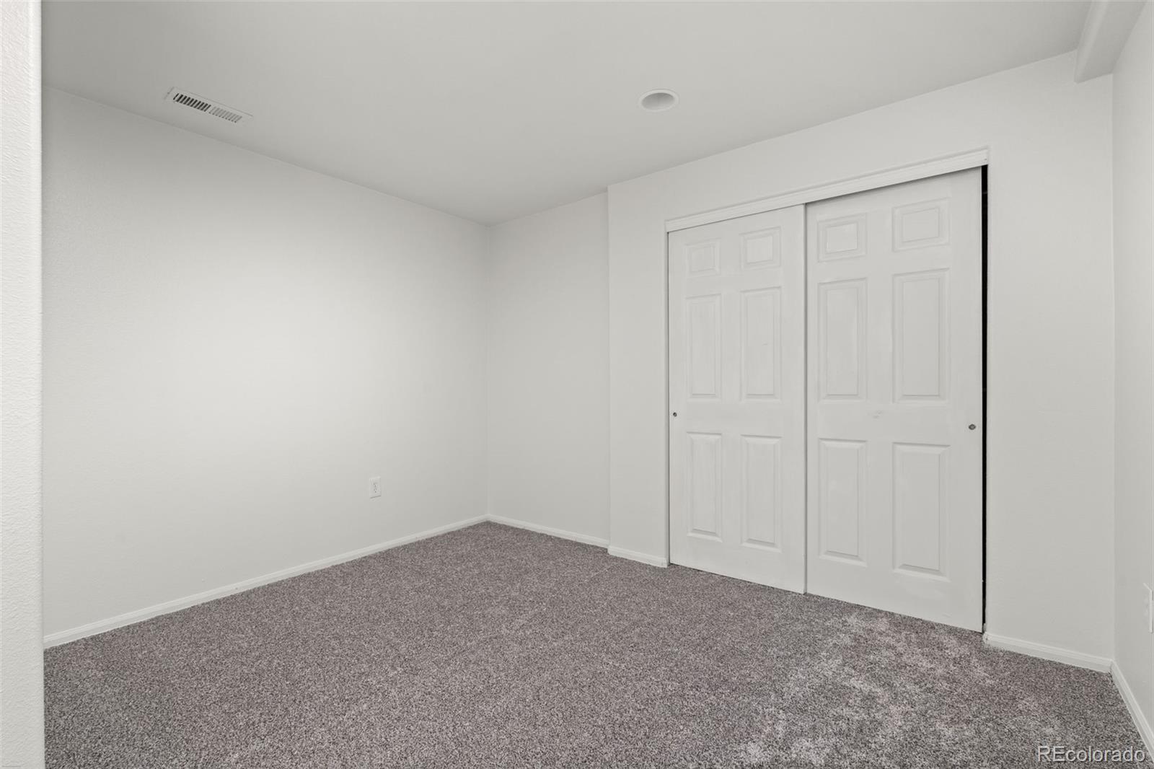
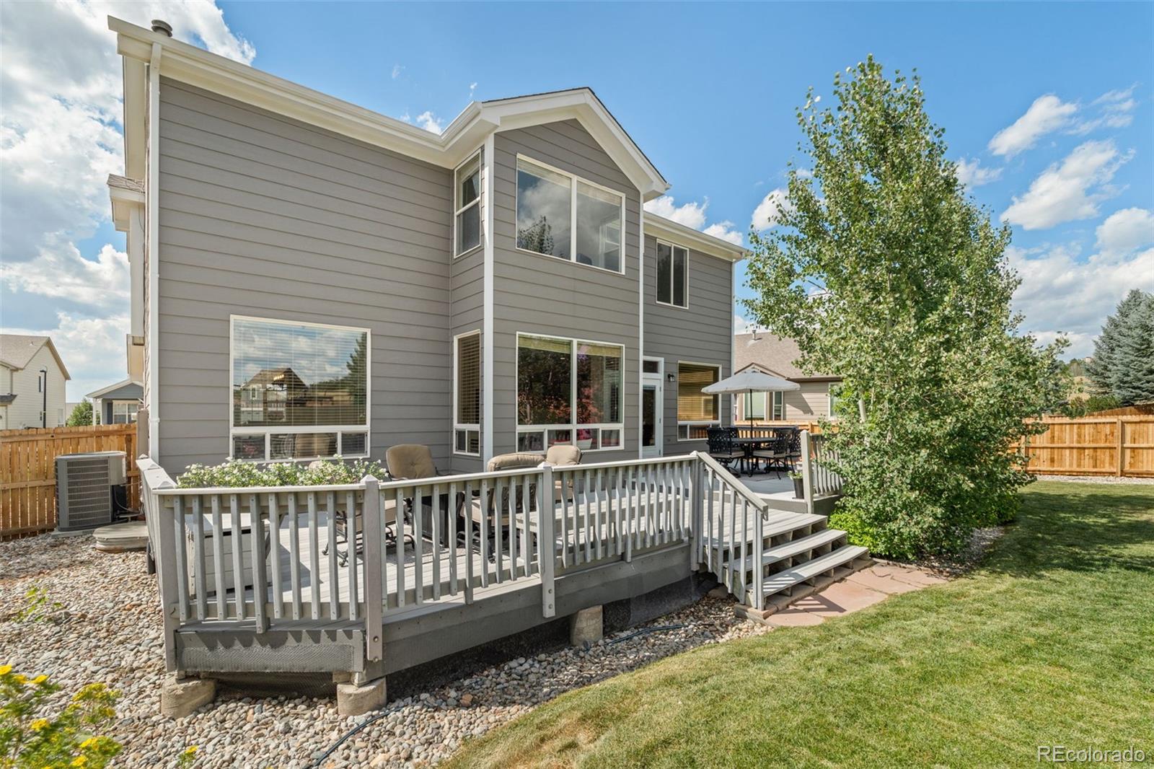
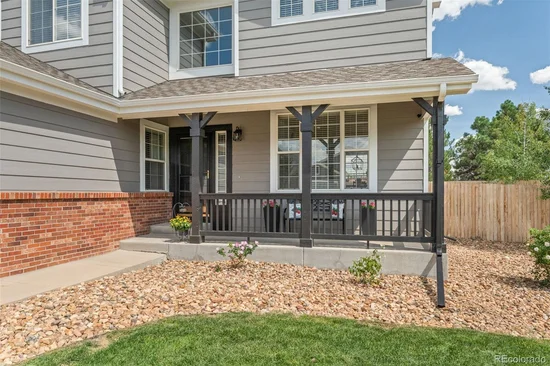
Recent improvements completed within the past year include fresh interior and exterior paint, new carpet, and stylish new bathroom tile, making this home truly move-in ready.

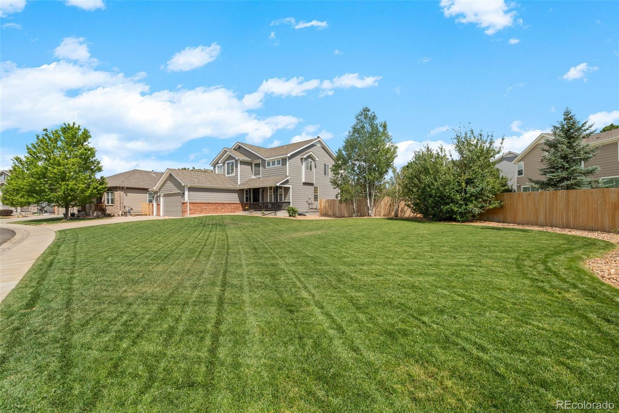
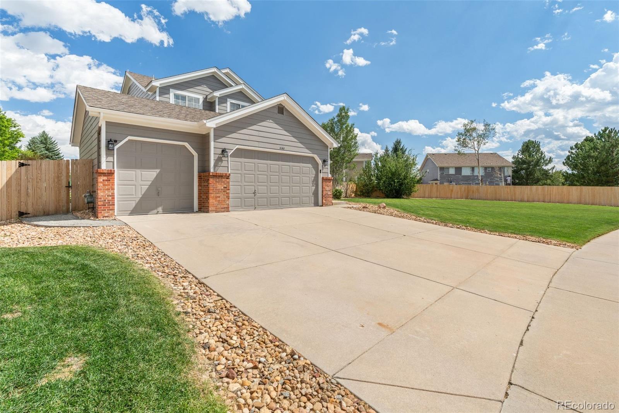
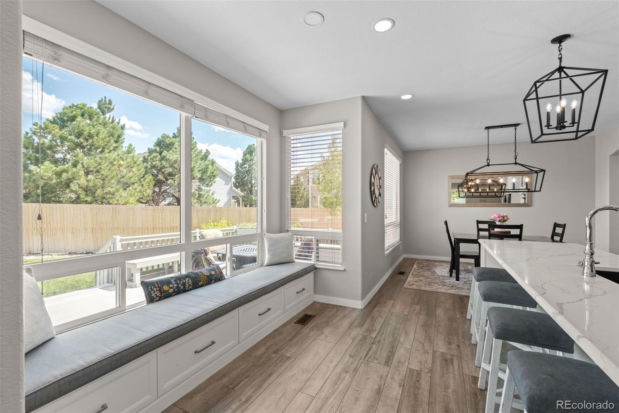
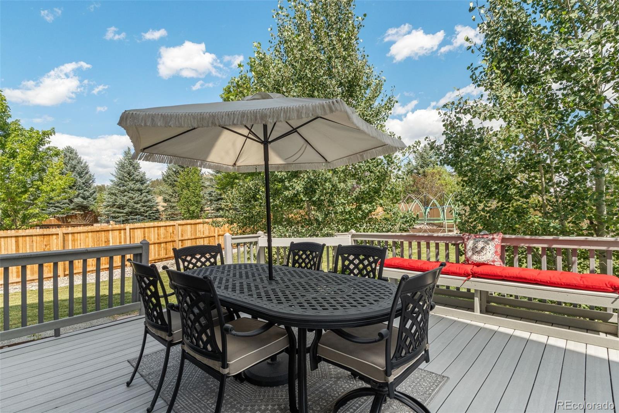
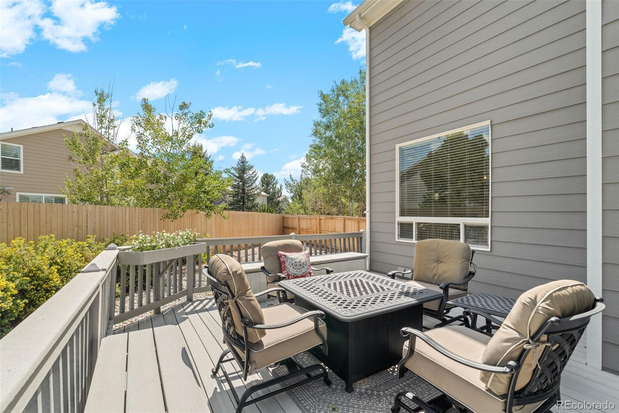
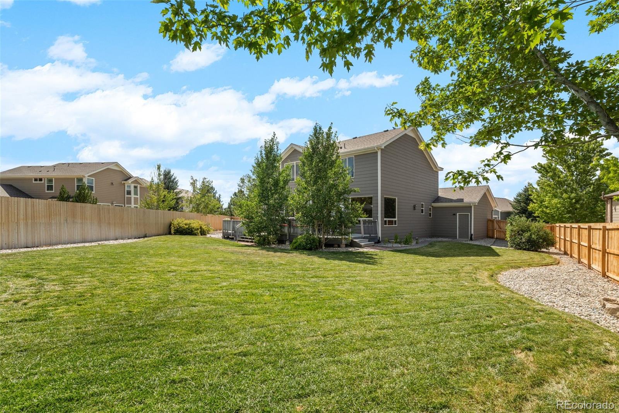
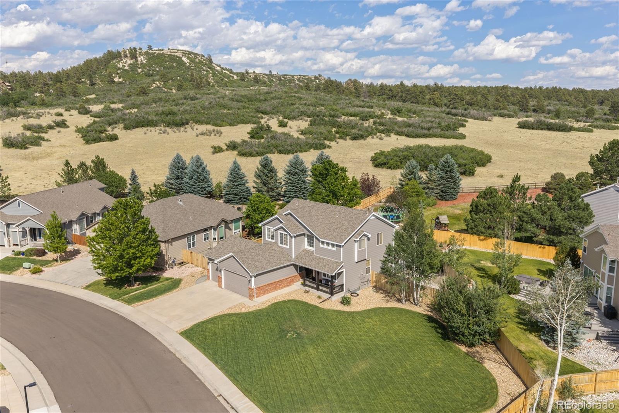
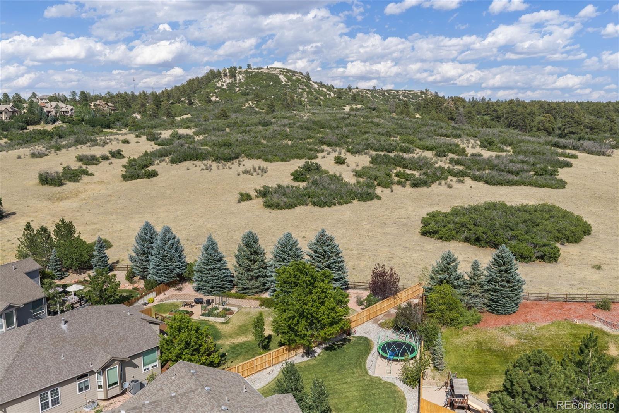
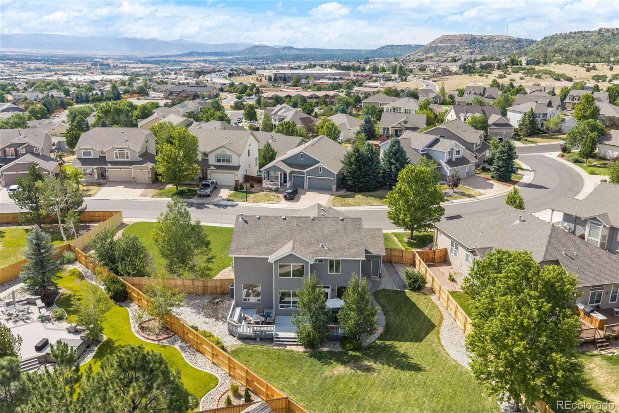
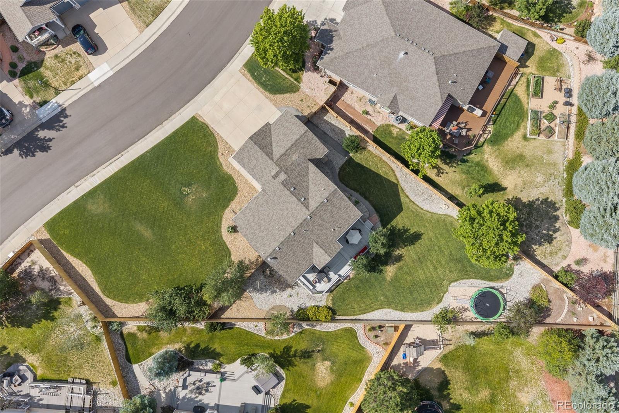
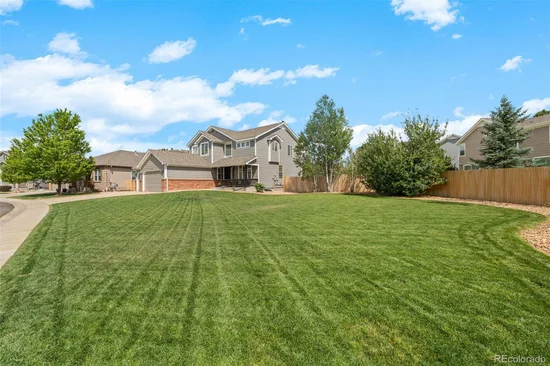
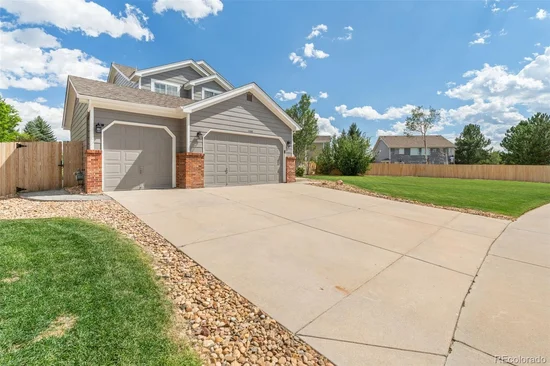
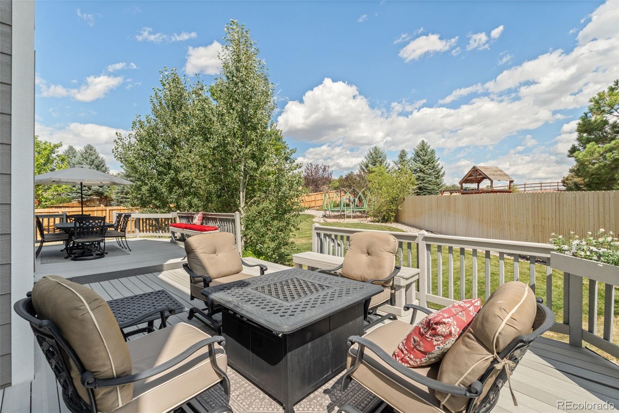
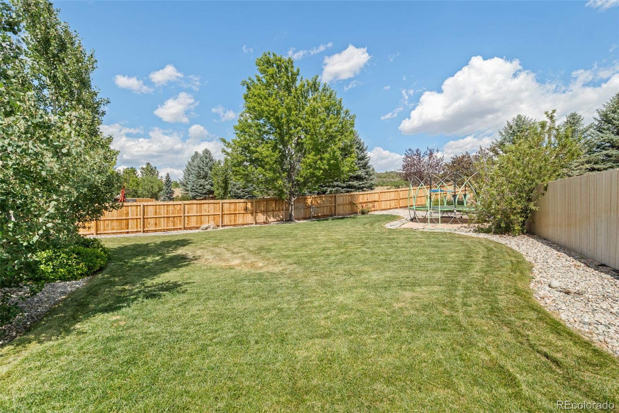
Abundant windows fill the home with natural light while generous storage throughout provides exceptional functionality. Step outside and discover one of the property's most impressive features—a .40-acre lot with expansive front and backyards offering endless possibilities for entertaining, recreation, or simply enjoying the peaceful surroundings. Relax on the Trex deck while taking in the privacy and beauty of the open space directly behind the home.

Metzler Ranch is known for its welcoming atmosphere, friendly neighbors, festive holiday decorations, and neighborhood block parties that create a true sense of community. Enjoy the peaceful feeling of country living while remaining just minutes from historic downtown Castle Rock, shopping, dining, grocery stores, the hospital, parks, trails, and convenient access to I-25.

Whether you're hosting friends on the expansive Trex deck, watching wildlife in the open space, or enjoying a neighborhood block party, this home offers the Colorado lifestyle buyers have been searching for.

Ask a Local Expert

Property Highlights

Property Type
Residential
Property Sub Type
Single Family Residence
Bedrooms
5
Total Bathrooms
4
Living Area
3,420
Price / Sqft
$248
Acres
0.40
Year Built
2001

Location

City/Township
Castle Rock
Subdivision
Metzler Ranch
County
Douglas
Zoning
A1

Property Details
Price
$849,000
Property Type
Residential
Property Sub Type
Single Family Residence

Building

Structure Type
House
Levels
Two
Total Area
3,893

Community

Local Schools

Elementary School
Castle Rock
Middle School
Mesa
High School
Douglas County
School District
Douglas RE-1

Interior Features

Bedrooms and Bathrooms

Total Bathrooms
4
Bathrooms on Main Level
1
Full Bathrooms
3
1/2 Bathrooms
1
Bedrooms
5

Rooms and Basement

Has Basement
Yes
Basement Features
Finished, Full

Area and Spaces

Living Area
3,420
Above Grade Finished Area
2,579
Below Grade Finished Area
841

Appliances

Appliances
Convection Oven, Double Oven, Dryer, Range, Refrigerator, Washer

Interior Features

Interior Features
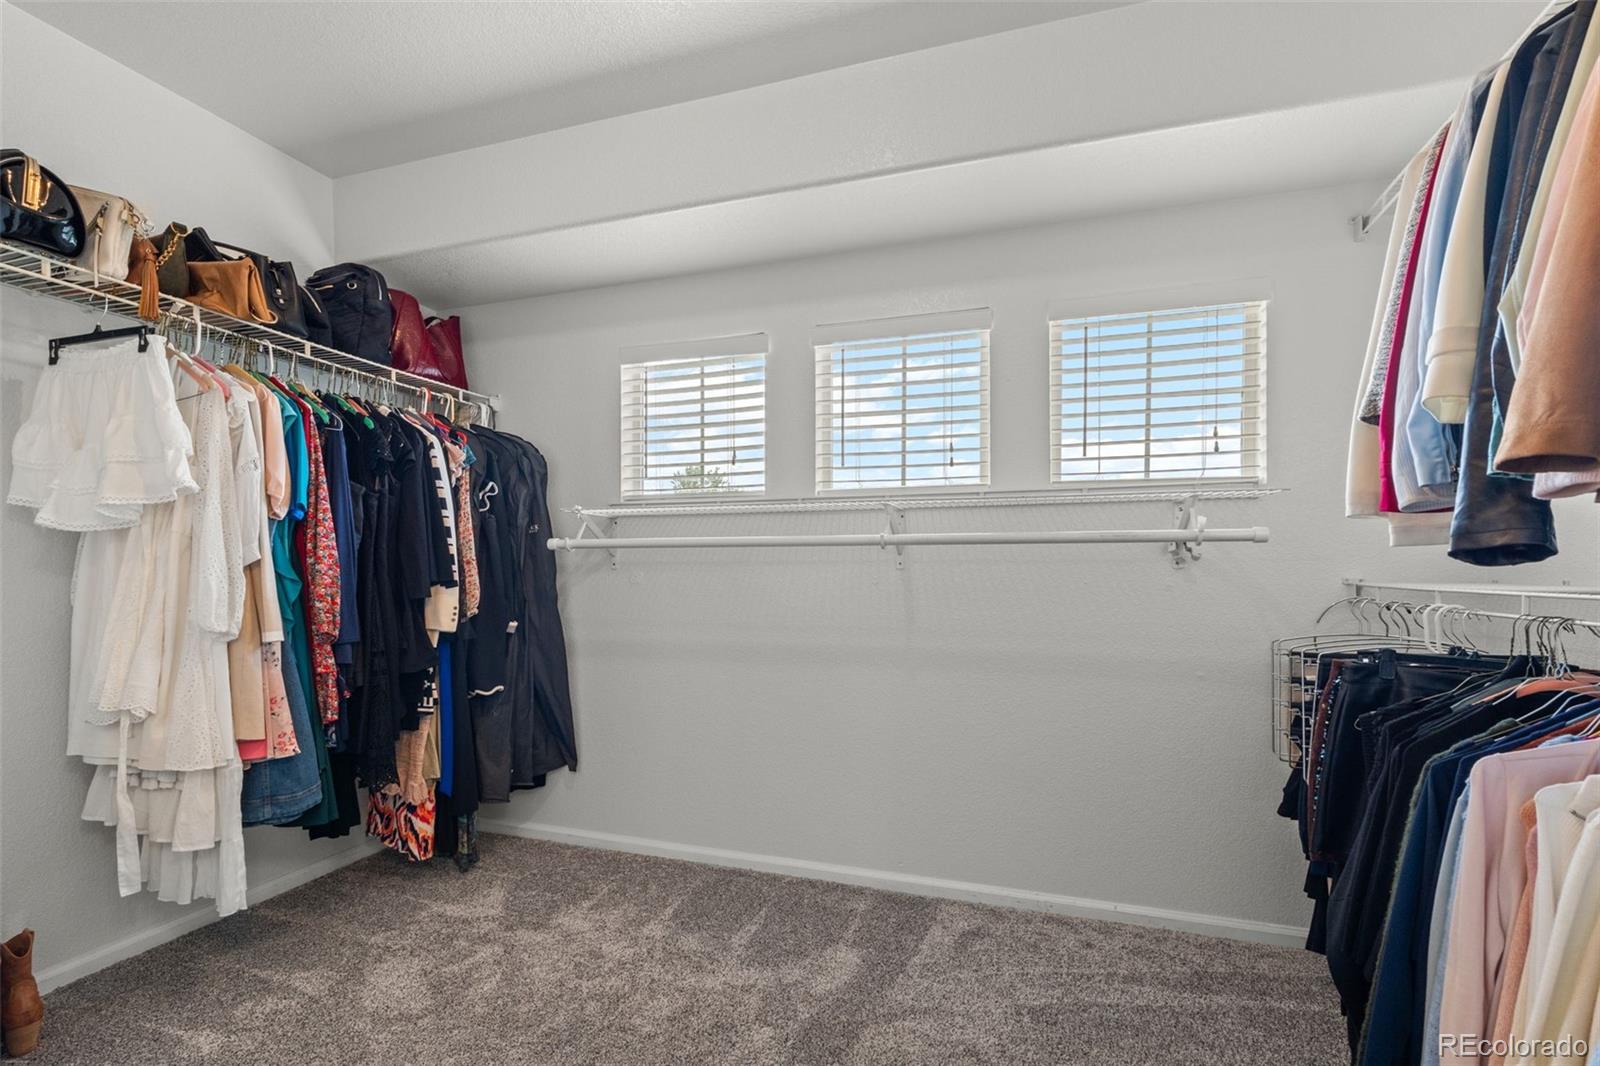
Ceiling Fan(s), Eat-in Kitchen, Five Piece Bath, Kitchen Island, Walk-In Closet(s)
Flooring
Carpet, Vinyl
Window Features
Window Coverings
Fireplace Features
Family Room, Gas, Gas Log

Heating and Cooling

Heating Features
Forced Air
Fireplaces
1

Building Details
Construction

Year Built
2001

Materials
Construction Materials
Brick, Frame
Roof
Composition

Terms

Terms

Ownership
Agent Owner
Exclusions
Seller’s personal property
Special Conditions
None
Special Terms
Cash, Conventional, FHA, VA Loan

Taxes

Tax

Tax (Annual)
$3,454

HOA

Has HOA
Yes
Association Fee
$158 /qtr
Association Fee Includes
Trash

Heating, Cooling & Utilities

Cooling Features
Central Air

Utilities

Utilities
Electricity Available, Electricity Connected
Sewer
Public Sewer

Lot

Acres
0.40
Lot Size
17,380
Lot Size Area Sq Ft
17,380
Road Surface
Paved
Road Frontage
Public

Exterior Features

Patio And Porch Features
Deck
Fencing
Full

Parking

Total Parking Spaces
3
Garage Capacity
3

Pool Features

Spa Features
Bath
Listed by Madison & Company Properties, tracyschuman@madisonprops.com, 720-212-7515
Listing Data last updated 09/22/2026 03:40 pm
Get a Link to this Property: Copy To Clipboard
QR Code link to this property

Phone:
Connect with:

Payment Calculator

per month. fixed. % interest.
$
%
$
%
Principal & Interest
+ Home Insurance
+ Property Tax
+ HOA Fees
per month
Total interest paid over s will be:
All estimates and provided for informational purposes only. Actual amounts may vary. The output of the tool is not a loan offer or solicitation, nor is it financial or legal advice. Information, rates, programs and loan scenarios shown are for example only as of 22-Sep-2026 and are subject to change without notice. Interest rates provided by the St. Louis Federal Reserve Economic Data (FRED). All products are subject to credit and property approval. Not all products are available in all states or for all loan amounts. Other restrictions and limitations apply. Contact your preferred lender for the pricing associated with your specific transaction. Calculations are generated by Open Source mortgage calculation software tools using common mathematical formulas. All calculations should be independently verified.
Get Walk Score Content

Property History

4 days ago
Property information last updated
4 days ago
Date of last price change
66 days ago
Status Active. This is the date the listing was placed on market.
Cumulative Days on Market: 67 days (includes prior listings) · Currently listed since July 17, 2026. Data provided by the MLS.

Similar Properties