Property Details

Start of property details
Share this property:
7251 Eagle Moon Court
Parker, CO 80134
FOR
SALE
$4,400,000
Active
4
Beds
6
Baths
5
Garage
6,636
Sqft
2.37
Acres
MLS# 9331069
Cumulative Days on Market: 359 · Includes prior listings · Currently listed since 09/29/25 · Data provided by the MLS.

Property Description

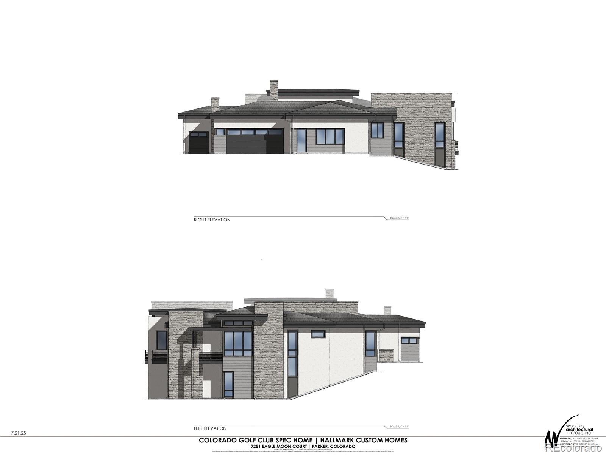
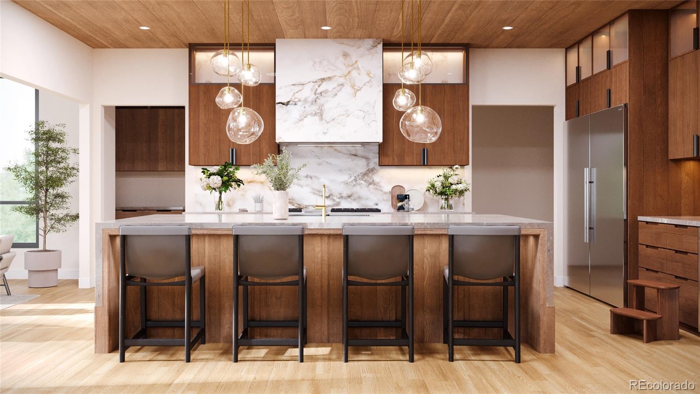
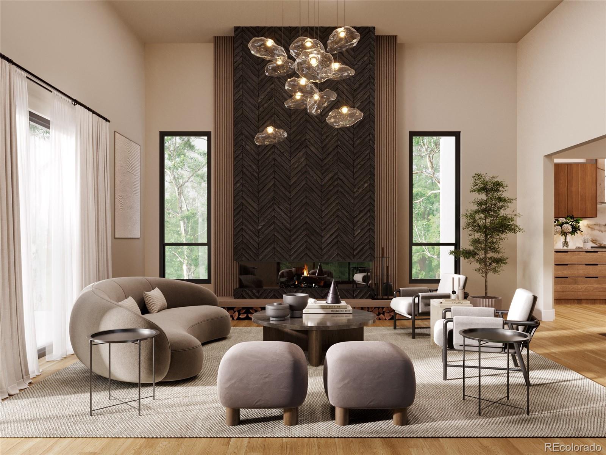
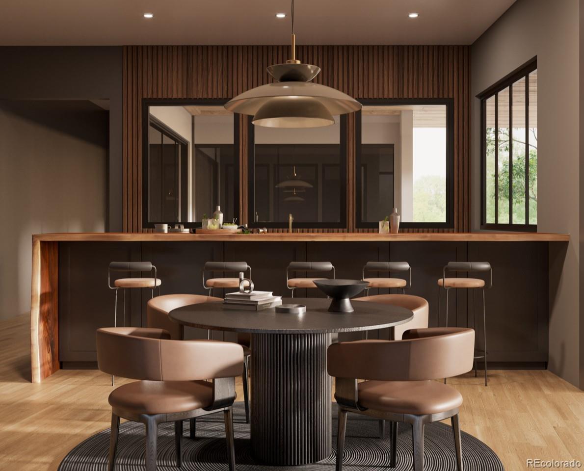
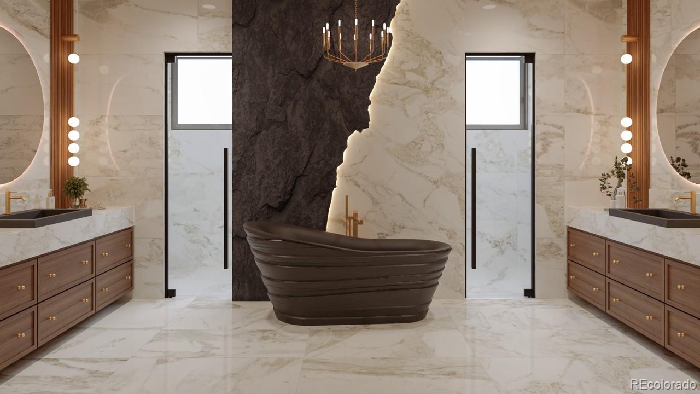
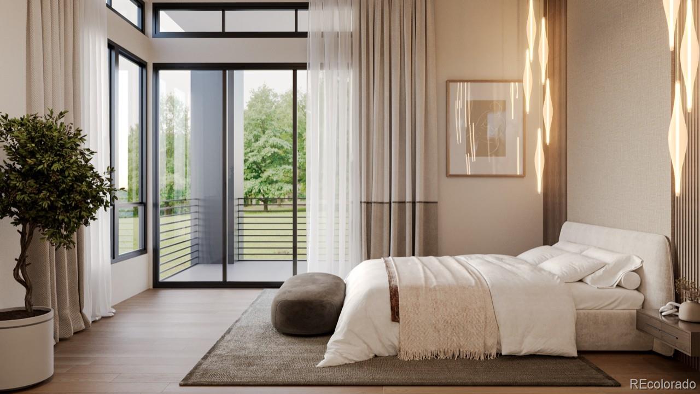
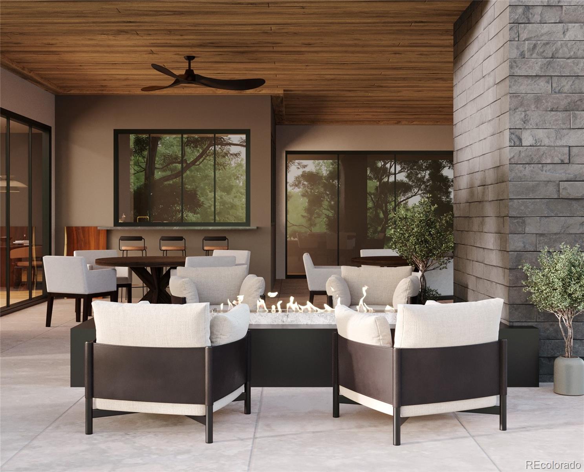
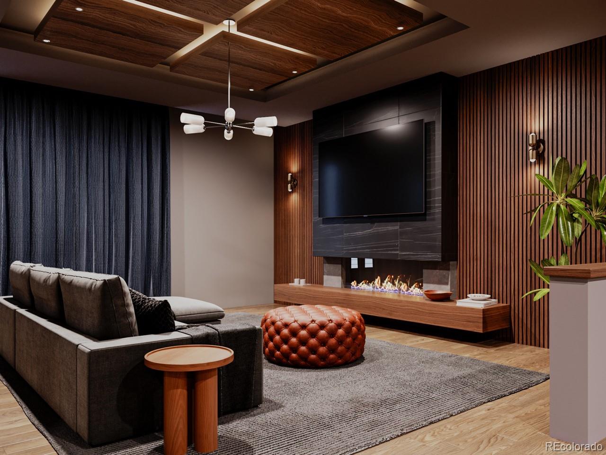
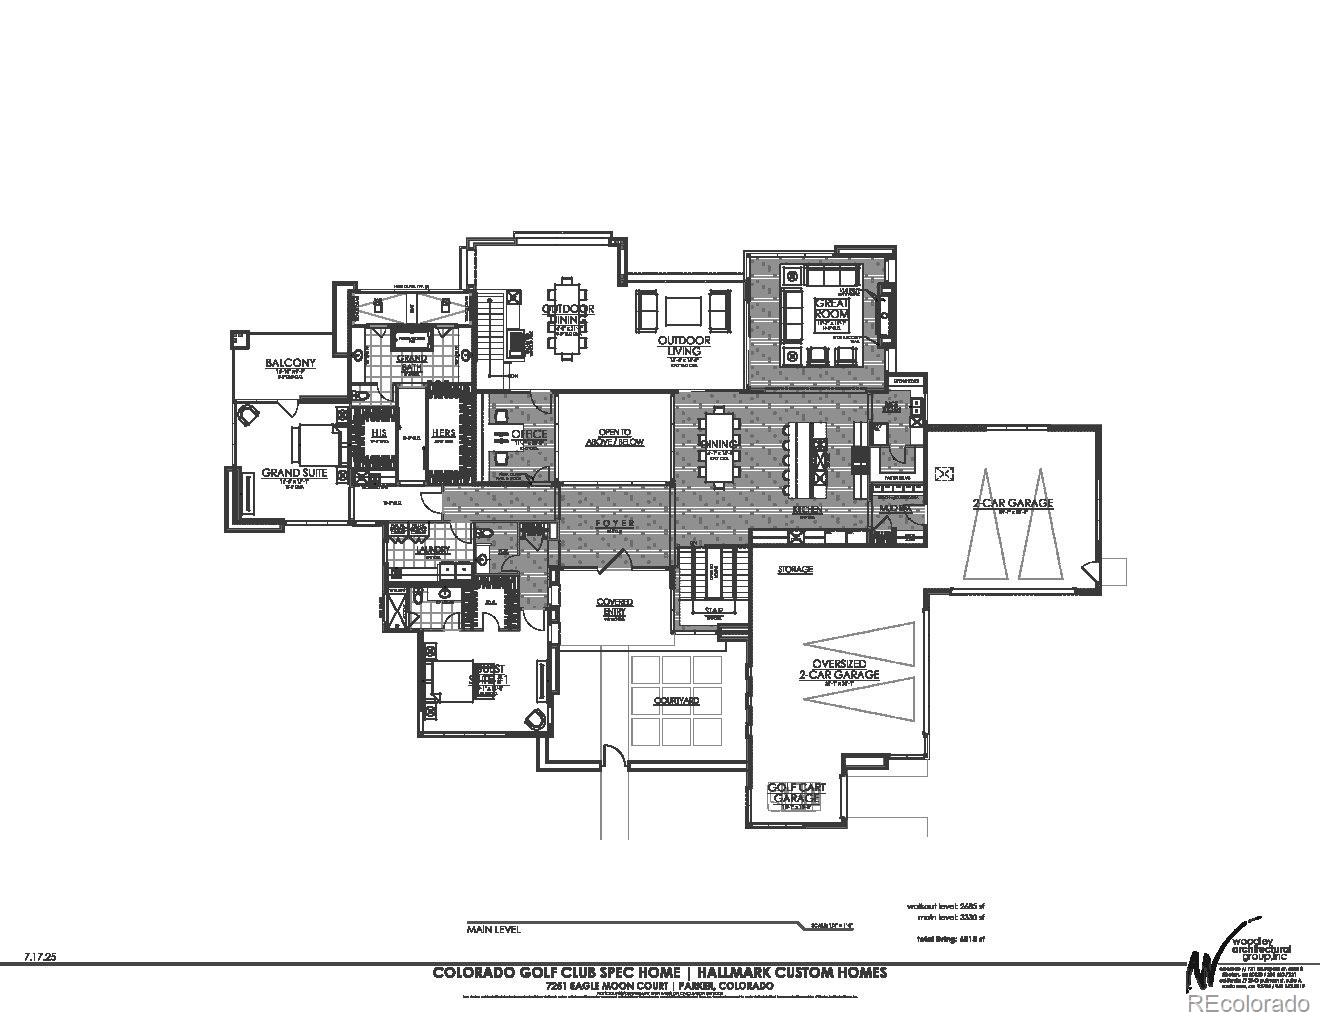
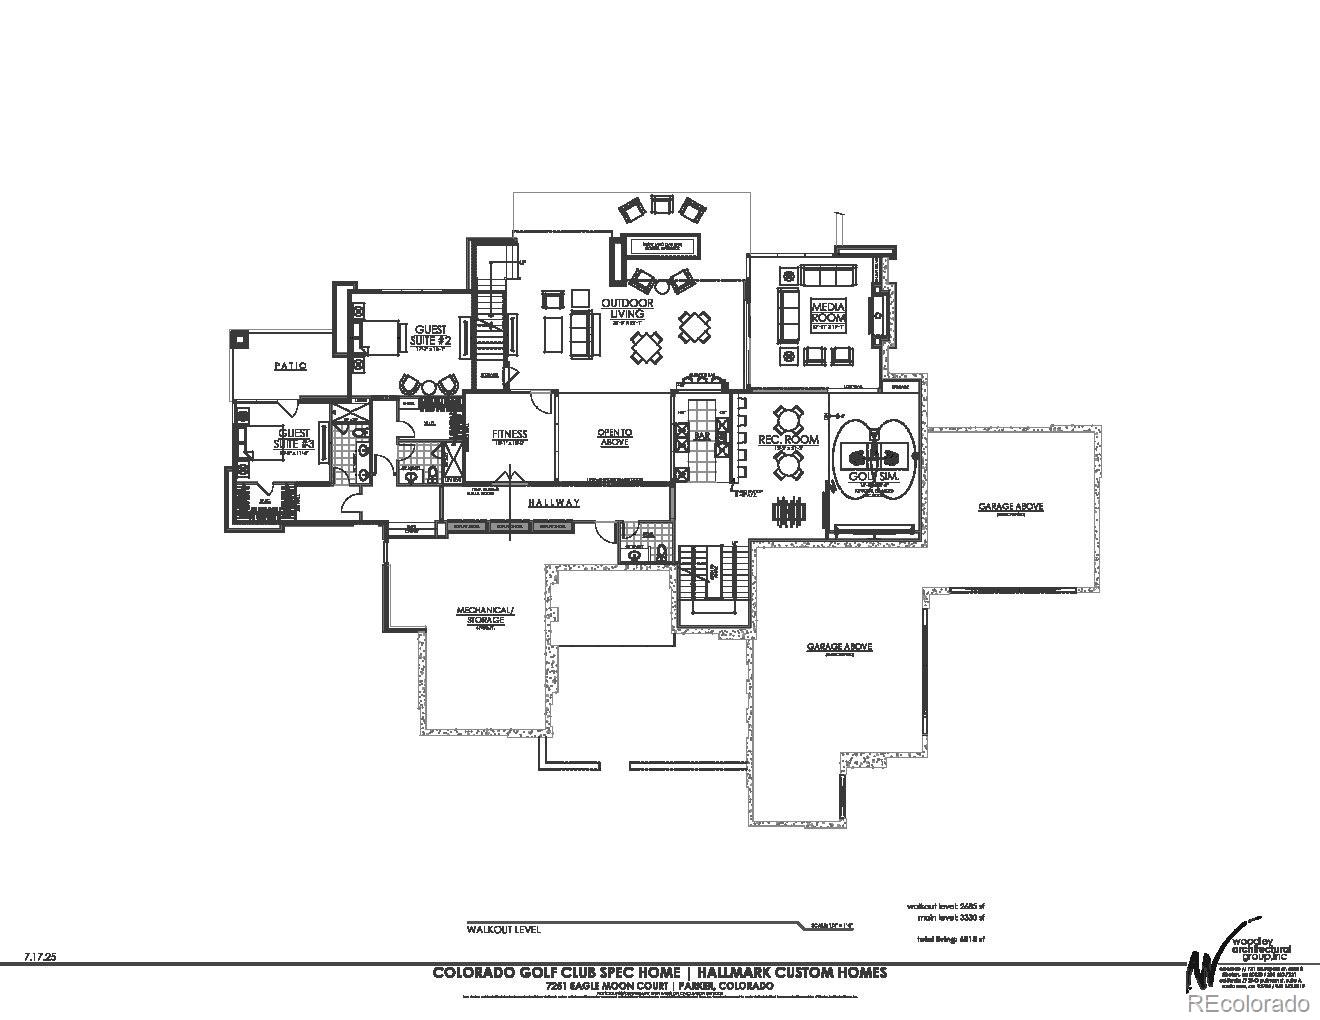
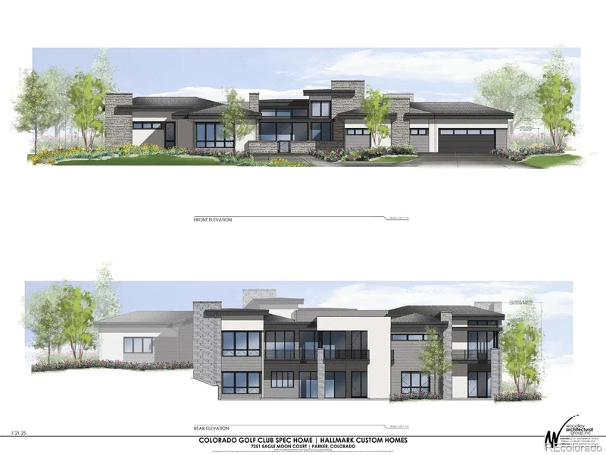
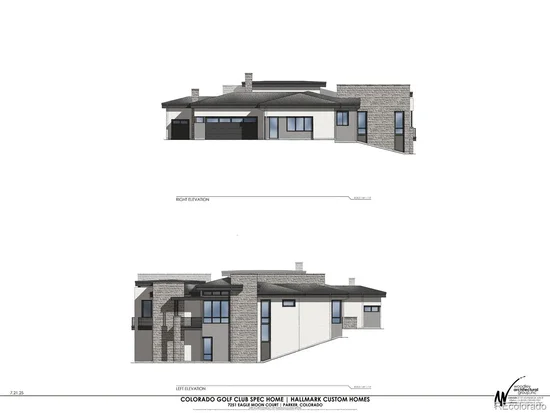
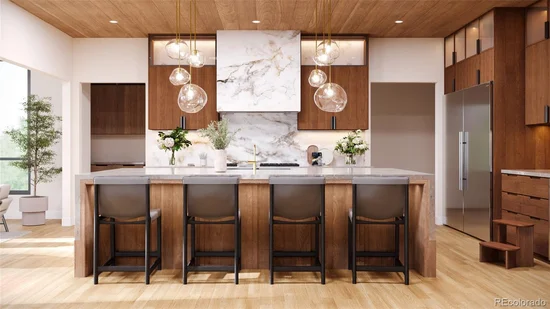
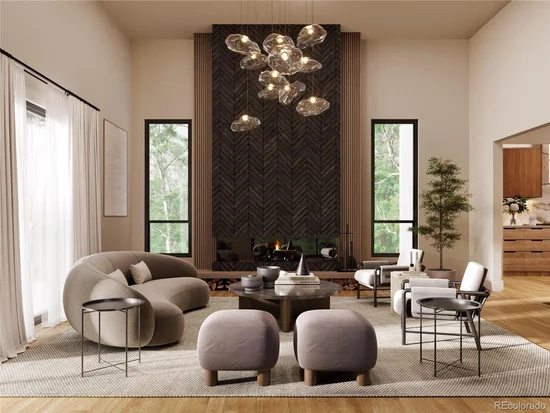
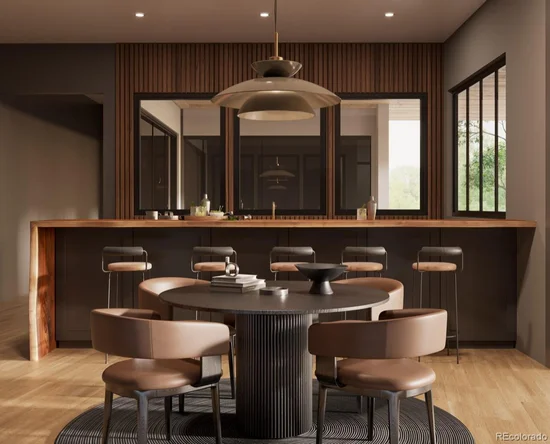
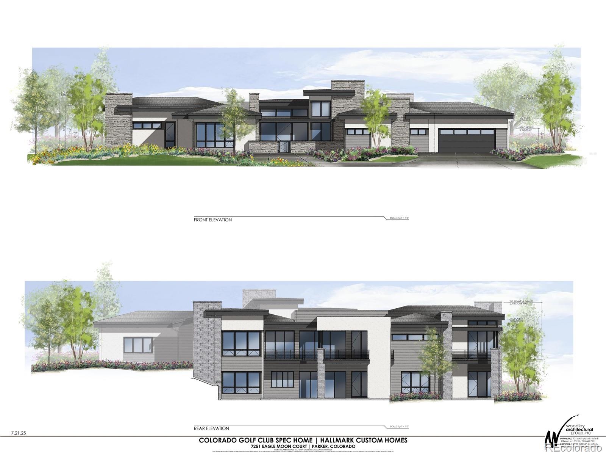
Stunning contemporary residence thoughtfully designed by award winning Woodley Architectural Group to take complete advantage of the views on this 2.37-acre homesite. This smart, flowing floorplan contains 6636 SF with 6015 finished SF 621 unfinished and a 4-car garage with a 5th bay for golf car. Hallmark Custom Homes was founded in 2002 and is owned by Tom Matthys, a second-generation builder. Tom combines the unique combination of years of hands-on experience building homes, followed by years of successful corporate business experience as a CPA, business development / project manager, CFO, finance executive and business consultant. Attention to detail, fiscal accountability and integrity are core competencies driving to successful delivery of distinctive homes of enduring value and the “Hallmark” of quality and excellence. One of a kind architectural details paired with world class craftmanship, extraordinary finishes and materials create a residence like no other at Colorado Golf Club. Convenient, smart and easy main floor living includes a custom chef's kitchen with top-of-the-line appliances, dining and living area, Primary suite, guest suite, office, laundry and garage. The lower level includes 2 additional bedrooms both with ensuite baths, large family room, fitness room, and golf simulator room and storage. Outdoor living space includes 858 SF covered above grade space. There is an additional 1199 SF at grade outdoor living. The grand entry includes 190 SF covered porch and 580 SF entry courtyard with endless possibilities. Colorado Golf Club is ranked in the top 3 best courses in Colorado. Membership available. Realize your dream! Preconstruction discounts and options are available at this time.

Ask a Local Expert

Property Highlights

Property Type
Residential
Property Sub Type
Single Family Residence
Architectural Style
Contemporary
Bedrooms
4
Total Bathrooms
6
Living Area
6,014
Price / Sqft
$732
Acres
2.37
Year Built
2025
Condition
New Construction

Location

City/Township
Parker
Subdivision
Colorado Golf Club
County
Douglas
Zoning
PDNU

Property Details

Price
$4,400,000
Condition
New Construction
Property Type
Residential
Property Sub Type
Single Family Residence

Building

Structure Type
House
Levels
One
Total Area
6,636

Community

Local Schools

Elementary School
Northeast
Middle School
Sagewood
High School
Ponderosa
School District
Douglas RE-1

Interior Features

Bedrooms and Bathrooms

Total Bathrooms
6
Bathrooms on Main Level
3
Full Bathrooms
1
1/2 Bathrooms
2
3/4 Bathrooms
3
Bedrooms
4
Bedrooms on Main Level
2

Rooms and Basement

Has Basement
Yes
Basement Features
Finished

Area and Spaces

Living Area
6,014
Above Grade Finished Area
3,330
Below Grade Finished Area
2,684

Appliances

Appliances
Bar Fridge, Cooktop, Dishwasher, Disposal, Double Oven, Gas Water Heater, Microwave, Range Hood, Refrigerator, Self Cleaning Oven

Interior Features

Interior Features
Eat-in Kitchen, Entrance Foyer, Five Piece Bath, Granite Counters, High Ceilings, Kitchen Island, Open Floorplan, Pantry, Smoke Free, Vaulted Ceiling(s), Walk-In Closet(s), Wet Bar
Flooring
Carpet, Laminate, Tile
Laundry Features
Sink
Window Features
Double Pane Windows
Fireplace Features
Family Room, Great Room, Outside

Heating and Cooling

Heating Features
Forced Air
Fireplaces
3

Building Details

Construction

Architectural Style
Contemporary
Year Built
2025

Materials

Construction Materials
Rock, Stucco, Wood Siding
Roof
Concrete

Terms

Terms

Ownership
Builder
Exclusions
None
Special Conditions
None
Special Terms
Cash, Conventional, Other

Taxes

Tax

Tax (Annual)
$18,134

HOA

Has HOA
Yes
Association Fee
$575 /yr
Association Fee2
605.00 /qtr
Association Ammenities
Gated, Security
Association Fee Includes
Snow Removal, Trash

Heating, Cooling & Utilities

Cooling Features
Central Air

Utilities

Sewer
Public Sewer
Water Source
Public

Lot

Acres
2.37
Lot Size
2.37
Lot Size Area Sq Ft
103,237.20
Lot Features
Corner Lot, Cul-De-Sac, Greenbelt, Rolling Slope, Sloped

Exterior Features

Exterior Features
Balcony, Fire Pit, Gas Grill, Gas Valve, Rain Gutters
Patio And Porch Features
Covered, Deck, Front Porch, Patio

Parking

Total Parking Spaces
5
Garage Capacity
5
Parking Features
Concrete, Dry Walled, Insulated Garage, Oversized
Listed by RE/MAX Alliance, kim@kimpit.net, 303-579-0350
Listing Data last updated 09/23/2026 01:40 am
Get a Link to this Property: Copy To Clipboard
QR Code link to this property

Phone:
Connect with:

Payment Calculator

per month. fixed. % interest.
$
%
$
%
Principal & Interest
+ Home Insurance
+ Property Tax
+ HOA Fees
per month
Total interest paid over s will be:
All estimates and provided for informational purposes only. Actual amounts may vary. The output of the tool is not a loan offer or solicitation, nor is it financial or legal advice. Information, rates, programs and loan scenarios shown are for example only as of 23-Sep-2026 and are subject to change without notice. Interest rates provided by the St. Louis Federal Reserve Economic Data (FRED). All products are subject to credit and property approval. Not all products are available in all states or for all loan amounts. Other restrictions and limitations apply. Contact your preferred lender for the pricing associated with your specific transaction. Calculations are generated by Open Source mortgage calculation software tools using common mathematical formulas. All calculations should be independently verified.
Get Walk Score Content

Property History

5 days ago
Property information last updated
358 days ago
Status Active. This is the date the listing was placed on market.
Cumulative Days on Market: 359 days (includes prior listings) · Currently listed since September 29, 2025. Data provided by the MLS.

Similar Properties