Property Details

Start of property details
Share this property:
21239 E 62nd Avenue
Aurora, CO 80019
FOR SALE · Active
$500,000
$274 / Sqft
4
Beds
3
Baths
2
Garage
1,822
Sqft
0.08
Acres
MLS# 9332792
Cumulative Days on Market: 73 · Includes prior listings · Currently listed since 08/12/26 · Data provided by the MLS.

Property Description

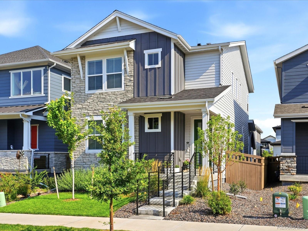
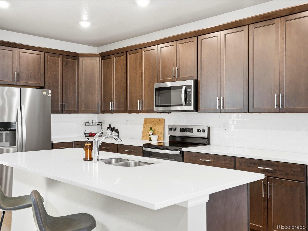
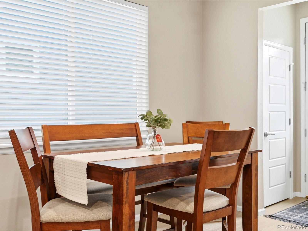
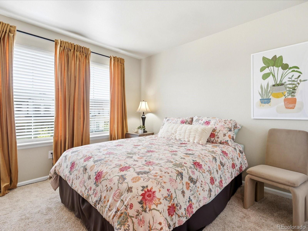
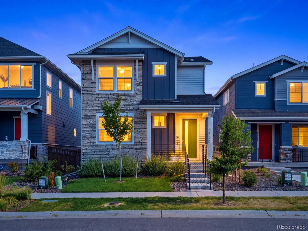
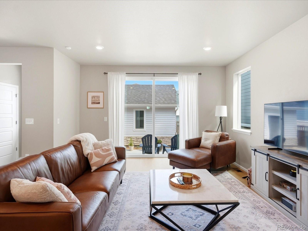
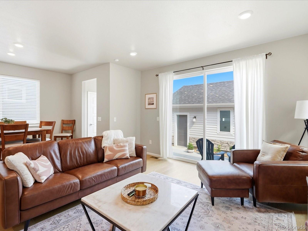
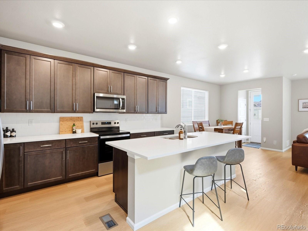
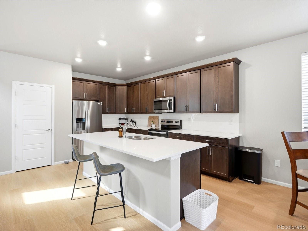
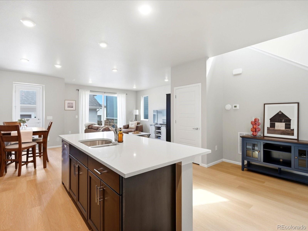
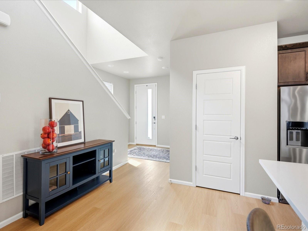
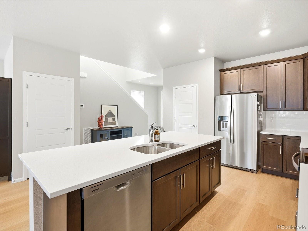
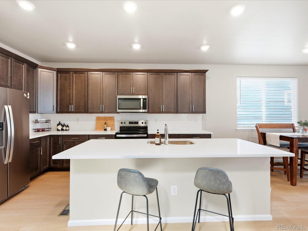
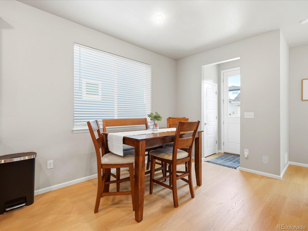
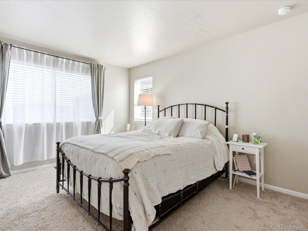
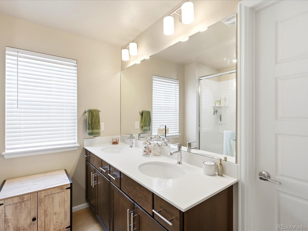
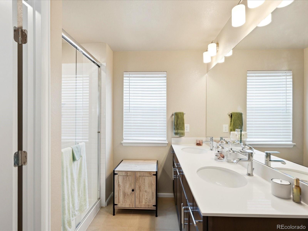
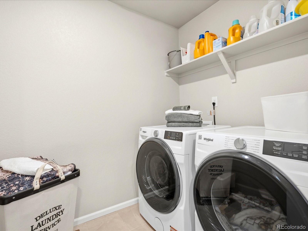
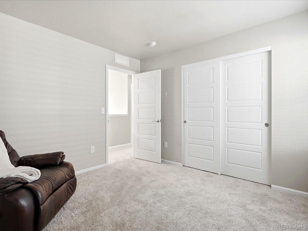
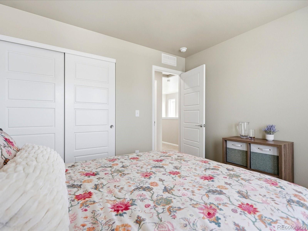
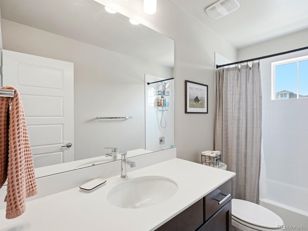
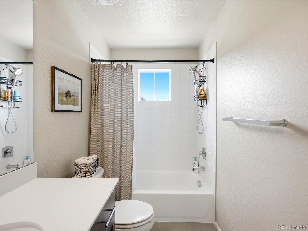
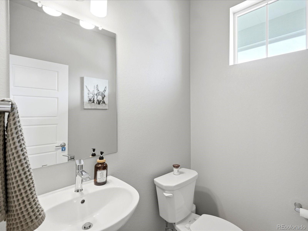
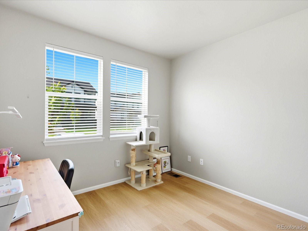
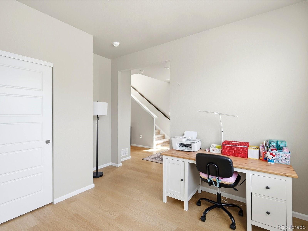
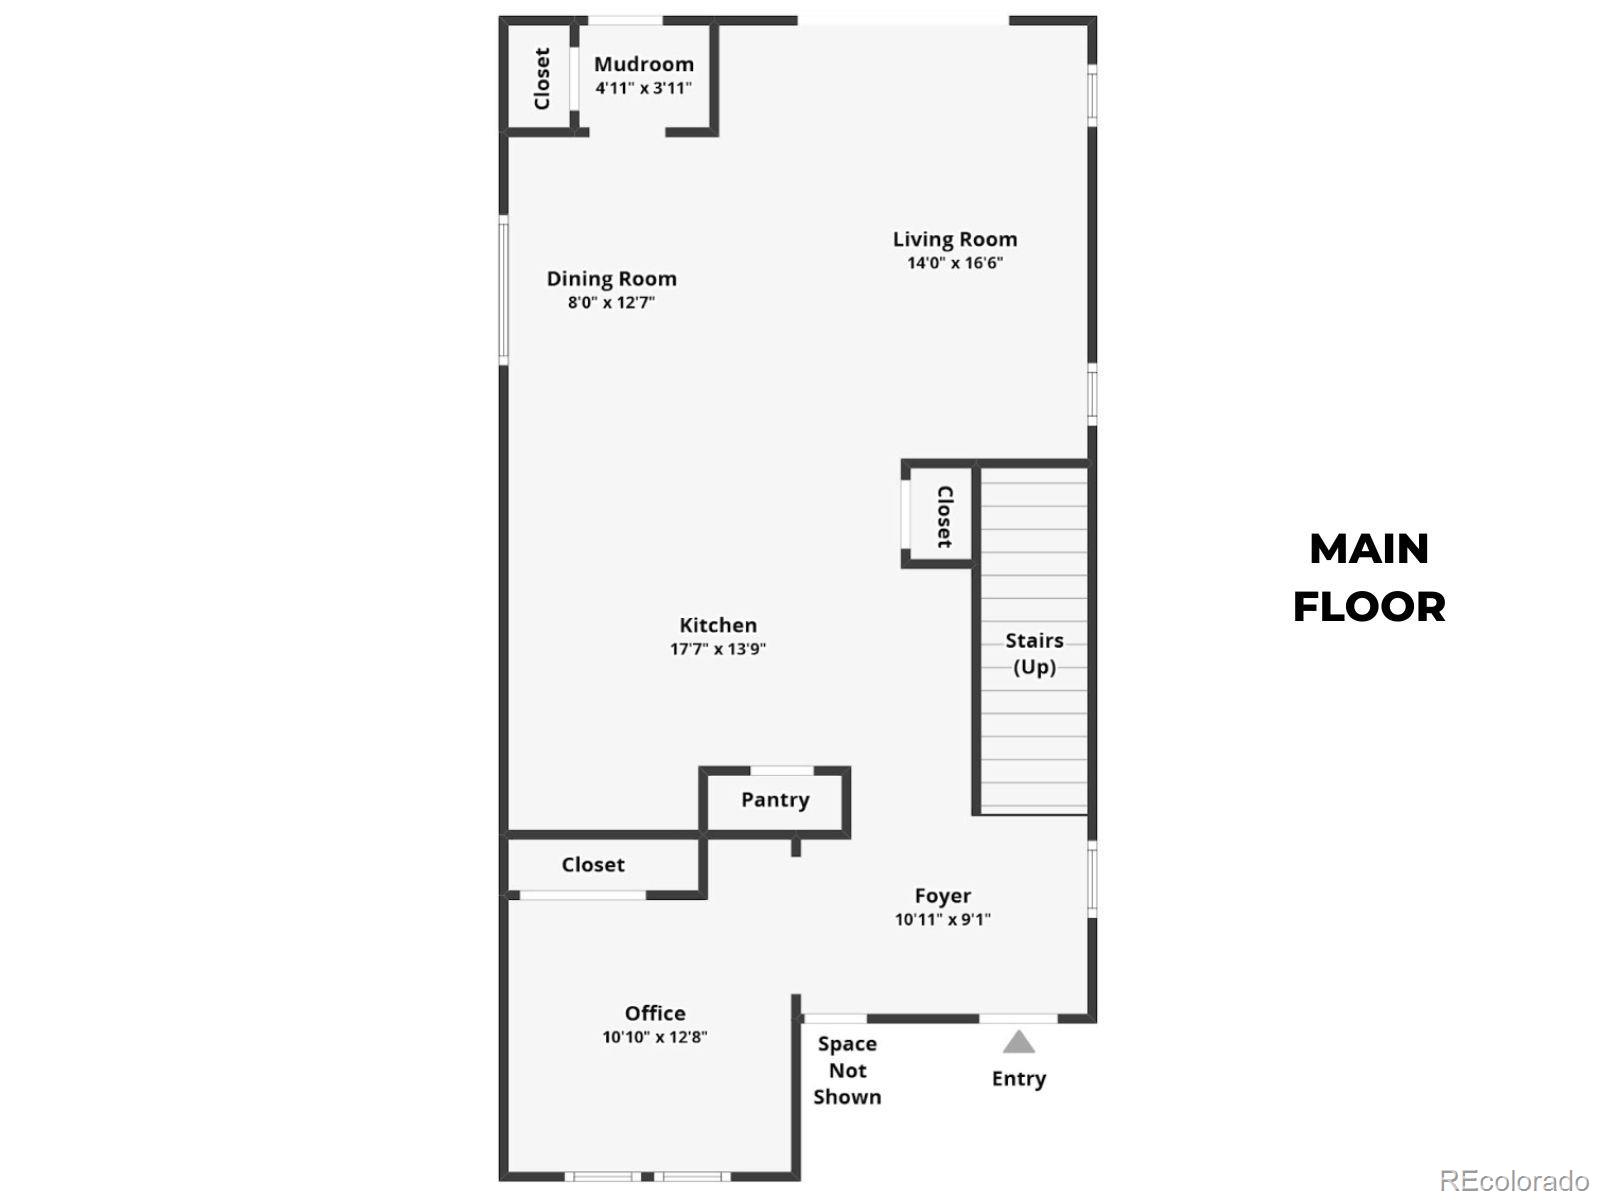
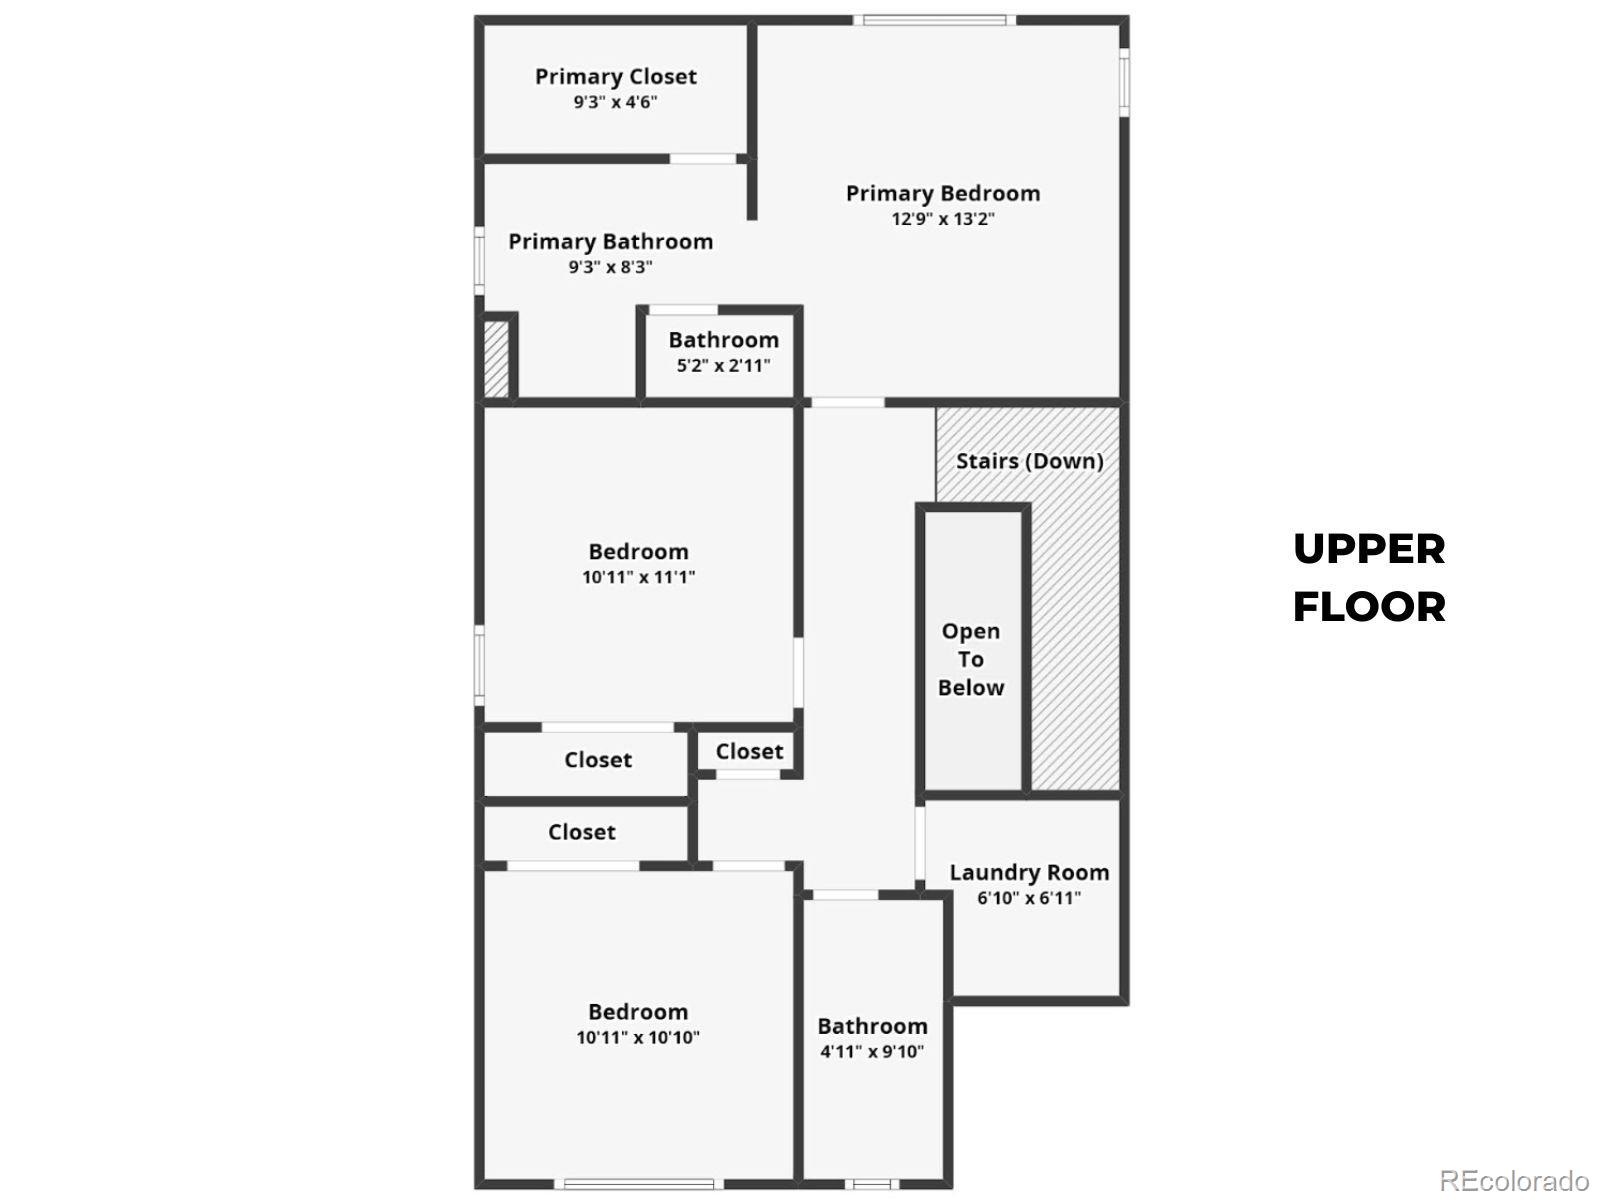
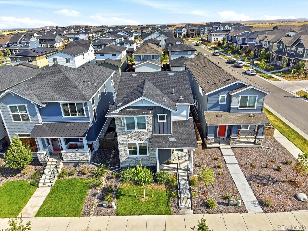
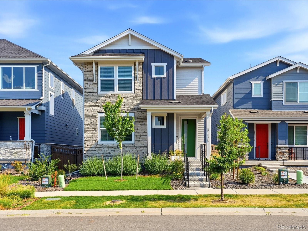
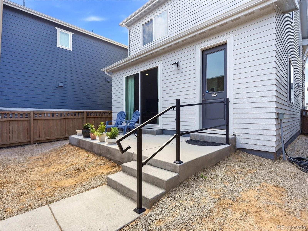
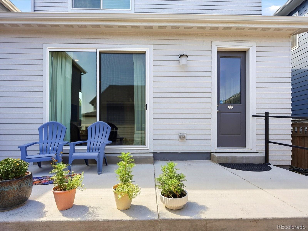
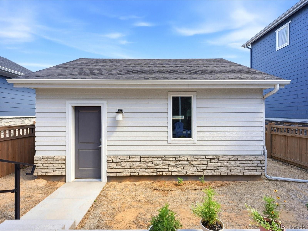
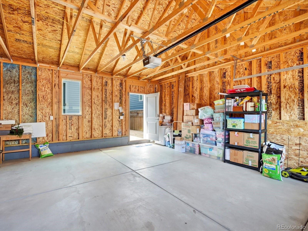
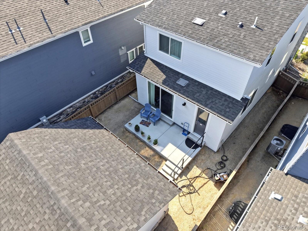
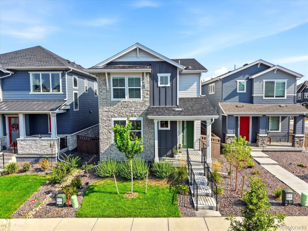
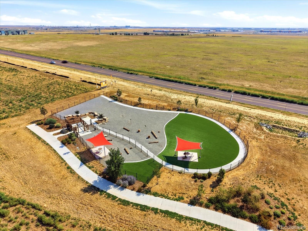
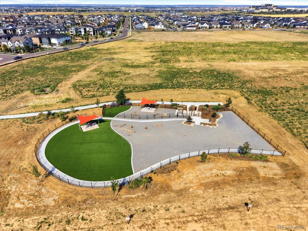
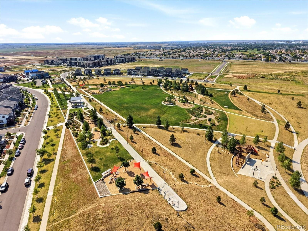
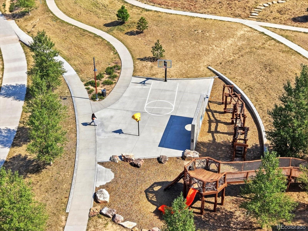
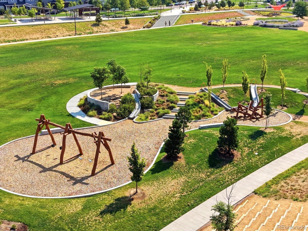
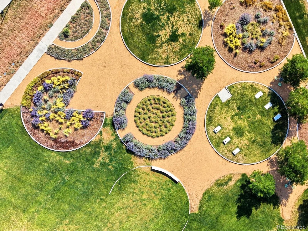
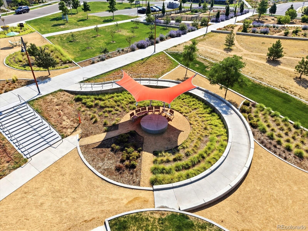
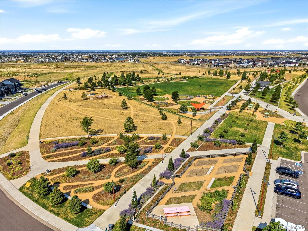
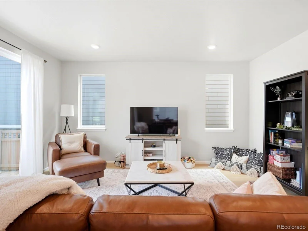
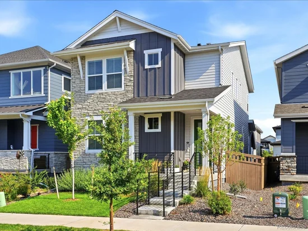
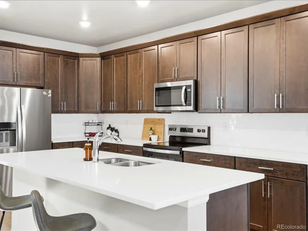
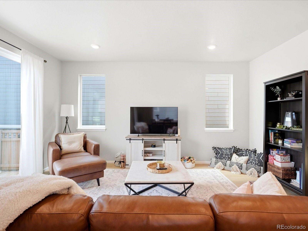
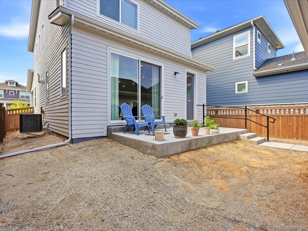
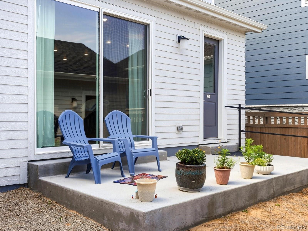
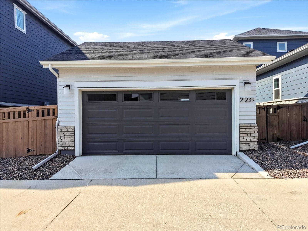
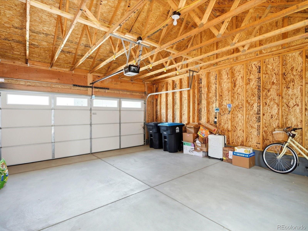
Practically brand new and beautifully maintained, this 2024 two story home in Painted Prairie offers the ease of turnkey living with modern finishes, flexible spaces and a community designed for connection. Step inside to luxury vinyl wood plank flooring that flows throughout the main level, creating a warm, cohesive feel. A dedicated office near the front of the home provides the perfect work from home space or the flexibility to serve as a fourth bedroom. At the heart of the home, the spacious kitchen was designed for both everyday living and entertaining, with an oversized quartz island, stainless steel appliances, abundant workspace and plenty of room for everyone to gather. The kitchen opens seamlessly to the living area and provides direct access to the oversized concrete patio, making indoor and outdoor living easy. The backyard is a blank canvas ready for gardens, play space or your own outdoor retreat and leads directly to the detached two car garage. Upstairs, the spacious primary suite offers a relaxing escape with a beautifully finished bath featuring quartz counters, a large walk in shower and generous walk in closet. Two additional bedrooms, a full hall bath and conveniently located laundry complete the upper level, with peek a boo mountain views from select rooms. A tankless water heater adds everyday efficiency and endless hot water, while the HOA helps simplify exterior maintenance with snow removal to the alley and care of the area between the curb and sidewalk. Beyond the home, Painted Prairie offers more than 30 acres of parks and open space, nature inspired eco friendly parks, fitness opportunities and a full calendar of community events. Enjoy neighborhood gatherings, summer music and movies in the park, Harvest Fest in the fall and Prairie Holidays in December. With nearly everything already done, this is your opportunity to settle in, explore the neighborhood and enjoy modern Colorado living from day one.

Property Highlights

Property Type
Residential
Property Sub Type
Single Family Residence
Bedrooms
4
Total Bathrooms
3
Living Area
1,822
Price / Sqft
$274
Acres
0.08
Year Built
2024
Cumulative Days on Market
73

Location

City/Township
Aurora
Direction Faces
East
View
Mountain(s)
Subdivision
Painted Prairie
County
Adams

Property Details
Price
$500,000
Property Type
Residential
Property Sub Type
Single Family Residence

Building

Structure Type
House
Levels
Two
Total Area
1,822

Community

Local Schools

Elementary School
Aurora Highlands
Middle School
Aurora Highlands
High School
Vista Peak
School District
Adams-Arapahoe 28J

Interior Features

Bedrooms and Bathrooms

Total Bathrooms
3
Bathrooms on Main Level
1
Full Bathrooms
1
1/2 Bathrooms
1
3/4 Bathrooms
1
Bedrooms
4
Bedrooms on Main Level
1

Rooms and Basement

Basement Features
Crawl Space

Area and Spaces

Living Area
1,822
Above Grade Finished Area
1,822

Appliances

Appliances
Dishwasher, Disposal, Dryer, Microwave, Oven, Refrigerator, Tankless Water Heater, Washer

Interior Features

Interior Features
Ceiling Fan(s), Kitchen Island, Open Floorplan, Pantry, Quartz Counters, Walk-In Closet(s)
Flooring
Carpet, Tile, Vinyl
Laundry Features
In Unit
Security Features
Security System

Heating and Cooling

Heating Features
Forced Air

Building Details
Construction

Builder
Berkeley Homes
Year Built
2024

Materials
Construction Materials
Frame, Stone, Wood Siding
Roof
Composition

Terms

Terms

Ownership
Individual
Exclusions
Seller’s personal property.
Special Conditions
None
Special Terms
Cash, Conventional, FHA, VA Loan
Cumulative Days on Market
73

Taxes

Tax

Tax (Annual)
$6,954

HOA

Has HOA
Yes
Association Fee
$90 /mo
Association Fee Includes
Maintenance Grounds, Recycling, Snow Removal, Trash

Heating, Cooling & Utilities

Cooling Features
Central Air

Utilities

Utilities
Electricity Connected, Natural Gas Connected
Sewer
Public Sewer
Water Source
Public

Lot

Acres
0.08
Lot Size
3,570
Lot Size Area Sq Ft
3,570
Lot Features
Landscaped, Master Planned, Sprinklers In Front

Exterior Features

Exterior Features
Rain Gutters
Patio And Porch Features
Front Porch
Fencing
Full

Parking

Total Parking Spaces
2
Garage Capacity
2
Listed by Amy Ryan Group, team@amyryangroup.com, 720-466-3808
Listing Data last updated 10/24/2026 02:20 am
Get a Link to this Property: Copy To Clipboard
QR Code link to this property

Phone:
Connect with:

Payment Calculator

per month. fixed. % interest.
$
%
$
%
Principal & Interest
+ Home Insurance
+ Property Tax
+ HOA Fees
per month
Total interest paid over s will be:
All estimates and provided for informational purposes only. Actual amounts may vary. The output of the tool is not a loan offer or solicitation, nor is it financial or legal advice. Information, rates, programs and loan scenarios shown are for example only as of 24-Oct-2026 and are subject to change without notice. Interest rates provided by the St. Louis Federal Reserve Economic Data (FRED). All products are subject to credit and property approval. Not all products are available in all states or for all loan amounts. Other restrictions and limitations apply. Contact your preferred lender for the pricing associated with your specific transaction. Calculations are generated by Open Source mortgage calculation software tools using common mathematical formulas. All calculations should be independently verified.
Get Walk Score Content

Property History

Today
Property information last updated
38 days ago
Date of last price change
72 days ago
Status Active. This is the date the listing was placed on market.
Cumulative Days on Market: 73 days (includes prior listings) · Currently listed since August 12, 2026. Data provided by the MLS.

Similar Properties