Property Details

Start of property details
Share this property:
5292 Scranton Street
Denver, CO 80239
4 days ago
NEW
$500,000
Active
3
Beds
3
Baths
2
Garage
2,241
Sqft
0.17
Acres
MLS# 9336695
Cumulative Days on Market: 5 · Includes prior listings · Currently listed since 09/18/26 · Data provided by the MLS.

Property Description

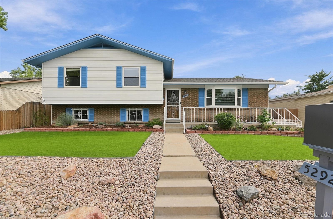
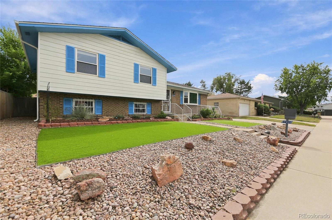
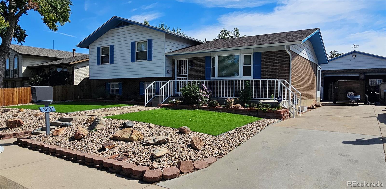
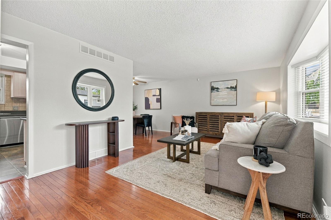
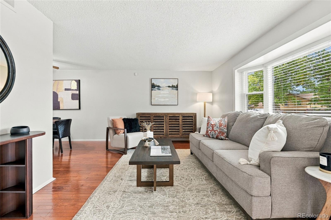
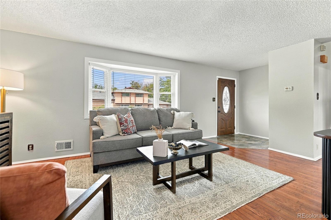
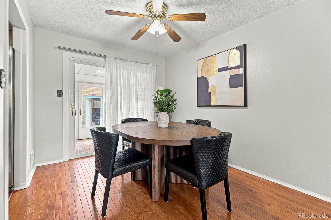
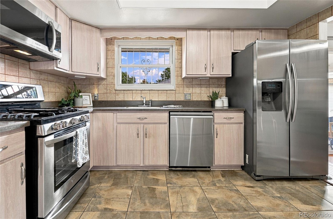
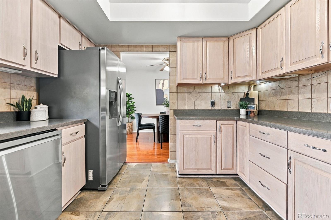
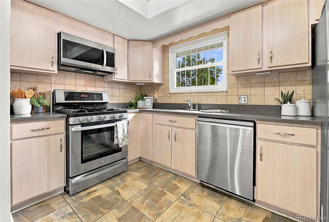
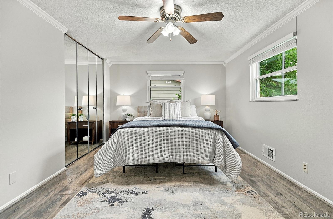
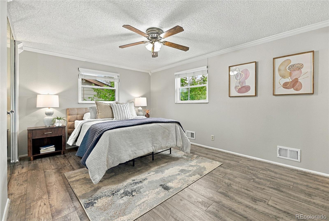
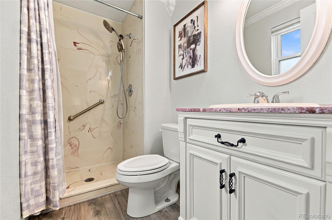
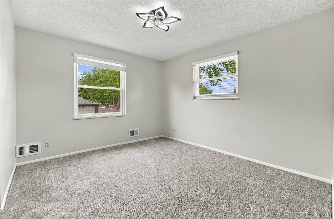
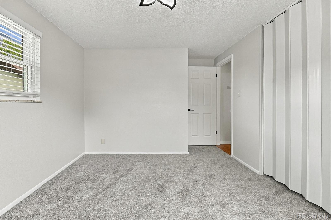
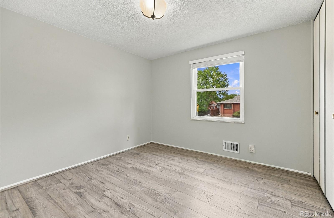
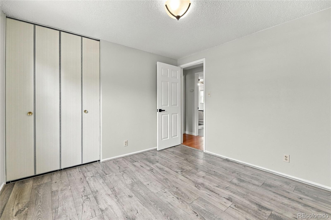
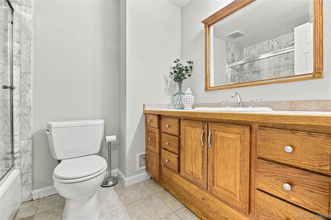
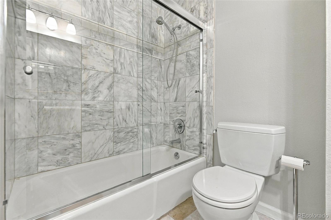
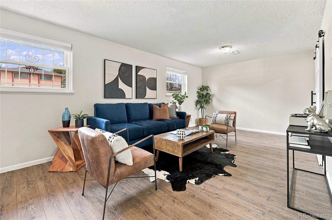
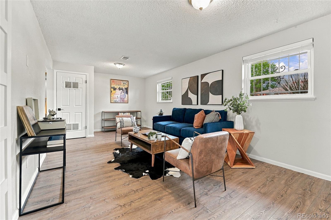
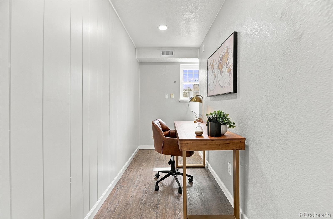
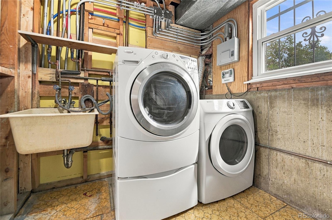
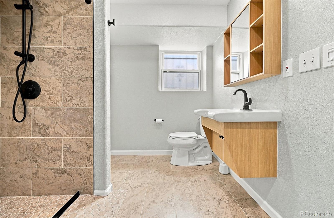
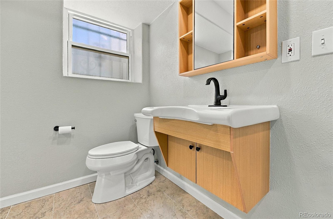
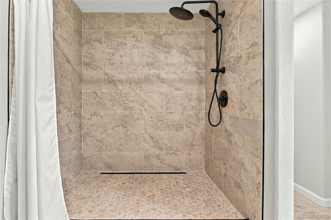
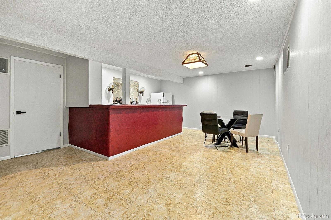
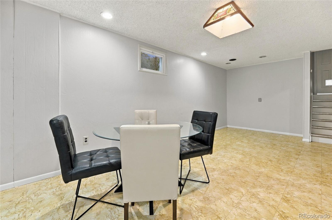
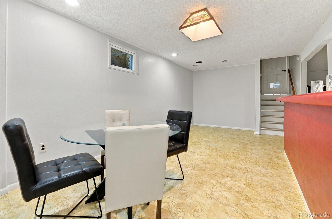
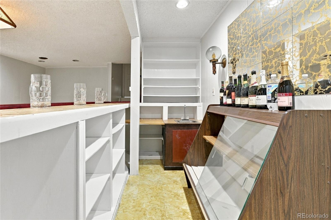
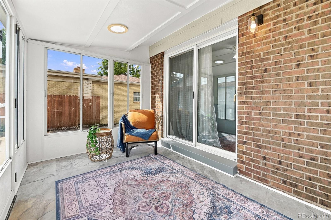
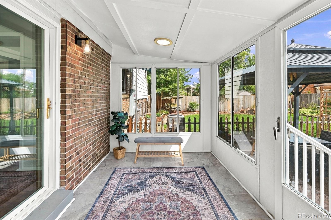
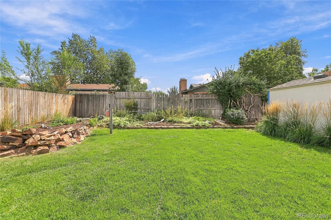
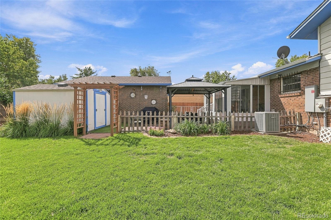
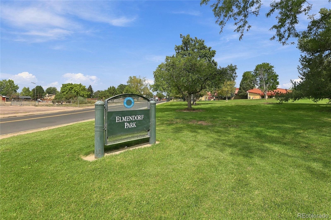
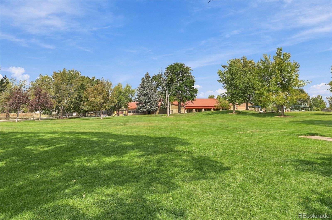
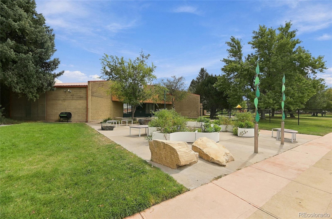
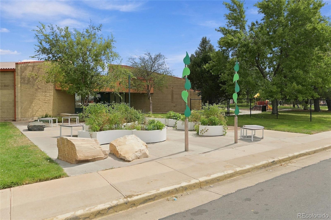
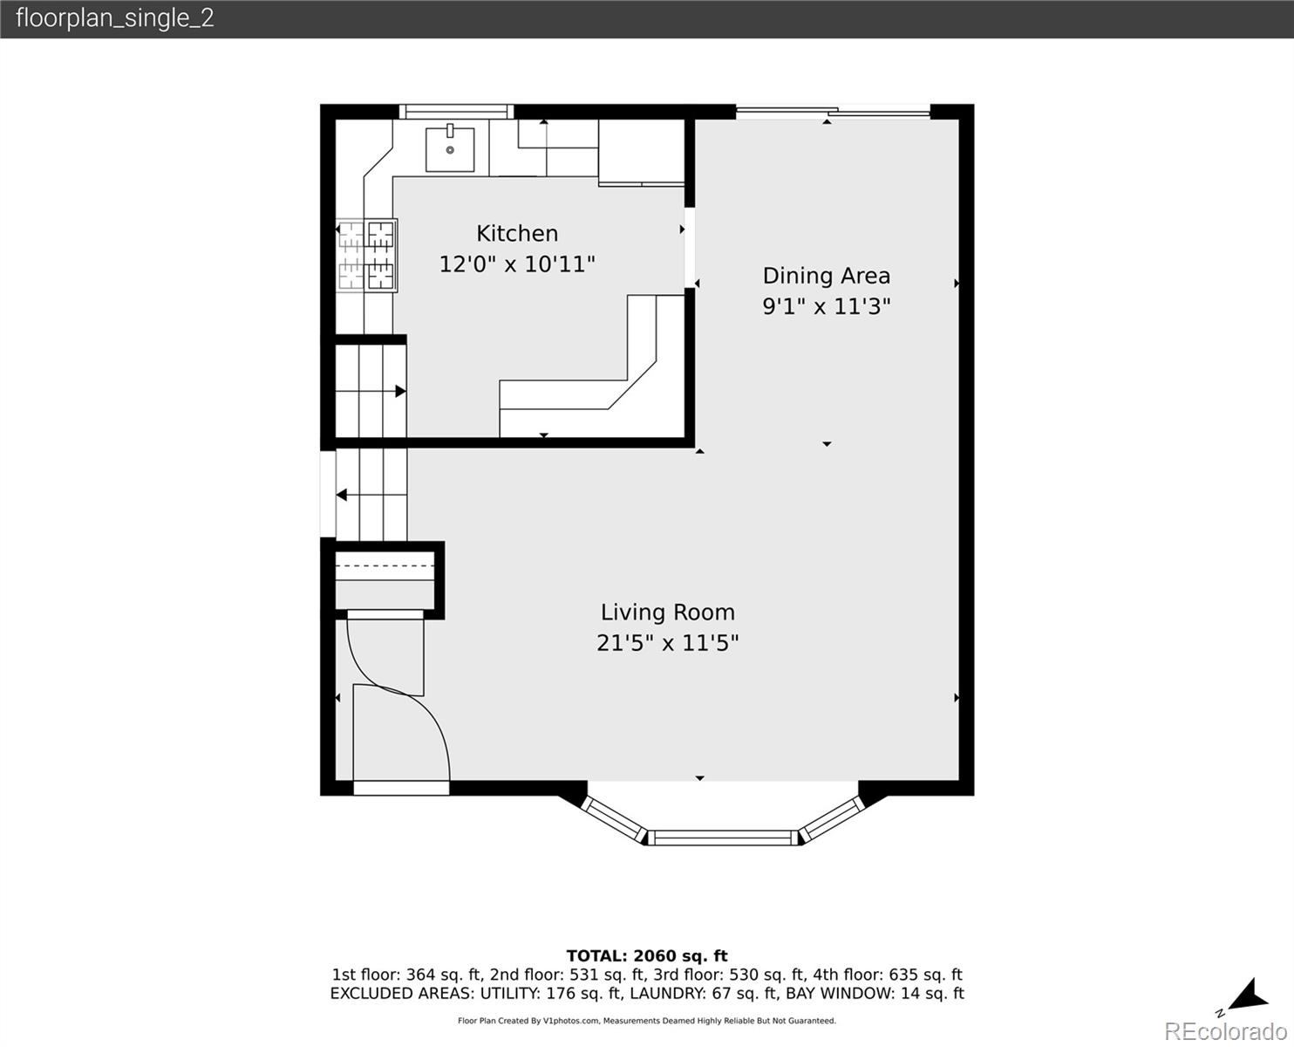
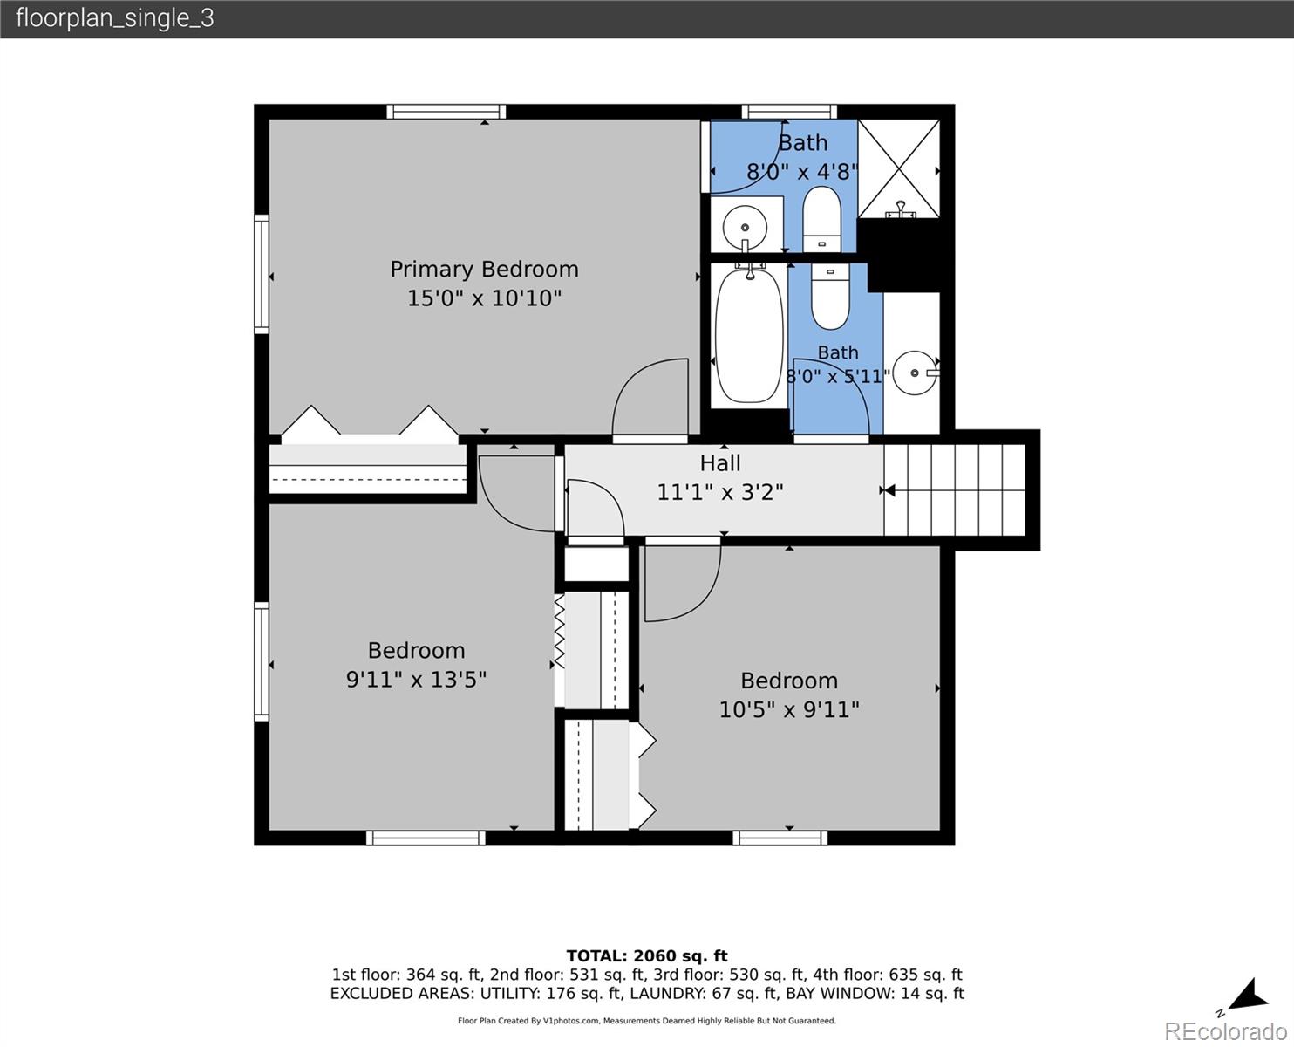
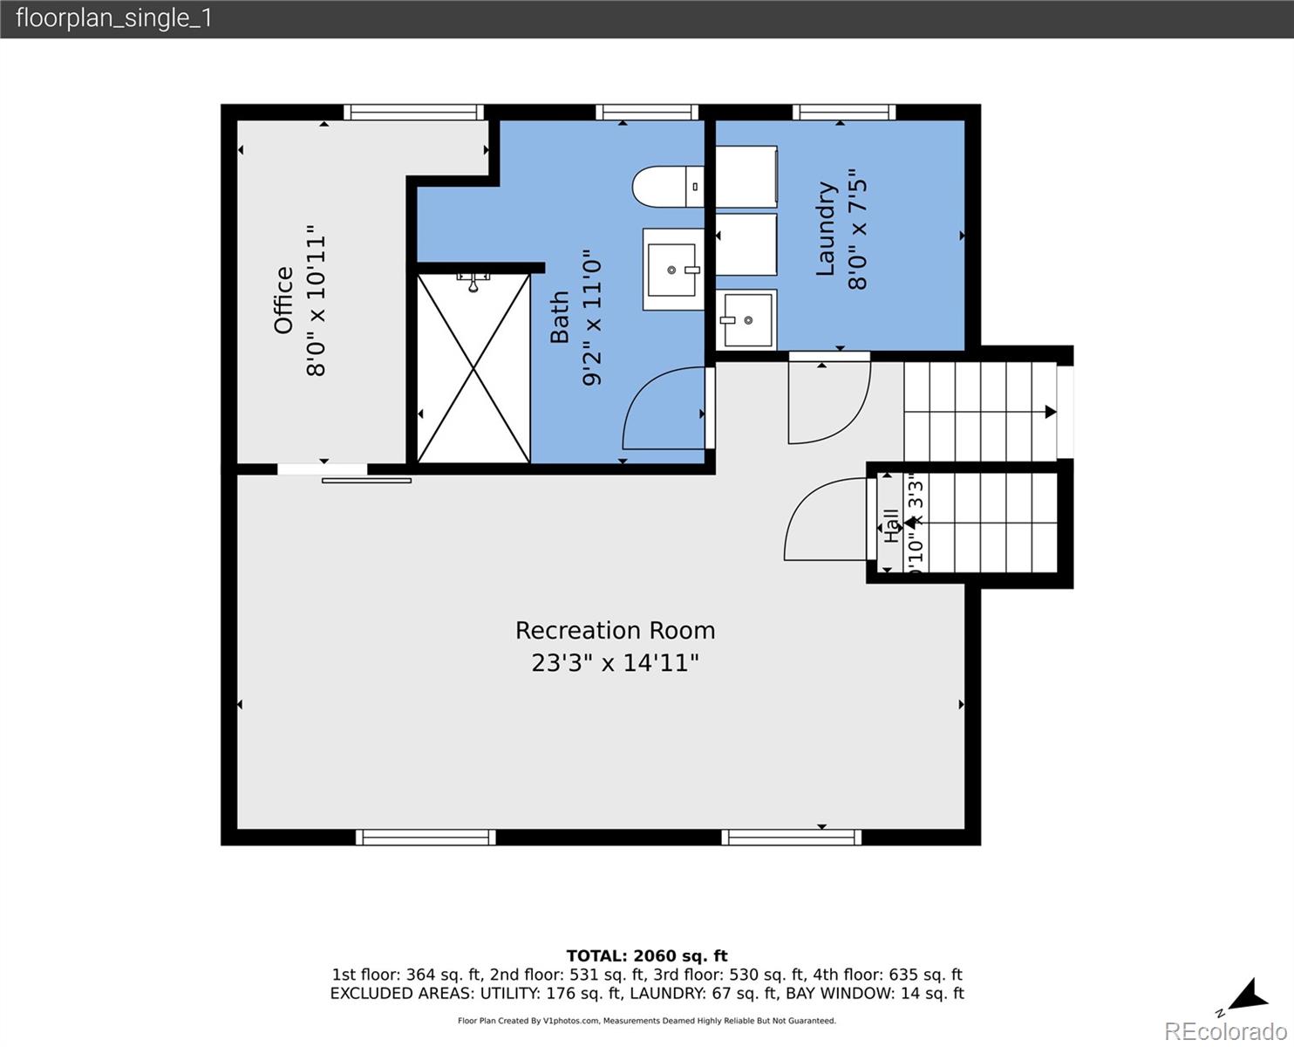
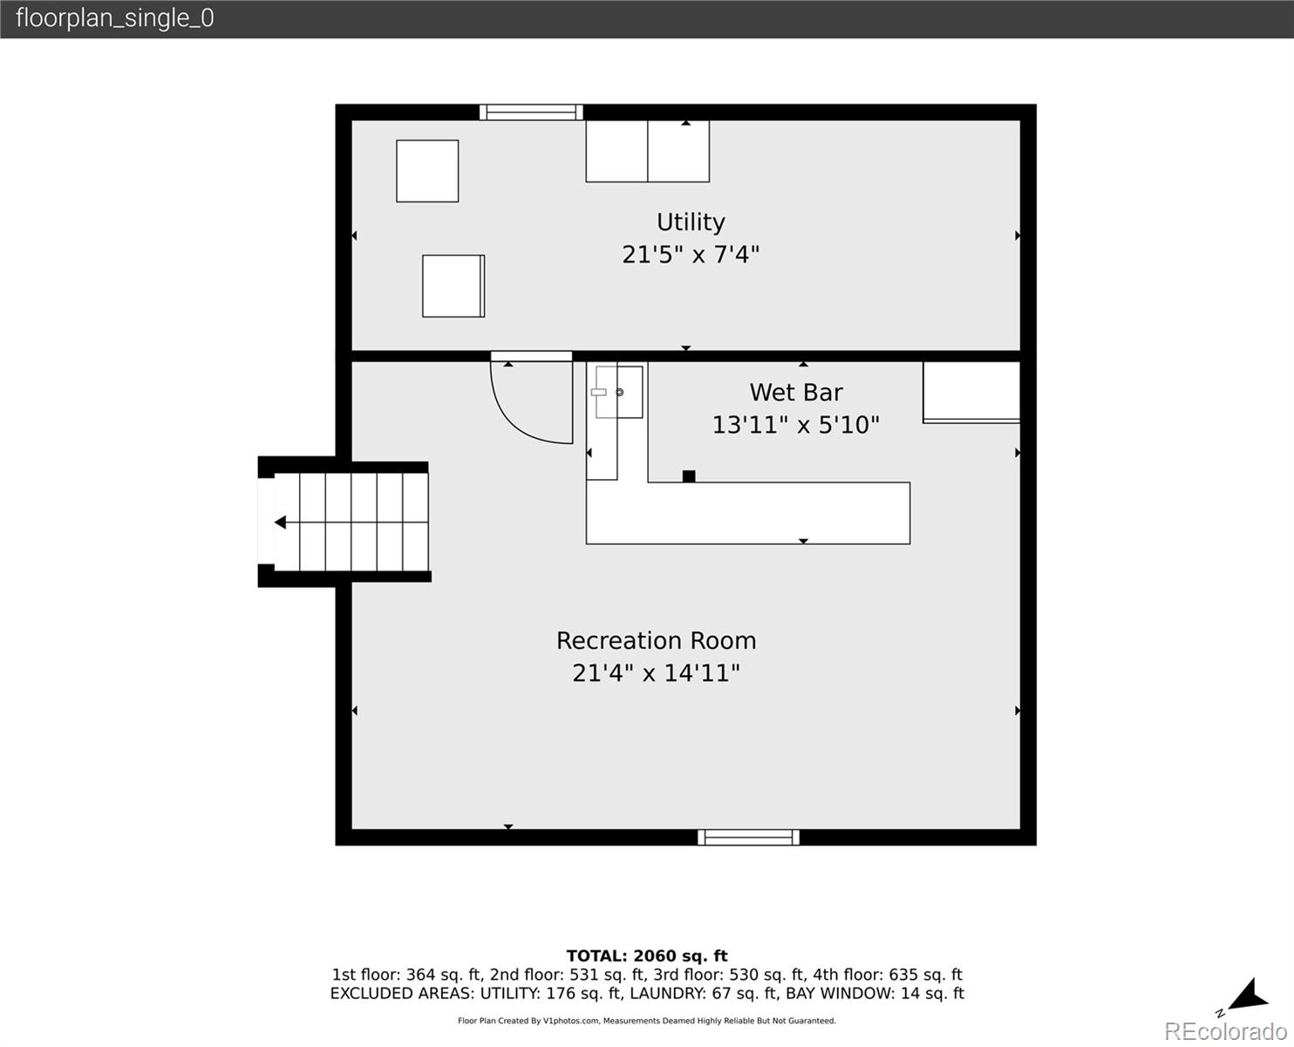
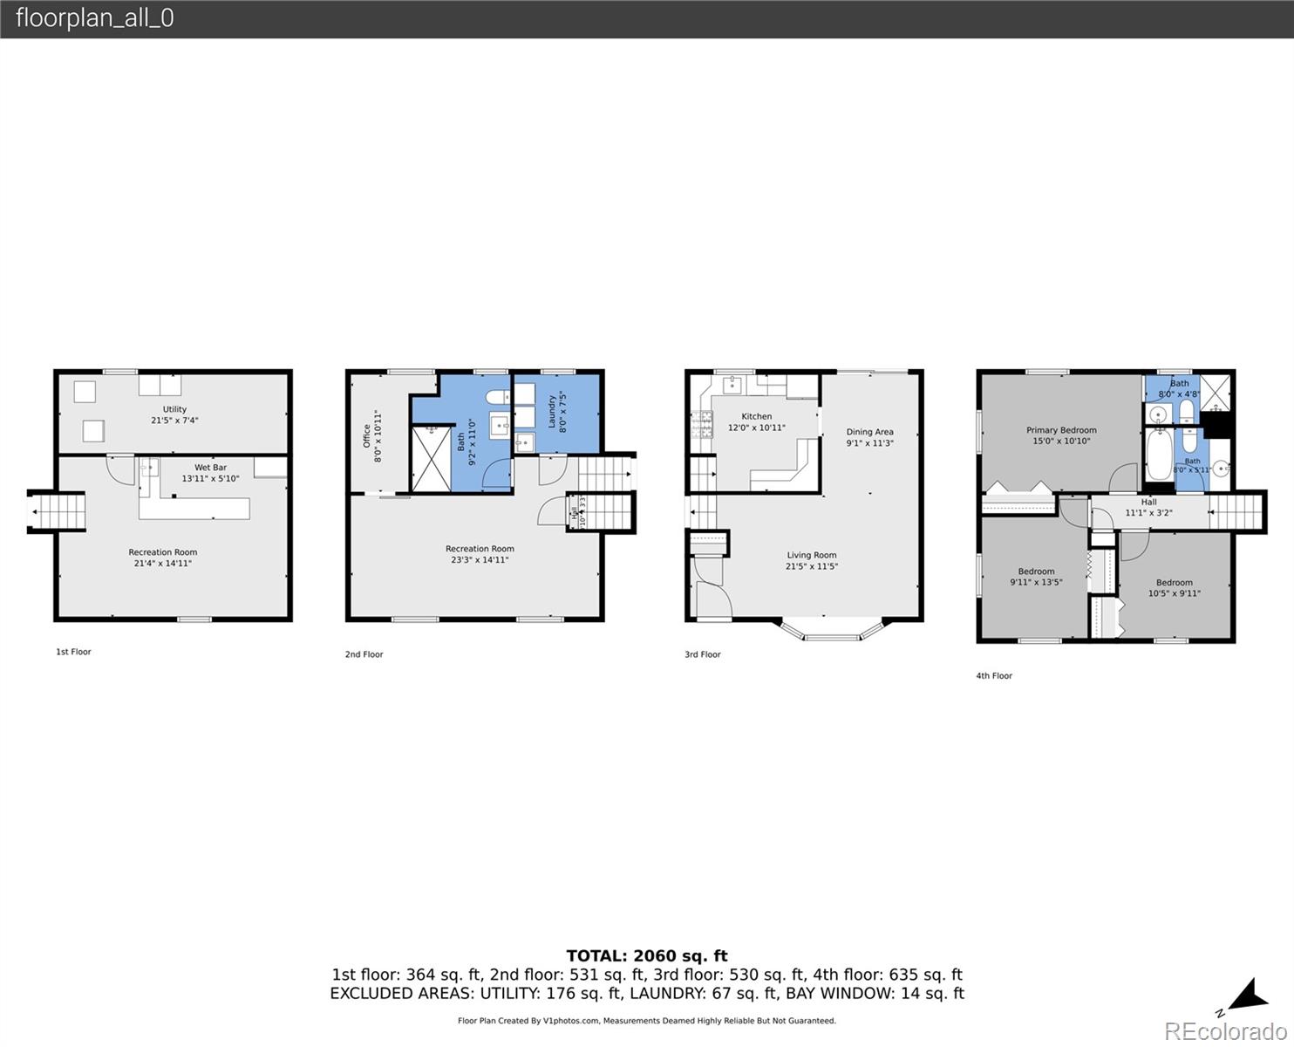
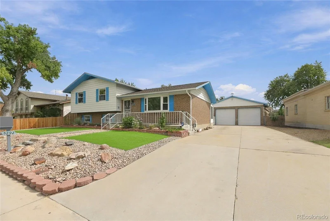
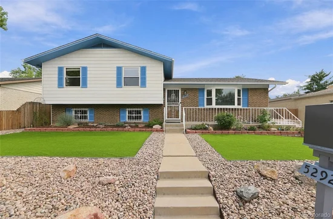
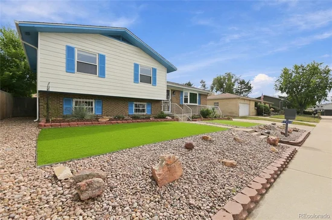
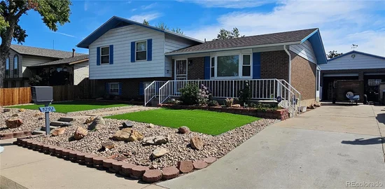
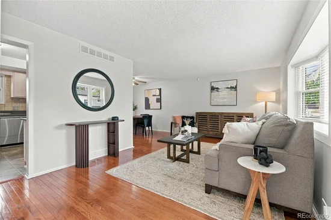
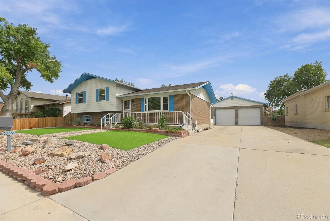
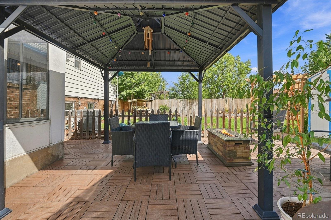
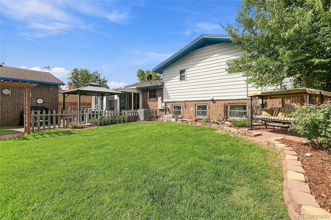
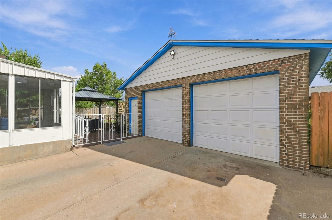
Welcome home to 5292 Scranton St, featuring 3 bedrooms, 3 bathrooms, and 2, 241 total square feet! Step inside to discover a freshly painted interior complete with new blinds and elegant 6-panel doors throughout. The entry opens into a bright and airy, open-concept, living room with a bay window and dining area, showcasing beautiful, wood flooring. The kitchen features Corian countertops and all stainless-steel appliances, with a great view of the nicely landscaped back yard. Transition seamlessly from the dining room into a sunroom, ideal for your morning coffee or reading, then leading out to a covered gazebo, perfect for outdoor family entertaining. The upstairs features a tranquil primary bedroom including a private, ensuite bath, complemented by two bright, secondary bedrooms and a full main bath with updated tile surround. The redesigned, garden-level offers excellent flexibility, as a spacious family room or as an alternate primary suite. The renovated area includes a new bonus area ideal for a walk-in closet / study and a new ADA-accessible, walk-in shower with a dedicated indoor electrical panel. The finished basement offers a spacious bar area, perfect for entertaining neighbors or creating a comfortable retreat. This home is move-in ready with a brand new 200-amp electrical panel (20-year transferable warranty); transferable roof warranty for peace of mind; washer, dryer, tankless water heater, furnace, central humidifier and central air conditioner, all serviced yearly; and newer gutters with leaf-guards. This home has abundant built-in shelving behind the bar, pull-down ladder for attic storage in the oversized, 2-car garage, and plenty of exterior parking space for an RV and recreational toys on the extended driveway – perfect for the mechanic or handyman in your home! Located one block from the elementary school and park, restaurants, rec center; quick access to I-70; Peña Blvd, and DIA, this versatile, multi-level home truly has it all!

Ask a Local Expert

Property Highlights

Property Type
Residential
Property Sub Type
Single Family Residence
Architectural Style
Traditional
Bedrooms
3
Total Bathrooms
3
Living Area
2,115
Price / Sqft
$236
Acres
0.17
Year Built
1967
Condition
Updated/Remodeled

Location

City/Township
Denver
Direction Faces
West
Subdivision
Montbello
County
Denver
Zoning
S-SU-D

Property Details
Price
$500,000
Condition
Updated/Remodeled
Property Type
Residential
Property Sub Type
Single Family Residence

Building

Structure Type
House
Levels
Tri-Level
Total Area
2,241

Community

Local Schools

Elementary School
Amesse
Middle School
Denver Green
High School
Montbello
School District
Denver 1

Interior Features

Bedrooms and Bathrooms

Total Bathrooms
3
Full Bathrooms
1
3/4 Bathrooms
2
Bedrooms
3

Rooms and Basement

Has Basement
Yes
Basement Features
Partial

Area and Spaces

Living Area
2,115
Above Grade Finished Area
1,723
Below Grade Finished Area
392

Appliances

Appliances
Dishwasher, Disposal, Dryer, Freezer, Gas Water Heater, Humidifier, Microwave, Oven, Range, Refrigerator, Tankless Water Heater, Washer

Interior Features

Interior Features
Corian Counters, High Speed Internet, Primary Suite, Smoke Free, Walk-In Closet(s)
Flooring
Carpet, Tile, Vinyl, Wood
Laundry Features
Sink, Laundry Closet
Window Features
Bay Window(s), Double Pane Windows, Window Coverings, Window Treatments
Security Features
Carbon Monoxide Detector(s), Security System, Video Doorbell
Electic
110V, 220 Volts
Entry Location
Ground

Heating and Cooling

Heating Features
Forced Air, Natural Gas

Building Details
Construction

Architectural Style
Traditional
Year Built
1967
Foundations
Concrete Perimeter

Materials
Construction Materials
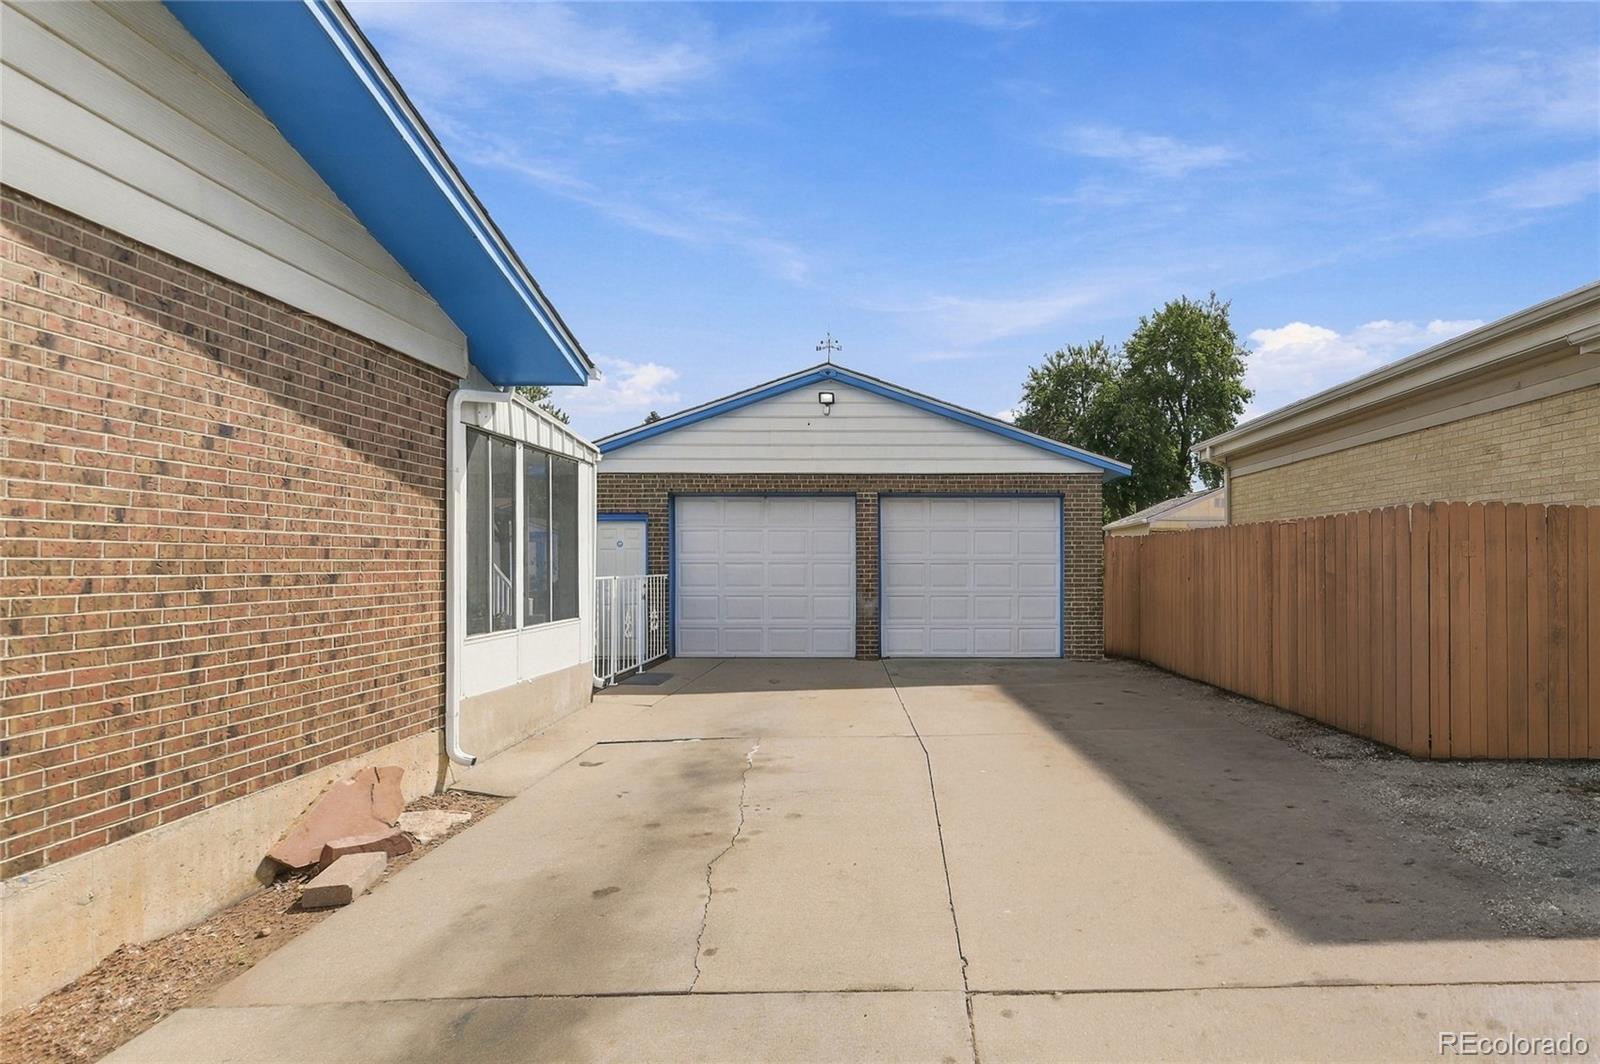
Brick, Frame, Vinyl Siding
Roof
Shingle

Terms

Terms

Ownership
Individual
Exclusions
All staging furniture and items in the house; Seller’s furniture/items in Sun Room; all patio furniture and items; all furniture/items in the 2-car garage.
Special Conditions
None
Special Terms
Cash, Conventional, FHA, VA Loan

Taxes

Tax

Tax (Annual)
$1,777

Heating, Cooling & Utilities

Cooling Features
Central Air

Utilities

Utilities
Cable Available, Electricity Available, Electricity Connected, Natural Gas Available, Natural Gas Connected
Sewer
Public Sewer
Water Source
Public

Lot

Acres
0.17
Lot Size
7,500
Lot Size Area Sq Ft
7,500
Lot Features
Landscaped, Near Public Transit
Road Surface
Paved
Road Frontage
Public

Exterior Features

Exterior Features
Dog Run, Private Yard, Rain Gutters
Patio And Porch Features
Covered, Front Porch, Patio
Fencing
Partial

Parking

Total Parking Spaces
7
Garage Capacity
2
Parking Features
220 Volts, Concrete, Lighted, Oversized, Storage
Listed by Keller Williams Real Estate LLC, vickygarfiasobri@kw.com, 303-669-3962
Listing Data last updated 09/23/2026 01:20 pm
Get a Link to this Property: Copy To Clipboard
QR Code link to this property

Phone:
Connect with:

Payment Calculator

per month. fixed. % interest.
$
%
$
%
Principal & Interest
+ Home Insurance
+ Property Tax
+ HOA Fees
per month
Total interest paid over s will be:
All estimates and provided for informational purposes only. Actual amounts may vary. The output of the tool is not a loan offer or solicitation, nor is it financial or legal advice. Information, rates, programs and loan scenarios shown are for example only as of 23-Sep-2026 and are subject to change without notice. Interest rates provided by the St. Louis Federal Reserve Economic Data (FRED). All products are subject to credit and property approval. Not all products are available in all states or for all loan amounts. Other restrictions and limitations apply. Contact your preferred lender for the pricing associated with your specific transaction. Calculations are generated by Open Source mortgage calculation software tools using common mathematical formulas. All calculations should be independently verified.
Get Walk Score Content

Property History

Today
Property information last updated
4 days ago
Status Active. This is the date the listing was placed on market.
Cumulative Days on Market: 5 days (includes prior listings) · Currently listed since September 18, 2026. Data provided by the MLS.

Similar Properties