Property Details

Start of property details
Share this property:
33755 Columbine Circle
Evergreen, CO 80439
ACTIVE
UNDER CONTRACT
$1,099,000
Active Under Contract
4
Beds
4
Baths
3
Garage
4,964
Sqft
2.52
Acres
MLS# 9344607
Cumulative Days on Market: 228 · Includes prior listings · Currently listed since 02/06/26 · Data provided by the MLS.

Property Description

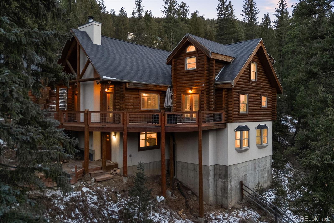
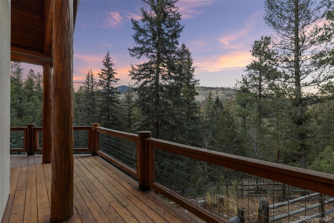
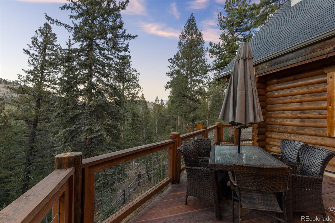
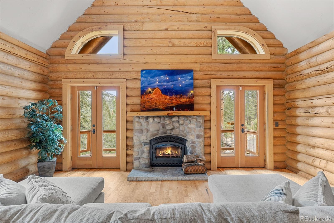
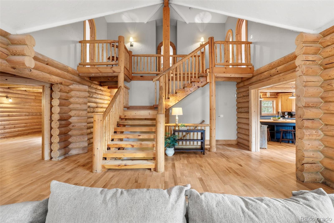
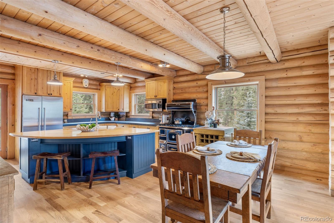
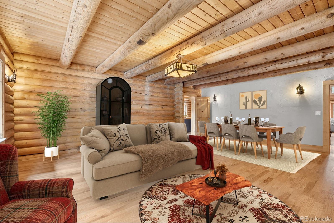
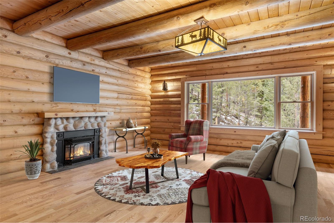
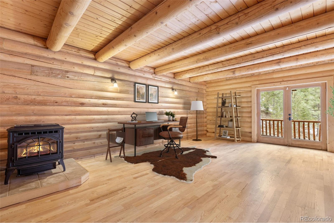
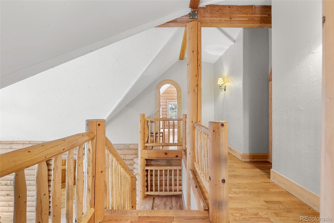
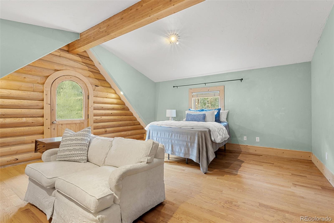
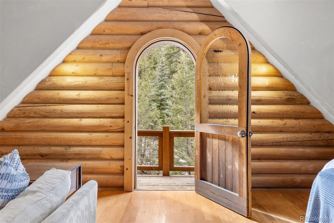
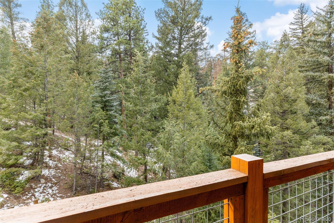
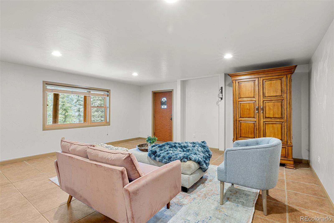
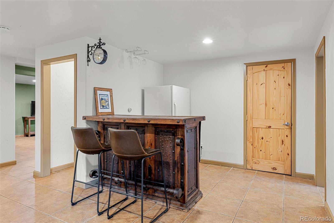
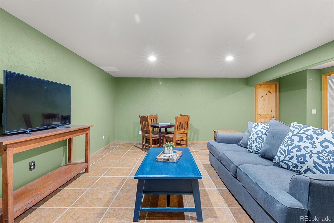
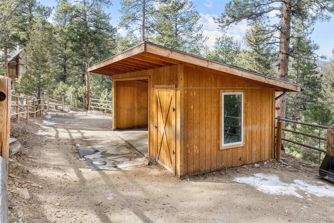
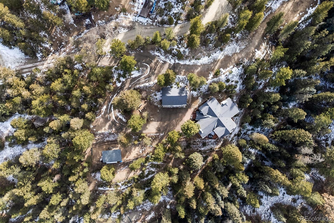
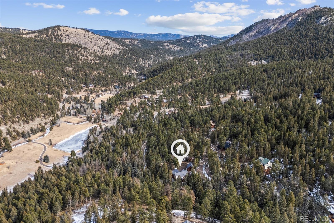
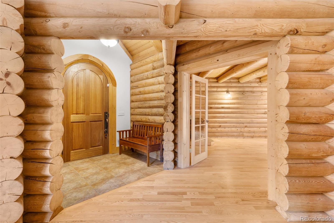
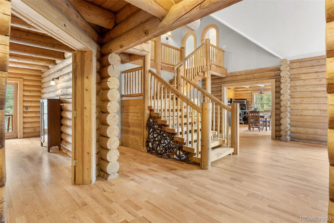
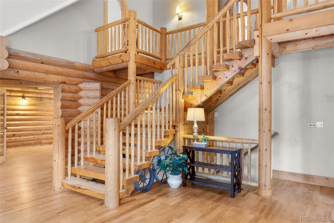
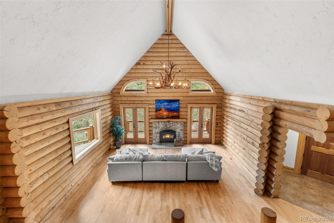
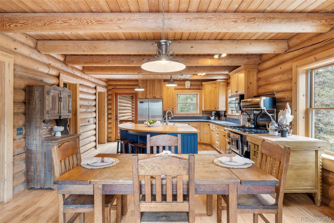
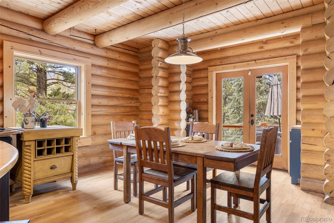
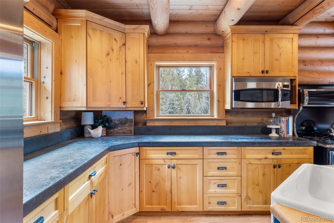
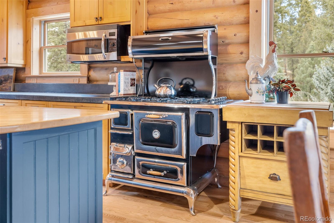
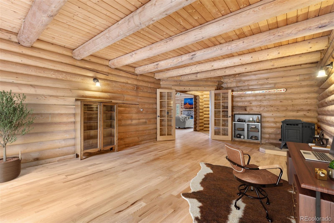
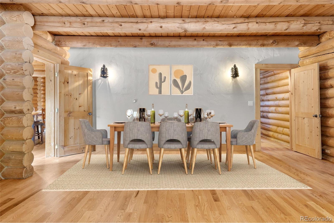
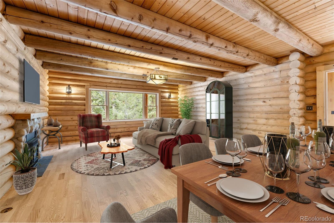
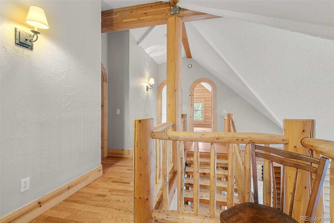
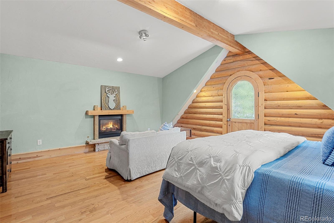
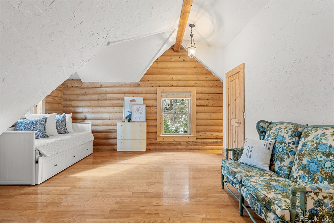
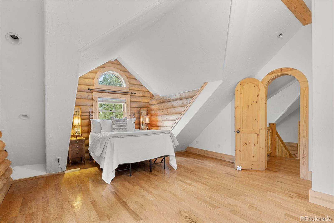
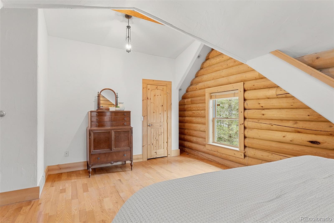
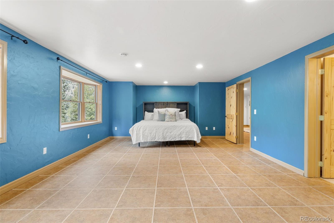
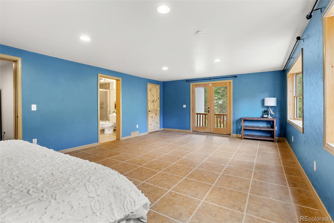
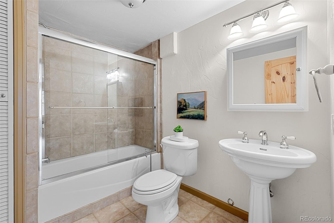
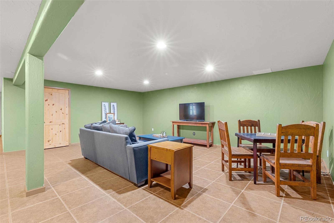
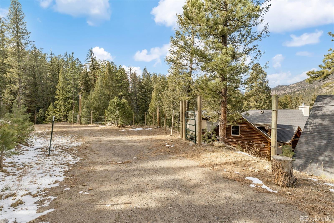
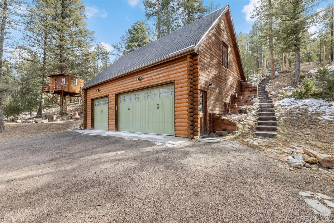
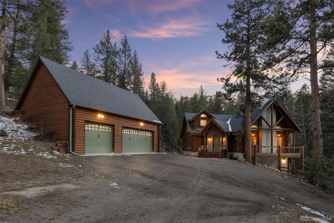
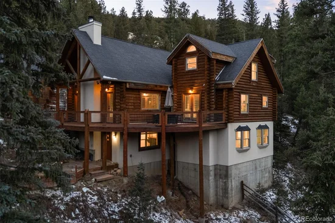
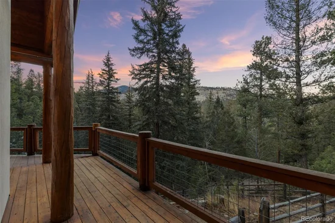
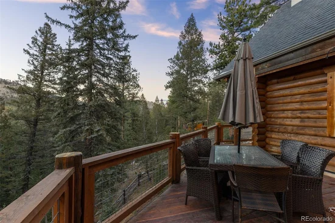
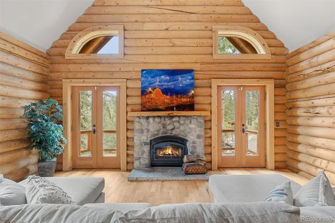
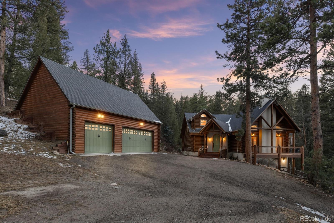
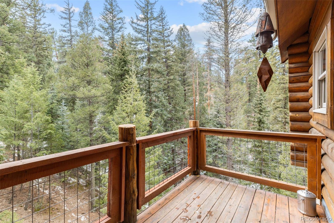
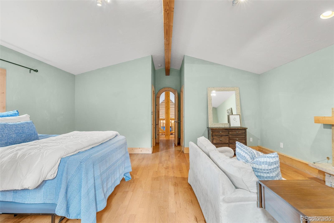
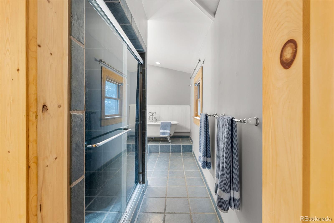
Upper Bear Creek is one of Evergreen’s most iconic and storied corridors, long known as a quiet retreat for those seeking a true mountain lifestyle without sacrificing convenience. This authentic log cabin is perched among the evergreens and offers the rare combination of privacy, usability, and character that so many buyers ask for: a log home feel, horse property potential, and quick access to town. Set on approximately 2.5 acres, the property offers excellent horse potential with pasture space, trails, stables, and two trailer-friendly access points. A detached garage is thoughtfully designed with a bay long enough for trucks and trailers and door heights that can accommodate vehicles with roof boxes. Evergreen Lake is just a stone’s throw away, where you can enjoy paddle boarding and fishing in the summer and skating or ice activities in the winter, and the charming downtown district is close enough for dining, shopping, and everyday essentials. Inside, the home lives large, with in-floor radiant heat and grand living spaces designed for gathering and everyday comfort. A massive river rock fireplace anchors the main living area, creating a warm focal point for holiday celebrations and cozy winter evenings. The welcoming kitchen is generously sized, with a Heartland range and plenty of room for meal prep, entertaining, and casual dining, clearly designed with real-life living in mind. The floor plan supports multigenerational living, featuring a spacious primary suite, three oversized guest bedrooms, a lower level separate entrance, and three expansive living areas that offer flexibility for media, game, office, or guest spaces. This is a rare opportunity to own a true Evergreen log home that blends storybook charm, functionality, and the ability to create a lasting mountain legacy. * some photos are virtually staged

Ask a Local Expert

Property Highlights

Property Type
Residential
Property Sub Type
Single Family Residence
Architectural Style
Mountain Contemporary
Bedrooms
4
Total Bathrooms
4
Living Area
4,560
Price / Sqft
$241
Acres
2.52
Year Built
2002

Location

City/Township
Evergreen
View
Mountain(s)
Subdivision
Segers Acres
County
Jefferson

Property Details
Price
$1,099,000
Property Type
Residential
Property Sub Type
Single Family Residence

Building

Structure Type
House
Levels
Two
Total Area
4,964

Community

Local Schools

Elementary School
Wilmot
Middle School
Evergreen
High School
Evergreen
School District
Jefferson County R-1

Interior Features

Bedrooms and Bathrooms

Total Bathrooms
4
Bathrooms on Main Level
1
Full Bathrooms
1
1/2 Bathrooms
1
3/4 Bathrooms
2
Bedrooms
4

Rooms and Basement

Has Basement
Yes
Basement Features
Finished, Full, Walk-Out Access

Area and Spaces

Living Area
4,560
Above Grade Finished Area
3,350
Below Grade Finished Area
1,210

Appliances

Appliances
Dishwasher, Microwave, Oven, Range, Refrigerator

Interior Features

Interior Features
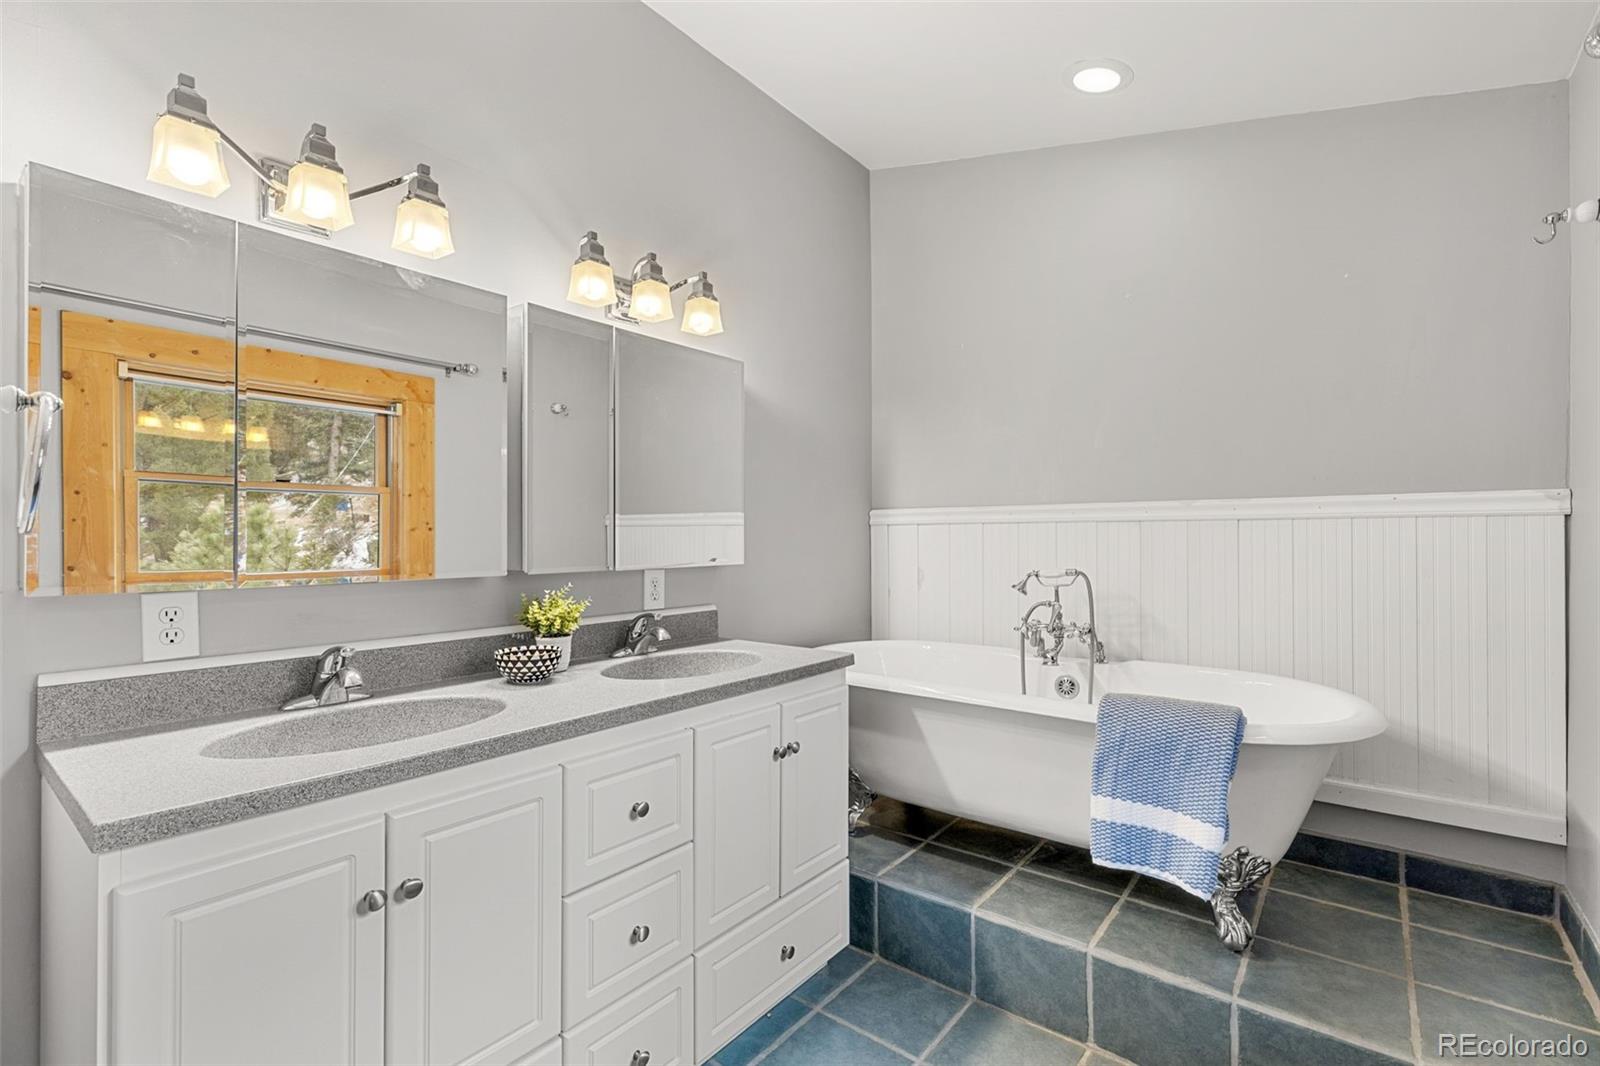
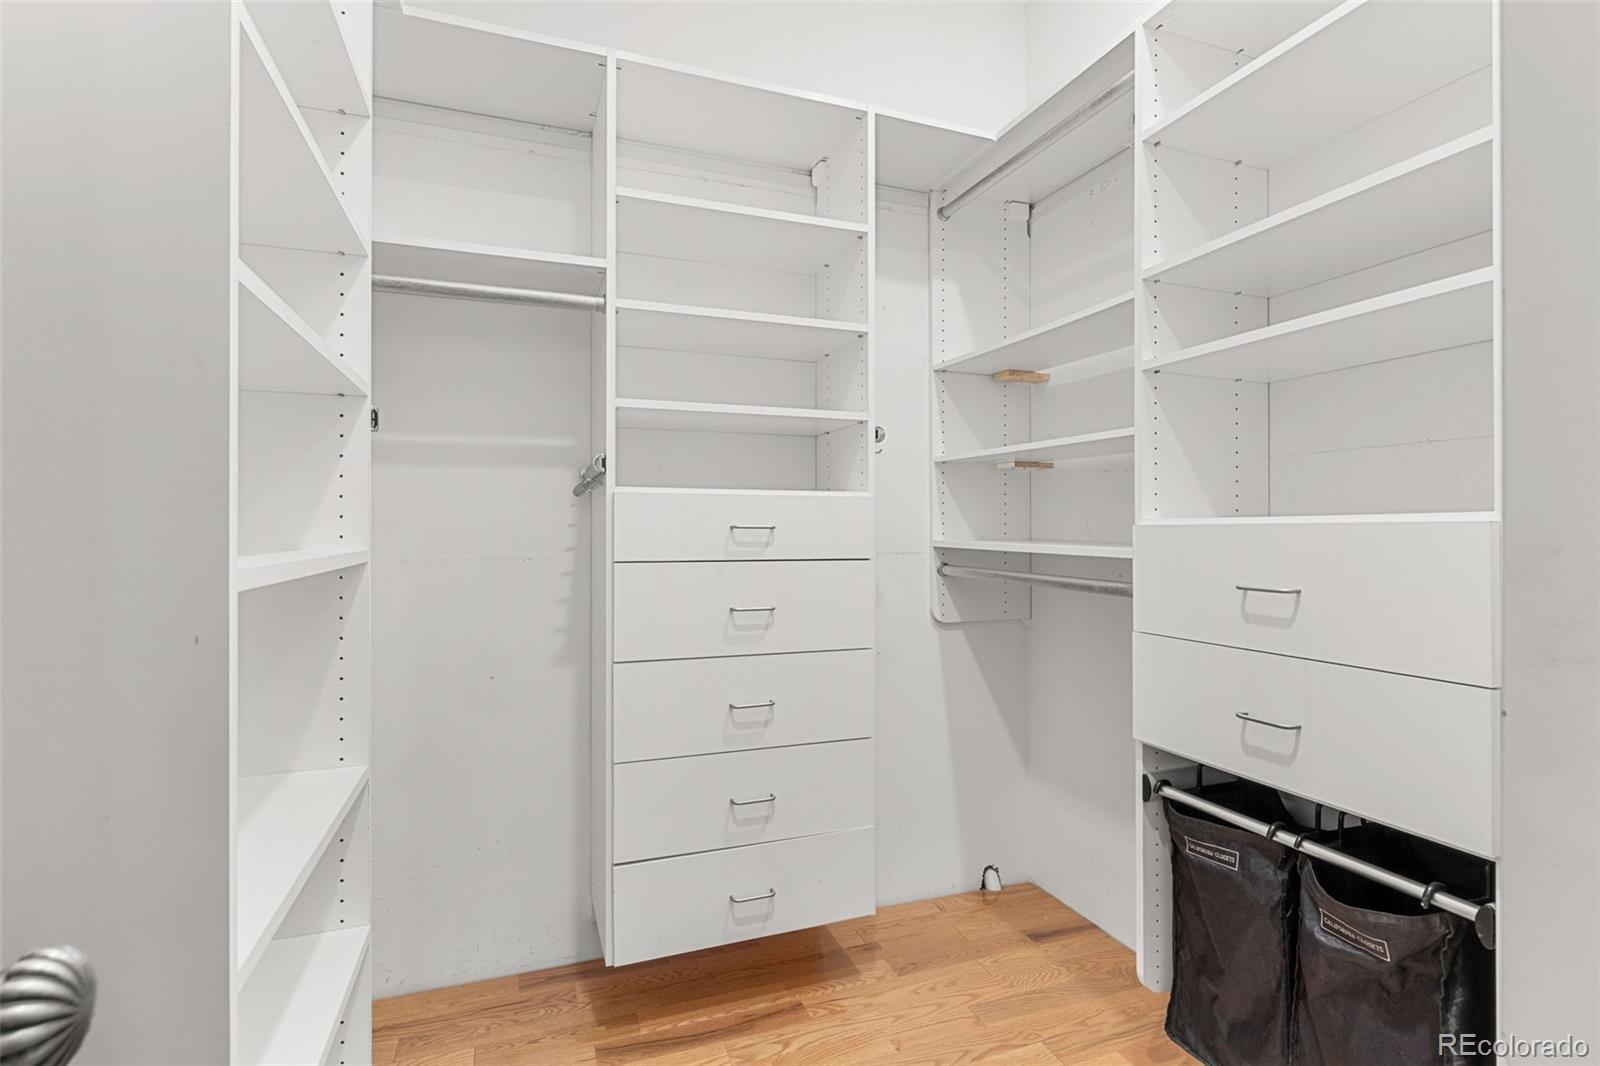
Ceiling Fan(s), Eat-in Kitchen, Five Piece Bath, Open Floorplan, Vaulted Ceiling(s), Walk-In Closet(s)
Flooring
Carpet, Tile, Wood
Window Features
Double Pane Windows
Security Features
Carbon Monoxide Detector(s), Smoke Detector(s)
Fireplace Features
Gas, Gas Log, Great Room, Living Room, Pellet Stove, Primary Bedroom

Heating and Cooling

Heating Features
Hot Water, Propane, Radiant Floor
Fireplaces
3

Building Details
Construction

Architectural Style
Mountain Contemporary
Year Built
2002
Foundations
Slab

Materials
Construction Materials
Log, Stucco
Roof
Composition

Terms

Terms

Contingency
None Known
Ownership
Individual
Exclusions
Sellers Personal Property & Staging Items
Special Conditions
None
Special Terms
Cash, Conventional, Jumbo

Taxes

Tax

Tax (Annual)
$8,350

Heating, Cooling & Utilities

Cooling Features
None

Utilities

Utilities
Electricity Connected, Phone Available
Sewer
Septic Tank
Water Source
Well

Lot

Acres
2.52
Lot Size
2.52
Lot Size Area Sq Ft
109,771.20
Lot Features
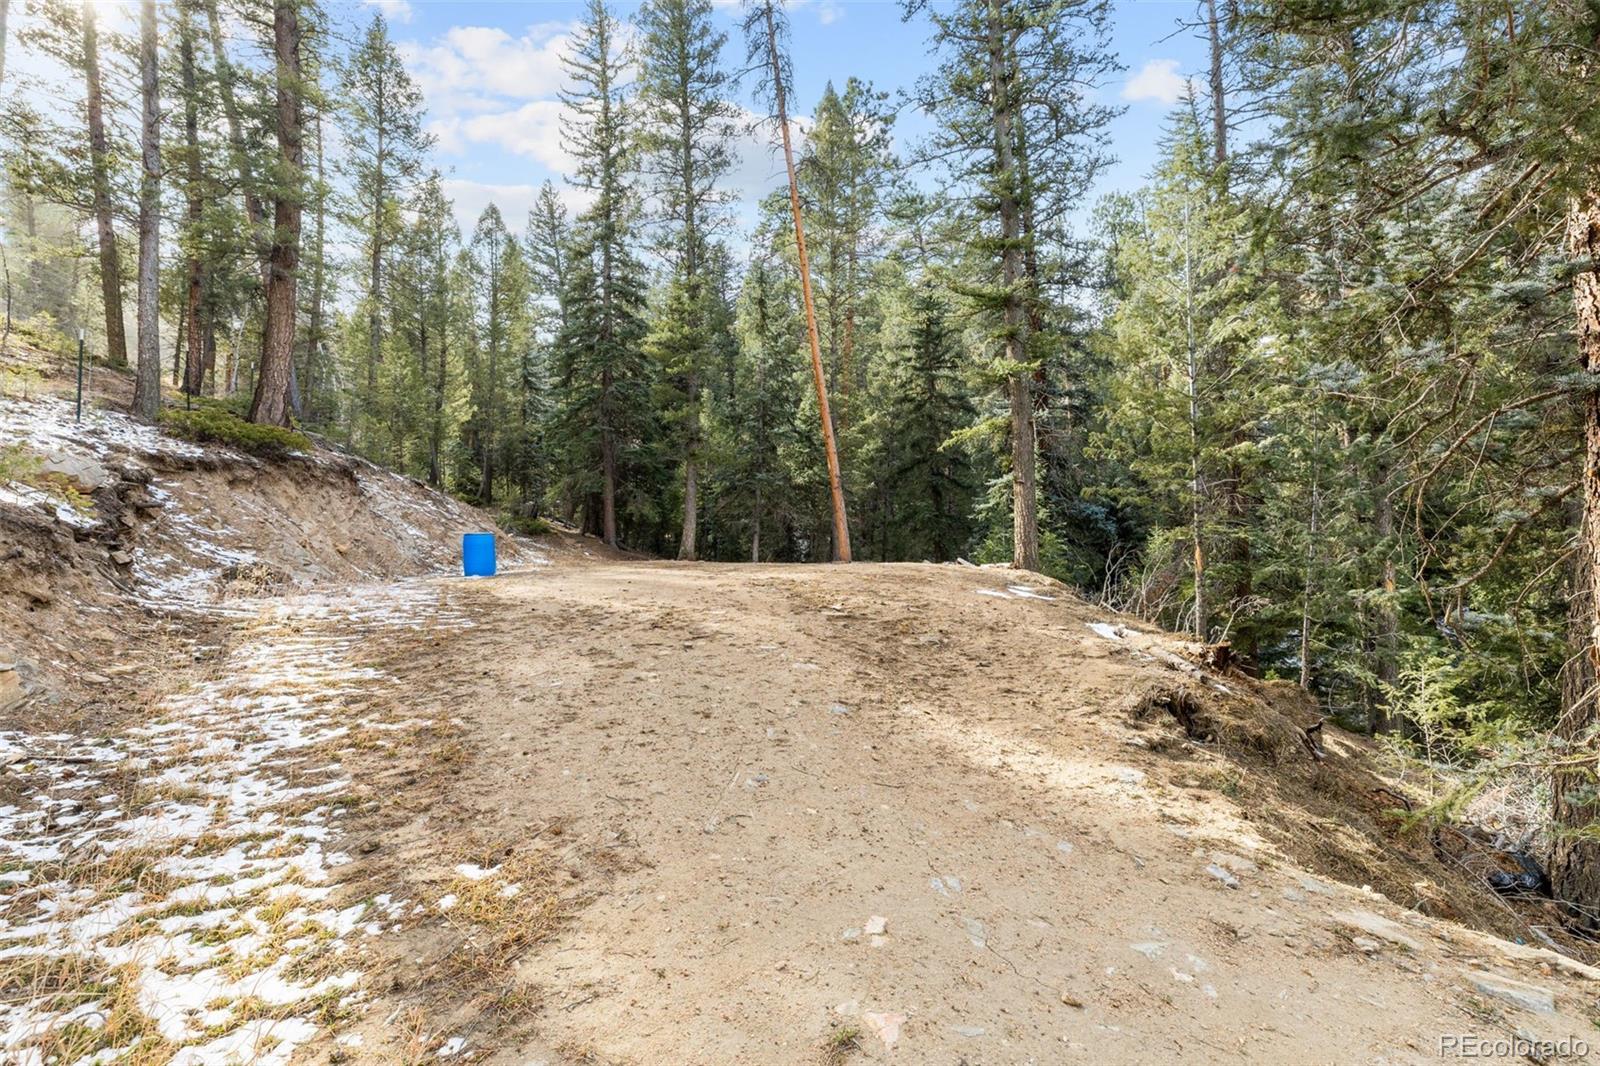
Foothills, Many Trees, Mountainous, Sloped
Road Surface
Gravel
Road Frontage
Private Road

Exterior Features

Exterior Features
Balcony
Patio And Porch Features
Deck
Fencing
Full
For Horses
Yes
Horse Amenities
Corral(s), Loafing Shed

Parking

Total Parking Spaces
3
Garage Capacity
3
Parking Features
Gravel, Exterior Access Door, Lighted, Oversized
Listed by Real Broker, LLC DBA Real, shad@phillipsteamco.com
Listing Data last updated 09/22/2026 02:20 am
Get a Link to this Property: Copy To Clipboard
QR Code link to this property

Phone:
Connect with:

Payment Calculator

per month. fixed. % interest.
$
%
$
%
Principal & Interest
+ Home Insurance
+ Property Tax
+ HOA Fees
per month
Total interest paid over s will be:
All estimates and provided for informational purposes only. Actual amounts may vary. The output of the tool is not a loan offer or solicitation, nor is it financial or legal advice. Information, rates, programs and loan scenarios shown are for example only as of 22-Sep-2026 and are subject to change without notice. Interest rates provided by the St. Louis Federal Reserve Economic Data (FRED). All products are subject to credit and property approval. Not all products are available in all states or for all loan amounts. Other restrictions and limitations apply. Contact your preferred lender for the pricing associated with your specific transaction. Calculations are generated by Open Source mortgage calculation software tools using common mathematical formulas. All calculations should be independently verified.
Get Walk Score Content

Property History

4 days ago
Property information last updated
19 days ago
Date of last price change
227 days ago
Status Active. This is the date the listing was placed on market.
Cumulative Days on Market: 228 days (includes prior listings) · Currently listed since February 6, 2026. Data provided by the MLS.

Similar Properties