Property Details

Start of property details
Share this property:
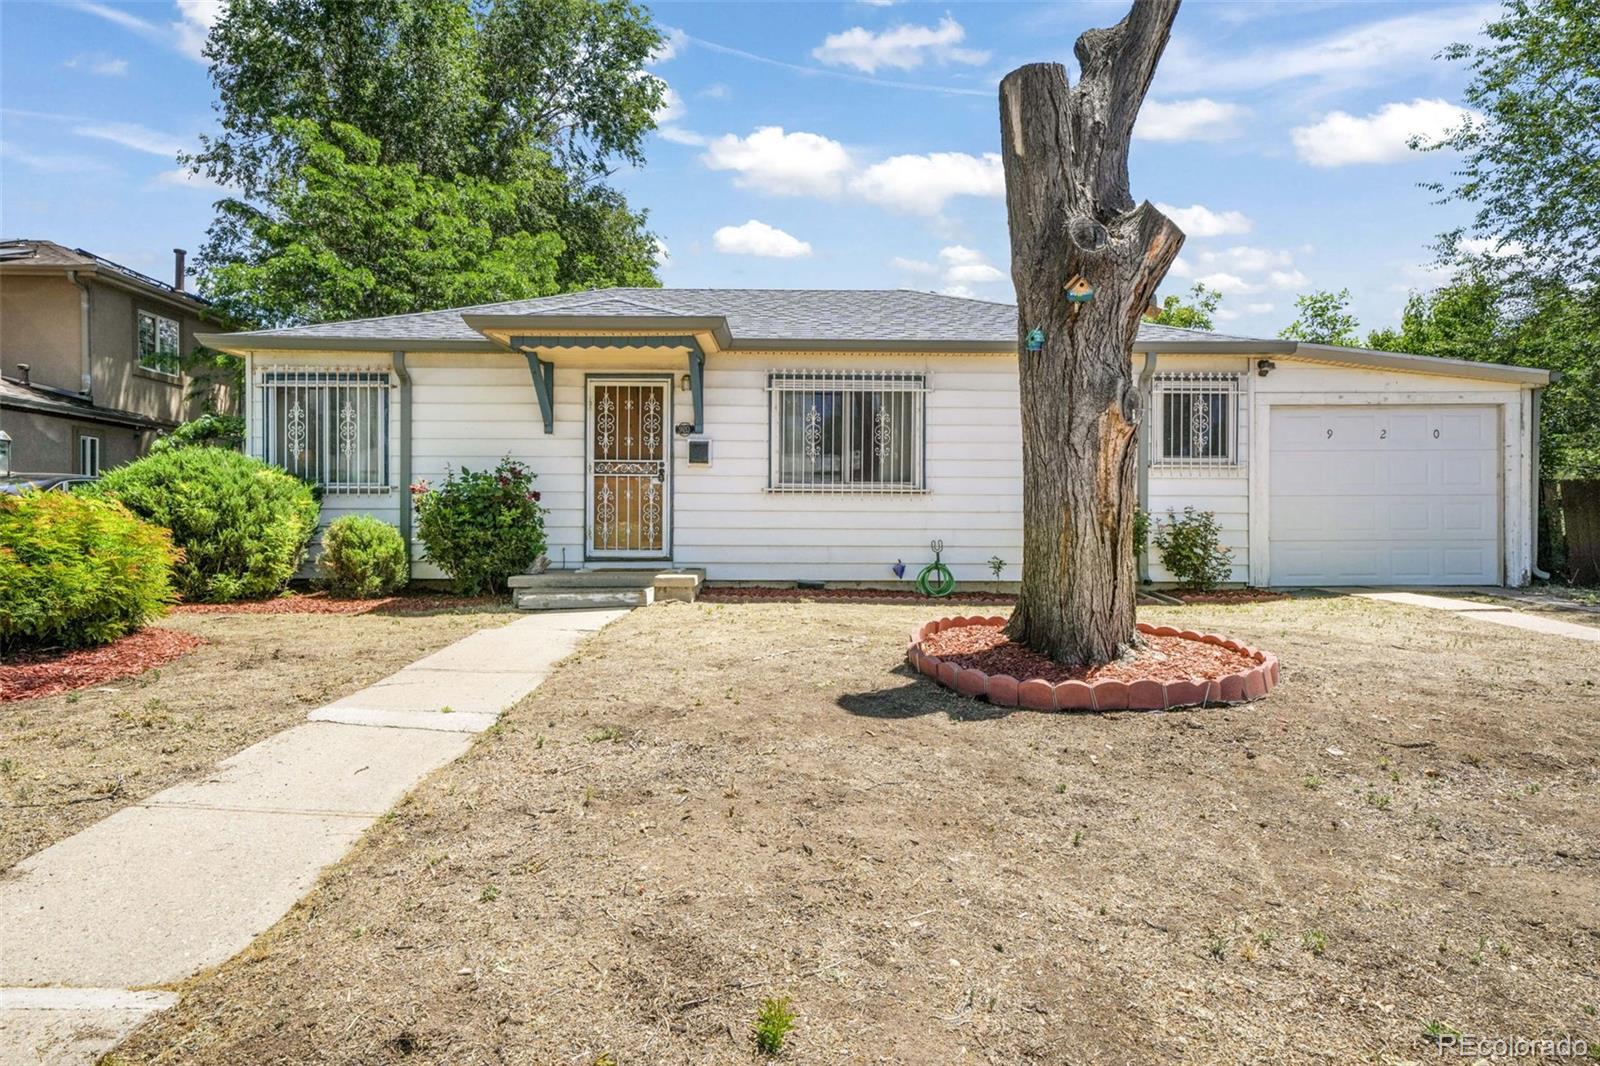
920 S Canosa Court
Denver, CO 80219
16 days ago REDUCED · Active
$425,000
$338 / Sqft
3
Beds
1
Baths
1,257
Sqft
0.18
Acres
1954
Yr. Built
MLS# 9346180
Cumulative Days on Market: 124 · Includes prior listings · Currently listed since 06/23/26 · Data provided by the MLS.

Property Description

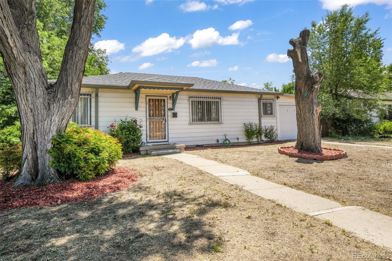
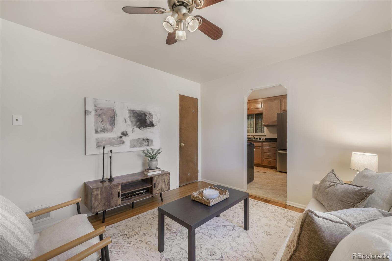
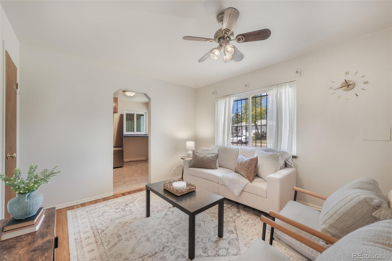
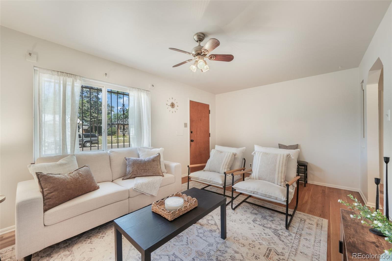
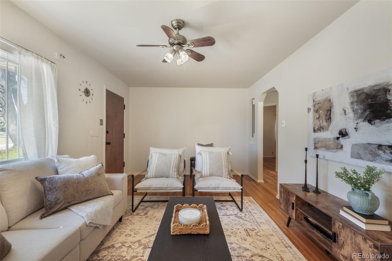
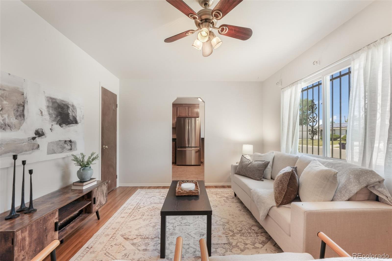
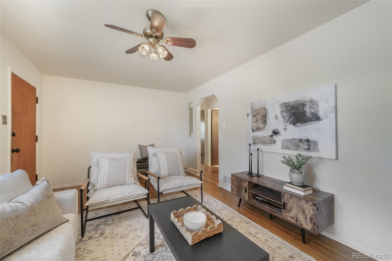
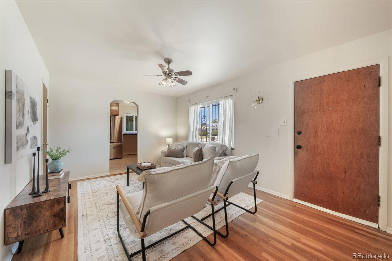
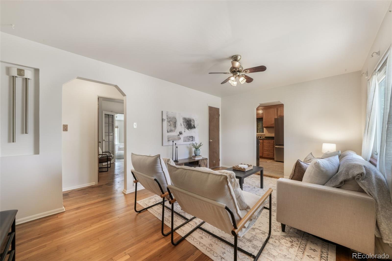
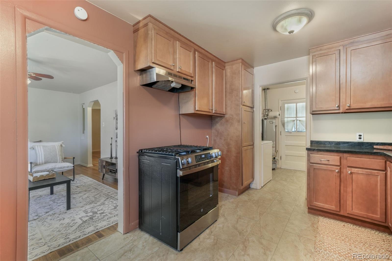
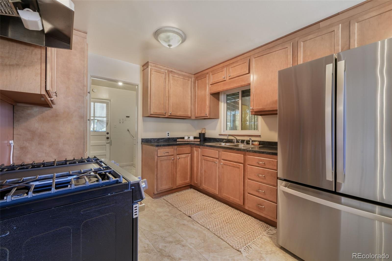
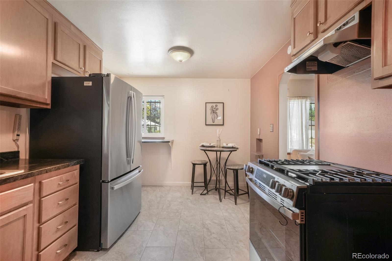
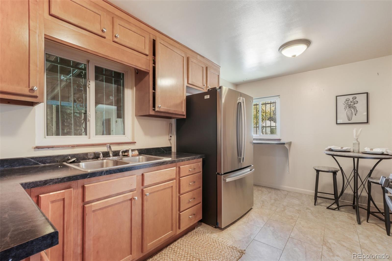
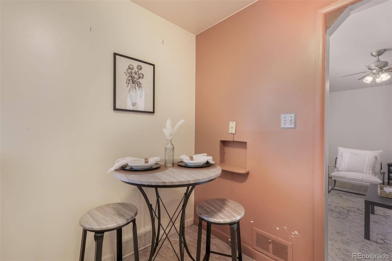
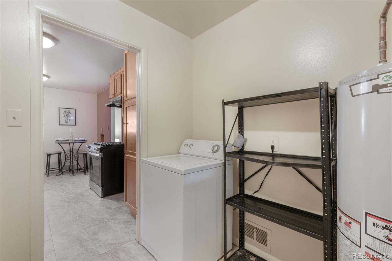
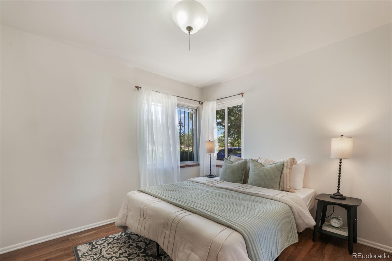
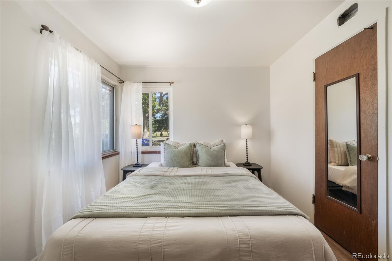
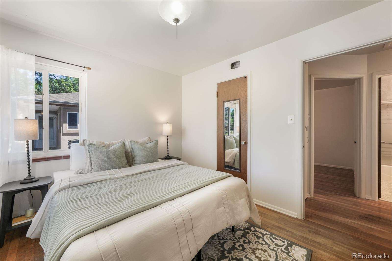
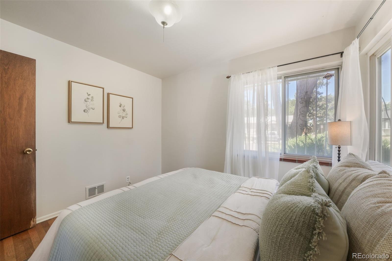
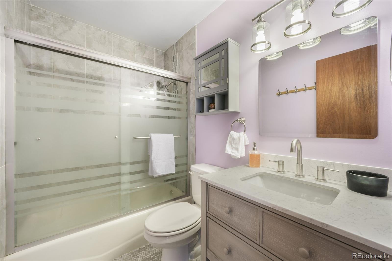
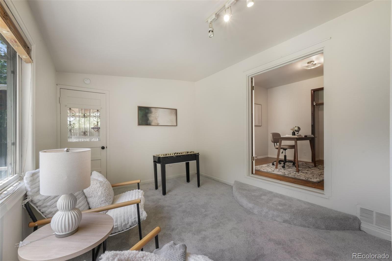
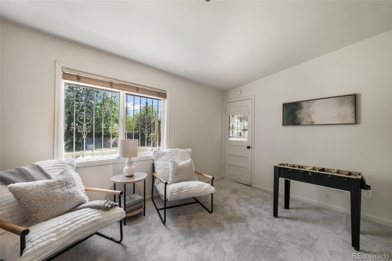
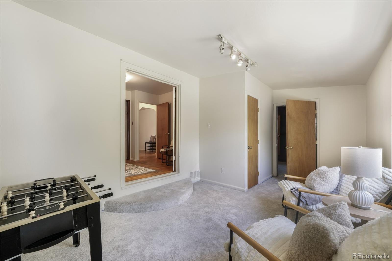
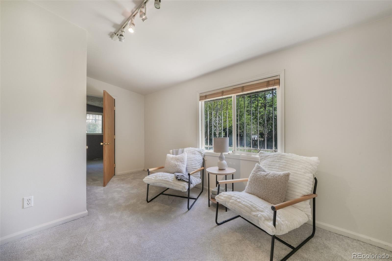
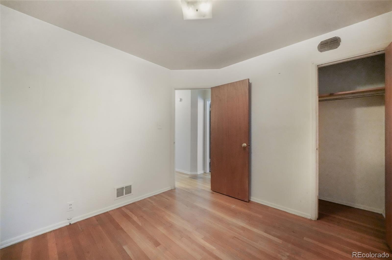
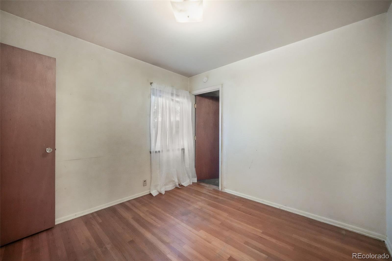
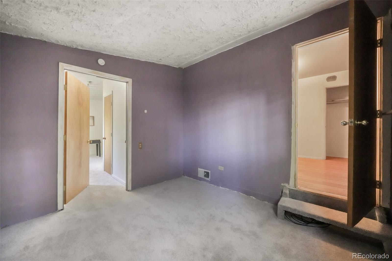
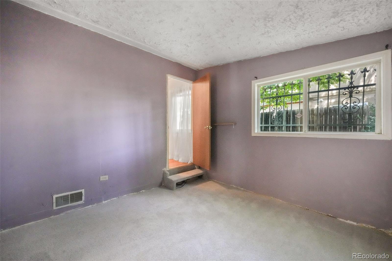
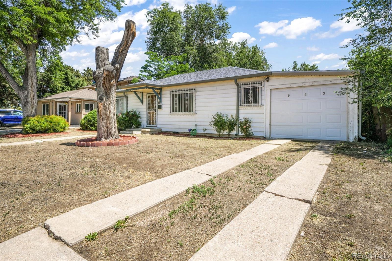
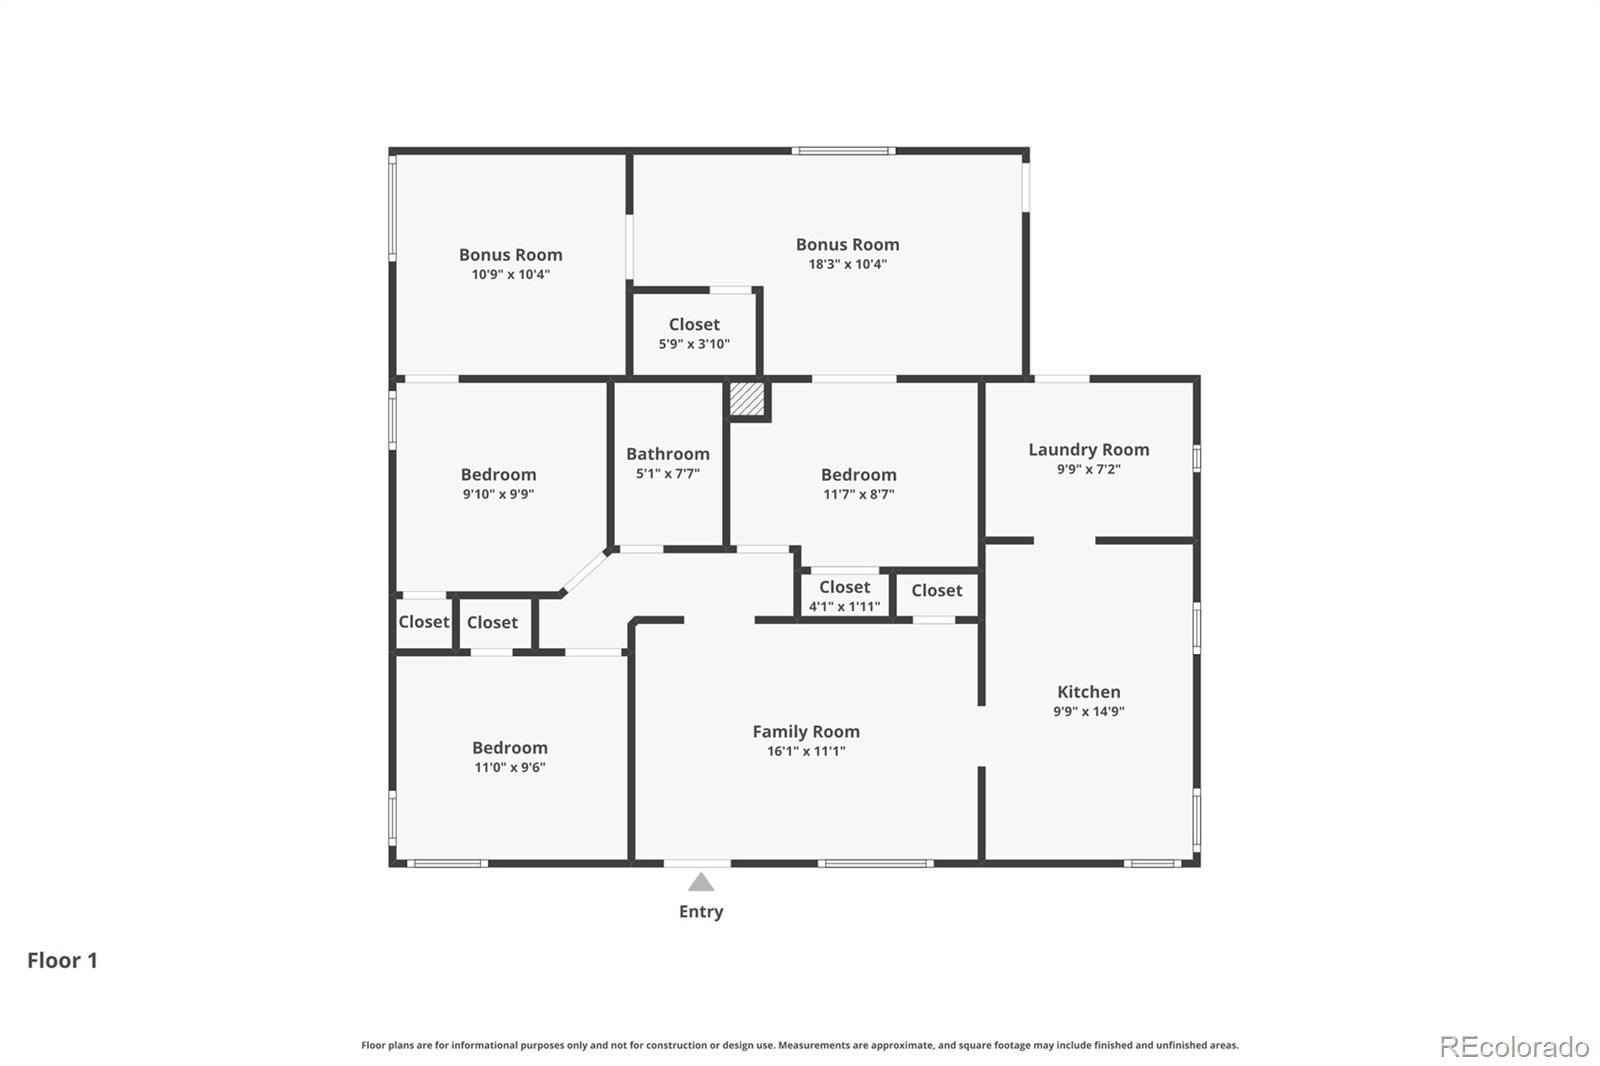
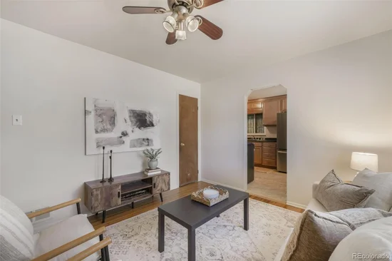
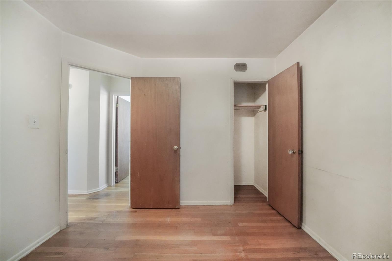
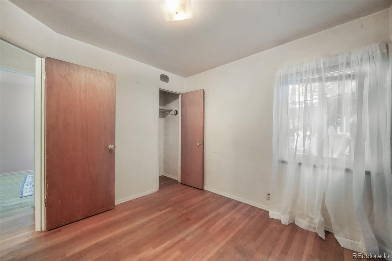
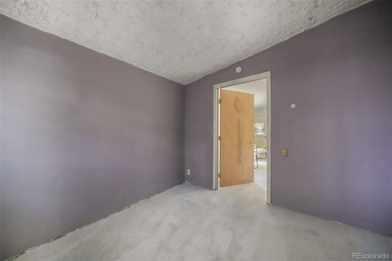
More than just a 3-bedroom, 1-bath home, this property offers the extra space and flexibility buyers are searching for. Fresh interior paint, new carpet, and quality appliances create a bright, clean atmosphere that's ready for its next owner.

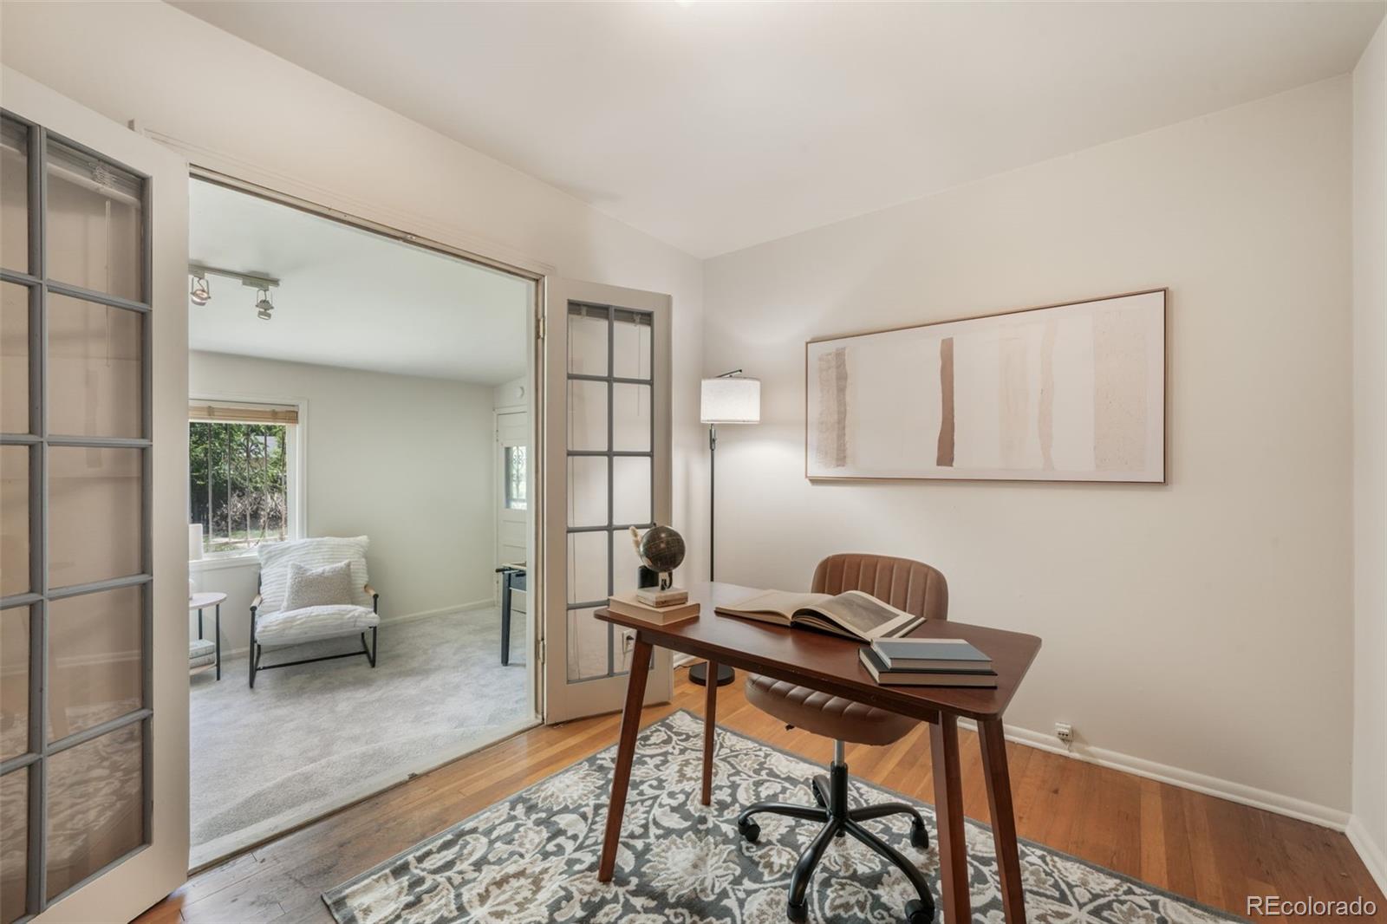
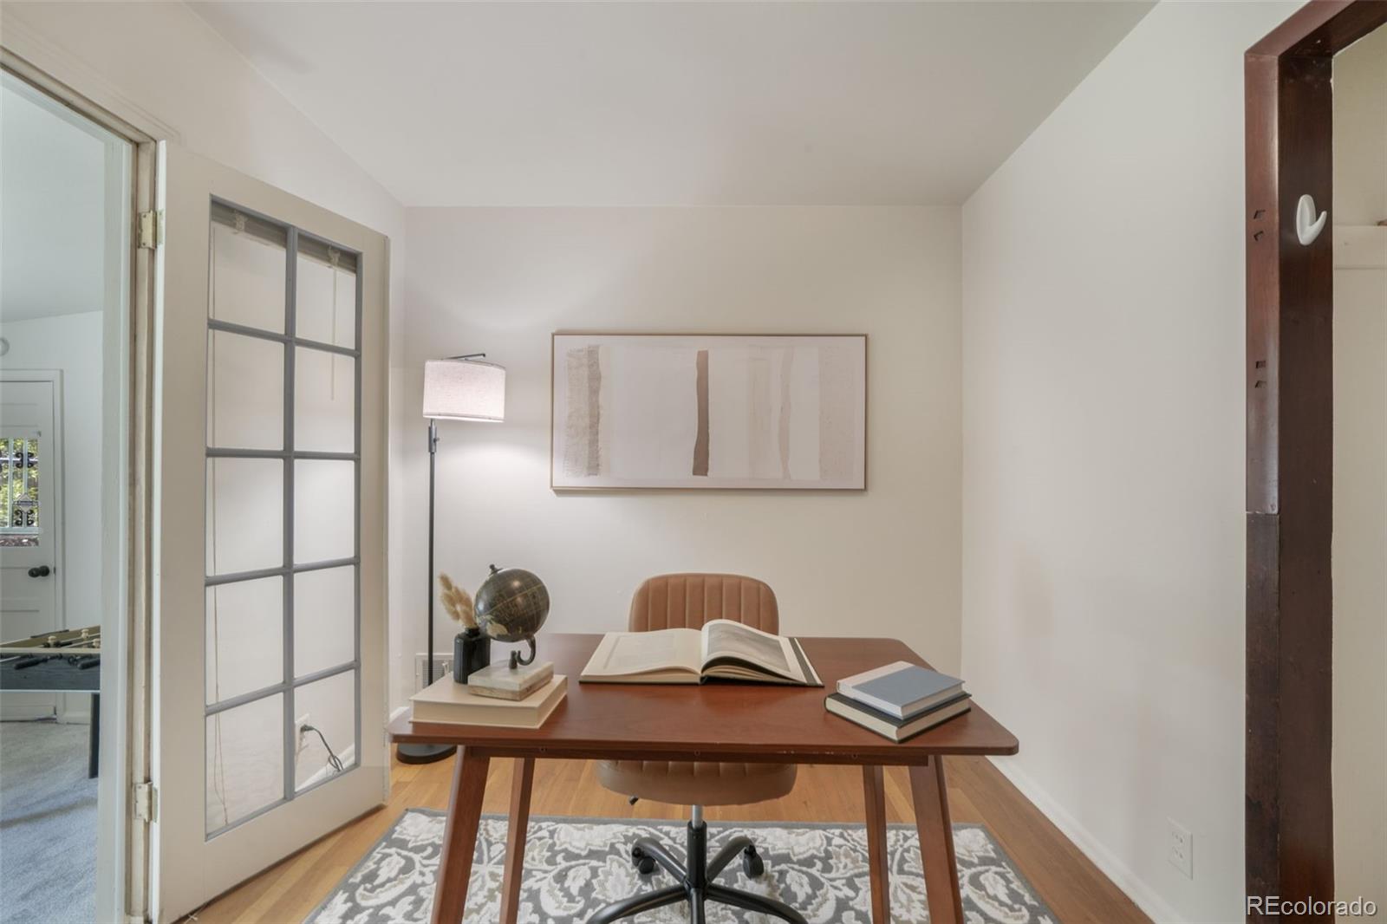
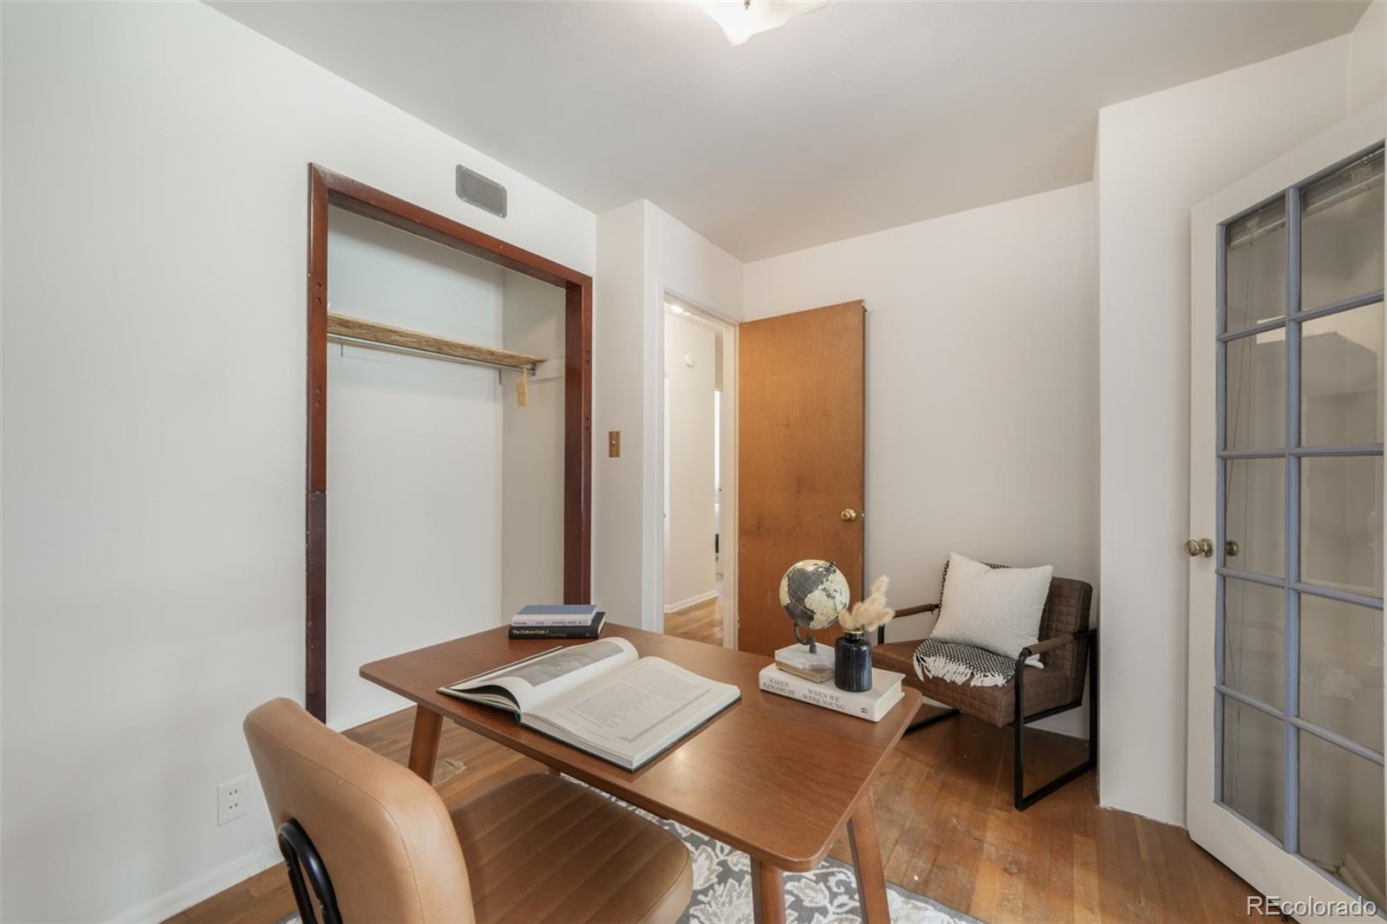
The true highlight is the TWO HUGE BONUS ROOMS, giving you the freedom to create a home office, workout space, media room, playroom, guest quarters, or whatever fits your needs. Whether you're working from home, growing your family, or simply want room to spread out, these spaces make all the difference.

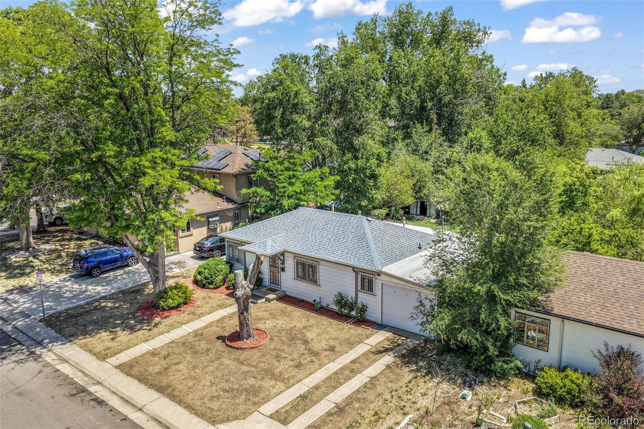
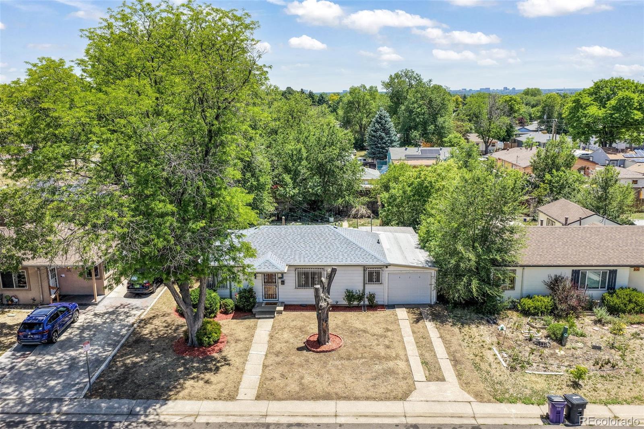
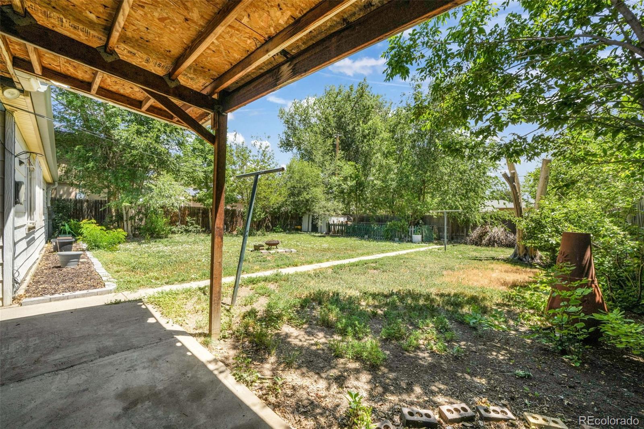
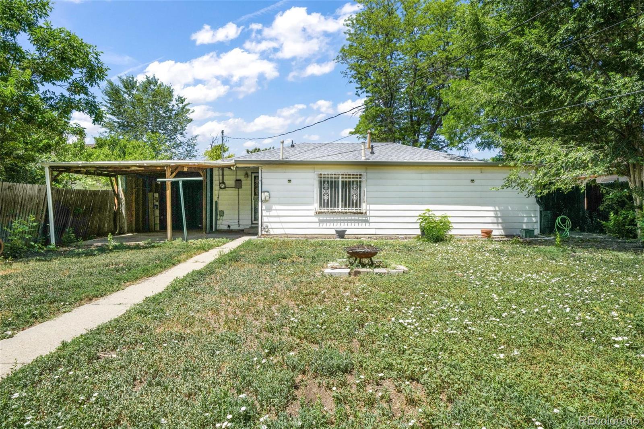
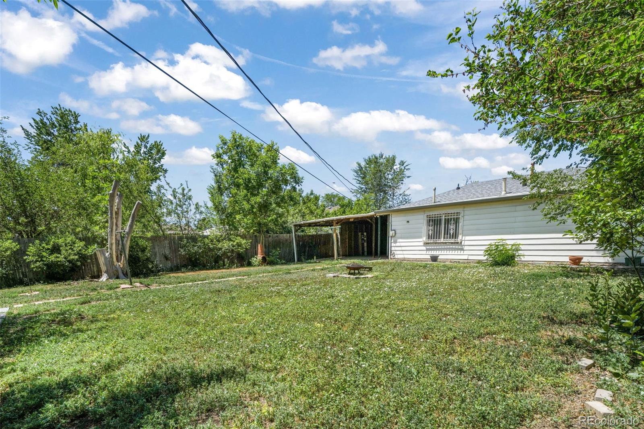
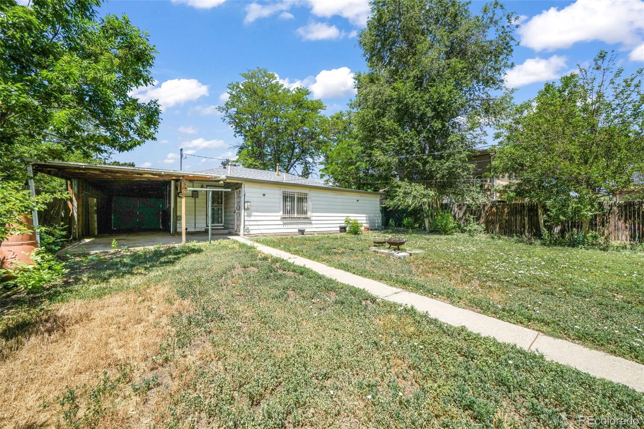
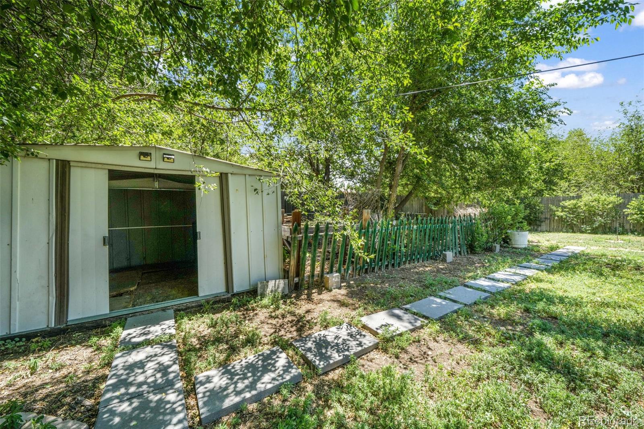
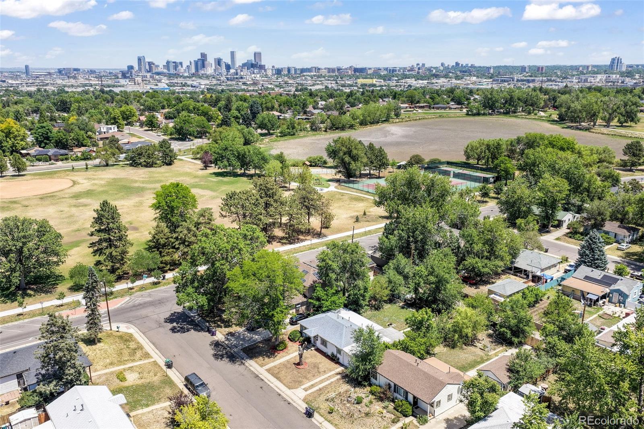
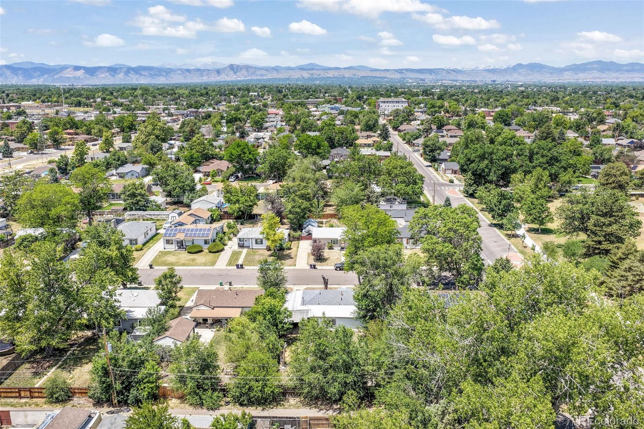
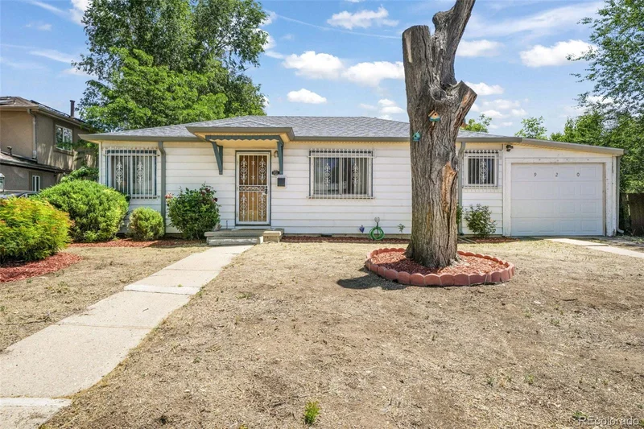
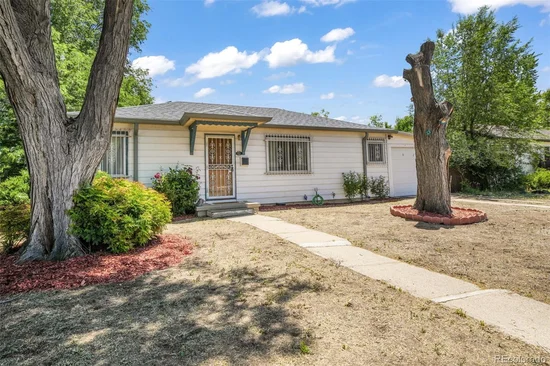
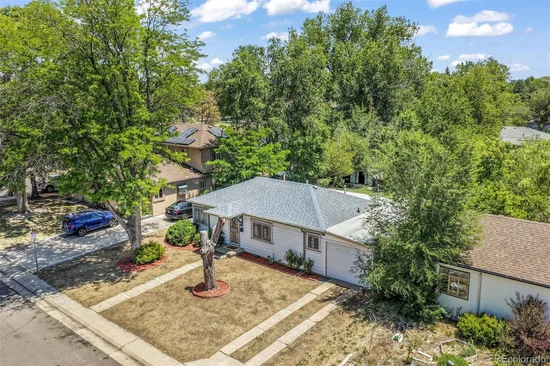
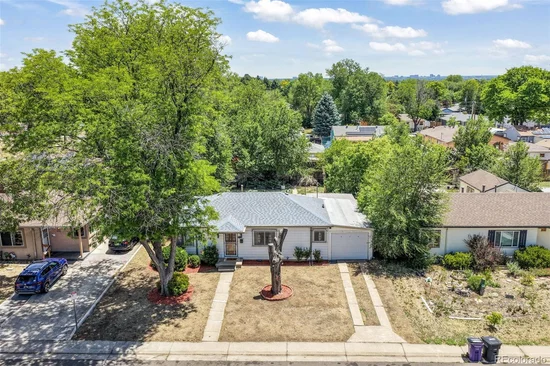
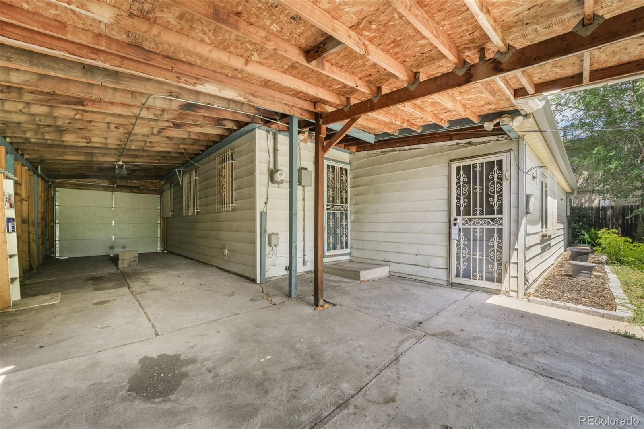
Outside, enjoy a generously sized backyard with plenty of room for gardening, outdoor dining, entertaining, or peaceful evenings under the Colorado sky. The oversized covered carport features a garage door and three enclosed sides, offering excellent functionality today and the potential for a future garage tomorrow.

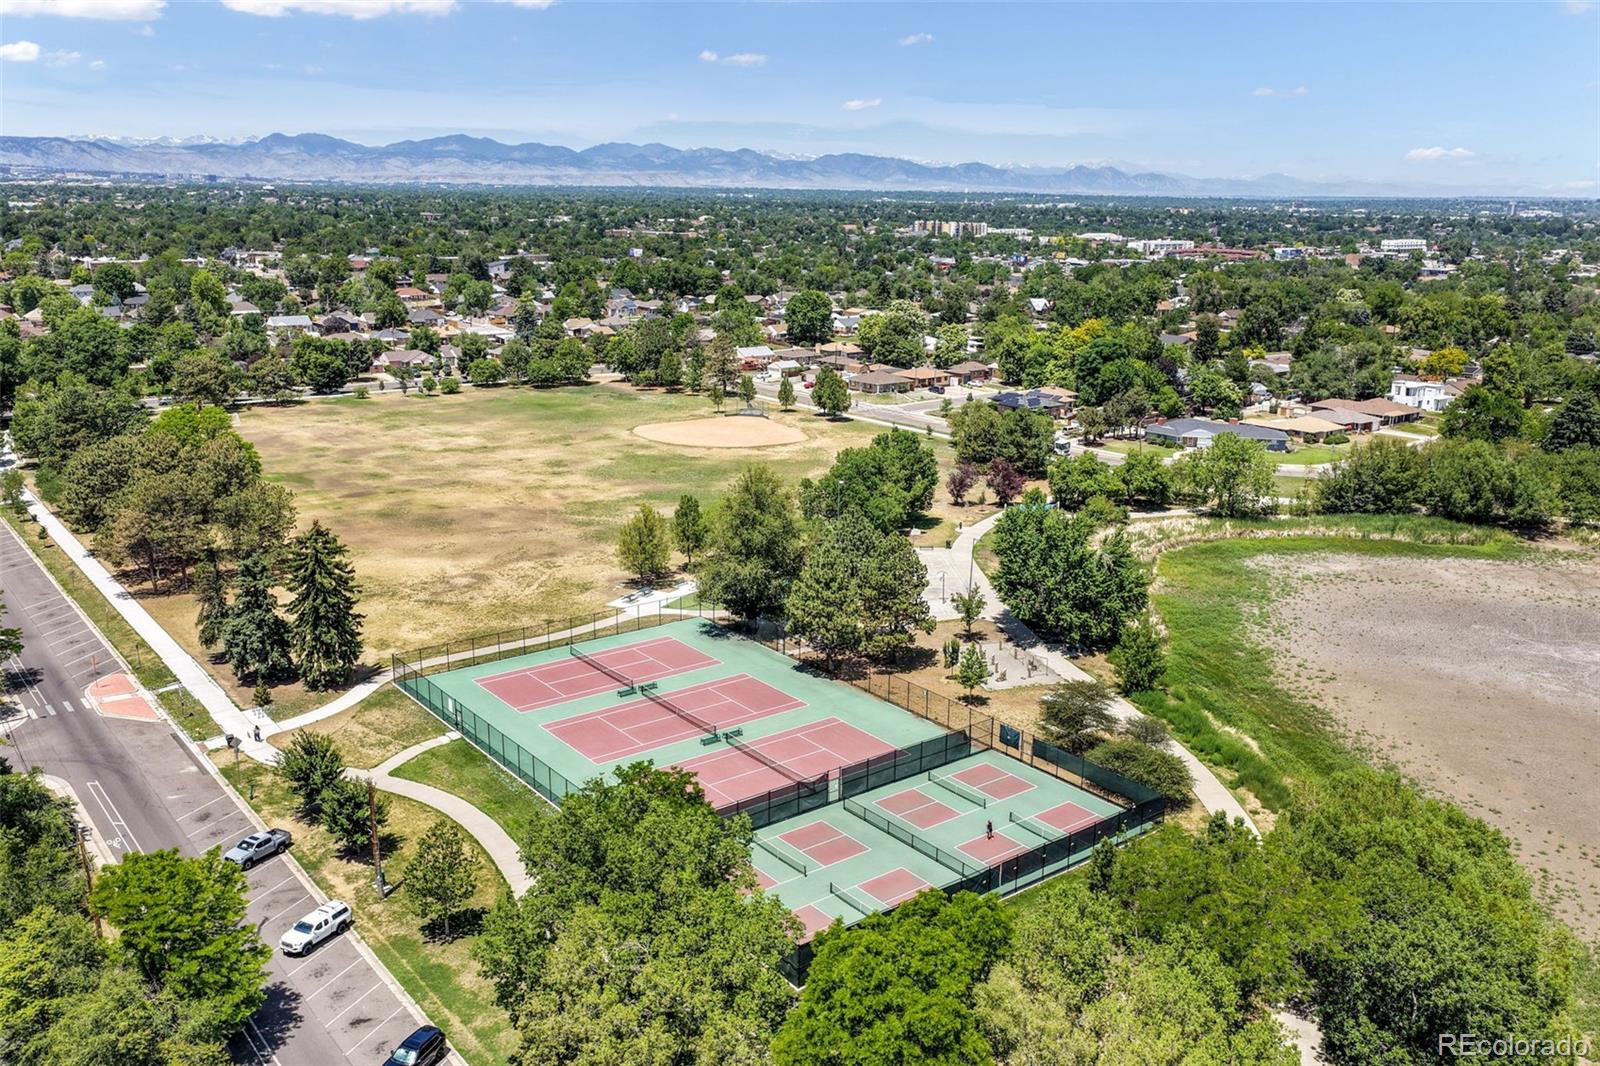
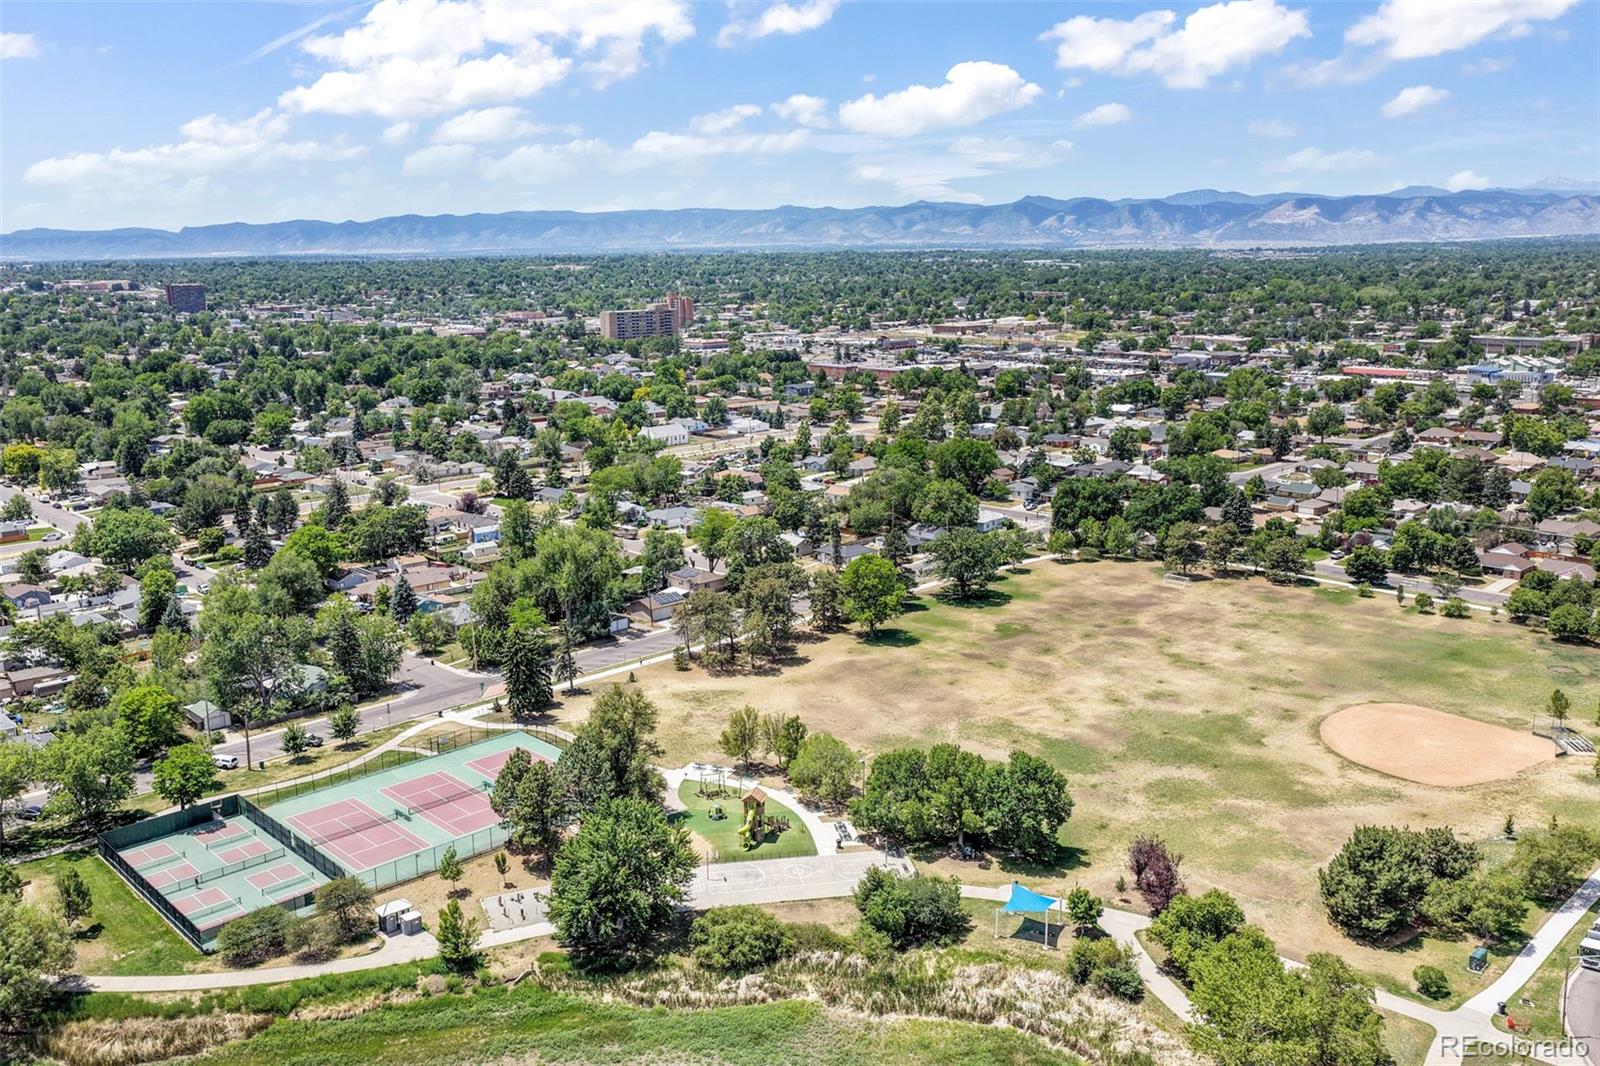
Just around the corner, enjoy easy access to a local park with sports courts, community activities, and a beloved farmers market. With fresh updates, flexible living space, and a fantastic location, this home delivers exceptional value and opportunity.

Property Highlights

Property Type
Residential
Property Sub Type
Single Family Residence
Bedrooms
3
Total Bathrooms
1
Living Area
1,257
Price / Sqft
$338
Acres
0.18
Year Built
1954
Cumulative Days on Market
124

Location

City/Township
Denver
Subdivision
Morristown
County
Denver
Zoning
E-SU-DX

Property Details
Price
$425,000
Property Type
Residential
Property Sub Type
Single Family Residence

Building

Structure Type
House
Levels
One
Total Area
1,257

Community

Local Schools

Elementary School
Goldrick
Middle School
Kepner
High School
Abraham Lincoln
School District
Denver 1

Interior Features

Bedrooms and Bathrooms

Total Bathrooms
1
Bathrooms on Main Level
1
Full Bathrooms
1
Bedrooms
3
Bedrooms on Main Level
3

Area and Spaces

Living Area
1,257
Above Grade Finished Area
1,257

Appliances

Appliances
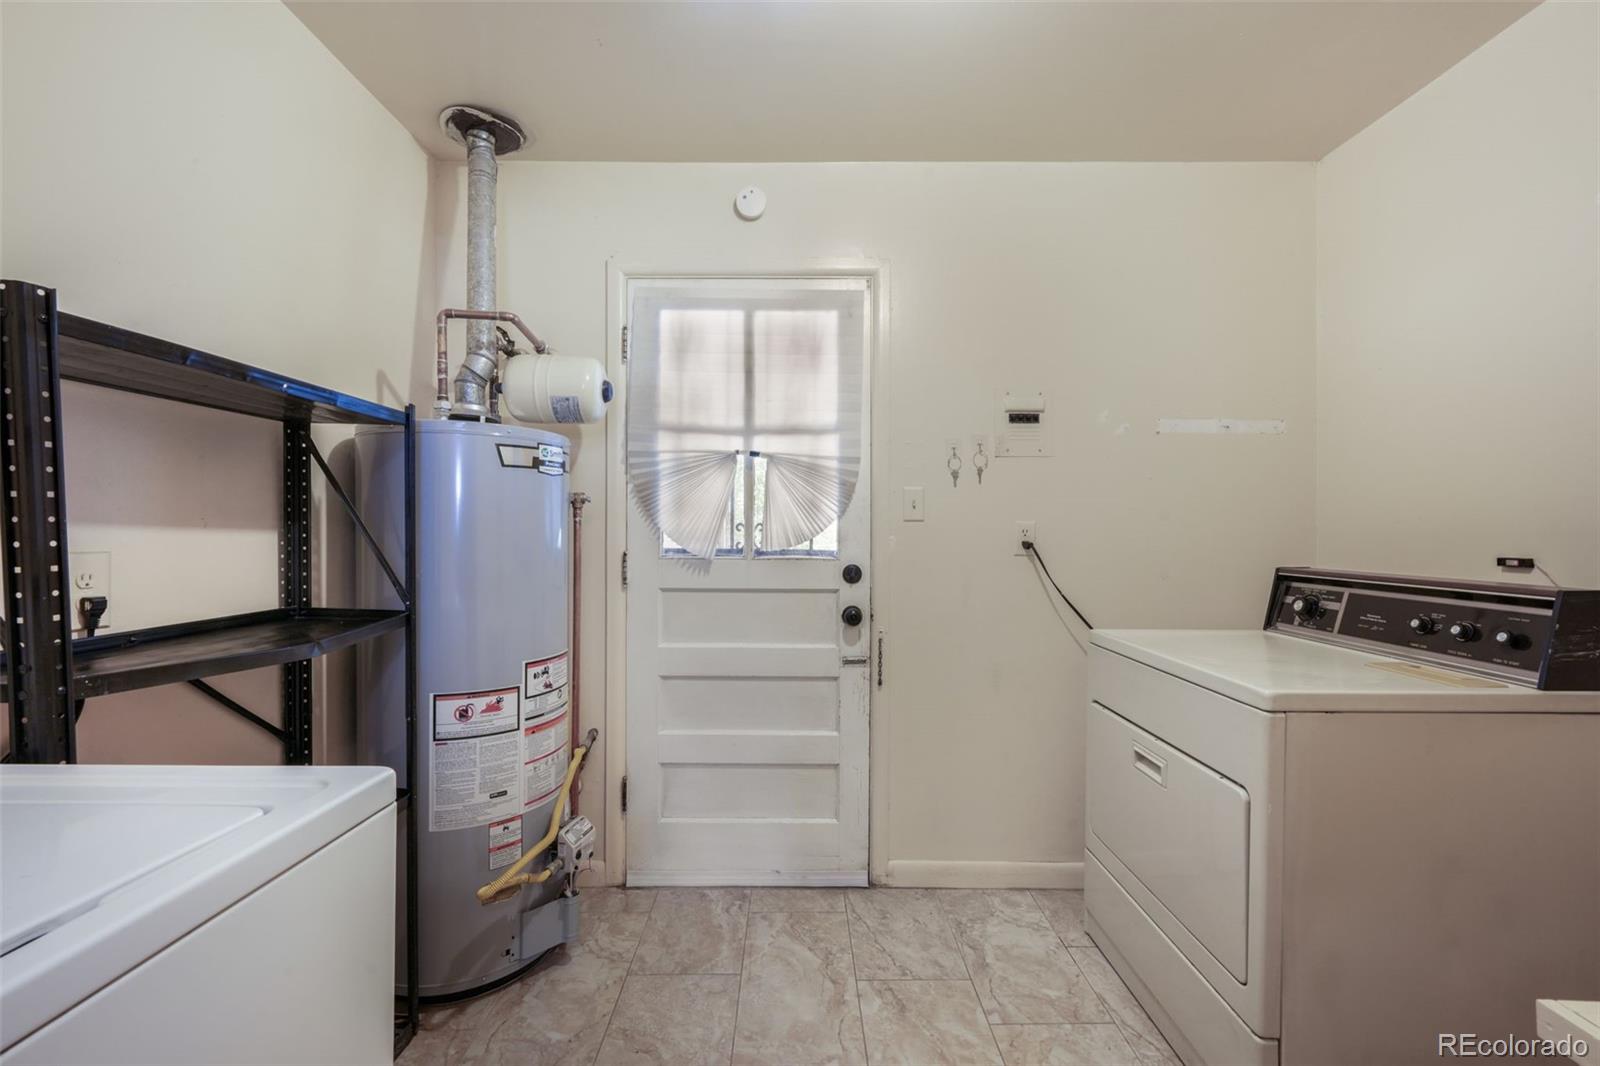
Dishwasher, Disposal, Dryer, Microwave, Oven, Range, Refrigerator, Washer

Interior Features

Window Features
Double Pane Windows
Security Features
Carbon Monoxide Detector(s), Smoke Detector(s)

Heating and Cooling

Heating Features
Forced Air, Natural Gas

Building Details
Construction

Year Built
1954

Materials
Construction Materials
Frame
Roof
Composition

Terms

Terms

Ownership
Individual
Exclusions
Security cameras
Special Conditions
None
Special Terms
Cash, Conventional, FHA, VA Loan
Cumulative Days on Market
124

Taxes

Tax

Tax (Annual)
$2,246

Heating, Cooling & Utilities

Cooling Features
Other

Utilities

Utilities
Cable Available, Electricity Connected, Natural Gas Available
Sewer
Public Sewer
Water Source
Public

Lot

Acres
0.18
Lot Size
7,980
Lot Size Area Sq Ft
7,980
Lot Features
Landscaped, Level
Road Surface
Paved
Road Frontage
Public

Exterior Features

Exterior Features
Fire Pit, Private Yard
Fencing
Partial

Parking

Total Parking Spaces
1
Listed by eXp Realty, LLC, 719-425-3835
Listing Data last updated 10/25/2026 02:40 am
Get a Link to this Property: Copy To Clipboard
QR Code link to this property

Phone:
Connect with:

Payment Calculator

per month. fixed. % interest.
$
%
$
%
Principal & Interest
+ Home Insurance
+ Property Tax
+ HOA Fees
per month
Total interest paid over s will be:
All estimates and provided for informational purposes only. Actual amounts may vary. The output of the tool is not a loan offer or solicitation, nor is it financial or legal advice. Information, rates, programs and loan scenarios shown are for example only as of 25-Oct-2026 and are subject to change without notice. Interest rates provided by the St. Louis Federal Reserve Economic Data (FRED). All products are subject to credit and property approval. Not all products are available in all states or for all loan amounts. Other restrictions and limitations apply. Contact your preferred lender for the pricing associated with your specific transaction. Calculations are generated by Open Source mortgage calculation software tools using common mathematical formulas. All calculations should be independently verified.
Get Walk Score Content

Property History

Yesterday
Property information last updated
16 days ago
Date of last price change
123 days ago
Status Active. This is the date the listing was placed on market.
Cumulative Days on Market: 124 days (includes prior listings) · Currently listed since June 23, 2026. Data provided by the MLS.

Similar Properties