Property Details

Start of property details
Share this property:
5424 Fullerton Circle
Highlands Ranch, CO 80130
FOR
SALE
$729,000
Active
3
Beds
3
Baths
2
Garage
2,742
Sqft
0.11
Acres
MLS# 9351929
Cumulative Days on Market: 12 · Includes prior listings · Currently listed since 09/05/26 · Data provided by the MLS.

Property Description

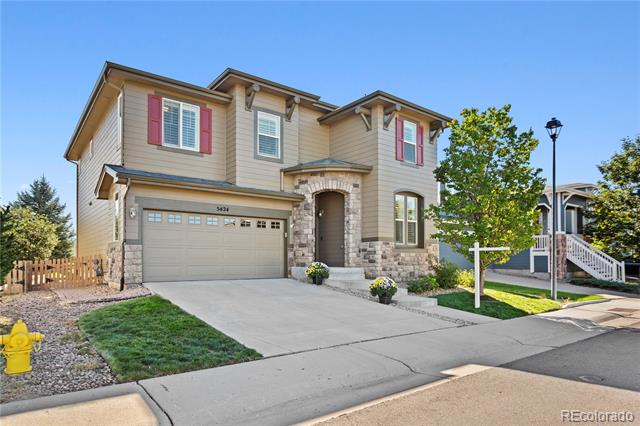
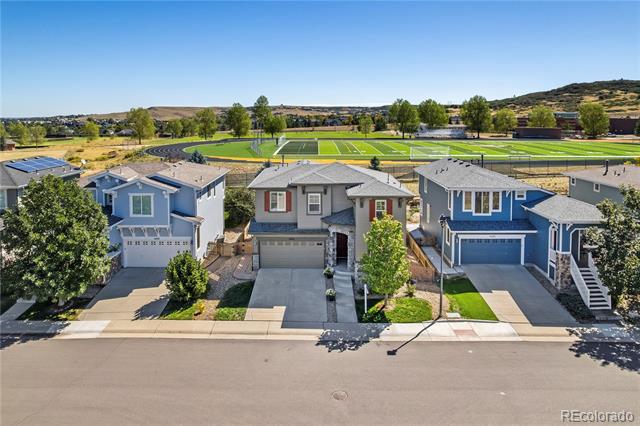
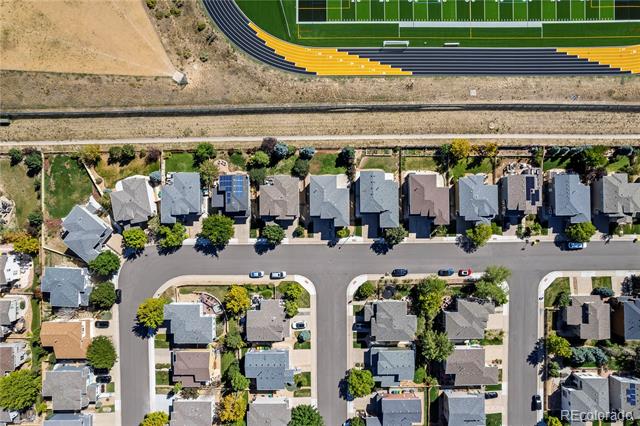
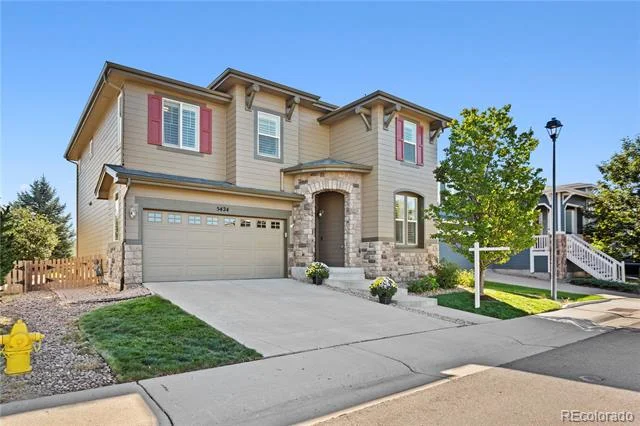
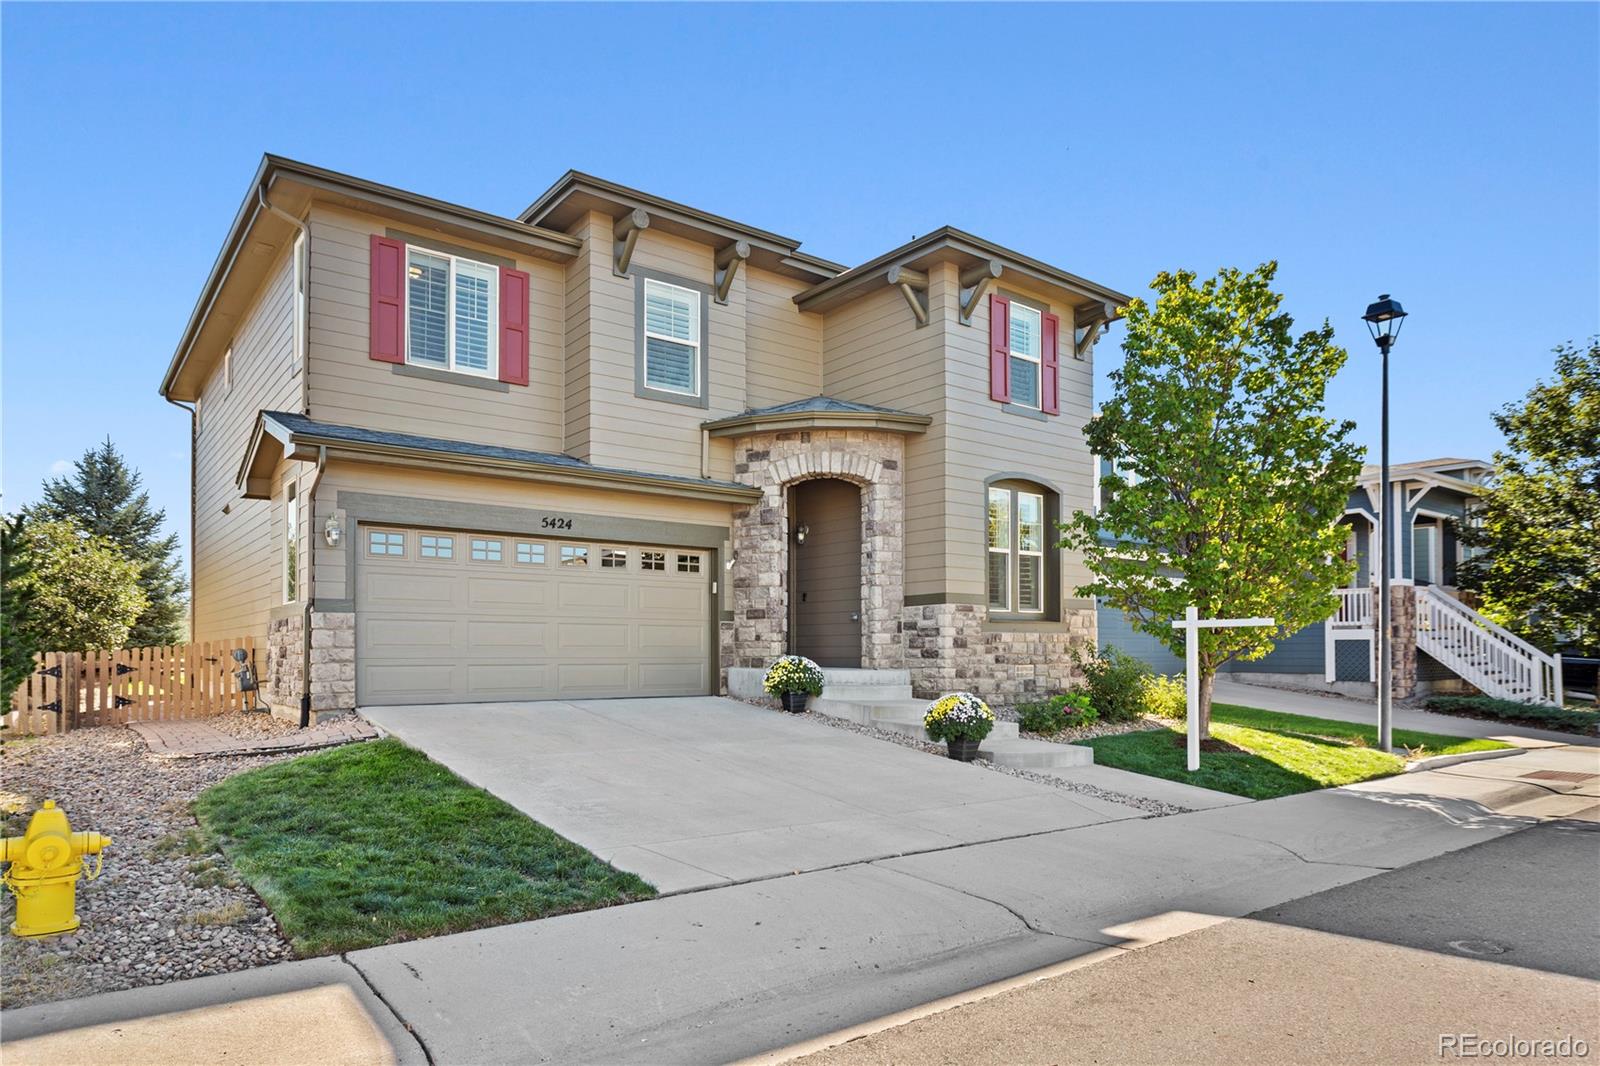
Perched at the highest point of The Hearth, this exceptional residence showcases breathtaking, panoramic Front Range views. Designed for ultimate privacy with no homes in front or behind, it offers an unmatched, open mountain perspective.

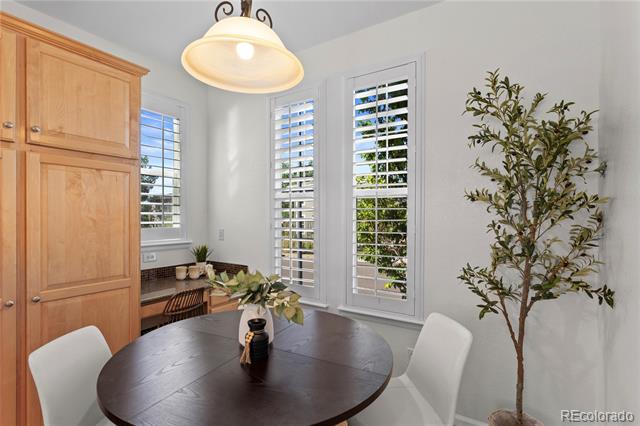
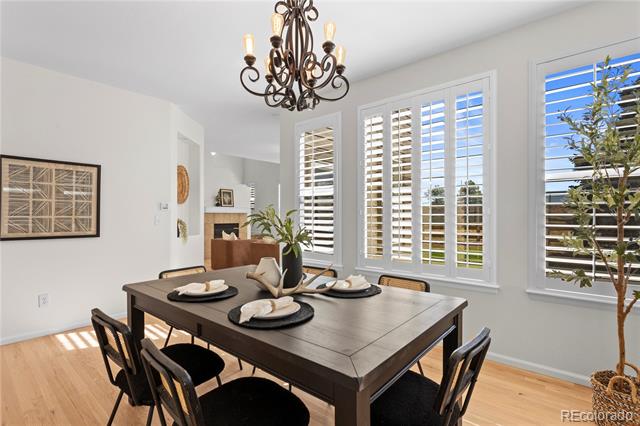
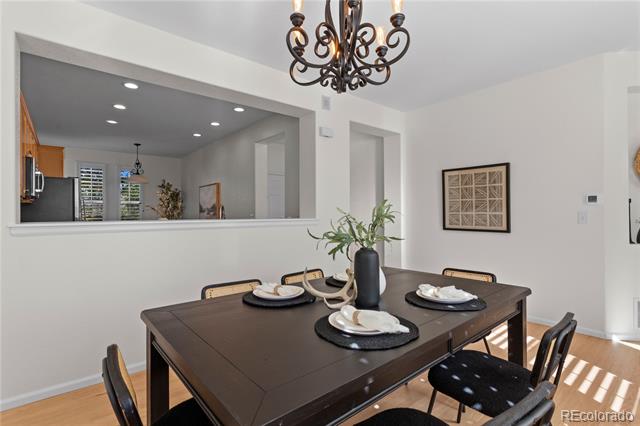
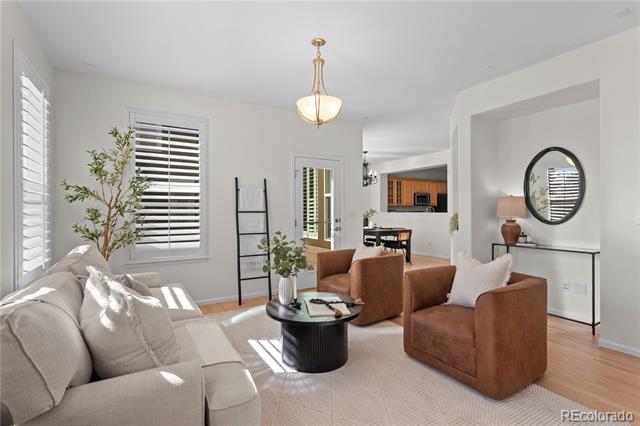
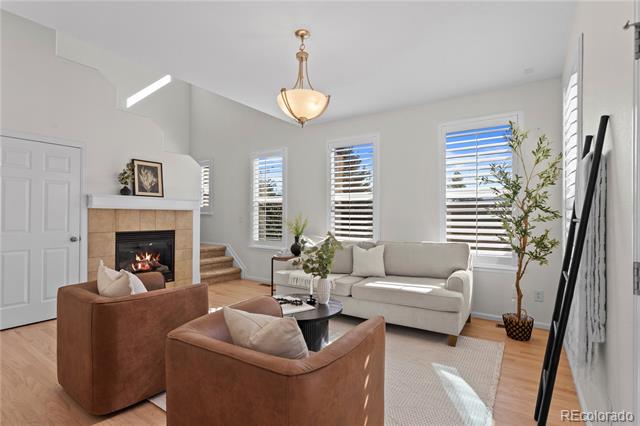
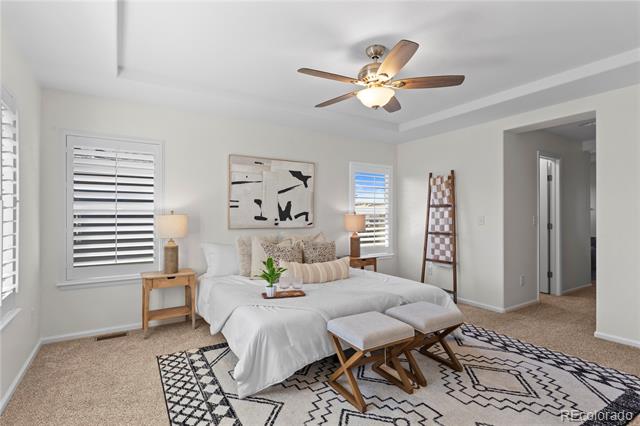
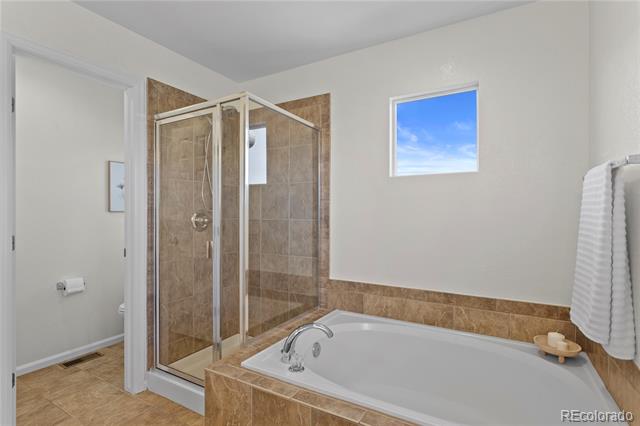
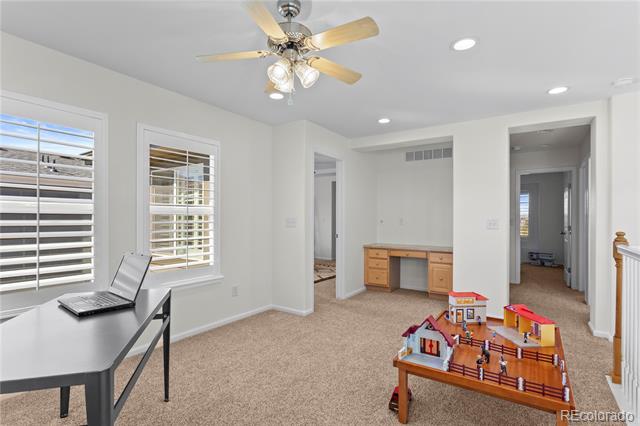
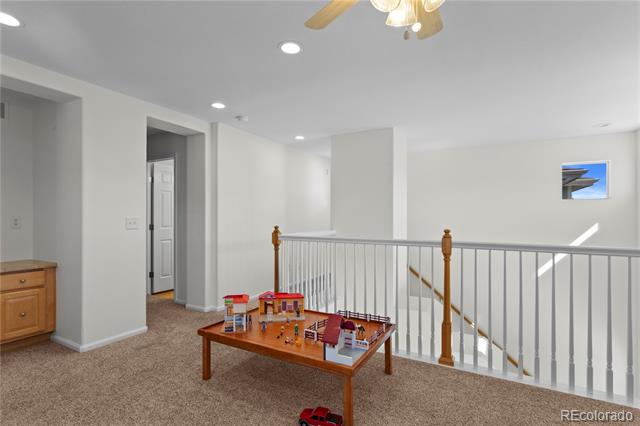
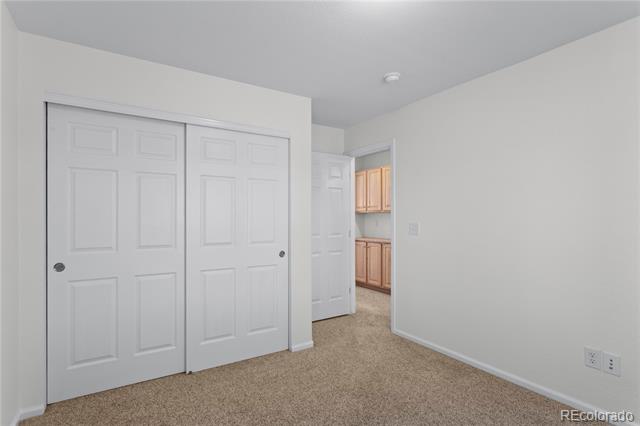
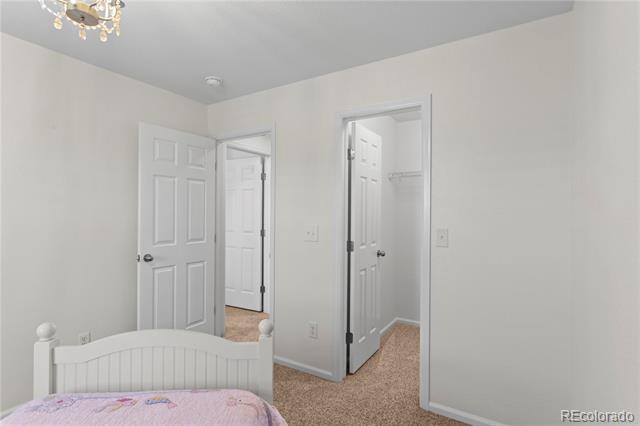
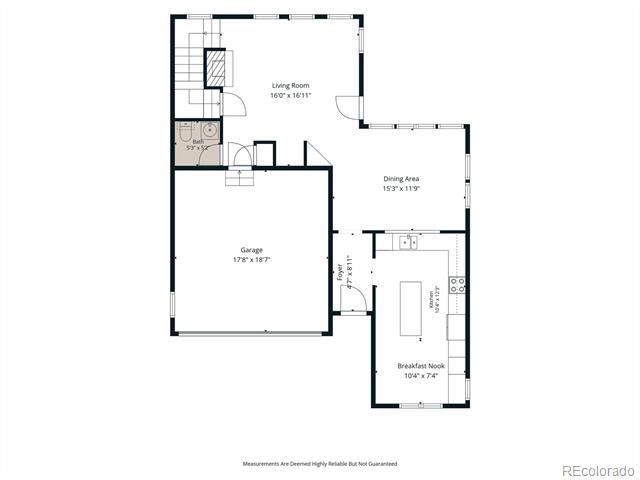
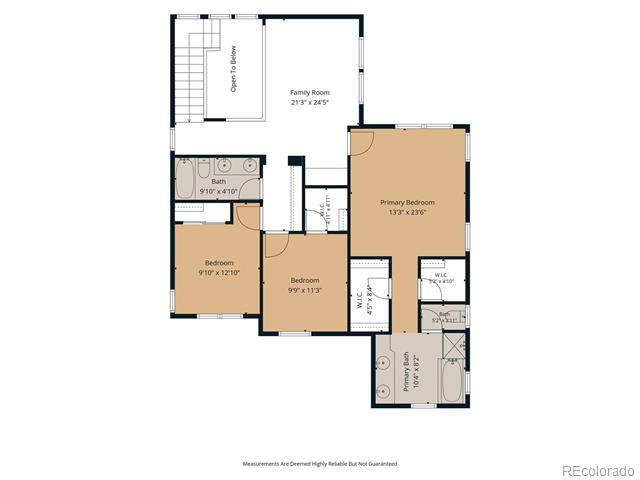
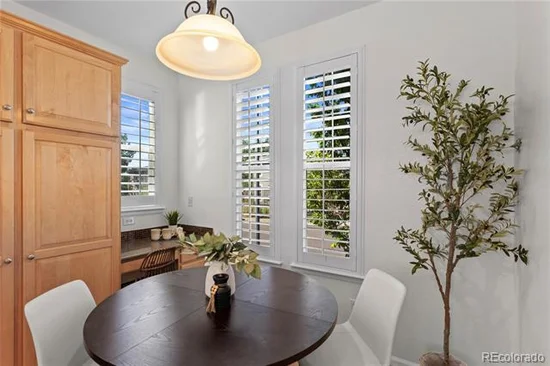
Ideal for everyday living and entertaining, the home features multiple gathering spaces, including a dramatic two-story great room and a formal dining room. Elegant California shutters complement the fresh interior paint and newly refinished main-floor hardwood flooring. The flexible layout offers three bedrooms plus a bright upstairs loft — per the builder's original plan, easily converted to a 4th bedroom.

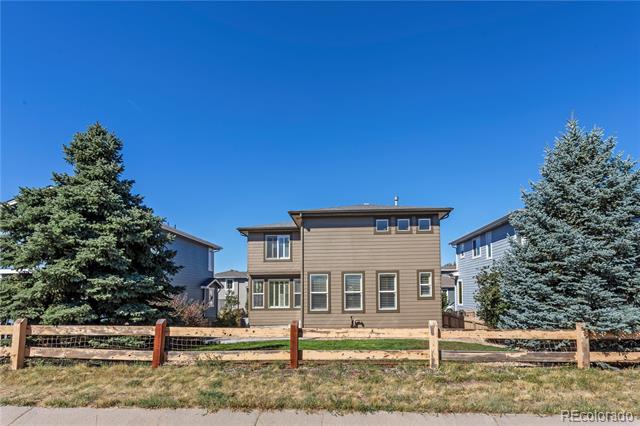
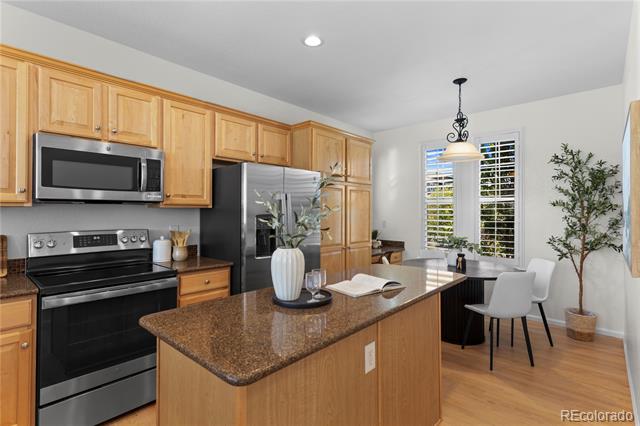
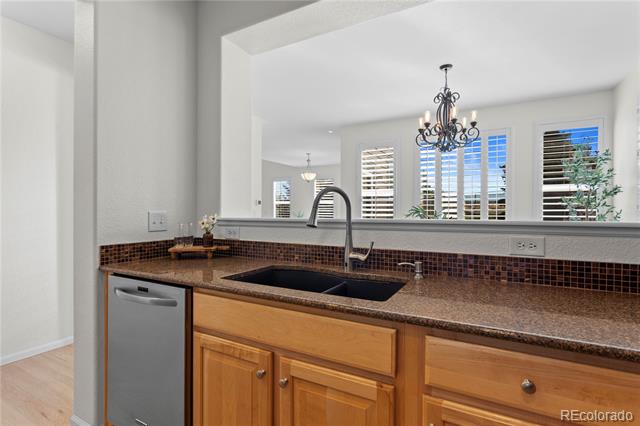
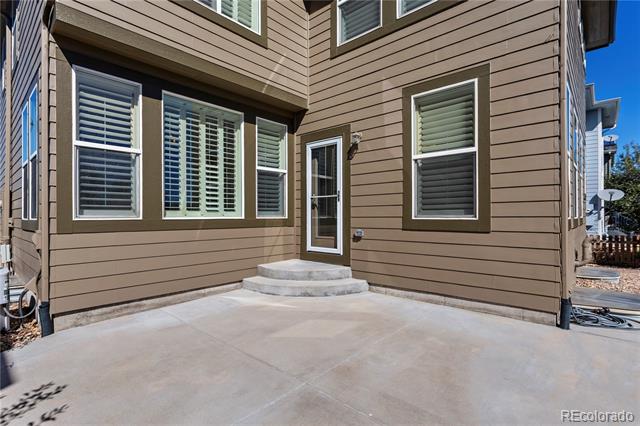
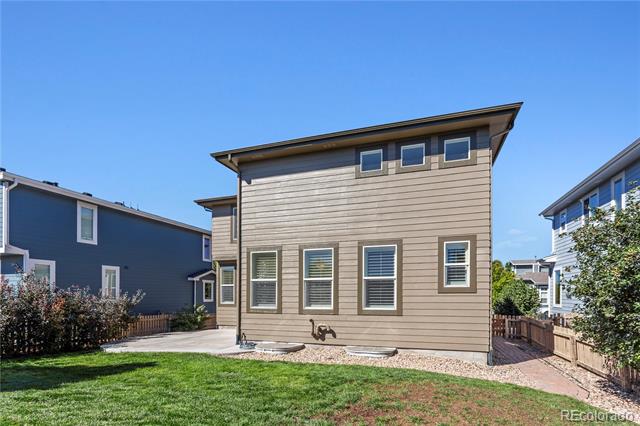
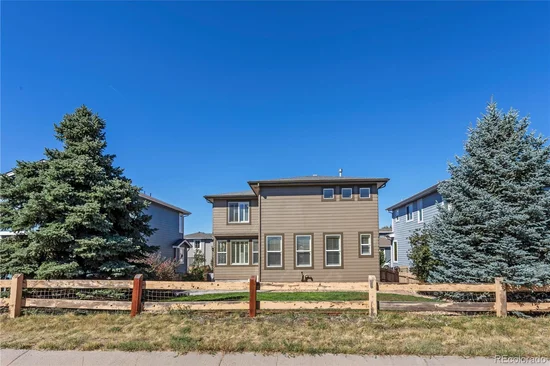
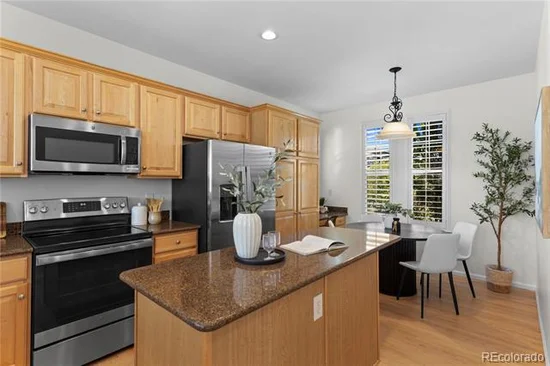
The gourmet kitchen features rich maple cabinetry, slab granite countertops, a large center island, and stainless steel appliances, including a brand new refrigerator. The fully fenced backyard backs to peaceful, protected open space, with a concrete patio and paver walkway to the front yard.

This turn-key property offers peace of mind with recent high-value updates: fresh interior and exterior paint, a newer furnace (Jan 2023), high-efficiency tankless water heater (Nov 2023), new insulated steel garage door (Nov 2023), and a roof recently inspected and certified in good condition (2026) with Class 4 impact-resistant Owens Corning shingles.

Walking distance to Rocky Heights Middle School and Rock Canyon High School, minutes from Wildcat Mountain Elementary, with easy access to C-470 and I-25, shopping, dining, Highlands Ranch Rec Centers, trails, and parks.

Ask a Local Expert

Open House Announcements

Sep 25th
4:00pm to 6:00pm
In person. Please join us!
Sep 26th
12:00pm to 2:00pm
In person. Please join us!
Sep 27th
12:00pm to 2:00pm
In person. Please join us!

Property Highlights

Property Type
Residential
Property Sub Type
Single Family Residence
Architectural Style
Contemporary
Bedrooms
3
Total Bathrooms
3
Living Area
2,016
Price / Sqft
$362
Acres
0.11
Year Built
2006
Condition
Updated/Remodeled

Location

City/Township
Highlands Ranch
Direction Faces
West
View
Mountain(s)
Subdivision
Highlands Ranch
County
Douglas
Zoning
PDU

Property Details

Price
$729,000
Condition
Updated/Remodeled
Property Type
Residential
Property Sub Type
Single Family Residence

Building

Structure Type
House
Levels
Two
Total Area
2,742

Community

Local Schools

Elementary School
Wildcat Mountain
Middle School
Rocky Heights
High School
Rock Canyon
School District
Douglas RE-1

Interior Features

Bedrooms and Bathrooms

Total Bathrooms
3
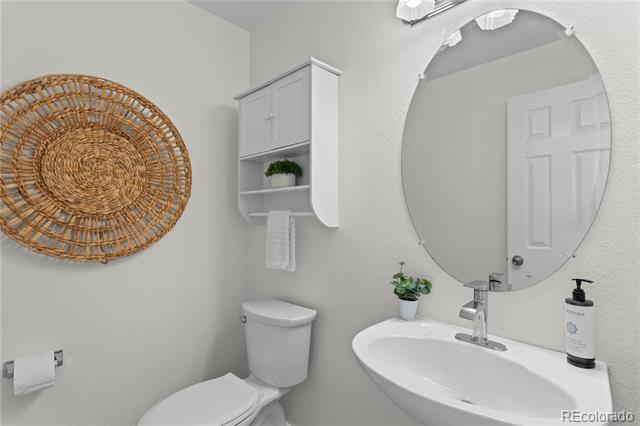
Bathrooms on Main Level
1
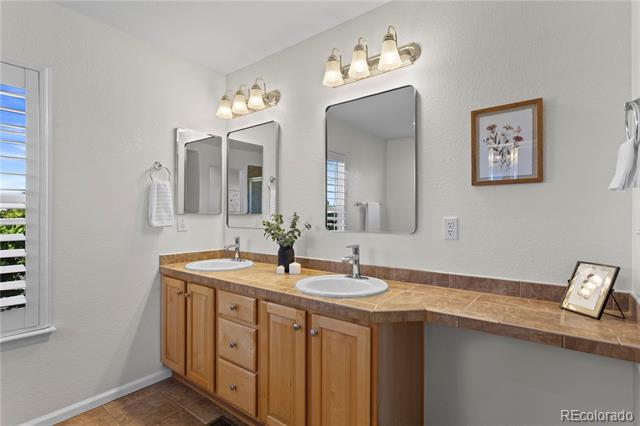
Full Bathrooms
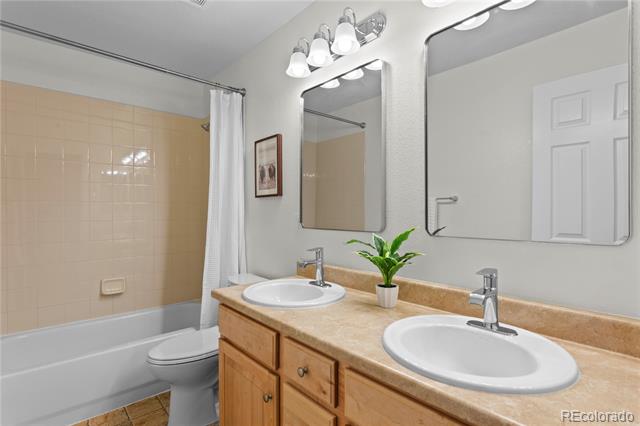
2
1/2 Bathrooms
1
Bedrooms
3

Rooms and Basement

Has Basement
Yes
Basement Features
Partial, Sump Pump, Unfinished

Area and Spaces

Living Area
2,016
Above Grade Finished Area
2,016

Appliances

Appliances
Convection Oven, Dishwasher, Disposal, Dryer, Microwave, Range, Refrigerator, Tankless Water Heater, Washer

Interior Features

Interior Features
Granite Counters, Open Floorplan, Radon Mitigation System, Walk-In Closet(s)
Flooring
Carpet, Laminate, Tile, Vinyl, Wood
Window Features
Double Pane Windows, Window Coverings
Security Features
Carbon Monoxide Detector(s), Security System, Smoke Detector(s), Video Doorbell
Electic
110V, 220 Volts
Fireplace Features
Family Room

Heating and Cooling

Heating Features
Forced Air, Natural Gas
Fireplaces
1

Building Details

Construction

Architectural Style
Contemporary
Builders Model
Cimarron
Builder
Shea Homes
Year Built
2006

Materials

Construction Materials
Concrete, Stone, Wood Siding
Roof
Composition

Terms

Terms

Ownership
Agent Owner
Exclusions
None
Special Conditions
None
Special Terms
1031 Exchange, Cash, Conventional, Jumbo

Taxes

Tax

Tax (Annual)
$4,533

HOA

Has HOA
Yes
Association Fee
$153 /qtr
Association Fee2
251.00 /6mo
Association Ammenities
Clubhouse, Fitness Center, Park, Playground, Pool, Tennis Court(s), Trail(s)
Association Fee Includes
Trash

Heating, Cooling & Utilities

Cooling Features
Central Air

Utilities

Utilities
Cable Available, Electricity Available, Internet Access (Wired), Natural Gas Available, Phone Available
Sewer
Public Sewer

Green Energy

Energy Efficiency Features
Appliances, Lighting, Water Heater

Utilities

Water Source
Public

Lot

Acres
0.11
Lot Size
0.11
Lot Size Area Sq Ft
4,791.60
Lot Features
Greenbelt, Landscaped, Master Planned, Open Space, Sprinklers In Front, Sprinklers In Rear
Road Surface
Paved
Road Frontage
Public

Exterior Features

Exterior Features
Lighting, Private Yard, Rain Gutters, Smart Irrigation
Patio And Porch Features
Covered, Patio
Fencing
Full

Parking

Total Parking Spaces
2
Garage Capacity
2
Parking Features
Concrete, Smart Garage Door
Listed by Coldwell Banker Realty 24, joe@krajnc.com, 720-530-7177
Listing Data last updated 09/23/2026 06:40 am
Get a Link to this Property: Copy To Clipboard
QR Code link to this property

Phone:
Connect with:

Payment Calculator

per month. fixed. % interest.
$
%
$
%
Principal & Interest
+ Home Insurance
+ Property Tax
+ HOA Fees
per month
Total interest paid over s will be:
All estimates and provided for informational purposes only. Actual amounts may vary. The output of the tool is not a loan offer or solicitation, nor is it financial or legal advice. Information, rates, programs and loan scenarios shown are for example only as of 23-Sep-2026 and are subject to change without notice. Interest rates provided by the St. Louis Federal Reserve Economic Data (FRED). All products are subject to credit and property approval. Not all products are available in all states or for all loan amounts. Other restrictions and limitations apply. Contact your preferred lender for the pricing associated with your specific transaction. Calculations are generated by Open Source mortgage calculation software tools using common mathematical formulas. All calculations should be independently verified.
Get Walk Score Content

Property History

Today
Property information last updated
17 days ago
Status Active. This is the date the listing was placed on market.
Cumulative Days on Market: 12 days (includes prior listings) · Currently listed since September 5, 2026. Data provided by the MLS.

Similar Properties