Property Details

Start of property details
Share this property:
8946 E Nichols Place
Englewood, CO 80112
19 days ago
REDUCED
$557,130
Active
3
Beds
3
Baths
2
Garage
1,795
Sqft
0.03
Acres
MLS# 9355492
Cumulative Days on Market: 96 · Includes prior listings · Currently listed since 06/19/26 · Data provided by the MLS.

Property Description

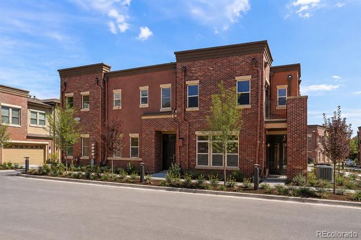
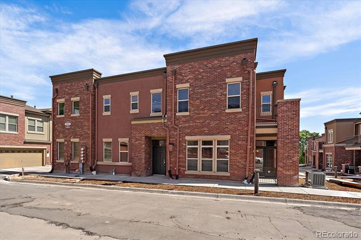
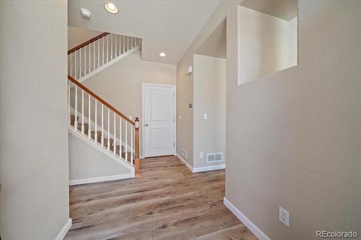
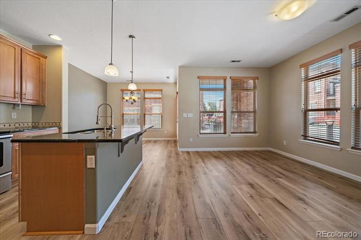
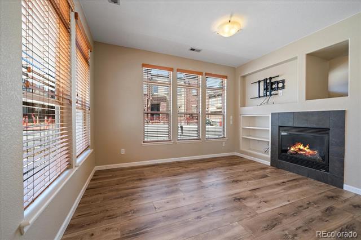
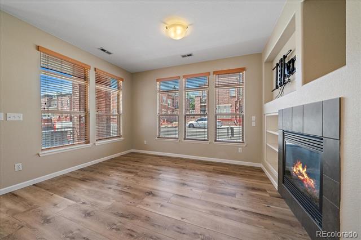
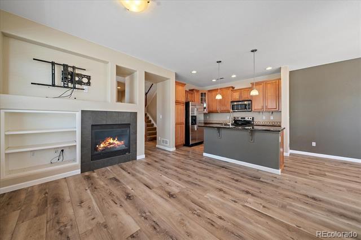
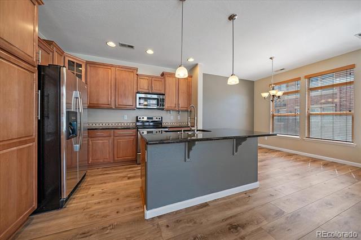
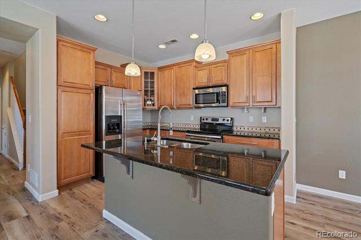
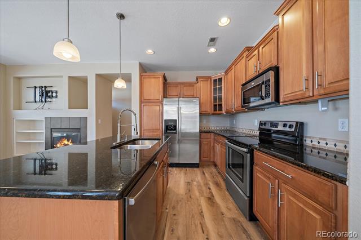
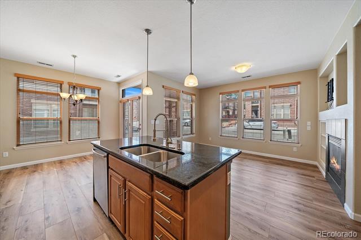
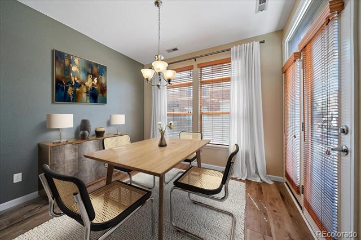
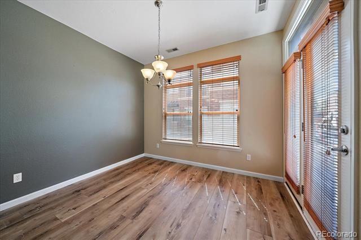
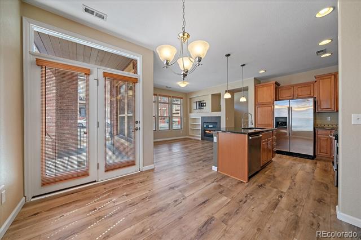
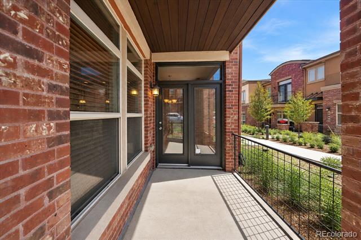
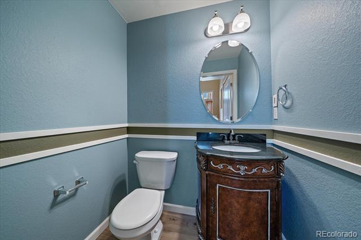
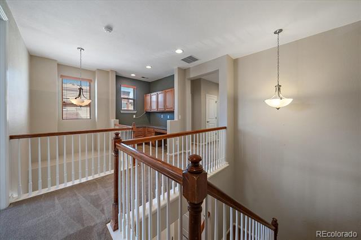
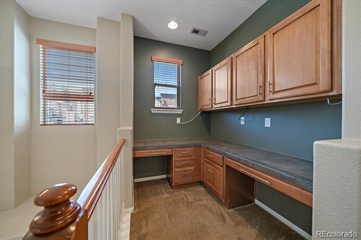
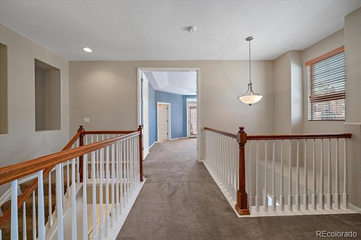
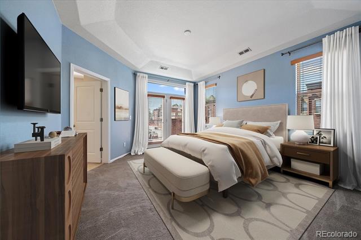
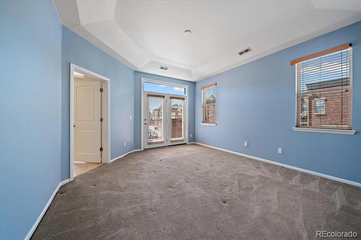
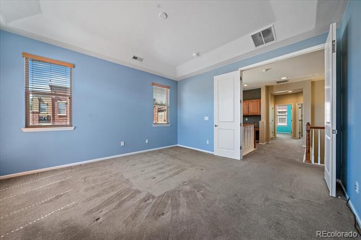
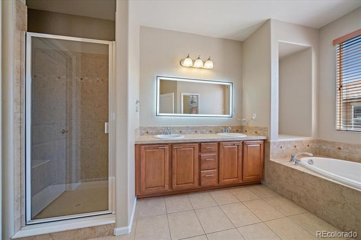
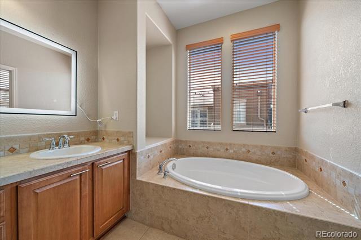
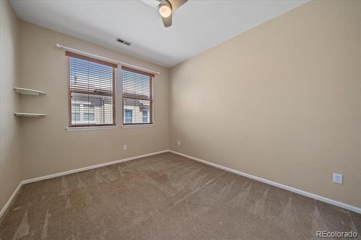
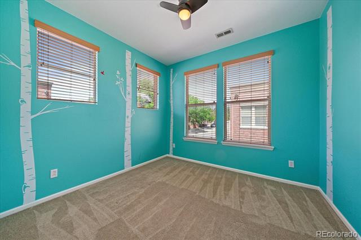
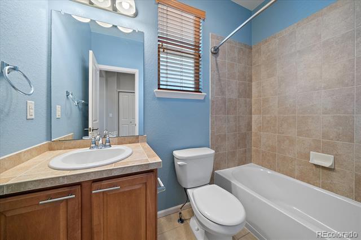
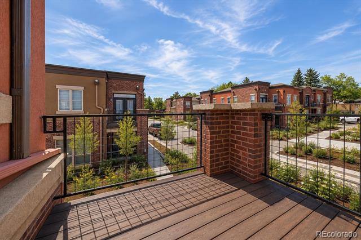
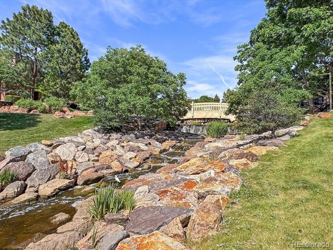
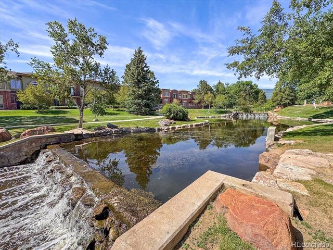
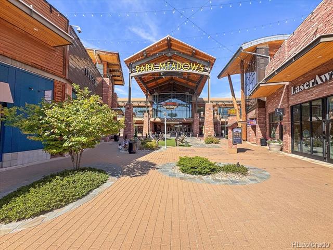
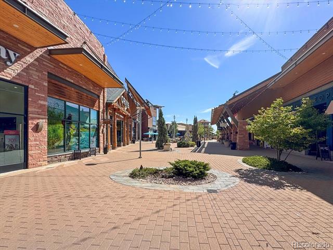
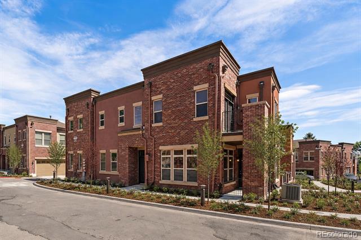
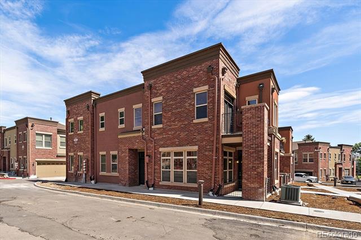
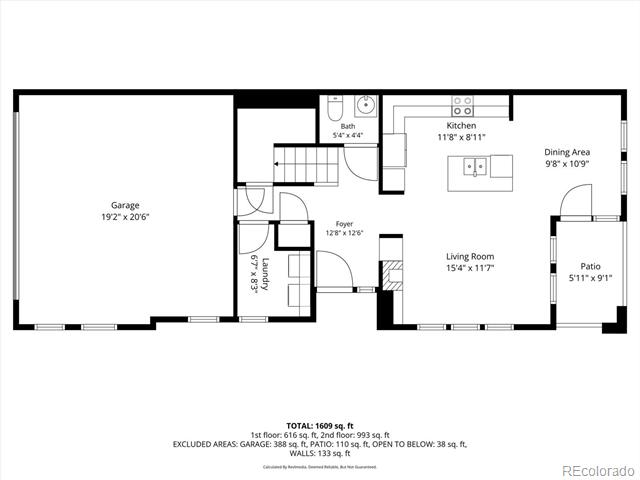
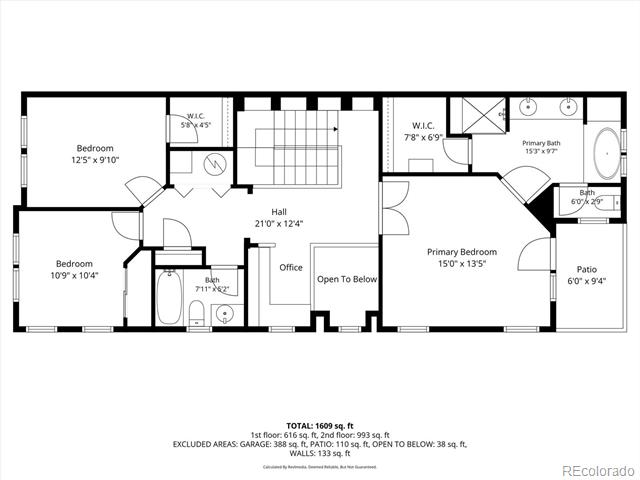
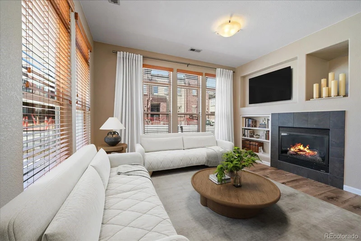
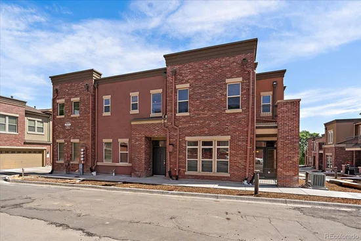
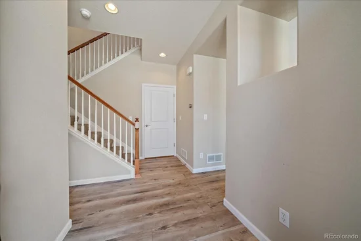
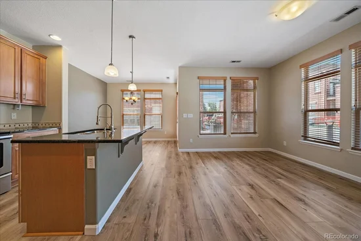
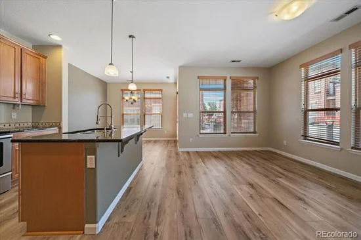
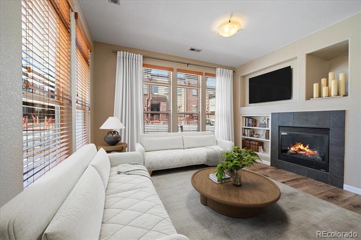
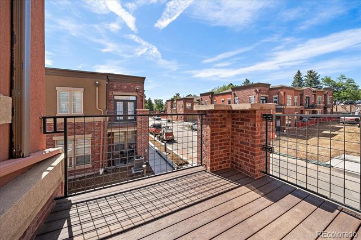
Welcome to this rare, end-unit townhome that features single family-like living and is located just outside of Park Meadows shopping area! The two-story welcomes you in with a vaulted ceiling foyer and provides plenty of high ceilings and natural light throughout. The kitchen is spacious and includes a large island which overlooks your living room. The living room has both built-ins and a gas fireplace. This living space is complete with a dining area, just off the private patio. Upstairs, you'll find 3 bedrooms and two bathrooms as well as a dedicated home office. The primary suite is oversized ad includes a 5-piece bath, walk-in closet and its own private balcony with west-facing views. Secondary bedrooms come with ceiling fans. Throughout the home, you'll find a professionally painted interior, brand new main flooring, updated kitchen faucet, and beautiful cabinetry hardware. The powder bath turns heads with a showstopping Victorian vintage-style vanity sink, while the primary bath features a sleek backlit LED mirror that adds a spa-like glow. It's having a moment. The community features a new facelift for both functionality and astetic. Brand new concrete is actively being laid throughout, including alleys, sidewalks, and streets, alongside new paver crosswalks, lighting and fresh landscaping. Community exterior painting and final community projects are slated to finish this fall. Buy now and watch your investment shine! The location seals the deal. Steps from Park Meadows Mall, the Denver Tech Center, and an incredible mix of dining, shopping, entertainment, trails, and recreation. Public transit and major roadways are right at your fingertips.

Ask a Local Expert

Property Highlights

Property Type
Residential
Property Sub Type
Townhouse
Bedrooms
3
Total Bathrooms
3
Living Area
1,795
Price / Sqft
$310
Acres
0.03
Year Built
2008
Condition
Updated/Remodeled

Location

City/Township
Englewood
Subdivision
Willow Creek
County
Arapahoe

Property Details
Price
$557,130
Condition
Updated/Remodeled
Property Type
Residential
Property Sub Type
Townhouse

Building

Structure Type
Townhouse
Levels
Two
Total Area
1,795

Community

Local Schools

Elementary School
Willow Creek
Middle School
Campus
High School
Cherry Creek
School District
Cherry Creek 5

Interior Features

Bedrooms and Bathrooms

Total Bathrooms
3
Bathrooms on Main Level
1
Full Bathrooms
2
1/2 Bathrooms
1
Bedrooms
3

Area and Spaces

Living Area
1,795
Above Grade Finished Area
1,795

Appliances

Appliances
Dishwasher, Dryer, Microwave, Oven, Refrigerator, Washer

Interior Features

Interior Features
Built-in Features, Ceiling Fan(s), Eat-in Kitchen, Entrance Foyer, Five Piece Bath, Granite Counters, High Ceilings, High Speed Internet, Kitchen Island, Open Floorplan, Pantry, Primary Suite, Smart Thermostat, Vaulted Ceiling(s), Walk-In Closet(s)
Flooring
Carpet, Tile, Vinyl
Laundry Features
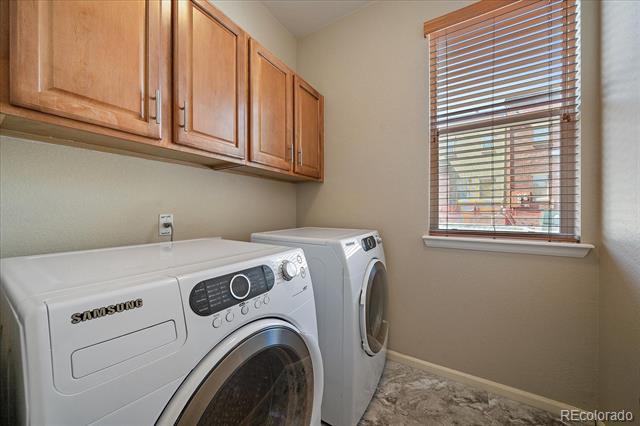
In Unit
Window Features
Double Pane Windows, Window Treatments
Security Features
Carbon Monoxide Detector(s), Smoke Detector(s)
Fireplace Features
Living Room

Heating and Cooling

Heating Features
Forced Air
Fireplaces
1

Building Details
Construction

Year Built
2008
Property Attached
Yes
Common Walls
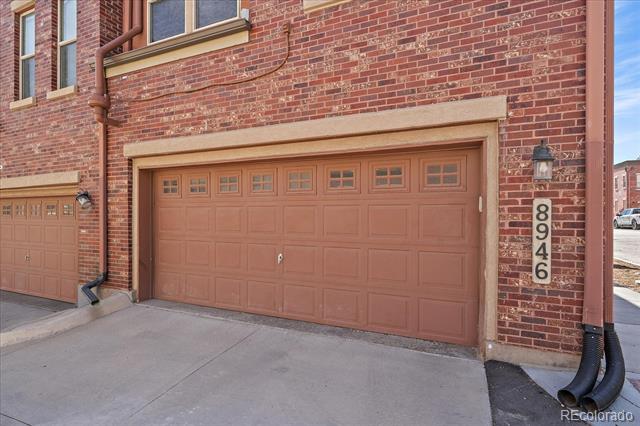
End Unit, 1 Common Wall

Materials
Construction Materials
Brick, Stucco
Roof
Composition

Terms

Terms

Ownership
Individual
Exclusions
Personal Property
Special Conditions
None
Special Terms
Cash, Conventional, FHA, VA Loan

Taxes

Tax

Tax (Annual)
$3,881

HOA

Has HOA
Yes
Association Fee
$350 /mo
Association Ammenities
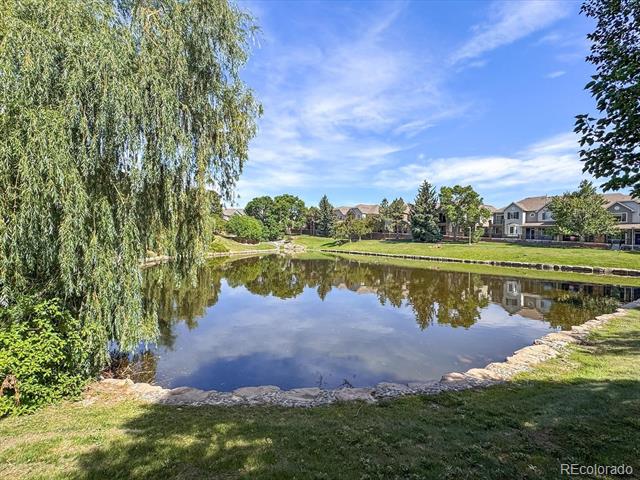
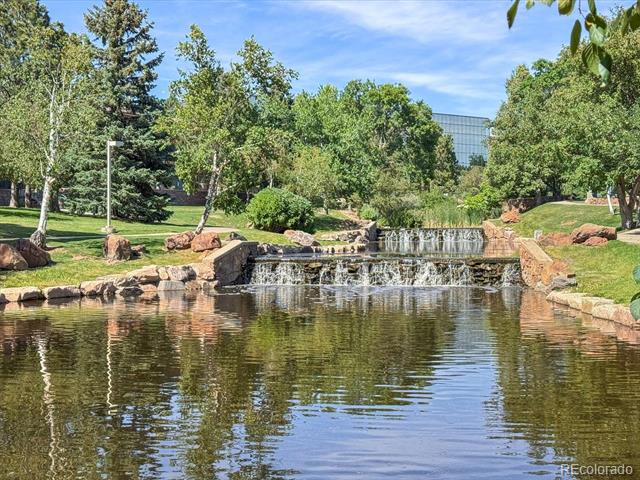
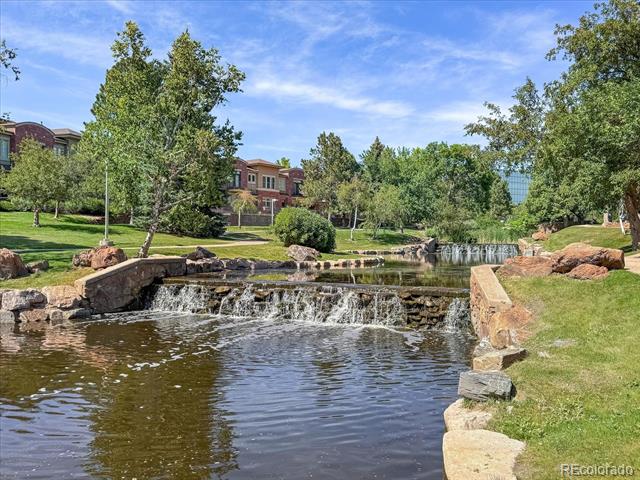
Pond Seasonal
Association Fee Includes
Reserves, Maintenance Grounds, Maintenance Structure, Recycling, Road Maintenance, Sewer, Snow Removal, Trash, Water

Heating, Cooling & Utilities

Cooling Features
Central Air

Utilities

Utilities
Electricity Connected, Internet Access (Wired), Natural Gas Connected, Phone Available
Sewer
Public Sewer

Green Energy

Energy Efficiency Features
Thermostat

Utilities

Water Source
Public

Lot

Acres
0.03
Lot Size
1,223
Lot Size Area Sq Ft
1,223
Lot Features
Landscaped, Master Planned
Road Surface
Paved
Road Frontage
Public

Exterior Features

Exterior Features
Balcony, Lighting, Rain Gutters
Patio And Porch Features
Covered, Deck, Patio
Fencing
None

Parking

Total Parking Spaces
2
Garage Capacity
2
Parking Features
Concrete, Oversized
Listed by Keller Williams DTC, lydia@goleshteam.com, 303-731-9974
Listing Data last updated 09/22/2026 10:20 pm
Get a Link to this Property: Copy To Clipboard
QR Code link to this property

Phone:
Connect with:

Payment Calculator

per month. fixed. % interest.
$
%
$
%
Principal & Interest
+ Home Insurance
+ Property Tax
+ HOA Fees
per month
Total interest paid over s will be:
All estimates and provided for informational purposes only. Actual amounts may vary. The output of the tool is not a loan offer or solicitation, nor is it financial or legal advice. Information, rates, programs and loan scenarios shown are for example only as of 23-Sep-2026 and are subject to change without notice. Interest rates provided by the St. Louis Federal Reserve Economic Data (FRED). All products are subject to credit and property approval. Not all products are available in all states or for all loan amounts. Other restrictions and limitations apply. Contact your preferred lender for the pricing associated with your specific transaction. Calculations are generated by Open Source mortgage calculation software tools using common mathematical formulas. All calculations should be independently verified.
Get Walk Score Content

Property History

5 days ago
Property information last updated
19 days ago
Date of last price change
95 days ago
Status Active. This is the date the listing was placed on market.
Cumulative Days on Market: 96 days (includes prior listings) · Currently listed since June 19, 2026. Data provided by the MLS.

Similar Properties