Property Details

Start of property details
Share this property:
7831 W 43rd Place
Wheat Ridge, CO 80033
6 days ago
NEW
$545,000
Active
2
Beds
4
Baths
1
Garage
1,452
Sqft
2022
Yr. Built
MLS# 9359730
Cumulative Days on Market: 6 · Includes prior listings · Currently listed since 09/17/26 · Data provided by the MLS.

Property Description

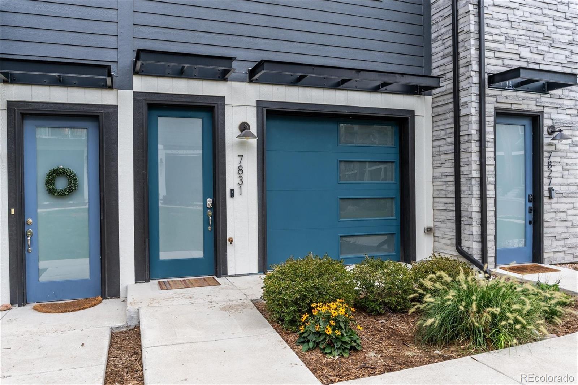
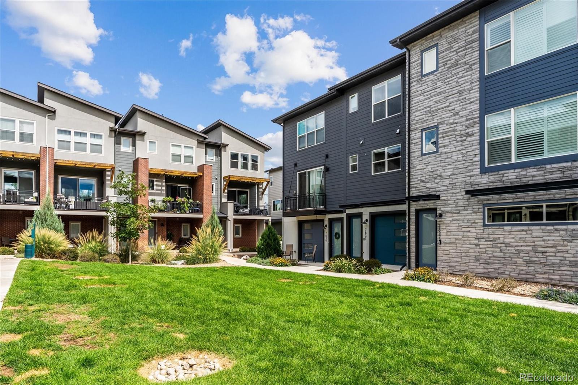
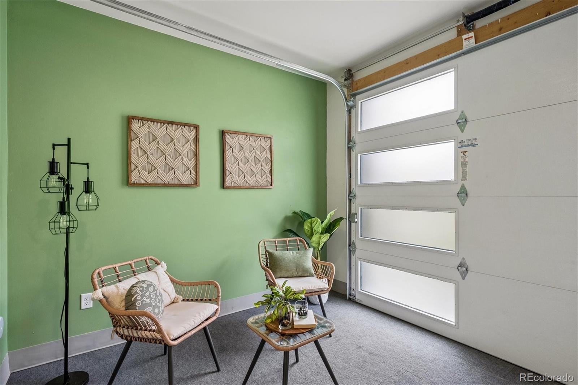
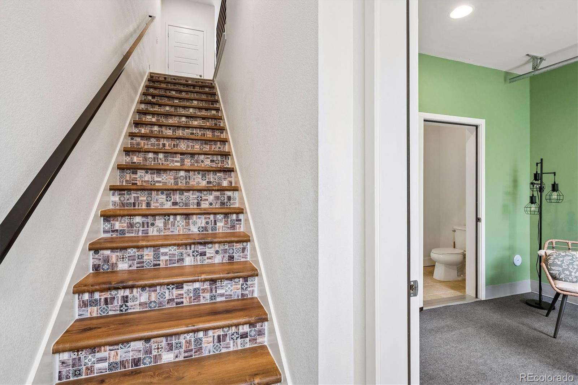
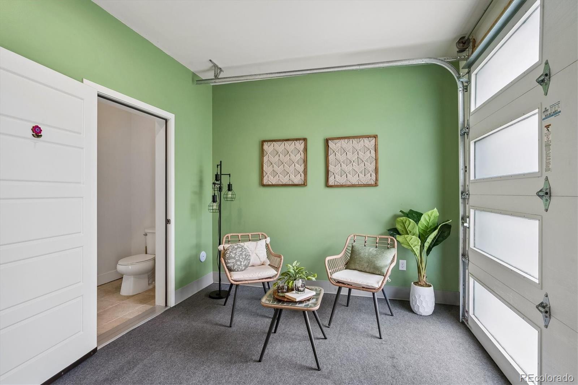
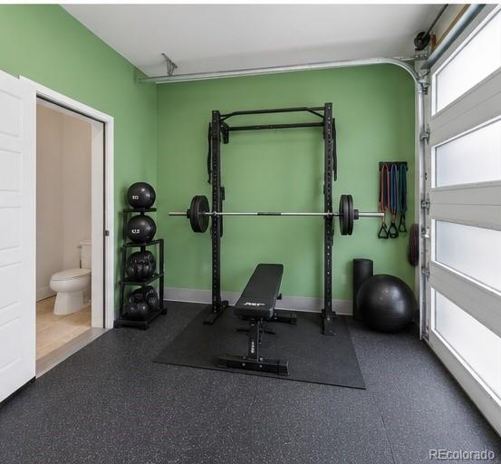
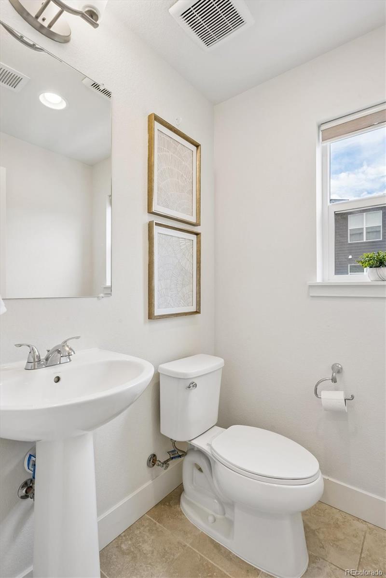
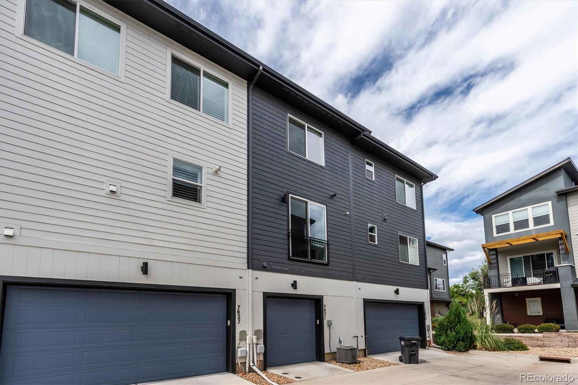
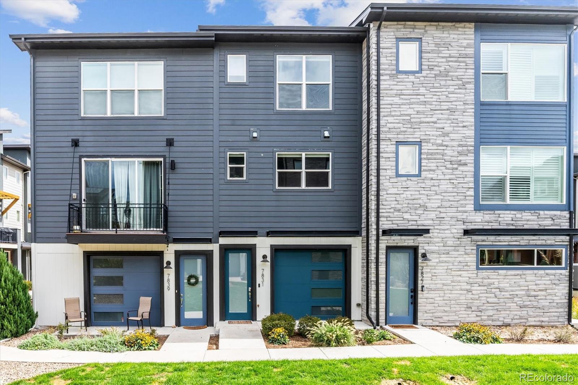
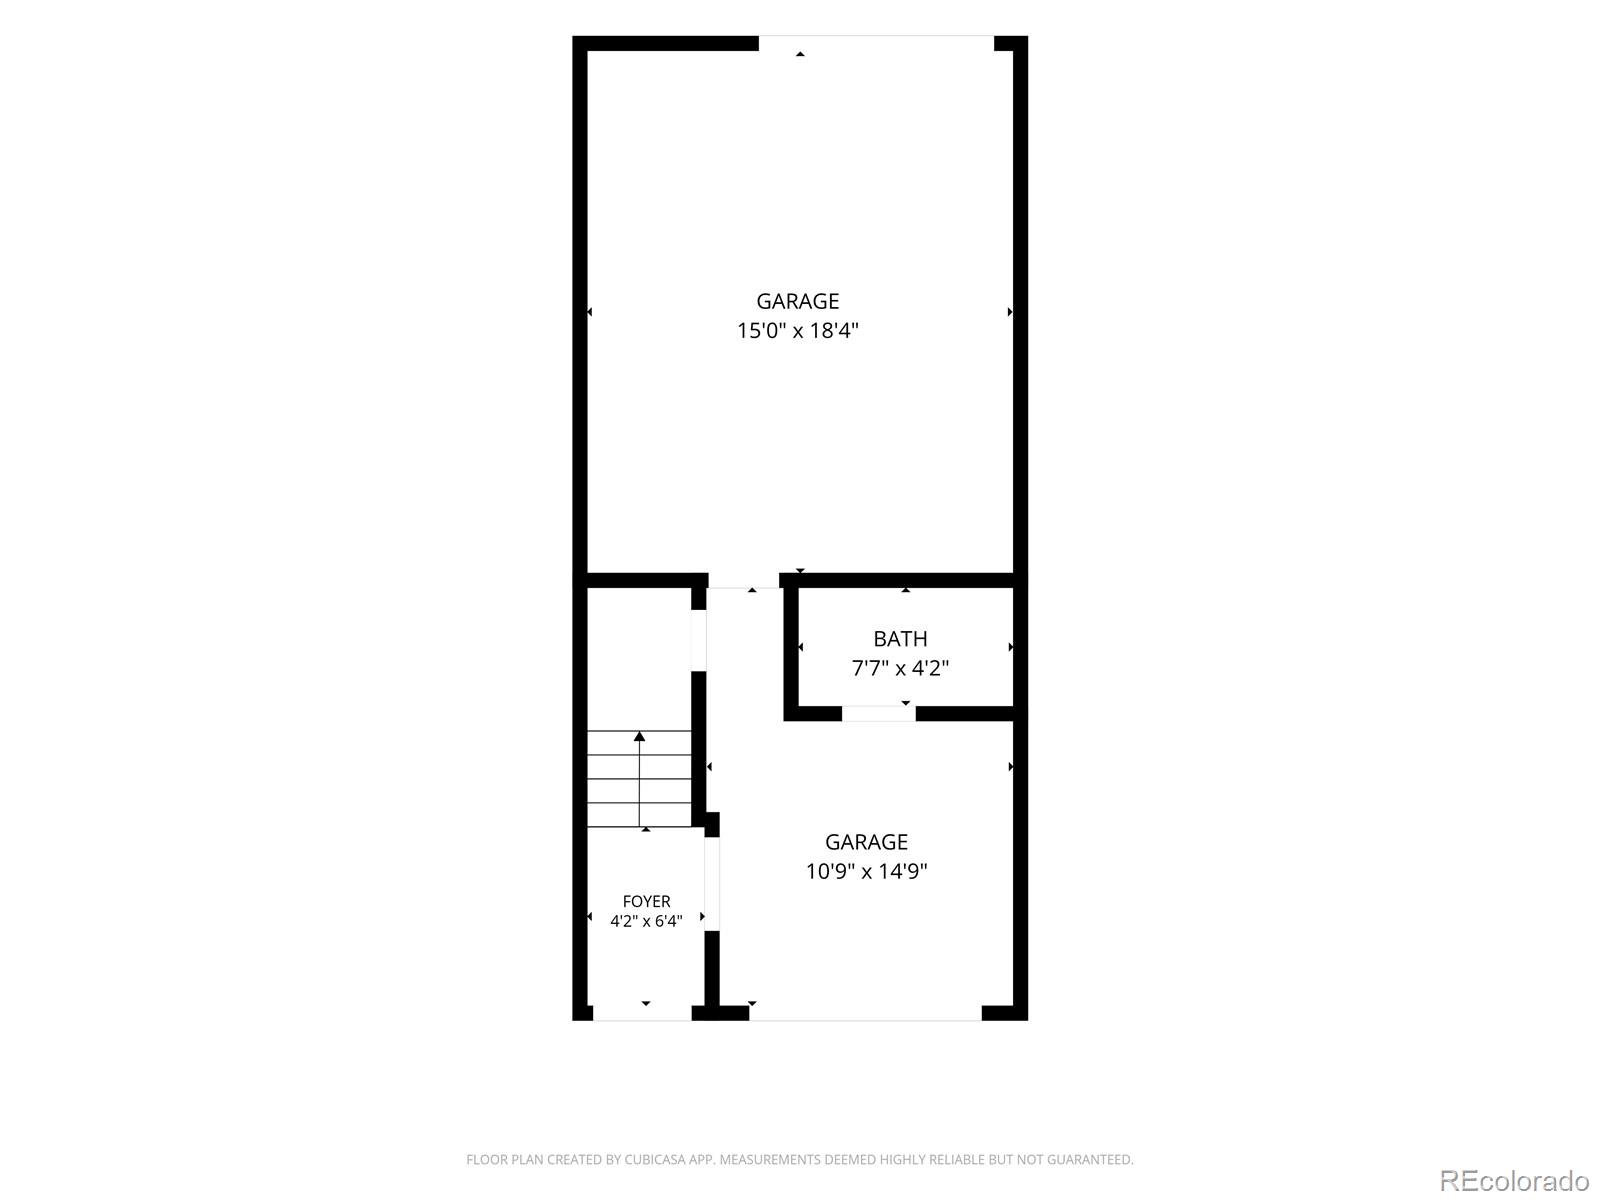
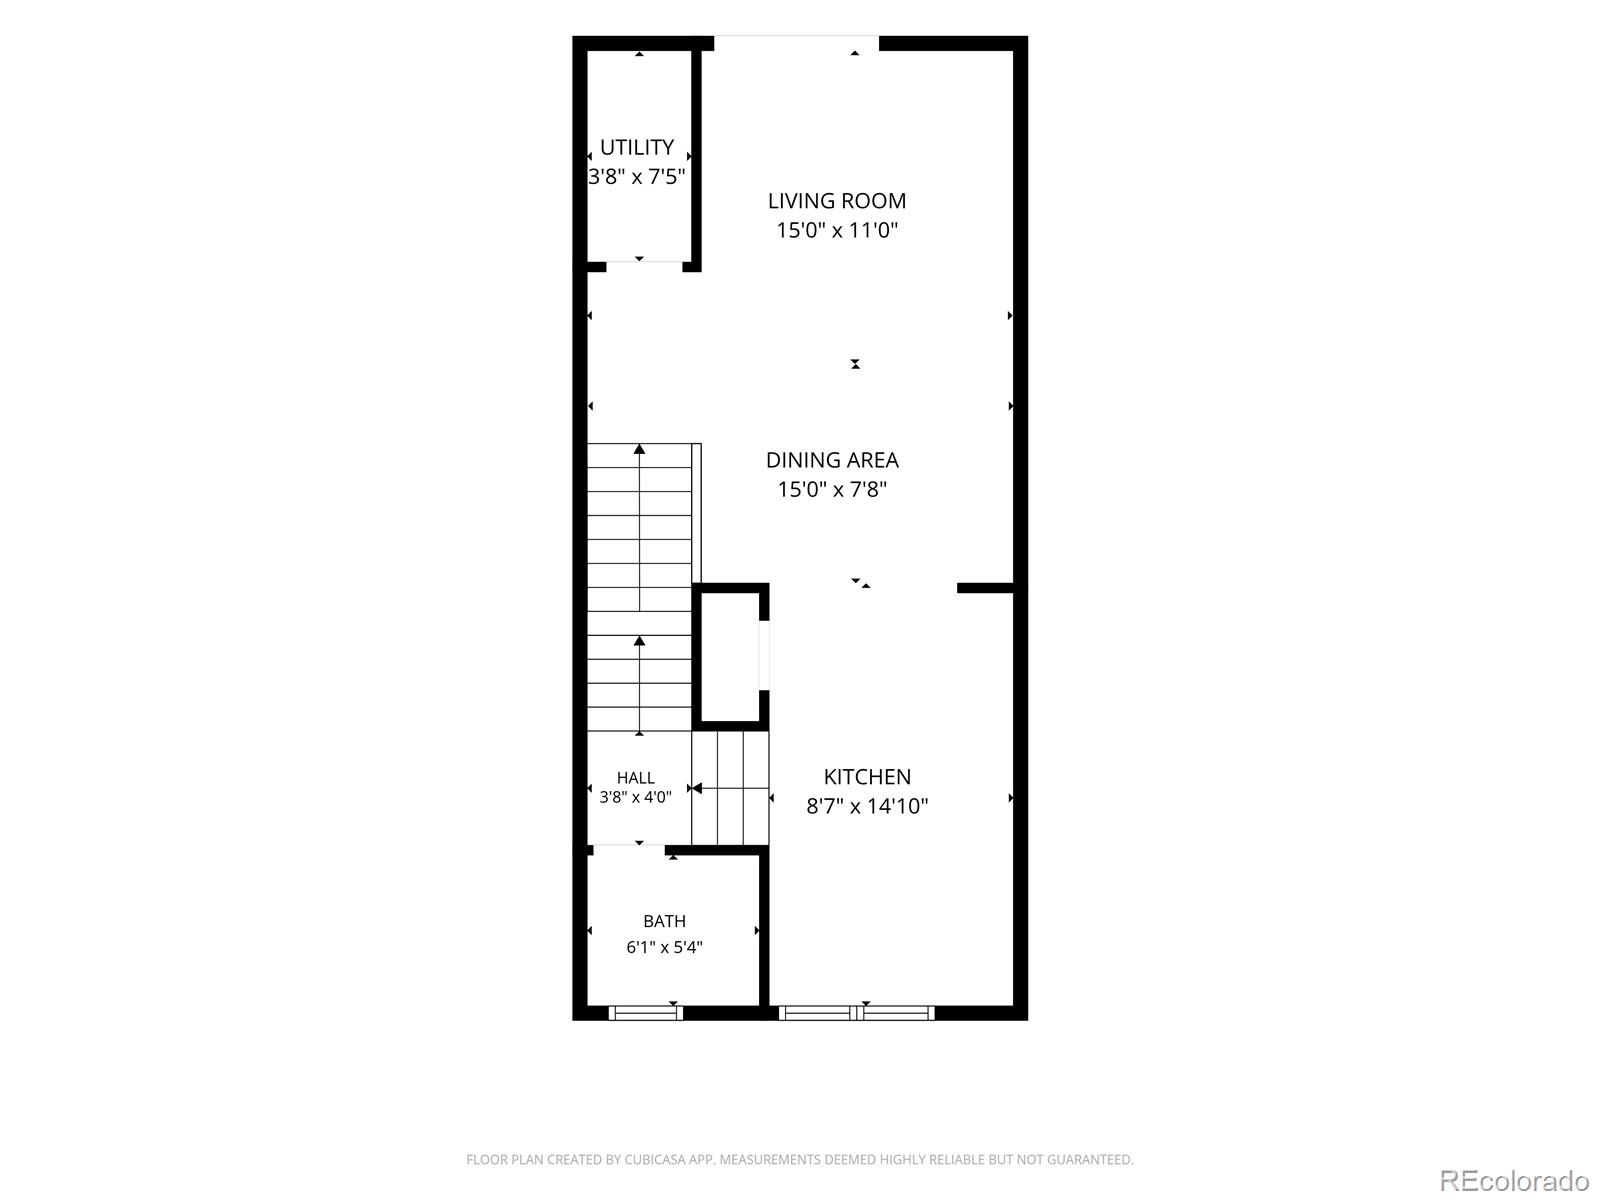
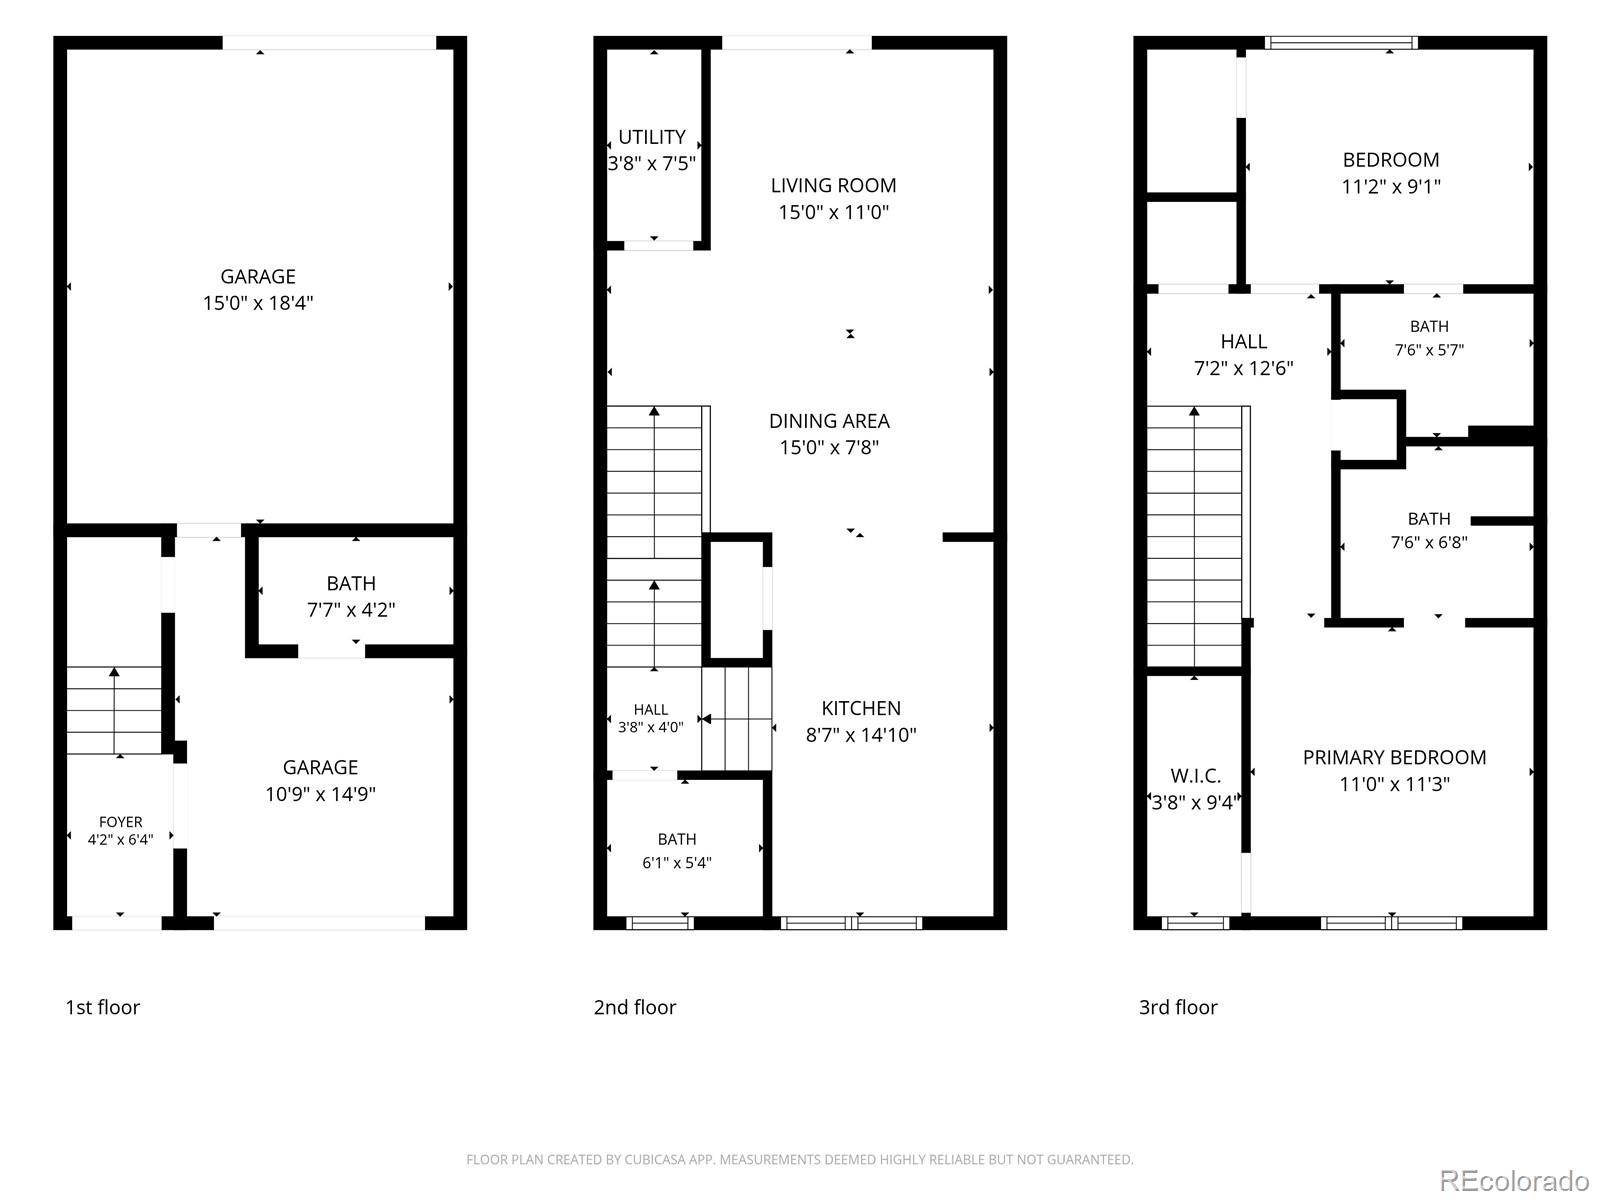
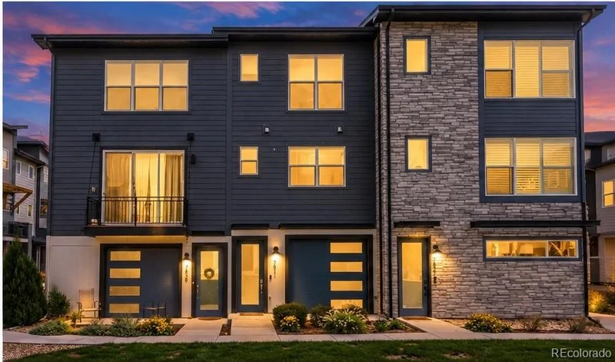
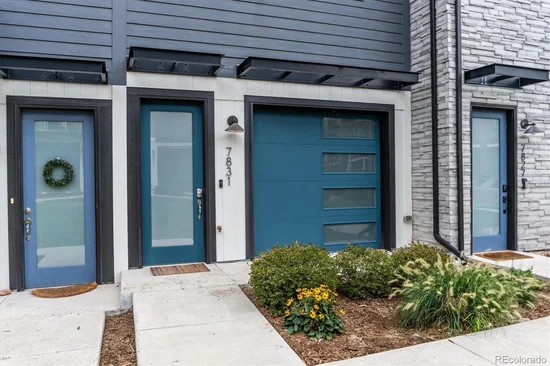
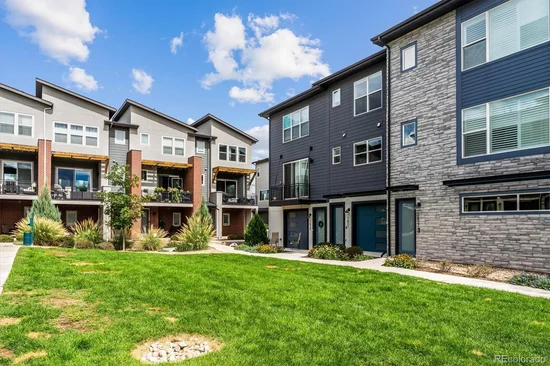
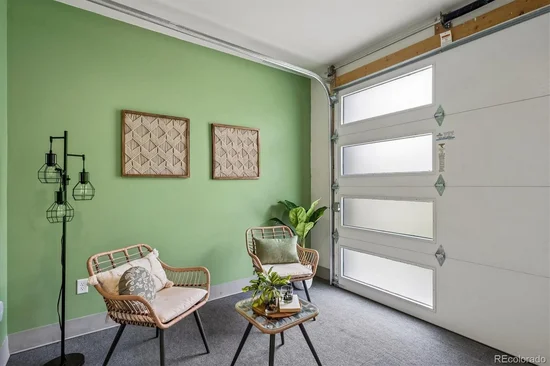
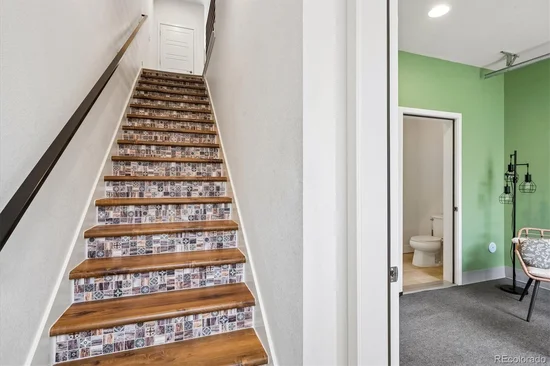
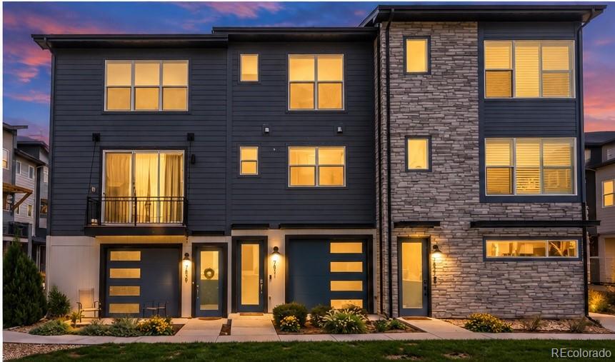
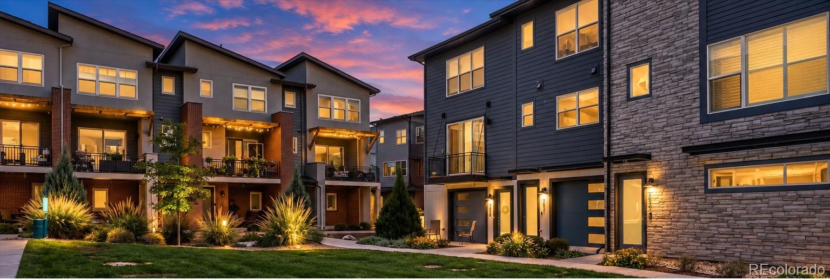
Built in 2022 and designed for modern, low-maintenance living, this contemporary Wheat Ridge townhome delivers a flexible three-level floor plan with 1, 452 finished square feet, 2 bedrooms, 4 baths and an attached garage. The ground level sets this home apart with a versatile flex space and convenient half bath. Create the home gym, office, studio or lounge you’ve been looking for, then open the garage door to extend the space toward the community green area for a unique indoor-outdoor connection.

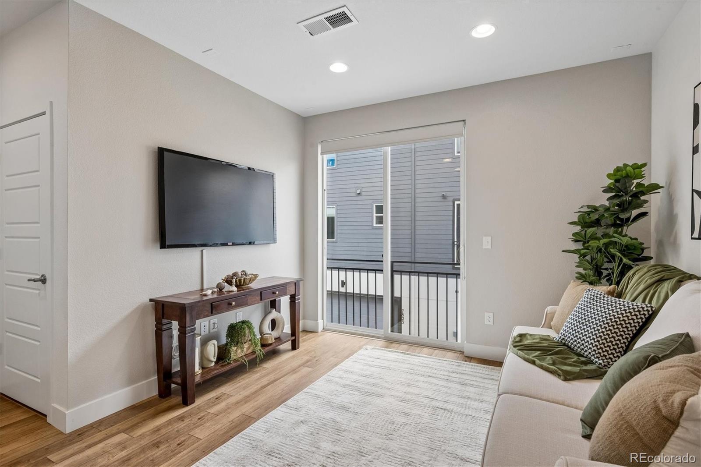
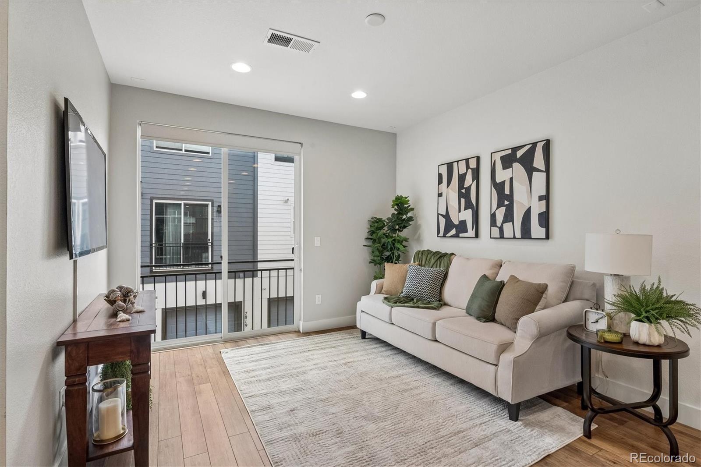
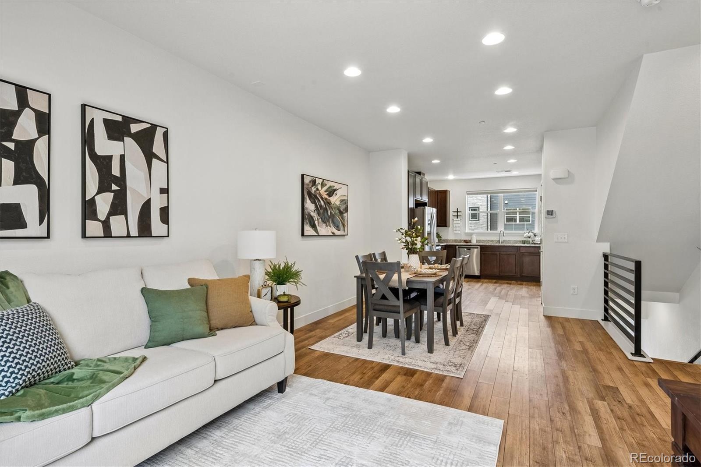
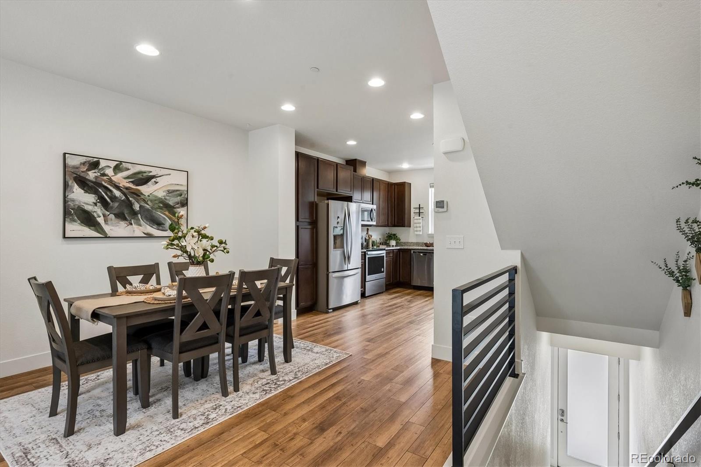
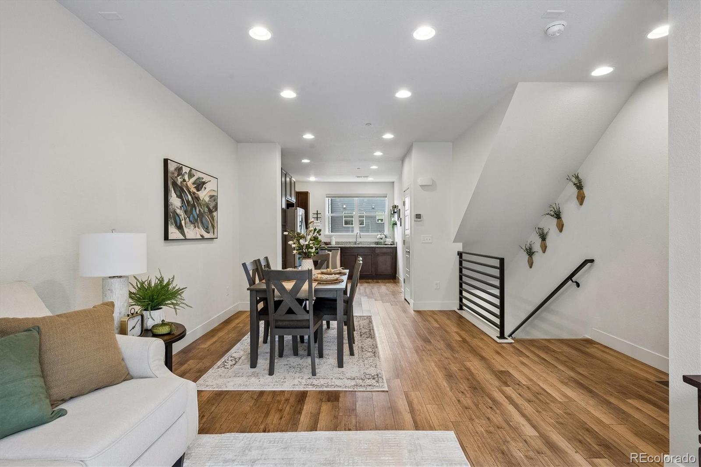
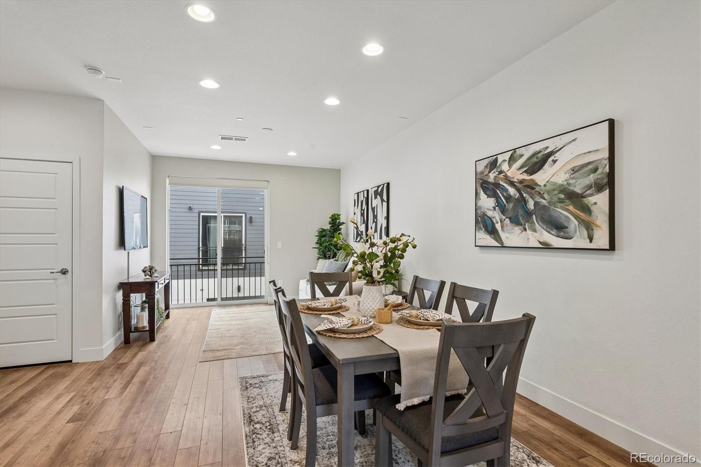
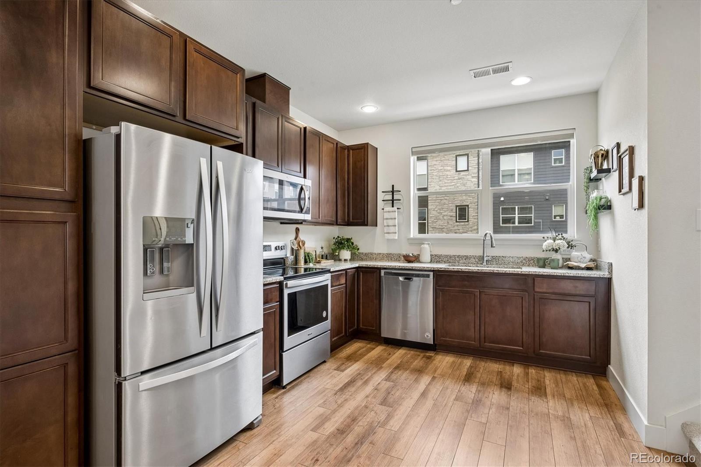
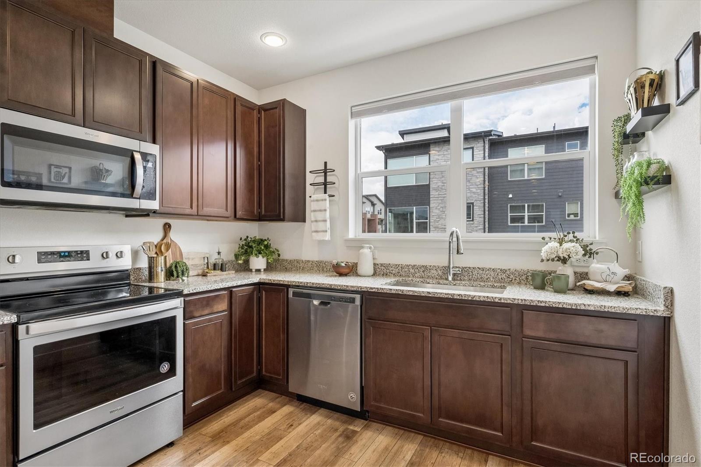
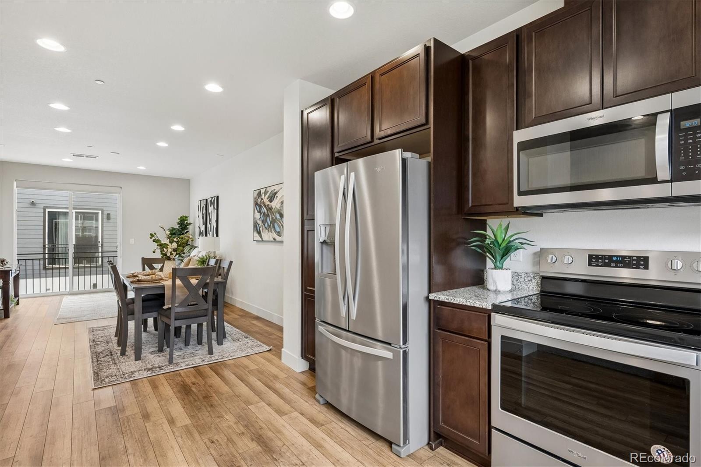
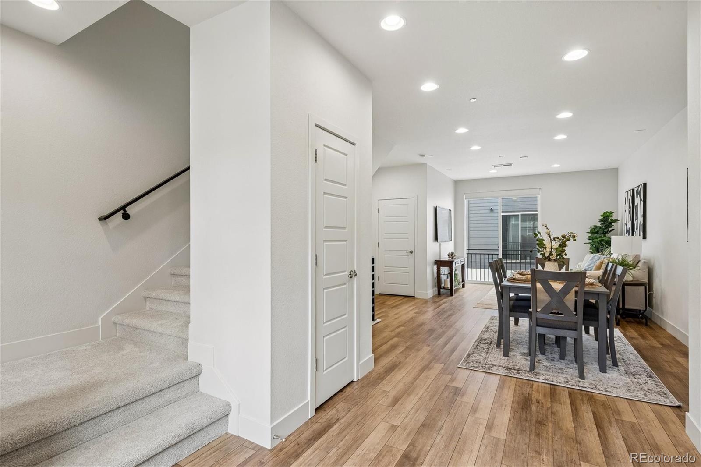
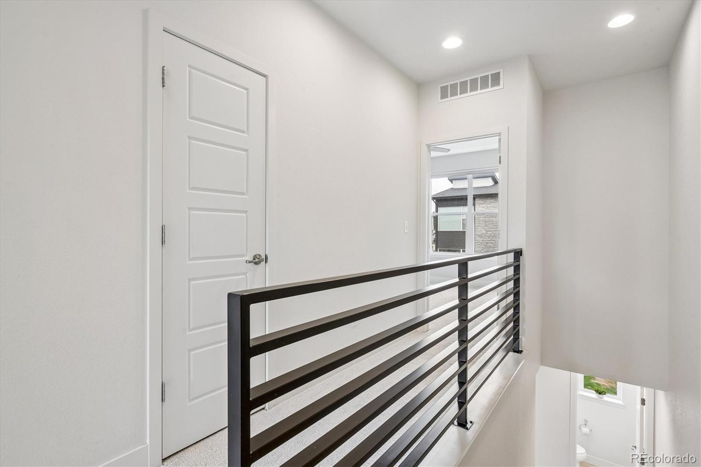
Upstairs, the main living level brings everyday life together with an open flow between the living room, dining area and kitchen. Warm flooring, recessed lighting and large windows complement the clean contemporary design, while the kitchen features granite countertops, rich wood cabinetry, stainless steel appliances and generous prep and storage space. A second half bath is conveniently located just off the main living areas.

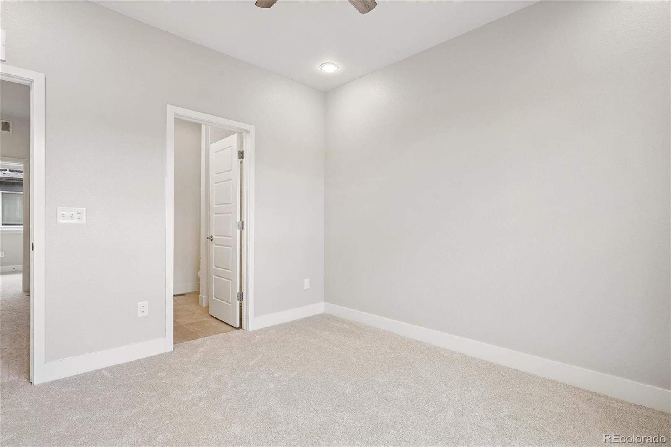
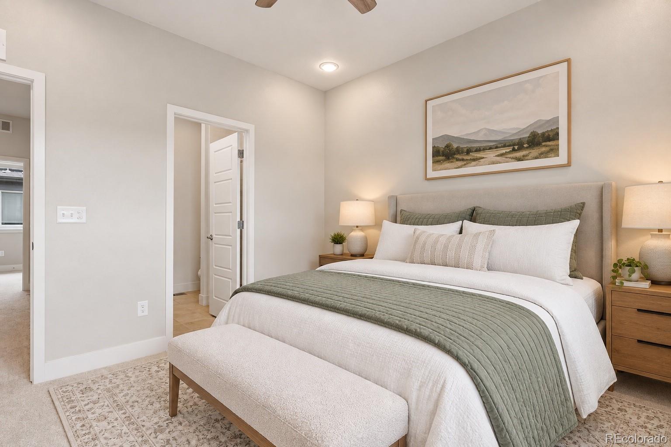
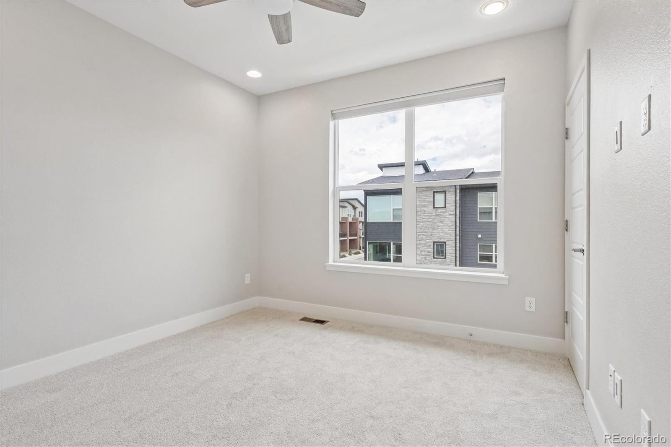
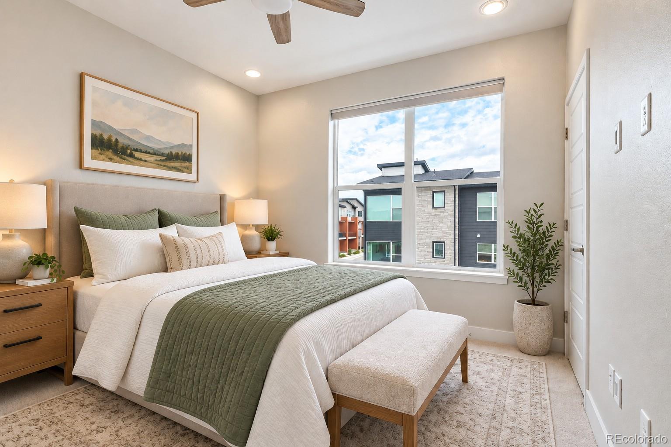
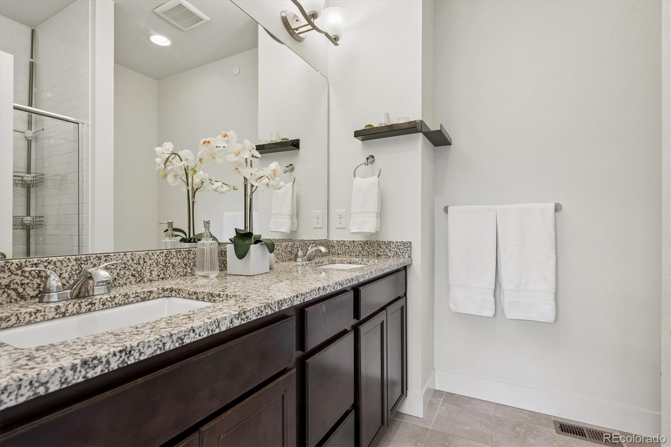
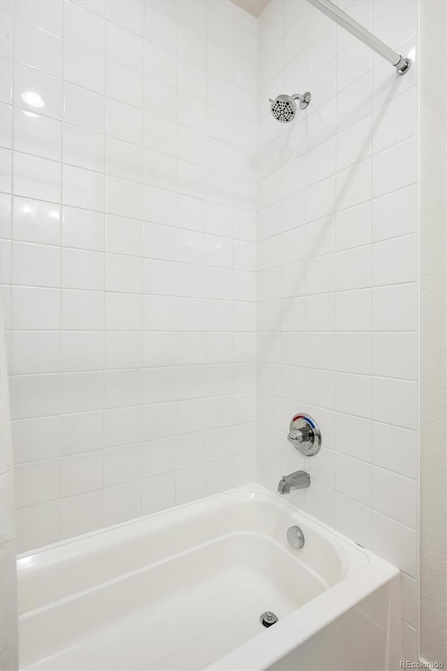
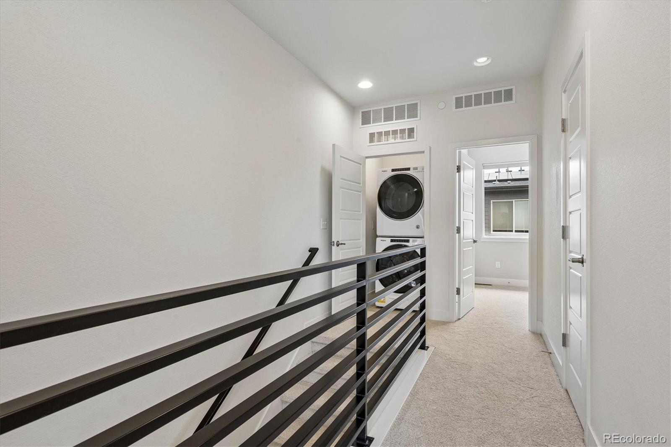
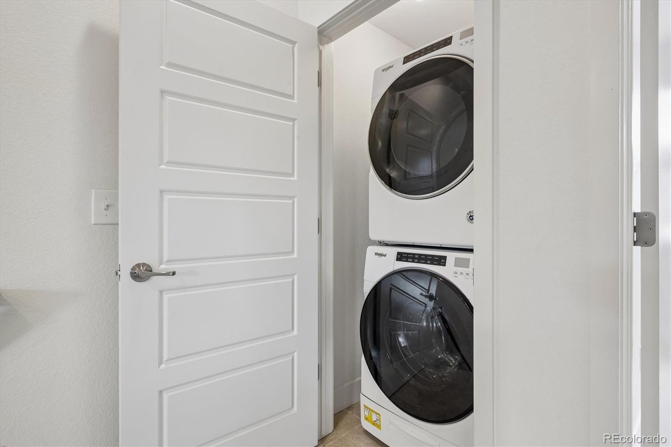
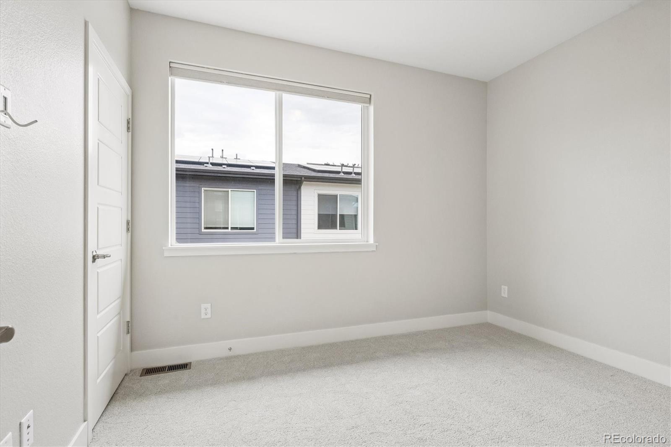
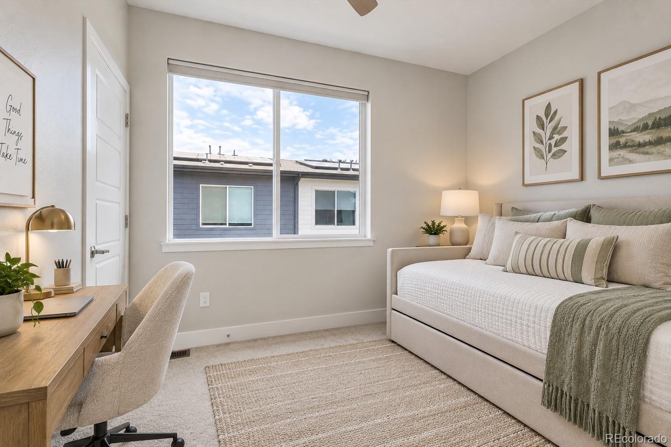
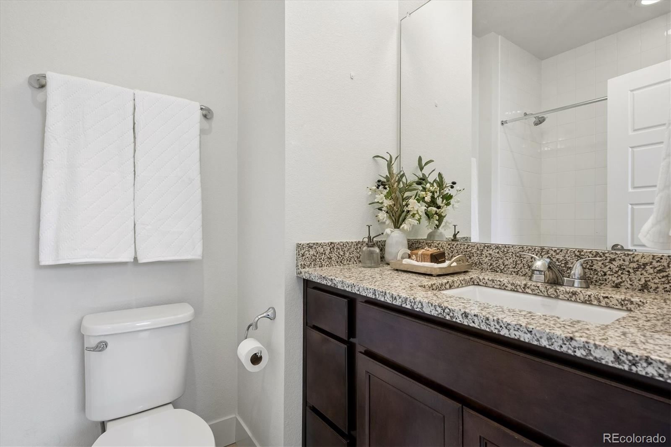
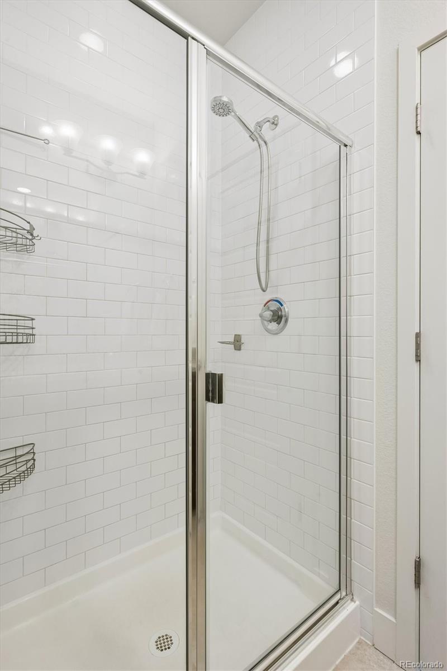
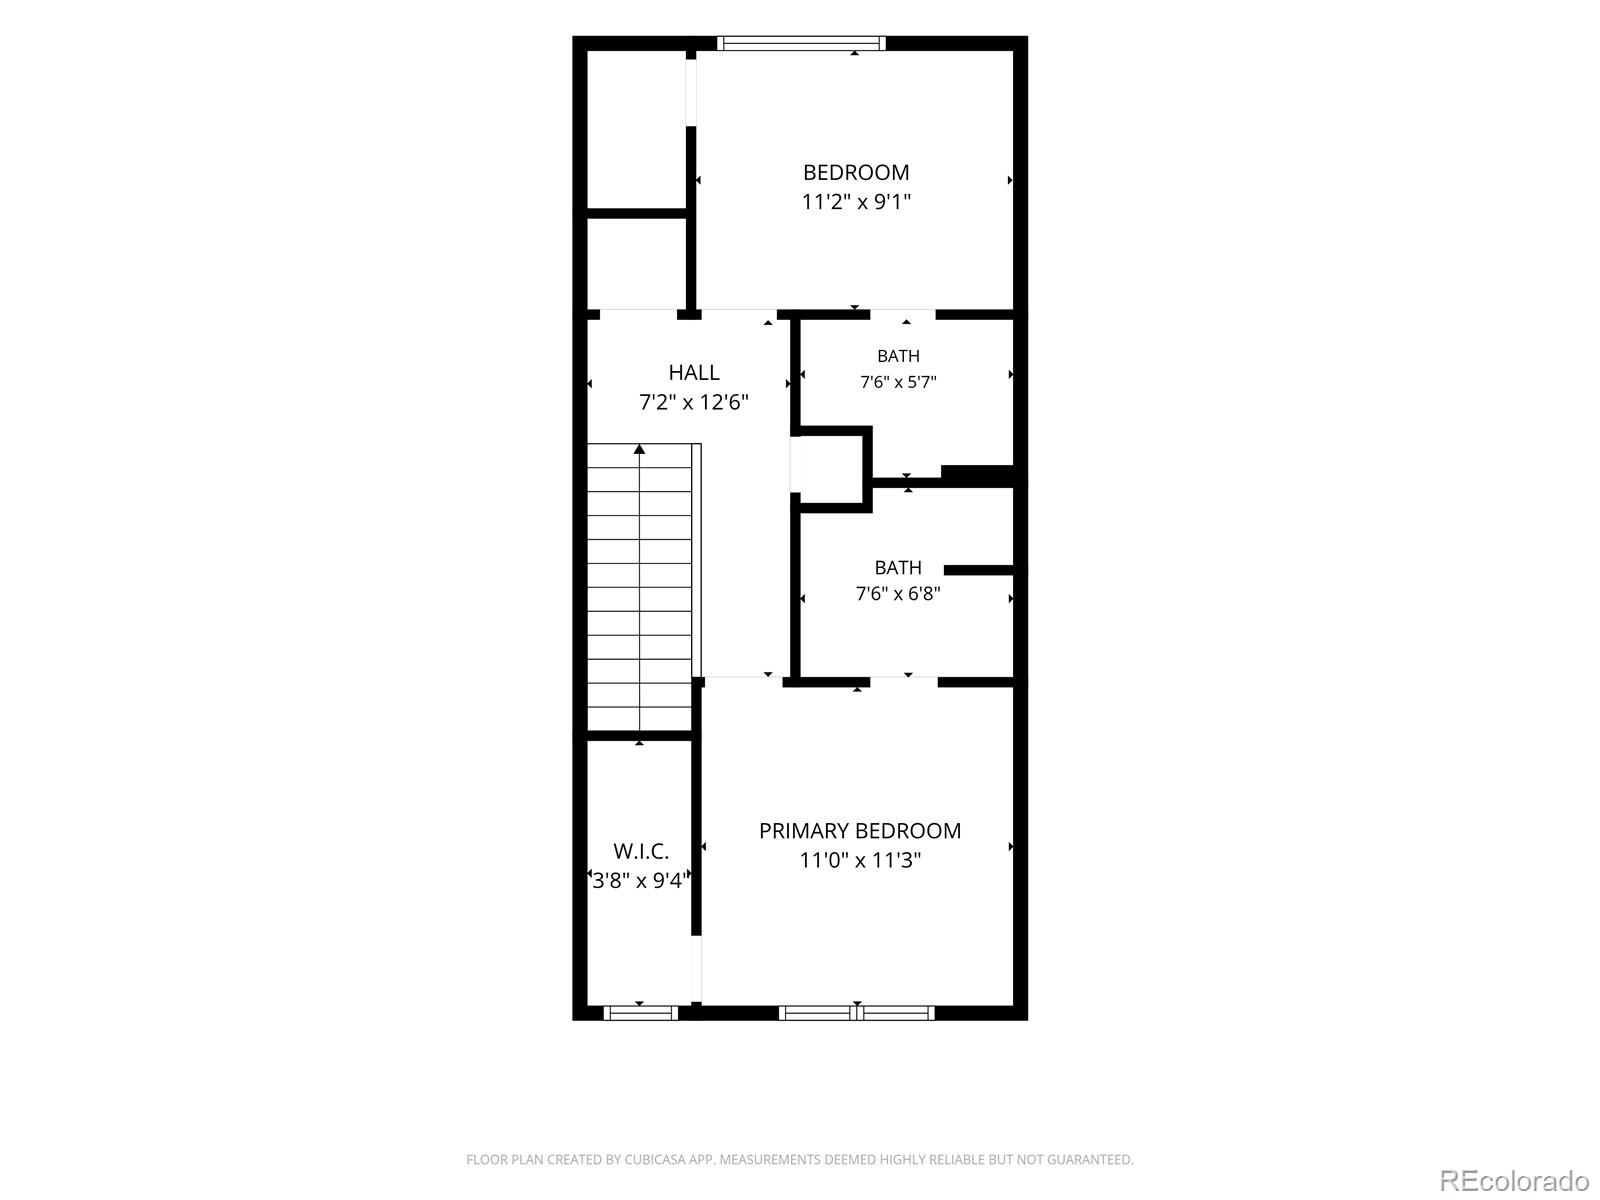
The third floor creates a private retreat with two bedrooms, each offering its own bath access. The primary suite includes a walk-in closet, ceiling fan and private full bath with a dual-sink granite vanity and tiled tub / shower. The secondary bedroom features an en suite 3 / 4 bath with a glass-enclosed tiled shower—ideal for guests, a roommate or a dedicated work-from-home setup. Laundry is conveniently located near both bedrooms, with washer and dryer included.

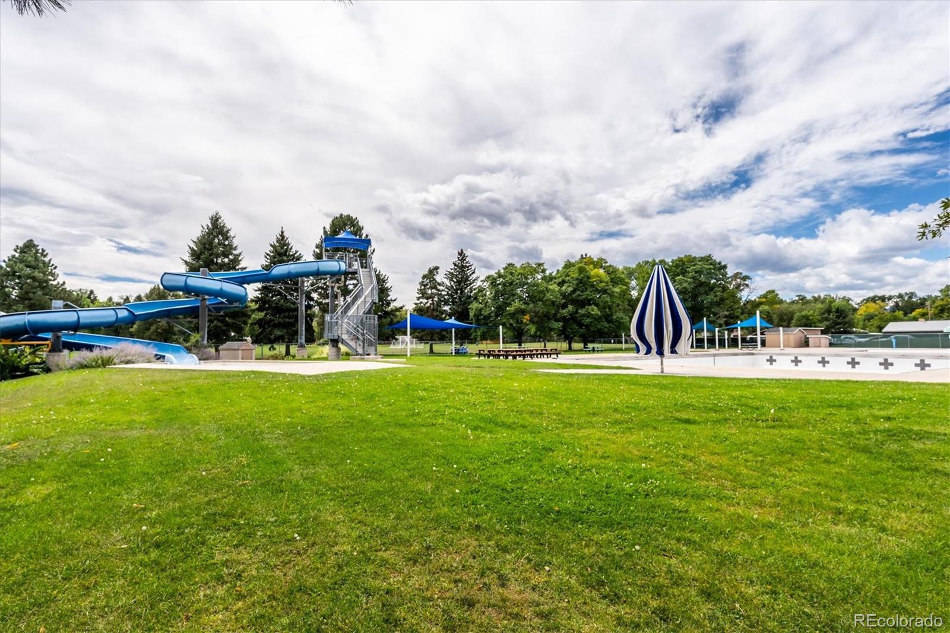
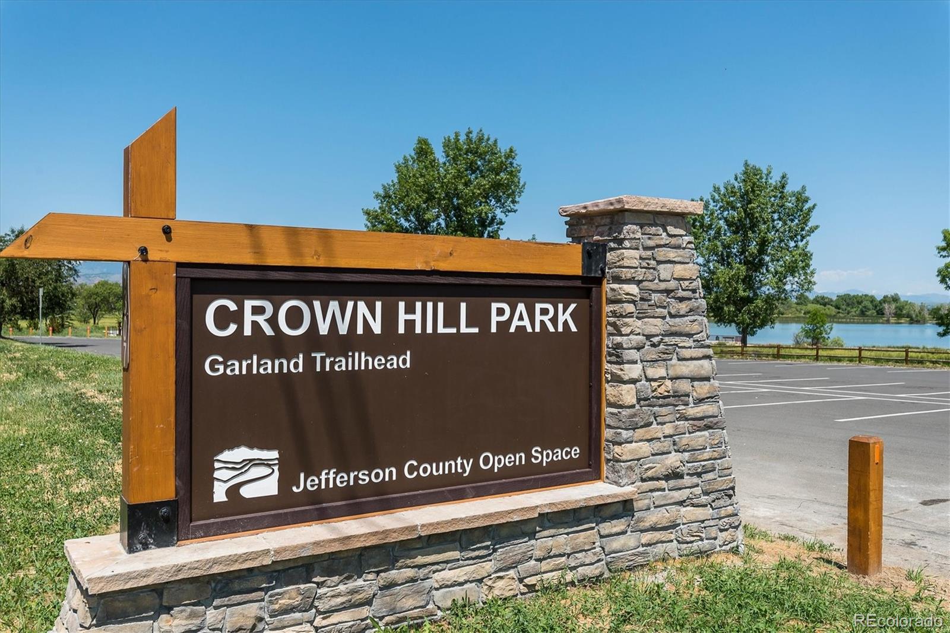
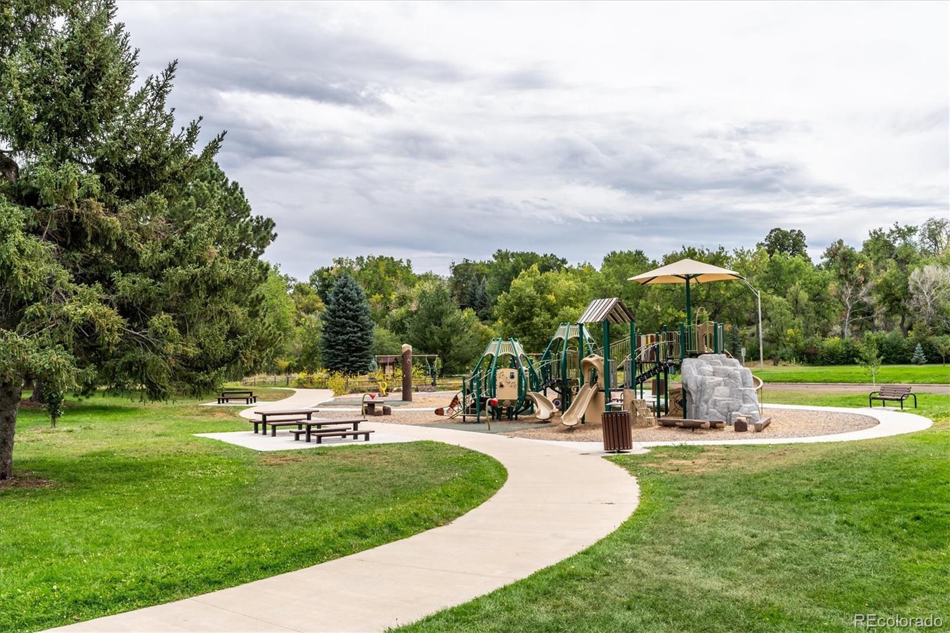
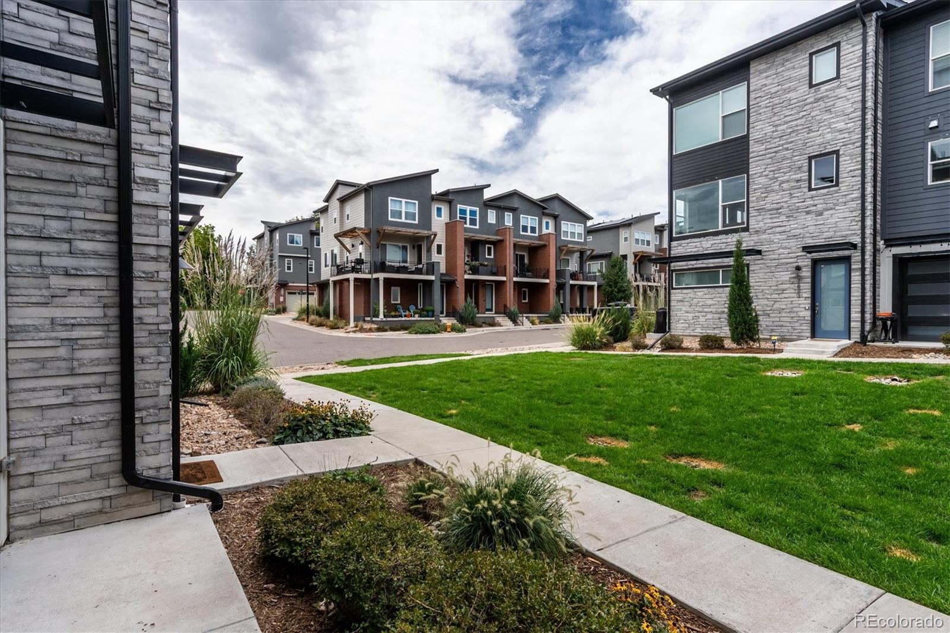
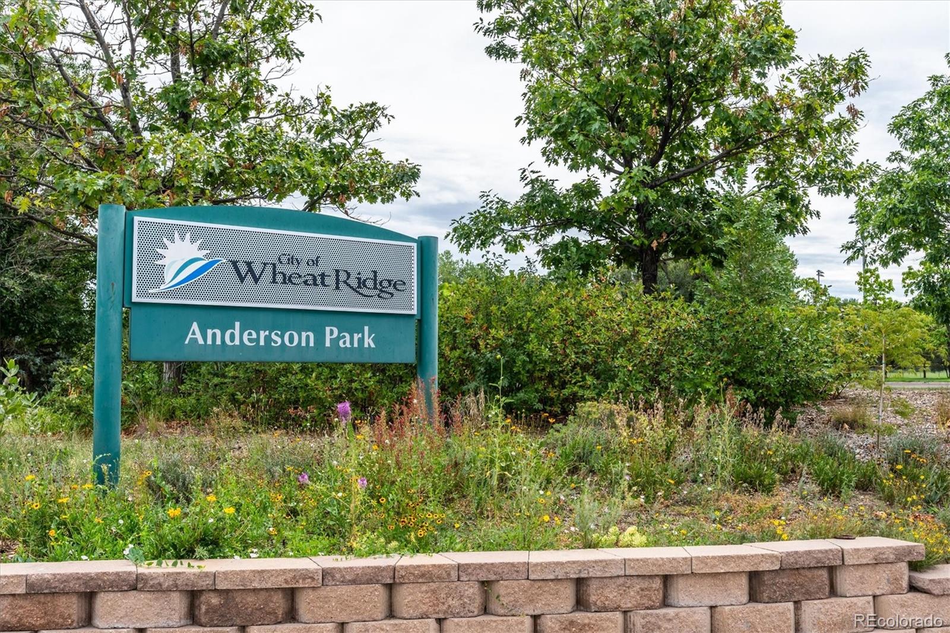
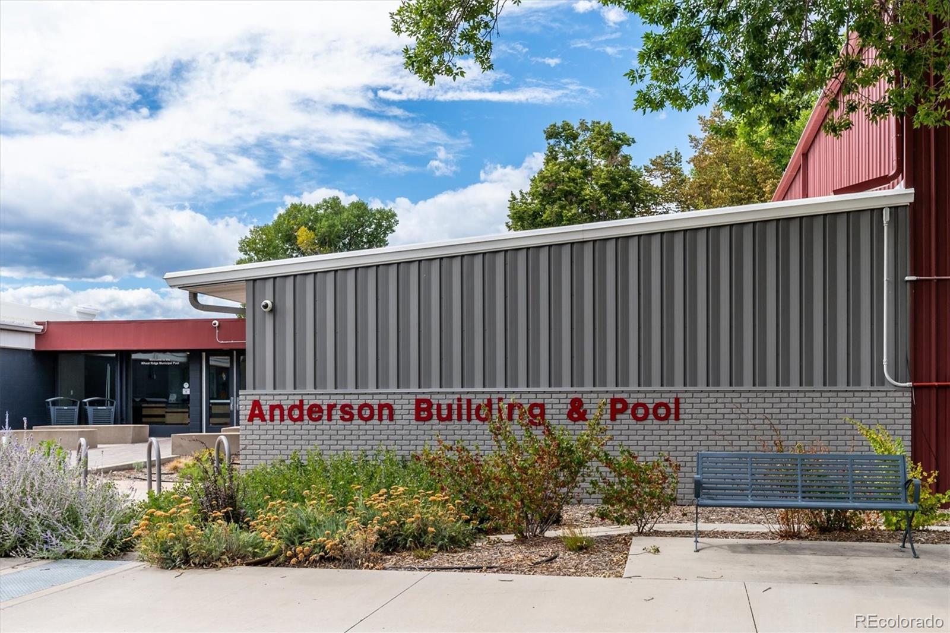
Central air, double-pane windows and an attached garage add everyday convenience. There is no traditional HOA; the home is located within the Yarrow Gardens Metro District. Enjoy community green space plus convenient access to Anderson Park, Crown Hill Park and Crown Hill Lake. Modern, versatile and move-in ready, this Wheat Ridge home offers the flexibility to live, work, entertain and unwind across three thoughtfully designed levels.

Ask a Local Expert

Property Highlights

Property Type
Residential
Property Sub Type
Townhouse
Architectural Style
Contemporary
Bedrooms
2
Total Bathrooms
4
Living Area
1,452
Price / Sqft
$375
Year Built
2022

Location

City/Township
Wheat Ridge
Direction Faces
West
Subdivision
Yarrow Gardens Flg 4
County
Jefferson

Property Details
Price
$545,000
Property Type
Residential
Property Sub Type
Townhouse

Building

Structure Type
Townhouse
Levels
Two
Total Area
1,452

Community

Local Schools

Elementary School
Stevens
Middle School
Everitt
High School
Wheat Ridge
School District
Jefferson County R-1

Interior Features

Bedrooms and Bathrooms

Total Bathrooms
4
Bathrooms on Main Level
2
Full Bathrooms
1
1/2 Bathrooms
2
3/4 Bathrooms
1
Bedrooms
2

Area and Spaces

Living Area
1,452
Above Grade Finished Area
1,452
Number of Units
3

Appliances

Appliances
Cooktop, Dishwasher, Disposal, Dryer, Gas Water Heater, Microwave, Oven, Refrigerator, Self Cleaning Oven, Washer

Interior Features

Interior Features
Eat-in Kitchen, Granite Counters, Smoke Free, Walk-In Closet(s)
Flooring
Carpet, Laminate, Tile
Laundry Features
Laundry Closet
Window Features
Double Pane Windows, Window Coverings
Security Features
Carbon Monoxide Detector(s), Smoke Detector(s)
Electic
110V
Entry Location
Ground

Heating and Cooling

Heating Features
Forced Air, Natural Gas

Building Details
Construction

Architectural Style
Contemporary
Year Built
2022
Property Attached
Yes
Foundations
Slab
Common Walls
2+ Common Walls
Materials

Construction Materials
Cement Siding, Frame, Stone
Roof
Composition

Terms

Terms

Ownership
Estate
Exclusions
Staging Furniture and Accessories
Special Conditions
None
Special Terms
Cash, Conventional, VA Loan

Taxes

Tax

Tax (Annual)
$7,130

Heating, Cooling & Utilities

Cooling Features
Central Air

Utilities

Utilities
Cable Available, Electricity Available, Electricity Connected, Natural Gas Available, Natural Gas Connected, Phone Available
Sewer
Public Sewer
Water Source
Public

Lot

Lot Features
Near Public Transit, Sprinklers In Front
Road Surface
Paved
Road Frontage
Public

Exterior Features

Exterior Features
Lighting, Rain Gutters

Parking

Total Parking Spaces
1
Garage Capacity
1
Parking Features
Concrete, Lighted, Storage, Tandem
Listed by Real Broker, LLC DBA Real, stacey@staceybushaw.com, 303-319-6542
Listing Data last updated 09/23/2026 12:20 am
Get a Link to this Property: Copy To Clipboard
QR Code link to this property

Phone:
Connect with:

Payment Calculator

per month. fixed. % interest.
$
%
$
%
Principal & Interest
+ Home Insurance
+ Property Tax
+ HOA Fees
per month
Total interest paid over s will be:
All estimates and provided for informational purposes only. Actual amounts may vary. The output of the tool is not a loan offer or solicitation, nor is it financial or legal advice. Information, rates, programs and loan scenarios shown are for example only as of 23-Sep-2026 and are subject to change without notice. Interest rates provided by the St. Louis Federal Reserve Economic Data (FRED). All products are subject to credit and property approval. Not all products are available in all states or for all loan amounts. Other restrictions and limitations apply. Contact your preferred lender for the pricing associated with your specific transaction. Calculations are generated by Open Source mortgage calculation software tools using common mathematical formulas. All calculations should be independently verified.
Get Walk Score Content

Property History

2 days ago
Property information last updated
6 days ago
Status Active. This is the date the listing was placed on market.
Cumulative Days on Market: 6 days (includes prior listings) · Currently listed since September 17, 2026. Data provided by the MLS.

Similar Properties