Property Details

Start of property details
Share this property:
7543 Gartner Road
Evergreen, CO 80439
19 days ago
REDUCED
$1,174,000
Active
5
Beds
3
Baths
2
Garage
3,419
Sqft
1.09
Acres
MLS# 9366135
Cumulative Days on Market: 48 · Includes prior listings · Currently listed since 08/07/26 · Data provided by the MLS.

Property Description

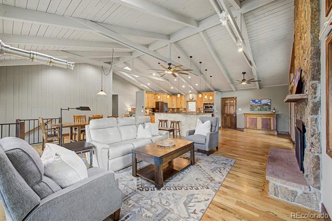
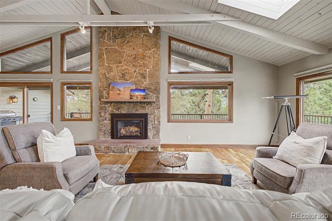
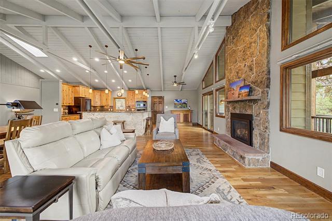
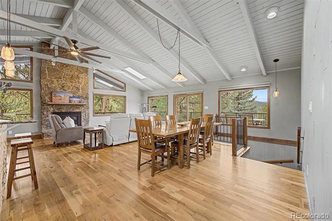
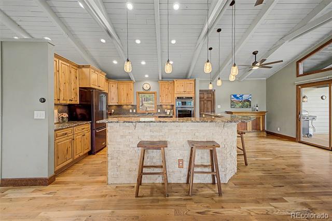
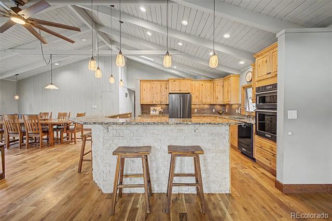
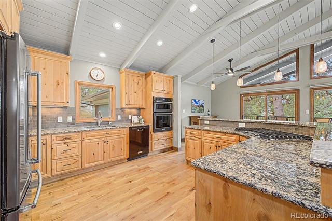
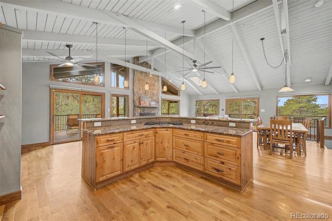
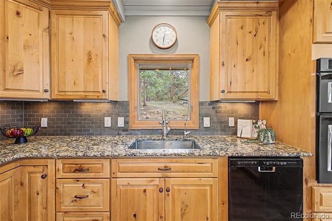
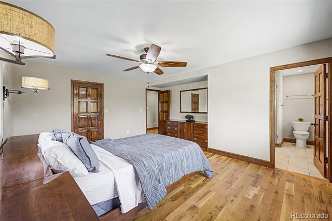
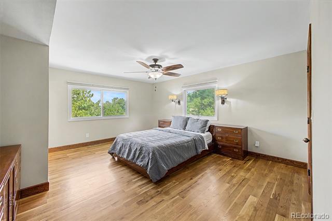
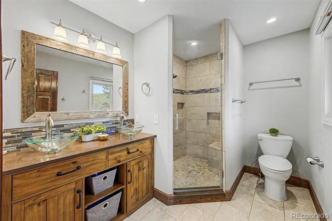
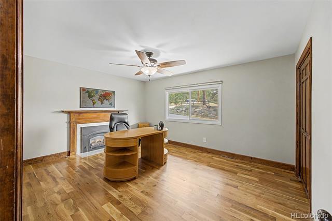
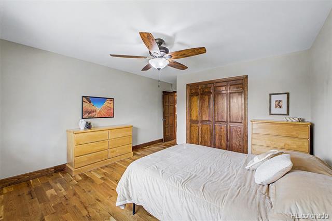
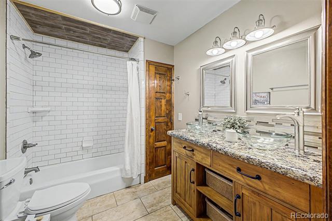
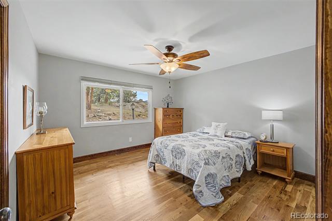
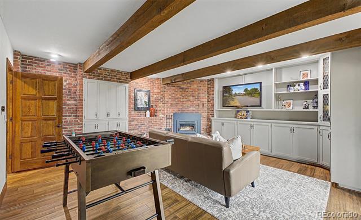
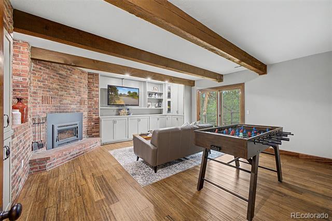
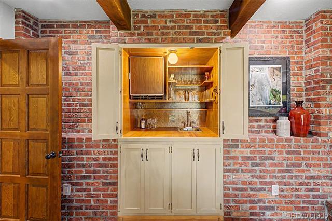
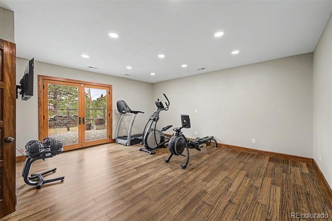
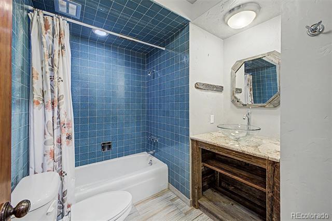
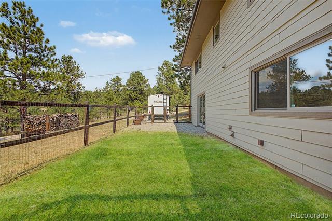
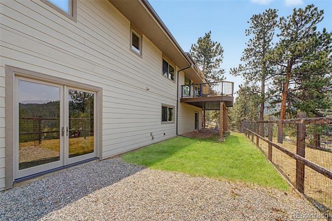
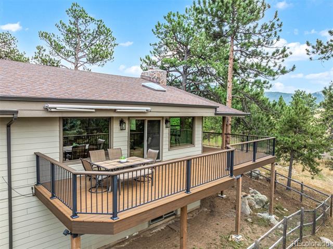
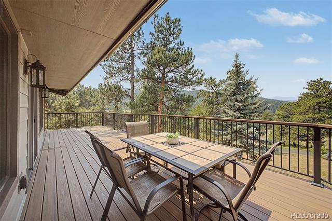
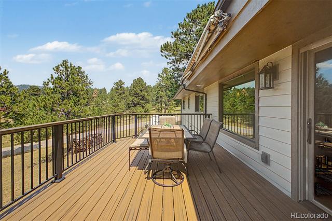
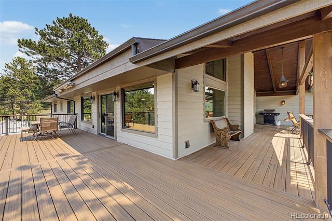
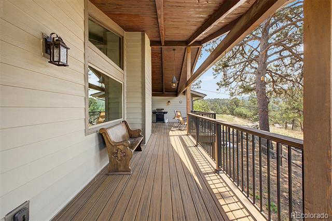
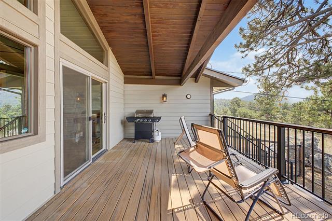
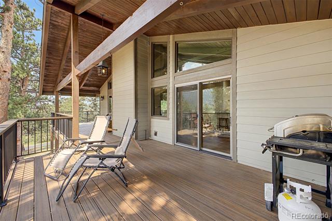
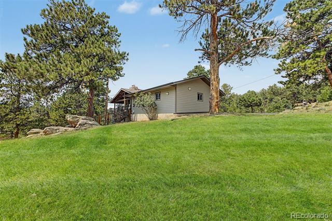
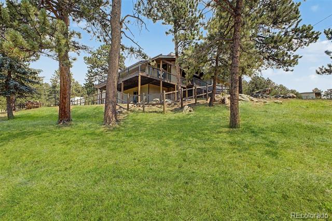
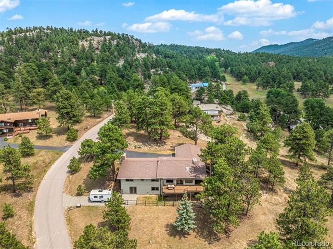
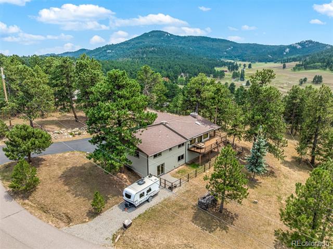
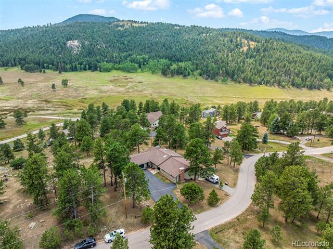
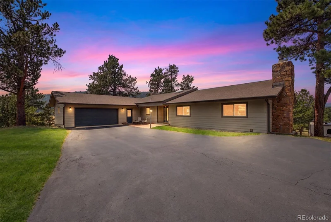
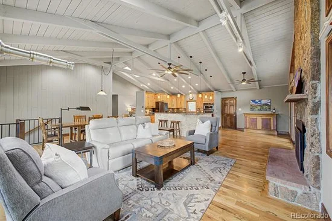
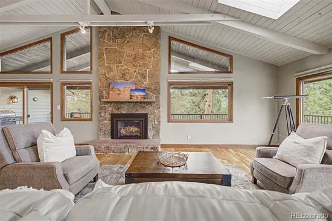
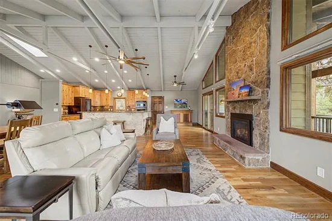
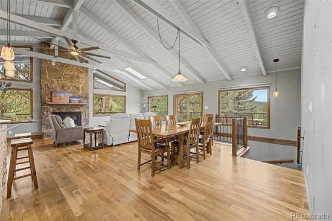
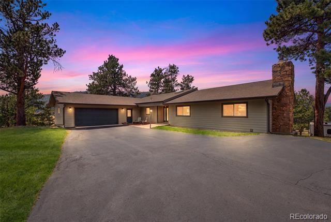
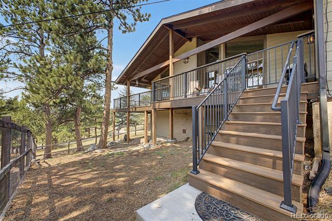
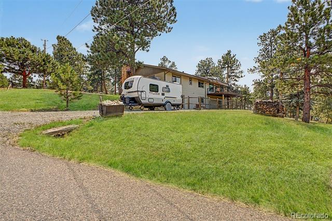
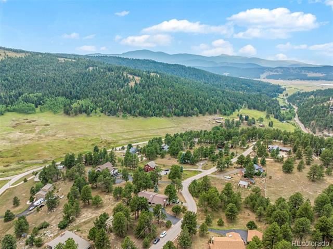
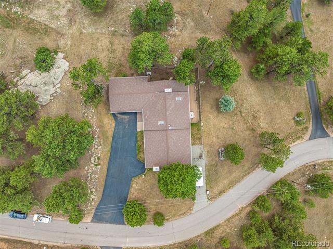
Panoramic Mount Blue Sky (Mt. Evans) views from a fully remodeled 5 bedroom 3 bath ranch-style home on over an acre in a quiet 37-home enclave off North Turkey Creek in Evergreen. Nearly $200, 000 in upgrades since 2021. Additional remodel in 2018. Brand new systems and exterior: Hardie Board siding with new insulation, new double-pane windows, new gutters, three Lennox Elite 80% efficiency furnaces on three heating zones with an iWave-R built-in air purifier installed 2021, upgraded electrical panel, larger composite deck, and new stone work at the lower driveway. Vaulted ceilings, exposed timber beams, tongue-and-groove ceilings, and a stone gas fireplace anchor the open kitchen, living, and dining great room. New picture windows frame the snowcap views. The remodeled kitchen has solid 42-inch Alder cabinets, slab granite counters, tile backsplash, under-sink water filtration, and a cooktop island with breakfast bar. New 4-inch oak floors run through the main level, home to four bedrooms including the primary suite with mountain view and remodeled ensuite. Every bath is remodeled. An oak staircase leads to the walkout lower level with distressed bamboo flooring, a family room with wet bar, new wood-burning stove, ceiling beams, a wall of built-ins, and a 5th bedroom. 2 of the 5 bedrooms are non-conforming. Outside, a covered wrap-around west facing deck to capture incredible sunsets, fenced yard, RV parking, and a flat lot. Trails in parts of the community connect to Denver Mountain Park land. Highway 285 is minutes away, Evergreen's town center, shops, restaurants, and Evergreen Lake are about 7 miles out, Red Rocks Amphitheater is a short drive, and Denver International Airport is roughly an hour. Main-level living in an established equestrian-friendly Jefferson County community on lots of 2 – 35 acres. Paved county-maintained access, high-speed internet, and natural gas. Easy mountain living with o the mountain-road hassle.

Ask a Local Expert

Property Highlights

Property Type
Residential
Property Sub Type
Single Family Residence
Architectural Style
Mountain Contemporary
Bedrooms
5
Total Bathrooms
3
Living Area
3,419
Price / Sqft
$343
Acres
1.09
Year Built
1965
Condition
Updated/Remodeled

Location

City/Township
Evergreen
Direction Faces
East
View
Meadow, Mountain(s)
Subdivision
North Turkey Creek
County
Jefferson
Zoning
A-1

Property Details
Price
$1,174,000
Condition
Updated/Remodeled
Property Type
Residential
Property Sub Type
Single Family Residence

Building

Structure Type
House
Levels
One
Total Area
3,419

Community

Local Schools

Elementary School
Marshdale
Middle School
West Jefferson
High School
Conifer
School District
Jefferson County R-1

Interior Features

Bedrooms and Bathrooms

Total Bathrooms
3
Bathrooms on Main Level
2
Full Bathrooms
3
Bedrooms
5
Bedrooms on Main Level
4

Rooms and Basement

Has Basement
Yes
Basement Features
Finished, Walk-Out Access

Area and Spaces

Living Area
3,419
Above Grade Finished Area
2,205
Below Grade Finished Area
1,214

Appliances

Appliances
Convection Oven, Cooktop, Dishwasher, Dryer, Microwave, Oven, Smart Appliance(s), Washer, Water Purifier, Water Softener

Interior Features

Interior Features
Ceiling Fan(s), Eat-in Kitchen, Entrance Foyer, Granite Counters, High Ceilings, High Speed Internet, Kitchen Island, Open Floorplan, Primary Suite, Smart Thermostat, Smoke Free, Vaulted Ceiling(s), Walk-In Closet(s), Wet Bar
Flooring
Bamboo, Tile, Wood
Laundry Features
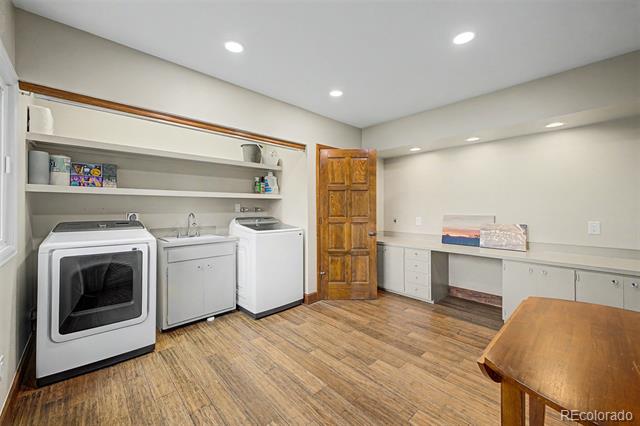
In Unit
Window Features
Double Pane Windows, Skylight(s)
Security Features
Carbon Monoxide Detector(s), Security System, Smart Cameras, Smart Security System, Smoke Detector(s), Video Doorbell
Fireplace Features
Bedroom, Family Room, Gas Log, Great Room, Wood Burning

Heating and Cooling

Heating Features
Forced Air, Natural Gas
Fireplaces
3

Building Details
Construction

Architectural Style
Mountain Contemporary
Year Built
1965
Foundations
Slab

Materials
Construction Materials
Frame, Wood Siding
Roof
Composition

Terms

Terms

Ownership
Individual
Exclusions
Sellers Personal Property and staging items.
Special Conditions
None
Special Terms
Cash, Conventional, VA Loan

Taxes

Tax

Tax (Annual)
$5,699

Heating, Cooling & Utilities

Cooling Features
Other

Utilities

Utilities
Cable Available, Electricity Connected, Natural Gas Connected, Phone Available
Sewer
Septic Tank
Water Source
Well

Lot

Acres
1.09
Lot Size
1.09
Lot Size Area Sq Ft
47,480.40
Lot Features
Fire Mitigation, Many Trees, Meadow, Mountainous, Sloped
Road Surface
Paved
Road Frontage
Public

Exterior Features

Exterior Features
Heated Gutters, Rain Gutters
Patio And Porch Features
Covered, Deck, Patio
Fencing
Partial

Parking

Total Parking Spaces
3
Garage Capacity
2
Parking Features
Asphalt, Concrete, Exterior Access Door, Oversized, Storage
Listed by Real Broker, LLC DBA Real, shad@phillipsteamco.com
Listing Data last updated 09/23/2026 02:20 pm
Get a Link to this Property: Copy To Clipboard
QR Code link to this property

Phone:
Connect with:

Payment Calculator

per month. fixed. % interest.
$
%
$
%
Principal & Interest
+ Home Insurance
+ Property Tax
+ HOA Fees
per month
Total interest paid over s will be:
All estimates and provided for informational purposes only. Actual amounts may vary. The output of the tool is not a loan offer or solicitation, nor is it financial or legal advice. Information, rates, programs and loan scenarios shown are for example only as of 23-Sep-2026 and are subject to change without notice. Interest rates provided by the St. Louis Federal Reserve Economic Data (FRED). All products are subject to credit and property approval. Not all products are available in all states or for all loan amounts. Other restrictions and limitations apply. Contact your preferred lender for the pricing associated with your specific transaction. Calculations are generated by Open Source mortgage calculation software tools using common mathematical formulas. All calculations should be independently verified.
Get Walk Score Content

Property History

5 days ago
Property information last updated
19 days ago
Date of last price change
47 days ago
Status Active. This is the date the listing was placed on market.
Cumulative Days on Market: 48 days (includes prior listings) · Currently listed since August 7, 2026. Data provided by the MLS.

Similar Properties