Property Details

Start of property details
Share this property:
3376 S Corona Street
Englewood, CO 80113
ACTIVE
UNDER CONTRACT
$500,000
Active Under Contract
2
Beds
2
Baths
2
Garage
1,128
Sqft
0.14
Acres
MLS# 9370392
Cumulative Days on Market: 87 · Includes prior listings · Currently listed since 07/10/26 · Data provided by the MLS.

Property Description

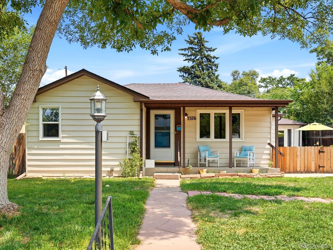
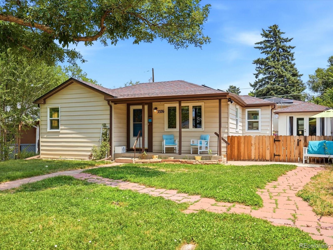
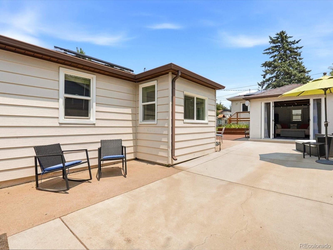
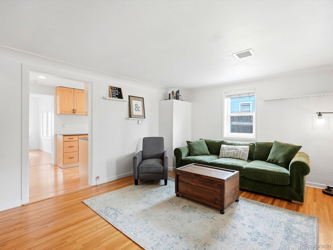
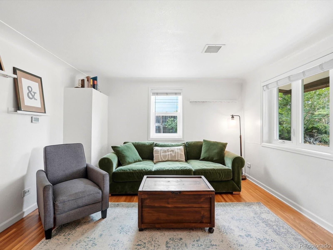
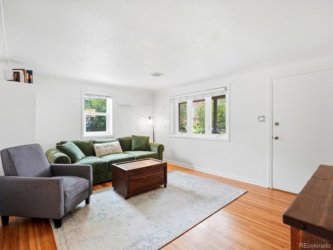
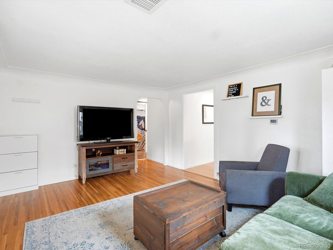
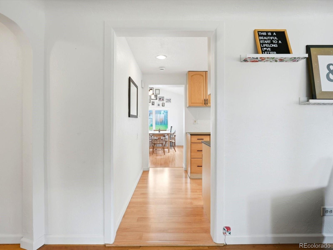
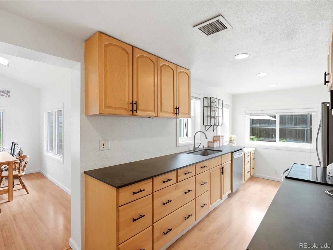
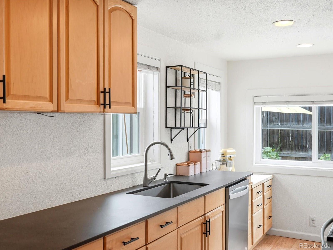
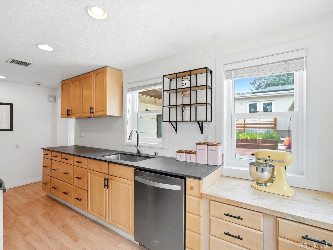
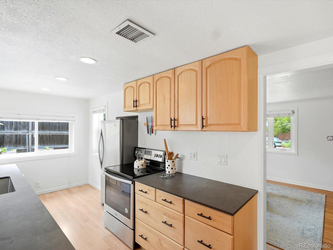
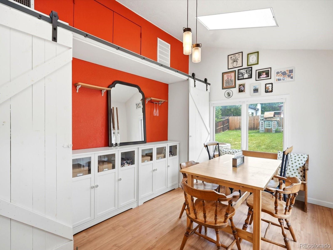
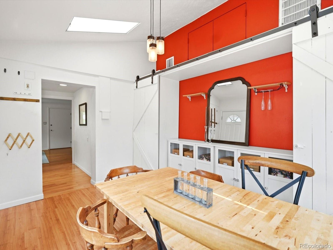
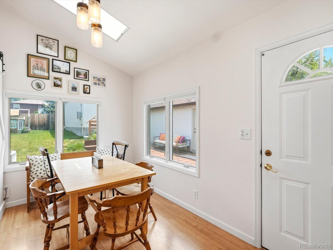
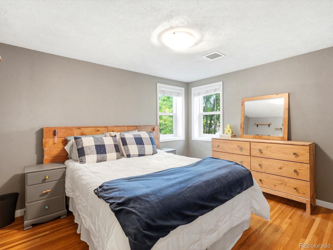
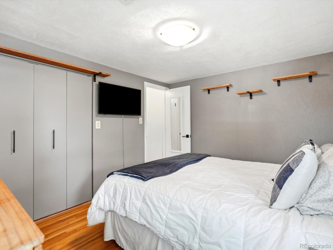
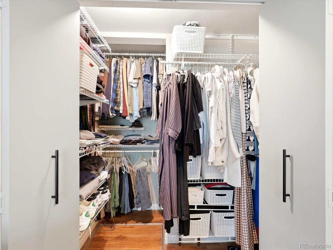
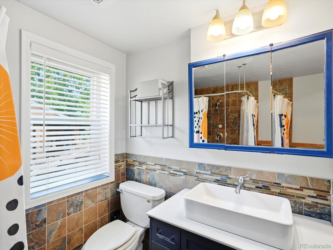
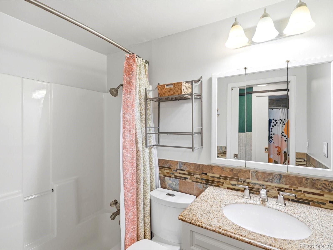
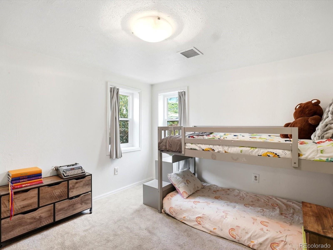
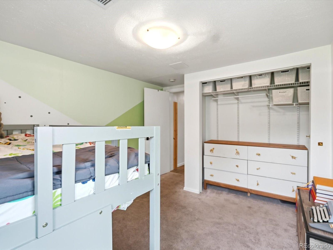
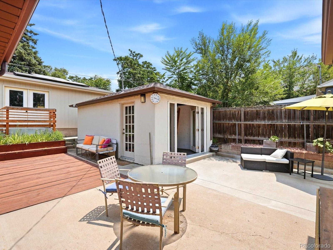
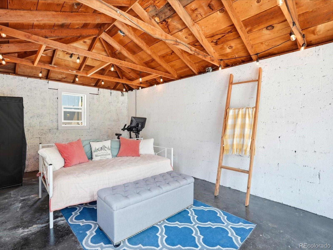
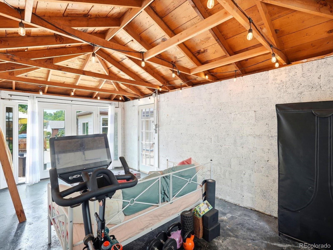
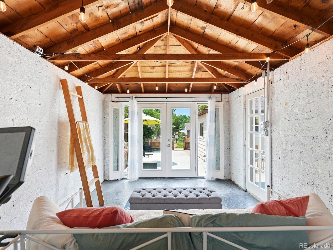
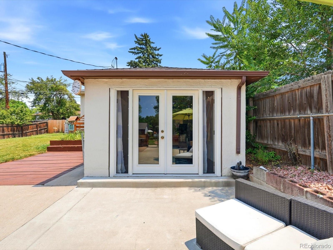
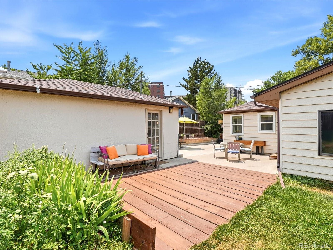
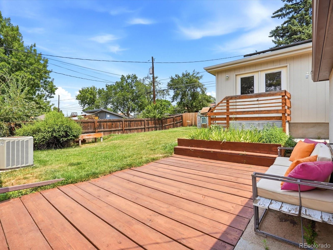
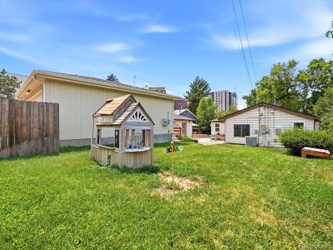
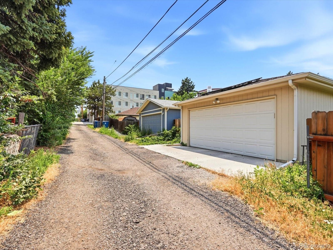
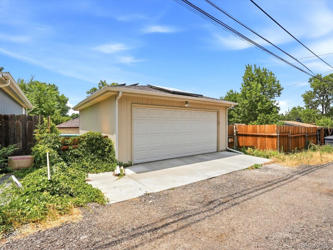
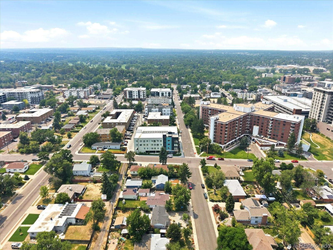
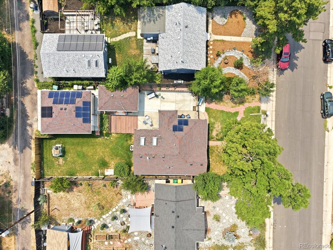
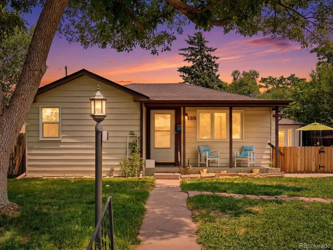
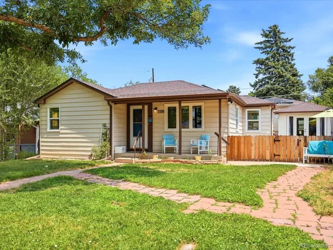
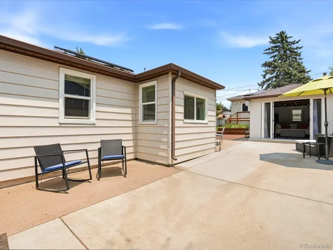
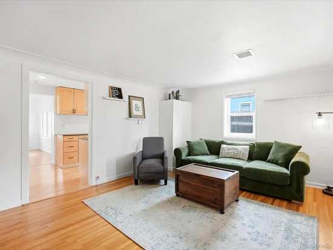
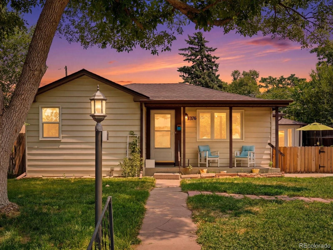
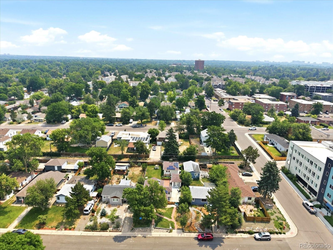
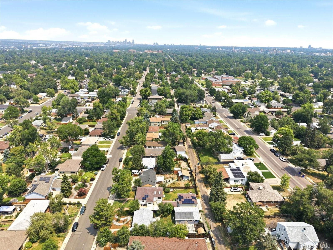
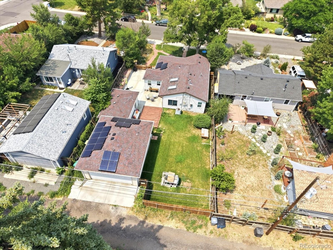
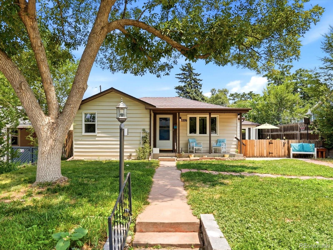
Welcome home to this utterly charming ranch nestled in one of Englewood's most desirable locations, just minutes from Swedish Medical Center, Craig Hospital, and some of the area's favorite local restaurants, coffee shops, and boutiques. Whether you're commuting, grabbing dinner at Cochino Taco, or enjoying everything South Broadway has to offer, this location offers the perfect blend of convenience and lifestyle. Inside, you'll immediately appreciate the warmth of the gorgeous hardwood floors, abundant natural light, and thoughtful updates throughout. The remodeled kitchen is both stylish and functional, featuring newer stainless steel appliances, Dekton countertops, and beautiful finishes. The adjacent dining room has been thoughtfully remodeled with built-ins, sliding barn doors, and skylights that fill the space with natural light, creating a bright and welcoming gathering place. The home offers two generously sized bedrooms, including a spacious primary suite complete with a walk-in closet, a rare find in this area. Step outside to discover your own private backyard retreat. You'll instantly fall in love with the detached studio / ADU offering endless flexibility, ideal as a home office, art or yoga studio, workout room, she shed, creative space, or private retreat. Plus, with multiple patio spaces you'll have the perfect setting for morning coffee, outdoor dining, entertaining friends, or simply relaxing under Colorado's beautiful skies. Additional upgrades include a detached two-car garage built in 2021, newer windows, and solar panels that help improve energy efficiency while reducing utility costs. Combining timeless charm, quality updates, exceptional outdoor living, and an unbeatable Englewood location, this is a home you'll be proud to call your own.

Ask a Local Expert

Property Highlights

Property Type
Residential
Property Sub Type
Single Family Residence
Architectural Style
Bungalow, Contemporary
Bedrooms
2
Total Bathrooms
2
Living Area
1,128
Price / Sqft
$443
Acres
0.14
Year Built
1943

Location

City/Township
Englewood
Direction Faces
West
Subdivision
Evanston
County
Arapahoe
Zoning
RES

Property Details
Price
$500,000
Property Type
Residential
Property Sub Type
Single Family Residence

Building

Structure Type
House
Levels
One
Total Area
1,128

Community

Local Schools

Elementary School
Charles Hay
Middle School
Englewood
High School
Englewood
School District
Englewood 1

Interior Features

Bedrooms and Bathrooms

Total Bathrooms
2
Bathrooms on Main Level
2
Full Bathrooms
1
3/4 Bathrooms
1
Bedrooms
2
Bedrooms on Main Level
2

Rooms and Basement

Basement Features
Crawl Space

Area and Spaces

Living Area
1,128
Above Grade Finished Area
1,128

Appliances

Appliances
Cooktop, Dishwasher, Dryer, Oven, Refrigerator, Washer

Interior Features

Interior Features
No Stairs, Primary Suite, Quartz Counters, Walk-In Closet(s)
Flooring
Carpet, Tile, Wood
Laundry Features
In Unit
Accessibility Features
Accessible Bathroom
Window Features
Double Pane Windows, Skylight(s), Window Coverings, Window Treatments

Heating and Cooling

Heating Features
Forced Air

Building Details
Construction

Architectural Style
Bungalow, Contemporary
Year Built
1943

Materials
Construction Materials
Frame, Wood Siding
Roof
Composition

Terms

Terms

Contingency
None Known
Ownership
Individual
Exclusions
Seller’s Personal Property
Special Conditions
None
Special Terms
1031 Exchange, Cash, Conventional, FHA, VA Loan
Financing Options
Power Purchase Agreement

Taxes

Tax

Tax (Annual)
$3,119

Heating, Cooling & Utilities

Cooling Features
Central Air

Utilities

Utilities
Cable Available, Electricity Available, Electricity Connected, Natural Gas Available, Natural Gas Connected
Sewer
Public Sewer
Water Source
Public

Lot

Acres
0.14
Lot Size
6,251
Lot Size Area Sq Ft
6,251
Lot Features
Sprinklers In Front, Sprinklers In Rear

Exterior Features

Exterior Features
Private Yard
Patio And Porch Features
Front Porch, Patio
Fencing
Full

Parking

Total Parking Spaces
2
Garage Capacity
2
Listed by eXp Realty, LLC, dolan.danielle@gmail.com, 720-300-3557
Listing Data last updated 10/04/2026 04:20 pm
Get a Link to this Property: Copy To Clipboard
QR Code link to this property

Phone:
Connect with:

Payment Calculator

per month. fixed. % interest.
$
%
$
%
Principal & Interest
+ Home Insurance
+ Property Tax
+ HOA Fees
per month
Total interest paid over s will be:
All estimates and provided for informational purposes only. Actual amounts may vary. The output of the tool is not a loan offer or solicitation, nor is it financial or legal advice. Information, rates, programs and loan scenarios shown are for example only as of 4-Oct-2026 and are subject to change without notice. Interest rates provided by the St. Louis Federal Reserve Economic Data (FRED). All products are subject to credit and property approval. Not all products are available in all states or for all loan amounts. Other restrictions and limitations apply. Contact your preferred lender for the pricing associated with your specific transaction. Calculations are generated by Open Source mortgage calculation software tools using common mathematical formulas. All calculations should be independently verified.
Get Walk Score Content

Property History

8 days ago
Property information last updated
45 days ago
Date of last price change
86 days ago
Status Active. This is the date the listing was placed on market.
Cumulative Days on Market: 87 days (includes prior listings) · Currently listed since July 10, 2026. Data provided by the MLS.

Similar Properties