Property Details

Start of property details
Share this property:
5405 S Lowell Boulevard
Littleton, CO 80123
ACTIVE
UNDER CONTRACT
$690,000
Active Under Contract
2
Beds
2
Baths
2
Garage
1,150
Sqft
0.23
Acres
MLS# 9370878
Cumulative Days on Market: 77 · Includes prior listings · Currently listed since 07/08/26 · Data provided by the MLS.

Property Description

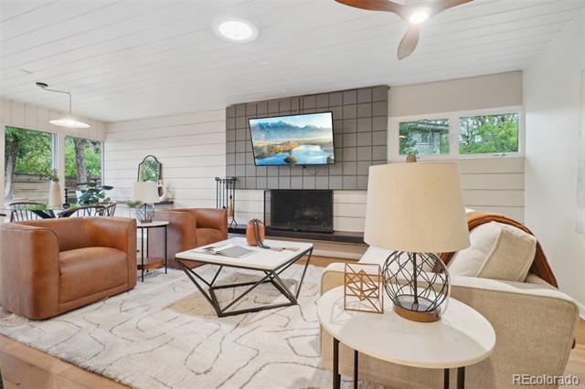
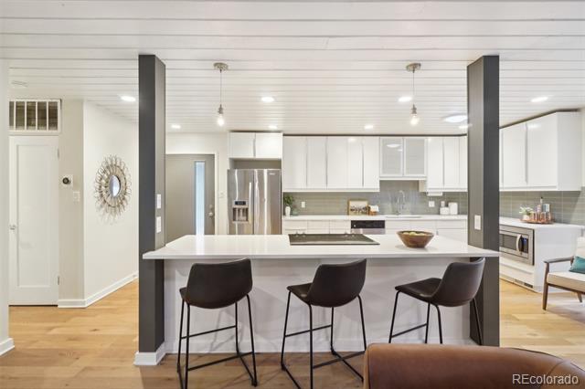
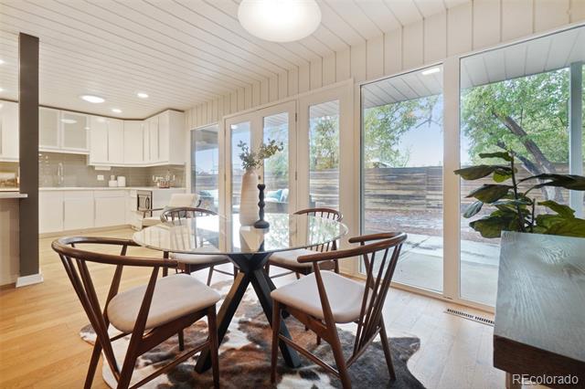
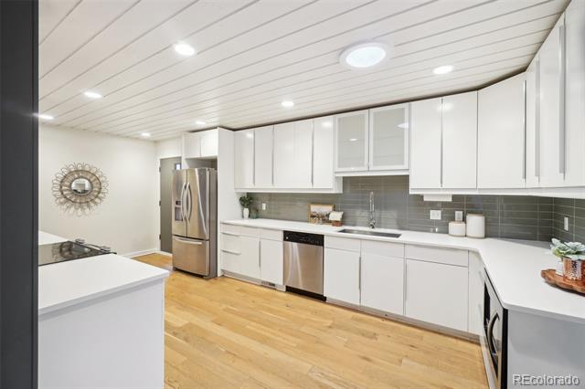
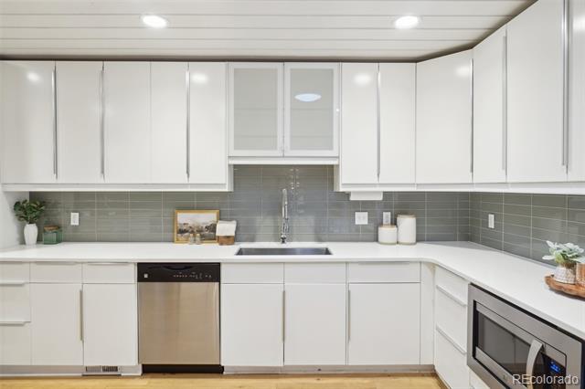
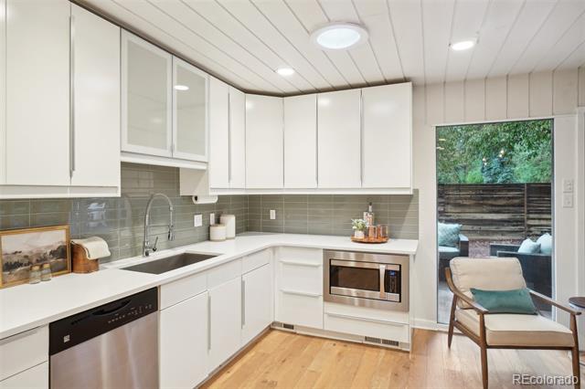
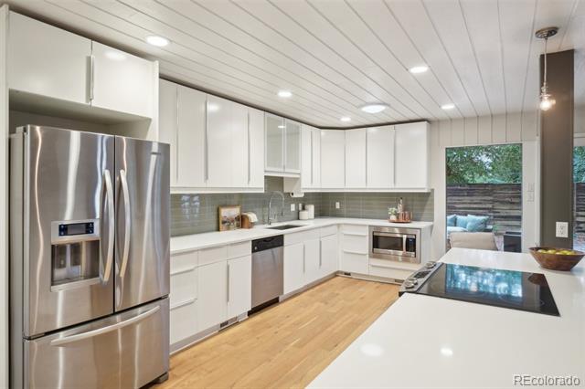
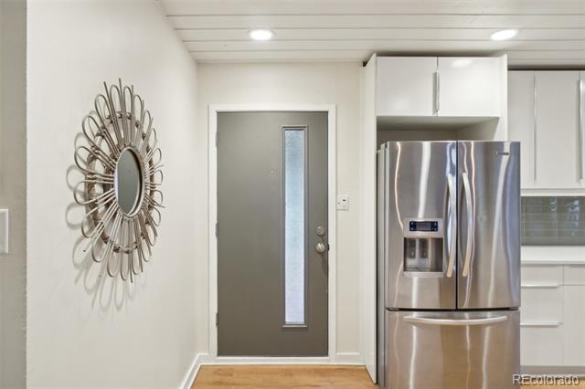
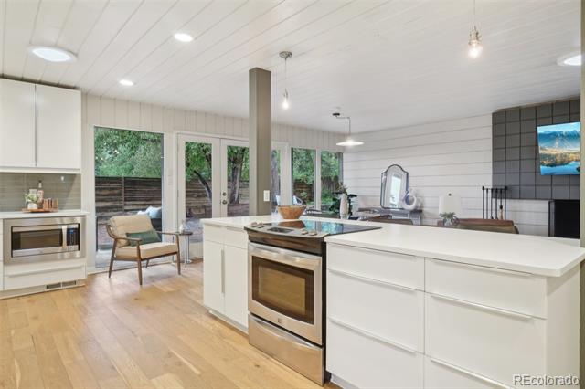
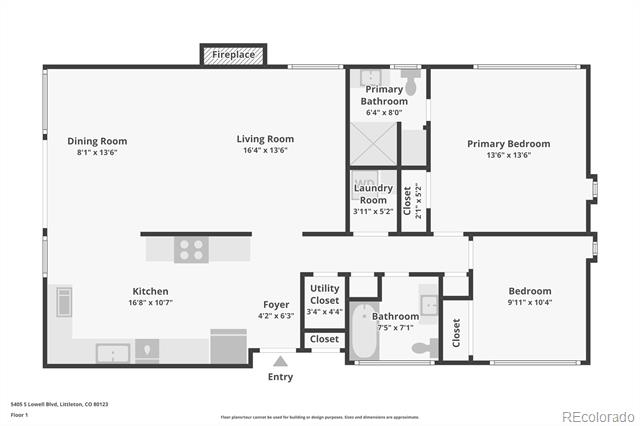
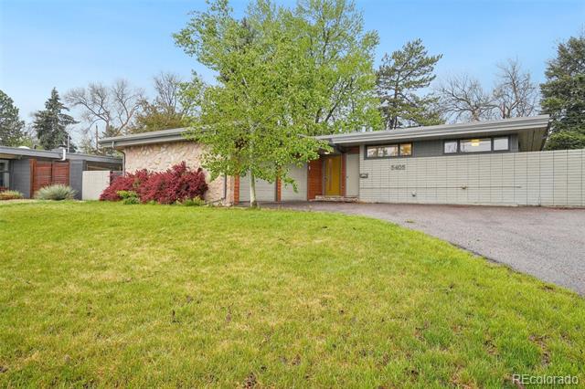
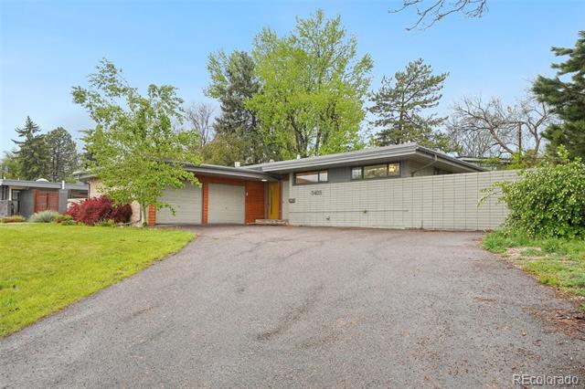
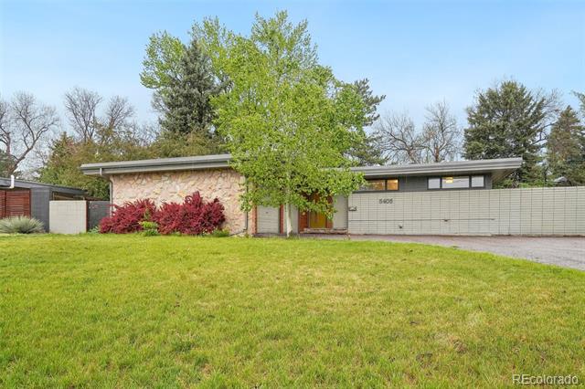
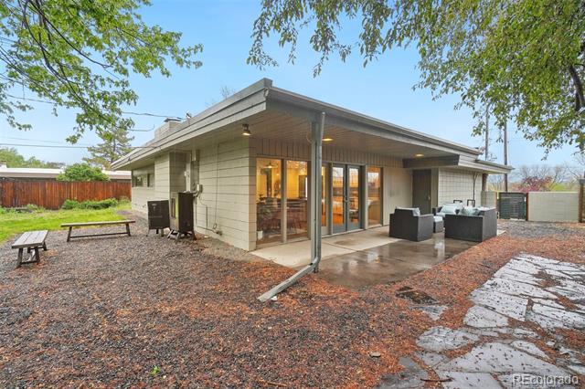
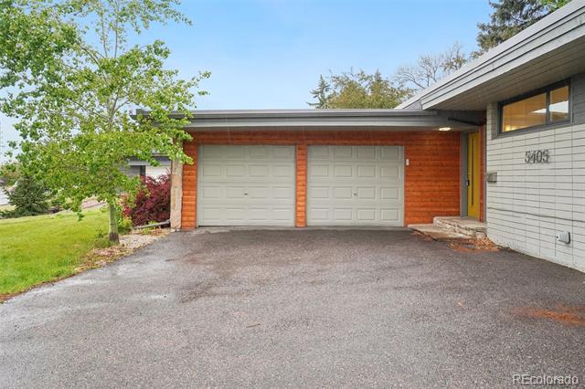
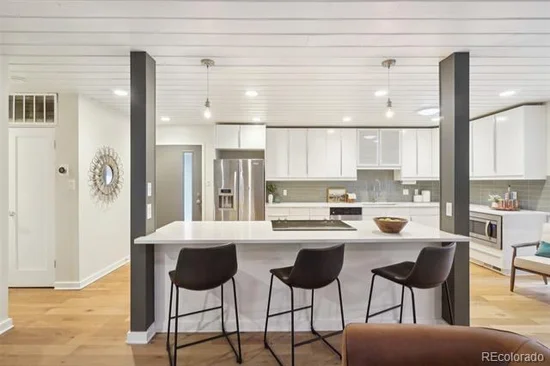
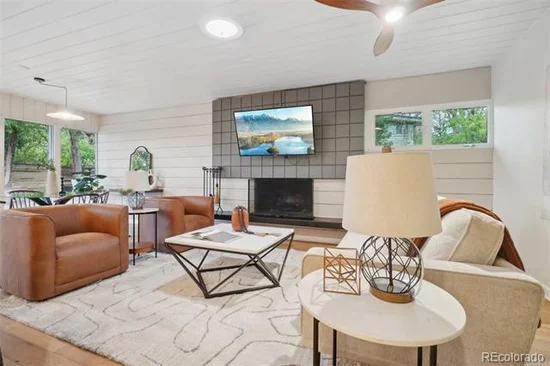
* * * 2.75% VA assumable interest rate!!! * * * . Welcome to 5405 S Lowell Blvd—a charming Littleton home with just the right touch of mid-century modern flair and thoughtful designer finishes throughout. New wood flooring leads you through the home to the ultra-modern kitchen, complete with sleek quartz countertops, 42-inch cabinets, stainless steel appliances, an extra-deep farmhouse sink, and a pull-down faucet that brings both form and function to the heart of the home.

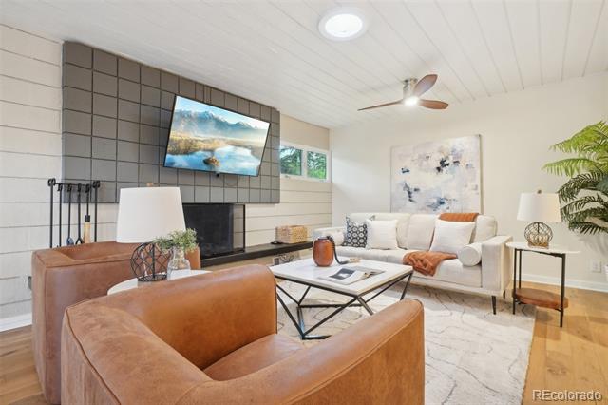
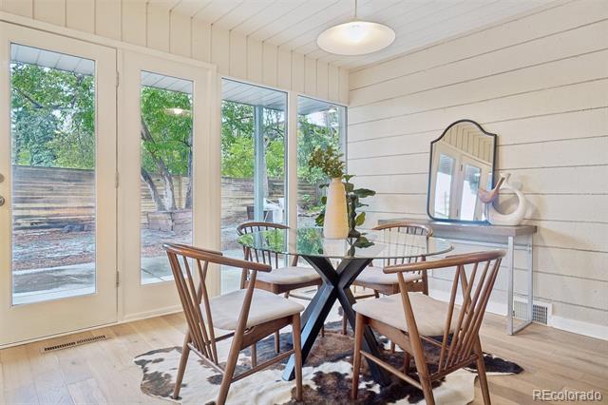
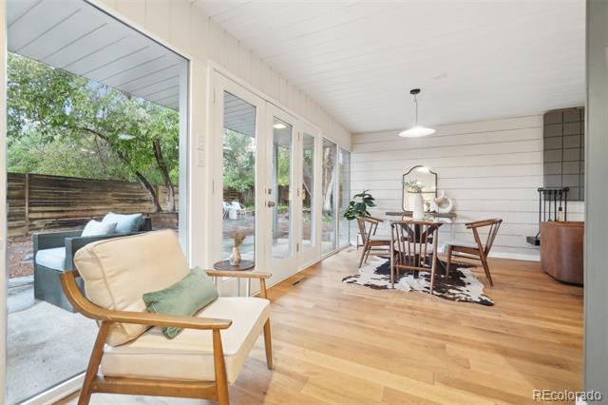
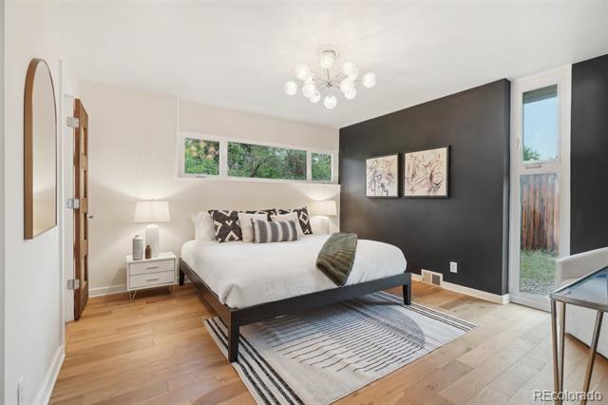
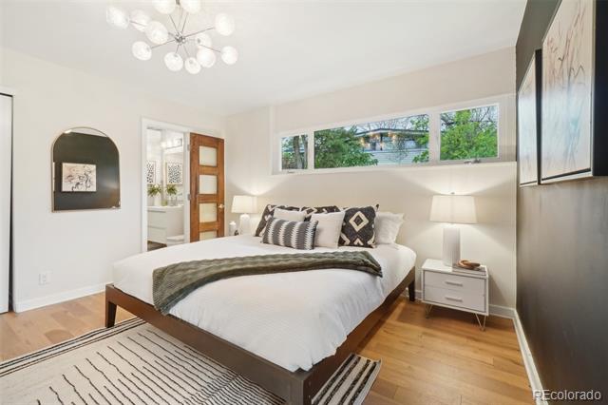
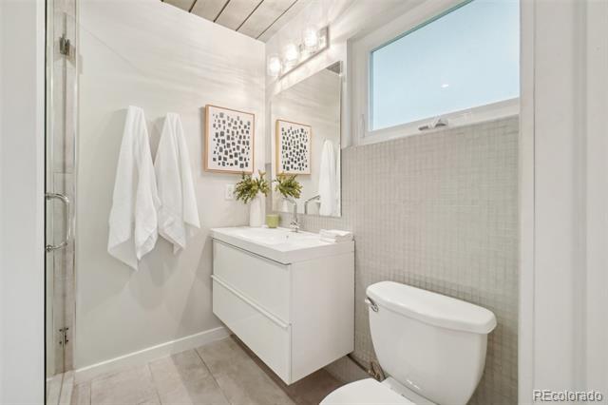
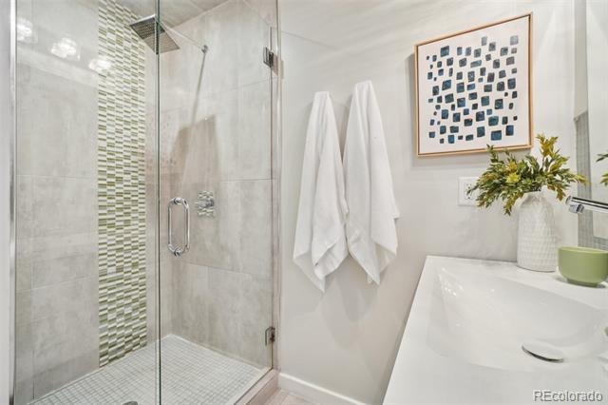
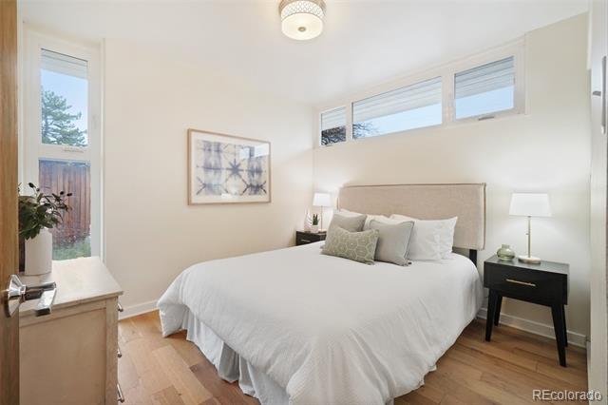
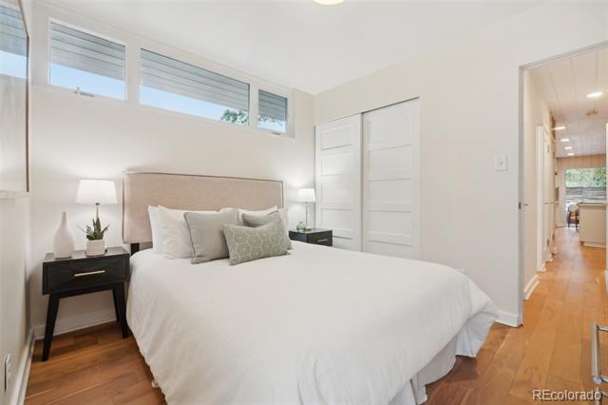
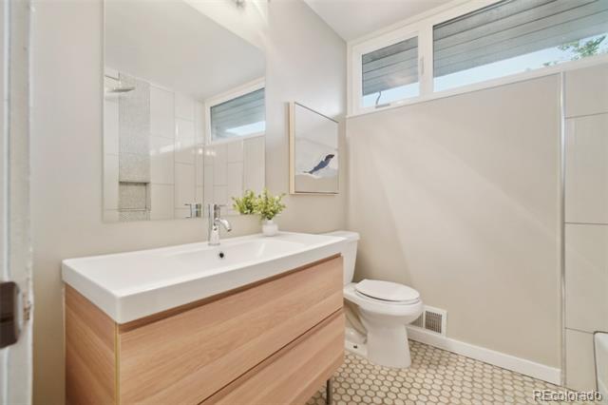
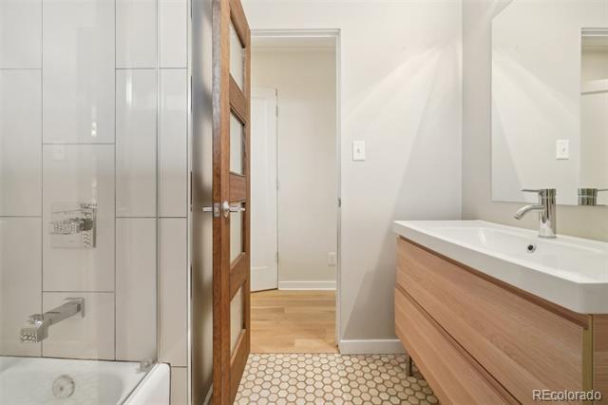
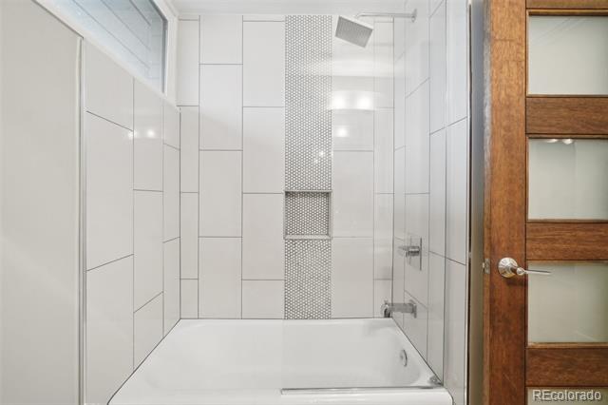
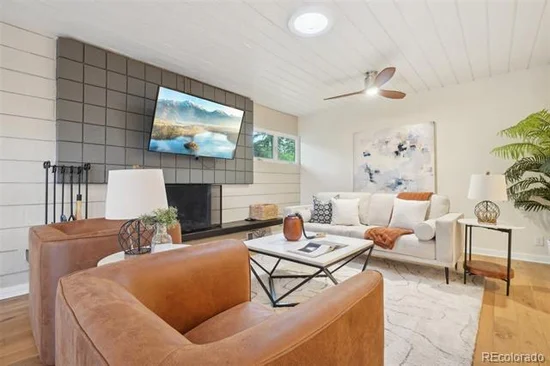
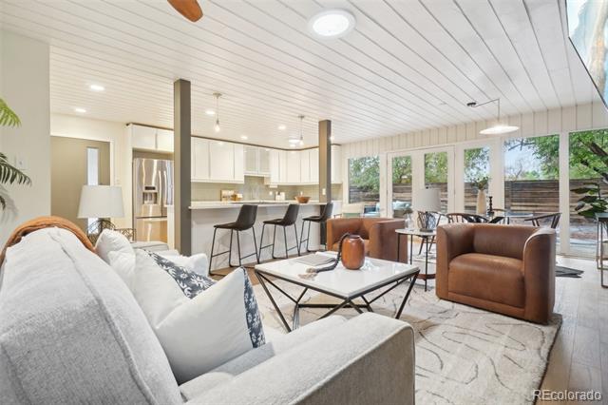
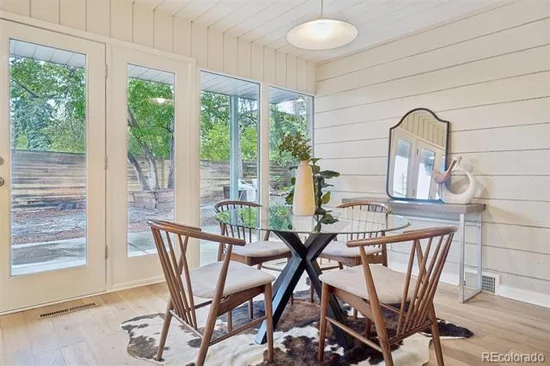
The open-concept layout flows easily into the living and dining areas, making the space feel bright, stylish, and welcoming — and the tongue and groove wood accent on the ceiling keeps the home cozy feeling while making the space feel luxurious. The primary bedroom is generously sized and features a beautifully designed en suite bathroom with modern, high-end finishes—offering a true retreat-like experience. The hall bathroom has been nicely updated, and the second bedroom makes the perfect space for a home office, guest room, or nursery.


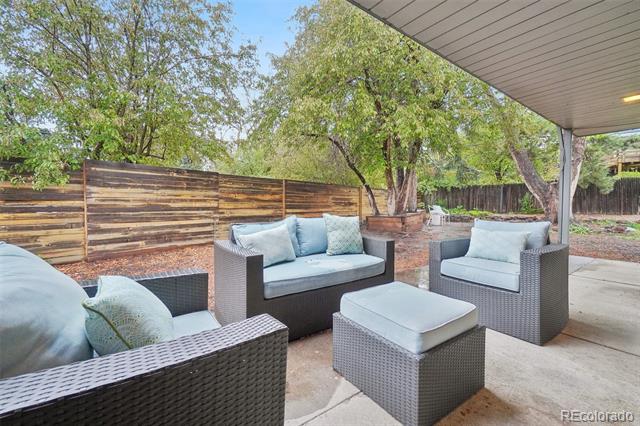
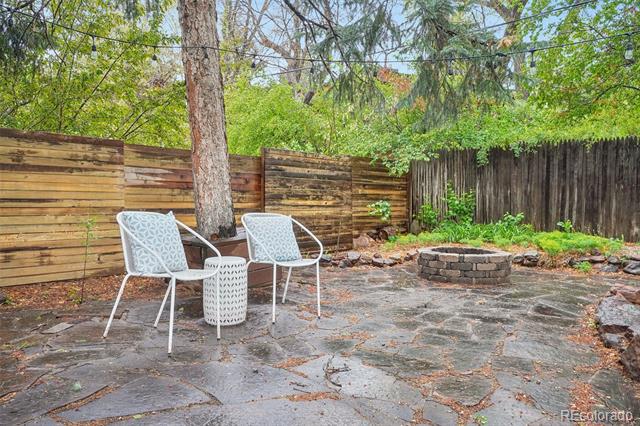
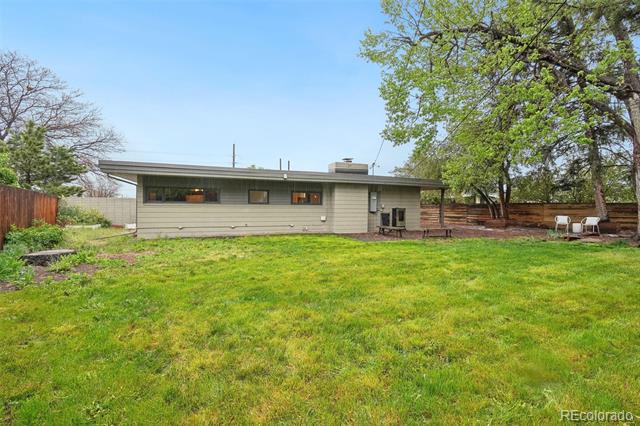
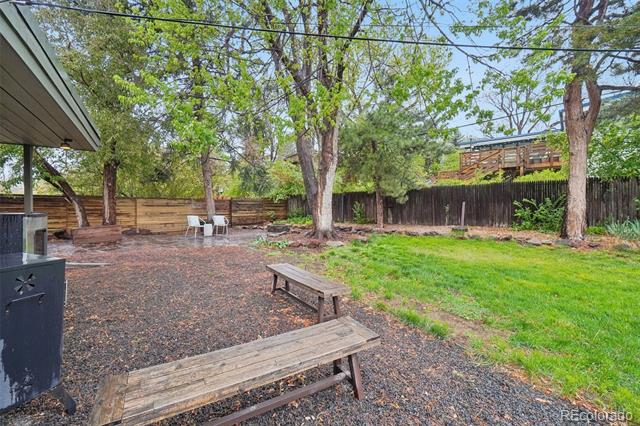
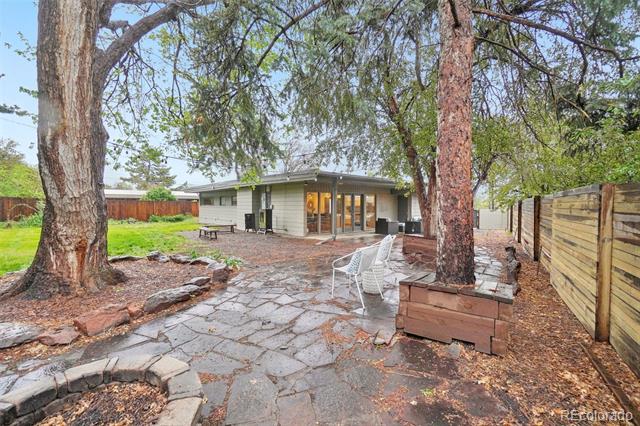
Additional highlights include a Nest thermostat, washer and dryer (both included), and an absolutely enormous backyard dotted with mature, old-growth trees—perfect for gardening, entertaining, or simply relaxing under the Colorado sky. For peace of mind, the mechanical and plumbing systems (as well as the roof) were updated with the last remodel and they have been consistently maintained by the owner.

This home blends cool character with practical updates, all in a fantastic location just a couple minutes from all the restaurants in Historic Downtown Littleton. With easy access to the highways, and surrounded by parks, golf courses and bike paths, this home is in a prime location. Compare it to anything else on the market and you won’t be disappointed!

Ask a Local Expert

Property Highlights

Property Type
Residential
Property Sub Type
Single Family Residence
Bedrooms
2
Total Bathrooms
2
Living Area
1,150
Price / Sqft
$600
Acres
0.23
Year Built
1959

Location

City/Township
Littleton
Subdivision
Arapahoe Hills
County
Arapahoe

Property Details
Price
$690,000
Property Type
Residential
Property Sub Type
Single Family Residence

Building

Structure Type
House
Levels
One
Total Area
1,150

Community

Local Schools

Elementary School
Centennial Academy of Fine Arts
Middle School
Goddard
High School
Littleton
School District
Littleton 6

Interior Features

Bedrooms and Bathrooms

Total Bathrooms
2
Bathrooms on Main Level
2
Full Bathrooms
1
3/4 Bathrooms
1
Bedrooms
2
Bedrooms on Main Level
2

Area and Spaces

Living Area
1,150
Above Grade Finished Area
1,150

Appliances

Appliances
Cooktop, Dishwasher, Microwave, Refrigerator

Interior Features

Interior Features
Ceiling Fan(s), Eat-in Kitchen, High Ceilings, Kitchen Island, No Stairs
Flooring
Wood
Fireplace Features
Living Room

Heating and Cooling

Heating Features
Forced Air
Fireplaces
1

Building Details
Construction

Year Built
1959

Materials
Construction Materials
Block, Brick, Stone, Wood Siding
Roof
Membrane

Terms

Terms

Contingency
None Known
Ownership
Individual
Exclusions
Staging items and seller’s personal belongings
Special Conditions
None
Special Terms
Cash, Conventional, FHA, VA Loan

Taxes

Tax

Tax (Annual)
$5,442

Heating, Cooling & Utilities

Cooling Features
Central Air

Utilities

Utilities
Cable Available, Electricity Available, Electricity To Lot Line
Sewer
Public Sewer
Water Source
Public

Lot

Acres
0.23
Lot Size
10,193
Lot Size Area Sq Ft
10,193

Parking

Total Parking Spaces
2
Garage Capacity
2
Listed by Thrive Real Estate Group, tim@thrivedenver.com, 720-483-1080
Listing Data last updated 09/23/2026 03:20 am
Get a Link to this Property: Copy To Clipboard
QR Code link to this property

Phone:
Connect with:

Payment Calculator

per month. fixed. % interest.
$
%
$
%
Principal & Interest
+ Home Insurance
+ Property Tax
+ HOA Fees
per month
Total interest paid over s will be:
All estimates and provided for informational purposes only. Actual amounts may vary. The output of the tool is not a loan offer or solicitation, nor is it financial or legal advice. Information, rates, programs and loan scenarios shown are for example only as of 23-Sep-2026 and are subject to change without notice. Interest rates provided by the St. Louis Federal Reserve Economic Data (FRED). All products are subject to credit and property approval. Not all products are available in all states or for all loan amounts. Other restrictions and limitations apply. Contact your preferred lender for the pricing associated with your specific transaction. Calculations are generated by Open Source mortgage calculation software tools using common mathematical formulas. All calculations should be independently verified.
Get Walk Score Content

Property History

5 days ago
Property information last updated
47 days ago
Date of last price change
76 days ago
Status Active. This is the date the listing was placed on market.
Cumulative Days on Market: 77 days (includes prior listings) · Currently listed since July 8, 2026. Data provided by the MLS.

Similar Properties