Property Details

Start of property details
Share this property:
19161 E Louisiana Avenue
Aurora, CO 80017
FOR
SALE
$485,000
Active
3
Beds
2
Baths
2
Garage
1,823
Sqft
0.15
Acres
MLS# 9377800
Cumulative Days on Market: 20 · Includes prior listings · Currently listed since 09/02/26 · Data provided by the MLS.

Property Description

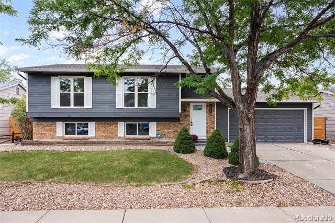
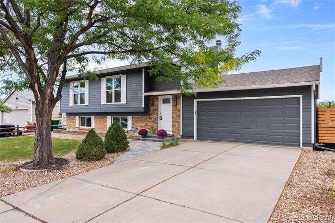
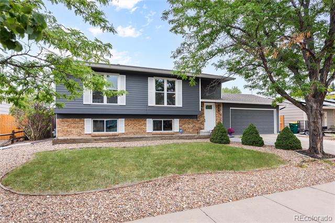
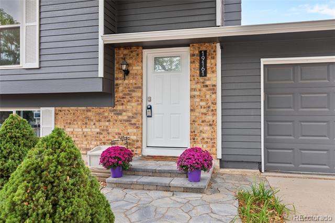
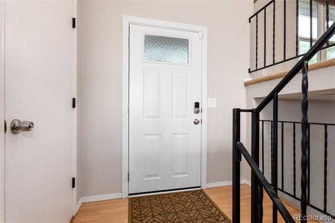
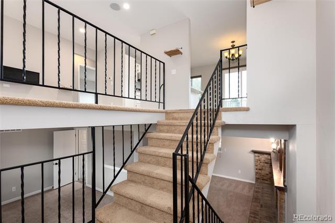
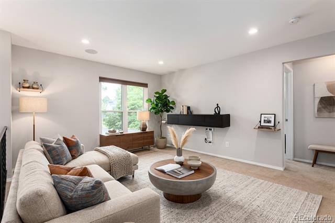
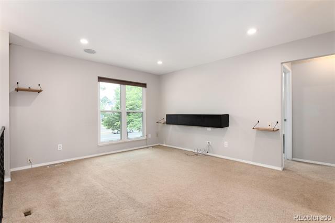
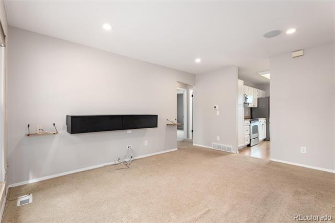
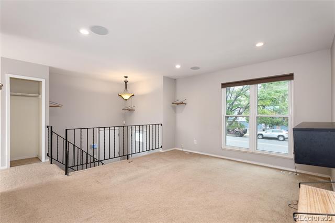
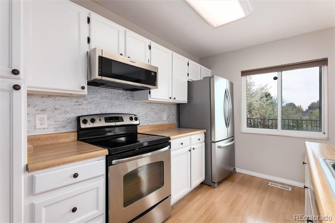
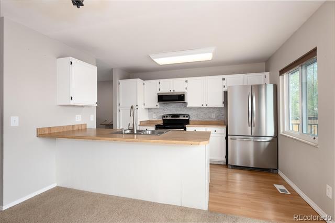
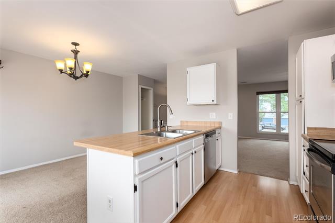
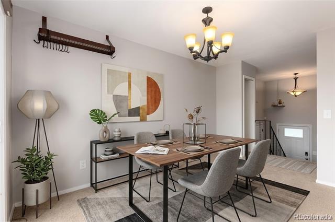
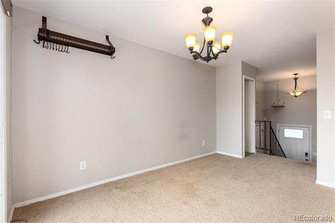
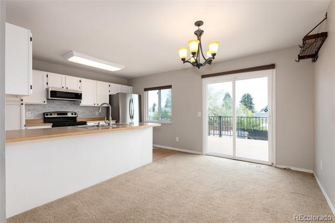
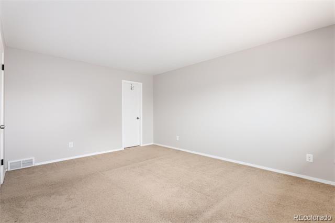
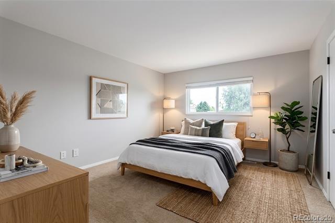
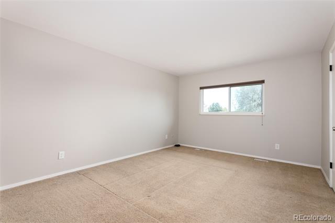
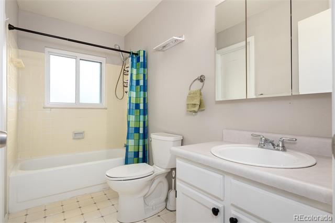
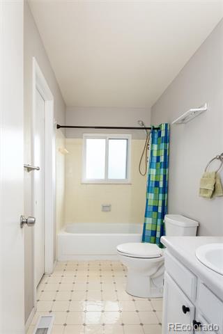
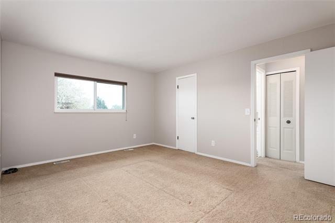
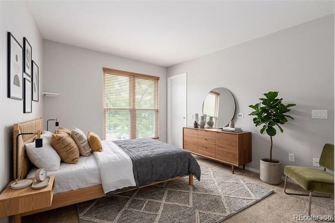
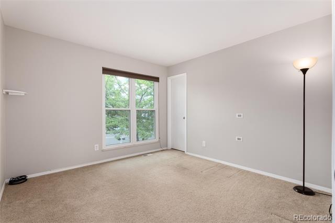
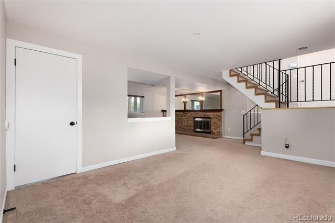
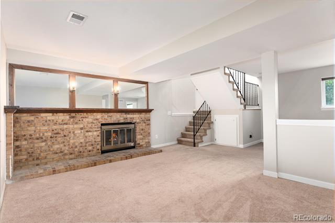
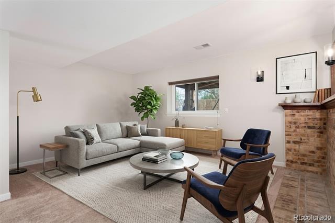
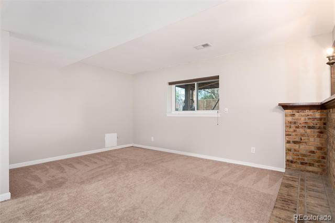
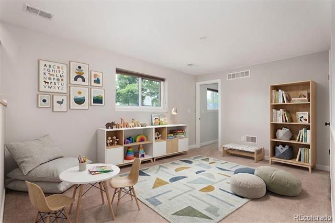
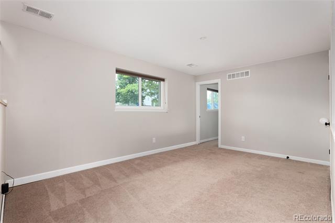
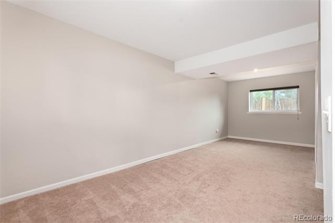
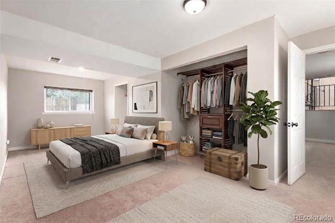
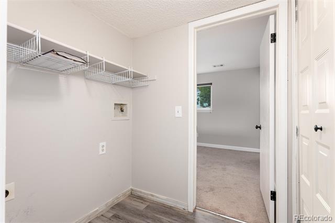
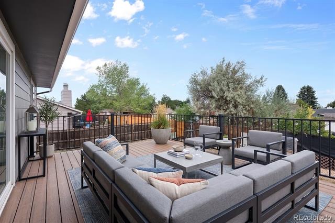
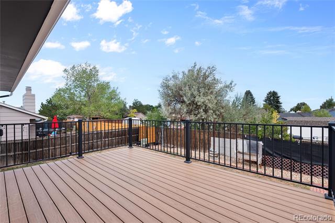
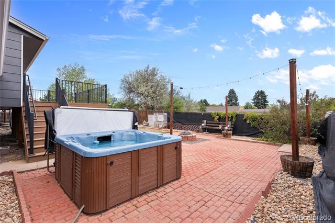
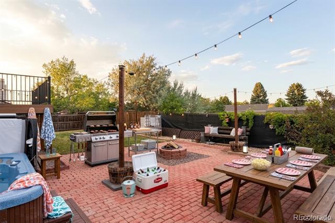
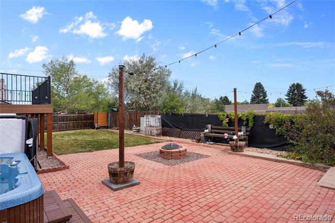
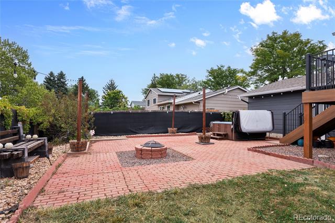
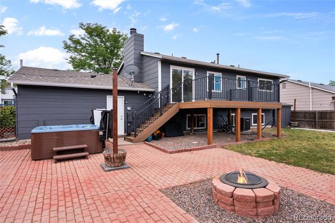
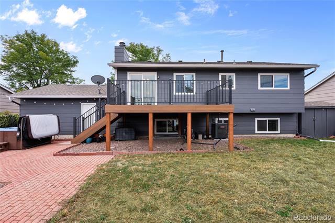
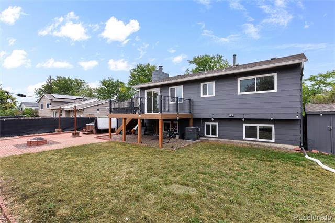
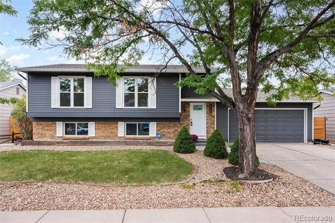
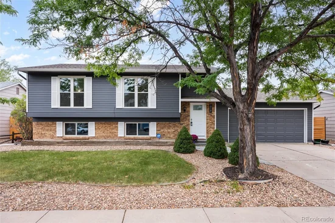
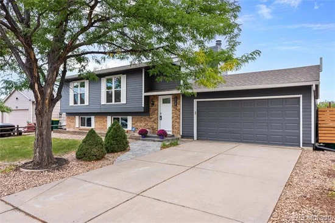
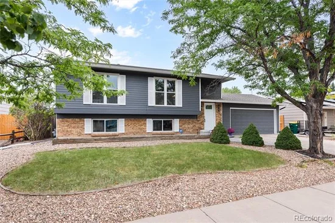
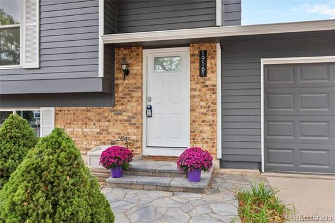
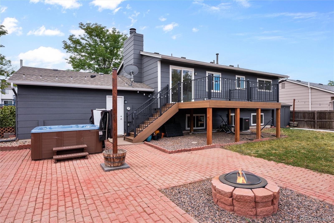
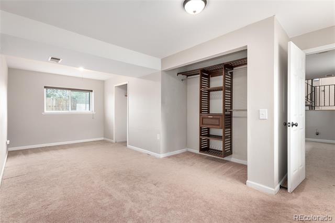
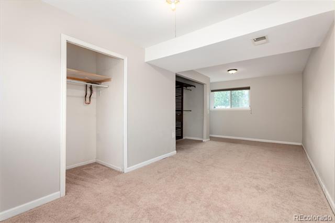
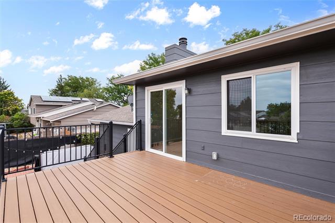
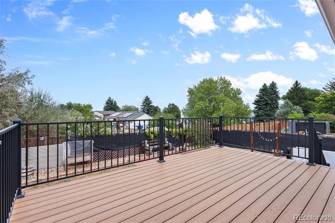
Welcome to this prime Aurora home offering incredible peace of mind with major big-ticket updates already taken care of. Equipped with a Brand-New HVAC, Brand-New central AC, Brand-New dishwasher, Brand-New electric box and a Brand-New water heater, all windows were replaced in 2020 and have a full warranty that is transferable to the next owner, this home now promises year-round energy efficiency and reliable comfort. This 3 bed 2 bath Bi-Level home is equipped with a two-car garage in the Kingsborough Neighborhood. Whichever floor you decide to hang out on, you will find a relaxing charm. The living room on the upper level is wired for an incredible surround sound system. On the lower level relax by the fireplace while the kids play in their own paly area. The outside deck of 4 years is designed for practical living and perfect for relaxing or entertaining. The hot tub remains with the house, and the front door is new. Nestled in a convenient East Aurora neighborhood, Buckley Space Force Base is located less than 10 minutes (approx. 3.5 miles) away, making it an ideal residence for military personnel, defense contractors, or civil service staff looking for a short drive to work. And a quick routes to I-225, E-470, and Colfax Avenue ensure straightforward commutes toward Denver, DIA, and the Anschutz Medical Campus. Minutes from Quincy Reservoir and Cherry Creek State Park for paddleboarding, fishing, boating, and miles of scenic hiking trails. Golf enthusiasts will love proximity to Meadow Hills and Murphy Creek Golf Courses. This move-in-ready home combines updated infrastructure with an unbeatable Aurora location. Schedule your private showing today!

Ask a Local Expert

Property Highlights

Property Type
Residential
Property Sub Type
Single Family Residence
Architectural Style
Traditional
Bedrooms
3
Total Bathrooms
2
Living Area
1,823
Price / Sqft
$266
Acres
0.15
Year Built
1982
Condition
Updated/Remodeled

Location

City/Township
Aurora
Subdivision
Kingsborough
County
Arapahoe

Property Details
Price
$485,000
Condition
Updated/Remodeled
Property Type
Residential
Property Sub Type
Single Family Residence

Building

Structure Type
House
Levels
Bi-Level
Total Area
1,823

Community

Local Schools

Elementary School
Aurora Frontier K-8
Middle School
Aurora Frontier K-8
High School
Vista Peak
School District
Adams-Arapahoe 28J

Interior Features

Bedrooms and Bathrooms

Total Bathrooms
2
Full Bathrooms
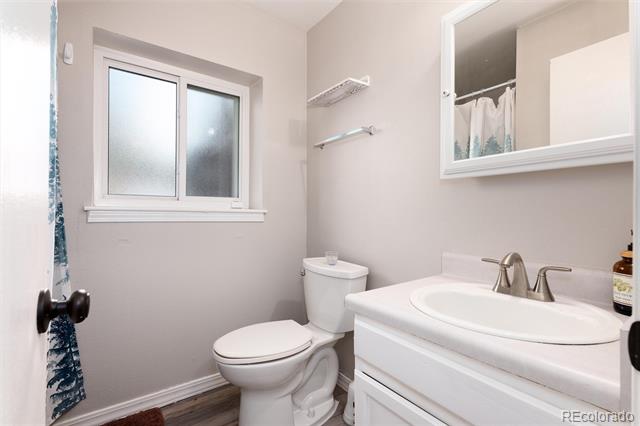
1
3/4 Bathrooms
1
Bedrooms
3

Area and Spaces

Living Area
1,823
Above Grade Finished Area
1,823

Appliances

Appliances
Dishwasher, Disposal, Gas Water Heater, Microwave, Range, Refrigerator, Self Cleaning Oven

Interior Features

Interior Features
Ceiling Fan(s), Laminate Counters, Radon Mitigation System, Smoke Free, Hot Tub, Walk-In Closet(s), Wired for Data
Flooring
Carpet, Laminate
Window Features
Double Pane Windows, Egress Windows
Security Features
Carbon Monoxide Detector(s), Security System, Smoke Detector(s)
Fireplace Features
Family Room, Wood Burning

Heating and Cooling

Heating Features
Forced Air
Fireplaces
1

Building Details
Construction

Architectural Style
Traditional
Year Built
1982
Foundations
Concrete Perimeter

Materials
Construction Materials
Frame
Roof
Composition

Terms

Terms

Ownership
Individual
Exclusions
Seller’s personal property and staging items
Special Conditions
None
Special Terms
Cash, Conventional, FHA, VA Loan

Taxes

Tax

Tax (Annual)
$3,145

Heating, Cooling & Utilities

Cooling Features
Central Air

Utilities

Sewer
Public Sewer

Lot

Acres
0.15
Lot Size
6,360
Lot Size Area Sq Ft
6,360
Lot Features
Level, Sprinklers In Front, Sprinklers In Rear
Road Surface
Paved
Road Frontage
Public

Exterior Features

Exterior Features
Fire Pit, Garden, Lighting, Private Yard, Rain Gutters, Spa/Hot Tub
Patio And Porch Features
Deck
Fencing
Full

Parking

Total Parking Spaces
2
Garage Capacity
2
Parking Features
Concrete, Exterior Access Door, Heated Garage, Lighted
Listed by Keller Williams Real Estate LLC, scott_e@hotmail.com, 720-469-5509
Listing Data last updated 09/23/2026 12:40 pm
Get a Link to this Property: Copy To Clipboard
QR Code link to this property

Phone:
Connect with:

Payment Calculator

per month. fixed. % interest.
$
%
$
%
Principal & Interest
+ Home Insurance
+ Property Tax
+ HOA Fees
per month
Total interest paid over s will be:
All estimates and provided for informational purposes only. Actual amounts may vary. The output of the tool is not a loan offer or solicitation, nor is it financial or legal advice. Information, rates, programs and loan scenarios shown are for example only as of 23-Sep-2026 and are subject to change without notice. Interest rates provided by the St. Louis Federal Reserve Economic Data (FRED). All products are subject to credit and property approval. Not all products are available in all states or for all loan amounts. Other restrictions and limitations apply. Contact your preferred lender for the pricing associated with your specific transaction. Calculations are generated by Open Source mortgage calculation software tools using common mathematical formulas. All calculations should be independently verified.
Get Walk Score Content

Property History

5 days ago
Property information last updated
21 days ago
Status Active. This is the date the listing was placed on market.
Cumulative Days on Market: 20 days (includes prior listings) · Currently listed since September 2, 2026. Data provided by the MLS.

Similar Properties