Property Details

Start of property details
Share this property:
7569 S Ivanhoe Way
Englewood, CO 80112
ACTIVE
UNDER CONTRACT
$725,000
Active Under Contract
3
Beds
3
Baths
2
Garage
3,230
Sqft
0.21
Acres
MLS# 9399799
Cumulative Days on Market: 54 · Includes prior listings · Currently listed since 07/31/26 · Data provided by the MLS.

Property Description

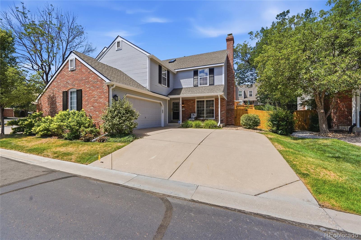
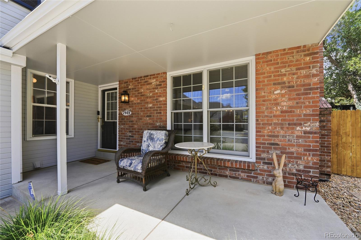
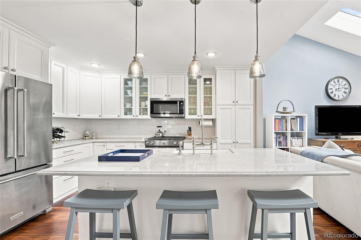
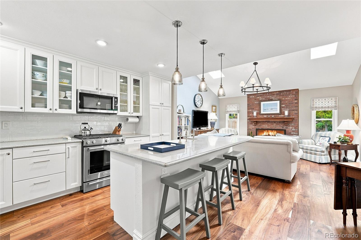
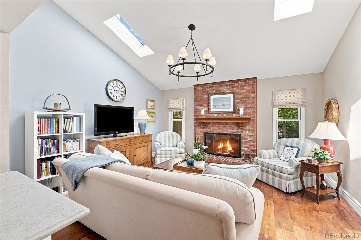
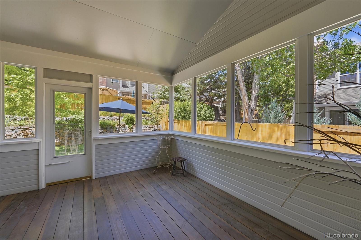
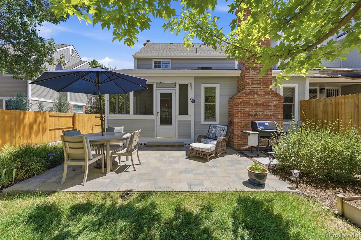
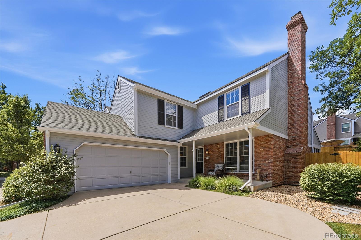
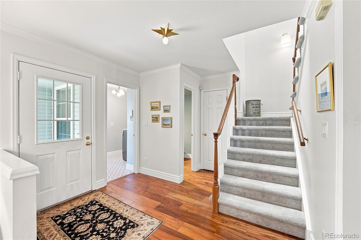
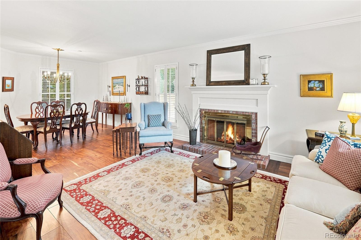
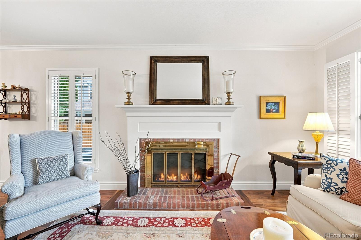
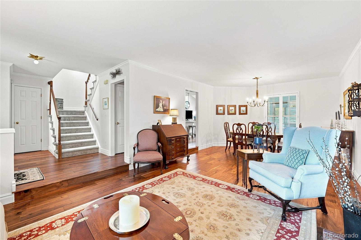
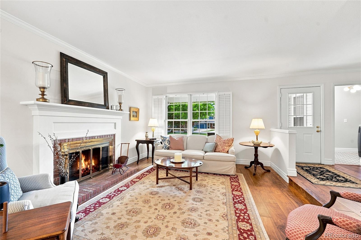
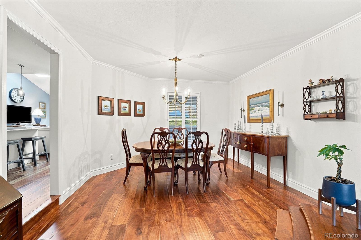
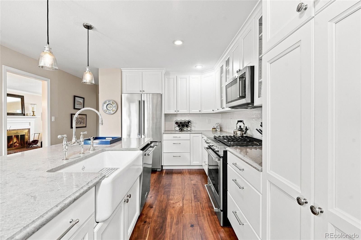
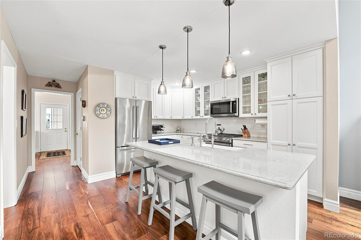
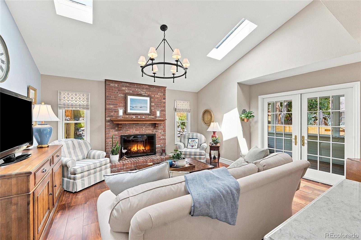
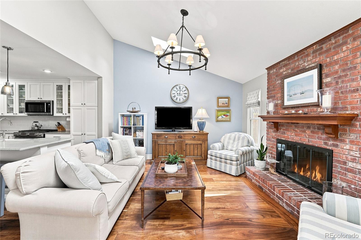
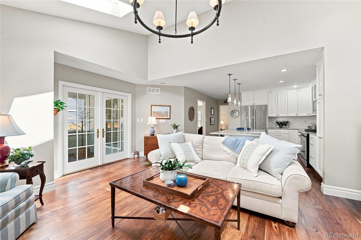
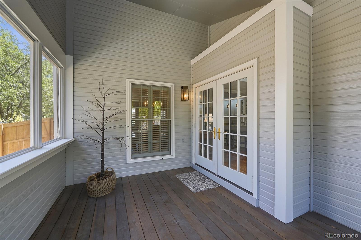
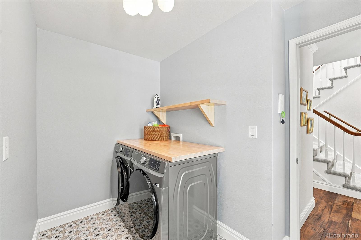
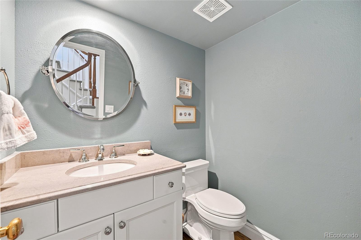
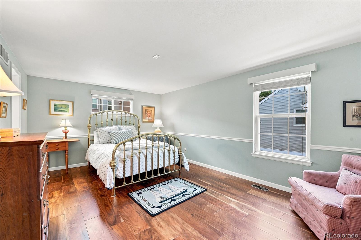
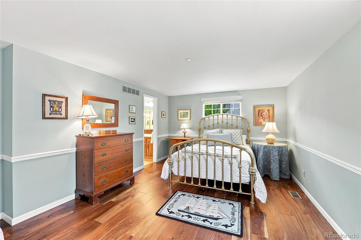
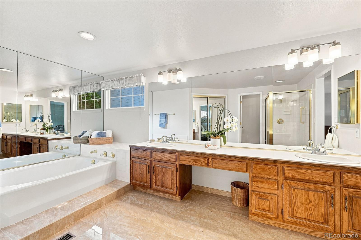
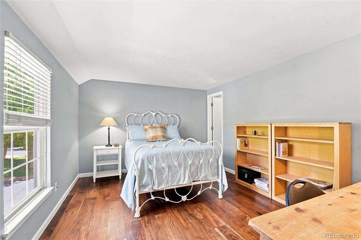
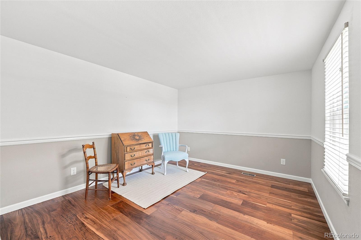
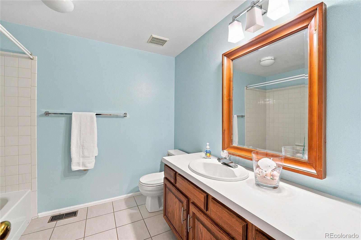
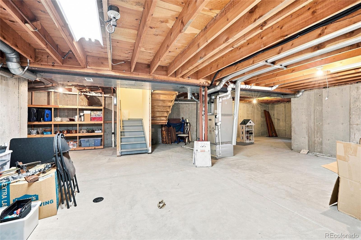
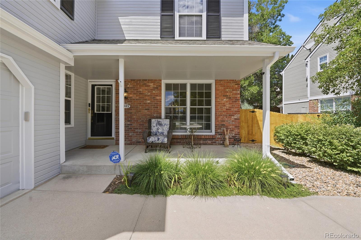
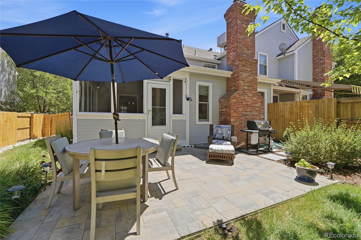
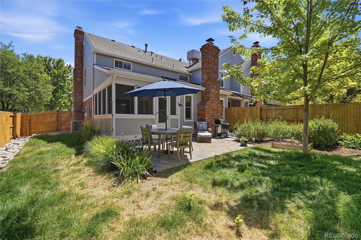
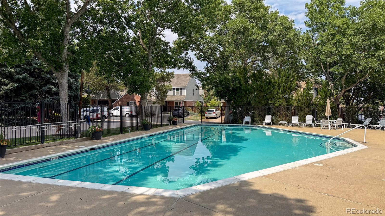
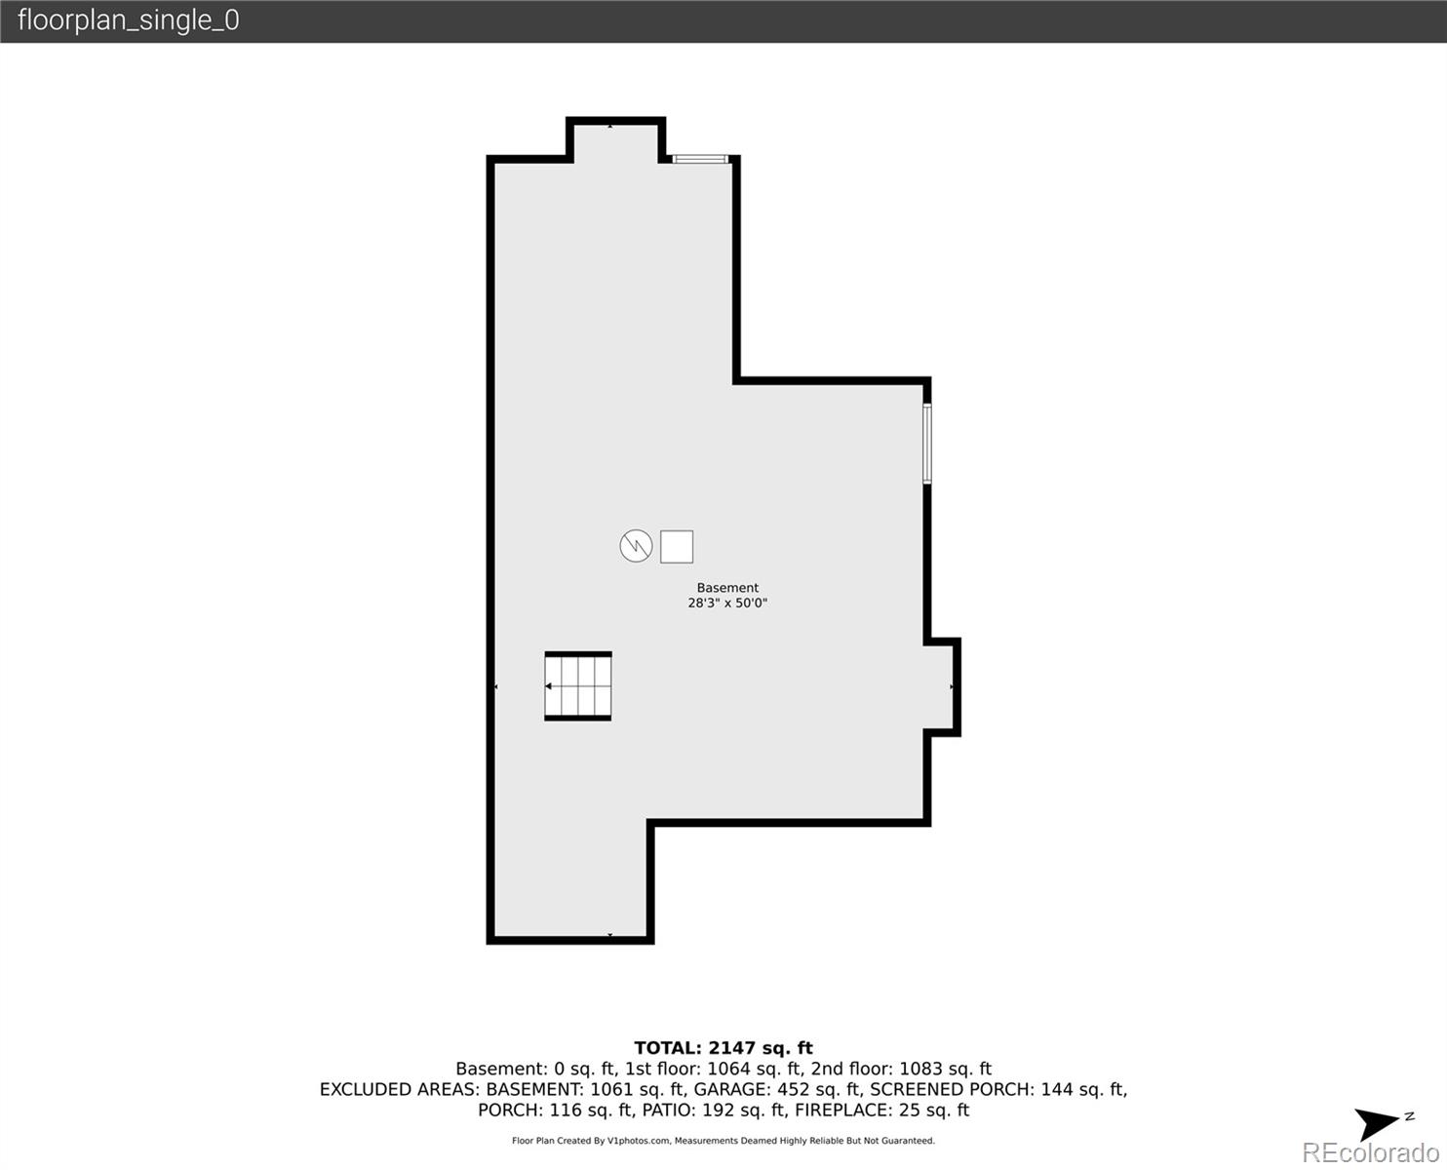
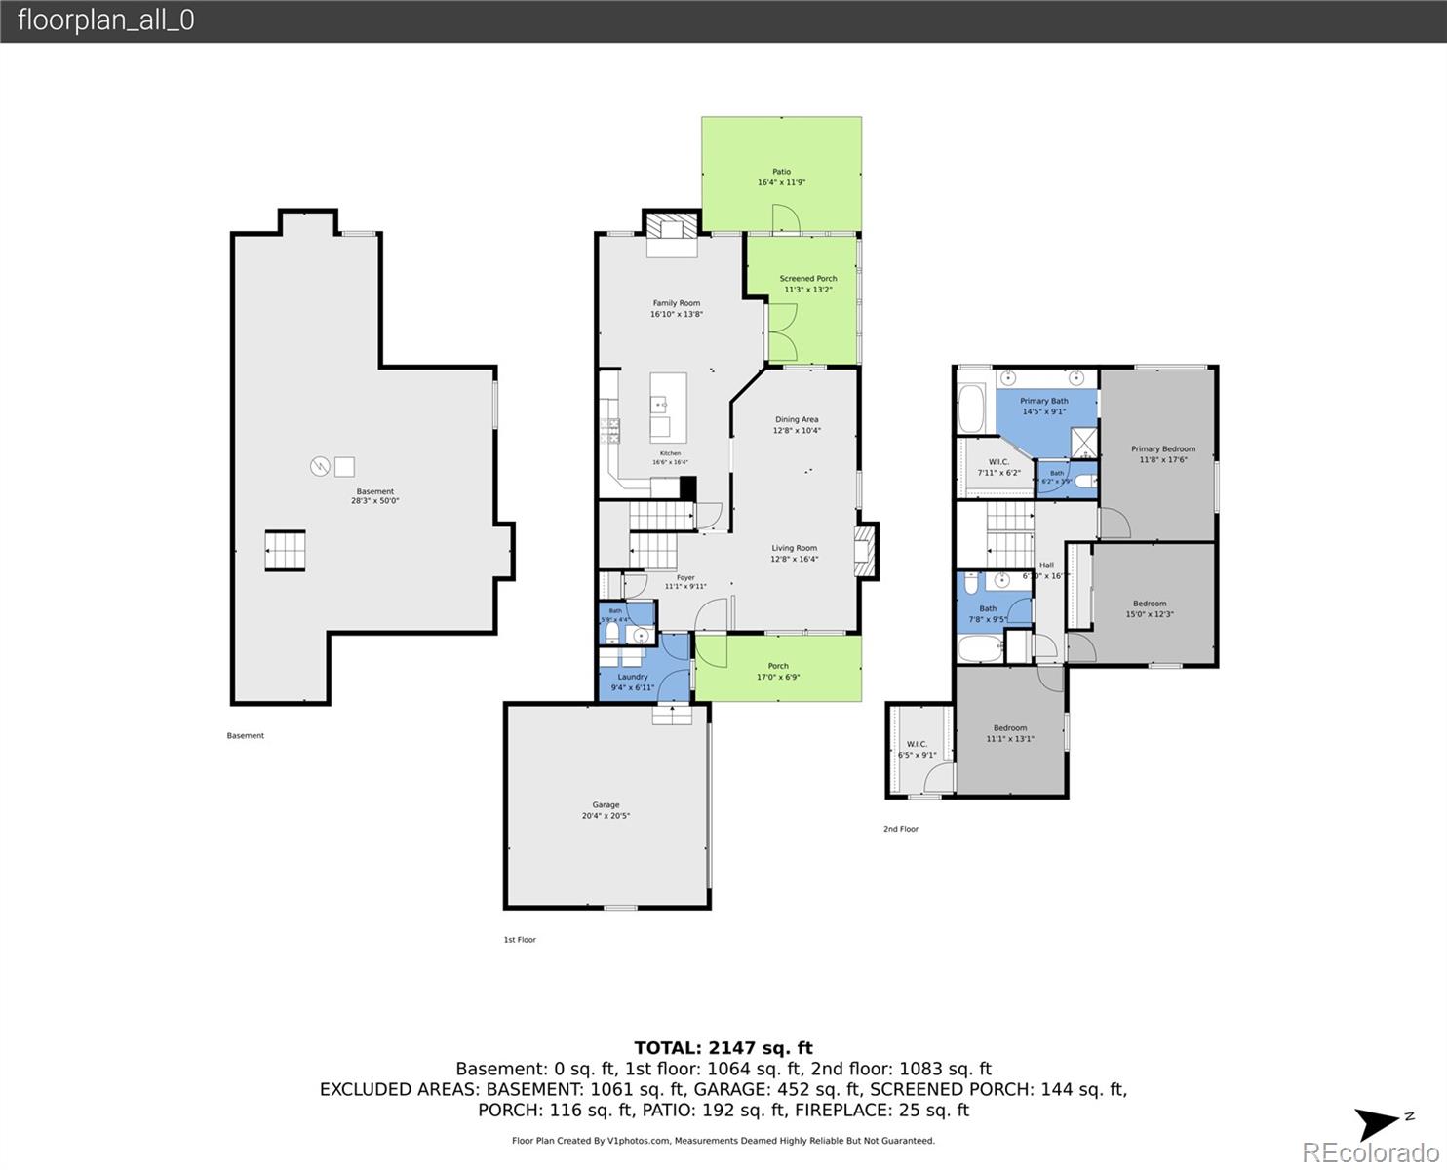
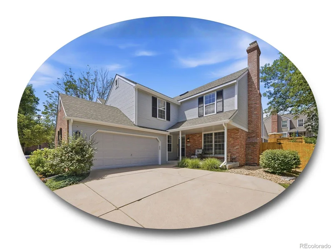
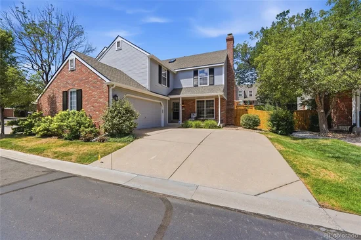
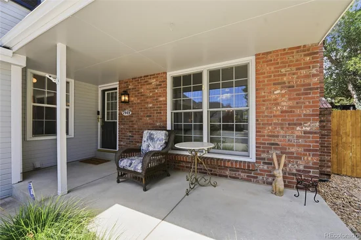
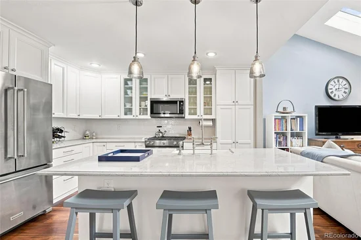
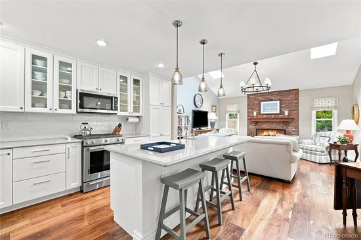
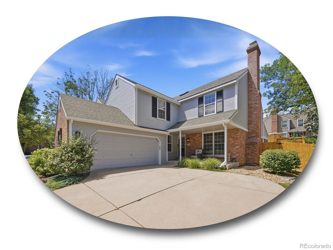
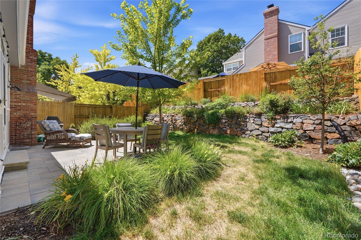
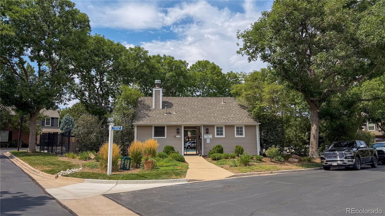
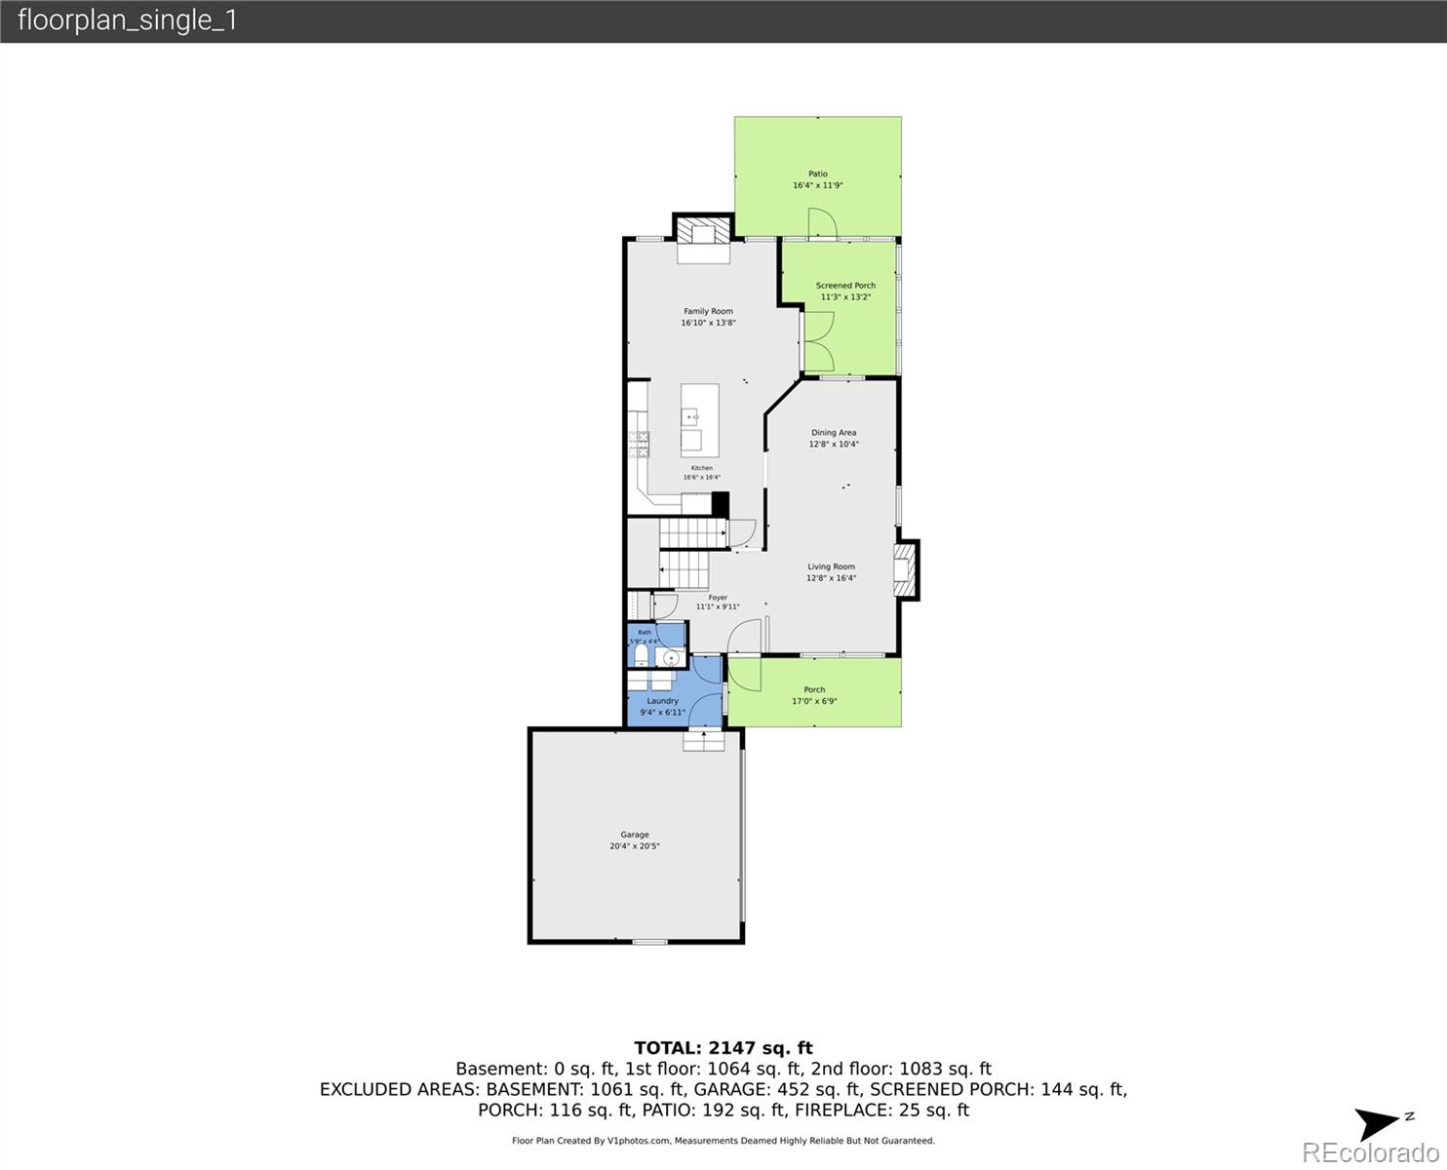
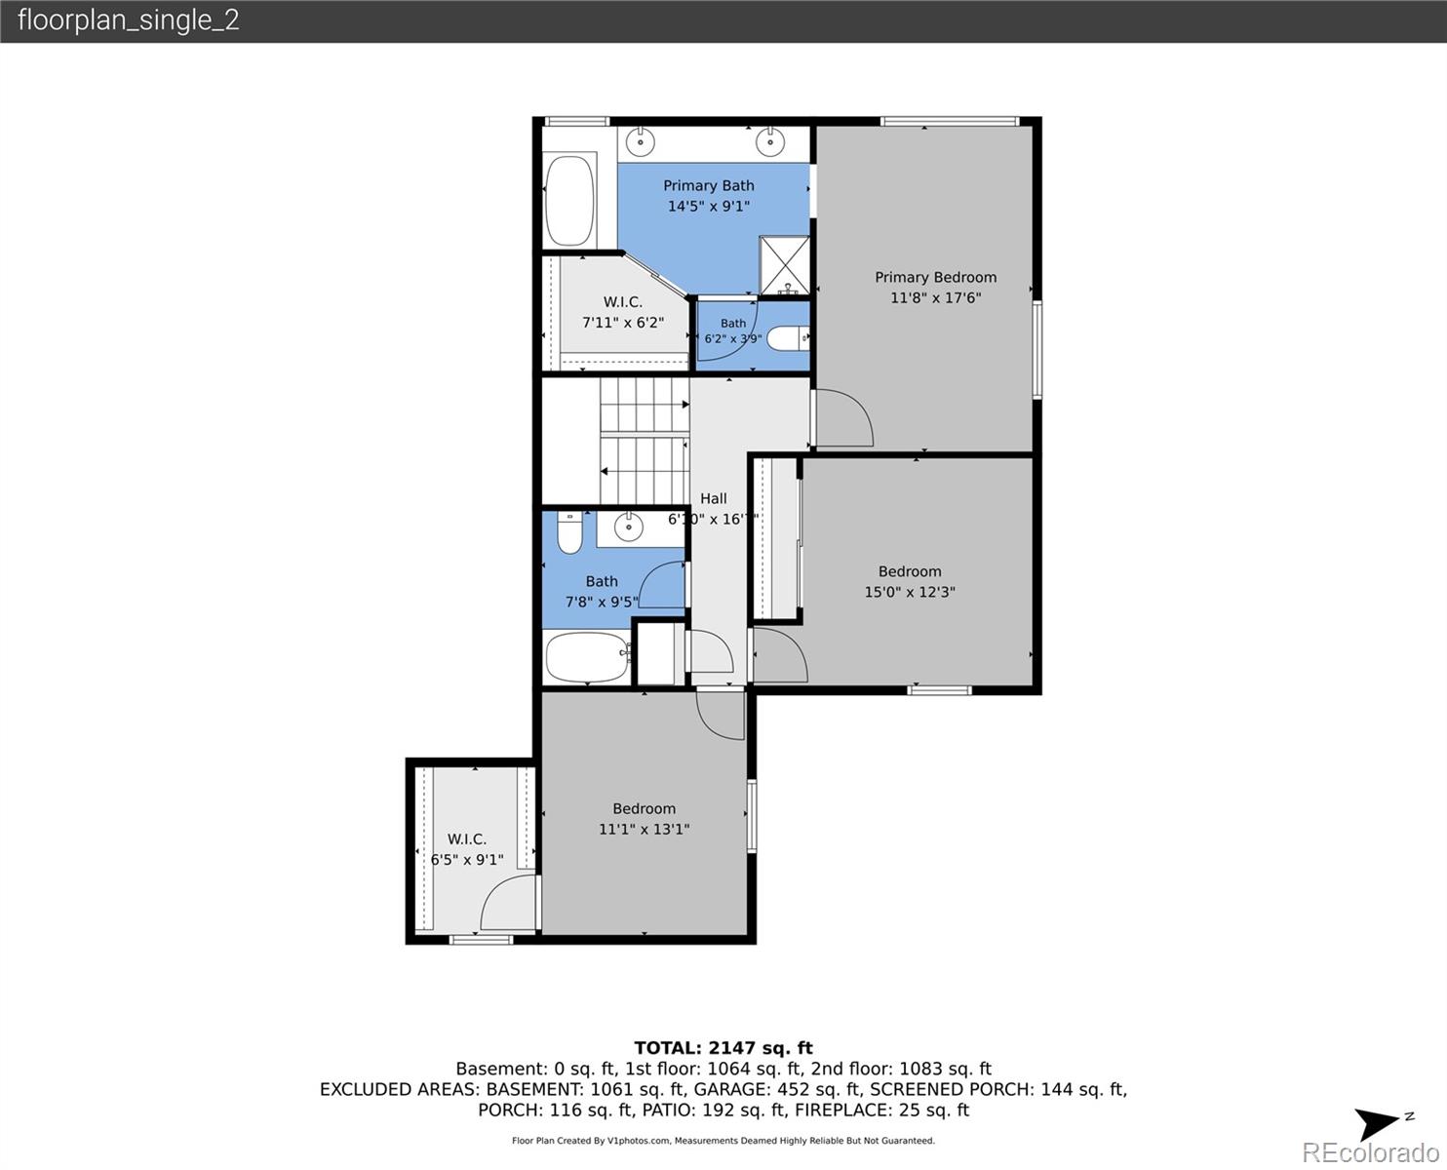
Enjoy effortless living in this elegantly updated townhome in Hillcrest at Homestead, a premier low-maintenance community just minutes from the Denver Tech Center and served by the award-winning Littleton Public School District. Enter this meticulously maintained 3-bed, 3-bath gem through a charming covered front porch. Just off the foyer, formal living and dining spaces create the perfect setting for dinner parties or holiday gatherings with bright windows, statement lighting, and a classic wood-burning fireplace. The beautifully reimagined kitchen showcases abundant white cabinetry, marbled granite countertops, stainless steel appliances, and a spacious center island with a farmhouse sink and bar seating. Enjoy cozy movie nights in the vaulted family room featuring a floor-to-ceiling brick gas fireplace, bright skylights, and French doors leading to the enclosed sunroom and backyard. A refreshed laundry room and nearby updated powder bath complete the main level. Upstairs, the primary suite is a relaxing retreat with a spacious walk-in closet and a 5-piece en suite bath with a deep soaking tub. Two additional bedrooms are perfect for loved ones, guests, or a home office, sharing a nearby full hall bath. Downstairs, the unfinished basement offers abundant storage or the opportunity to create your dream guest suite, home gym, or hobby studio. Enjoy Colorado's sunshine in every season from the enclosed sunroom, or dine al fresco on the stone-paver patio, surrounded by established garden beds, terraced stone landscaping, and a lush lawn with plenty of room for Fido to play. HOA includes grounds, snow removal, and roof repair. New HVAC and furnace (2024) add peace of mind. Spend summer days at the community pool or take a short stroll to Lifetime Fitness, South Suburban Golf Course, and Willow Springs Open Space. Perfectly positioned just minutes from I-25, Fiddler's Green Amphitheatre, and DTC shopping, dining, and entertainment.

Ask a Local Expert

Property Highlights

Property Type
Residential
Property Sub Type
Townhouse
Architectural Style
Contemporary
Bedrooms
3
Total Bathrooms
3
Living Area
2,162
Price / Sqft
$335
Acres
0.21
Year Built
1986
Condition
Updated/Remodeled

Location

City/Township
Englewood
Subdivision
Homestead Farms II
County
Arapahoe

Property Details
Price
$725,000
Condition
Updated/Remodeled
Property Type
Residential
Property Sub Type
Townhouse

Building

Structure Type
Townhouse
Levels
Two
Total Area
3,230

Community

Local Schools

Elementary School
Ford
Middle School
Powell
High School
Arapahoe
School District
Littleton 6

Interior Features

Bedrooms and Bathrooms

Total Bathrooms
3
Bathrooms on Main Level
1
Full Bathrooms
2
1/2 Bathrooms
1
Bedrooms
3

Rooms and Basement

Has Basement
Yes
Basement Features
Interior Entry, Unfinished

Area and Spaces

Living Area
2,162
Above Grade Finished Area
2,162

Appliances

Appliances
Convection Oven, Dishwasher, Disposal, Microwave, Range, Refrigerator, Self Cleaning Oven

Interior Features

Interior Features
Eat-in Kitchen, Entrance Foyer, Five Piece Bath, Granite Counters, Kitchen Island, Laminate Counters, Primary Suite, Radon Mitigation System, Smoke Free, Vaulted Ceiling(s), Walk-In Closet(s)
Flooring
Carpet, Tile, Wood
Laundry Features
In Unit
Window Features
Skylight(s), Window Coverings
Security Features
Carbon Monoxide Detector(s), Smoke Detector(s)
Fireplace Features
Family Room, Gas, Living Room, Wood Burning

Heating and Cooling

Heating Features
Forced Air, Natural Gas
Fireplaces
2

Building Details
Construction

Architectural Style
Contemporary
Year Built
1986
Property Attached
Yes
Foundations
Concrete Perimeter, Slab
Common Walls
1 Common Wall

Materials
Construction Materials
Brick, Wood Siding
Roof
Composition

Terms

Terms

Contingency
None Known
Ownership
Corporation/Trust
Exclusions
Washer and Dryer, sellers personal property
Special Conditions
None
Special Terms
Cash, Conventional, FHA, VA Loan

Taxes

Tax

Tax (Annual)
$4,915

HOA

Has HOA
Yes
Association Fee
$508 /mo
Association Ammenities
Clubhouse, Pool
Association Fee Includes
Insurance, Maintenance Grounds, Maintenance Structure, Road Maintenance, Snow Removal, Trash

Heating, Cooling & Utilities

Cooling Features
Central Air

Utilities

Utilities
Cable Available, Electricity Available, Electricity Connected, Internet Access (Wired), Natural Gas Available, Natural Gas Connected, Phone Available
Sewer
Public Sewer
Water Source
Public

Lot

Acres
0.21
Lot Size
9,060
Lot Size Area Sq Ft
9,060
Lot Features
Corner Lot, Landscaped, Sprinklers In Front, Sprinklers In Rear
Road Surface
Paved
Road Frontage
Public

Exterior Features

Exterior Features
Garden, Private Yard, Rain Gutters
Patio And Porch Features
Covered, Front Porch, Patio
Fencing
Full

Parking

Total Parking Spaces
2
Garage Capacity
2
Parking Features
Concrete, Dry Walled
Listed by The Steller Group, Inc, blaircontracts@stellerrealestate.com, 720-589-1740
Listing Data last updated 09/23/2026 03:40 am
Get a Link to this Property: Copy To Clipboard
QR Code link to this property

Phone:
Connect with:

Payment Calculator

per month. fixed. % interest.
$
%
$
%
Principal & Interest
+ Home Insurance
+ Property Tax
+ HOA Fees
per month
Total interest paid over s will be:
All estimates and provided for informational purposes only. Actual amounts may vary. The output of the tool is not a loan offer or solicitation, nor is it financial or legal advice. Information, rates, programs and loan scenarios shown are for example only as of 23-Sep-2026 and are subject to change without notice. Interest rates provided by the St. Louis Federal Reserve Economic Data (FRED). All products are subject to credit and property approval. Not all products are available in all states or for all loan amounts. Other restrictions and limitations apply. Contact your preferred lender for the pricing associated with your specific transaction. Calculations are generated by Open Source mortgage calculation software tools using common mathematical formulas. All calculations should be independently verified.
Get Walk Score Content

Property History

5 days ago
Property information last updated
43 days ago
Date of last price change
53 days ago
Status Active. This is the date the listing was placed on market.
Cumulative Days on Market: 54 days (includes prior listings) · Currently listed since July 31, 2026. Data provided by the MLS.

Similar Properties