Property Details

Start of property details
Share this property:
14295 W 84th Place
Arvada, CO 80005
15 days ago
REDUCED
$680,000
Active
4
Beds
4
Baths
2
Garage
3,388
Sqft
0.05
Acres
MLS# 9408507
Cumulative Days on Market: 29 · Includes prior listings · Currently listed since 08/26/26 · Data provided by the MLS.

Property Description

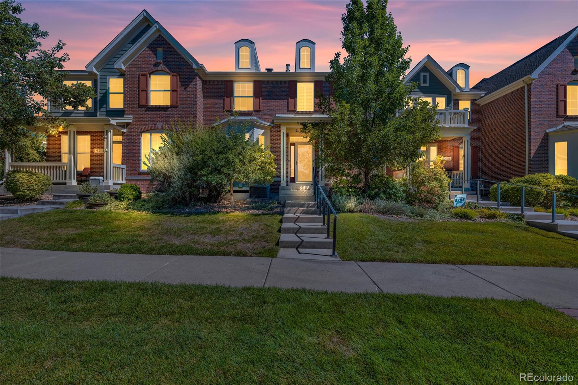
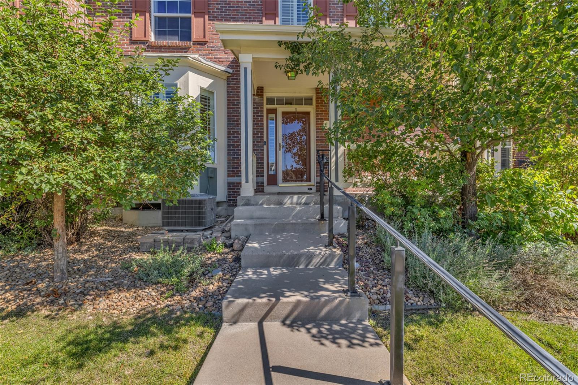
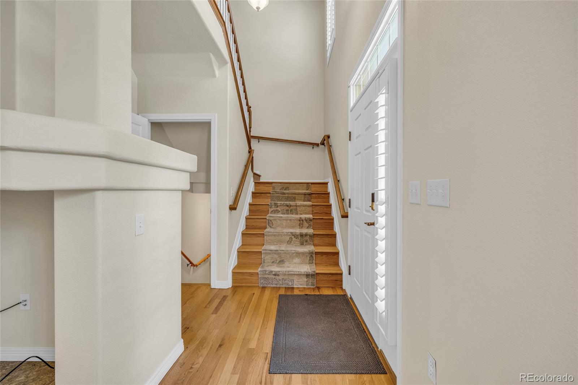
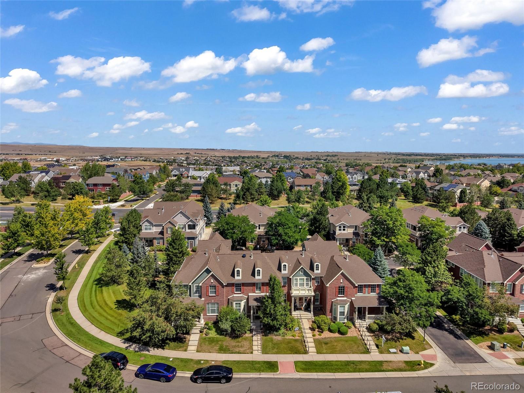
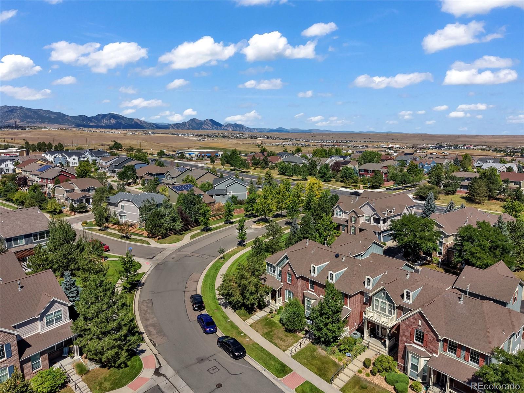
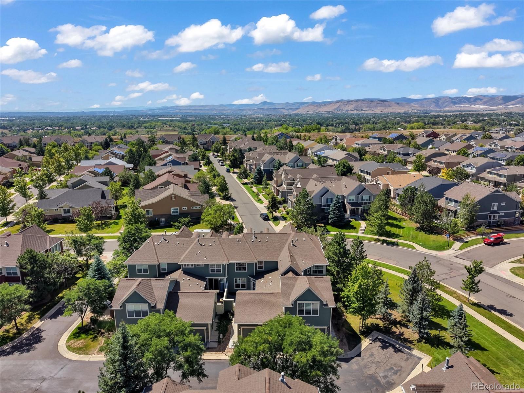
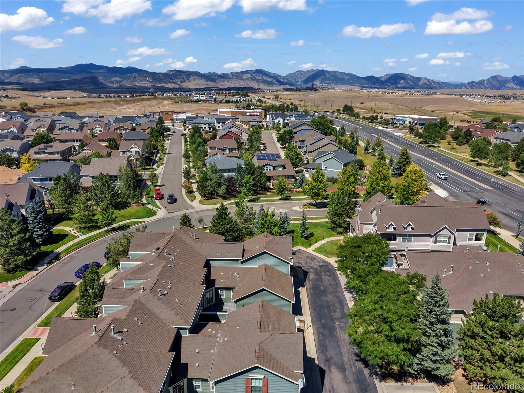
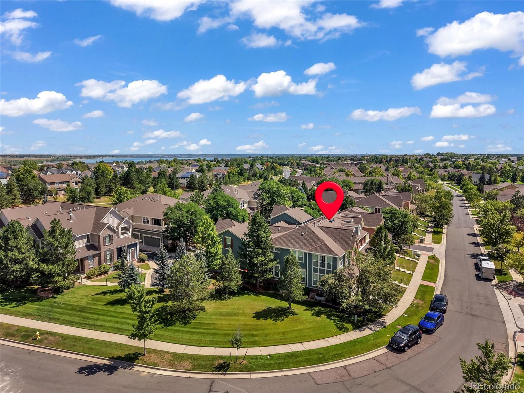
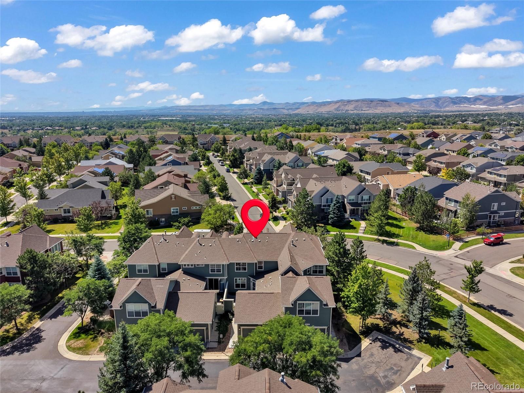
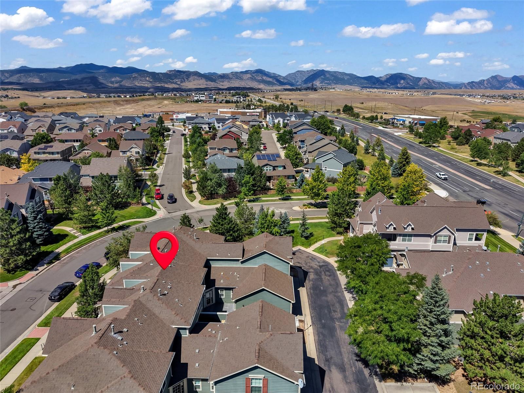
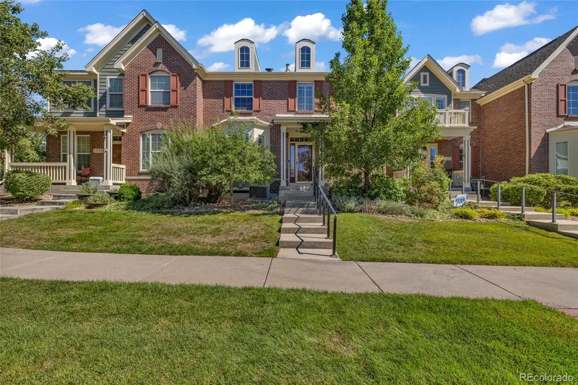
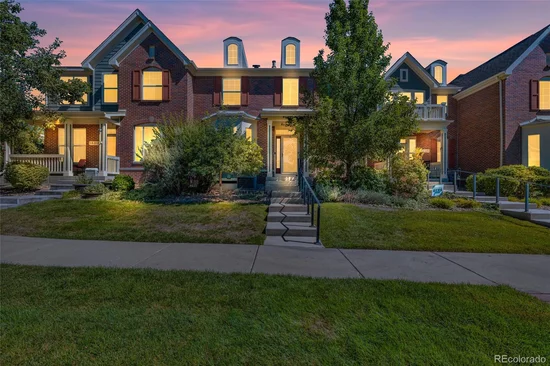
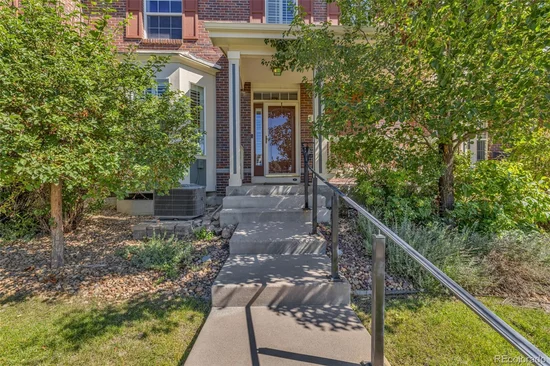
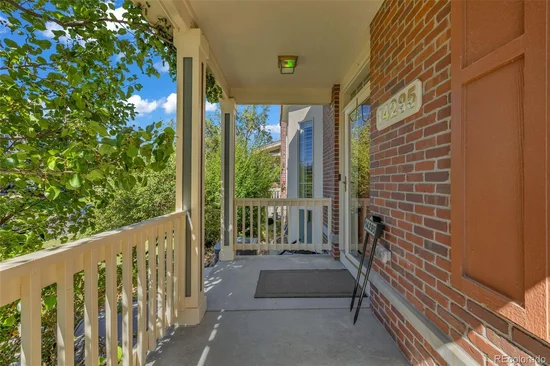
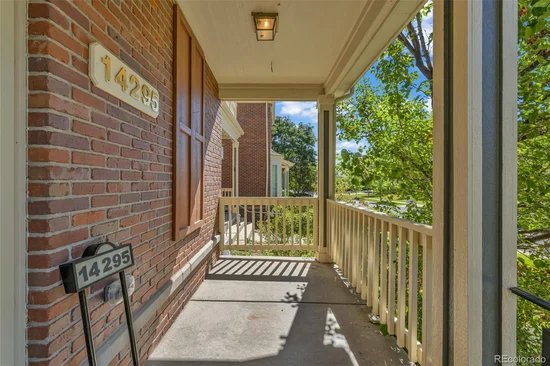
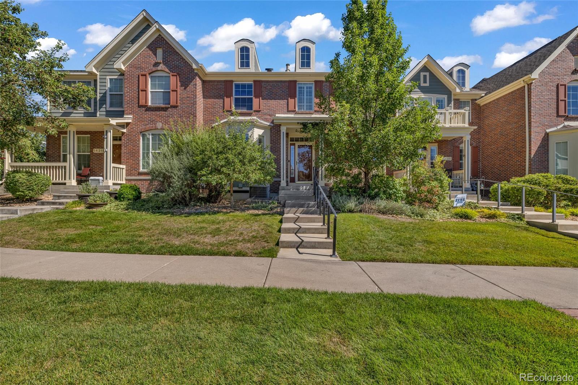
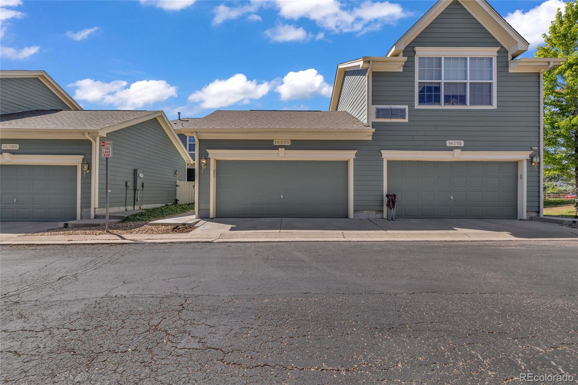
Welcome to 14295 W 84th Pl, in the heart of Village of Five Parks.

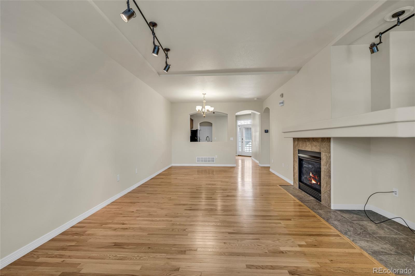
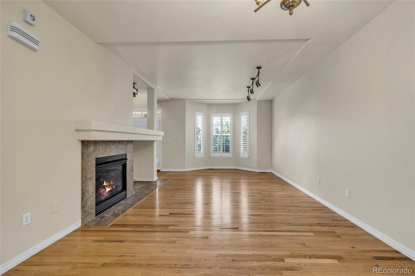
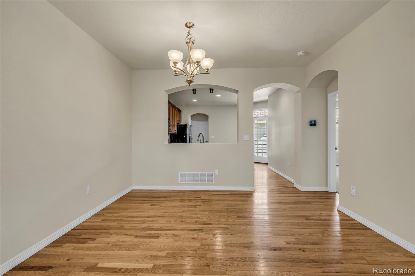
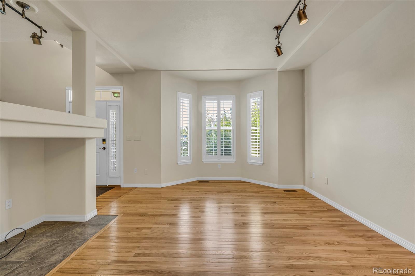
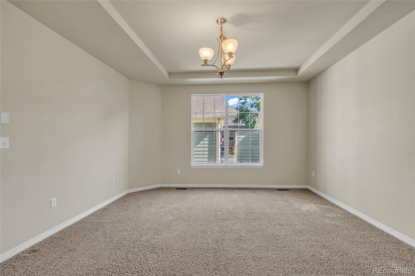
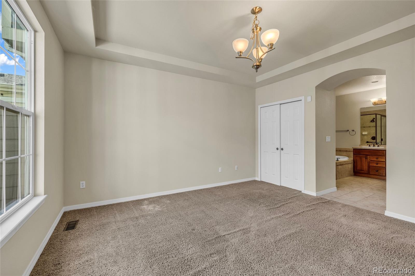
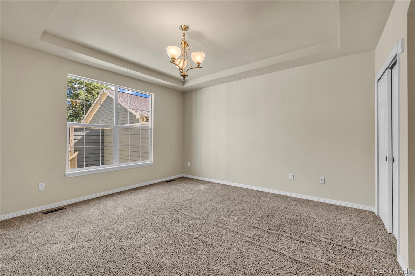
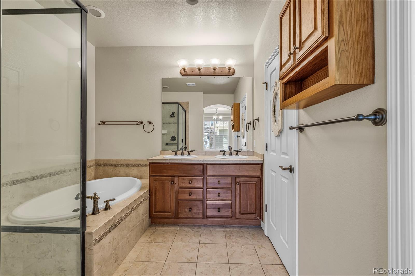
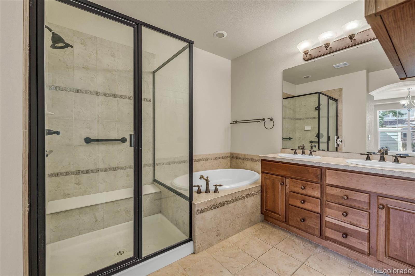
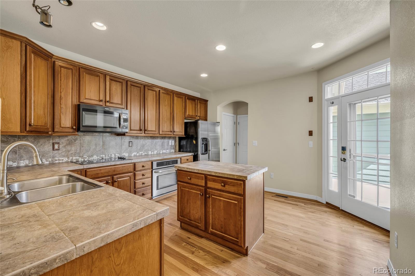
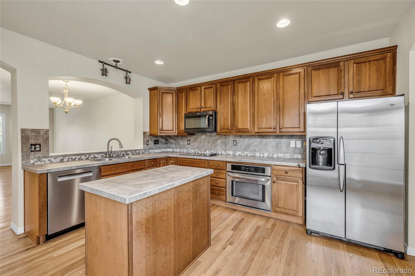
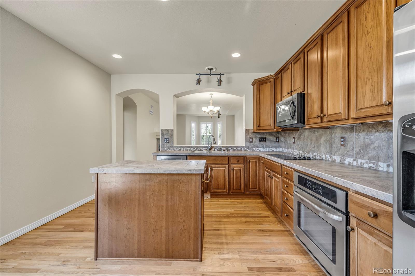
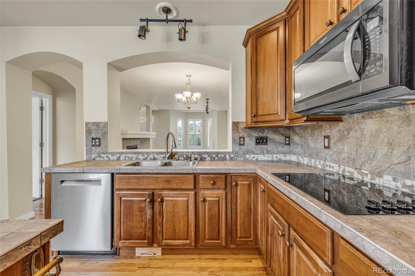
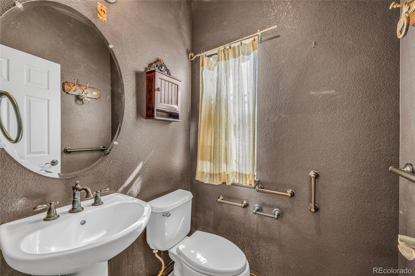
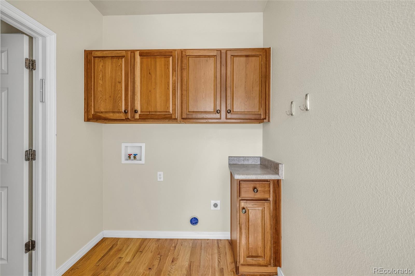
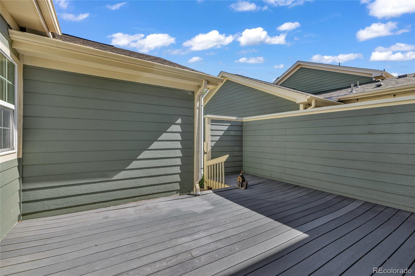
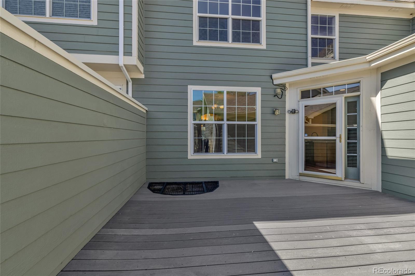
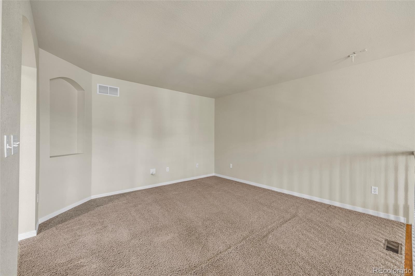
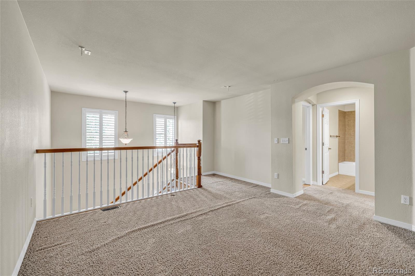
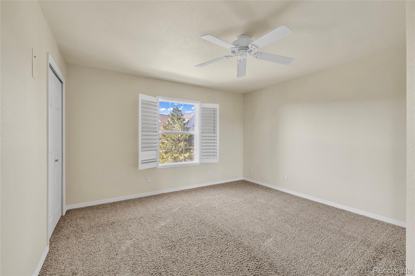
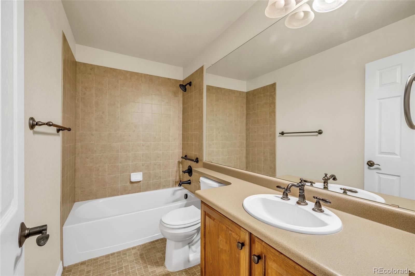
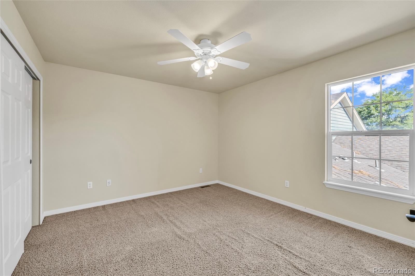
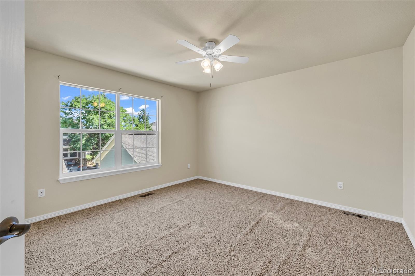
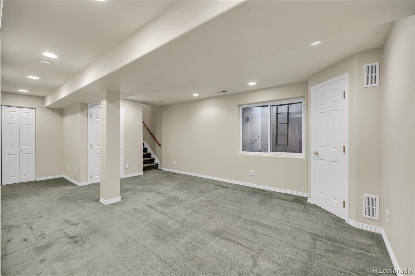
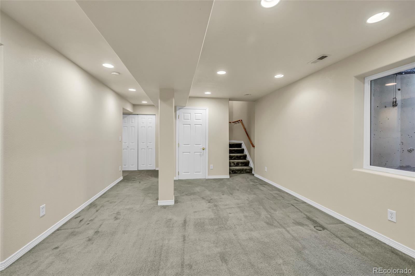
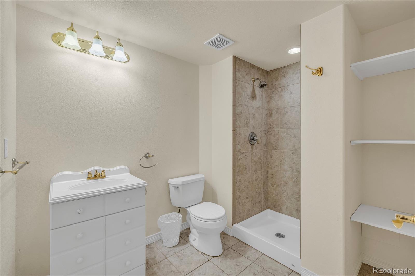
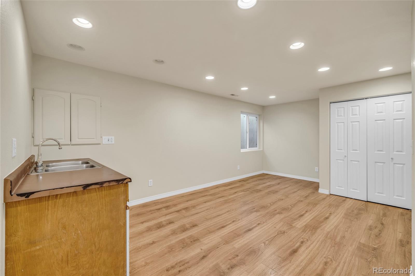
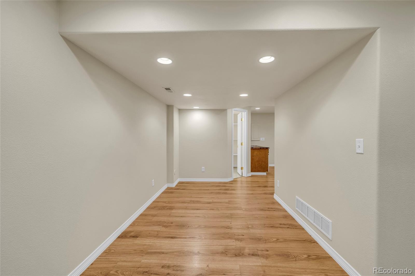
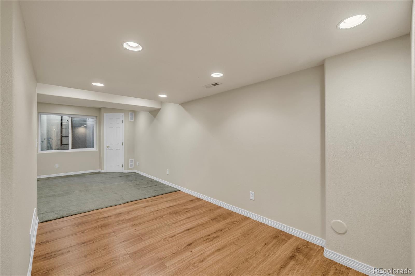
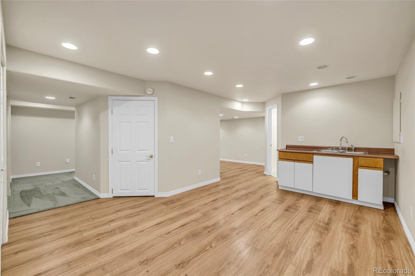
At 3, 388 total square feet, with 2, 282 of it above grade, this townhome lives much larger than the number suggests. The main level primary suite is what sets it apart, letting you live comfortably on one floor while the rest of the home stays open for family, guests, or working from home. An open living area with a fireplace flows into the kitchen, which comes complete with the range, refrigerator, dishwasher, and microwave and opens to a private back patio made for morning coffee. Four bedrooms and three baths in all. Downstairs, the fully finished basement adds another 1, 106 square feet and works beautifully as an in law suite for extended family or long term guests, or a flex space that can be used as a gym, home office, or media room.

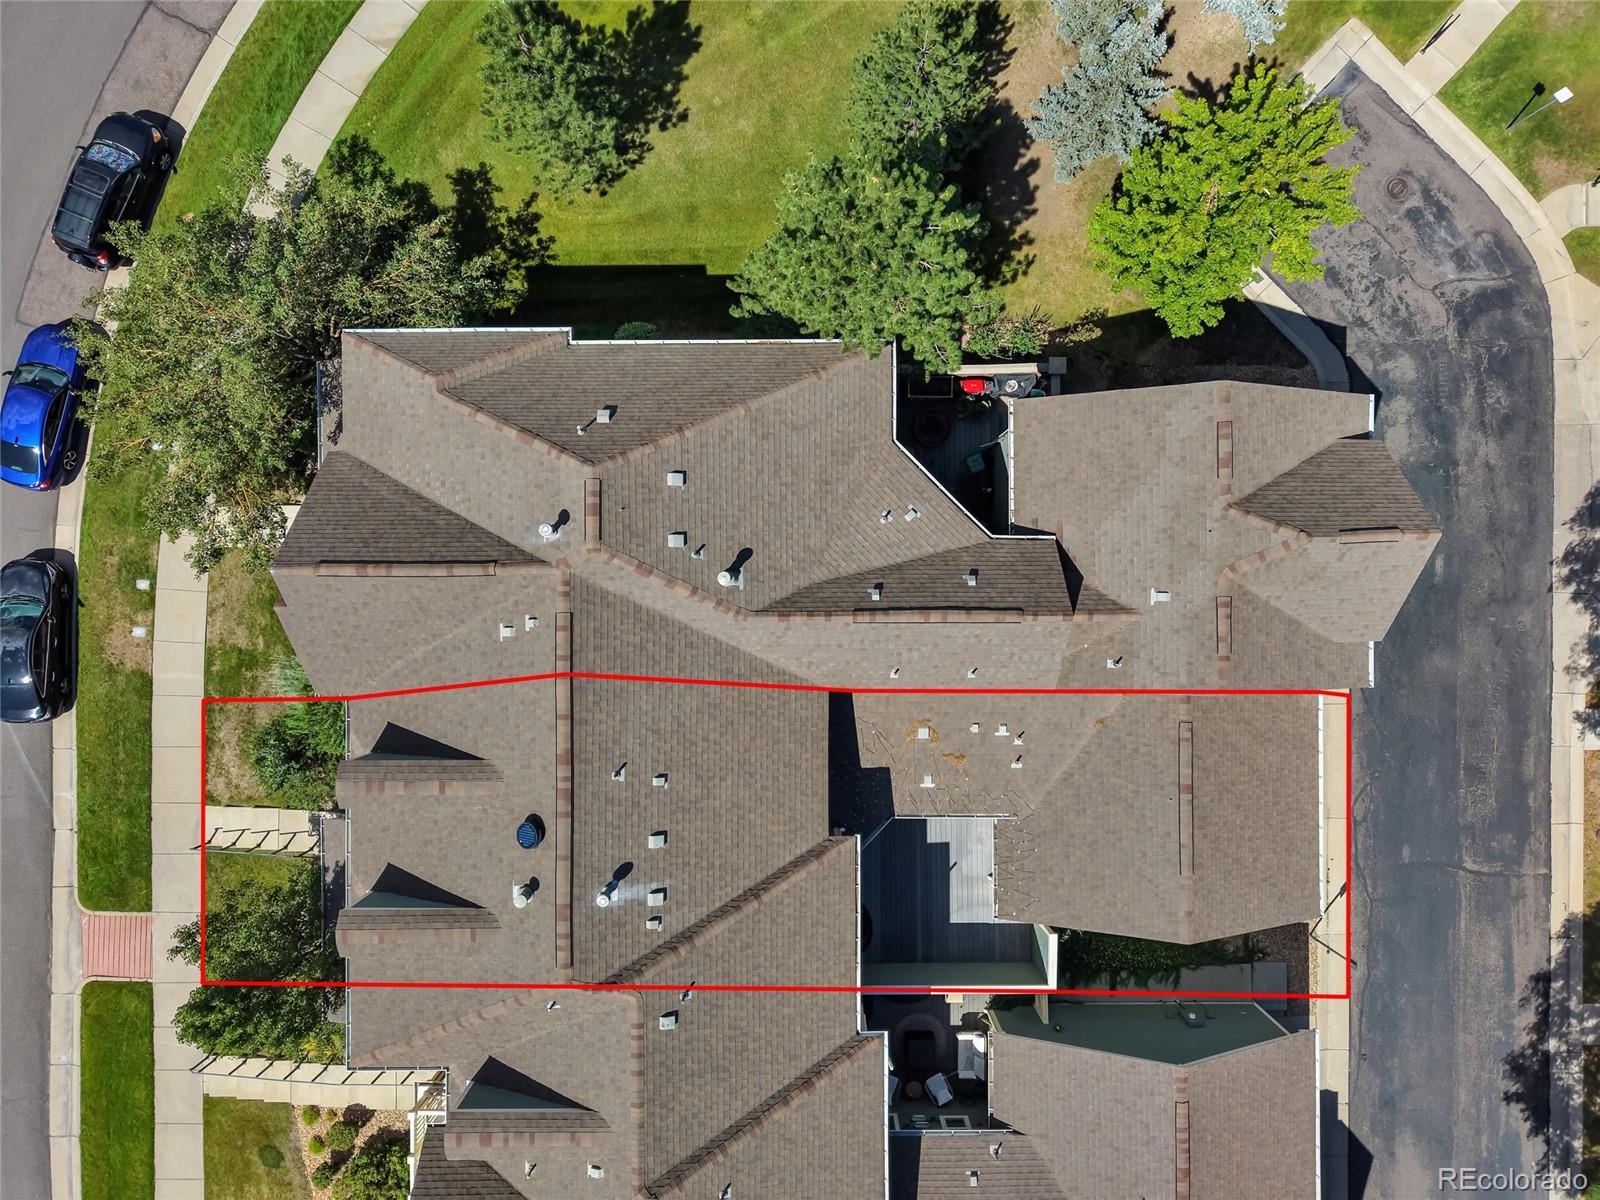
This is an original owner home, built in 2007 and cared for by the same family every day since. No rushed flip, no cut corners, and the condition speaks for itself. The interior was professionally repainted this month, the carpets and entire home professionally deep cleaned, and every window washed inside and out. The expensive items are handled too. The roof includes a heated section that melts the snow off automatically. The furnace was replaced in 2024, the water heater in 2022, and a radon mitigation system is already installed. Central air, forced air heat, and an attached two car garage round it out.

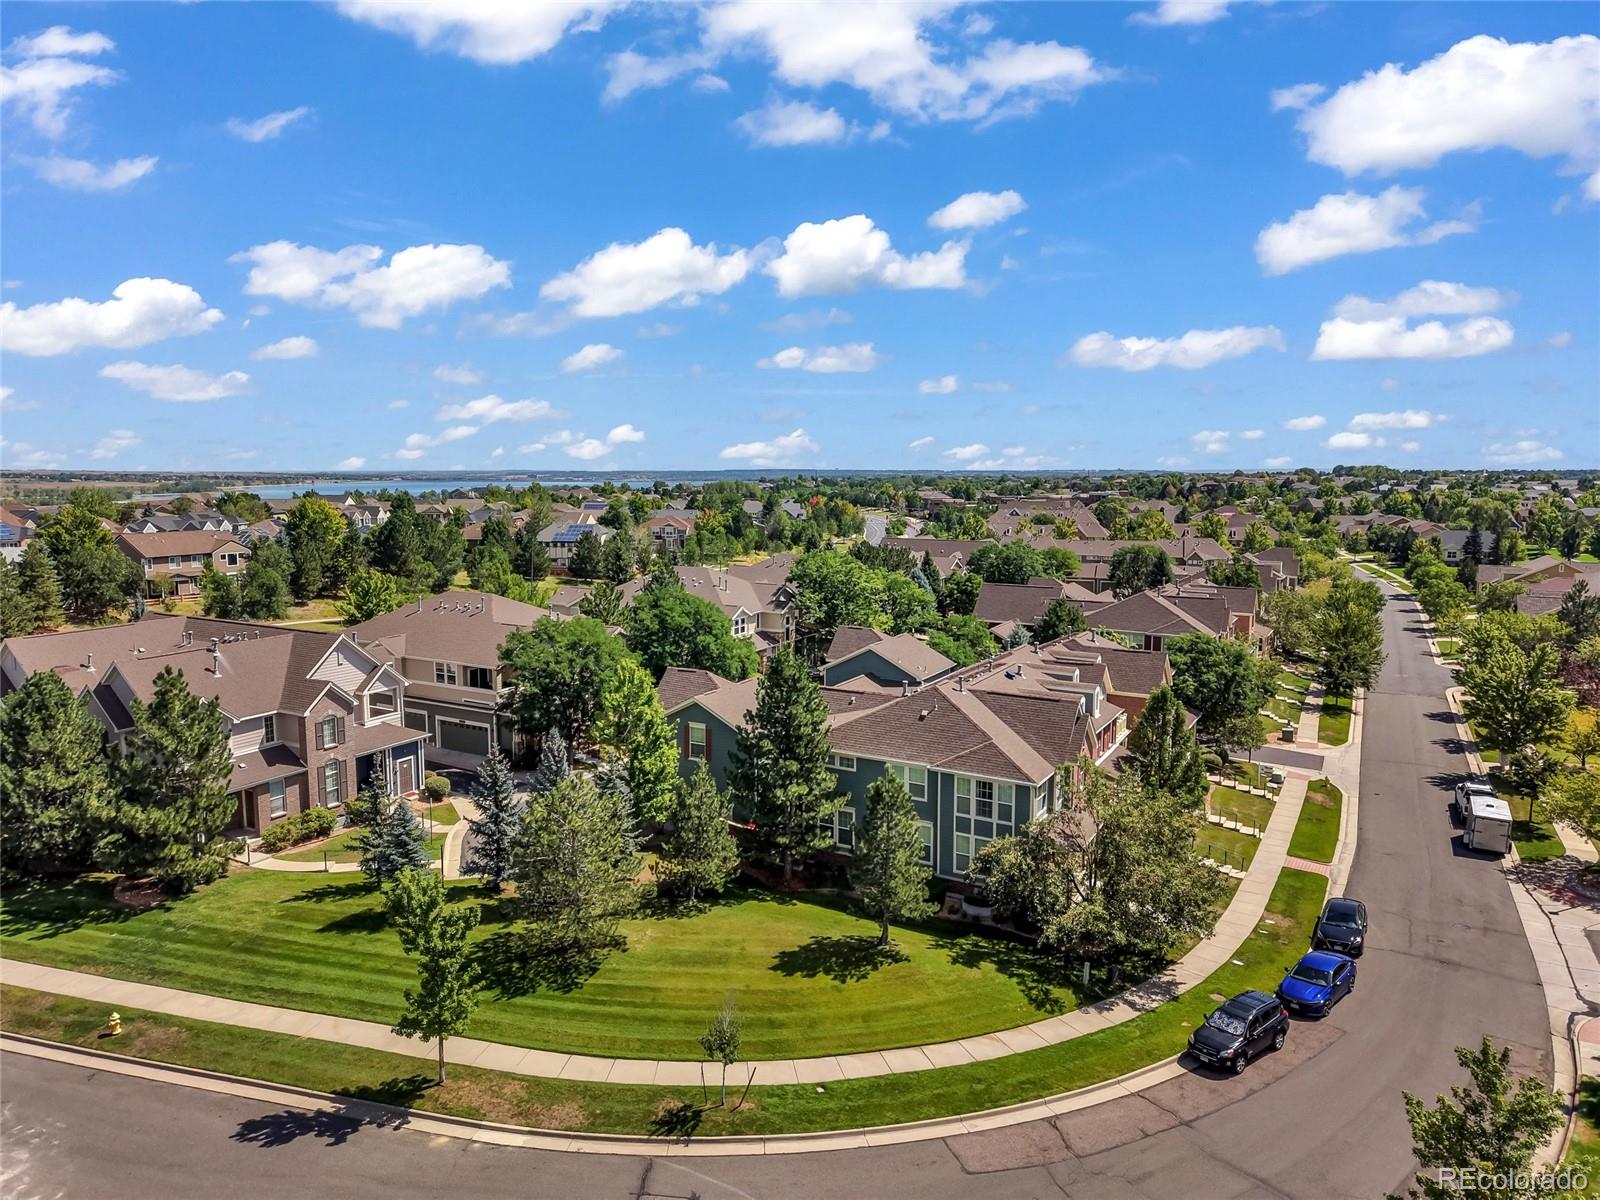
The HOA covers all exterior maintenance and includes the community pool, fitness center, and clubhouse, so your weekends stay yours. Village of Five Parks is one of Arvada's most walkable neighborhoods, with parks, trails, and the village center close by and quick access to Olde Town Arvada, Boulder, and downtown Denver.

Move in ready today. Homes cared for like this one do not come up often here!

Ask a Local Expert

Property Highlights

Property Type
Residential
Property Sub Type
Townhouse
Bedrooms
4
Total Bathrooms
4
Living Area
3,388
Price / Sqft
$201
Acres
0.05
Year Built
2007

Location

City/Township
Arvada
Subdivision
Village Of Five Parks
County
Jefferson

Property Details
Price
$680,000
Property Type
Residential
Property Sub Type
Townhouse

Building

Structure Type
Townhouse
Levels
Two
Total Area
3,388

Community

Local Schools

Elementary School
Meiklejohn
Middle School
Wayne Carle
High School
Ralston Valley
School District
Jefferson County R-1

Interior Features

Bedrooms and Bathrooms

Total Bathrooms
4
Bathrooms on Main Level
2
Full Bathrooms
2
1/2 Bathrooms
1
3/4 Bathrooms
1
Bedrooms
4
Bedrooms on Main Level
1

Rooms and Basement

Has Basement
Yes
Basement Features
Finished

Area and Spaces

Living Area
3,388
Above Grade Finished Area
2,282
Below Grade Finished Area
1,106

Appliances

Appliances
Dishwasher, Microwave, Range, Refrigerator

Interior Features

Interior Features
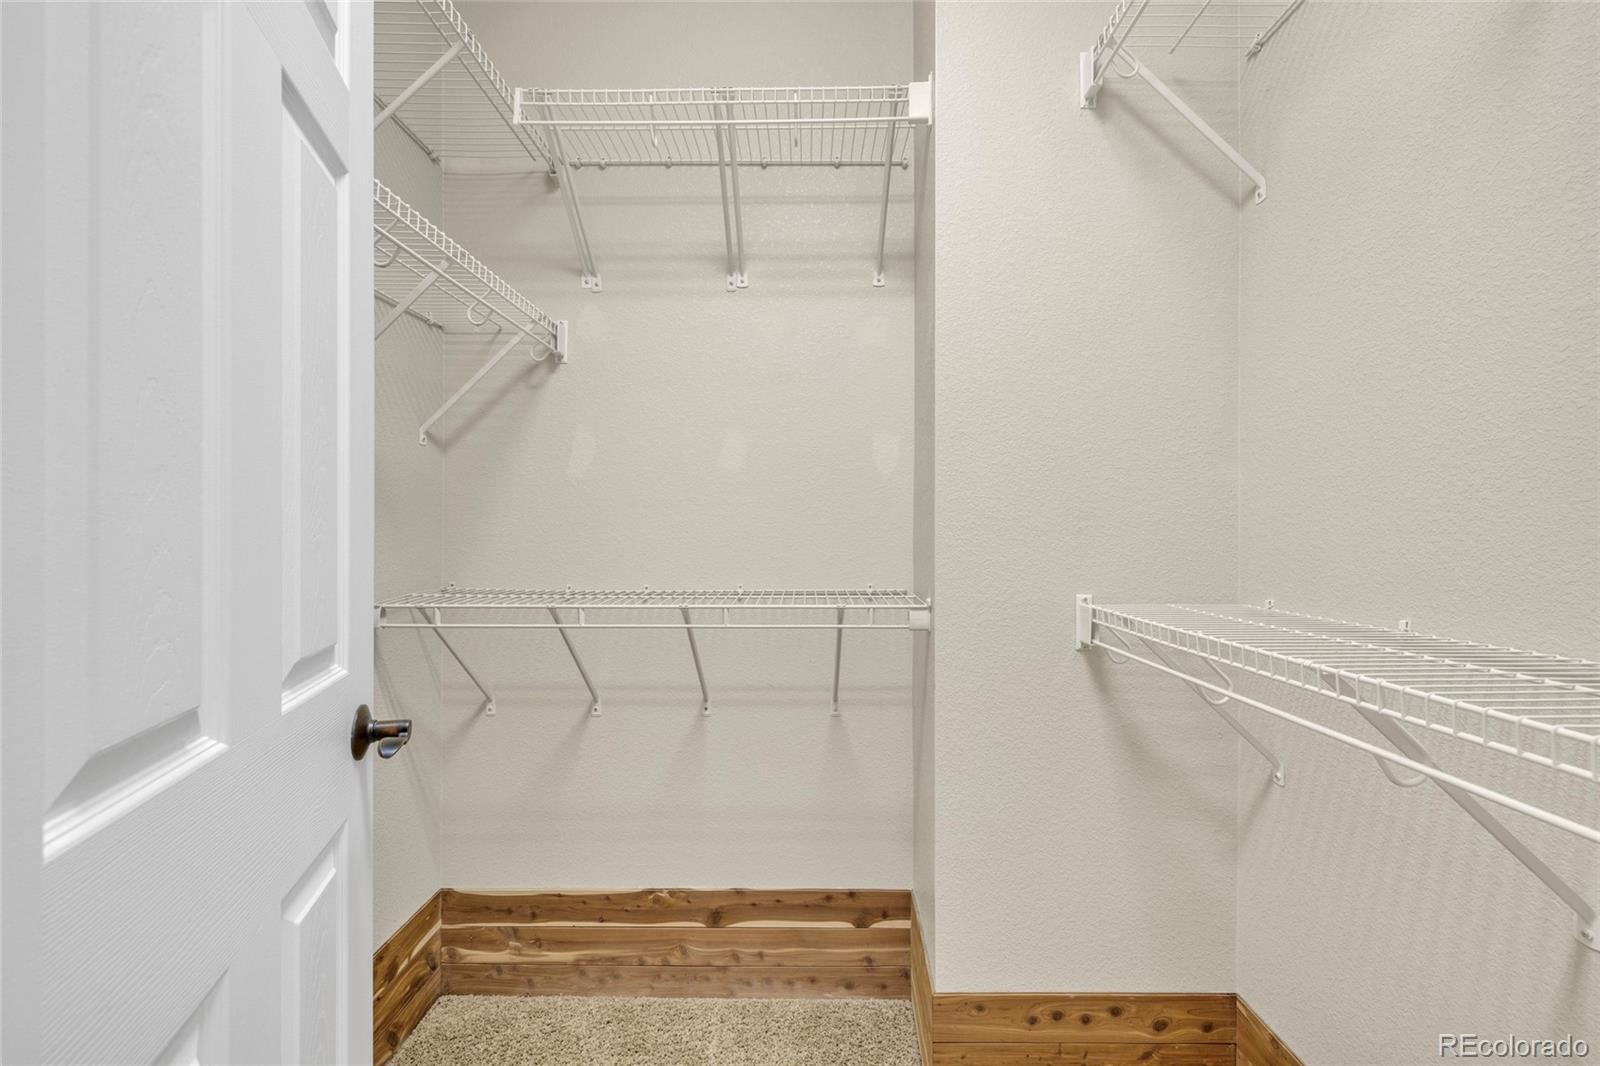
Central Vacuum, Primary Suite, Radon Mitigation System, Smoke Free, Walk-In Closet(s)
Flooring
Carpet, Tile, Wood
Window Features
Double Pane Windows
Fireplace Features
Gas
Entry Location
Ground

Heating and Cooling

Heating Features
Forced Air
Fireplaces
1

Building Details
Construction

Year Built
2007
Property Attached
Yes
Common Walls
2+ Common Walls
Materials

Construction Materials
Frame
Roof
Composition

Terms

Terms

Ownership
Individual
Exclusions
Seller’s Personal Property
Special Conditions
None
Special Terms
Cash, Conventional, FHA, VA Loan

Taxes

Tax

Tax (Annual)
$5,195

HOA

Has HOA
Yes
Association Fee
$392 /mo
Association Fee2
301.00 /qtr
Association Ammenities
Clubhouse, Fitness Center, Park, Playground, Pool, Trail(s)
Association Fee Includes
Maintenance Grounds, Maintenance Structure, Recycling, Sewer, Snow Removal, Trash, Water

Heating, Cooling & Utilities

Cooling Features
Central Air

Utilities

Sewer
Public Sewer
Water Source
Public

Lot

Acres
0.05
Lot Size
0.05
Lot Size Area Sq Ft
2,178
Lot Features
Sprinklers In Front

Exterior Features

Patio And Porch Features
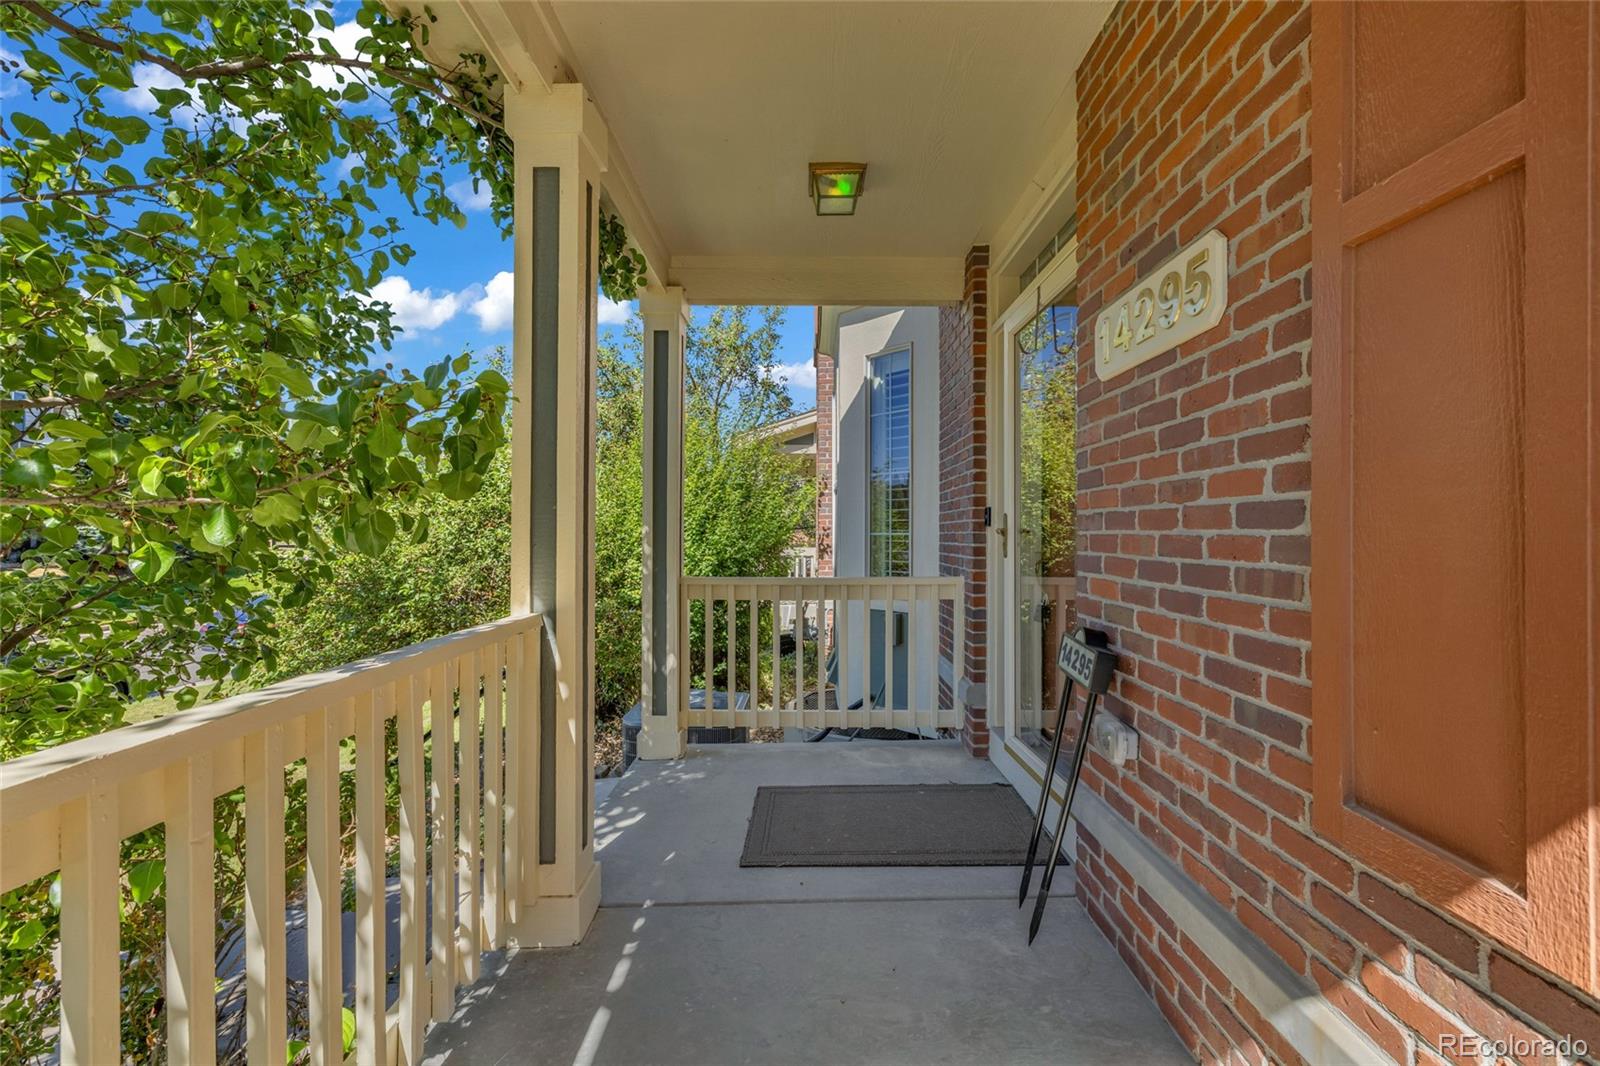
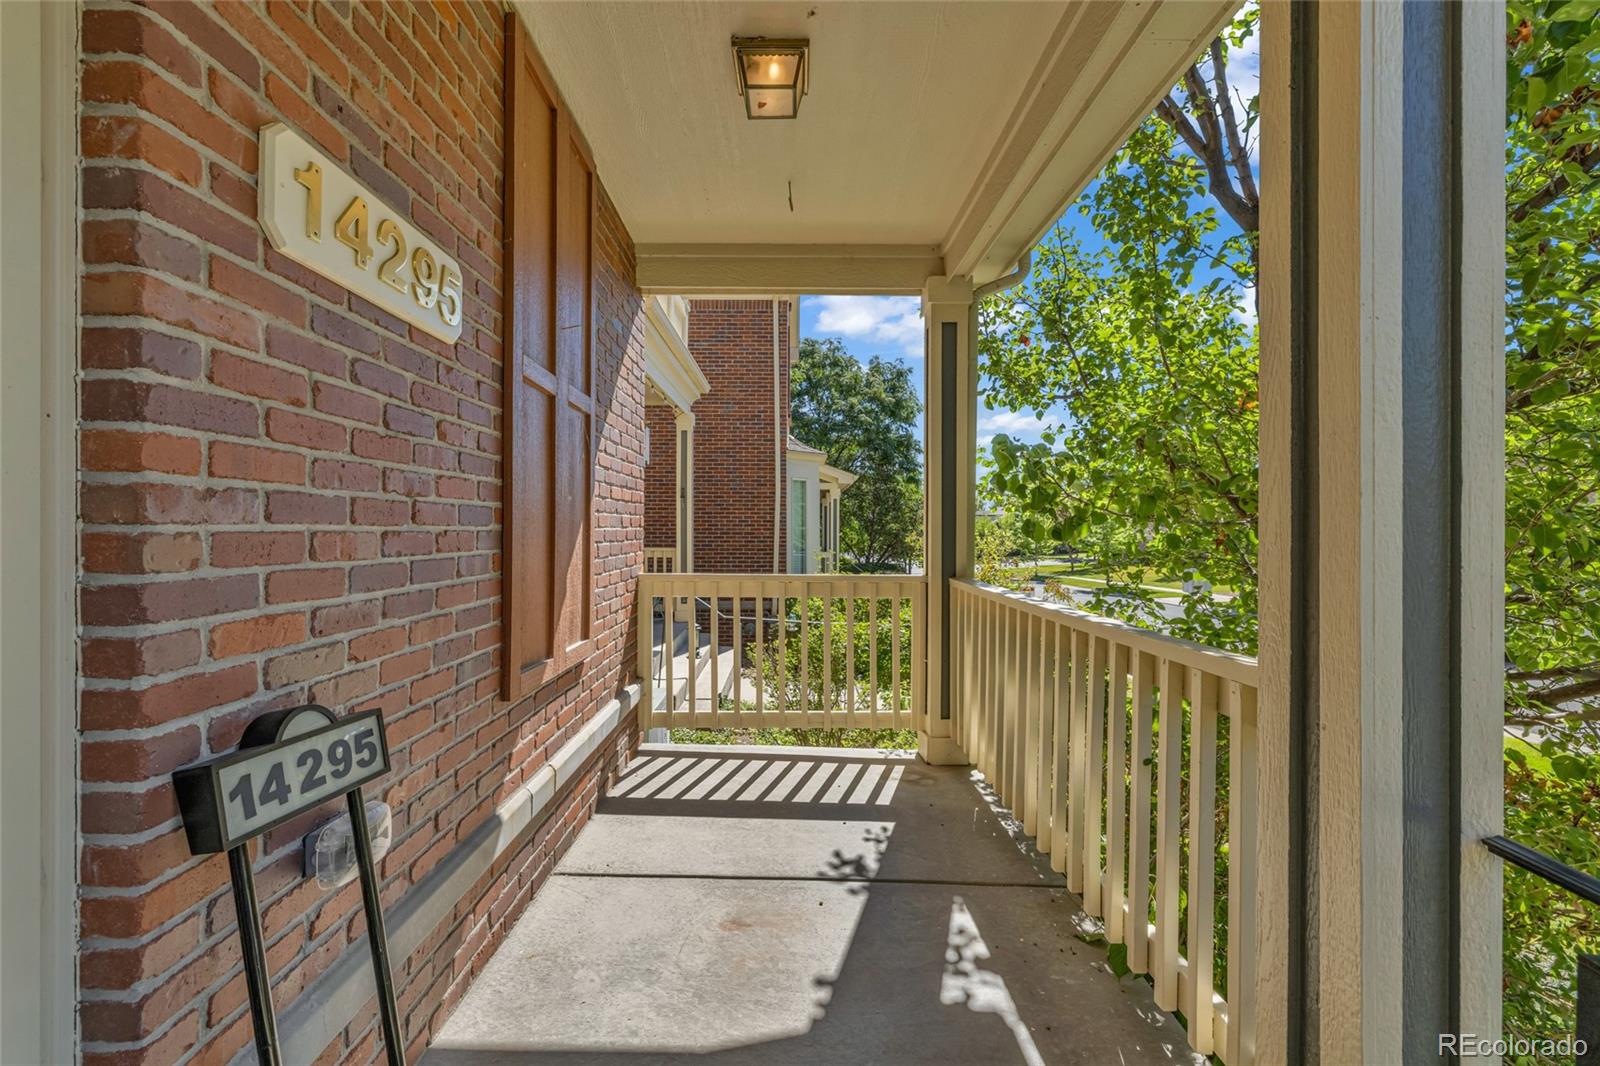
Deck, Front Porch

Parking

Total Parking Spaces
2
Garage Capacity
2
Parking Features
Finished Garage
Listed by Compass – Denver, ricardo.pages@compass.com, 203-535-9900
Listing Data last updated 09/22/2026 06:20 pm
Get a Link to this Property: Copy To Clipboard
QR Code link to this property

Phone:
Connect with:

Payment Calculator

per month. fixed. % interest.
$
%
$
%
Principal & Interest
+ Home Insurance
+ Property Tax
+ HOA Fees
per month
Total interest paid over s will be:
All estimates and provided for informational purposes only. Actual amounts may vary. The output of the tool is not a loan offer or solicitation, nor is it financial or legal advice. Information, rates, programs and loan scenarios shown are for example only as of 23-Sep-2026 and are subject to change without notice. Interest rates provided by the St. Louis Federal Reserve Economic Data (FRED). All products are subject to credit and property approval. Not all products are available in all states or for all loan amounts. Other restrictions and limitations apply. Contact your preferred lender for the pricing associated with your specific transaction. Calculations are generated by Open Source mortgage calculation software tools using common mathematical formulas. All calculations should be independently verified.
Get Walk Score Content

Property History

2 days ago
Property information last updated
15 days ago
Date of last price change
27 days ago
Status Active. This is the date the listing was placed on market.
Cumulative Days on Market: 29 days (includes prior listings) · Currently listed since August 26, 2026. Data provided by the MLS.

Similar Properties