Property Details

Start of property details
Share this property:
4723 Everett Court
Wheat Ridge, CO 80033
26 days ago
REDUCED
$415,000
Active
3
Beds
2
Baths
1
Garage
1,209
Sqft
0.14
Acres
MLS# 9409161
Cumulative Days on Market: 87 · Includes prior listings · Currently listed since 06/27/26 · Data provided by the MLS.

Property Description

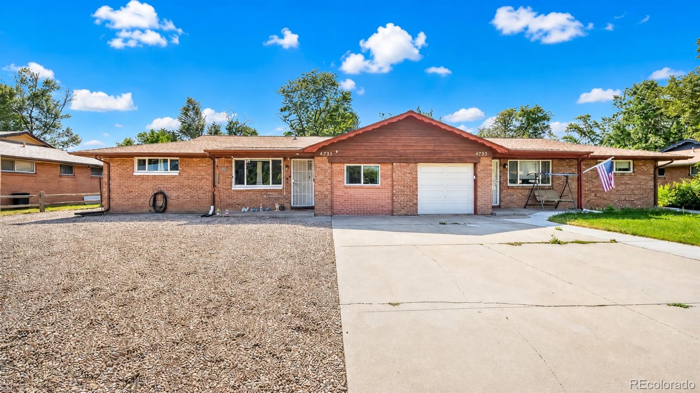
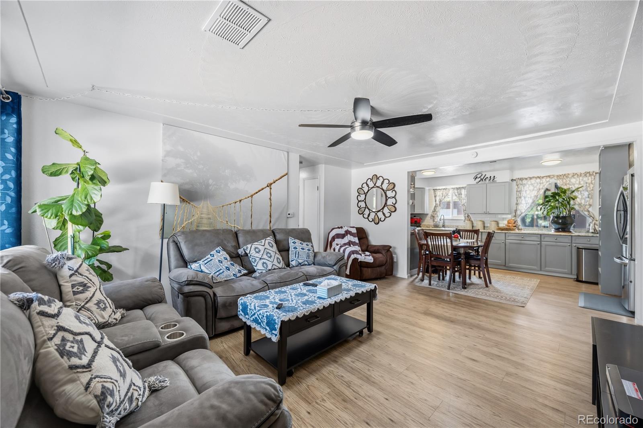
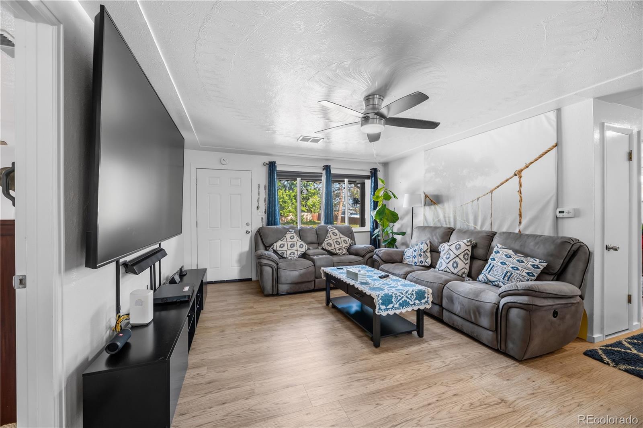
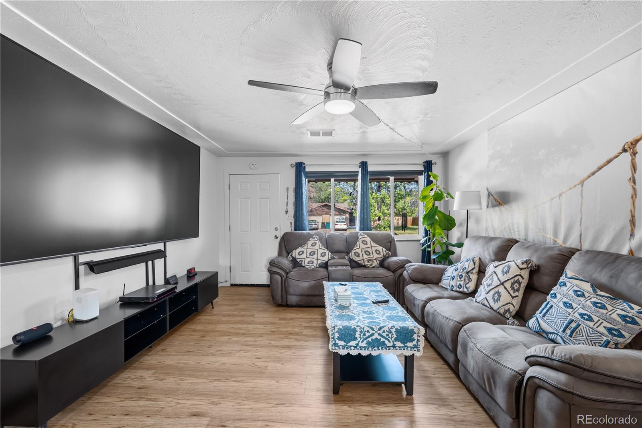
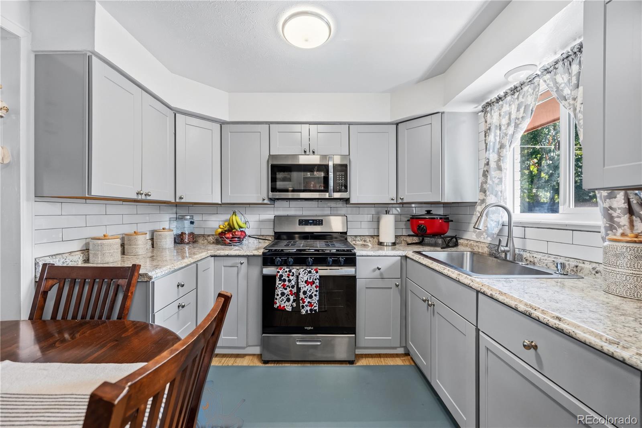
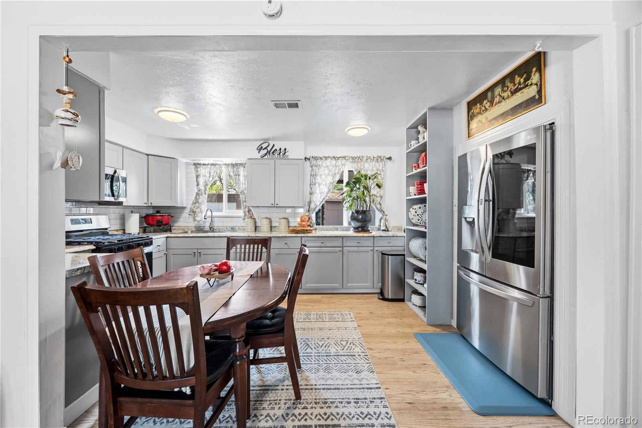
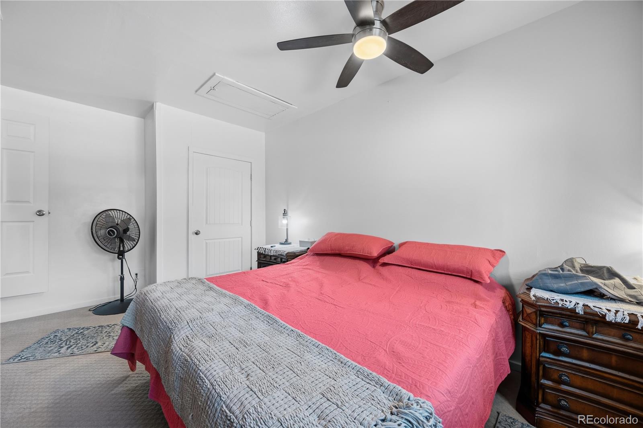
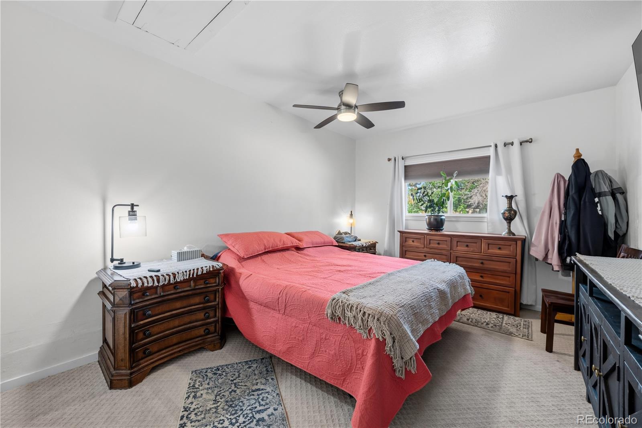
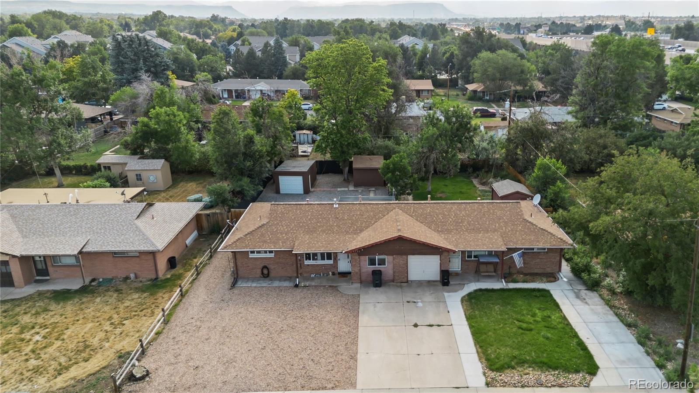
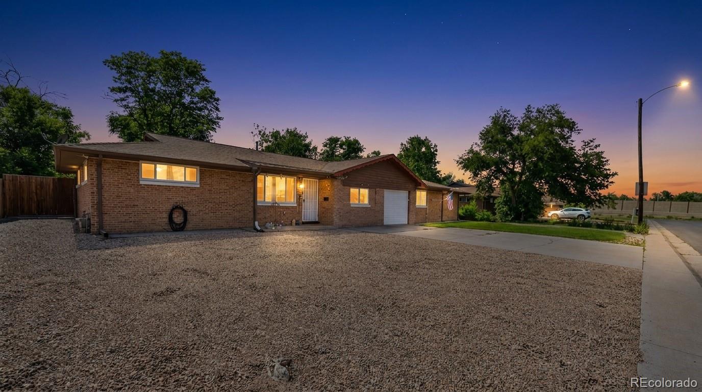
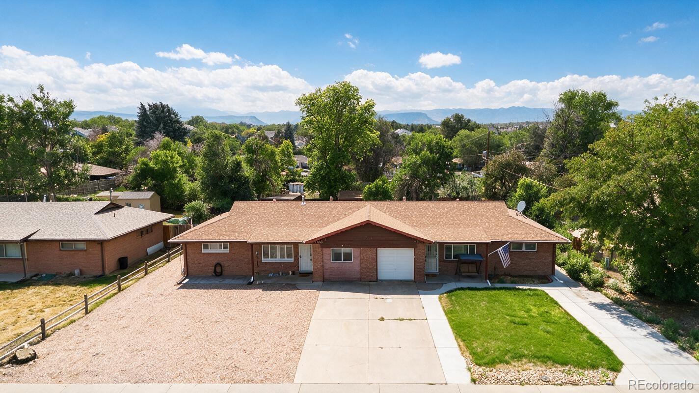
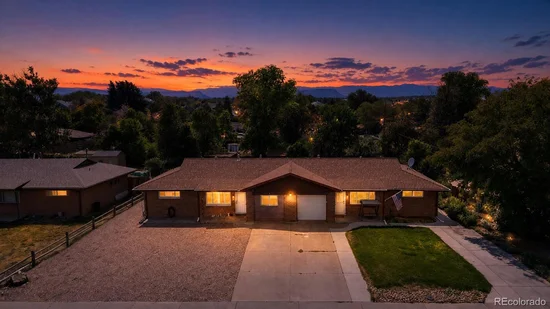
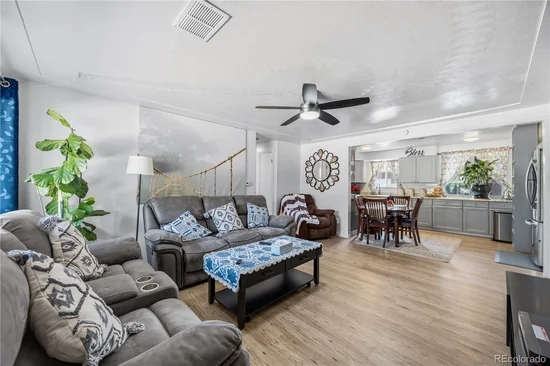
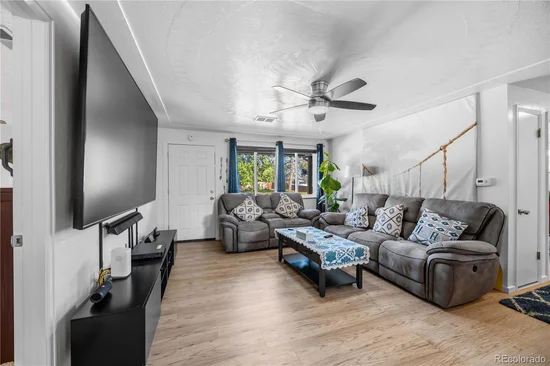
Welcome to this beautifully updated duplex in the heart of Wheat Ridge, where modern improvements, functional living space, and an unbeatable location come together. Over the past few years, this home has undergone extensive renovations, including new flooring, interior paint, doors, and energy-efficient windows installed in 2023. The original radiant heat system was replaced with a forced air furnace and central air conditioning in 2022, providing year-round comfort. The kitchen was completely remodeled in 2023 with a fresh, modern design that’s ready for everyday living and entertaining and it also includes all stainless steel appliances, including a gas range / stove!

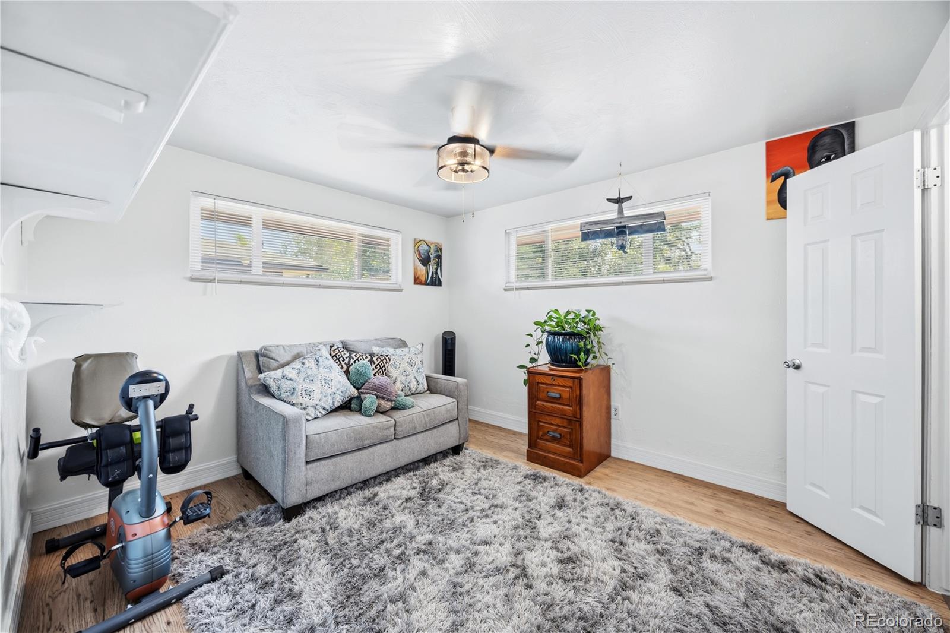
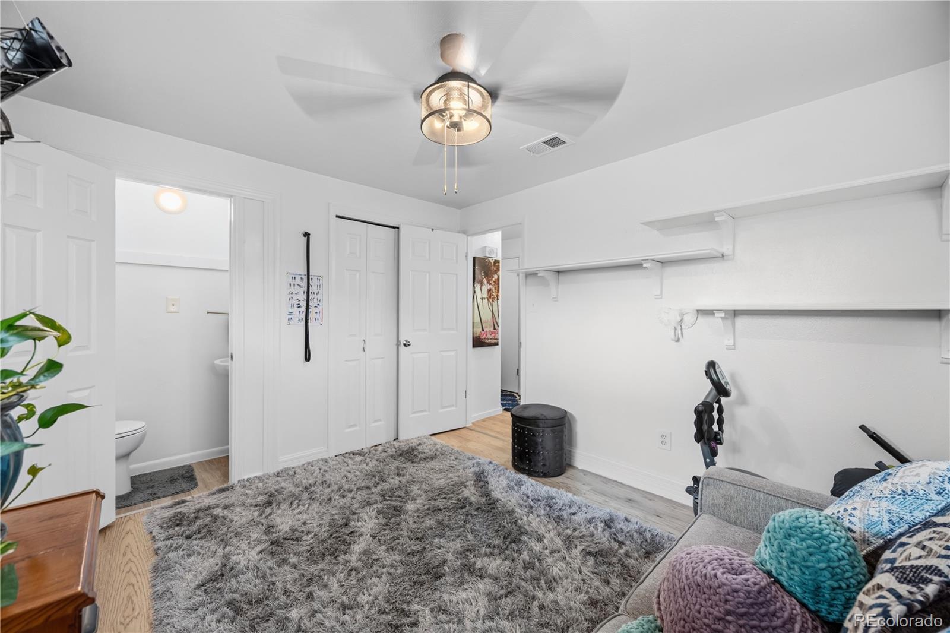
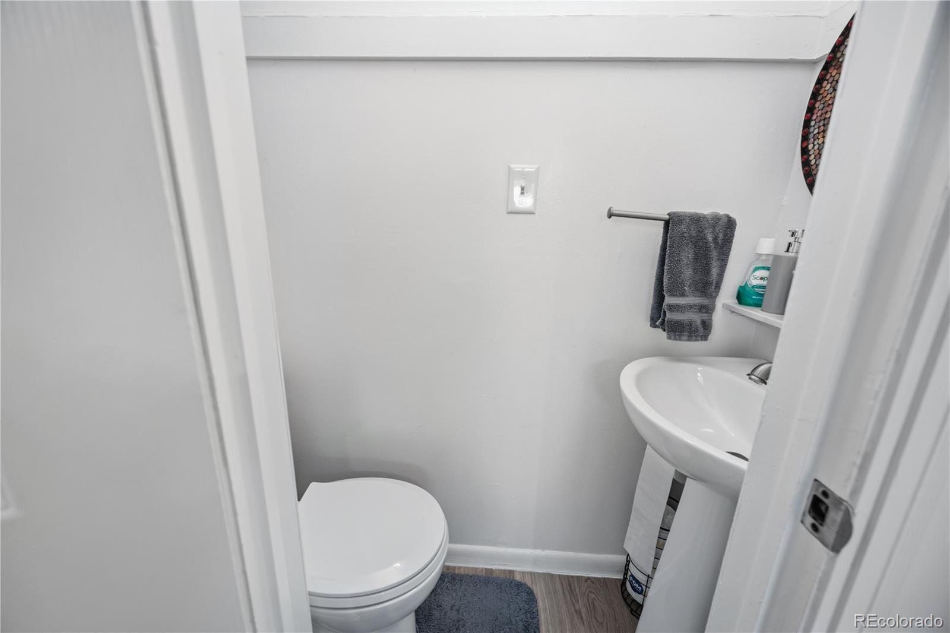
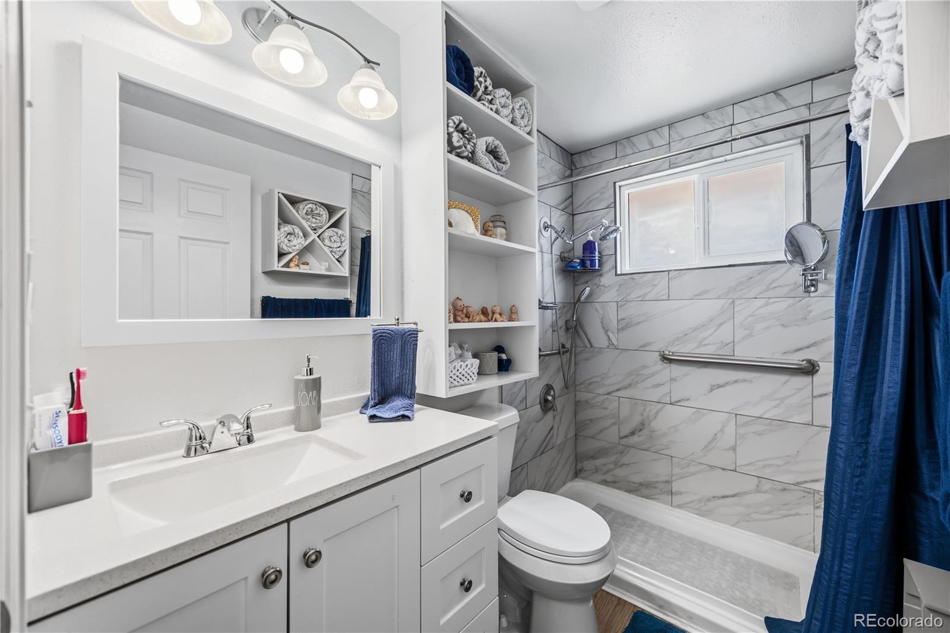
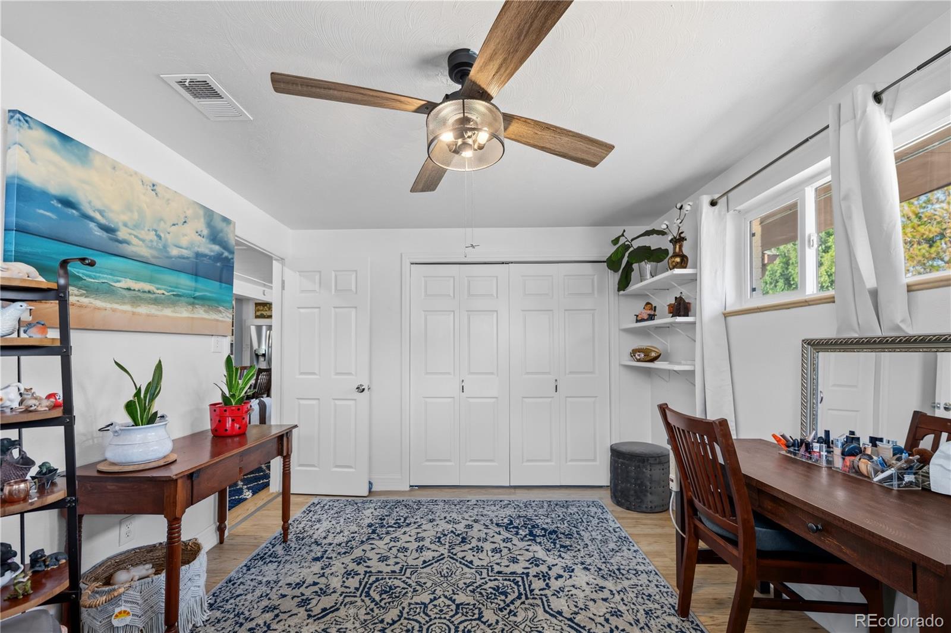
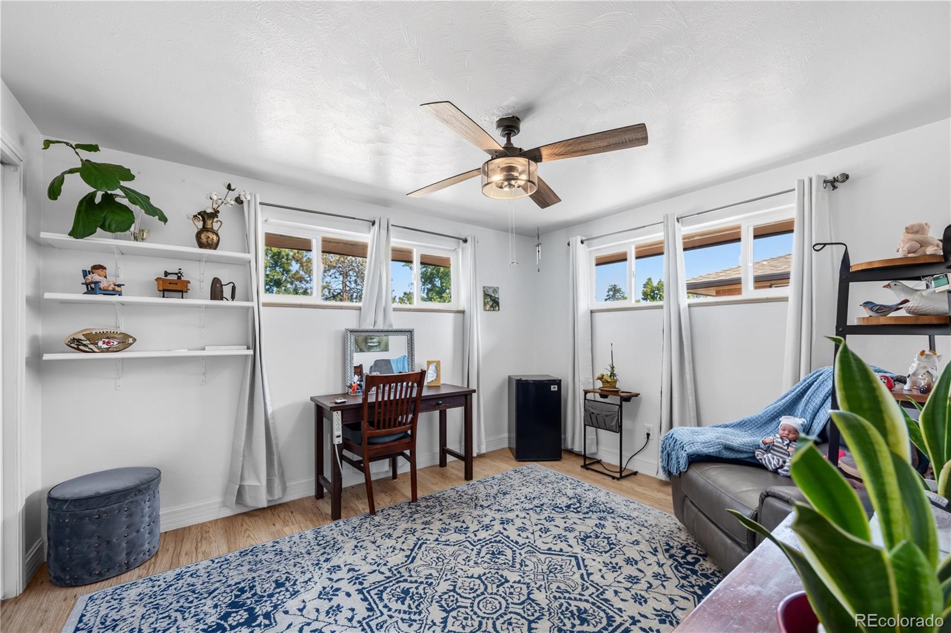
The home offers additional finished living space beyond the original floor plan, including a spacious converted garage currently being used as a bedroom and an added bathroom connected to the primary bedroom, creating a flexible layout that can accommodate a variety of needs.

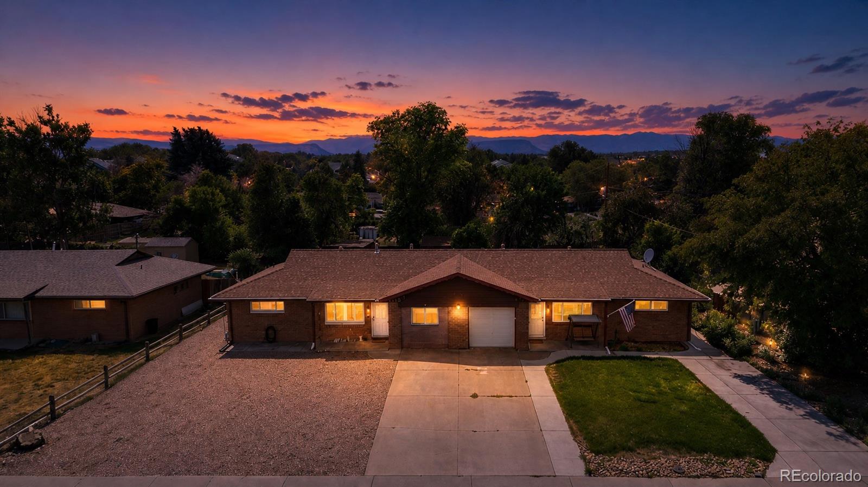
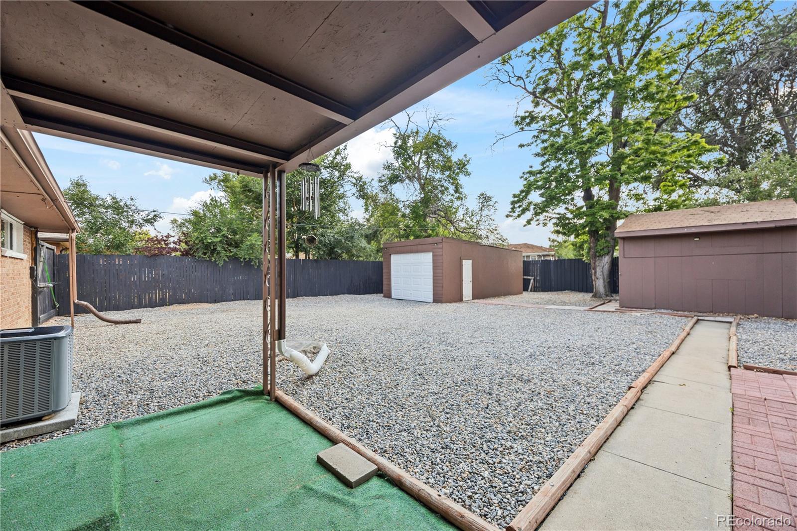
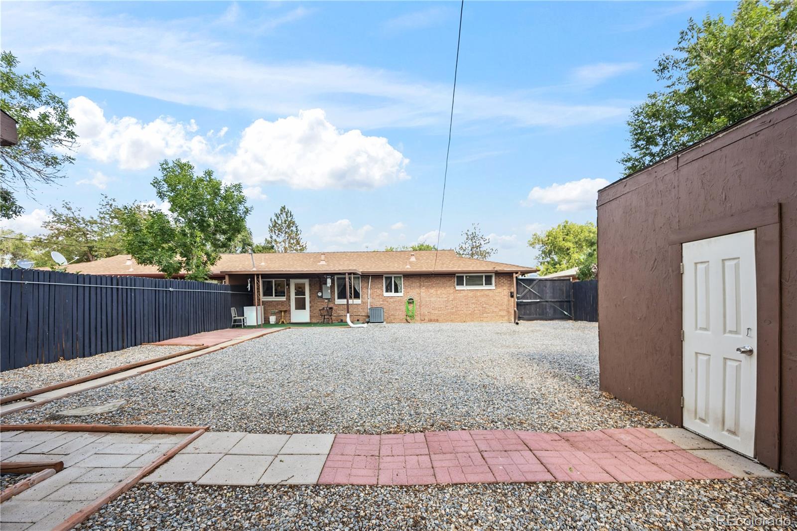
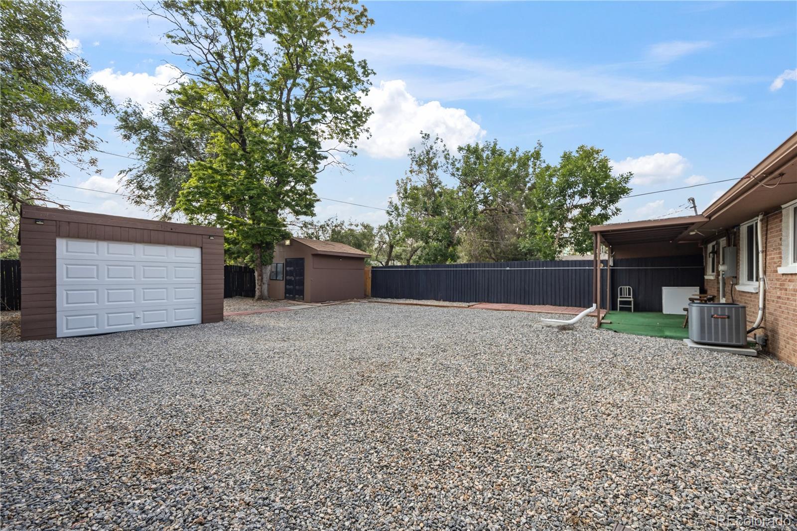
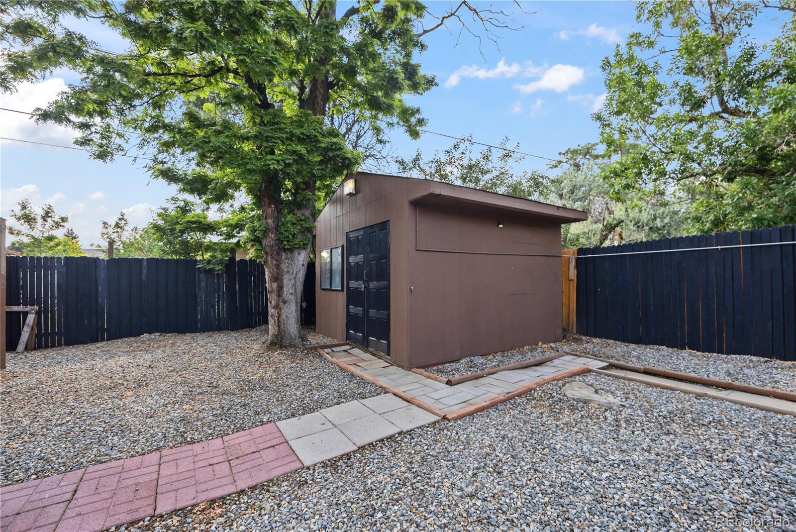
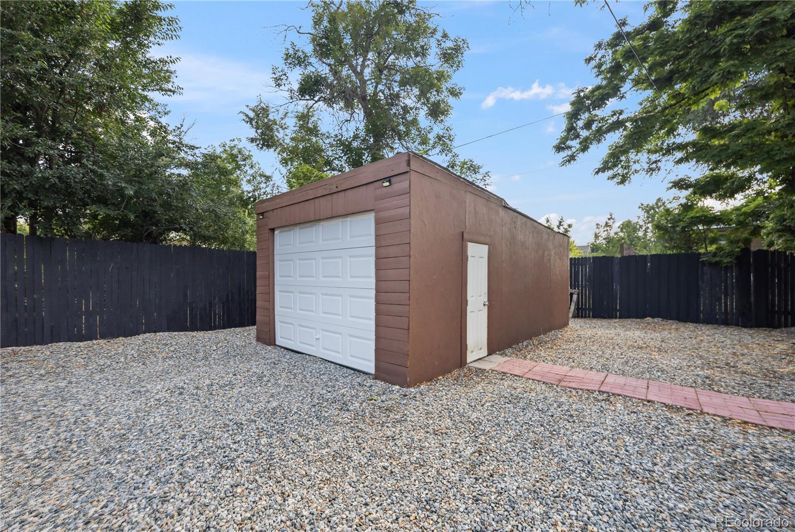
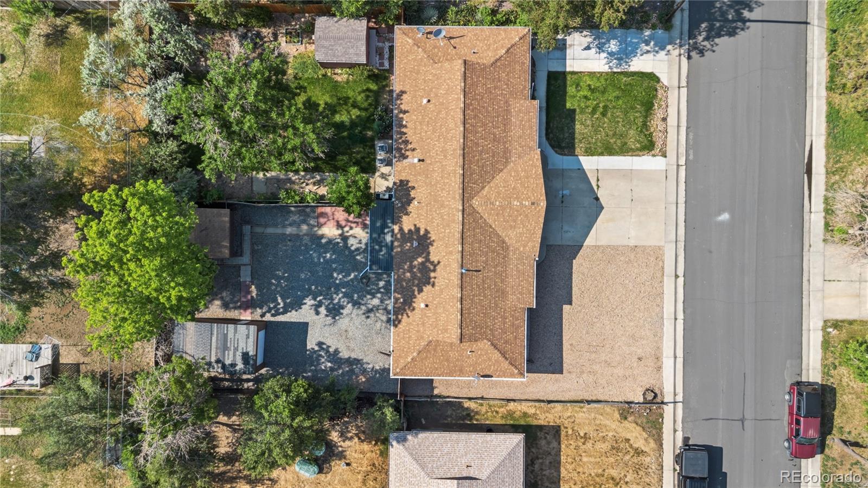
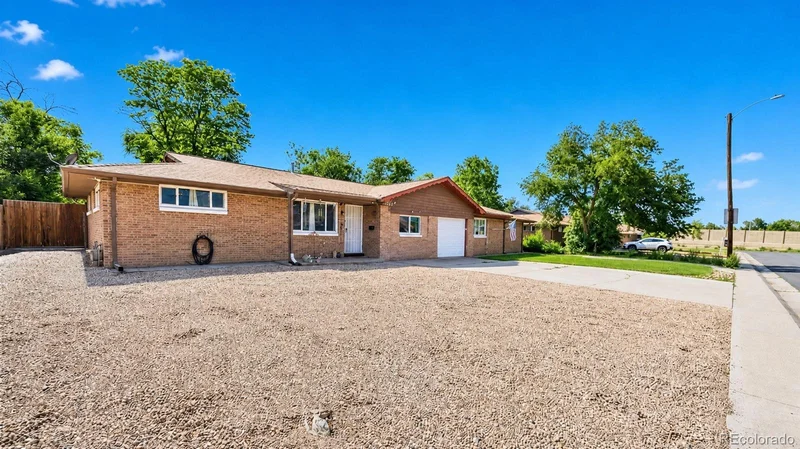
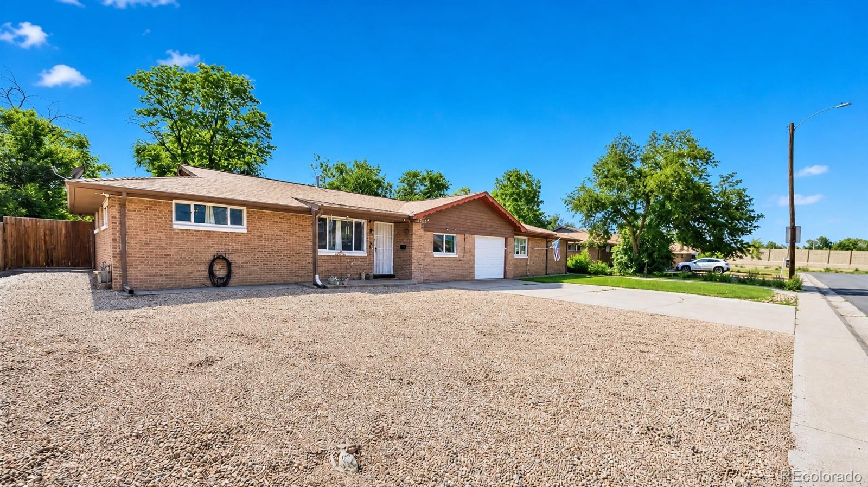
Outside, the low maintenance xeriscaped front and back yards are beautifully finished with decorative rock, eliminating the need for mowing while creating clean curb appeal. The backyard also features a newer detached one car garage and the side driveway is secured by a remote controlled electric gate, offering convenient access and additional privacy.

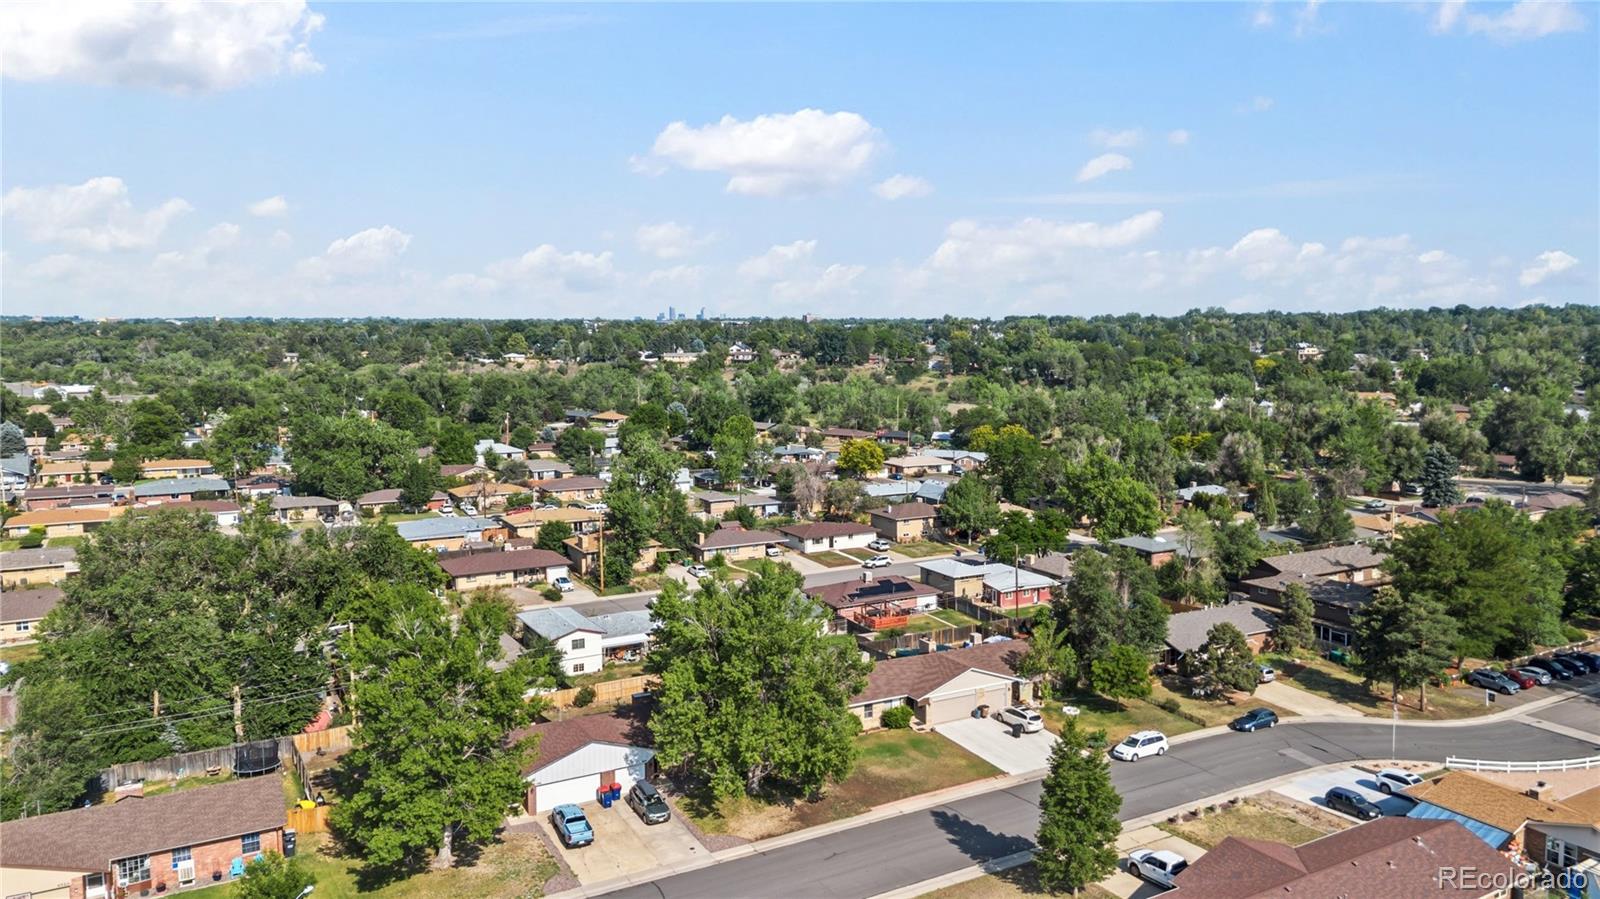
Located just minutes from I-70, this home provides quick access to both the Rocky Mountains and Downtown Denver, making weekend adventures and daily commuting equally convenient. Shopping, restaurants, parks, and everyday amenities are all within walking distance, making this an exceptional opportunity to own an updated home in one of Wheat Ridge’s most convenient locations.

Ask a Local Expert

Property Highlights

Property Type
Residential
Property Sub Type
Single Family Residence
Bedrooms
3
Total Bathrooms
2
Living Area
1,209
Price / Sqft
$343
Acres
0.14
Year Built
1968
Condition
Updated/Remodeled

Location

City/Township
Wheat Ridge
Subdivision
North Green Valley Unit Two
County
Jefferson

Property Details

Price
$415,000
Condition
Updated/Remodeled
Property Type
Residential
Property Sub Type
Single Family Residence

Building

Structure Type
Duplex
Levels
One
Total Area
1,209

Community

Local Schools

Elementary School
Pennington
Middle School
Everitt
High School
Wheat Ridge
School District
Jefferson County R-1

Interior Features

Bedrooms and Bathrooms

Total Bathrooms
2
Bathrooms on Main Level
2
Full Bathrooms
1
1/4 Bathrooms
1
Bedrooms
3
Bedrooms on Main Level
3

Area and Spaces

Living Area
1,209
Above Grade Finished Area
1,209

Appliances

Appliances
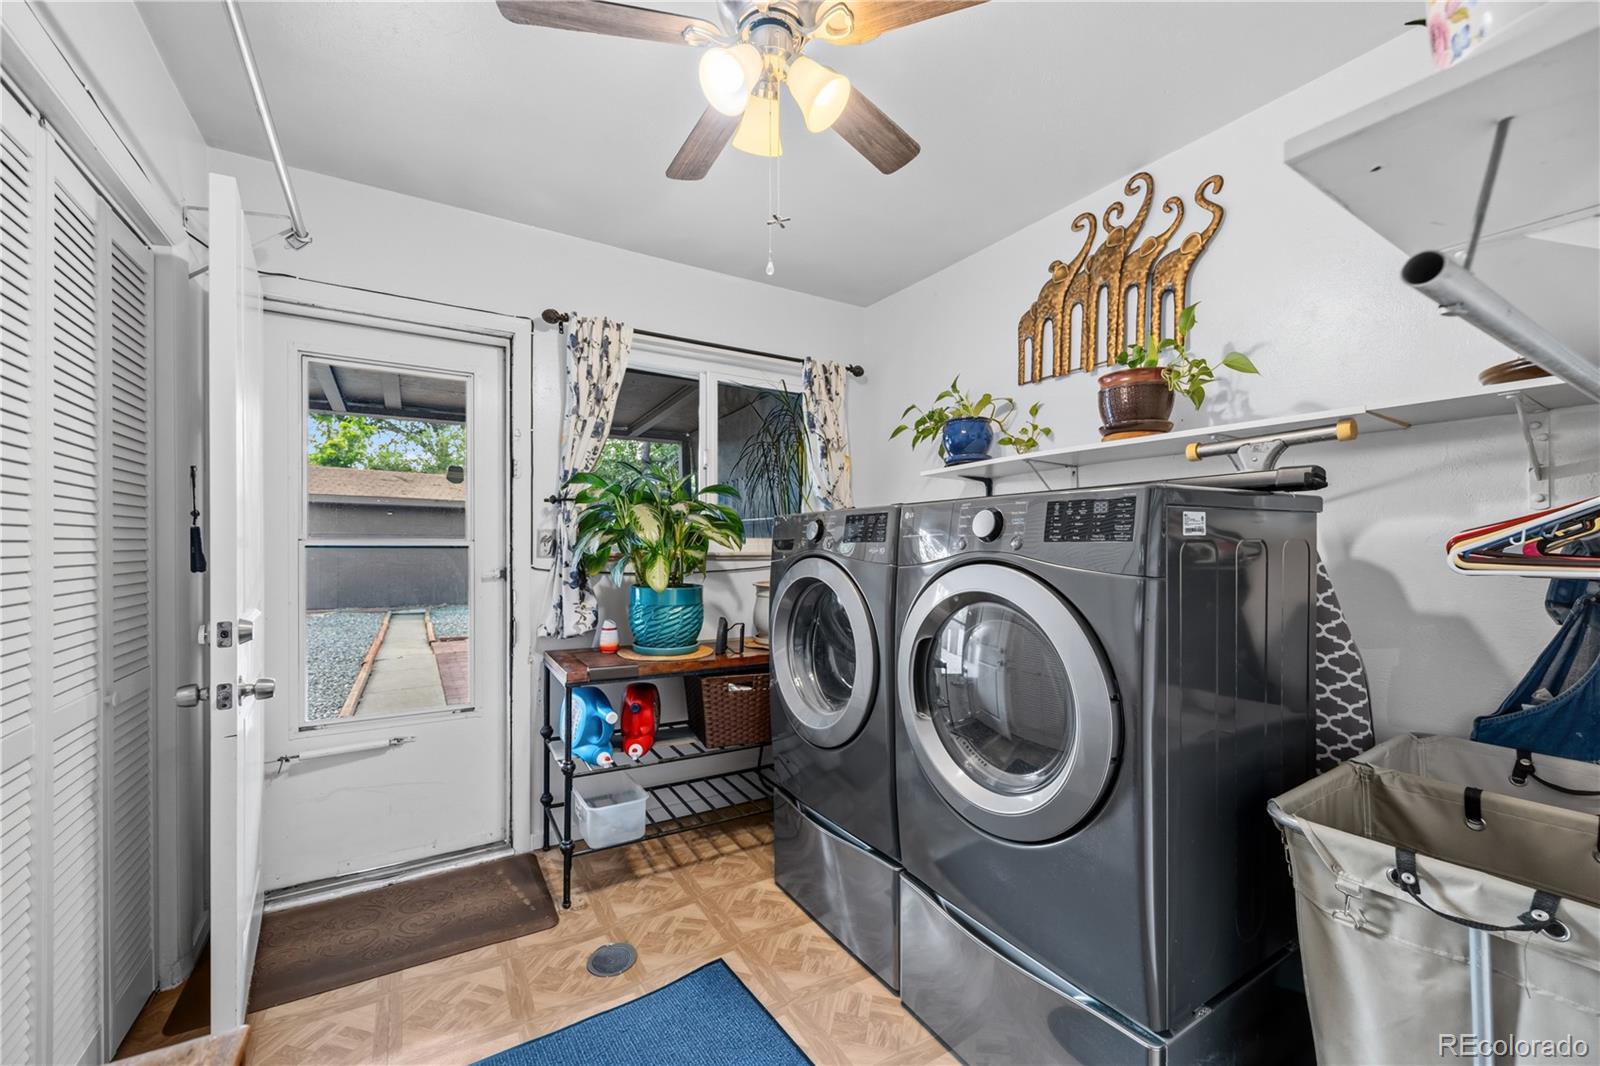
Dryer, Microwave, Range, Refrigerator, Washer

Interior Features

Interior Features
Ceiling Fan(s), Eat-in Kitchen, Smoke Free
Flooring
Carpet, Vinyl
Security Features
Smart Cameras, Video Doorbell

Heating and Cooling

Heating Features
Forced Air

Building Details

Construction

Year Built
1968
Property Attached
Yes
Common Walls
End Unit, 1 Common Wall

Materials

Construction Materials
Brick, Frame
Roof
Composition

Terms

Terms

Ownership
Individual
Exclusions
Sellers personal property, TV and TV Mounts will all be removed in both bedroom and living room.
Special Conditions
None
Special Terms
Cash, Conventional, FHA, VA Loan

Taxes

Tax

Tax (Annual)
$2,881

Heating, Cooling & Utilities

Cooling Features
Central Air

Utilities

Utilities
Electricity Connected, Internet Access (Wired), Natural Gas Connected, Phone Connected
Sewer
Public Sewer
Water Source
Public

Lot

Acres
0.14
Lot Size
6,273
Lot Size Area Sq Ft
6,273
Lot Features
Landscaped, Level
Road Surface
Paved
Road Frontage
Public

Exterior Features

Exterior Features
Private Yard
Patio And Porch Features
Covered, Front Porch
Fencing
Partial

Parking

Total Parking Spaces
2
Garage Capacity
1
Parking Features
Unpaved, Gravel
Listed by Paisano Realty, Inc., angel@paisano.com, 303-455-2555
Listing Data last updated 09/22/2026 05:20 am
Get a Link to this Property: Copy To Clipboard
QR Code link to this property

Phone:
Connect with:

Payment Calculator

per month. fixed. % interest.
$
%
$
%
Principal & Interest
+ Home Insurance
+ Property Tax
+ HOA Fees
per month
Total interest paid over s will be:
All estimates and provided for informational purposes only. Actual amounts may vary. The output of the tool is not a loan offer or solicitation, nor is it financial or legal advice. Information, rates, programs and loan scenarios shown are for example only as of 22-Sep-2026 and are subject to change without notice. Interest rates provided by the St. Louis Federal Reserve Economic Data (FRED). All products are subject to credit and property approval. Not all products are available in all states or for all loan amounts. Other restrictions and limitations apply. Contact your preferred lender for the pricing associated with your specific transaction. Calculations are generated by Open Source mortgage calculation software tools using common mathematical formulas. All calculations should be independently verified.
Get Walk Score Content

Property History

4 days ago
Property information last updated
26 days ago
Date of last price change
86 days ago
Status Active. This is the date the listing was placed on market.
Cumulative Days on Market: 87 days (includes prior listings) · Currently listed since June 27, 2026. Data provided by the MLS.

Similar Properties