Property Details

Start of property details
Share this property:
19603 E 42nd Avenue
Denver, CO 80249
FOR
SALE
$424,900
Active
2
Beds
1
Baths
2
Garage
1,152
Sqft
0.14
Acres
MLS# 9412308
Cumulative Days on Market: 159 · Includes prior listings · Currently listed since 04/17/26 · Data provided by the MLS.

Property Description

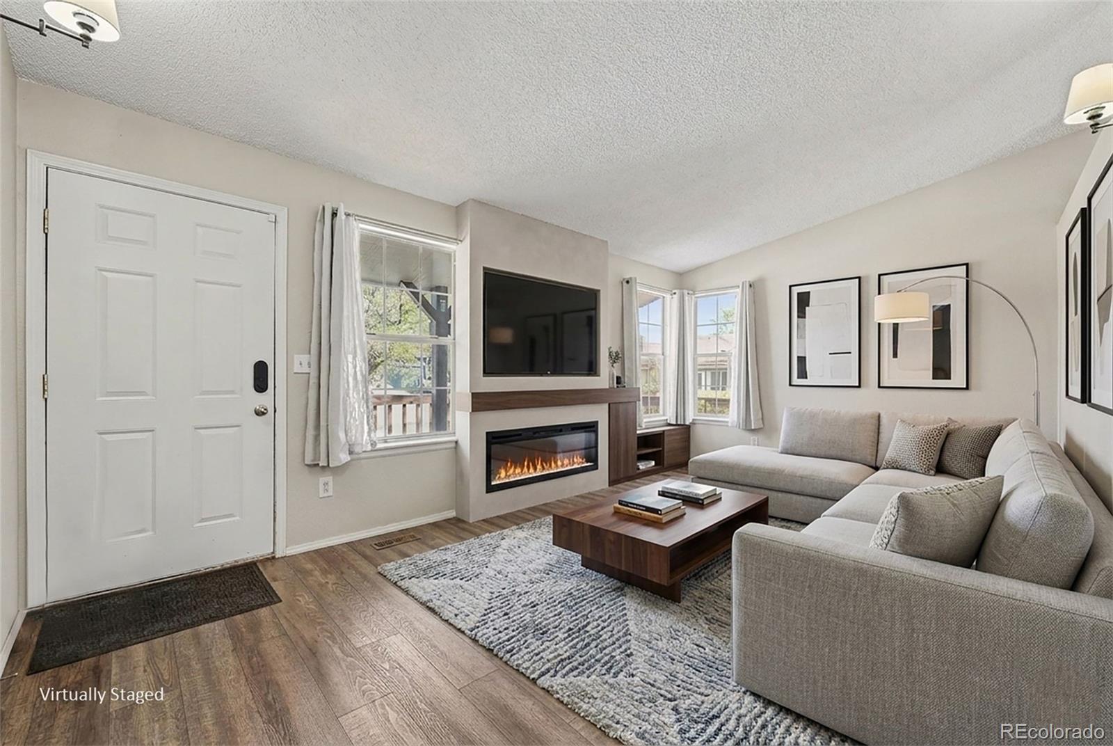
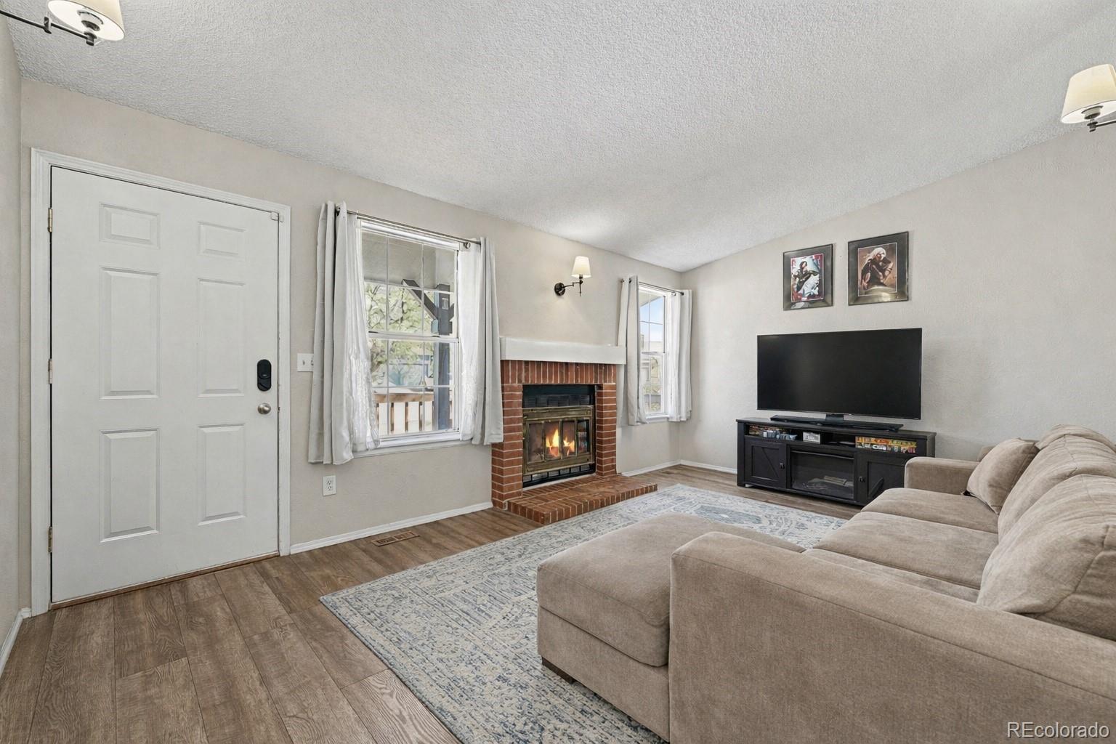
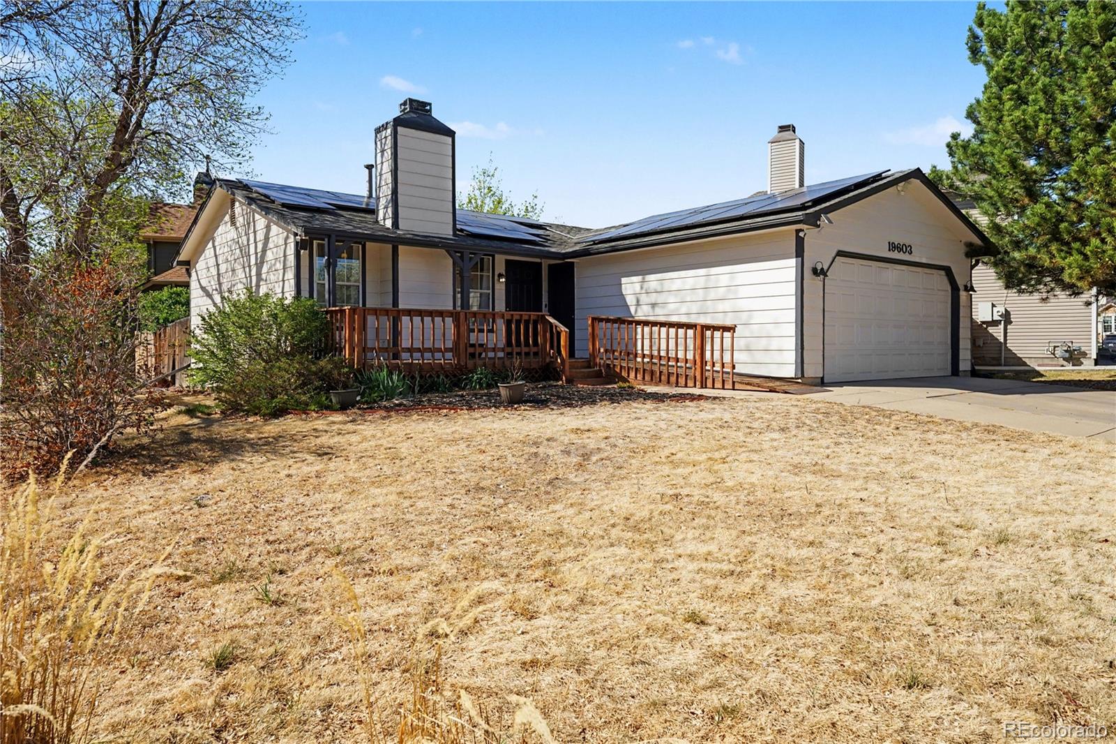
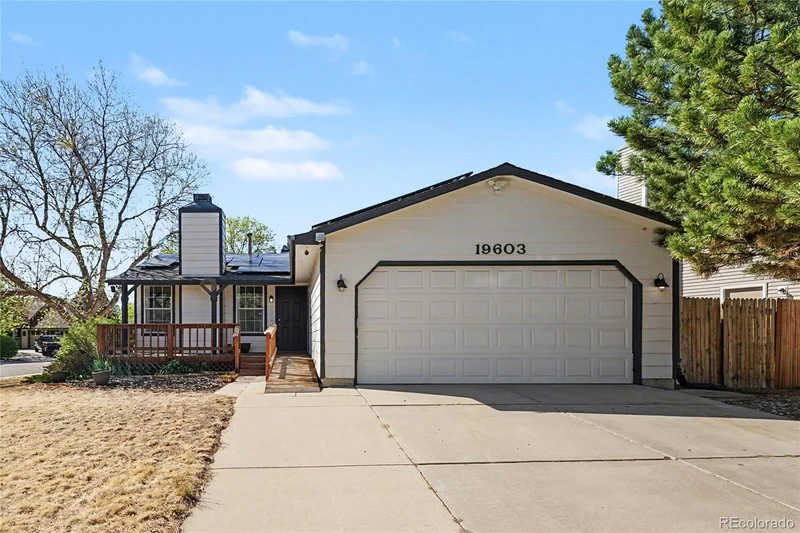
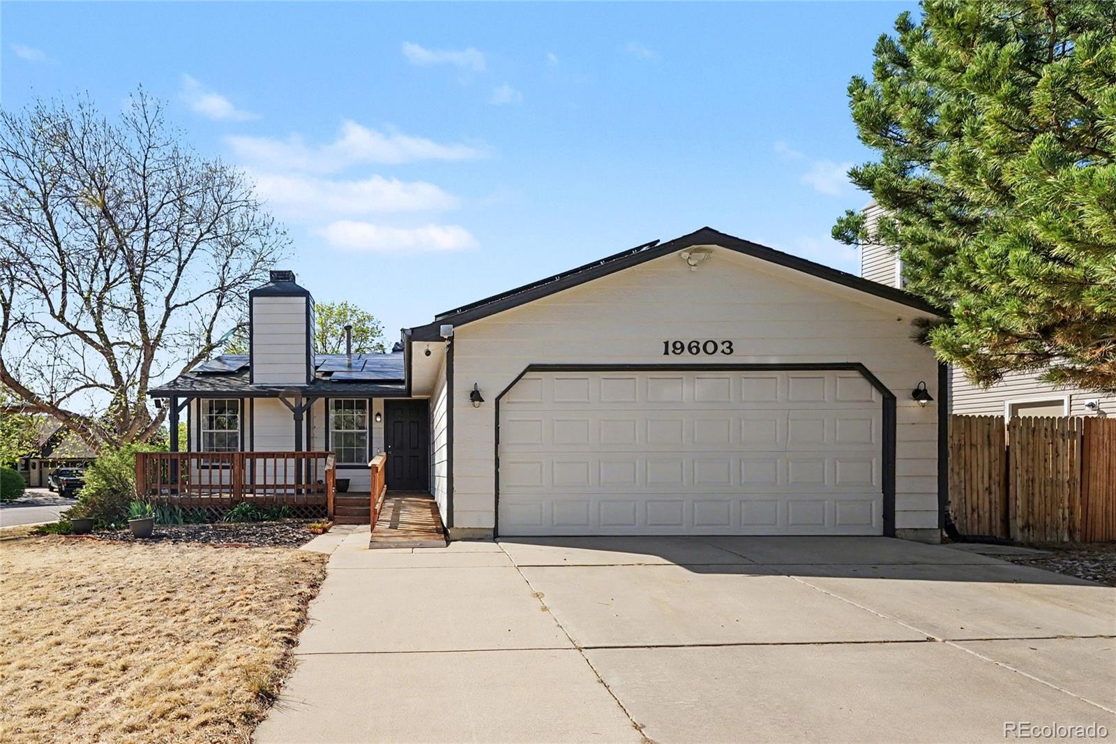
Welcome to this beautifully maintained home in the heart of Green Valley Ranch, one of Denver’s fastest-growing and most vibrant communities. Situated at 19603 E 42nd Ave, this corner lot property offers the perfect blend of comfort, convenience, and future potential.

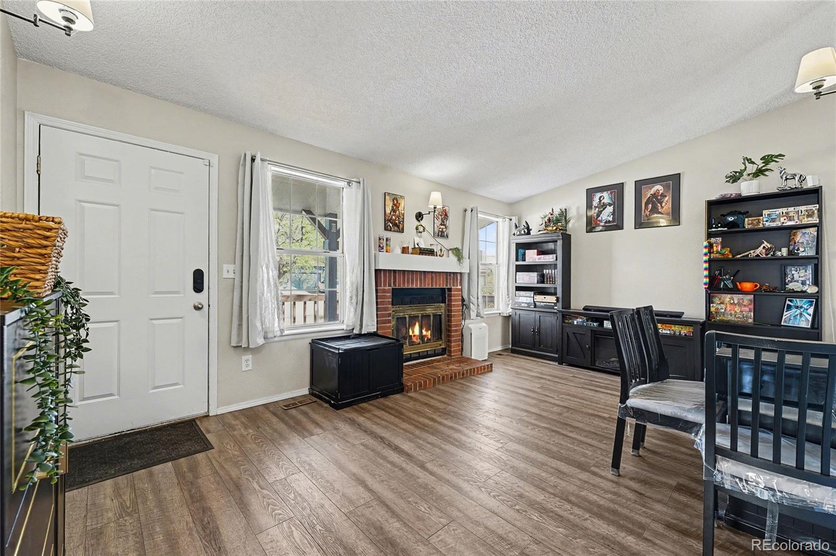
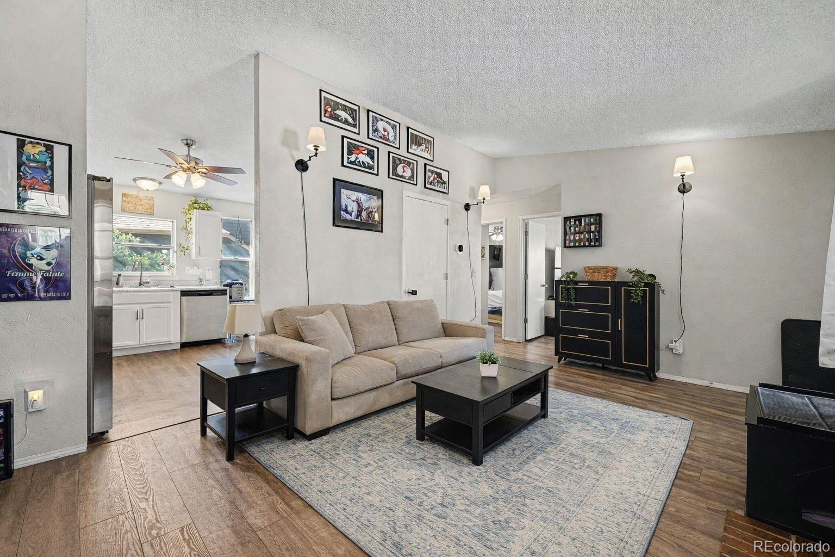
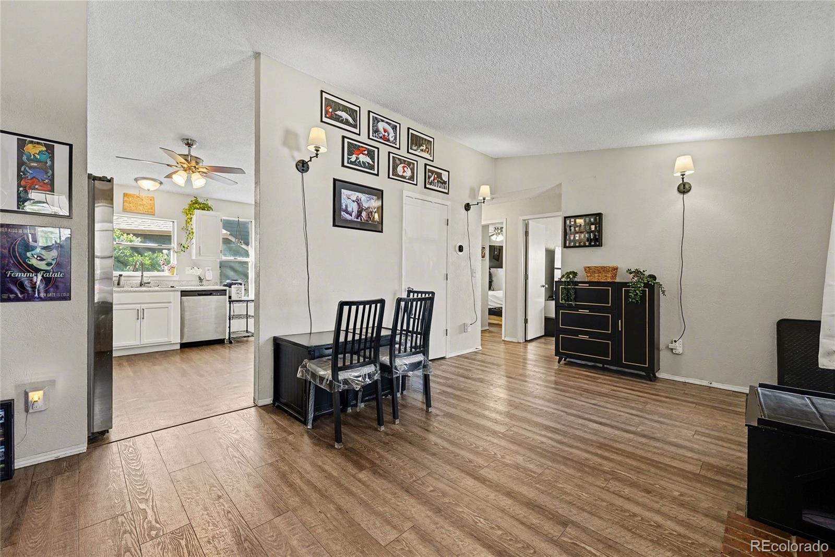
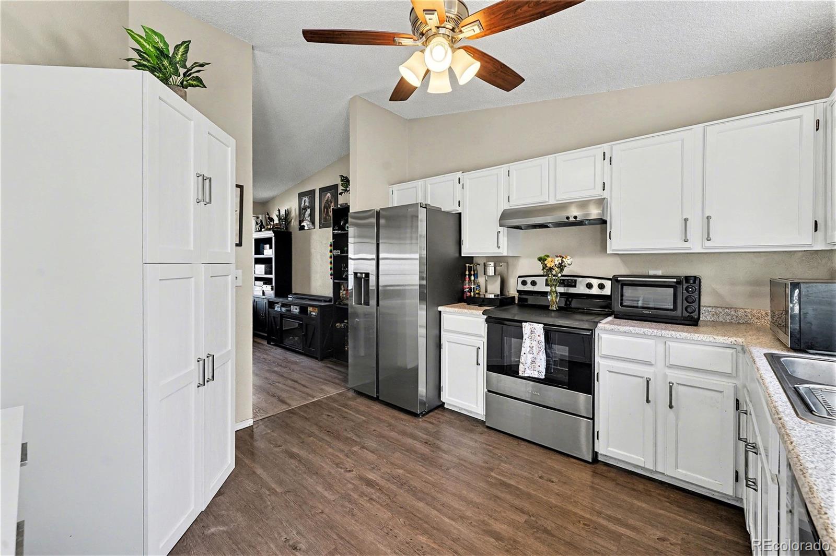
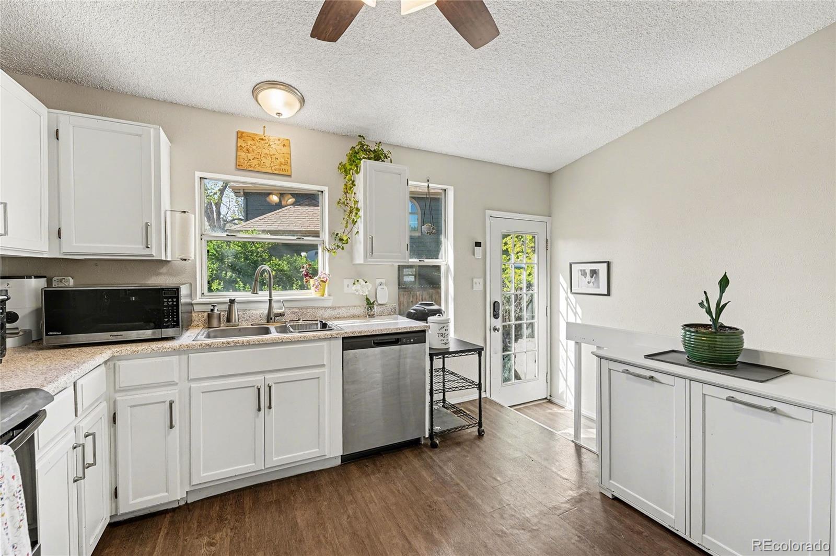
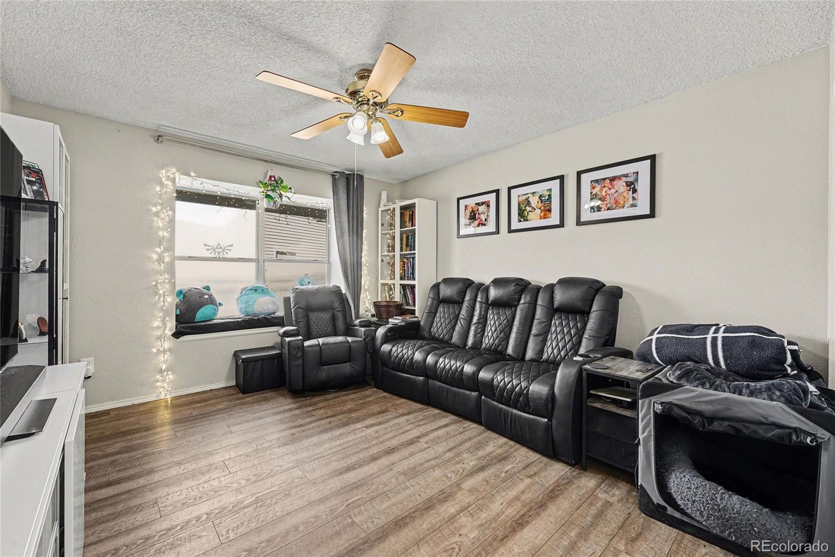
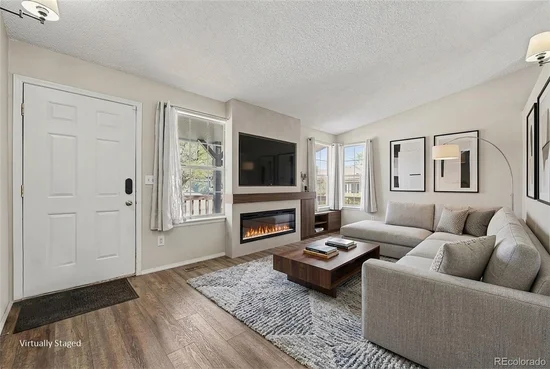
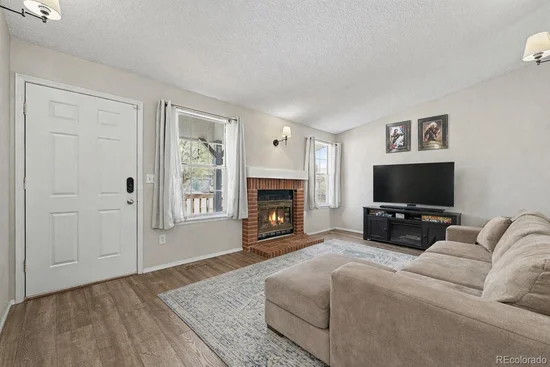
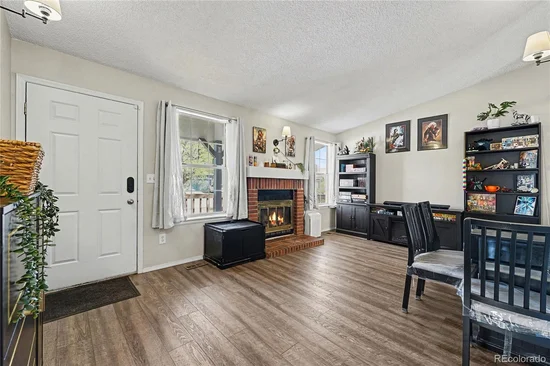
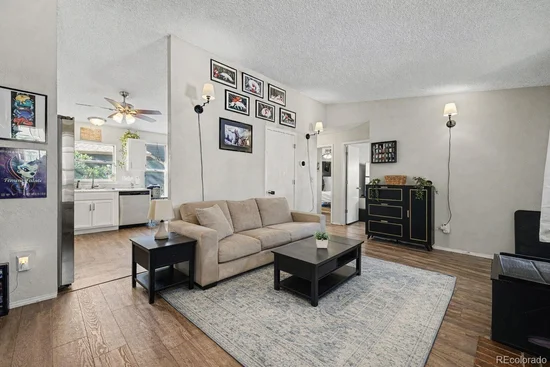
Step inside to an inviting, light-filled layout designed for both everyday living and effortless entertaining. The spacious main living area flows seamlessly into the kitchen and dining space, creating a warm and functional environment ideal for gatherings. The fireplace is so cozy and helps heat the whole home. The kitchen offers ample cabinetry and counter space, perfect for home cooks and hosting alike.

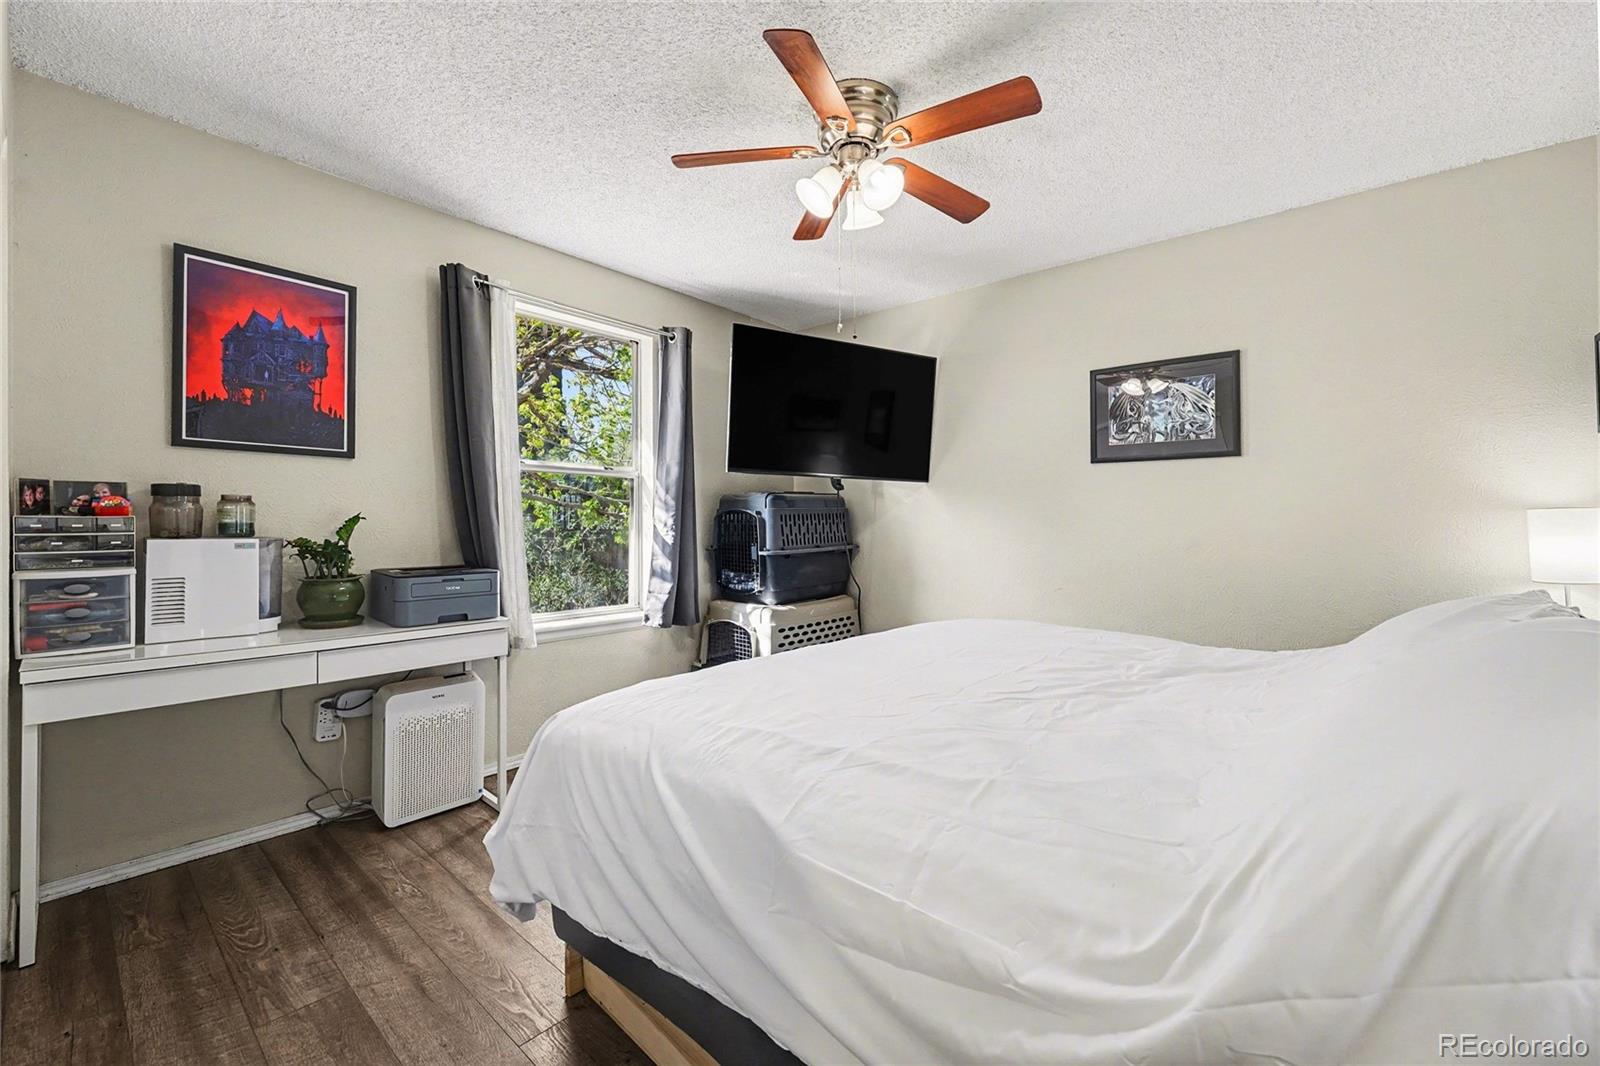
Conveniently located on the main floor are generously sized bedrooms that provide a peaceful retreat at the end of the day.

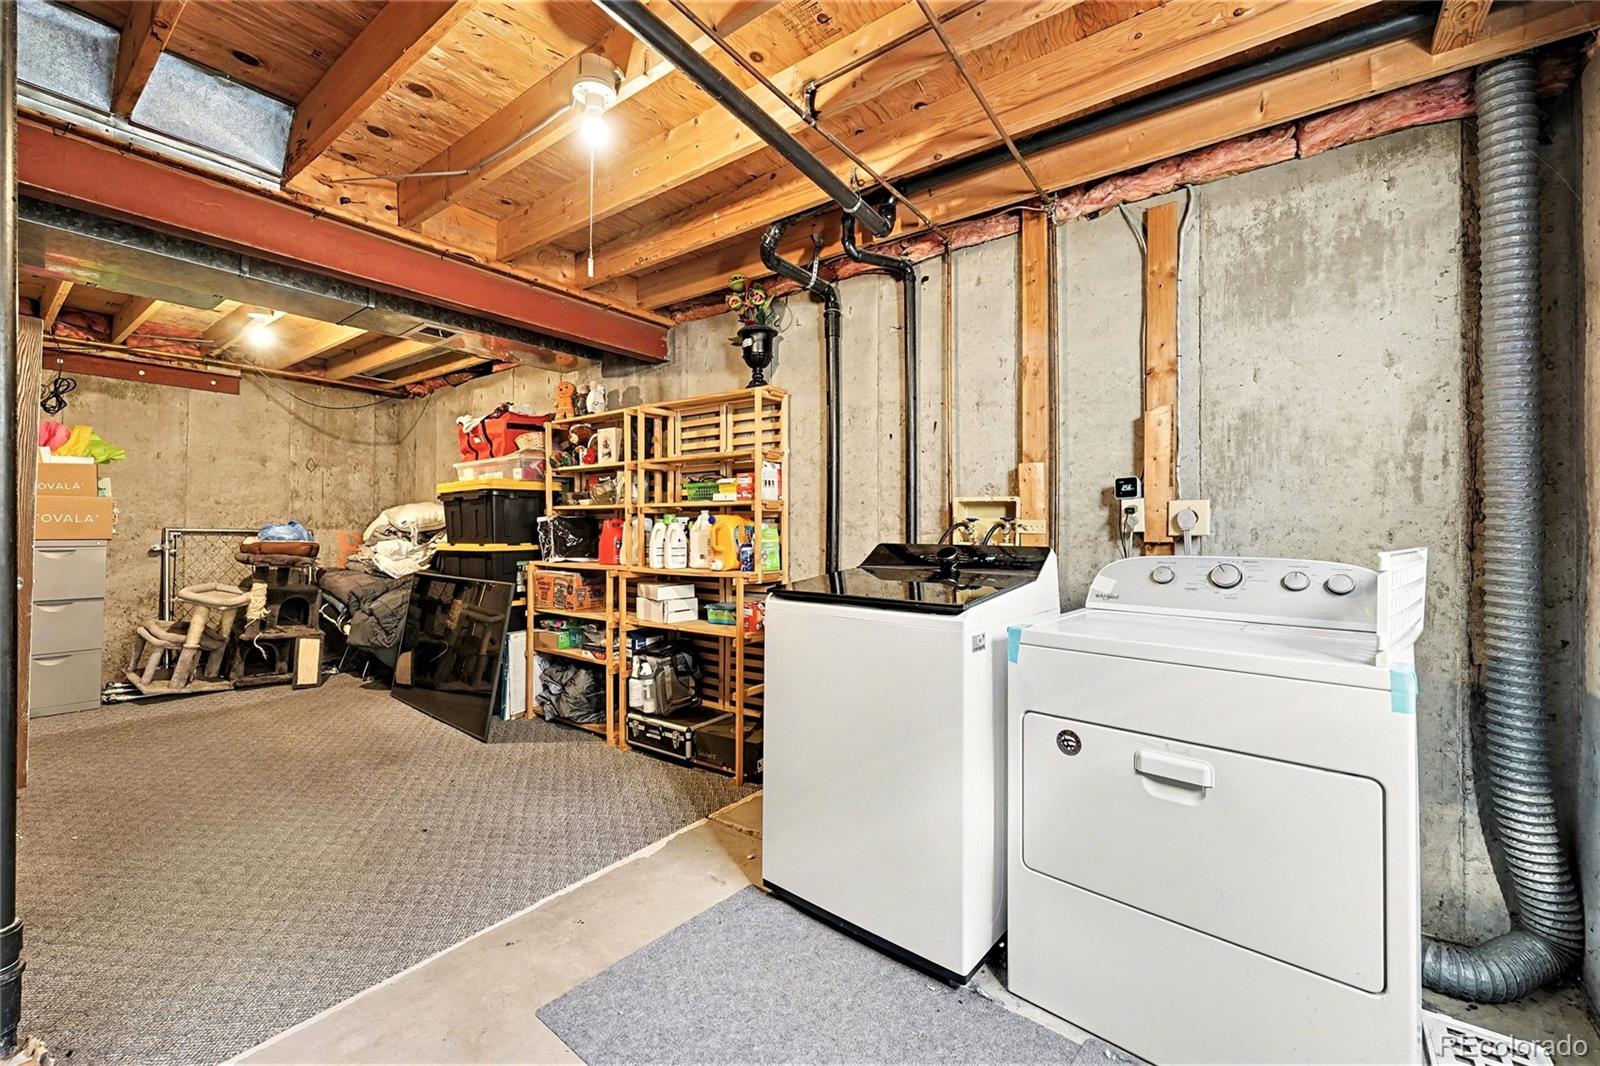
The unfinished basement is already plumbed for a second bathroom and features an egress window—making it easy to finish into a third bedroom with an additional bathroom. Whether you’re looking to expand your living space or add long-term value, the groundwork is already in place.

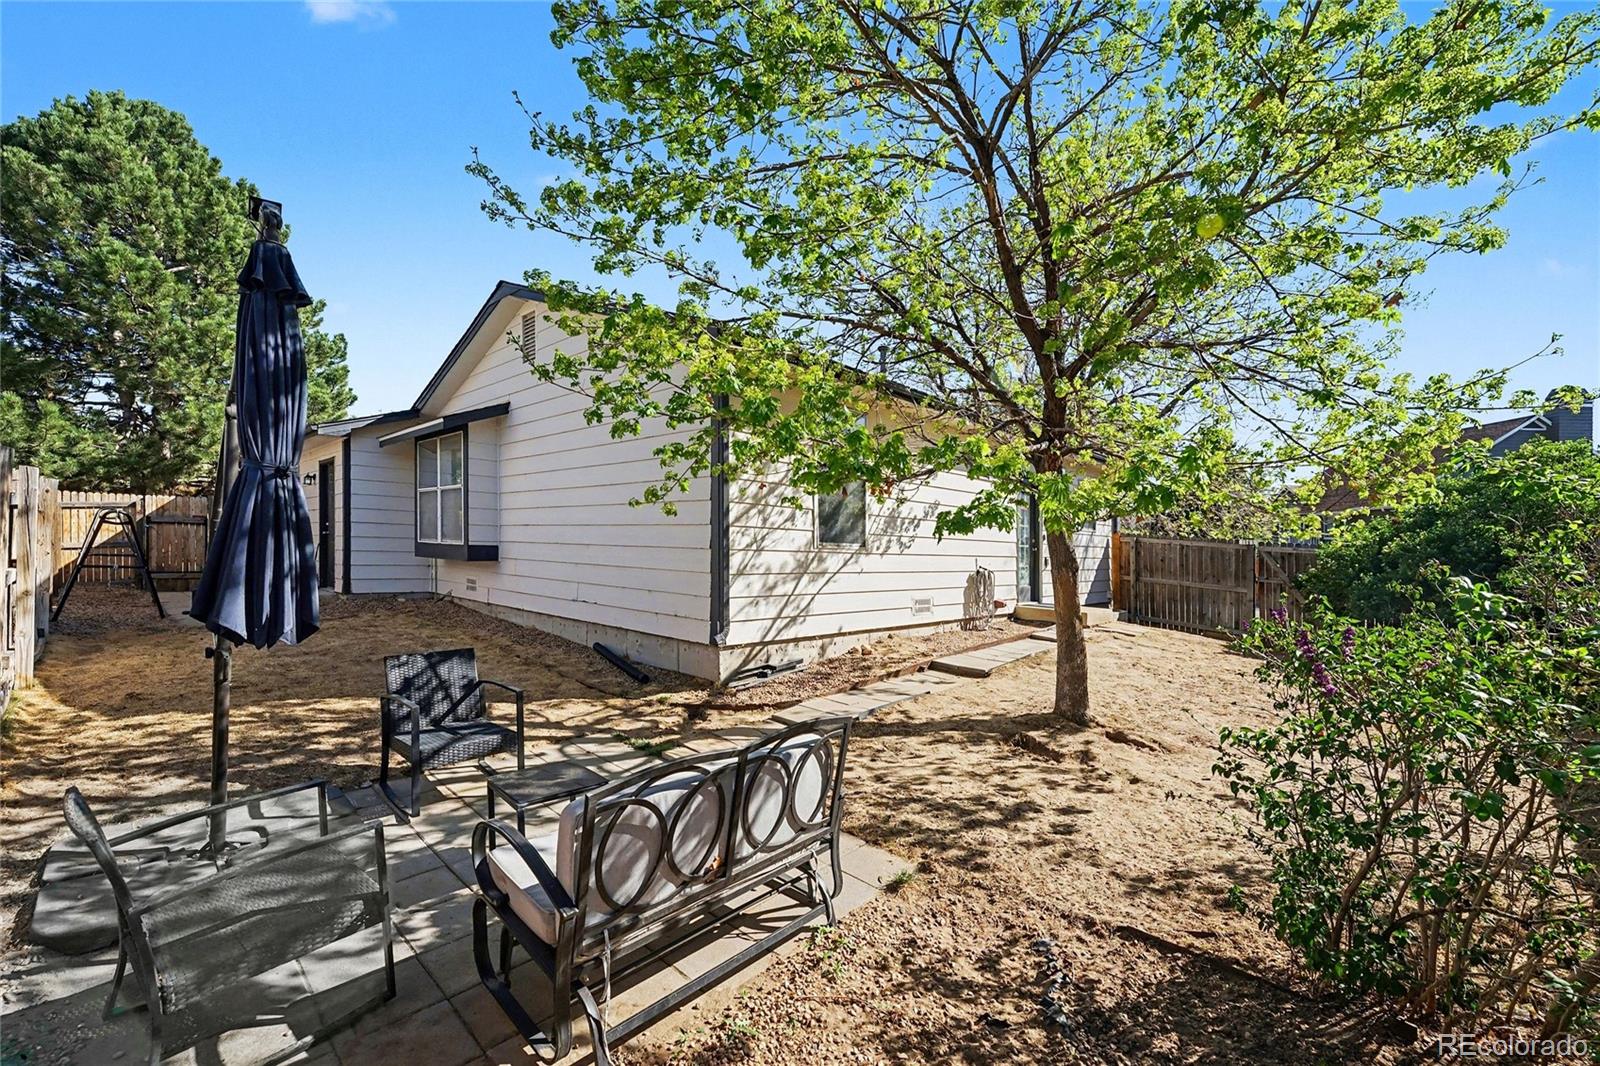
Outside, enjoy a private backyard space ready for summer barbecues, pets, or simply unwinding after a long day. With an attached garage and thoughtful layout, this home checks all the boxes.

Located just minutes from parks, trails, schools, shopping, and dining, and with easy access to DIA and major highways, this home is perfectly positioned for both convenience and lifestyle.

Whether you’re a first-time buyer or looking for your next investment, this is an opportunity you won’t want to miss.

Ask a Local Expert

Property Highlights

Property Type
Residential
Property Sub Type
Single Family Residence
Bedrooms
2
Total Bathrooms
1
Living Area
1,152
Price / Sqft
$369
Acres
0.14
Year Built
1985

Location

City/Township
Denver
Direction Faces
East
Subdivision
Green Valley Ranch Filing 4
County
Denver
Zoning
R-2

Property Details

Price
$424,900
Property Type
Residential
Property Sub Type
Single Family Residence

Building

Structure Type
House
Levels
One
Total Area
1,152

Community

Local Schools

Elementary School
Marrama
Middle School
Strive GVR
High School
Dr. Martin Luther King
School District
Denver 1

Interior Features

Bedrooms and Bathrooms

Total Bathrooms
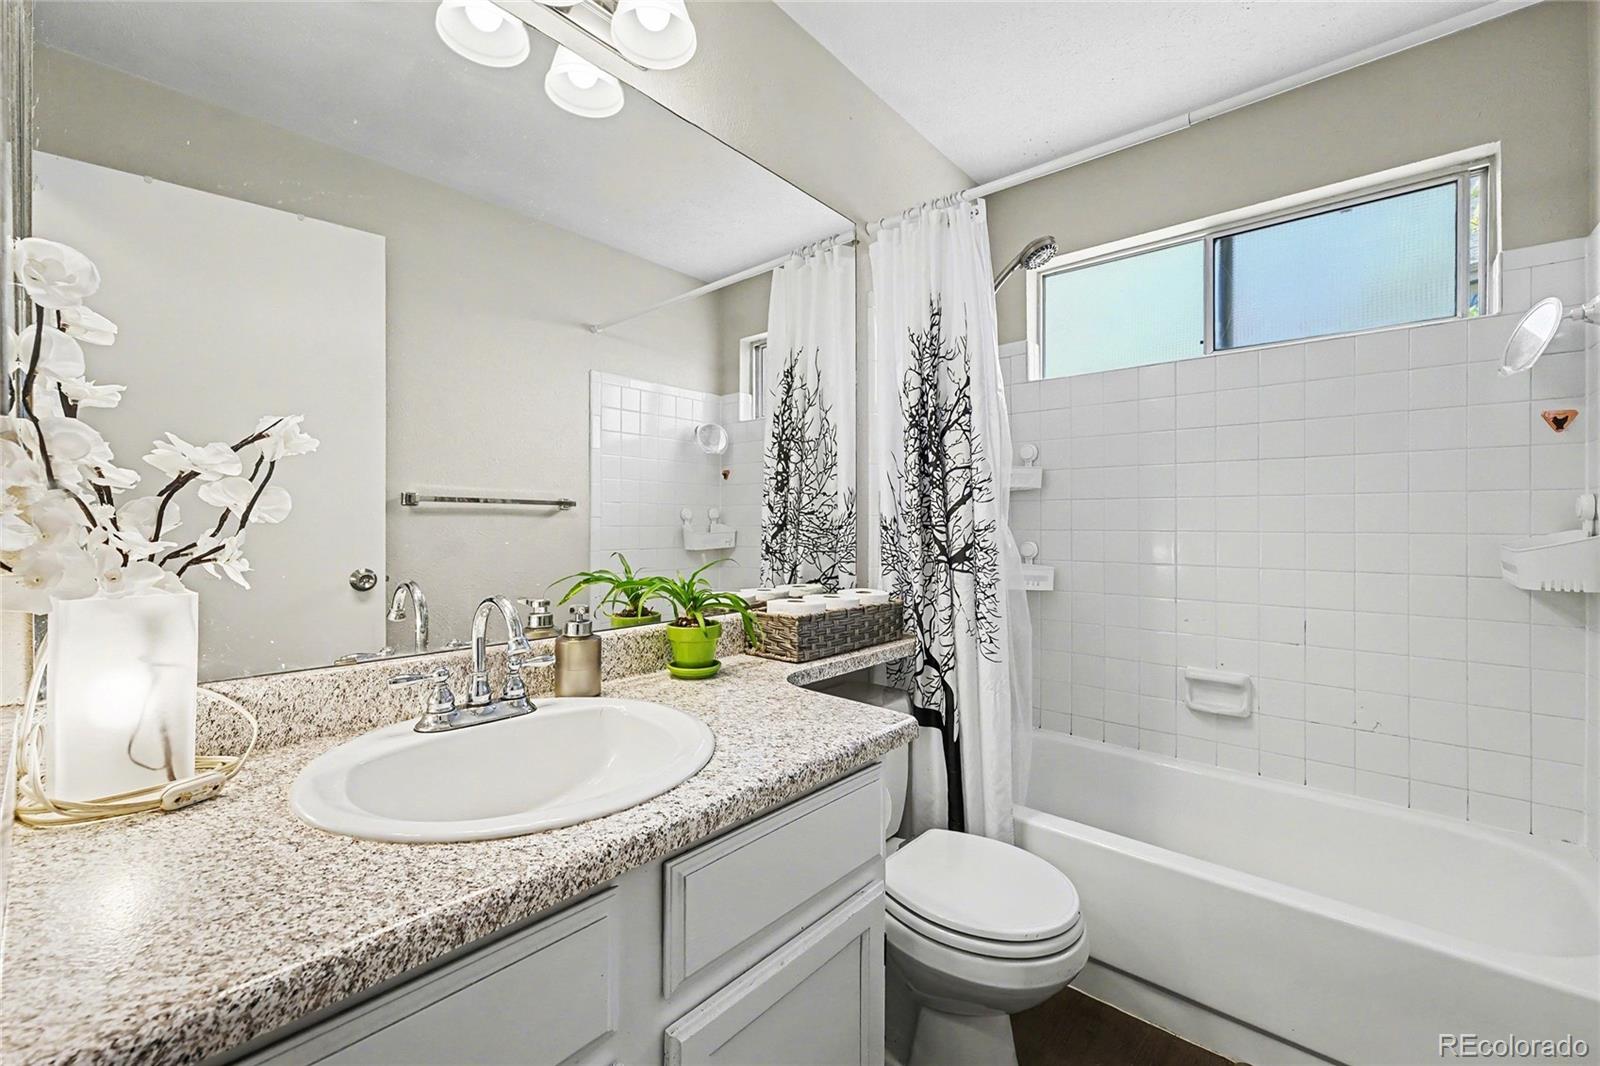
1
Bathrooms on Main Level
1
Full Bathrooms
1
Bedrooms
2
Bedrooms on Main Level
2

Rooms and Basement

Has Basement
Yes
Basement Features
Bath/Stubbed, Daylight, Interior Entry, Unfinished

Area and Spaces

Living Area
1,152
Above Grade Finished Area
816
Below Grade Finished Area
336

Appliances

Appliances
Dishwasher, Disposal, Dryer, Gas Water Heater, Microwave, Oven, Range, Refrigerator, Washer

Interior Features

Interior Features
Ceiling Fan(s), Eat-in Kitchen, Smoke Free
Flooring
Vinyl
Accessibility Features
Accessible Approach with Ramp, Accessible Bathroom, Accessible Bedroom, Accessible Central Living Area, Accessible Common Area, Accessible Doors, Accessible Entrance, Accessible Hallway(s), Accessible Kitchen, Customized Wheelchair Accessible
Security Features
Carbon Monoxide Detector(s), Smoke Detector(s)
Fireplace Features
Gas, Living Room

Heating and Cooling

Heating Features
Forced Air
Fireplaces
1

Building Details

Construction

Year Built
1985
Foundations
Slab

Materials

Construction Materials
Frame
Roof
Shingle

Terms

Terms

Ownership
Individual
Exclusions
Seller’s personal property
Special Conditions
None
Special Terms
Cash, Conventional, FHA, VA Loan

Taxes

Tax

Tax (Annual)
$2,307

HOA

Has HOA
Yes

Heating, Cooling & Utilities

Cooling Features
Central Air

Utilities

Utilities
Cable Available, Electricity Available, Electricity Connected, Internet Access (Wired), Phone Available
Sewer
Public Sewer
Water Source
Public

Lot

Acres
0.14
Lot Size
6,110
Lot Size Area Sq Ft
6,110
Lot Features
Corner Lot, Irrigated, Landscaped, Level, Near Public Transit, Sprinklers In Front, Sprinklers In Rear
Road Surface
Paved
Road Frontage
None

Exterior Features

Exterior Features
Private Yard, Rain Gutters, Smart Irrigation
Patio And Porch Features
Covered, Front Porch
Fencing
Full

Parking

Total Parking Spaces
2
Garage Capacity
2
Parking Features
Concrete, Dry Walled, Exterior Access Door, Finished Garage, Insulated Garage, Lighted, Storage
Listed by Keller Williams Advantage Realty LLC, kgreydenver@gmail.com, 720-388-4553
Listing Data last updated 09/23/2026 04:40 am
Get a Link to this Property: Copy To Clipboard
QR Code link to this property

Phone:
Connect with:

Payment Calculator

per month. fixed. % interest.
$
%
$
%
Principal & Interest
+ Home Insurance
+ Property Tax
+ HOA Fees
per month
Total interest paid over s will be:
All estimates and provided for informational purposes only. Actual amounts may vary. The output of the tool is not a loan offer or solicitation, nor is it financial or legal advice. Information, rates, programs and loan scenarios shown are for example only as of 23-Sep-2026 and are subject to change without notice. Interest rates provided by the St. Louis Federal Reserve Economic Data (FRED). All products are subject to credit and property approval. Not all products are available in all states or for all loan amounts. Other restrictions and limitations apply. Contact your preferred lender for the pricing associated with your specific transaction. Calculations are generated by Open Source mortgage calculation software tools using common mathematical formulas. All calculations should be independently verified.
Get Walk Score Content

Property History

5 days ago
Property information last updated
158 days ago
Status Active. This is the date the listing was placed on market.
Cumulative Days on Market: 159 days (includes prior listings) · Currently listed since April 17, 2026. Data provided by the MLS.

Similar Properties