Property Details

Start of property details
Share this property:
5937 S Hill Street
Littleton, CO 80120
22 days ago
REDUCED
$439,900
Active
1
Beds
1
Baths
728
Sqft
0.15
Acres
1911
Yr. Built
MLS# 9414592
Cumulative Days on Market: 69 · Includes prior listings · Currently listed since 07/18/26 · Data provided by the MLS.

Property Description

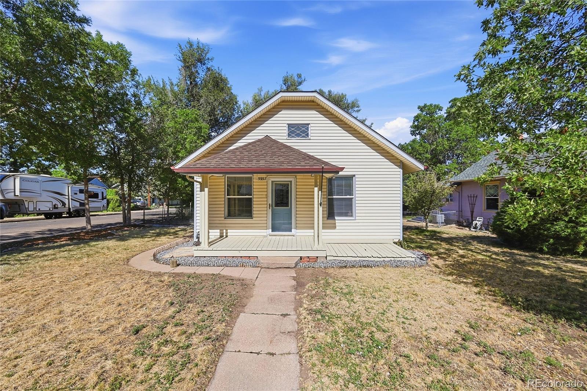
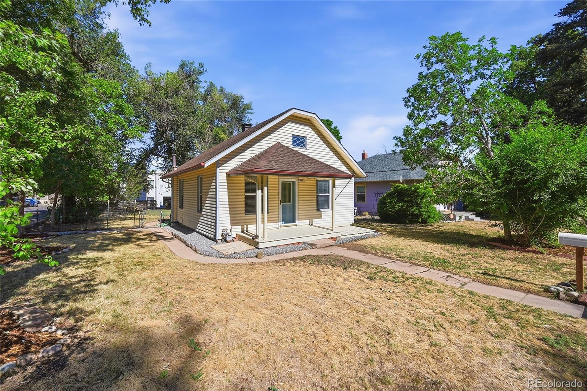
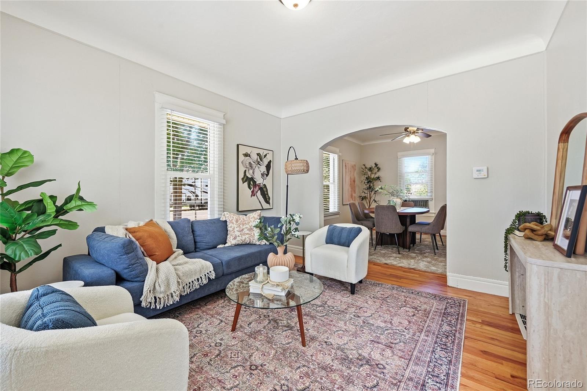
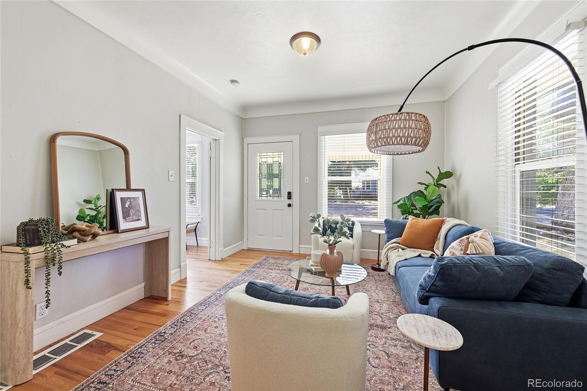
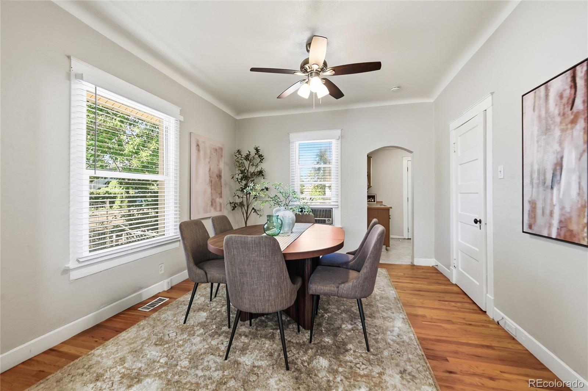
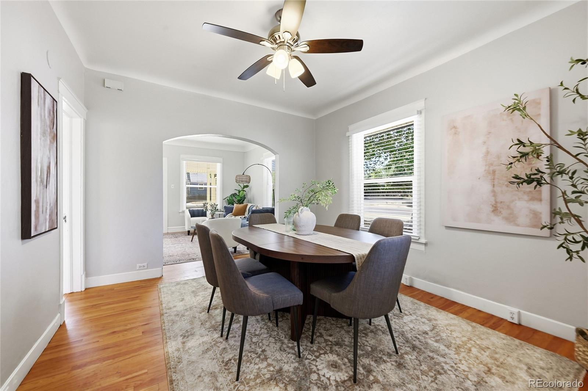
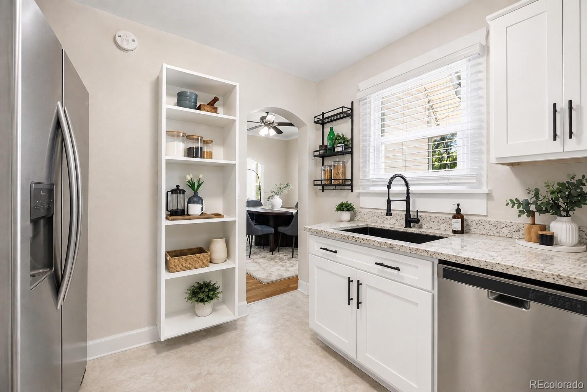
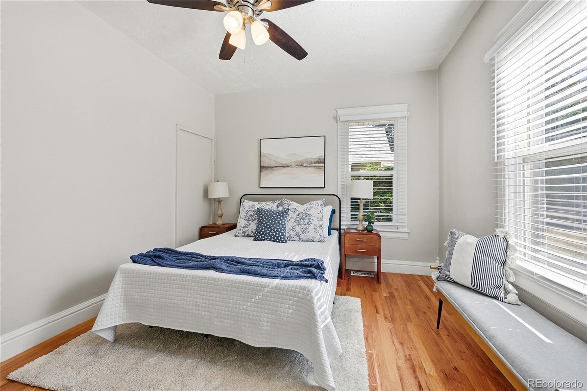
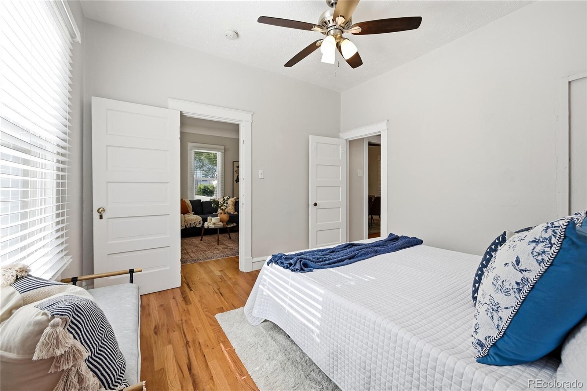
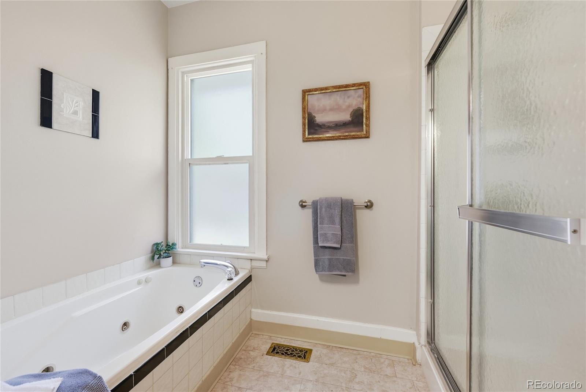
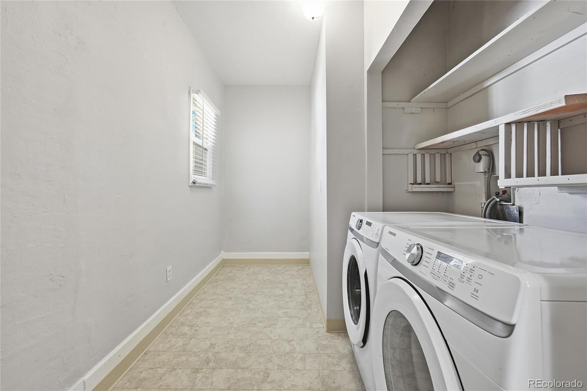
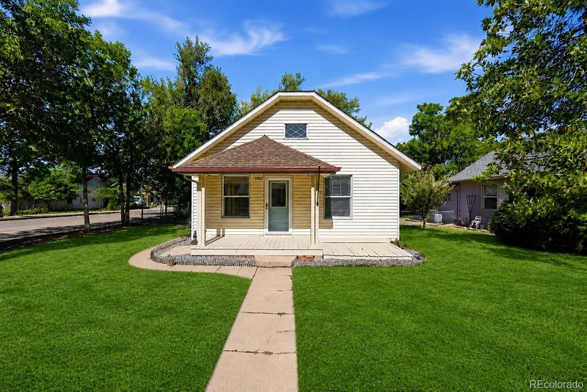
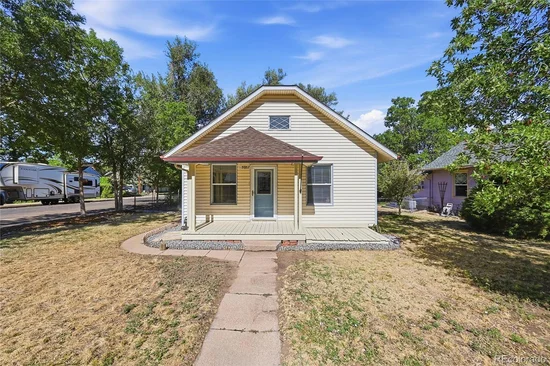
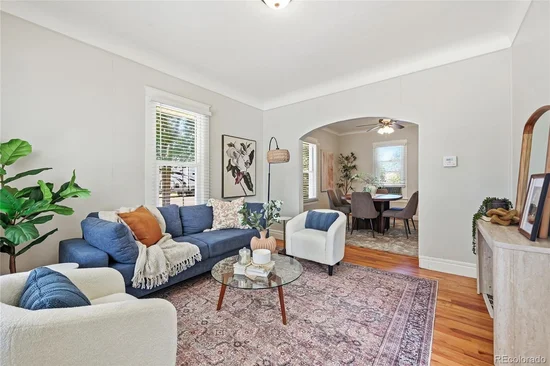
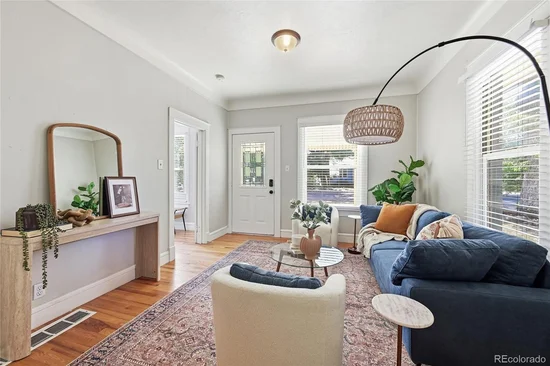
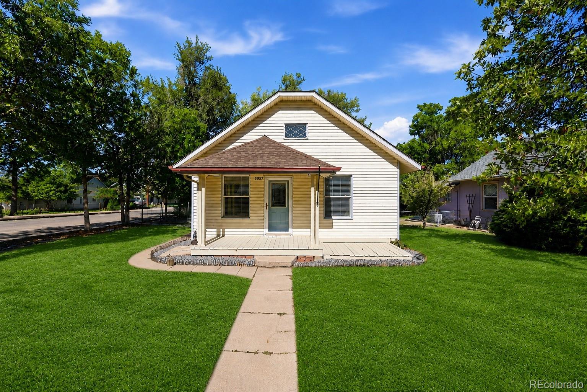
Tucked into one of Littleton's most beloved neighborhoods, this 1911 cottage is the kind of home that makes you slow down the moment you walk in. Original character meets easy, modern living: rich hardwood floors run throughout, a stained-glass front door filters the morning light, and a graceful arched doorway connects the living and dining rooms in a way only homes of this era pull off.

Sunlight pours through every window. The living room is warm and inviting, the dining room is made for long dinners with friends, and the whole place carries a bright, welcoming feel that photos only begin to capture.

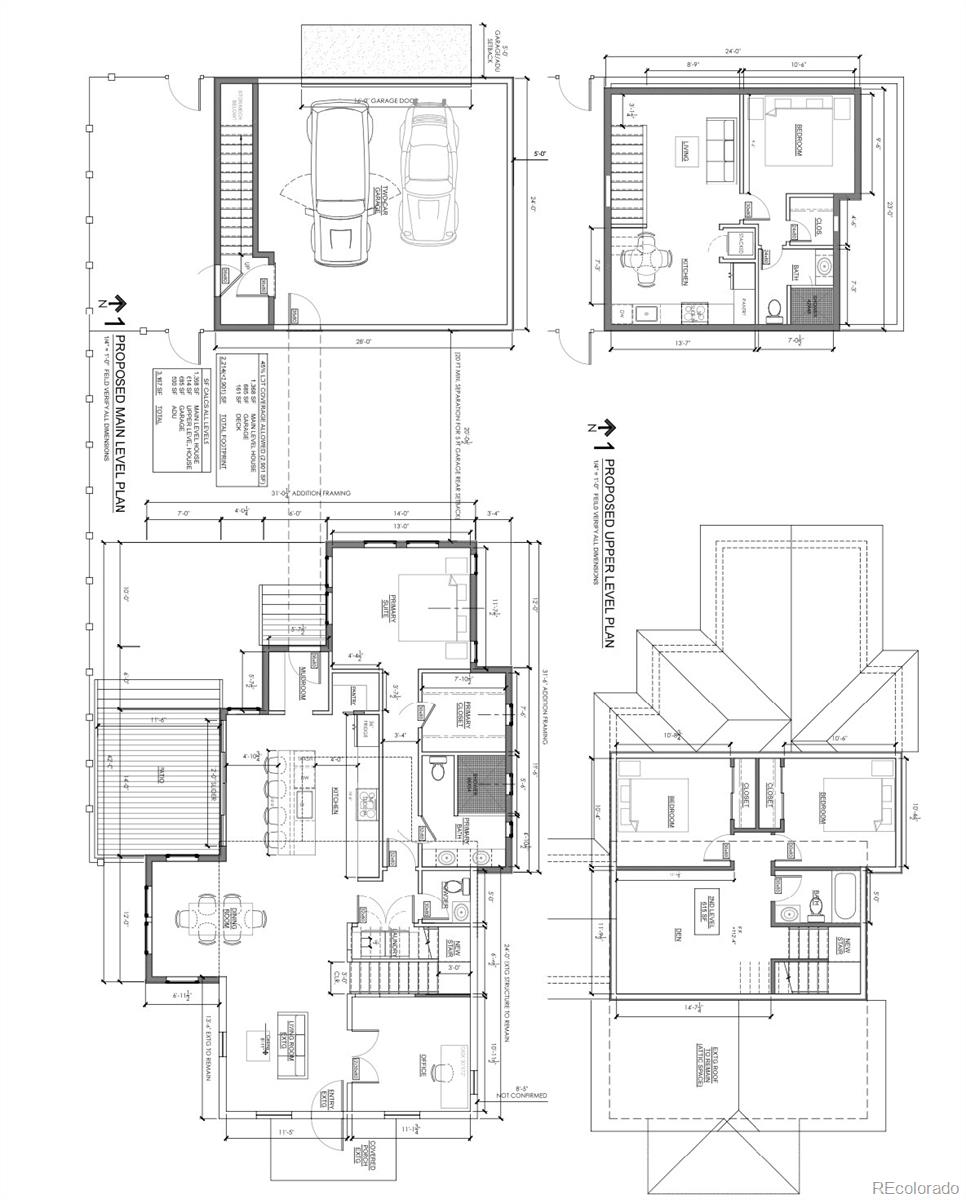
And for buyers dreaming beyond today, this property offers an exciting glimpse of what could be. * * Conceptual architectural plans illustrate how the existing 1-bedroom, 1-bath cottage could thoughtfully evolve into a 3-bedroom, 2-bath home with a 2-car garage — adding the space and functionality of a larger home while preserving the character that makes the original cottage so special. * * Whether you love it exactly as it is or are inspired by the possibilities, there’s room here to create something truly special. Buyers should independently verify feasibility, zoning, permitting, and approval requirements.

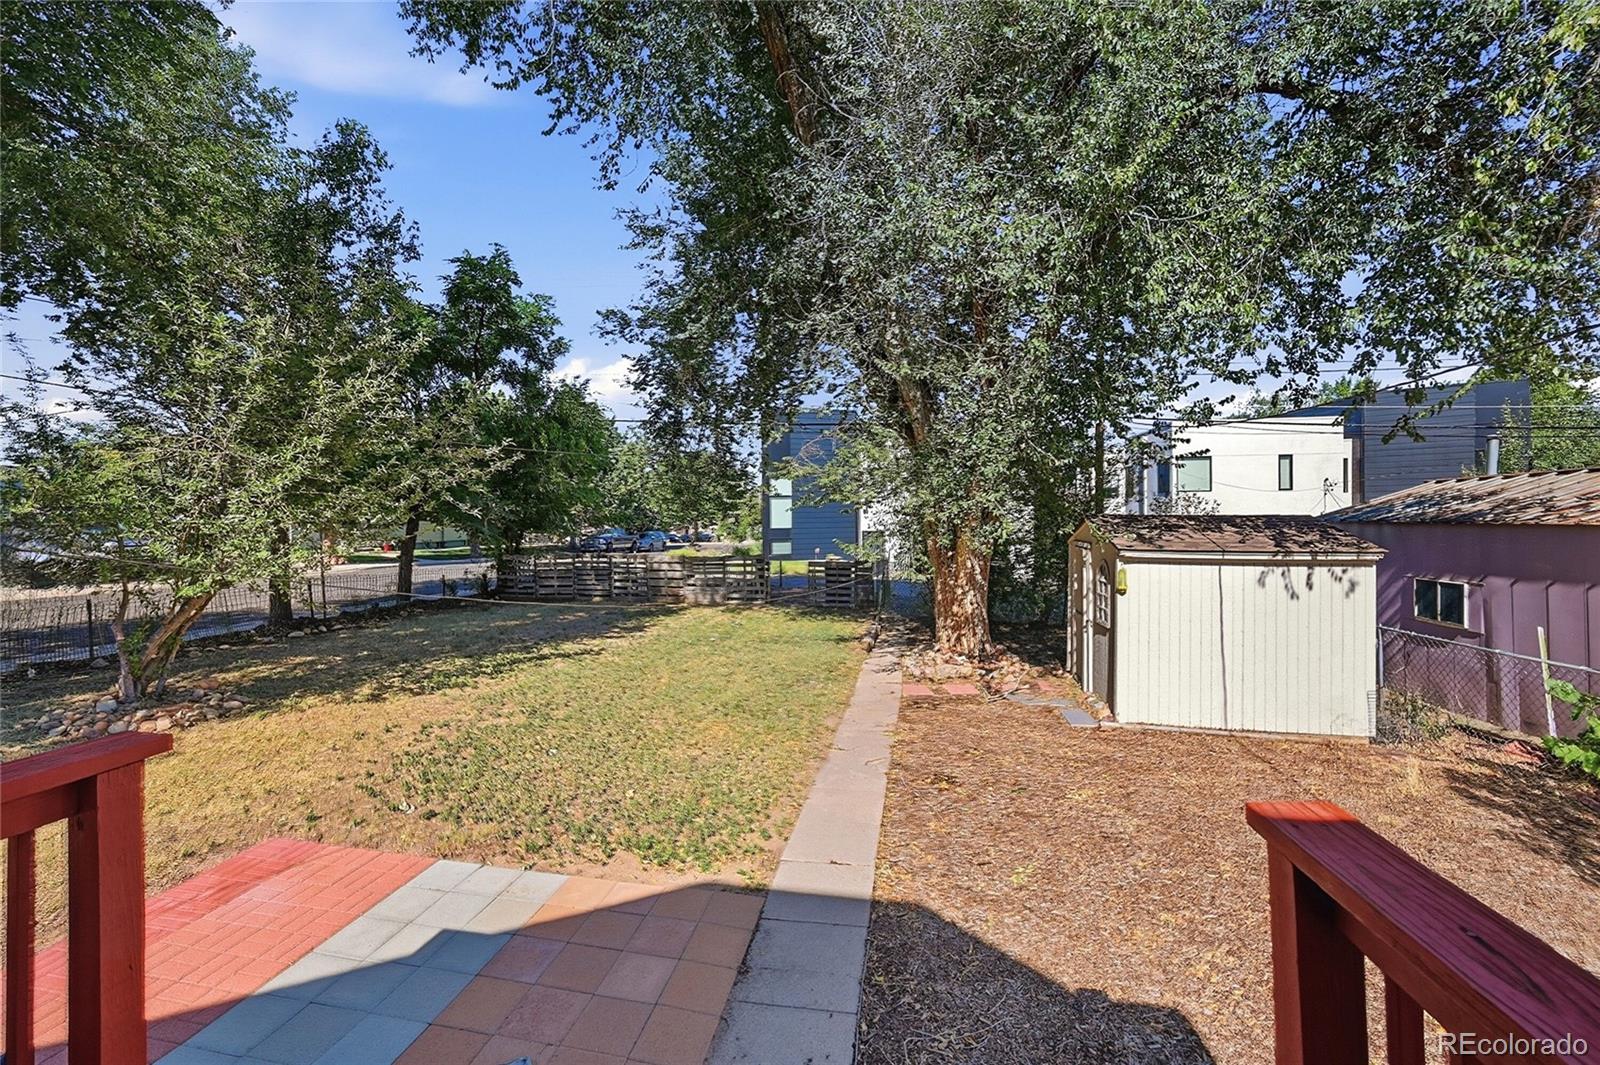
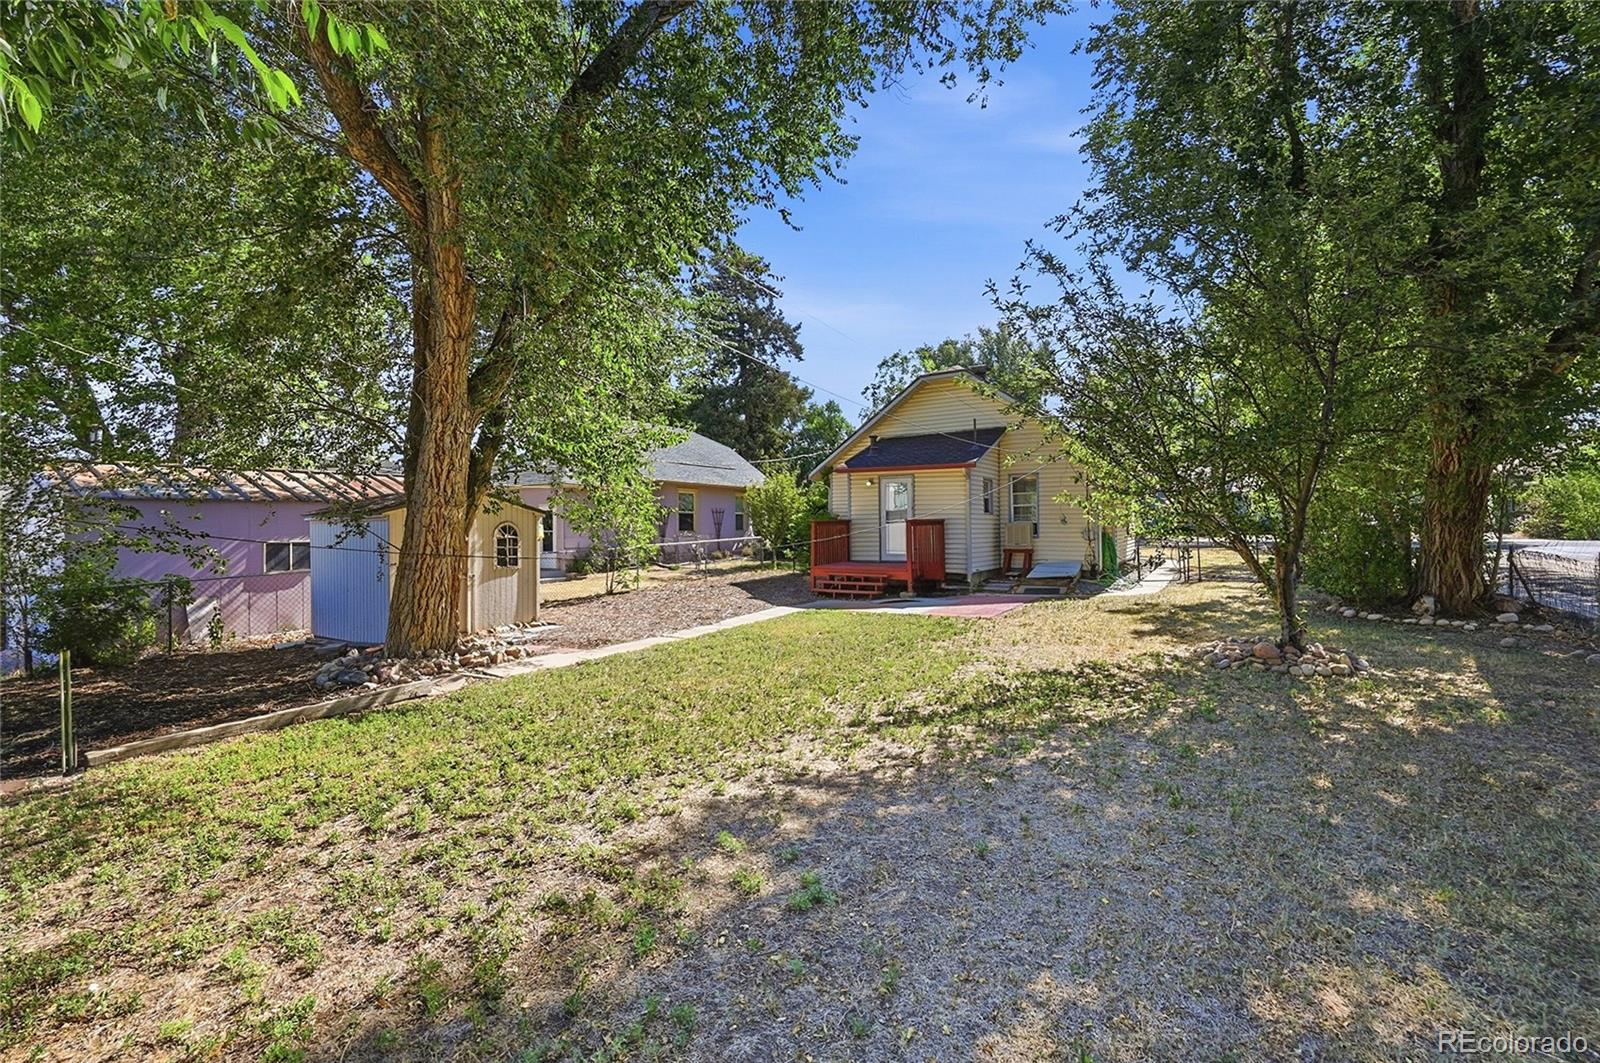
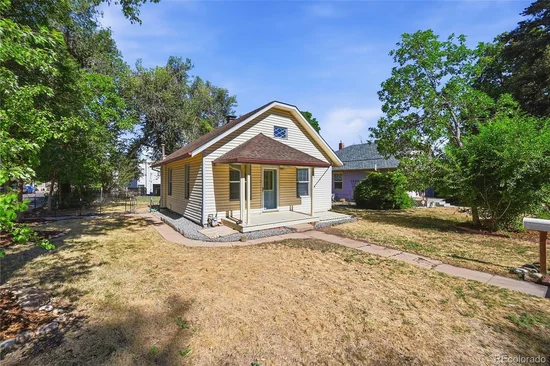
Out back, a fenced yard, raised bed garden, storage shed, and ample off-street parking round out the practical side.

Best of all is the location. You're just a short stroll from downtown Littleton's shops, restaurants, light rail, and Main Street charm, with parks, the Historical Museum, and Hudson Gardens all close by. * * A charming home today, with an inspiring vision for tomorrow — right in the heart of Sterne Park. * * Come see the character, the location, and the possibilities for yourself.

Ask a Local Expert

Property Highlights

Property Type
Residential
Property Sub Type
Single Family Residence
Architectural Style
Cottage
Bedrooms
1
Total Bathrooms
1
Living Area
728
Price / Sqft
$604
Acres
0.15
Year Built
1911

Location

City/Township
Littleton
Subdivision
Sterne Park
County
Arapahoe

Property Details

Price
$439,900
Property Type
Residential
Property Sub Type
Single Family Residence

Building

Structure Type
House
Levels
One
Total Area
728

Community

Local Schools

Elementary School
Little Raven
Middle School
Euclid
High School
Littleton
School District
Littleton 6

Interior Features

Bedrooms and Bathrooms

Total Bathrooms
1
Bathrooms on Main Level
1
Full Bathrooms
1
Bedrooms
1
Bedrooms on Main Level
1

Rooms and Basement

Has Basement
Yes
Basement Features
Cellar, Exterior Entry

Area and Spaces

Living Area
728
Above Grade Finished Area
728

Appliances

Appliances
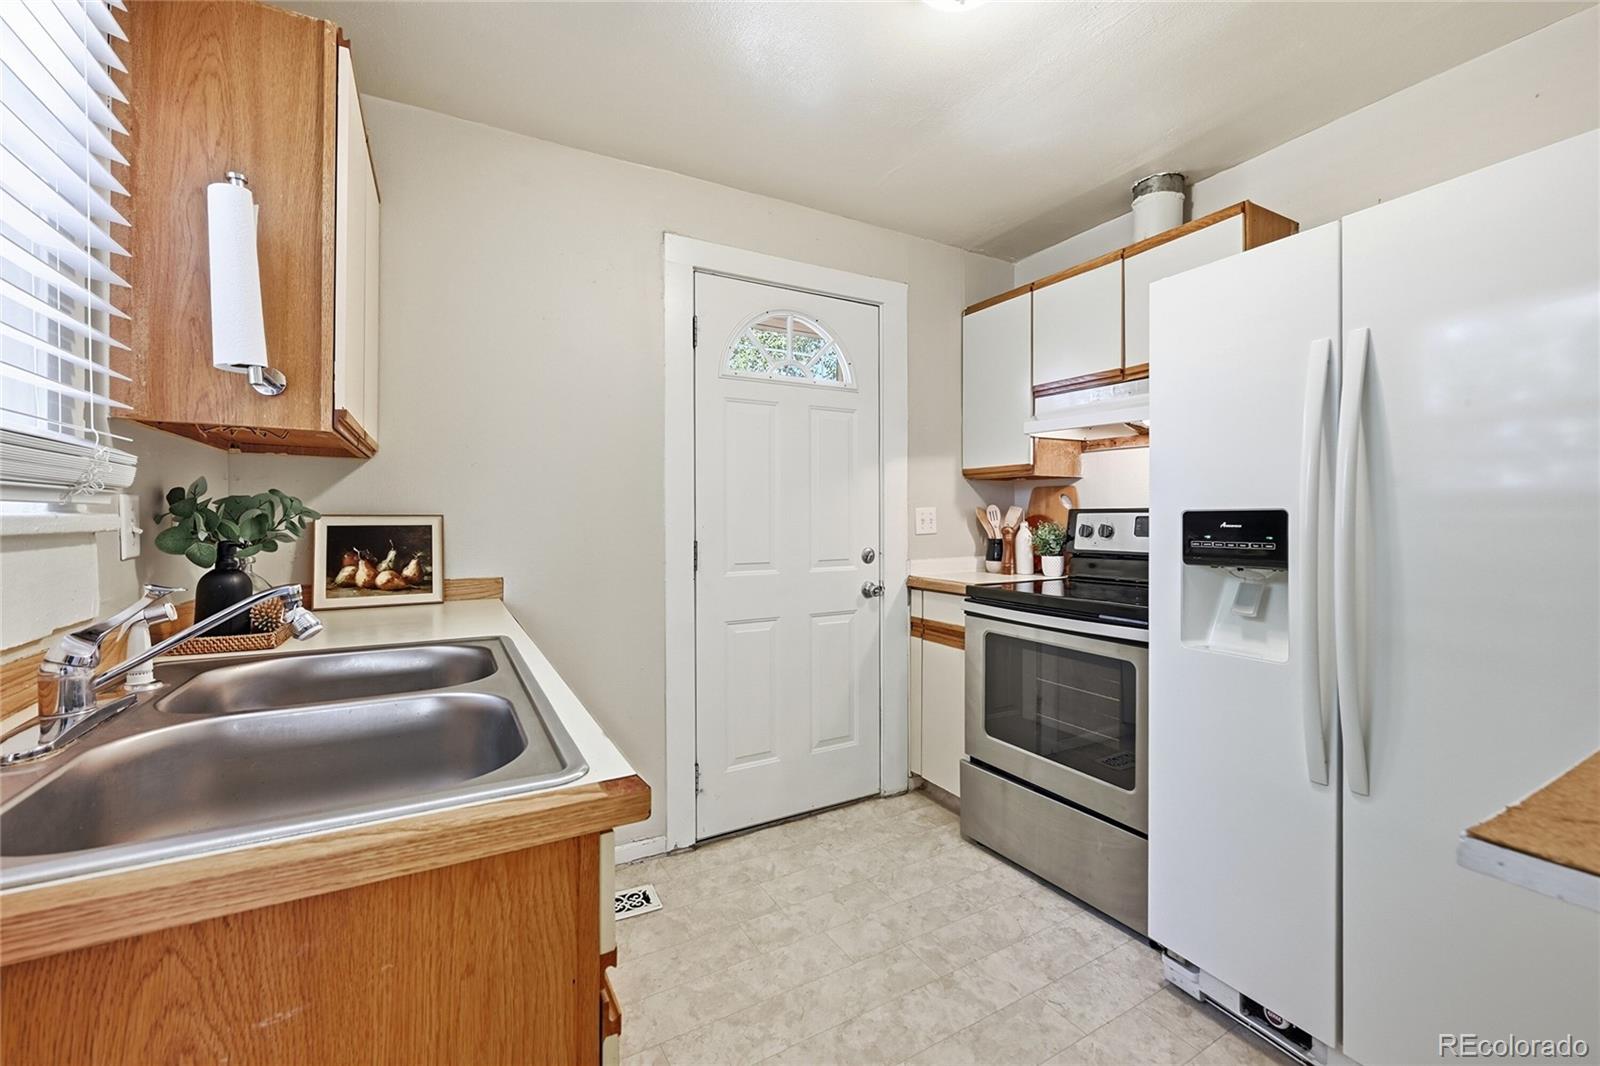
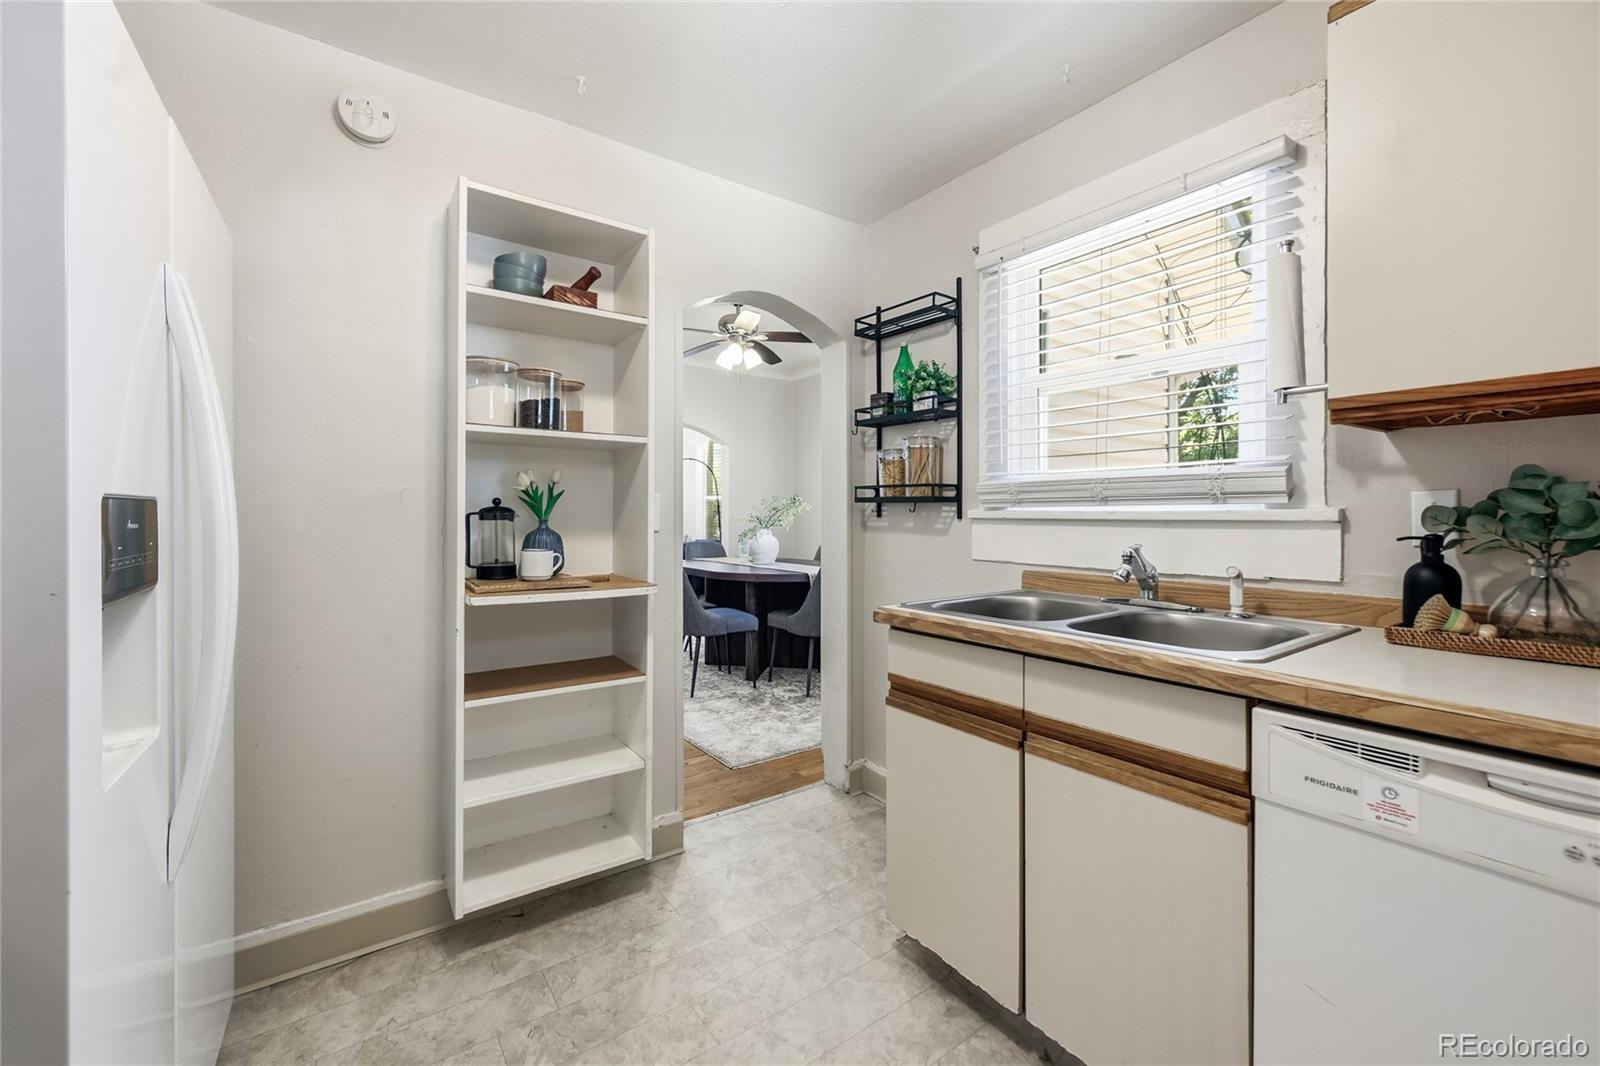
Dishwasher, Range, Refrigerator

Interior Features

Flooring
Wood
Security Features
Carbon Monoxide Detector(s), Smoke Detector(s)
Electic
110V

Heating and Cooling

Heating Features
Forced Air

Building Details

Construction

Architectural Style
Cottage
Year Built
1911

Materials

Construction Materials
Wood Siding
Roof
Composition

Terms

Terms

Ownership
Individual
Exclusions
Staging items
Special Conditions
None
Special Terms
1031 Exchange, Cash, Conventional, FHA, VA Loan

Taxes

Tax

Tax (Annual)
$3,651

Heating, Cooling & Utilities

Cooling Features
Evaporative Cooling

Utilities

Utilities
Cable Available, Electricity Connected, Natural Gas Connected, Phone Available
Sewer
Public Sewer
Water Source
Public

Lot

Acres
0.15
Lot Size
0.15
Lot Size Area Sq Ft
6,534
Lot Features
Level, Near Public Transit

Exterior Features

Patio And Porch Features
Front Porch

Parking

Total Parking Spaces
2
Parking Features
Gravel

Pool Features

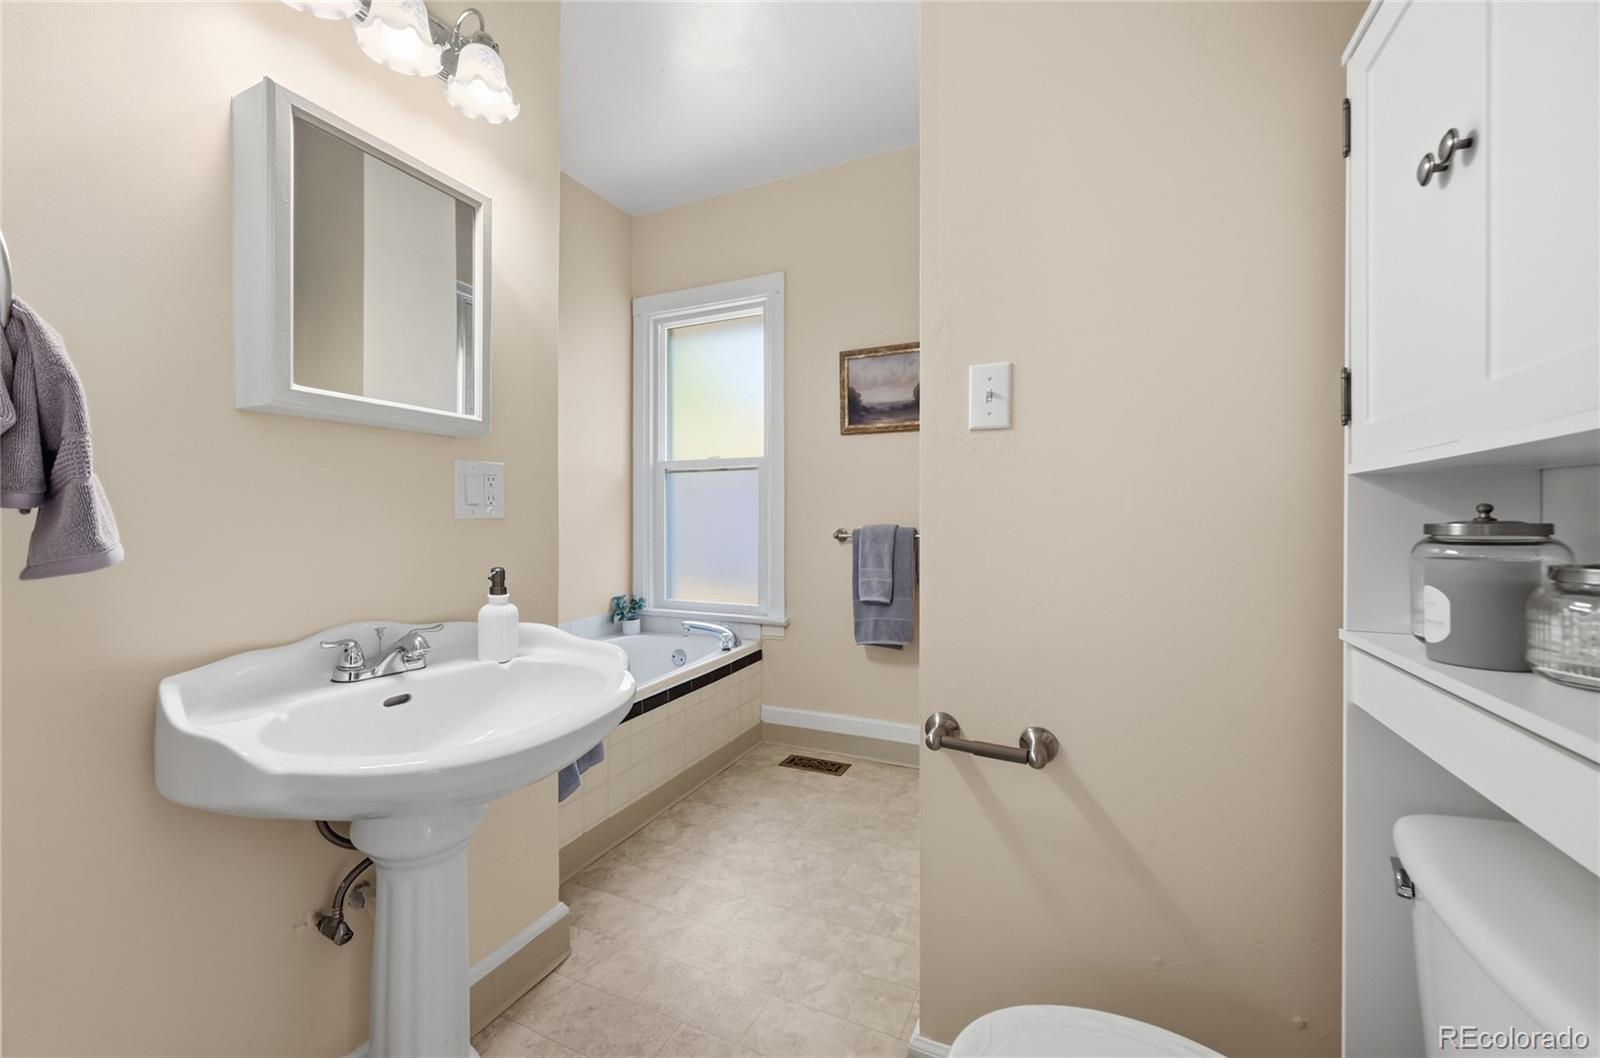
Spa Features
Bath
Listed by Brokers Guild Real Estate, ryan@tndevgroup.com
Listing Data last updated 09/23/2026 06:40 pm
Get a Link to this Property: Copy To Clipboard
QR Code link to this property

Phone:
Connect with:

Payment Calculator

per month. fixed. % interest.
$
%
$
%
Principal & Interest
+ Home Insurance
+ Property Tax
+ HOA Fees
per month
Total interest paid over s will be:
All estimates and provided for informational purposes only. Actual amounts may vary. The output of the tool is not a loan offer or solicitation, nor is it financial or legal advice. Information, rates, programs and loan scenarios shown are for example only as of 24-Sep-2026 and are subject to change without notice. Interest rates provided by the St. Louis Federal Reserve Economic Data (FRED). All products are subject to credit and property approval. Not all products are available in all states or for all loan amounts. Other restrictions and limitations apply. Contact your preferred lender for the pricing associated with your specific transaction. Calculations are generated by Open Source mortgage calculation software tools using common mathematical formulas. All calculations should be independently verified.
Get Walk Score Content

Property History

6 days ago
Property information last updated
22 days ago
Date of last price change
67 days ago
Status Active. This is the date the listing was placed on market.
Cumulative Days on Market: 69 days (includes prior listings) · Currently listed since July 18, 2026. Data provided by the MLS.

Similar Properties