Property Details

Start of property details
Share this property:
29755 Woods Drive
Evergreen, CO 80439
Yesterday
REDUCED
$910,000
Active
5
Beds
3
Baths
2
Garage
2,939
Sqft
0.45
Acres
MLS# 9421958
Cumulative Days on Market: 12 · Includes prior listings · Currently listed since 09/15/26 · Data provided by the MLS.

Property Description

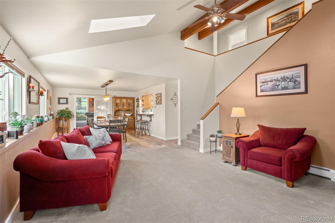
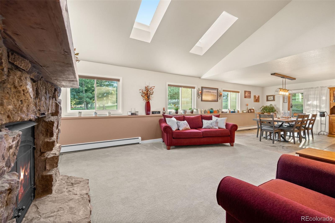
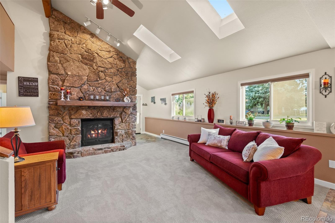
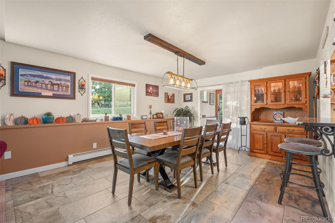
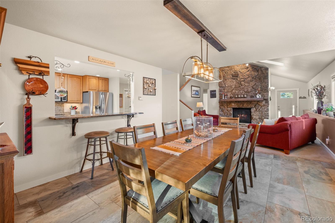
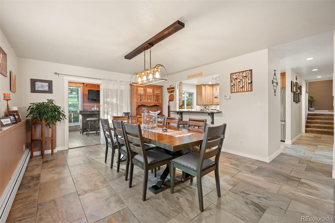
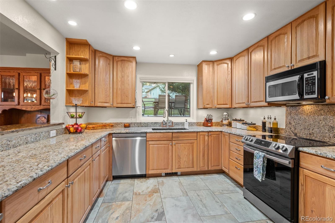
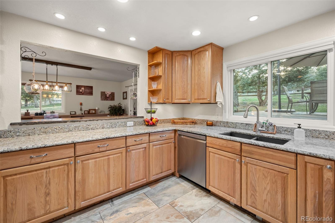
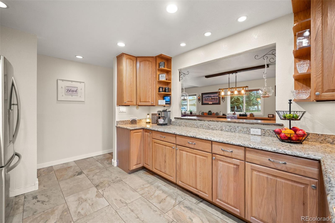
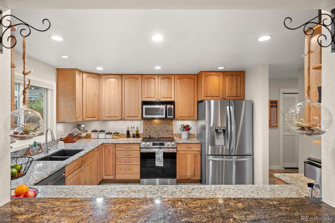
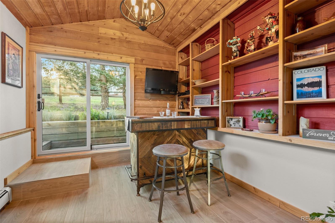
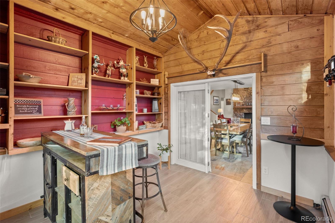
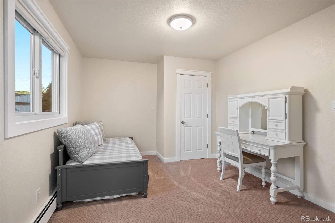
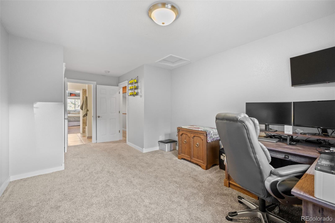
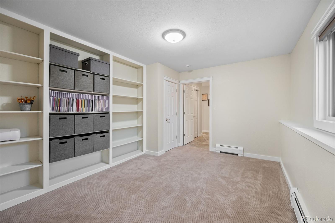
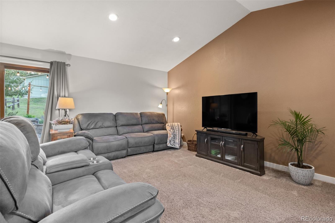
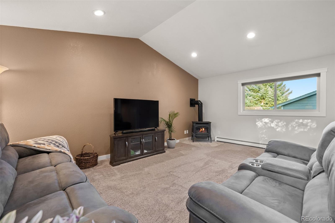
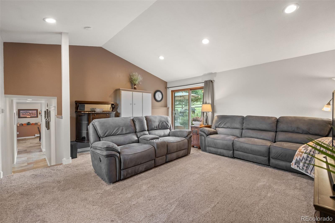
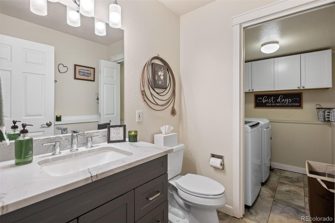
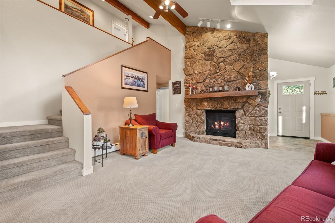
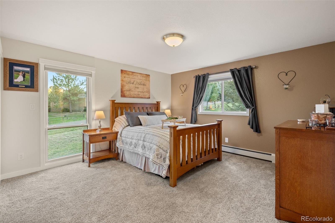
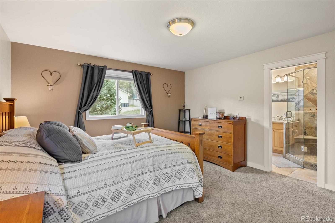
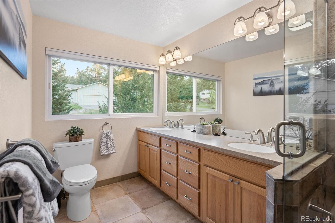
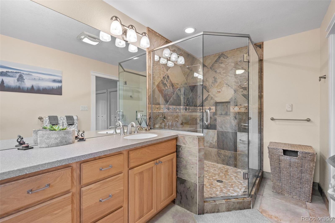
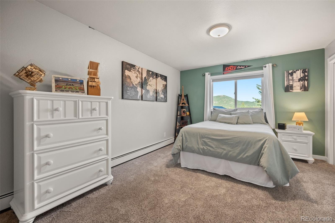
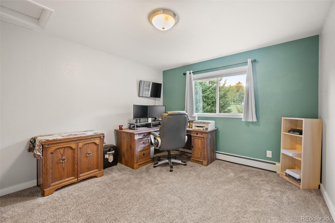
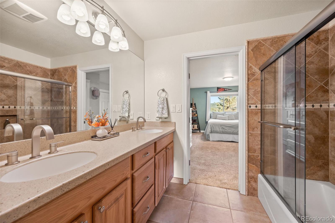
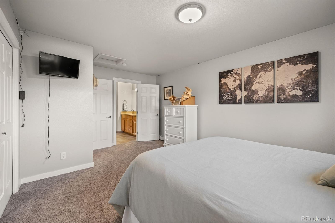
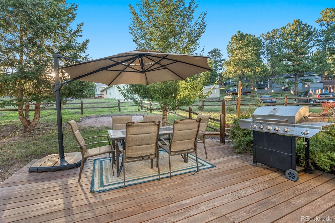
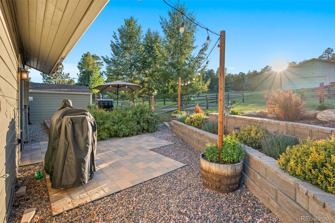
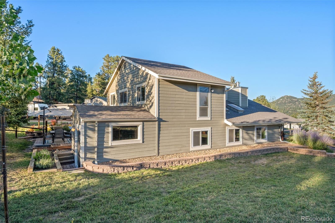
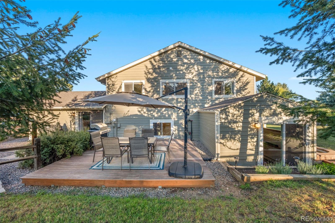
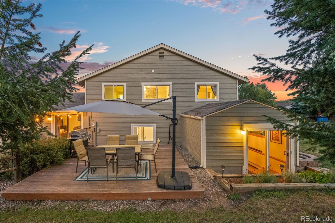
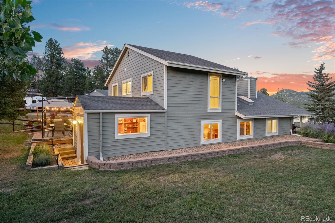
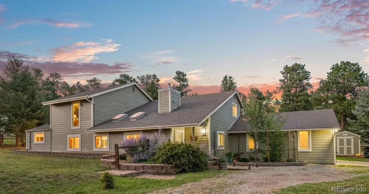
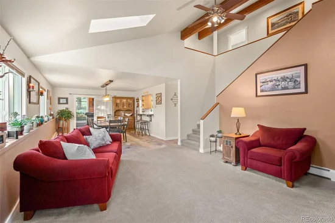
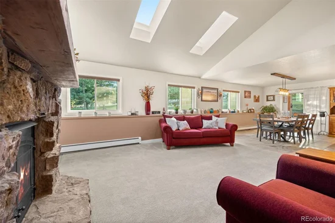
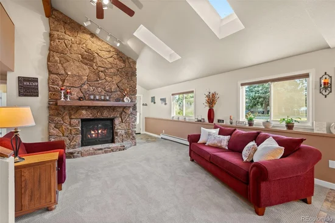
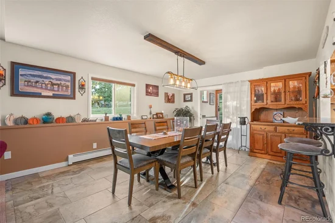
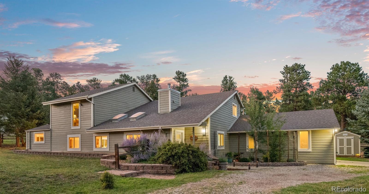
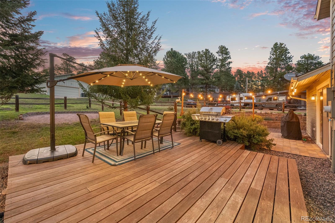
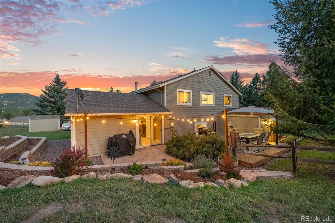
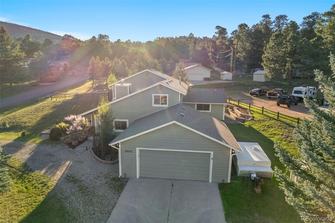
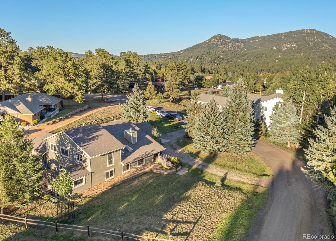
Spacious Evergreen Mountain Living. Located in the Woods Land Subdivision, this 2, 939 sq. ft. home offers 5 bedrooms, 2.5 baths, and a versatile open floor plan. The carpeted living room features a wood-beam vaulted ceiling and dramatic floor-to-ceiling rock fireplace with gas logs, creating a warm mountain ambiance. The room flows easily into the sunroom, dining room, and kitchen, making the layout ideal for everyday living and entertaining. Porcelain tile flooring extends through the entry, dining room, and kitchen. The dining room includes a breakfast bar overlooking the kitchen—perfect for casual meals, conversation, or additional serving space. The kitchen offers wood cabinetry, stainless steel appliances, slab granite countertops, and a pantry. The finished sunroom provides a comfortable year-round retreat with wood-paneled walls, a bar, built-in shelving, and porcelain tile flooring. Two bedrooms are located on the main level, including one with built-in shelving, offering flexibility for guests, a home office, or hobbies. An updated half bath and adjoining laundry room with built-in cabinets add convenience. The carpeted family room provides another gathering space with a freestanding gas stove and direct access to the paved patio for outdoor dining and a fenced garden area—ideal for enjoying Colorado’s beautiful seasons. Upstairs are three additional bedrooms and an updated full bath. The updated three-quarter en suite bath features a spacious tiled walk-in shower with a custom glass door and double-sink wood vanity. Additional amenities include new windows, a new boiler, hot-water baseboard gas heat, an oversized attached two-car garage, and a storage shed. Conveniently located near downtown Evergreen dining and shopping, approximately 50 minutes from downtown Denver and 1.5 hours from world-class skiing and the Colorado mountains. A wonderful opportunity to make Evergreen home.

Ask a Local Expert

Open House Announcements

Sep 26th
11:00am to 2:00pm
In person. Please join us!

Property Highlights

Property Type
Residential
Property Sub Type
Single Family Residence
Architectural Style
Mountain Contemporary
Bedrooms
5
Total Bathrooms
3
Living Area
2,939
Price / Sqft
$310
Acres
0.45
Year Built
1982
Condition
Updated/Remodeled

Location

City/Township
Evergreen
Subdivision
Woods Land
County
Jefferson
Zoning
MR-1

Property Details
Price
$910,000
Condition
Updated/Remodeled
Property Type
Residential
Property Sub Type
Single Family Residence

Building

Structure Type
House
Levels
Two
Total Area
2,939

Community

Local Schools

Elementary School
Wilmot
Middle School
Evergreen
High School
Evergreen
School District
Jefferson County R-1

Interior Features

Bedrooms and Bathrooms

Total Bathrooms
3
Bathrooms on Main Level
1
Full Bathrooms
1
1/2 Bathrooms
1
3/4 Bathrooms
1
Bedrooms
5
Bedrooms on Main Level
2

Area and Spaces

Living Area
2,939
Above Grade Finished Area
2,939

Appliances

Appliances
Dishwasher, Disposal, Dryer, Gas Water Heater, Range, Refrigerator, Self Cleaning Oven, Washer

Interior Features

Interior Features
Built-in Features, Ceiling Fan(s), Entrance Foyer, High Speed Internet, Open Floorplan, Pantry, Primary Suite, Smoke Free, Vaulted Ceiling(s)
Flooring
Carpet, Tile
Window Features
Double Pane Windows, Skylight(s), Window Coverings
Security Features
Carbon Monoxide Detector(s), Smoke Detector(s)
Electic
110V, 220 Volts
Fireplace Features
Family Room, Free Standing, Gas, Gas Log, Living Room
Entry Location
Garden

Heating and Cooling

Heating Features
Baseboard, Hot Water, Natural Gas
Fireplaces
1

Building Details
Construction

Architectural Style
Mountain Contemporary
Year Built
1982
Foundations
Slab

Materials
Construction Materials
Frame, Wood Siding
Roof
Composition

Terms

Terms

Ownership
Individual
Exclusions
Sellers personal property
Special Conditions
None
Special Terms
Cash, Conventional

Taxes

Tax

Tax (Annual)
$5,649

Heating, Cooling & Utilities

Cooling Features
None

Utilities

Utilities
Cable Available, Electricity Connected, Natural Gas Connected, Phone Available
Sewer
Public Sewer
Water Source
Public

Lot

Acres
0.45
Lot Size
19,575
Lot Size Area Sq Ft
19,575
Lot Features
Level
Road Surface
Dirt
Road Frontage
Public

Exterior Features

Exterior Features
Garden, Private Yard, Rain Gutters
Patio And Porch Features
Deck, Patio
Fencing
Partial

Parking

Total Parking Spaces
2
Garage Capacity
2
Parking Features
Gravel, Oversized
Listed by Assist 2 Sell Real Estate Services, craig@craighomesales.com, 303-670-7100
Listing Data last updated 09/23/2026 09:40 am
Get a Link to this Property: Copy To Clipboard
QR Code link to this property

Phone:
Connect with:

Payment Calculator

per month. fixed. % interest.
$
%
$
%
Principal & Interest
+ Home Insurance
+ Property Tax
+ HOA Fees
per month
Total interest paid over s will be:
All estimates and provided for informational purposes only. Actual amounts may vary. The output of the tool is not a loan offer or solicitation, nor is it financial or legal advice. Information, rates, programs and loan scenarios shown are for example only as of 23-Sep-2026 and are subject to change without notice. Interest rates provided by the St. Louis Federal Reserve Economic Data (FRED). All products are subject to credit and property approval. Not all products are available in all states or for all loan amounts. Other restrictions and limitations apply. Contact your preferred lender for the pricing associated with your specific transaction. Calculations are generated by Open Source mortgage calculation software tools using common mathematical formulas. All calculations should be independently verified.
Get Walk Score Content

Property History

Today
Property information last updated
Yesterday
Date of last price change
7 days ago
Status Active. This is the date the listing was placed on market.
Cumulative Days on Market: 12 days (includes prior listings) · Currently listed since September 15, 2026. Data provided by the MLS.

Similar Properties