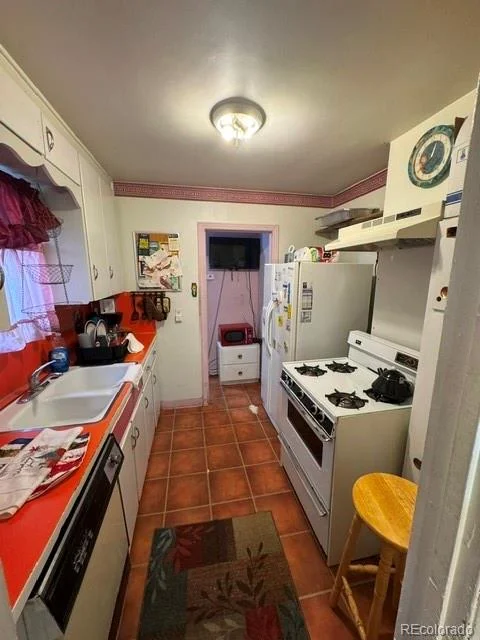
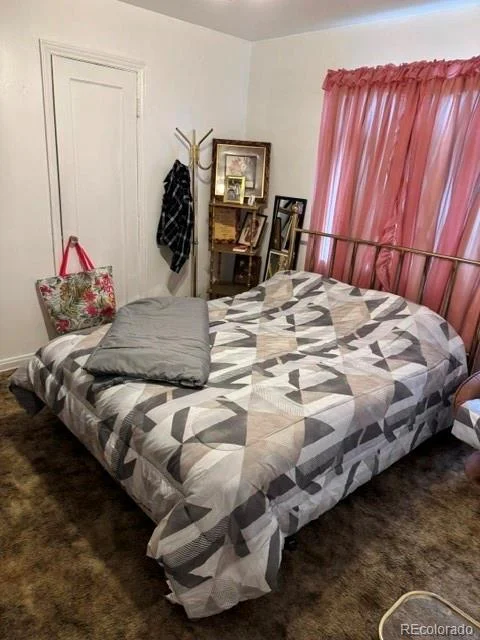
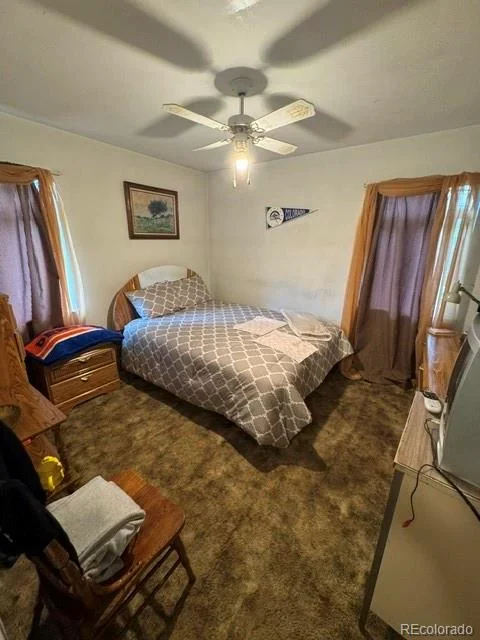
Property Details

Start of property details
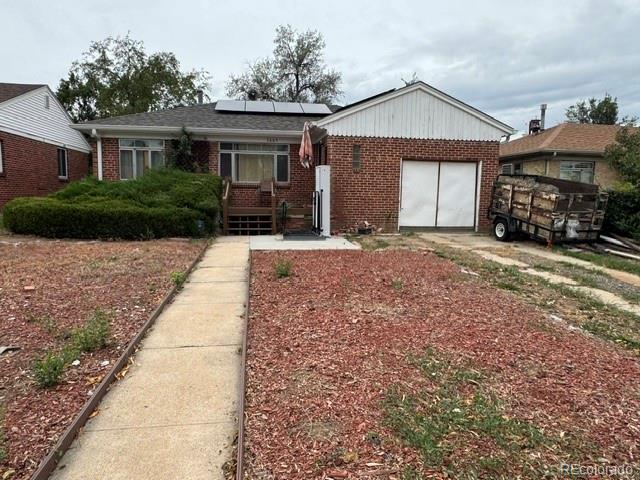
Share this property:
2665 Ivanhoe Street
Denver, CO 80207
FOR SALE · Active
$550,000
$327 / Sqft
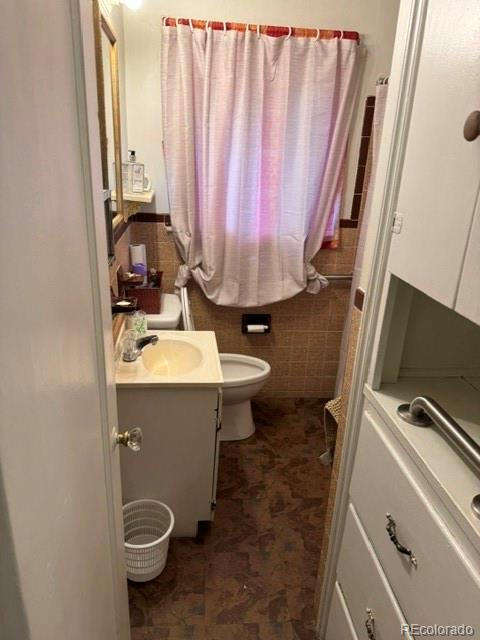
2
Beds
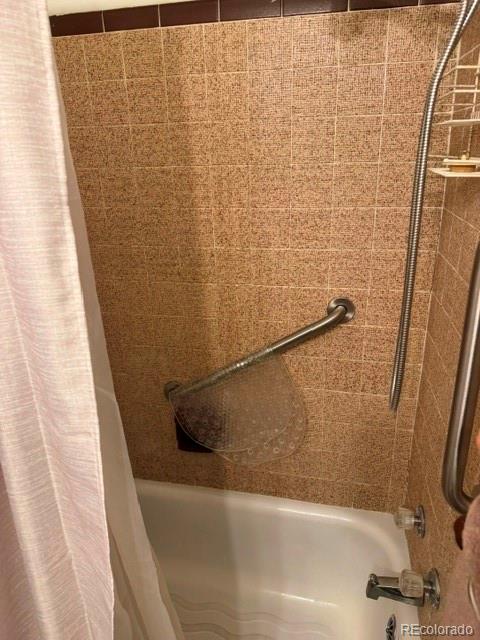
1
Baths
1
Garage
1,680
Sqft
0.14
Acres
MLS# 9424776
Cumulative Days on Market: 27 · Includes prior listings · Currently listed since 09/26/26 · Data provided by the MLS.

Property Description

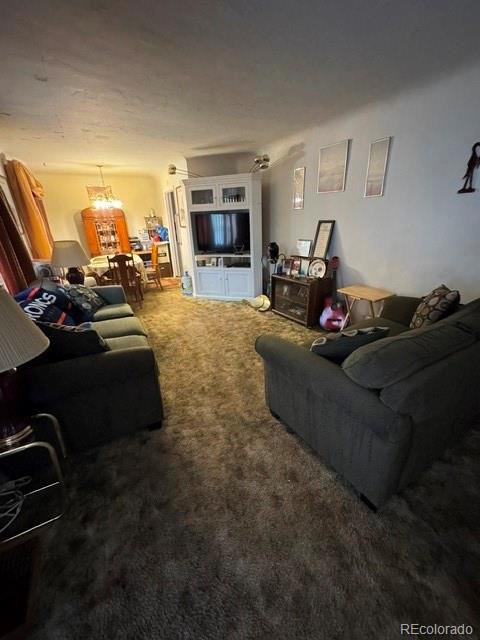
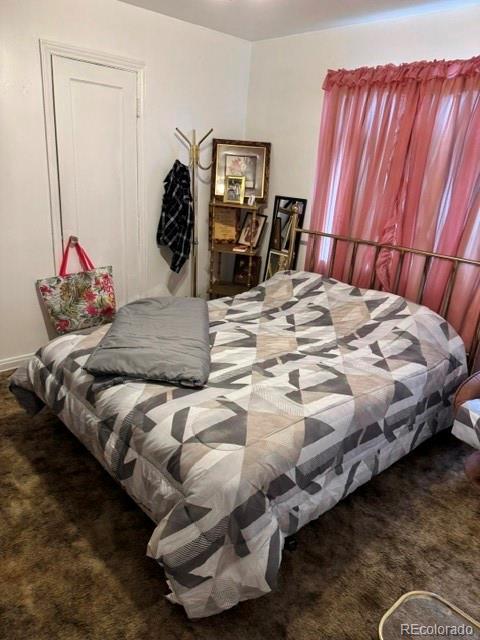
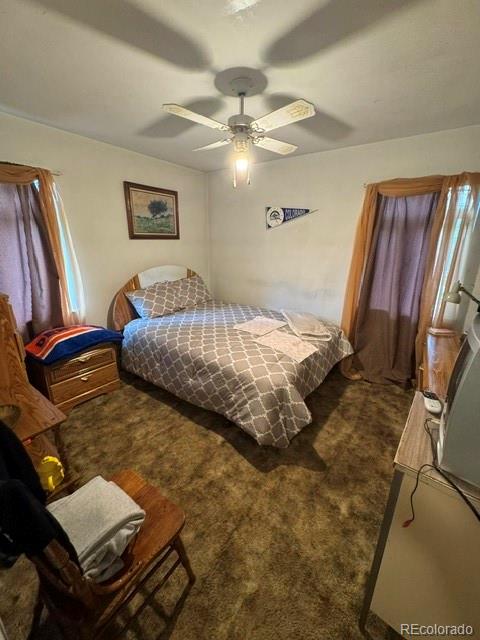
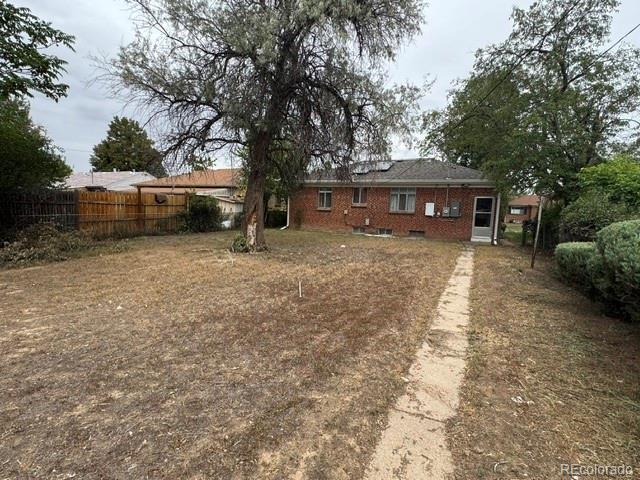
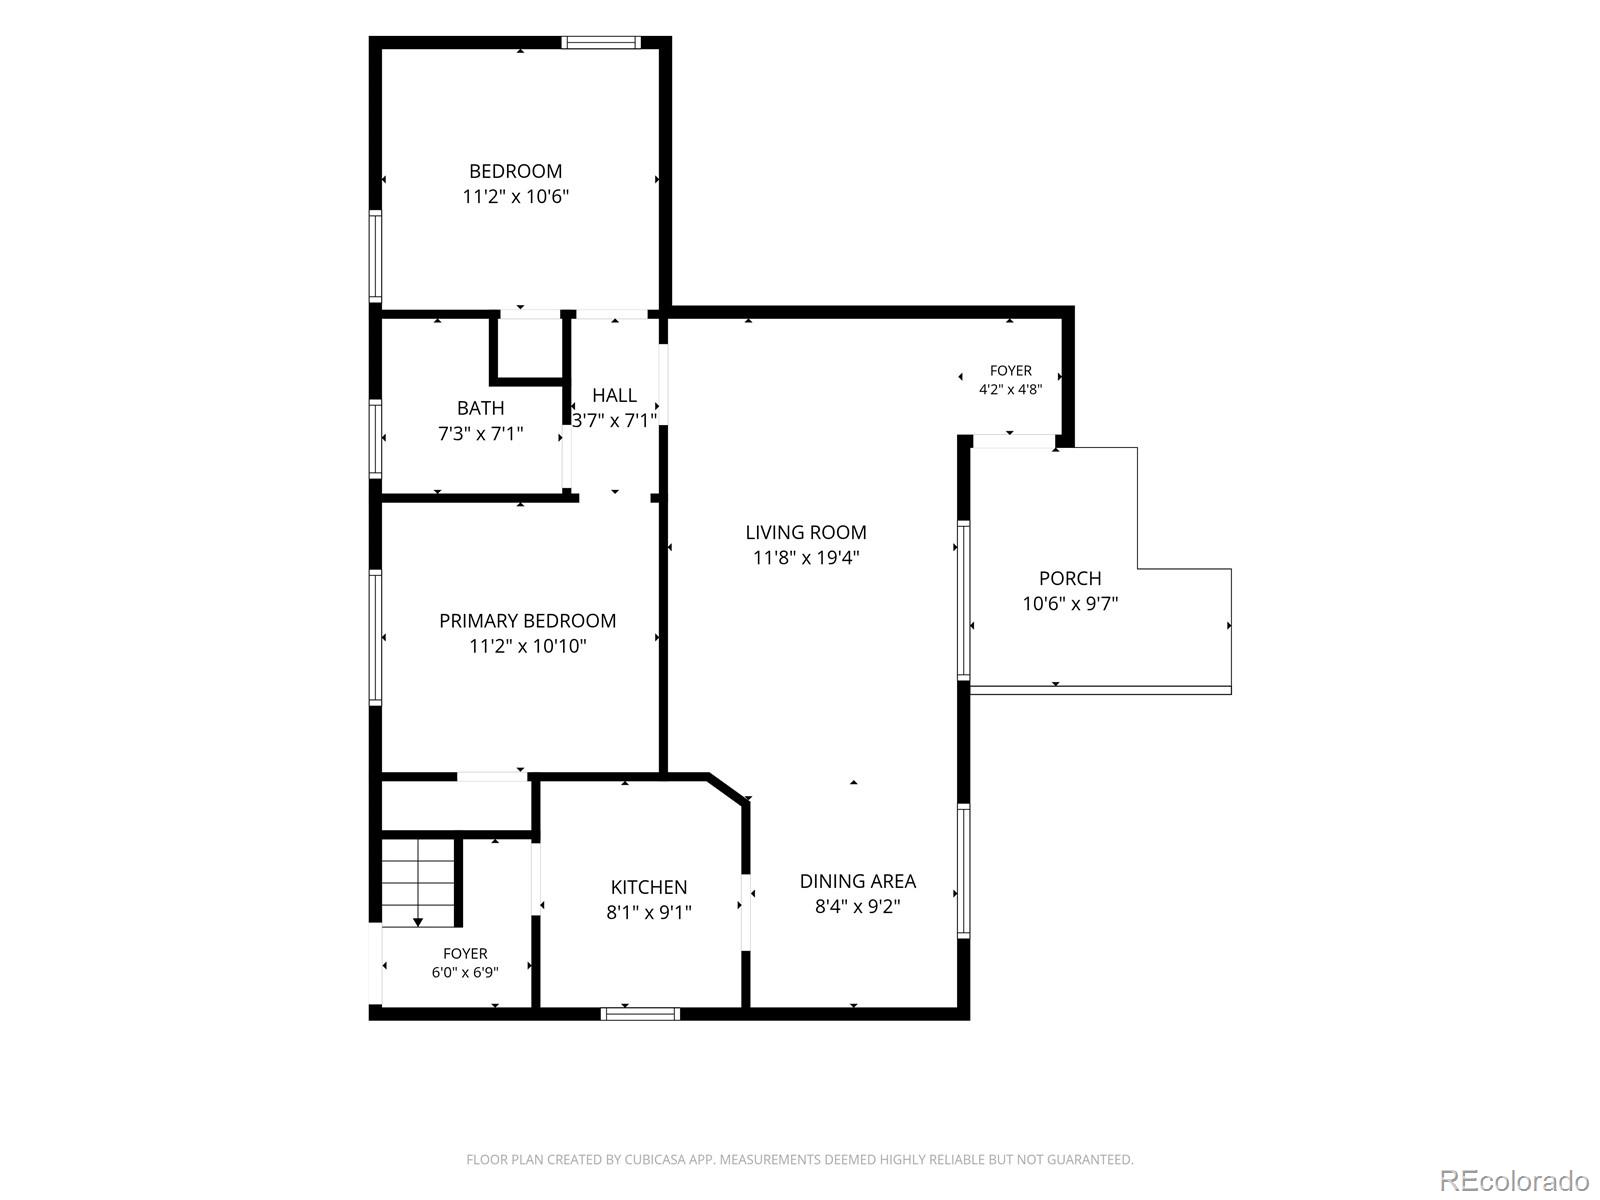
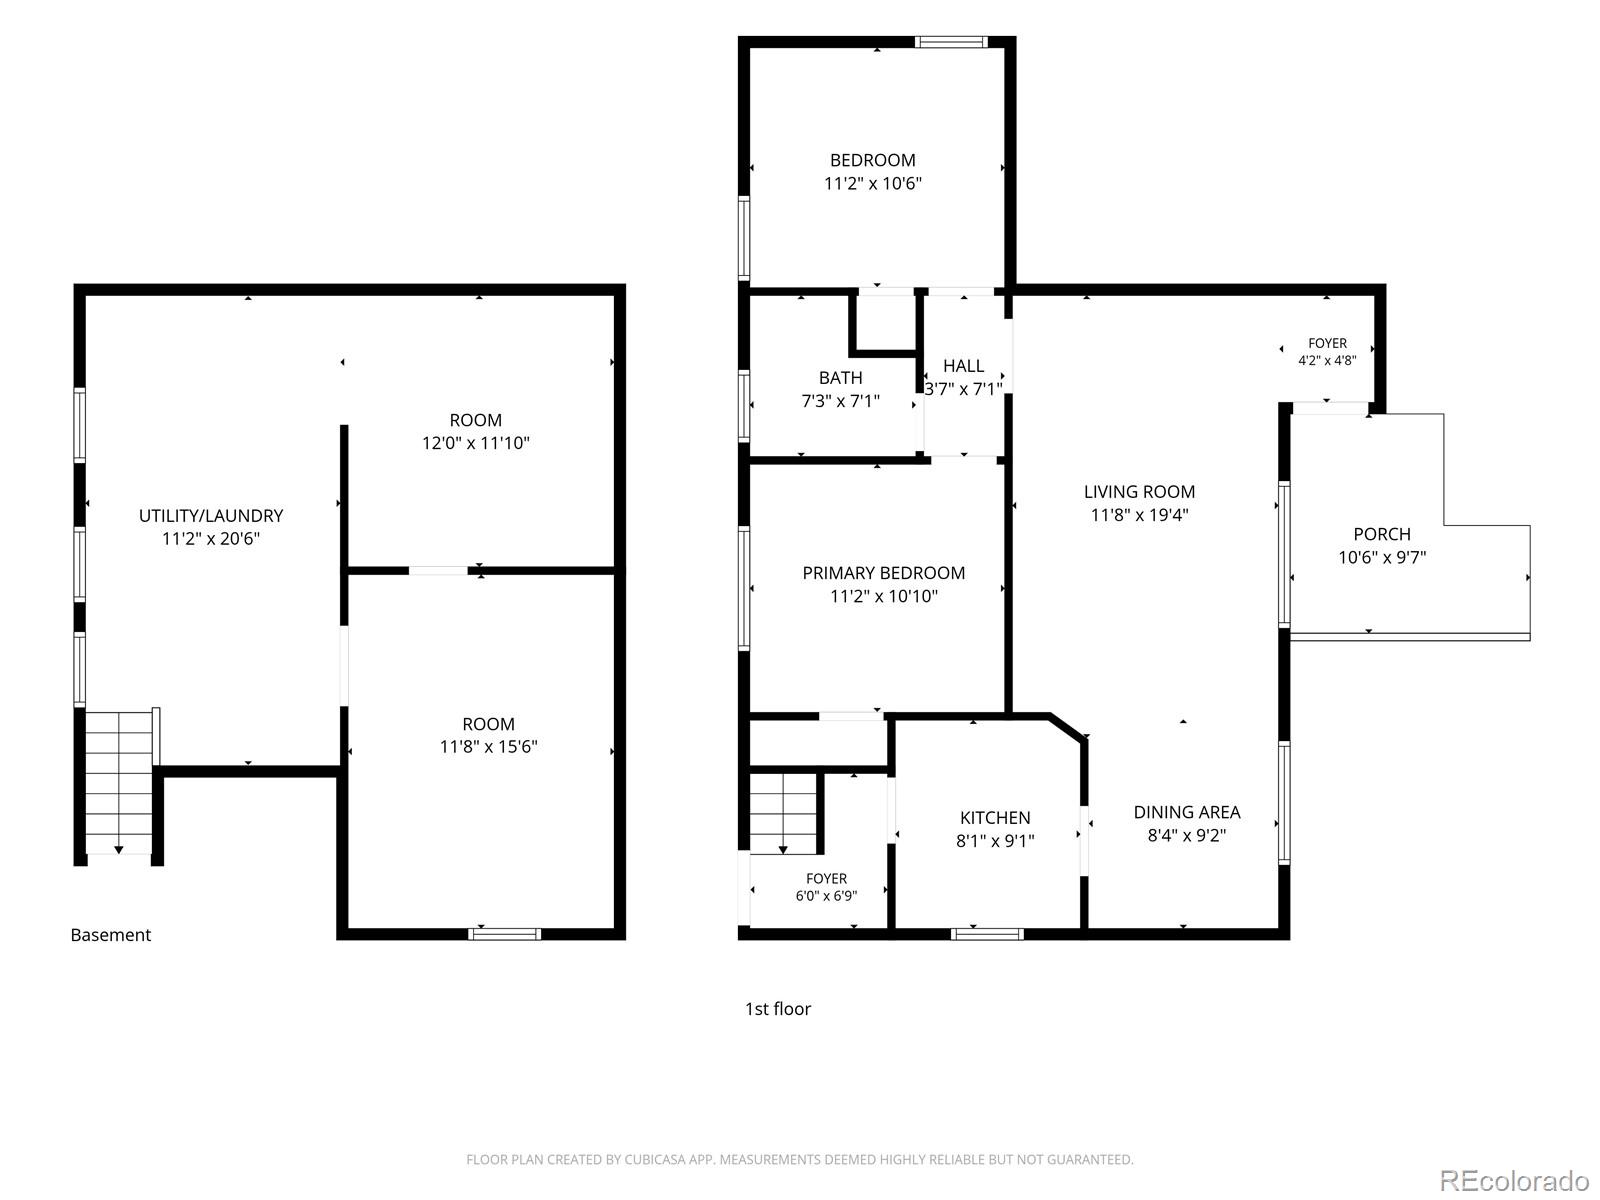
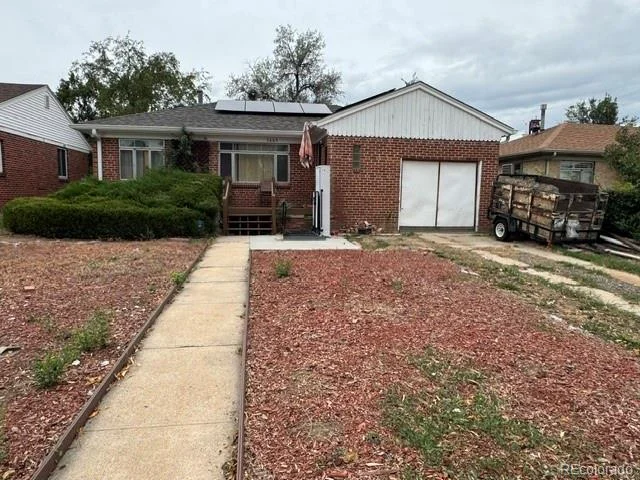
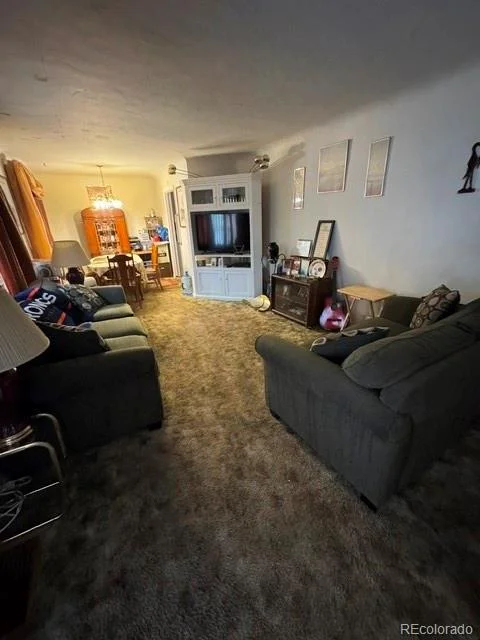
The opportunity you have been waiting for in one of Denver's hottest neighborhoods, Park Hill! Bring your tool belt, creativity, and vision to create your dream home as the options are plentiful on this 6, 250 square foot lot. The home features 2 nice sized bedrooms with natural light, a spacious living area with large windows overlooking the large front yard. The large backyard could be your oasis as there's ample space for your imagination to run wild, and with alley access even add an ADU or garage for additional parking and storage. New Tesla solar panel system (leased), roof, and electrical panel in 2025, providing comfort and efficiency. This location can't be beat!! Highly rated Denver Public Schools (Park Hill Elementary, McAuliffe International, East High School). Restaurants, Recreation center, Parks, Shopping, Grocery stores and so much more within minutes of your doorstep! Public transportation (Bus / A-Line Light Rail) and I-70 highway access are also nearby to get up to the mountains, across town or downtown. Opportunity is knocking with endless possibilities for anyone looking to fix and flip, build sweat equity, investors or developers.

Property Highlights

Property Type
Residential
Property Sub Type
Single Family Residence
Architectural Style
Bungalow
Bedrooms
2
Total Bathrooms
1
Living Area
1,262
Price / Sqft
$436
Acres
0.14
Year Built
1947
Cumulative Days on Market
27

Location

City/Township
Denver
Subdivision
Esplanade Heights
County
Denver
Zoning
E-SU-DX

Property Details

Price
$550,000
Property Type
Residential
Property Sub Type
Single Family Residence

Building

Structure Type
House
Levels
One
Total Area
1,680

Community

Local Schools

Elementary School
Park Hill
Middle School
Mcauliffe Manual
High School
East
School District
Denver 1

Interior Features

Bedrooms and Bathrooms

Total Bathrooms
1
Bathrooms on Main Level
1
Full Bathrooms
1
Bedrooms
2
Bedrooms on Main Level
2

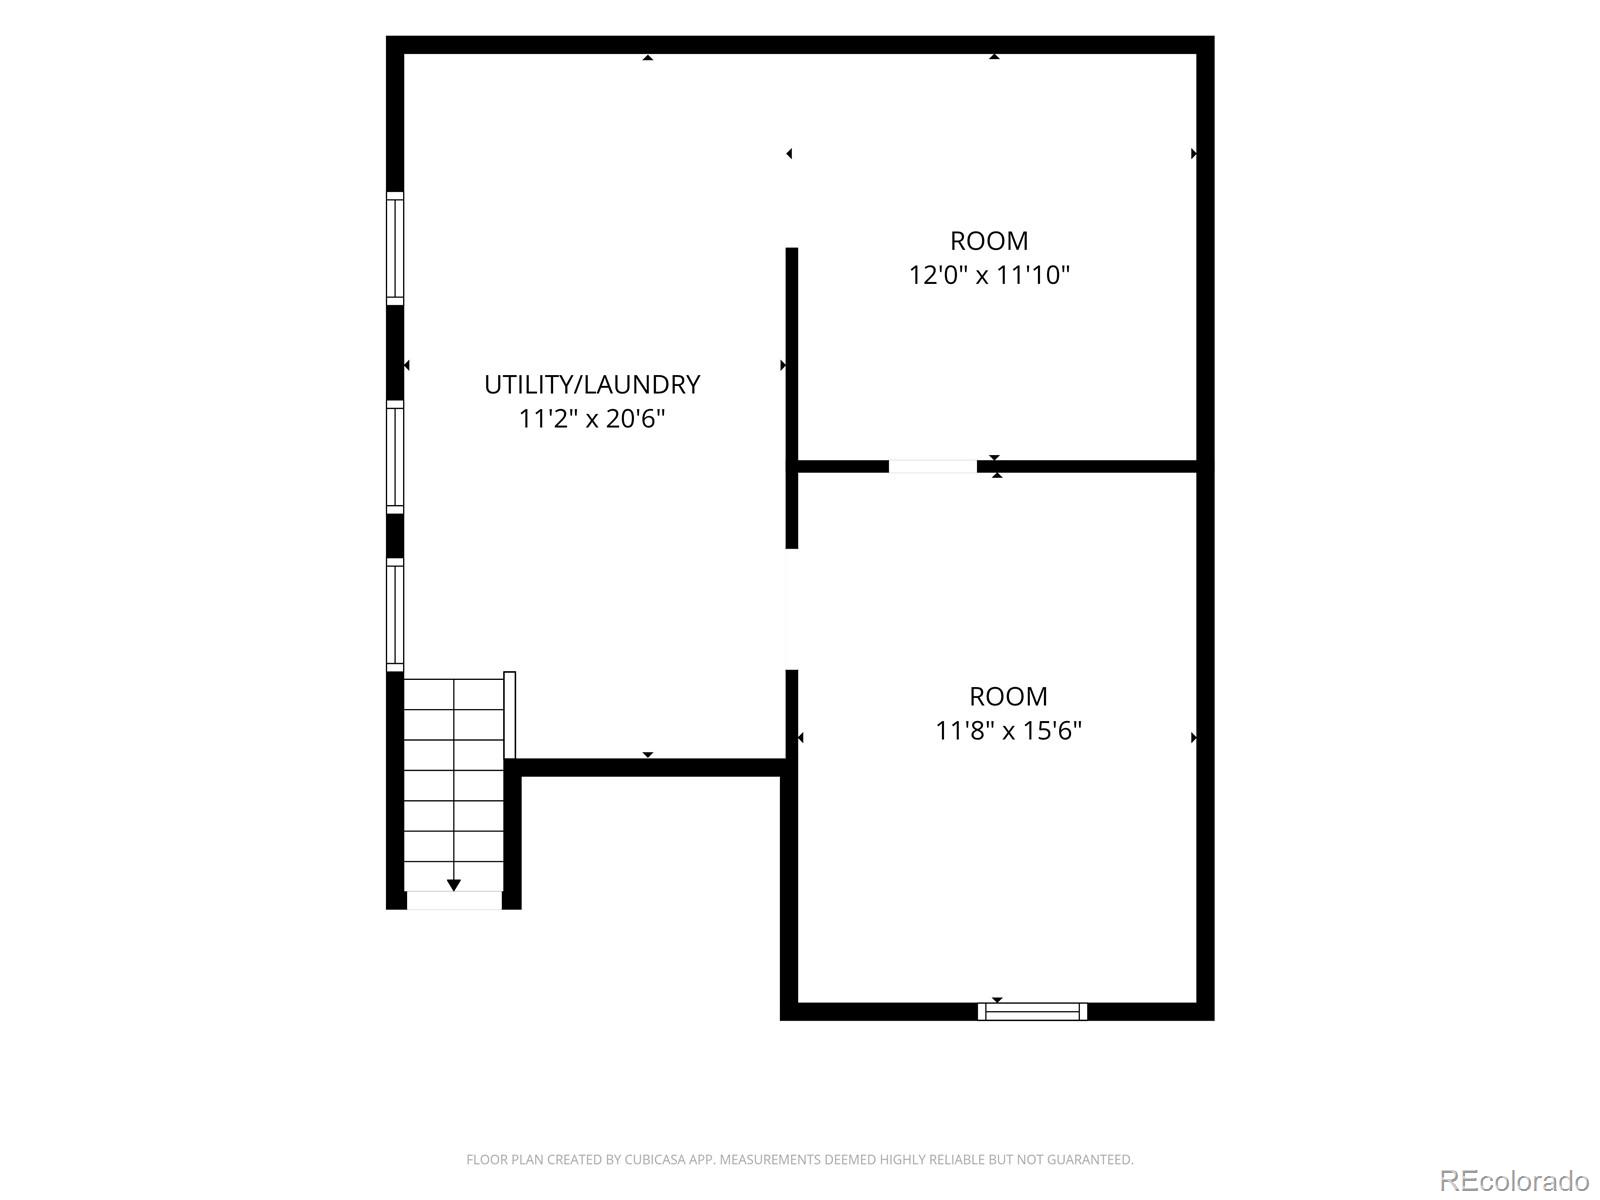
Rooms and Basement

Has Basement
Yes
Basement Features
Finished

Area and Spaces

Living Area
1,262
Above Grade Finished Area
933
Below Grade Finished Area
329

Appliances

Appliances
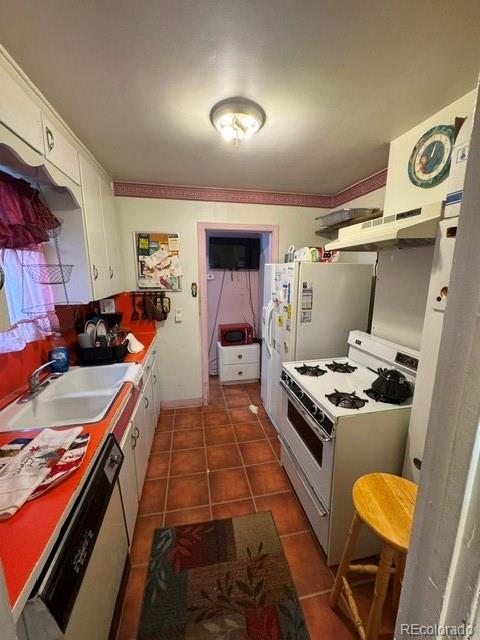
Dishwasher, Disposal, Dryer, Oven, Range, Range Hood, Refrigerator, Washer

Interior Features

Interior Features
Ceiling Fan(s)
Flooring
Carpet, Linoleum, Tile
Laundry Features
In Unit
Accessibility Features
Exterior Wheelchair Lift
Security Features
Carbon Monoxide Detector(s), Smoke Detector(s)

Heating and Cooling

Heating Features
Forced Air

Building Details

Construction

Architectural Style
Bungalow
Year Built
1947

Materials

Construction Materials
Brick
Roof
Composition

Terms

Terms

Ownership
Individual
Exclusions
Seller’s personal property
Special Conditions
None
Special Terms
Cash, Conventional, FHA, VA Loan
Financing Options
Power Purchase Agreement
Cumulative Days on Market
27

Taxes

Tax

Tax (Annual)
$2,687

Heating, Cooling & Utilities

Cooling Features
None

Utilities

Utilities
Cable Available, Electricity Connected, Natural Gas Connected
Sewer
Public Sewer
Water Source
Public

Lot

Acres
0.14
Lot Size
6,250
Lot Size Area Sq Ft
6,250
Lot Features
Level

Exterior Features

Exterior Features
Private Yard
Patio And Porch Features
Front Porch
Fencing
Full

Parking

Total Parking Spaces
1
Garage Capacity
1
Listed by Compass – Denver, ashton.williams@compass.com, 720-296-9424
Listing Data last updated 10/22/2026 04:40 pm
Get a Link to this Property: Copy To Clipboard
QR Code link to this property

Phone:
Connect with:

Payment Calculator

per month. fixed. % interest.
$
%
$
%
Principal & Interest
+ Home Insurance
+ Property Tax
+ HOA Fees
per month
Total interest paid over s will be:
All estimates and provided for informational purposes only. Actual amounts may vary. The output of the tool is not a loan offer or solicitation, nor is it financial or legal advice. Information, rates, programs and loan scenarios shown are for example only as of 22-Oct-2026 and are subject to change without notice. Interest rates provided by the St. Louis Federal Reserve Economic Data (FRED). All products are subject to credit and property approval. Not all products are available in all states or for all loan amounts. Other restrictions and limitations apply. Contact your preferred lender for the pricing associated with your specific transaction. Calculations are generated by Open Source mortgage calculation software tools using common mathematical formulas. All calculations should be independently verified.
Get Walk Score Content

Property History

6 days ago
Property information last updated
26 days ago
Status Active. This is the date the listing was placed on market.
Cumulative Days on Market: 27 days (includes prior listings) · Currently listed since September 26, 2026. Data provided by the MLS.

Similar Properties