Property Details

Start of property details
Share this property:
1610 S Arbutus Place
Denver, CO 80228
10 days ago REDUCED · Active
$649,900
$224 / Sqft
2
Beds
3
Baths
2
Garage
2,905
Sqft
0.24
Acres
MLS# 9437899
Cumulative Days on Market: 74 · Includes prior listings · Currently listed since 09/02/26 · Data provided by the MLS.

Property Description

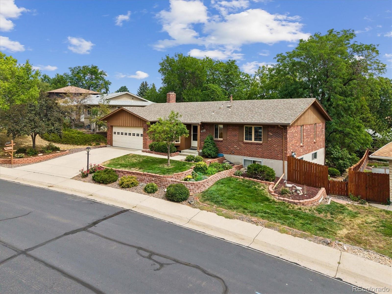
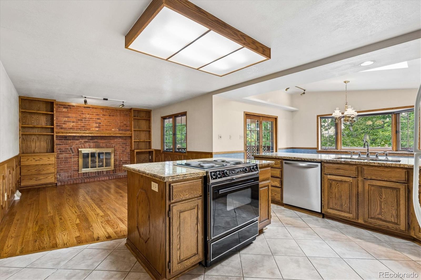
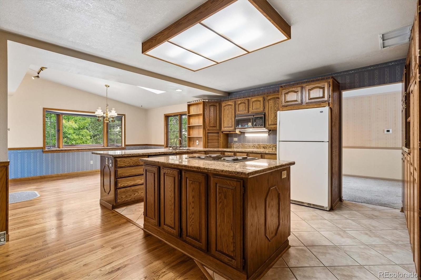
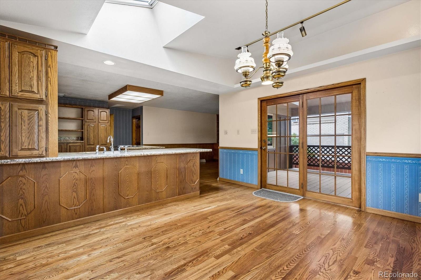
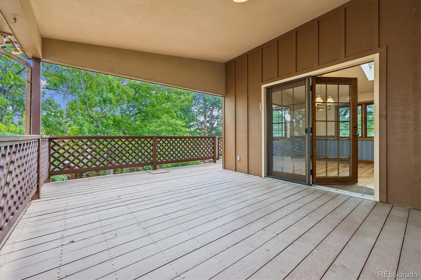
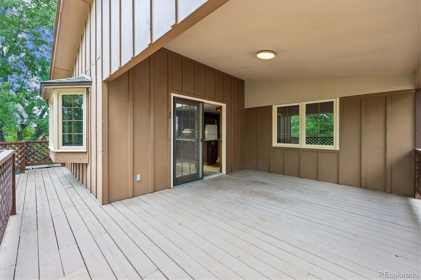
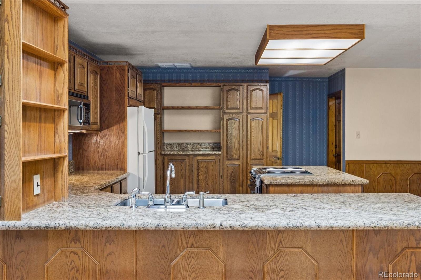
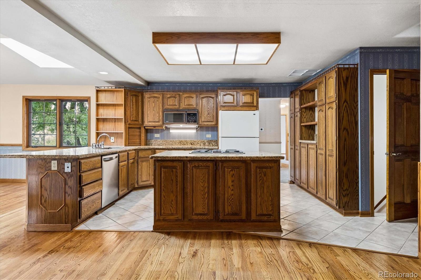
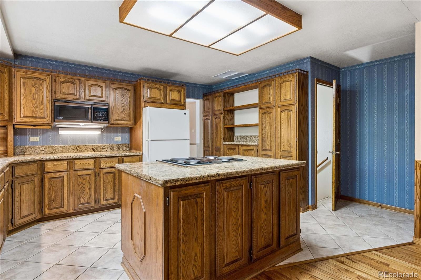
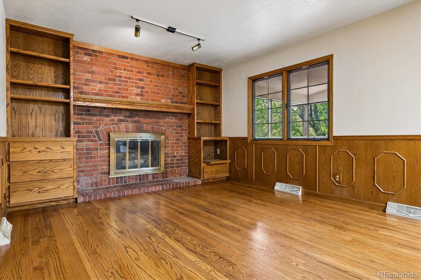
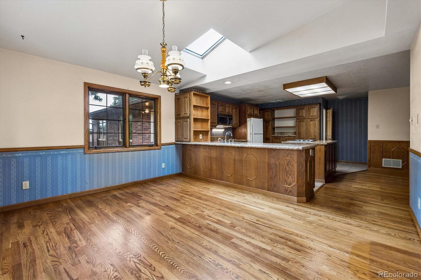
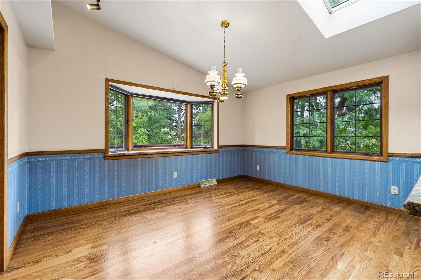
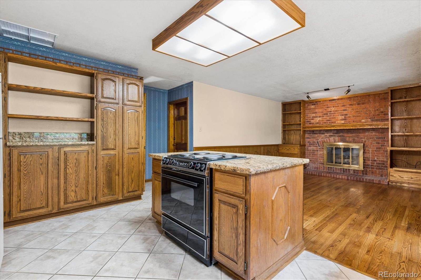
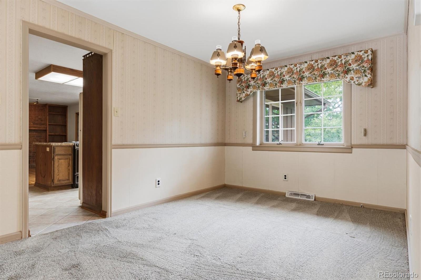
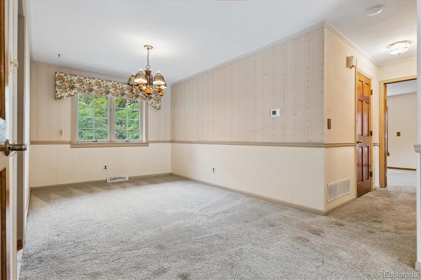
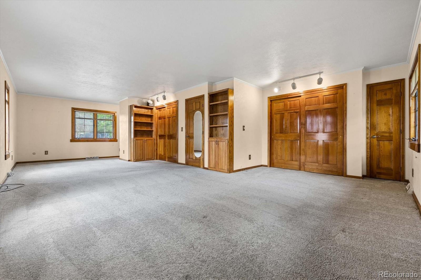
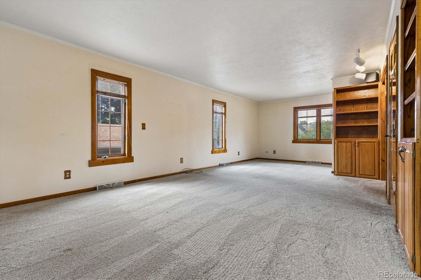
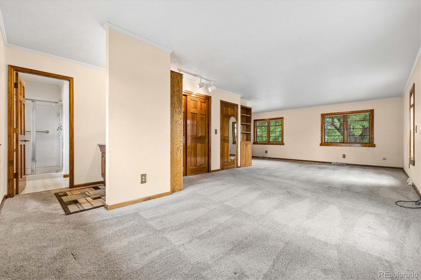
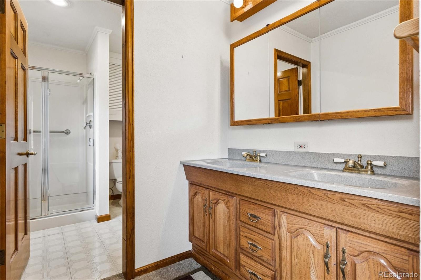
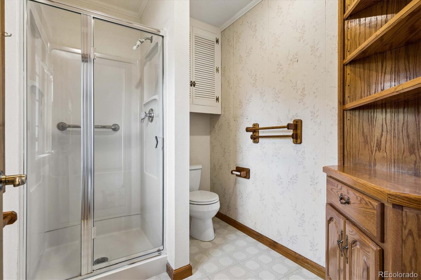
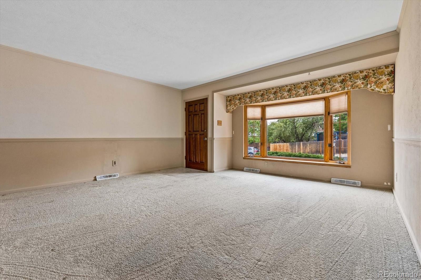
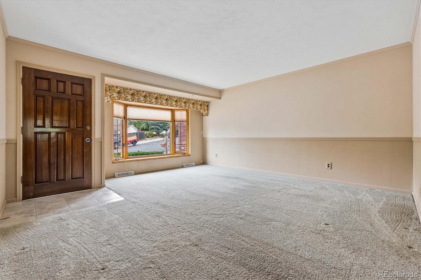
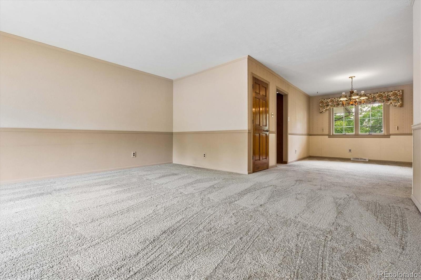
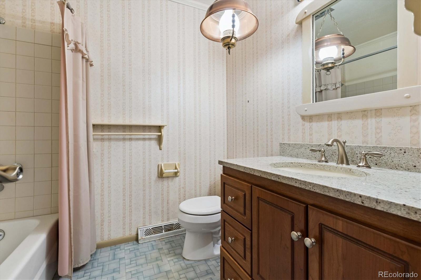
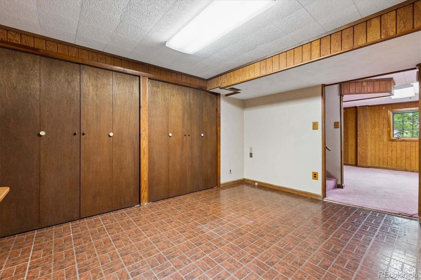
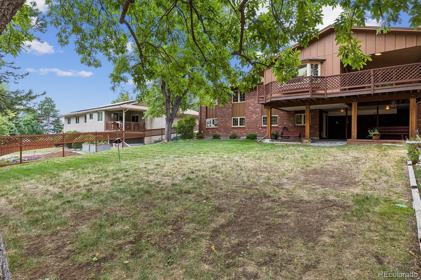
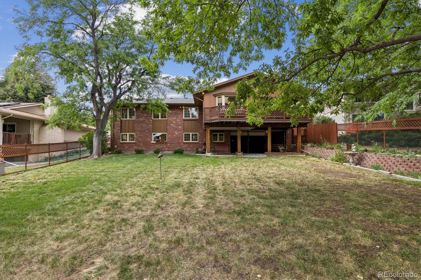
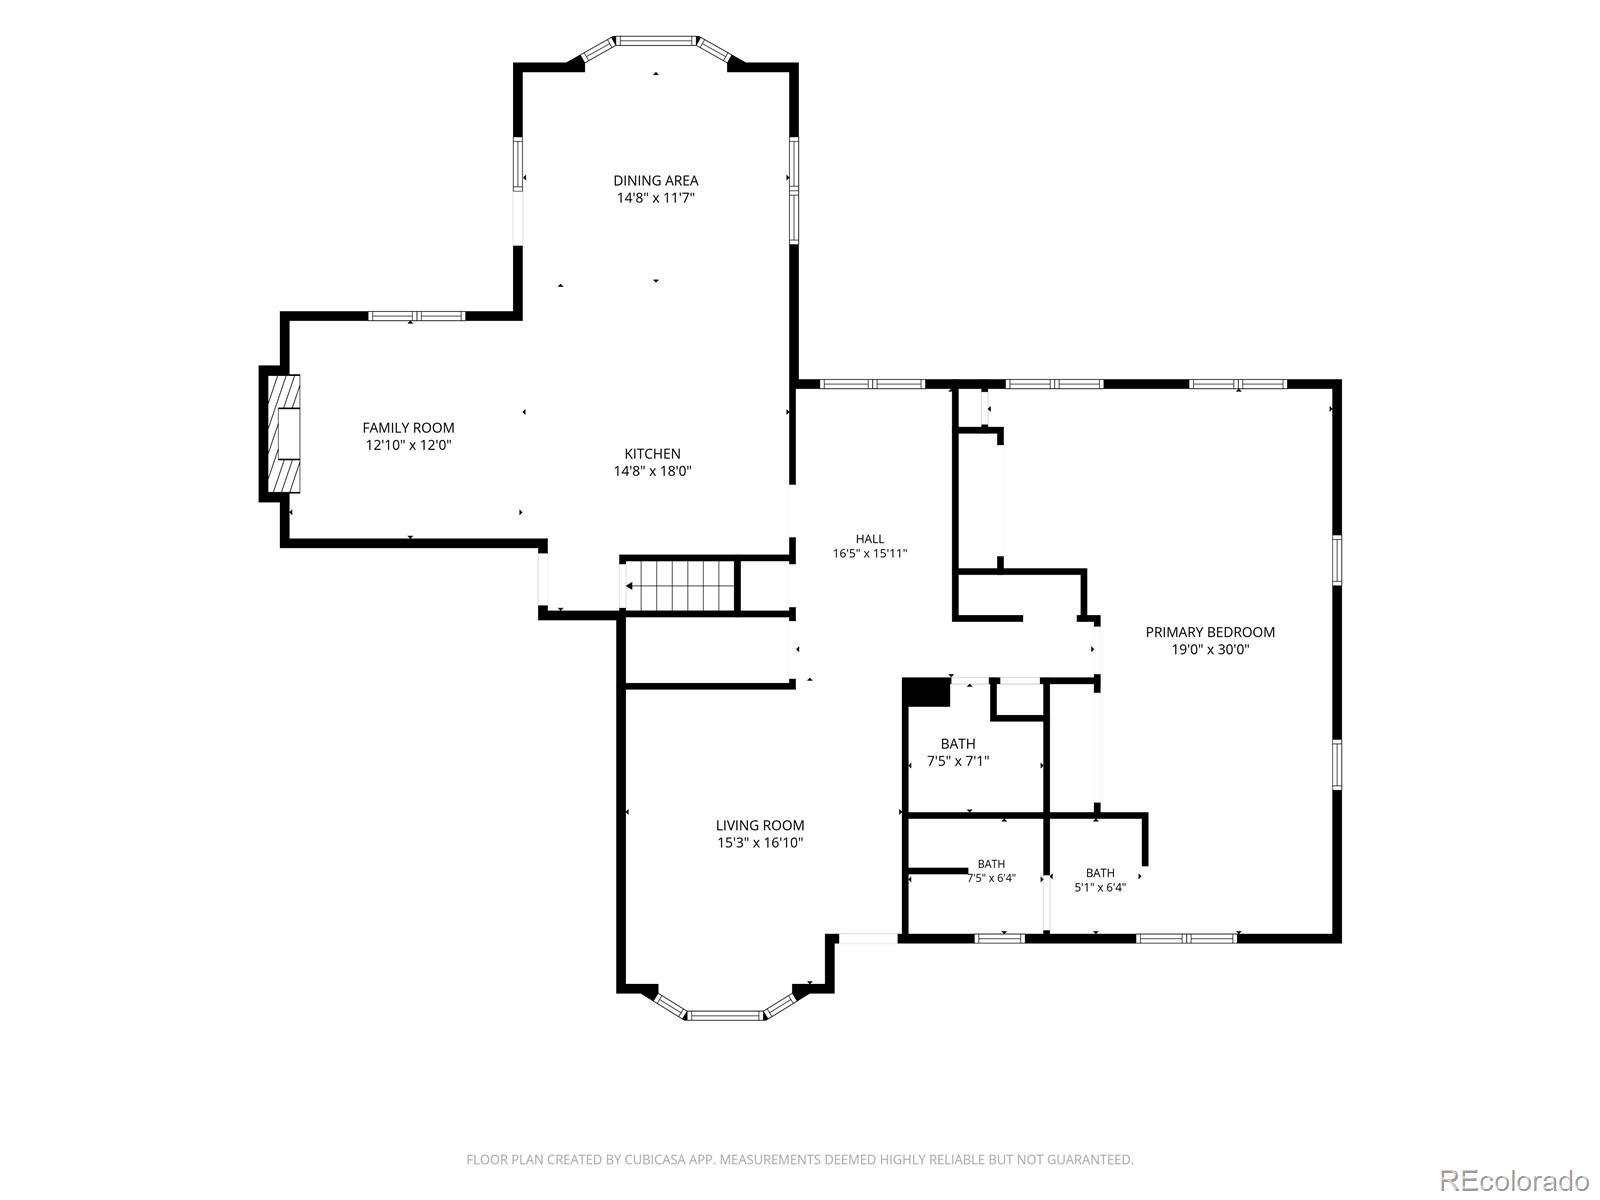
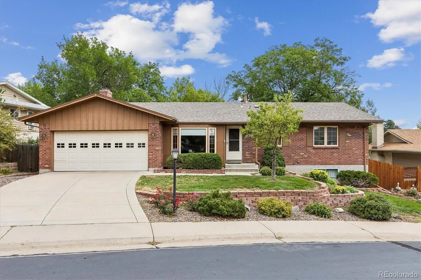
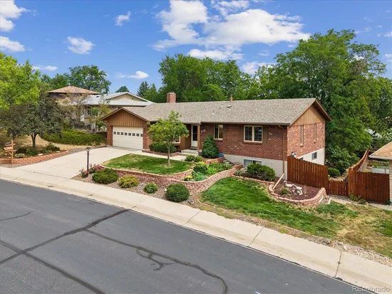
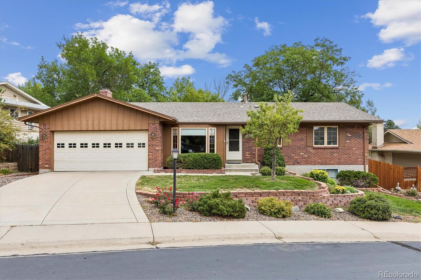
Tucked into Lakewood's coveted Green Mountain neighborhood, this brick ranch-style home with a finished walkout basement and an attached 2-car garage is one of the most popular layouts around. Larger than most main-level walkouts in Green Mountain, thanks to a permitted 1988 addition that created a second dining area off the kitchen and an expansive covered balcony. The main level offers a generous primary suite, in a layout that can easily flex back to 2 or 3 bedrooms, plus a living room and room to entertain. The kitchen has granite counters, a center island with under-island cabinets, and a wall of storage / pantry cabinets. A formal dining room and a large, skylight-lit eat-in area with beautiful, like-new hardwood floors and room for a table of 8+ open through sliding doors to the covered balcony. The sitting room shares the hardwood and adds a gas log fireplace and built-in shelving. A second main-level bath also has granite counters.

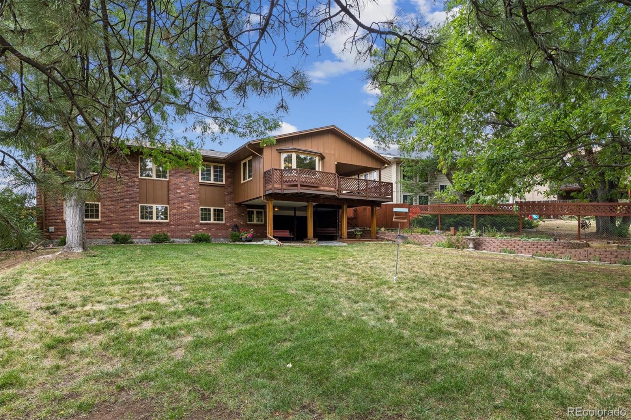
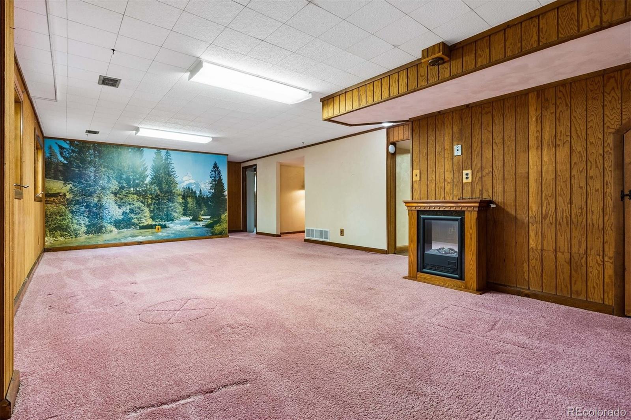
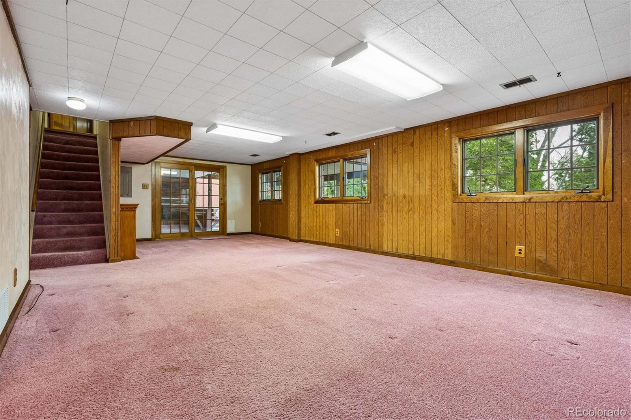
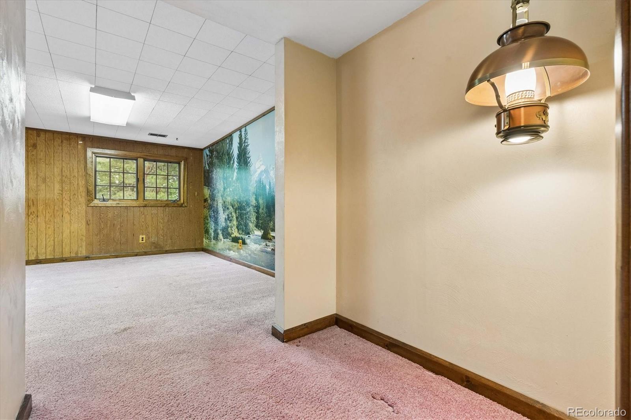
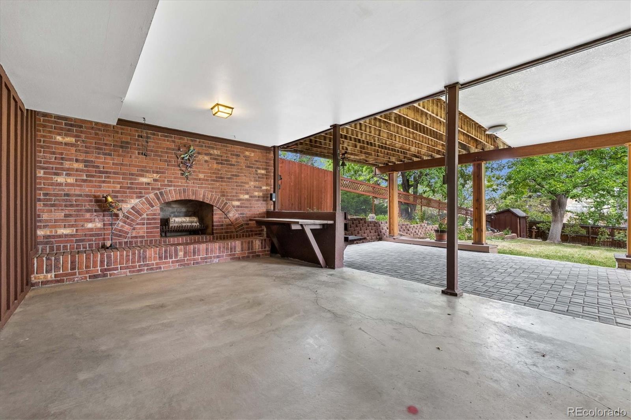
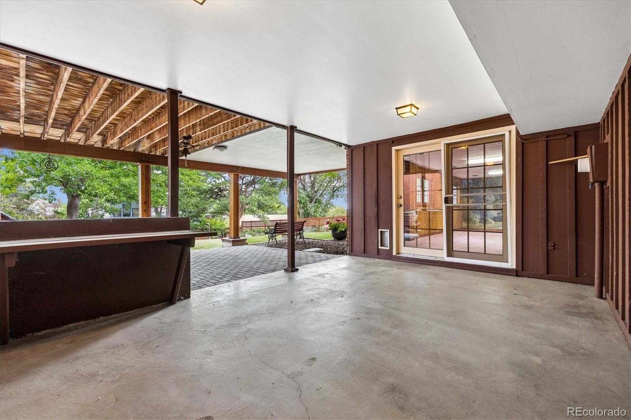
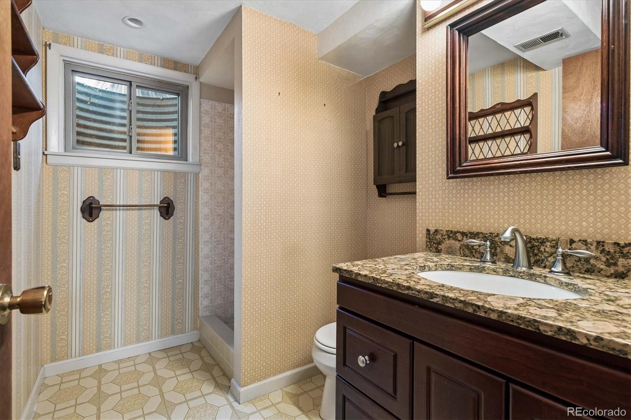
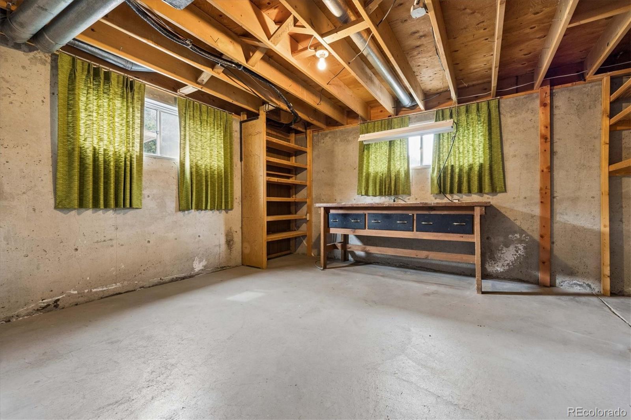
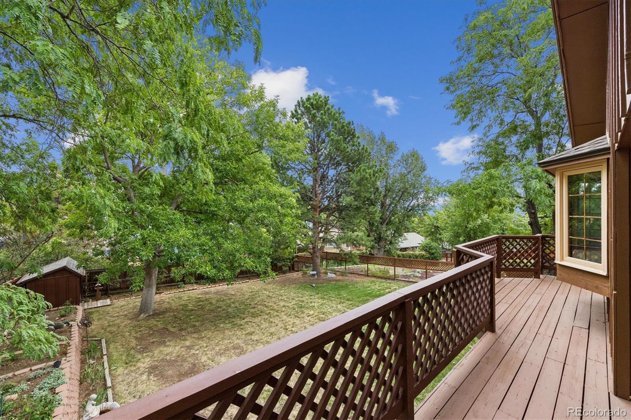
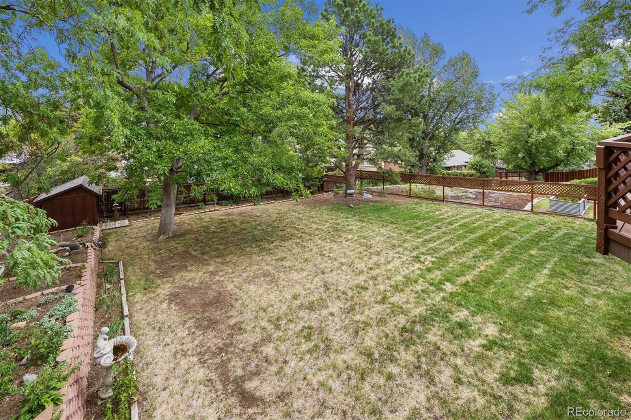
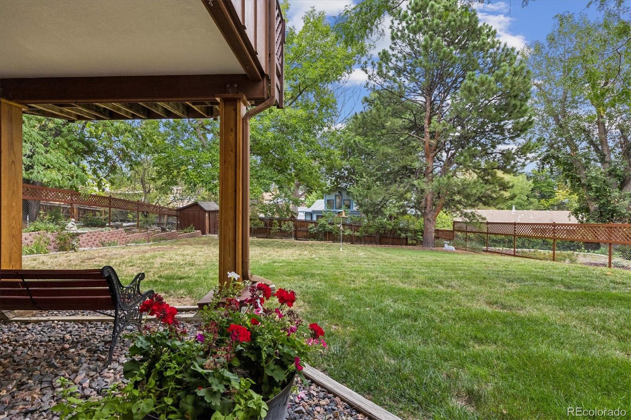
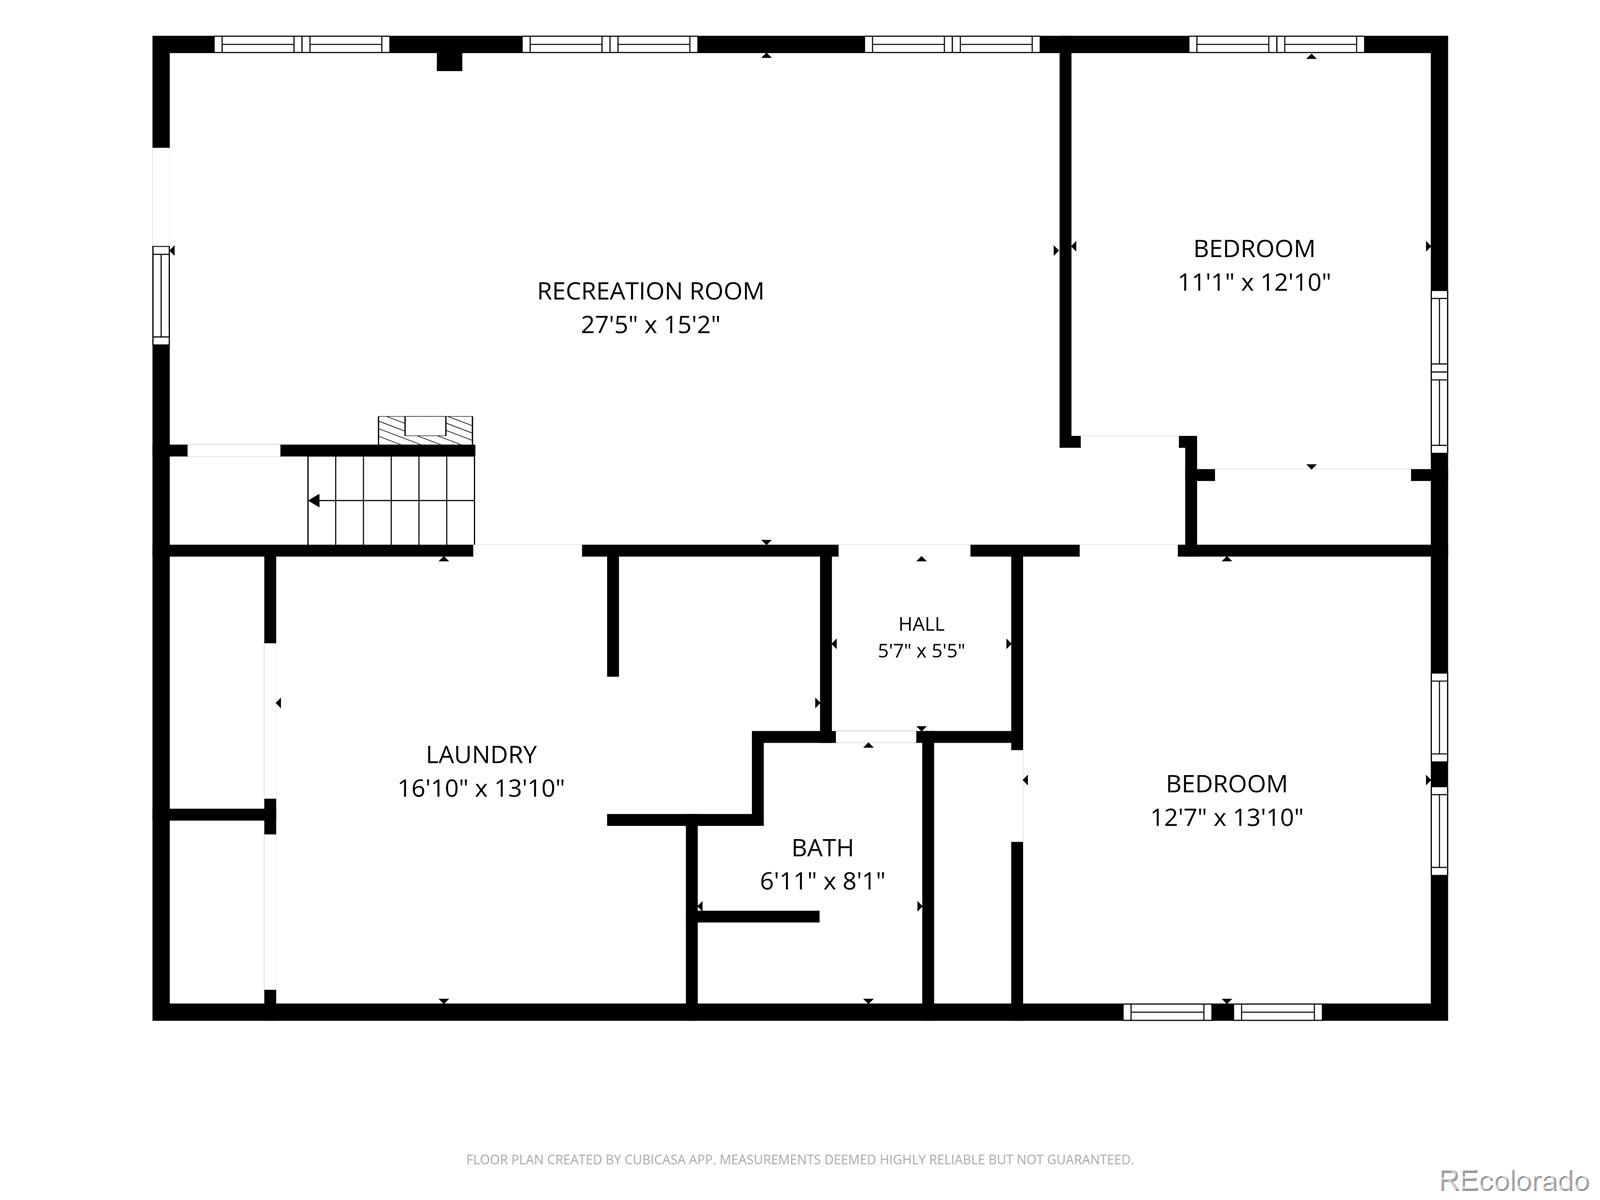
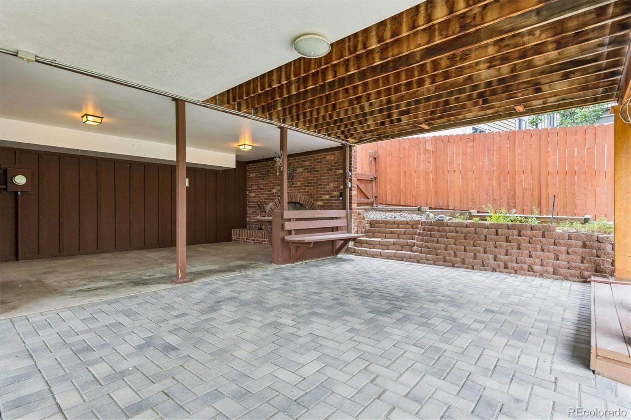
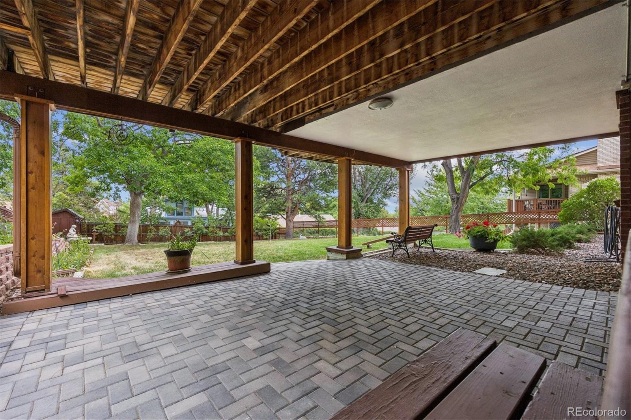
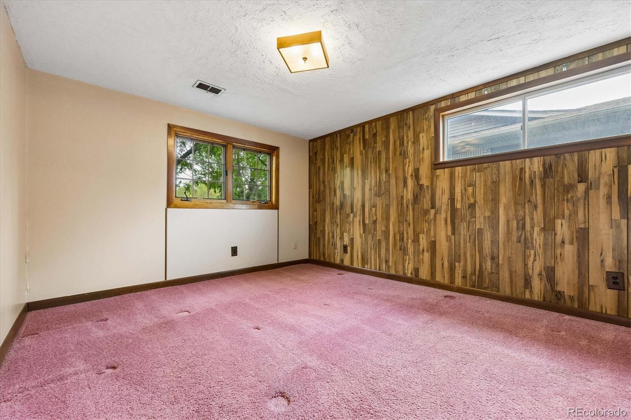
Two covered outdoor spaces overlook one of the larger lots in Green Mountain (10, 411 sq ft) with a lush, fenced yard fit for gardening and sports. Downstairs, the walkout basement opens to a covered patio with an outdoor wood-burning fireplace, exposed beams, and a third bath with granite counters.

What sets this home apart: meticulous ownership, with detailed records for major components, including a 2023 HVAC system and 2017 roof, plus permits and the 1988 addition plans. Buyers can update the cosmetics with real confidence. In this market, a home priced right with this many pluses is hard to find!

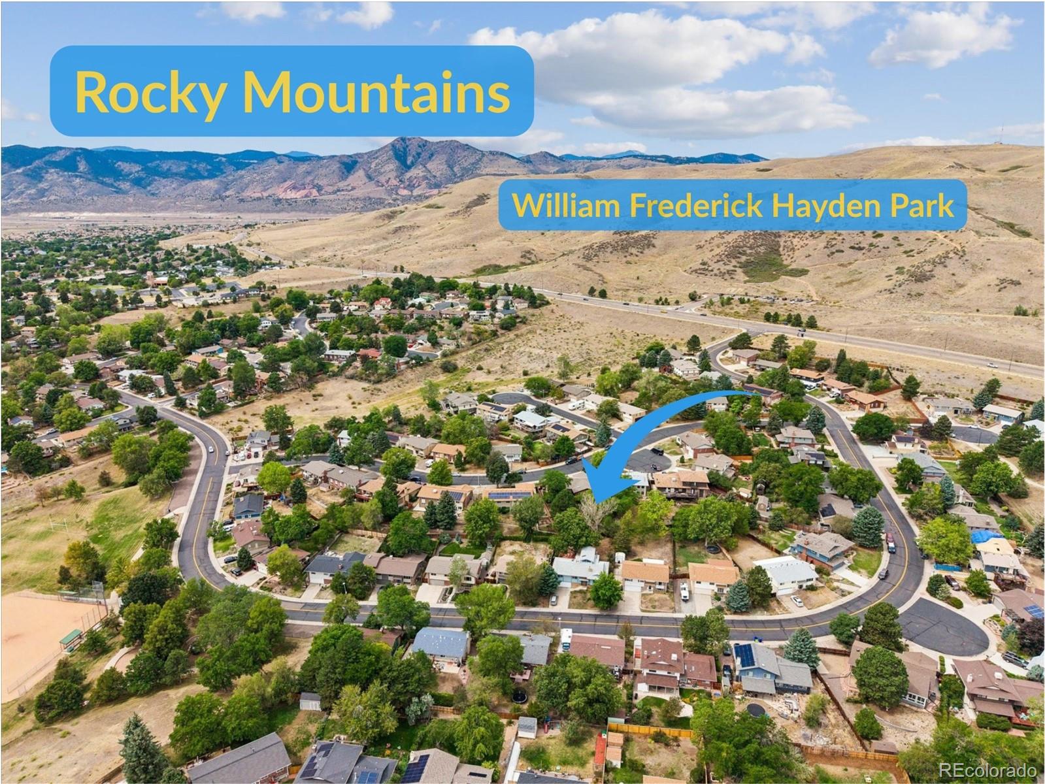
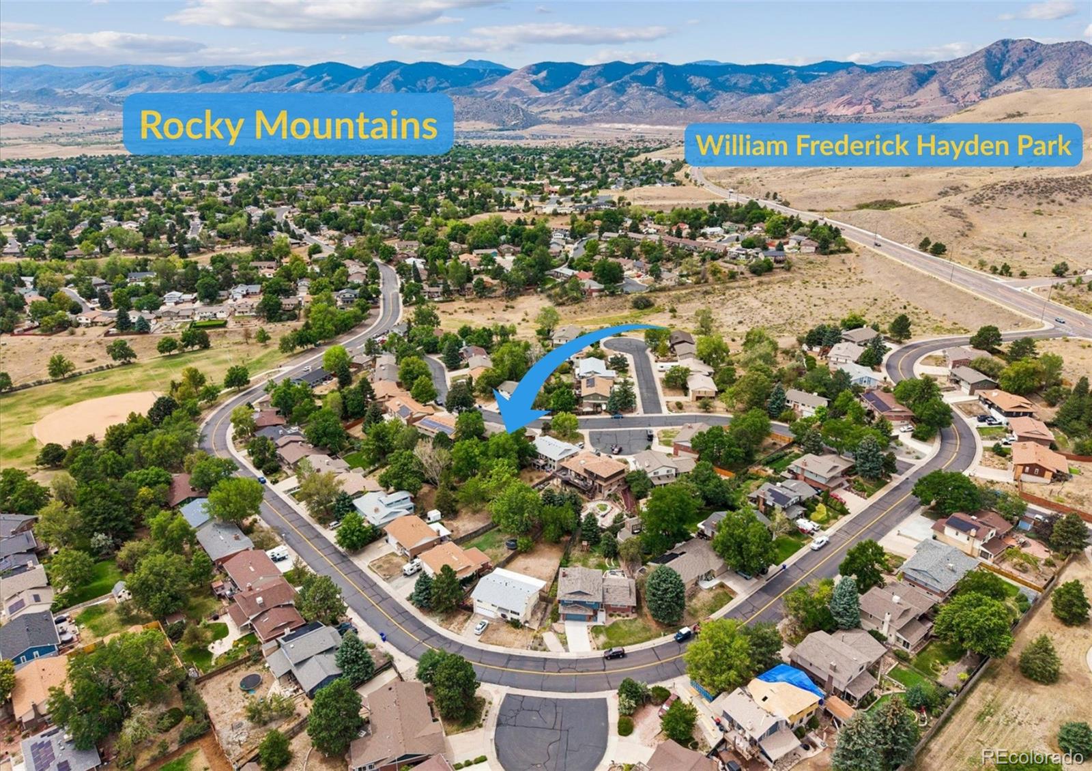
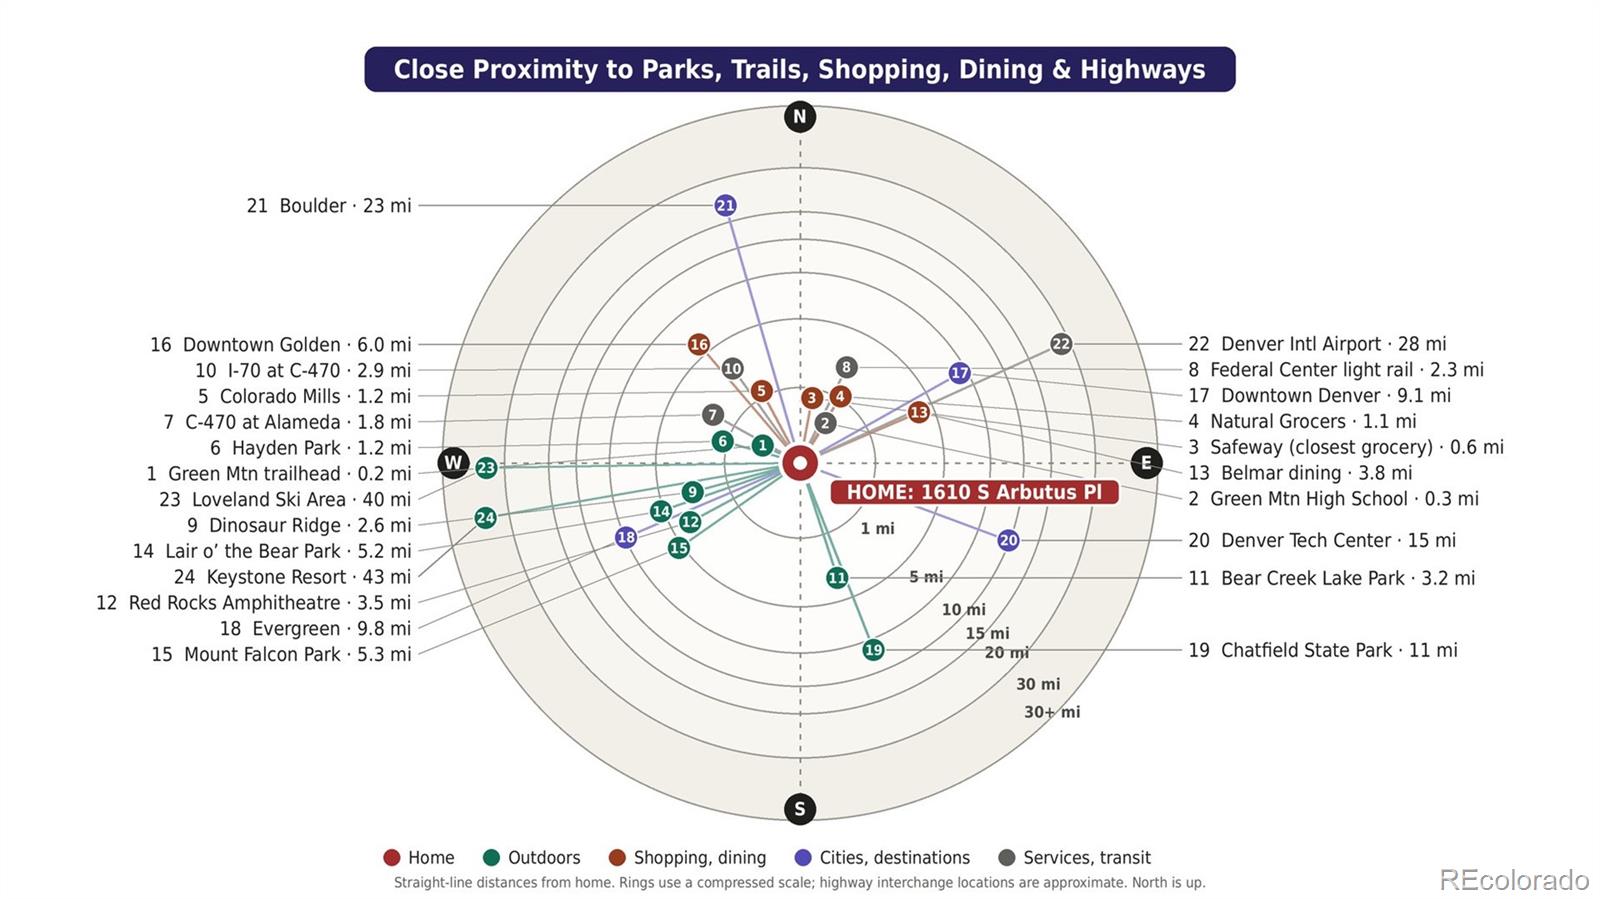
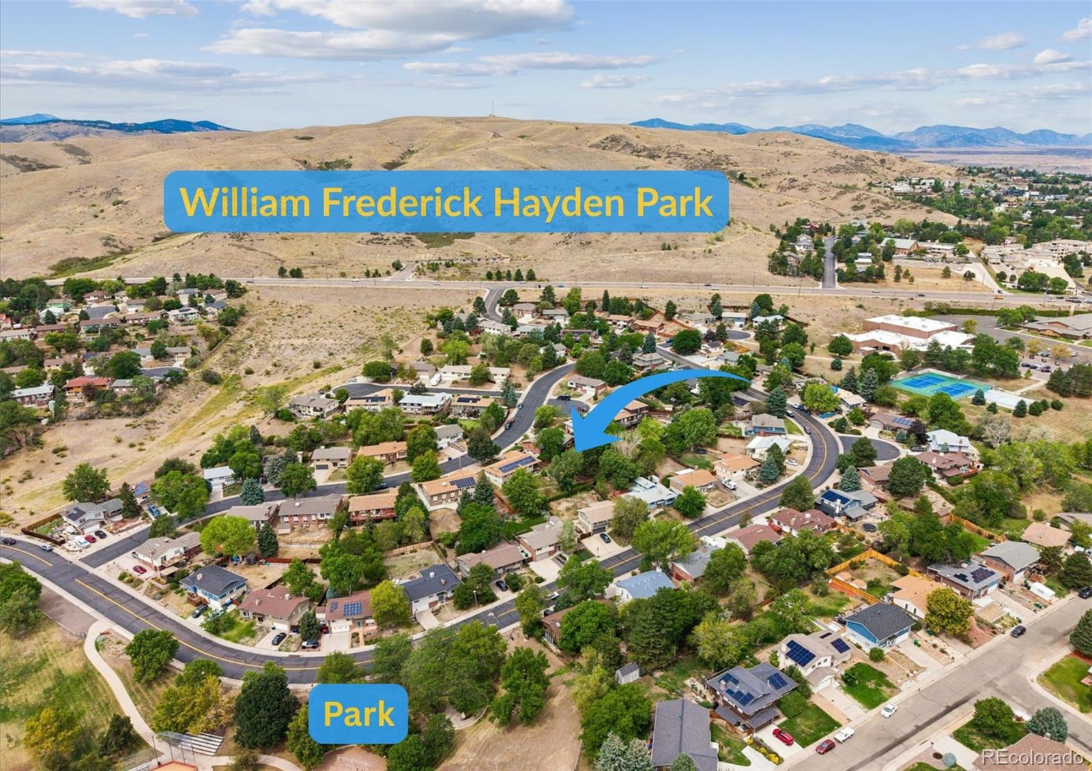
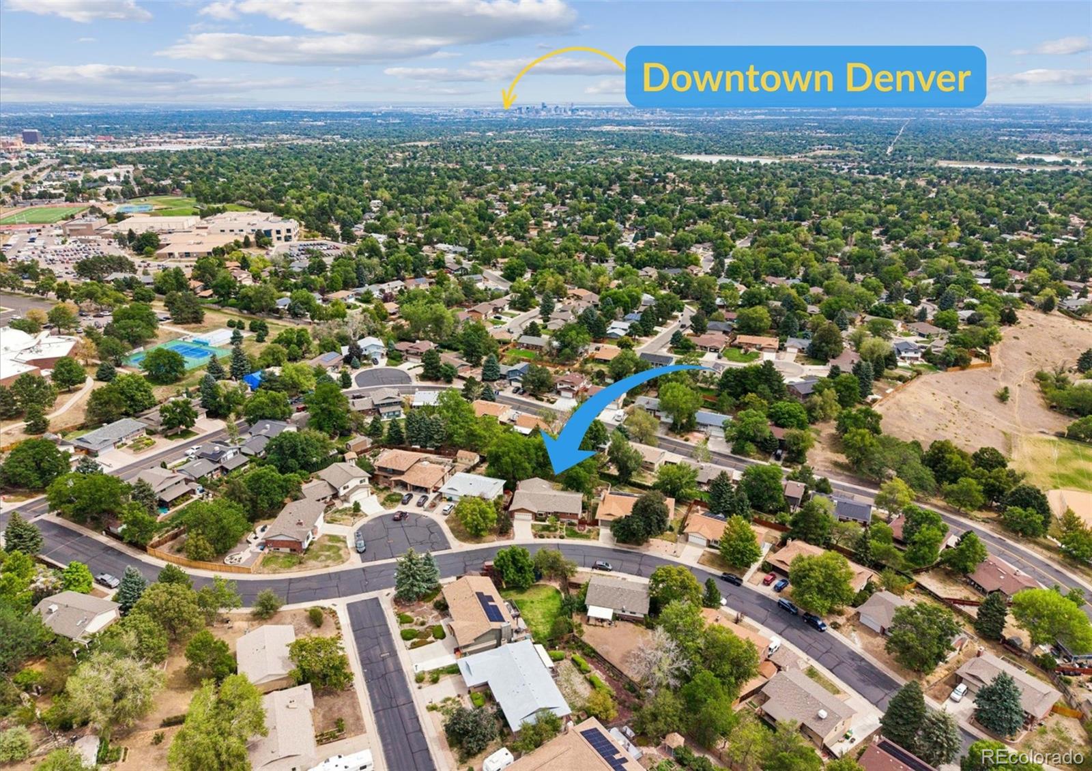
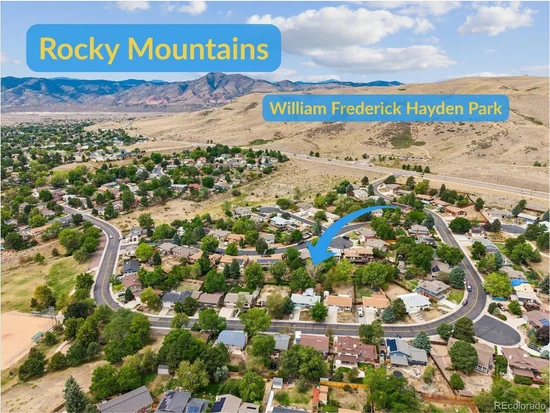
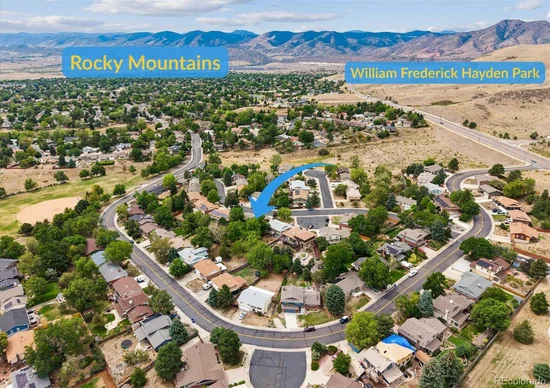
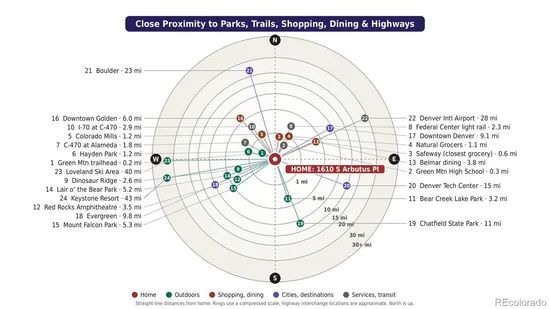
Green Mountain is a Lakewood, Colorado landmark, anchored by William F. Hayden Park's 2, 400 acres and 17+ miles of trails. Walk, run or ride to the park in minutes, from the 6.4-mile Green Mountain Loop to the steep 1.4-mile Hayden Trail, with 360-degree summit views from the Denver skyline to the Front Range. Minutes to I-70 for the mountains and close to downtown Denver.

Property Highlights

Property Type
Residential
Property Sub Type
Single Family Residence
Architectural Style
Traditional
Bedrooms
2
Total Bathrooms
3
Living Area
2,603
Price / Sqft
$224
Acres
0.24
Year Built
1972
Cumulative Days on Market
74

Location

City/Township
Denver
Subdivision
Green Mountain
County
Jefferson

Property Details
Price
$649,900
Property Type
Residential
Property Sub Type
Single Family Residence

Building

Structure Type
House
Levels
One
Total Area
2,905

Community

Local Schools

Elementary School
Hutchinson
Middle School
Dunstan
High School
Green Mountain
School District
Jefferson County R-1

Interior Features

Bedrooms and Bathrooms

Total Bathrooms
3
Bathrooms on Main Level
2
Full Bathrooms
1
3/4 Bathrooms
2
Bedrooms
2
Bedrooms on Main Level
1

Rooms and Basement

Has Basement
Yes
Basement Features
Finished, Walk-Out Access

Area and Spaces

Living Area
2,603
Above Grade Finished Area
1,696
Below Grade Finished Area
907

Appliances

Appliances
Dishwasher, Disposal, Dryer, Gas Water Heater, Humidifier, Microwave, Oven, Range, Refrigerator, Washer

Interior Features

Interior Features
Eat-in Kitchen, Granite Counters, Kitchen Island, Primary Suite
Flooring
Carpet, Laminate, Tile, Wood
Laundry Features
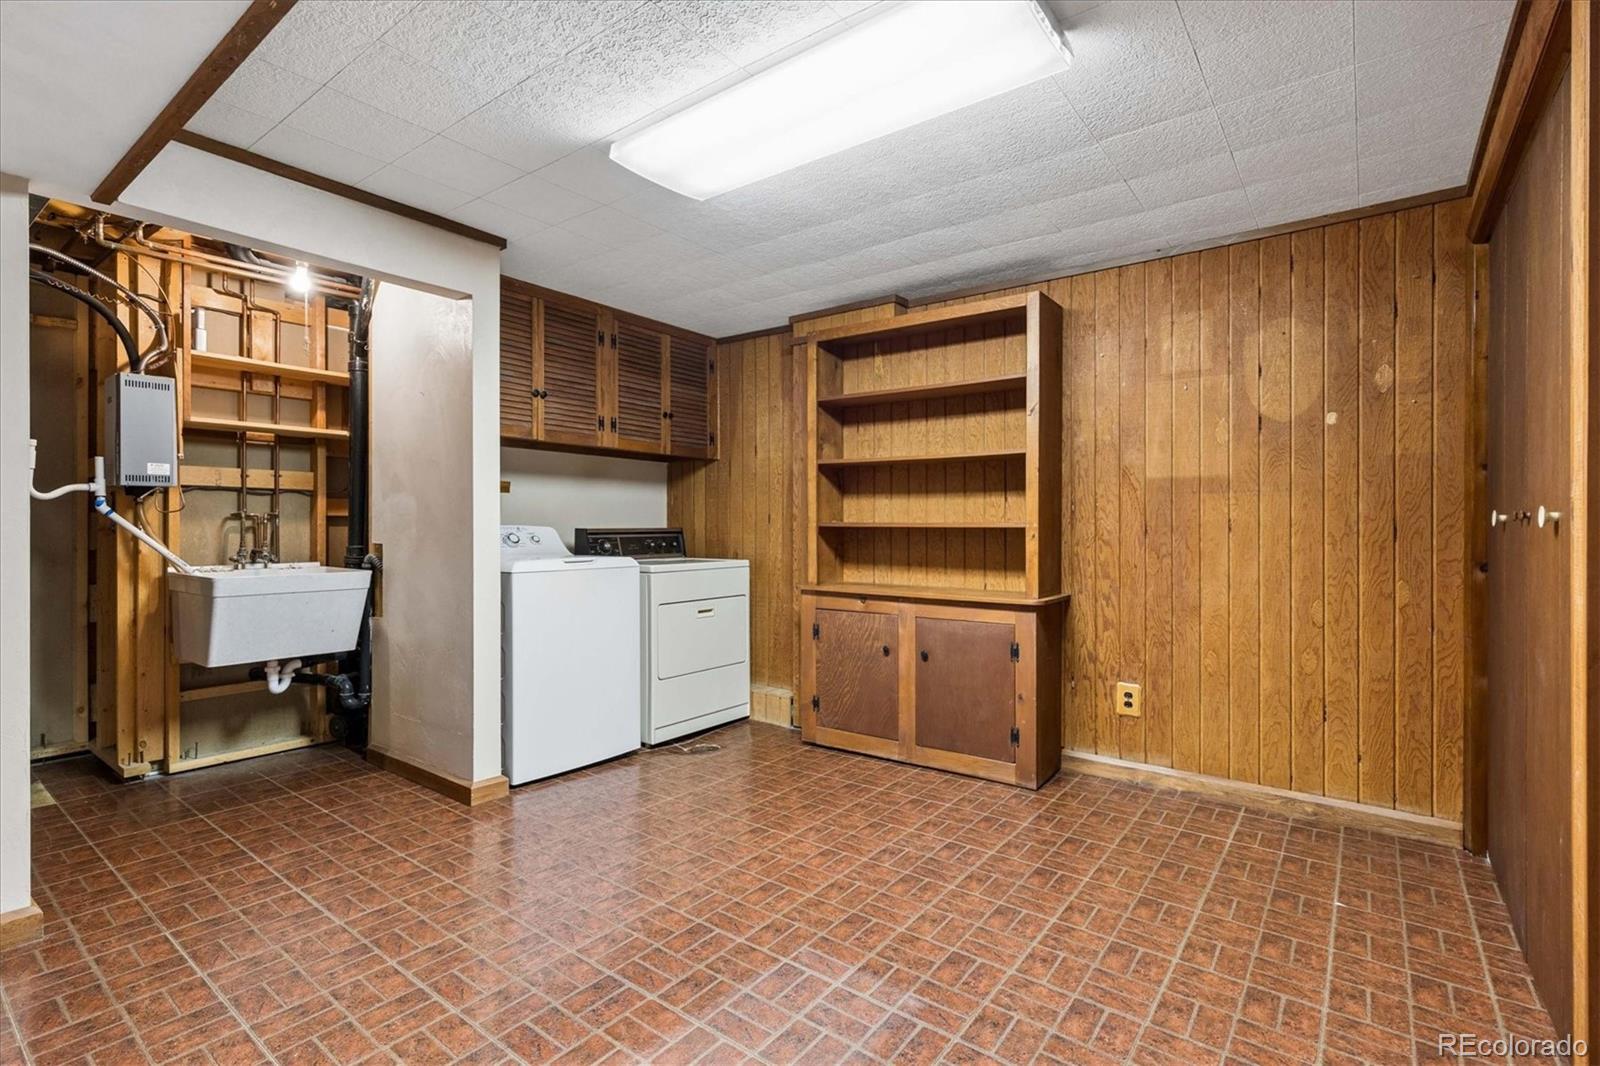
Sink, In Unit
Window Features
Double Pane Windows, Skylight(s)
Security Features
Carbon Monoxide Detector(s)
Electic
110V
Fireplace Features
Gas Log, Kitchen, Outside, Wood Burning
Entry Level
1
Entry Location
Ground

Heating and Cooling

Heating Features
Forced Air, Natural Gas
Fireplaces
2

Building Details
Construction

Architectural Style
Traditional
Year Built
1972
Foundations
Slab

Materials
Construction Materials
Brick
Roof
Composition

Terms

Terms

Ownership
Individual
Exclusions
None
Special Conditions
None
Special Terms
Cash, Conventional, FHA, VA Loan
Cumulative Days on Market
74

Taxes

Tax

Tax (Annual)
$3,746

Heating, Cooling & Utilities

Cooling Features
Central Air

Utilities

Utilities
Electricity Connected, Natural Gas Connected
Sewer
Public Sewer
Water Source
Public

Lot

Acres
0.24
Lot Size
10,411
Lot Size Area Sq Ft
10,411
Lot Features
Foothills, Landscaped, Sprinklers In Front, Sprinklers In Rear
Road Surface
Paved

Exterior Features

Exterior Features
Balcony, Garden, Private Yard
Patio And Porch Features
Covered, Deck, Patio
Fencing
Full

Parking

Total Parking Spaces
2
Garage Capacity
2
Parking Features
Concrete
Listed by RE/MAX Professionals, sfix@remax.net, 303-885-4693
Listing Data last updated 11/21/2026 02:00 pm
Get a Link to this Property: Copy To Clipboard
QR Code link to this property

Phone:
Connect with:

Payment Calculator

per month. fixed. % interest.
$
%
$
%
Principal & Interest
+ Home Insurance
+ Property Tax
+ HOA Fees
per month
Total interest paid over s will be:
All estimates and provided for informational purposes only. Actual amounts may vary. The output of the tool is not a loan offer or solicitation, nor is it financial or legal advice. Information, rates, programs and loan scenarios shown are for example only as of 21-Nov-2026 and are subject to change without notice. Interest rates provided by the St. Louis Federal Reserve Economic Data (FRED). All products are subject to credit and property approval. Not all products are available in all states or for all loan amounts. Other restrictions and limitations apply. Contact your preferred lender for the pricing associated with your specific transaction. Calculations are generated by Open Source mortgage calculation software tools using common mathematical formulas. All calculations should be independently verified.
Get Walk Score Content

Property History

Yesterday
Property information last updated
10 days ago
Date of last price change
79 days ago
Status Active. This is the date the listing was placed on market.
Cumulative Days on Market: 74 days (includes prior listings) · Currently listed since September 2, 2026. Data provided by the MLS.

Similar Properties