Property Details

Start of property details
Share this property:
1715 Boulder Street
Denver, CO 80211
ACTIVE
UNDER CONTRACT
$869,000
Active Under Contract
3
Beds
4
Baths
2
Garage
2,013
Sqft
0.04
Acres
MLS# 9438572
Cumulative Days on Market: 174 · Includes prior listings · Currently listed since 03/31/26 · Data provided by the MLS.

Property Description

FRESH NEW PRICE!!
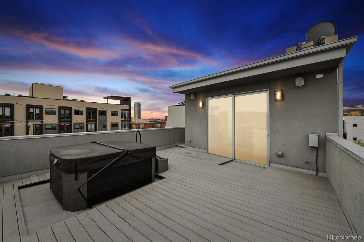
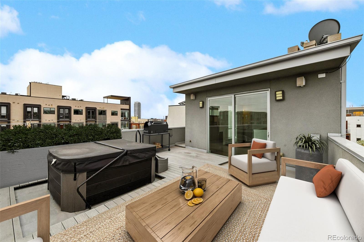
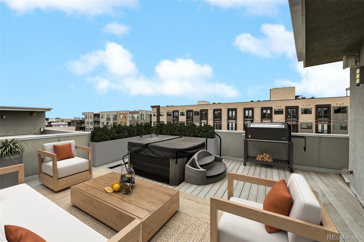
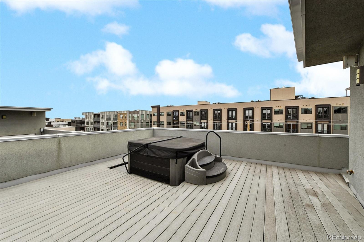
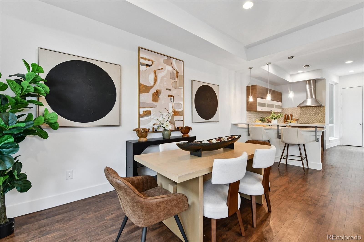
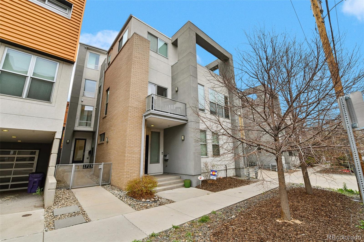
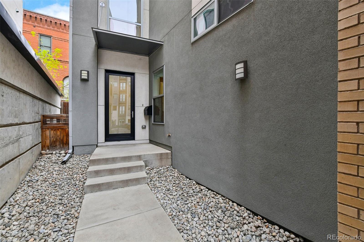
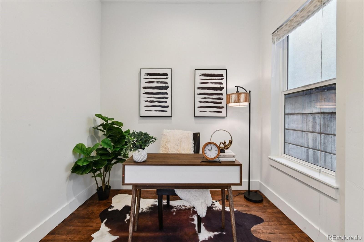
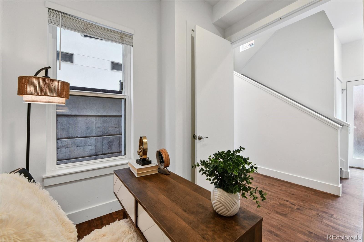
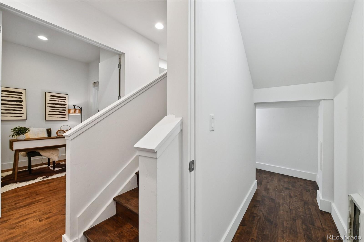
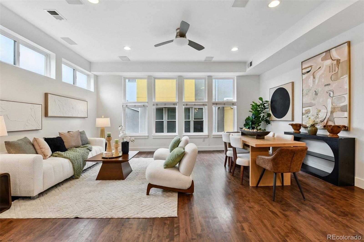
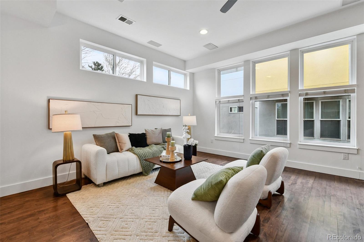
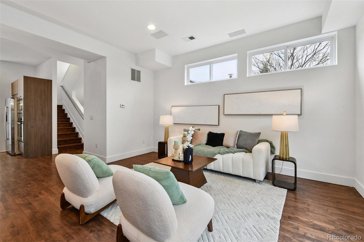
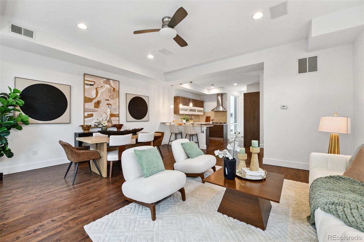
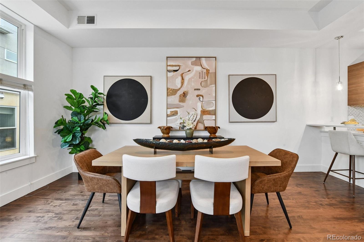
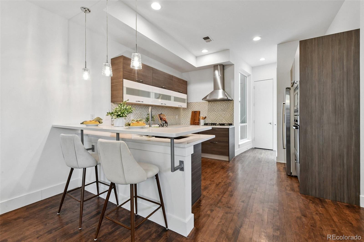
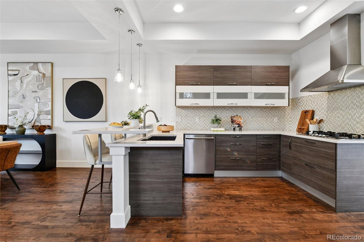
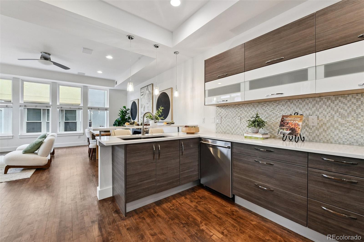
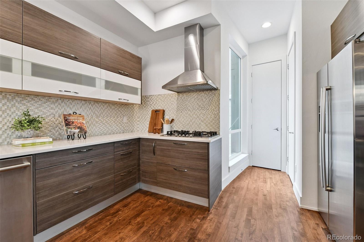
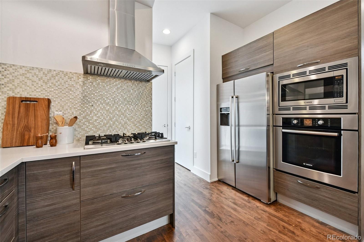
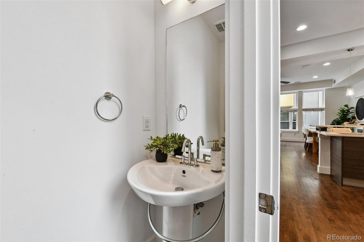
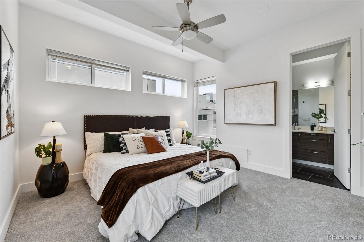
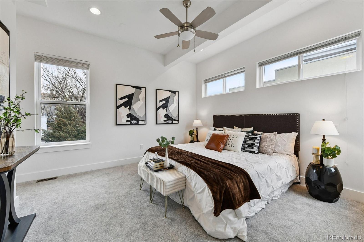
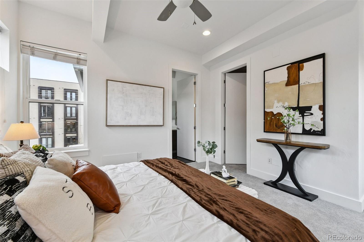
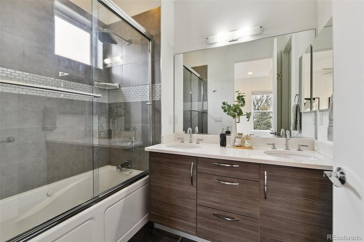
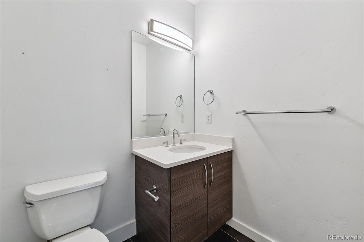
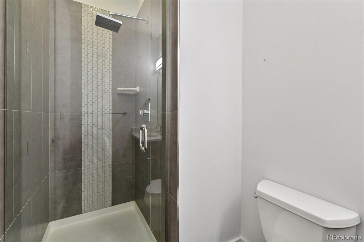
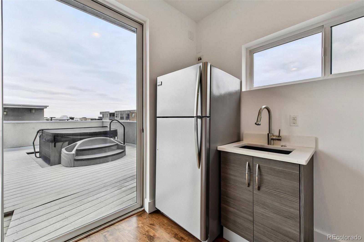
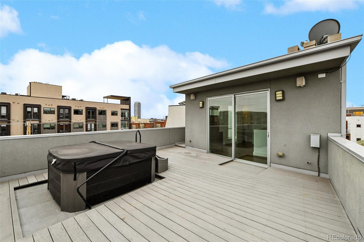
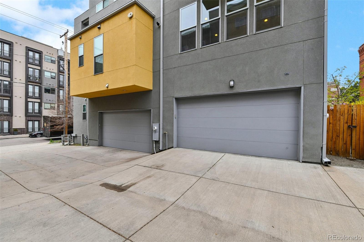
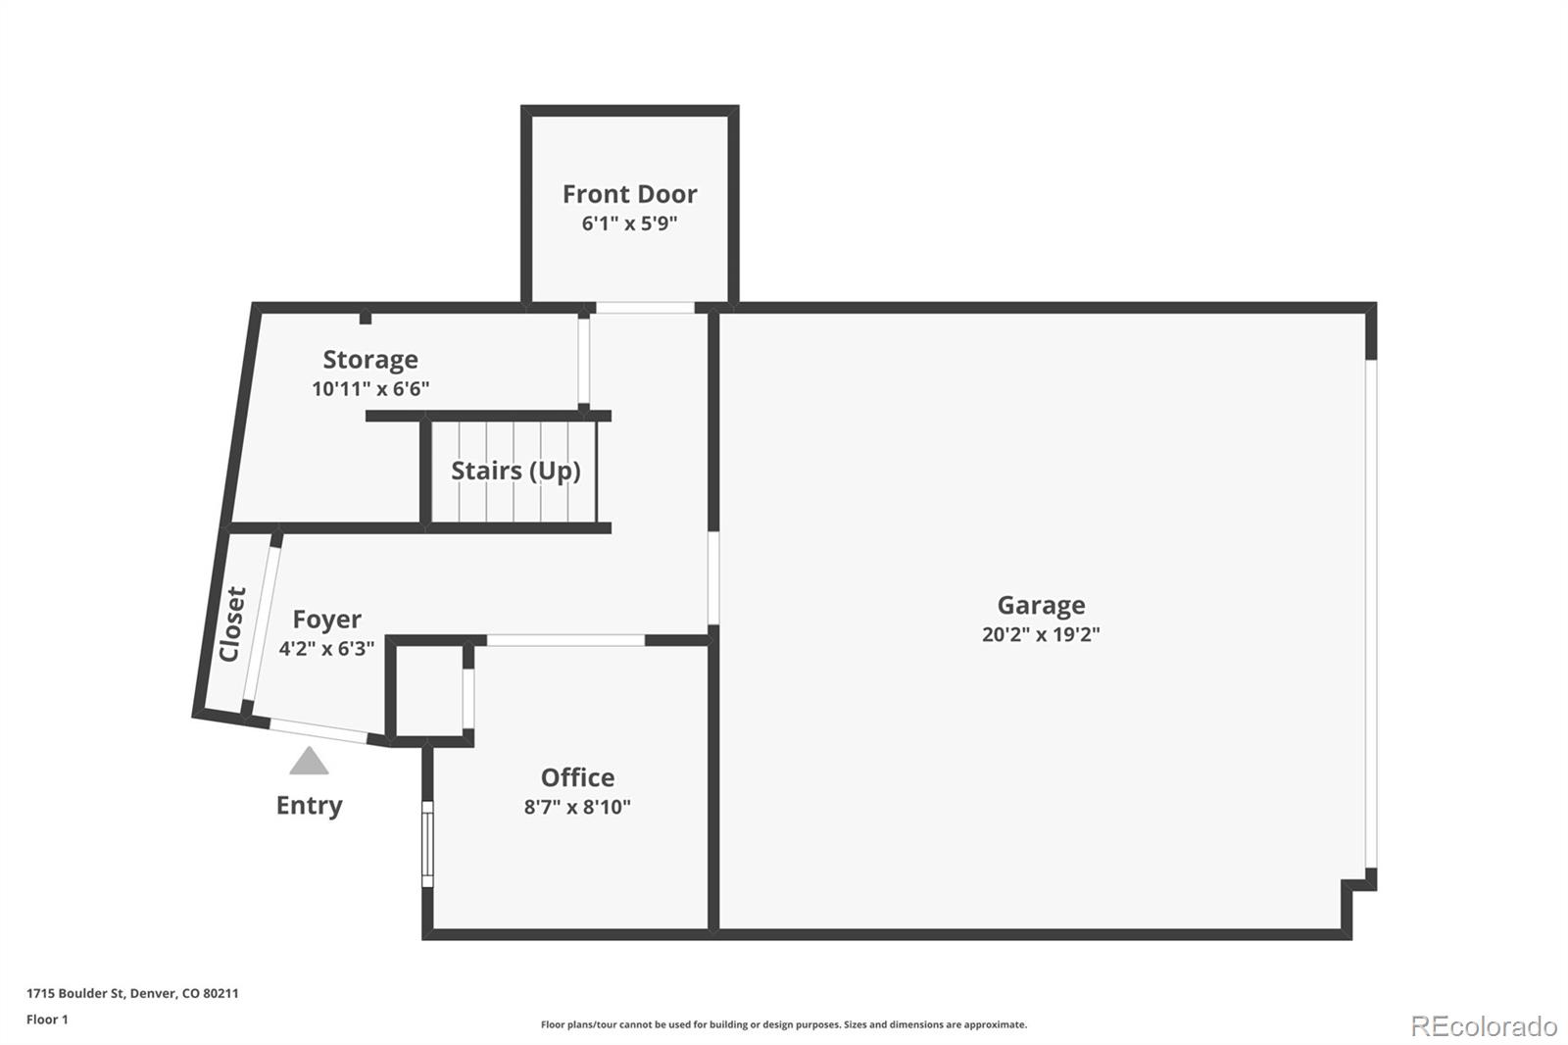
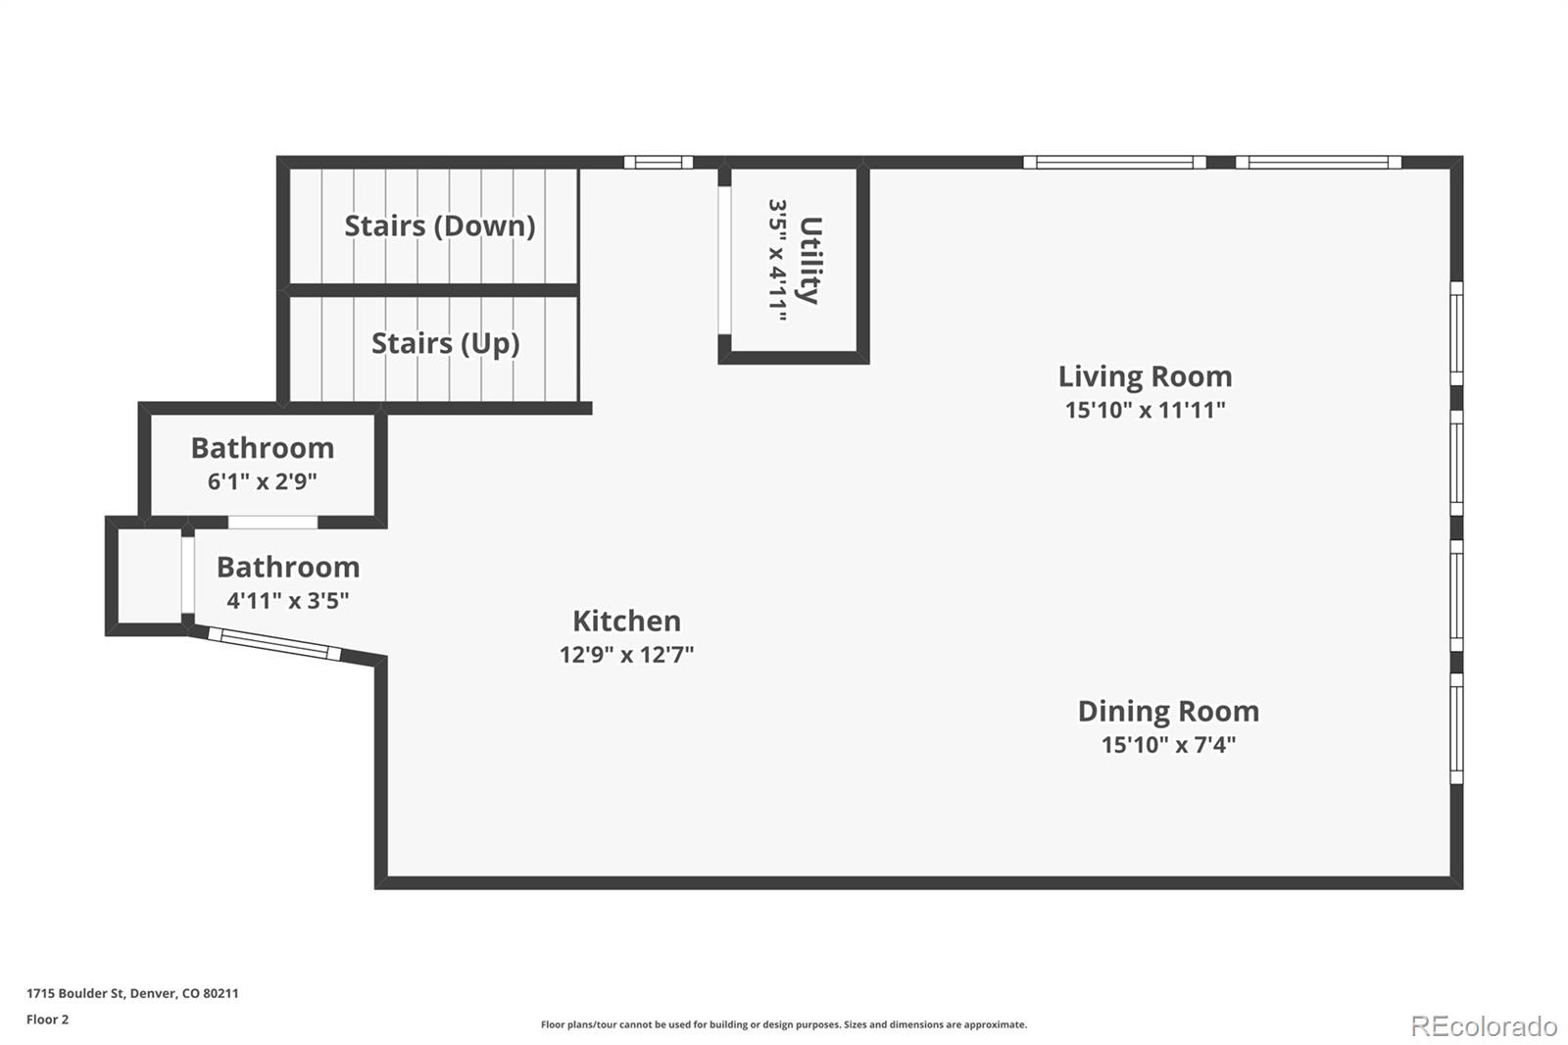
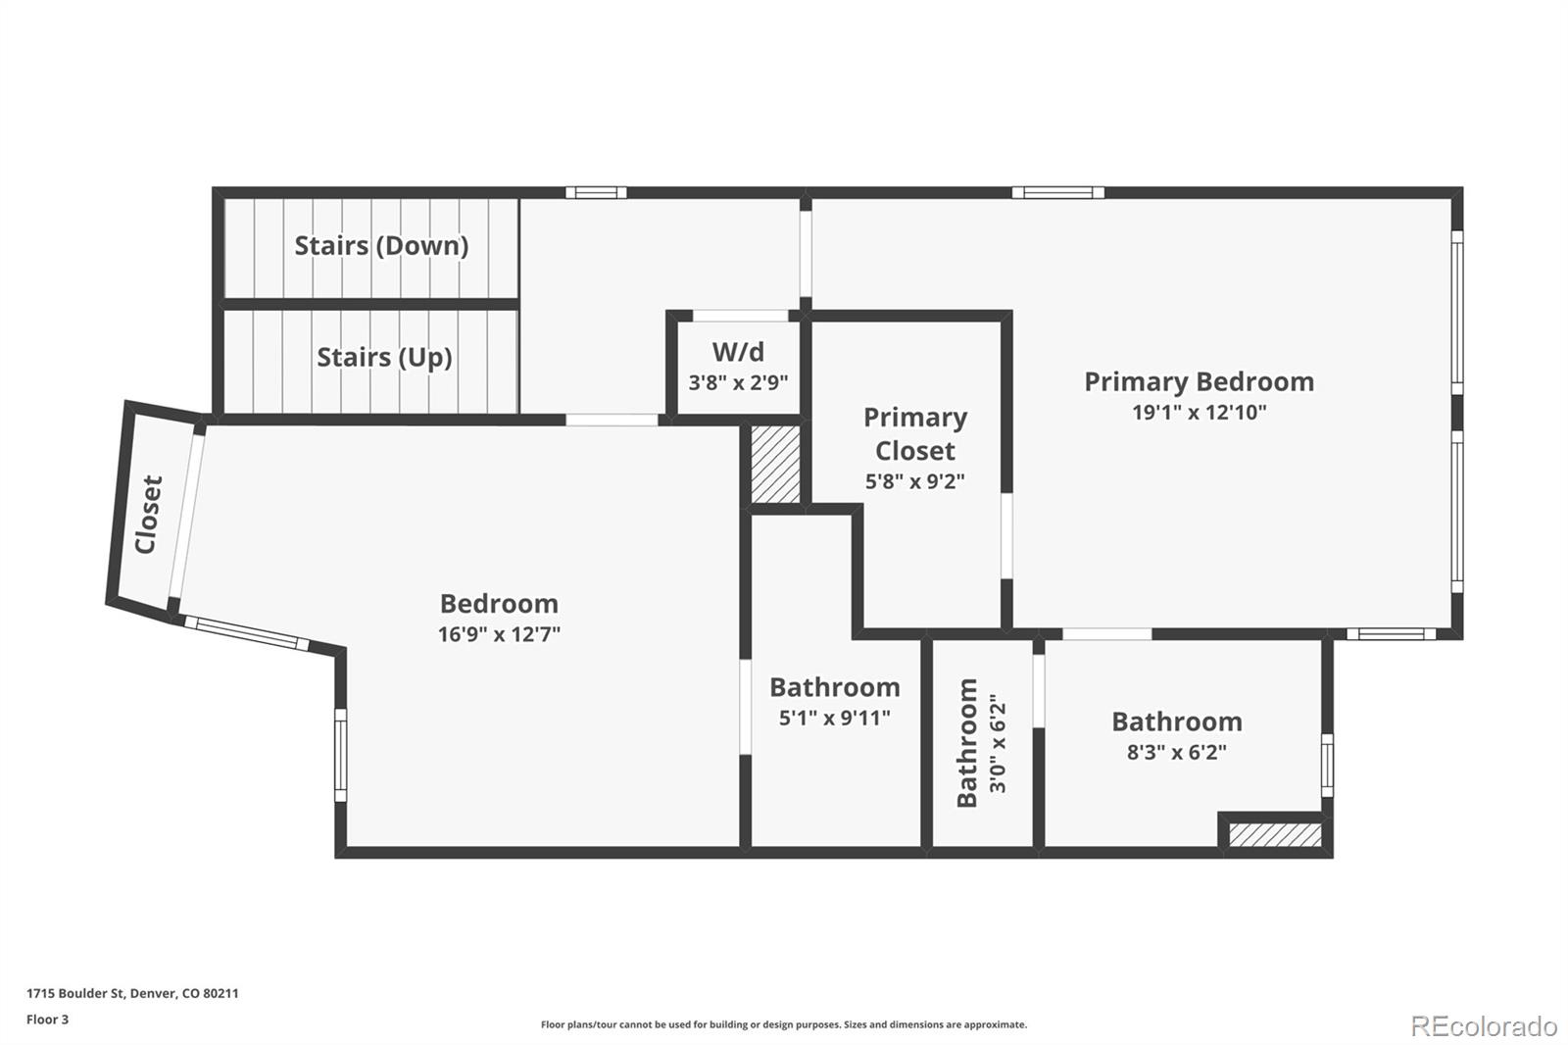
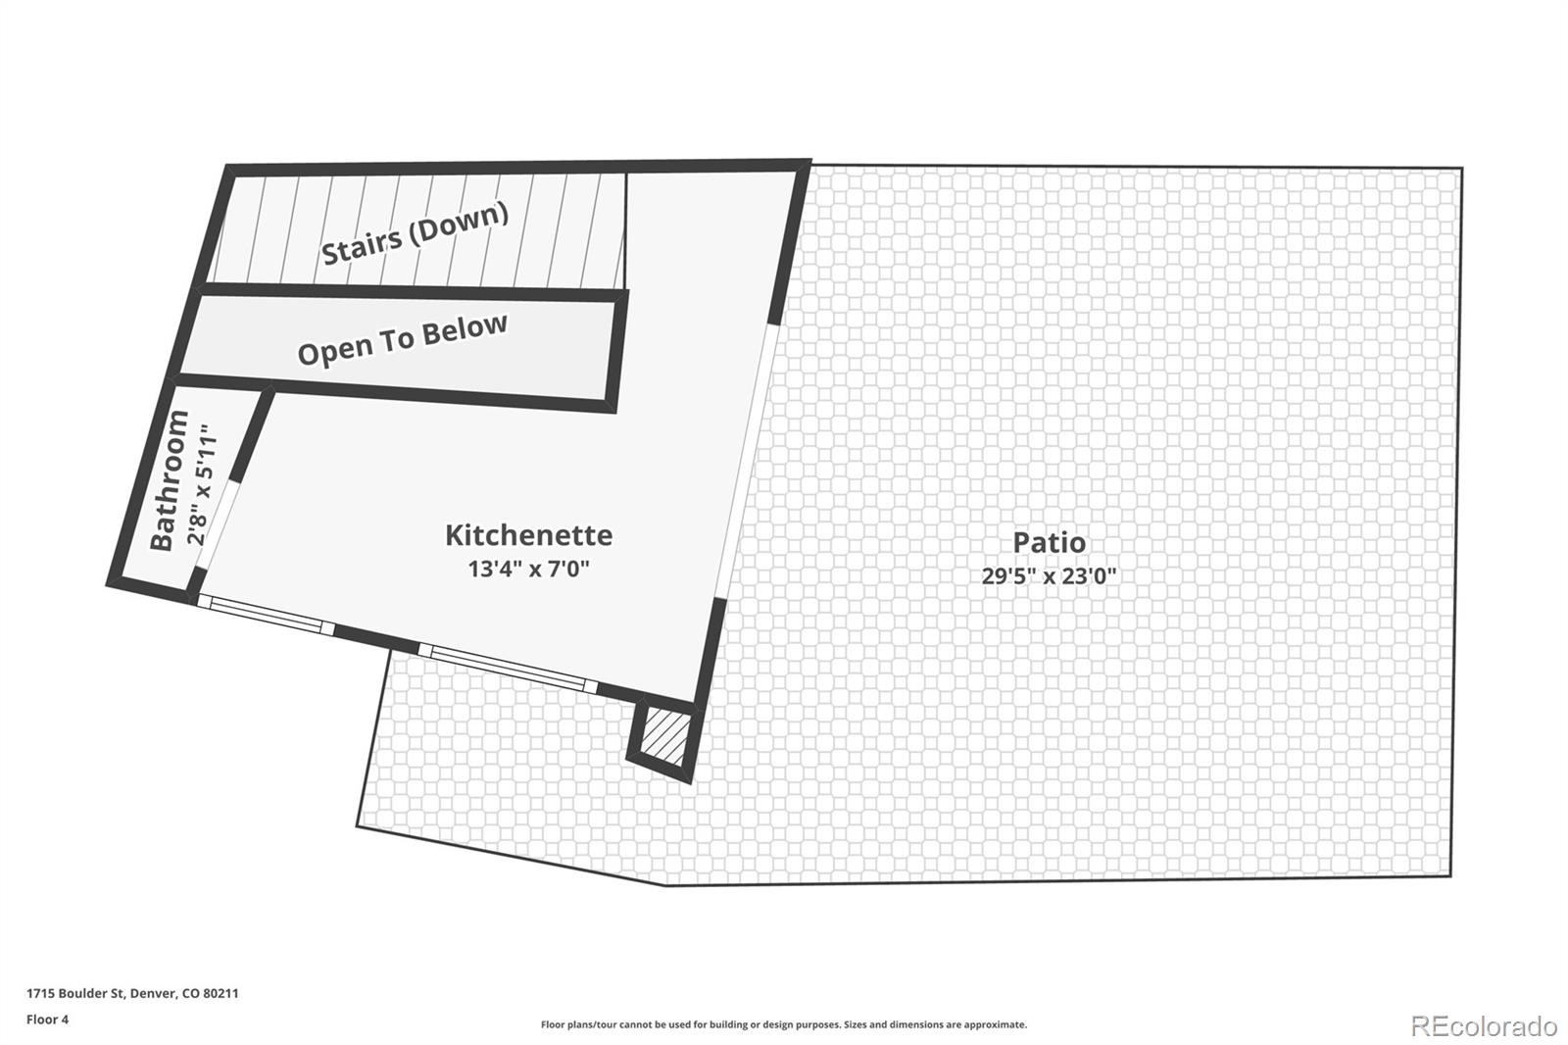
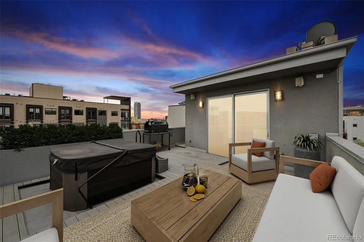
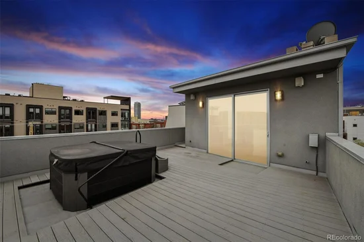
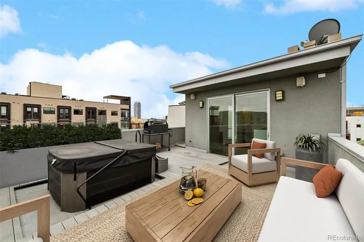
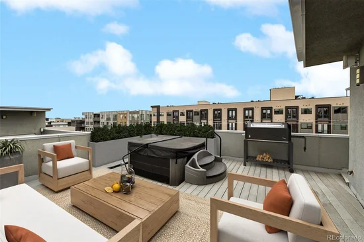
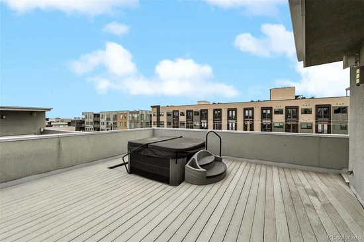
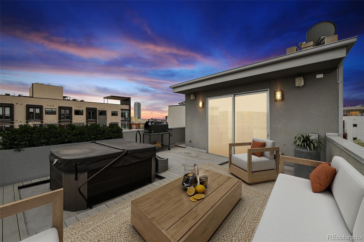
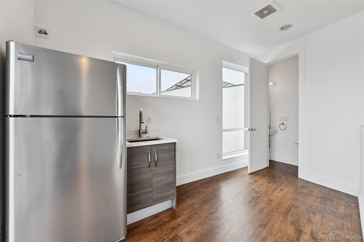
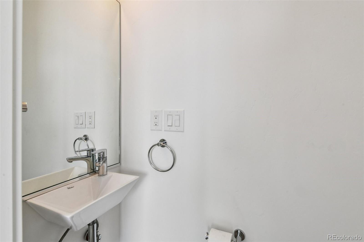
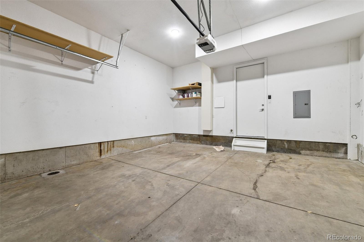
Elevated LoHi living with serious style — and the best price per square foot townhome in LoHi! Run your comps! Pet-friendly by design, this home features a private dog run and convenient dog door making indoor-outdoor living effortless….a rare find for this type of home in the area. This light-filled, design-forward townhome pairs rich walnut floors and soaring ceilings with expansive windows for a warm, modern multi-level aesthetic. The chef-ready kitchen boasts a gas range, wall oven, built-in microwave, and luxe finishes perfect for entertaining or everyday life, while the serene primary suite feels like a spa with dual vanities and additional flexible bedrooms for guests, work, or wellness. Generous dedicated storage space adds practical ease you won’t find everywhere. The rooftop level is a showstopper — half bath, full refrigerator, TREX decking, hot tub, and a gas line for grill or heater, all framed by sweeping 270° city and mountain views. Attached 2-car garage plus multiple outdoor spaces complete the package. Located in the heart of LoHi, steps from Denver’s best dining, coffee, boutiques, and nightlife! WOW!

Ask a Local Expert

Property Highlights

Property Type
Residential
Property Sub Type
Townhouse
Architectural Style
Contemporary
Bedrooms
3
Total Bathrooms
4
Living Area
2,013
Price / Sqft
$432
Acres
0.04
Year Built
2013

Location

City/Township
Denver
Subdivision
Lo Hi
County
Denver
Zoning
C-MX-3

Property Details
Price
$869,000
Property Type
Residential
Property Sub Type
Townhouse

Building

Structure Type
Townhouse
Levels
Three Or More
Total Area
2,013

Community

Local Schools

Elementary School
Edison
Middle School
Skinner
High School
North
School District
Denver 1

Interior Features

Bedrooms and Bathrooms

Total Bathrooms
4
Bathrooms on Main Level
1
Full Bathrooms
1
1/2 Bathrooms
2
3/4 Bathrooms
1
Bedrooms
3
Bedrooms on Main Level
1

Area and Spaces

Living Area
2,013
Above Grade Finished Area
2,013

Appliances

Appliances
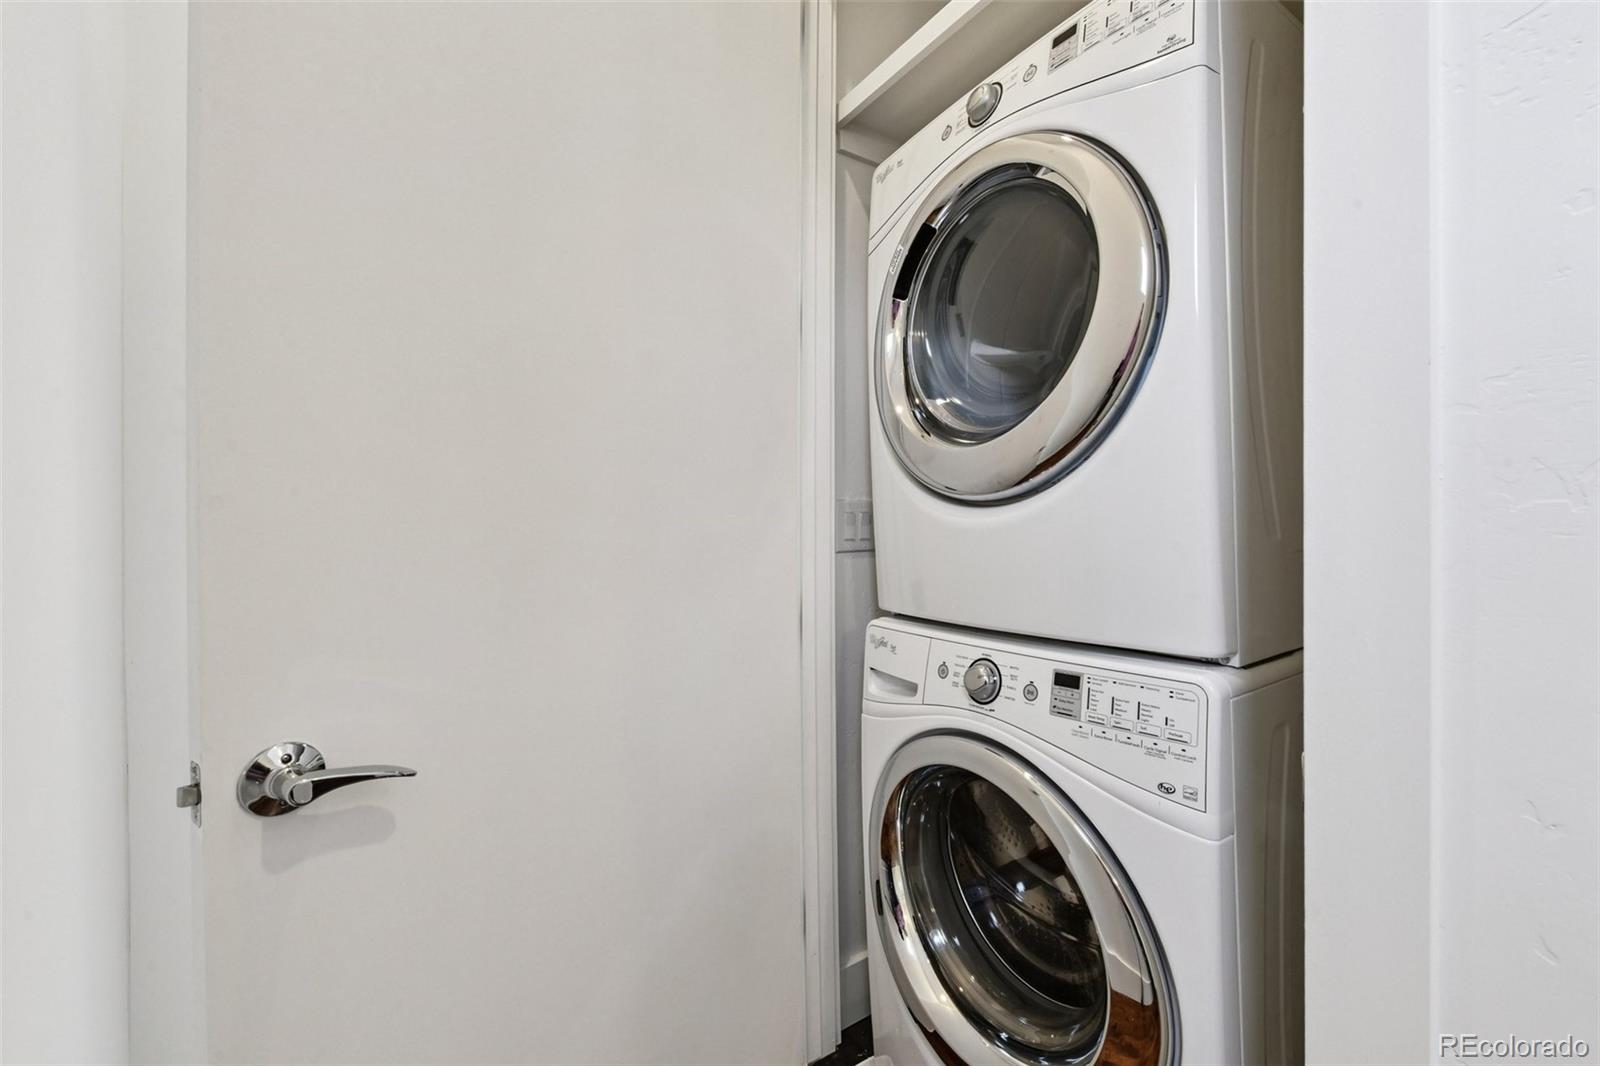
Cooktop, Dishwasher, Disposal, Double Oven, Dryer, Microwave, Oven, Range, Range Hood, Refrigerator, Washer

Interior Features

Interior Features
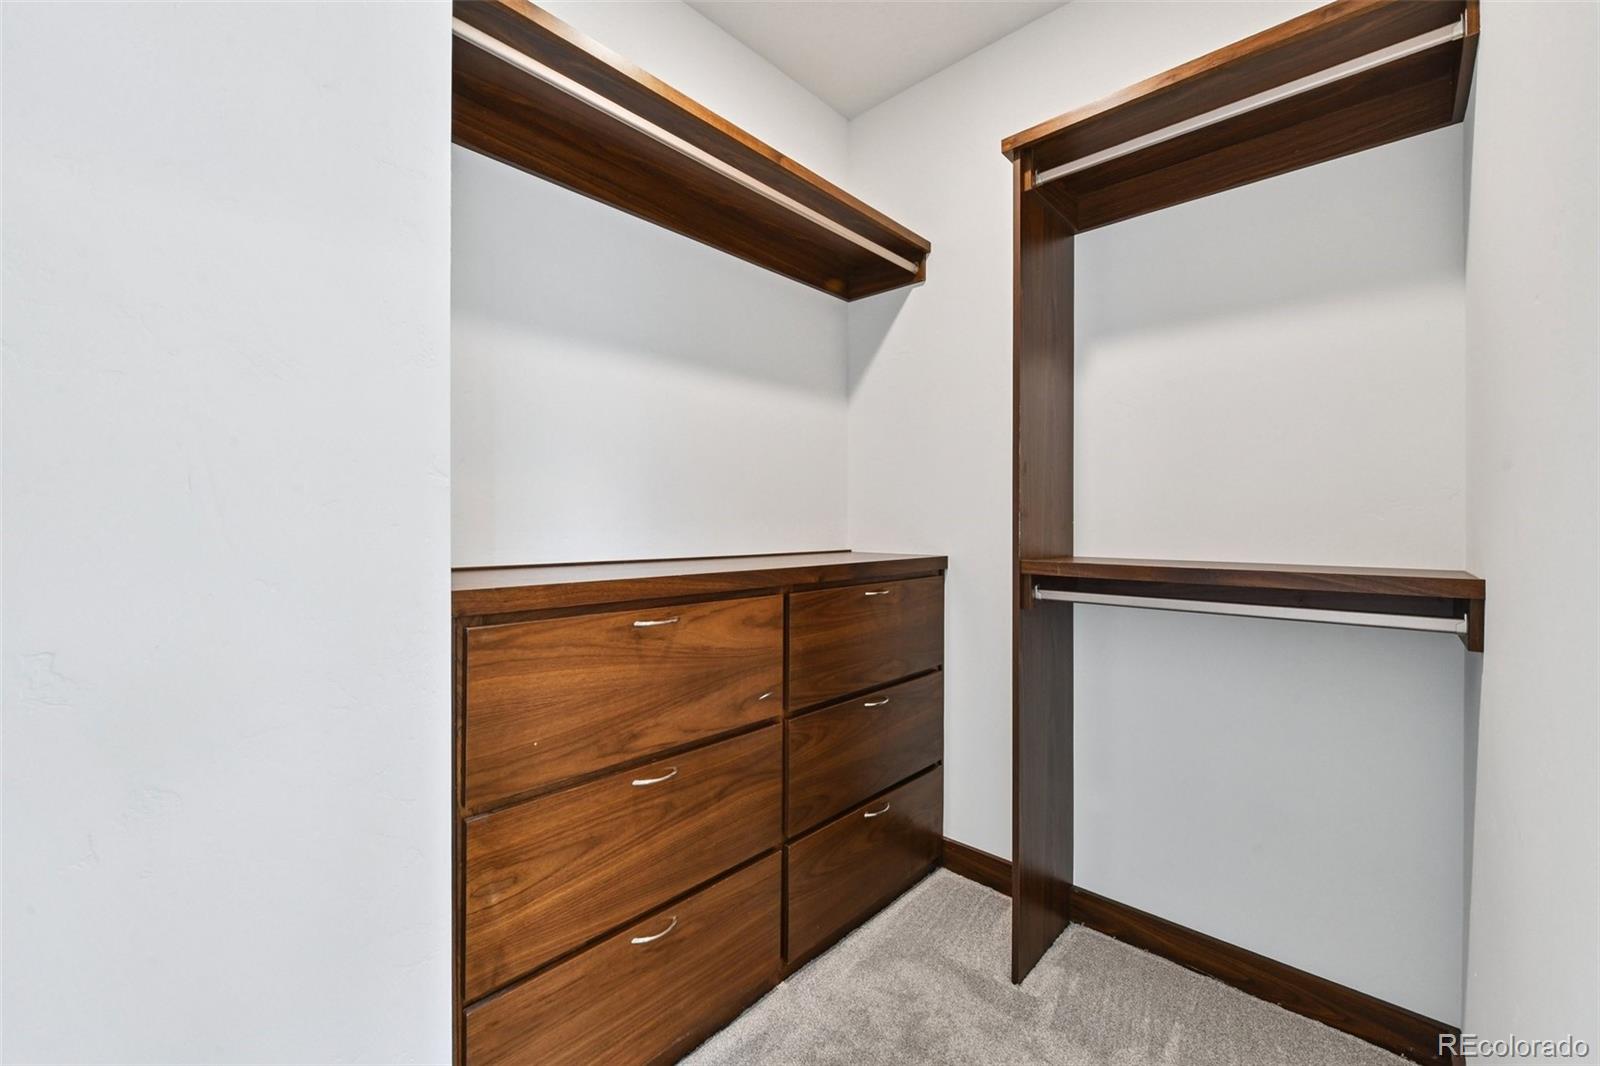
Ceiling Fan(s), Eat-in Kitchen, Kitchen Island, Open Floorplan, Quartz Counters, Walk-In Closet(s)
Flooring
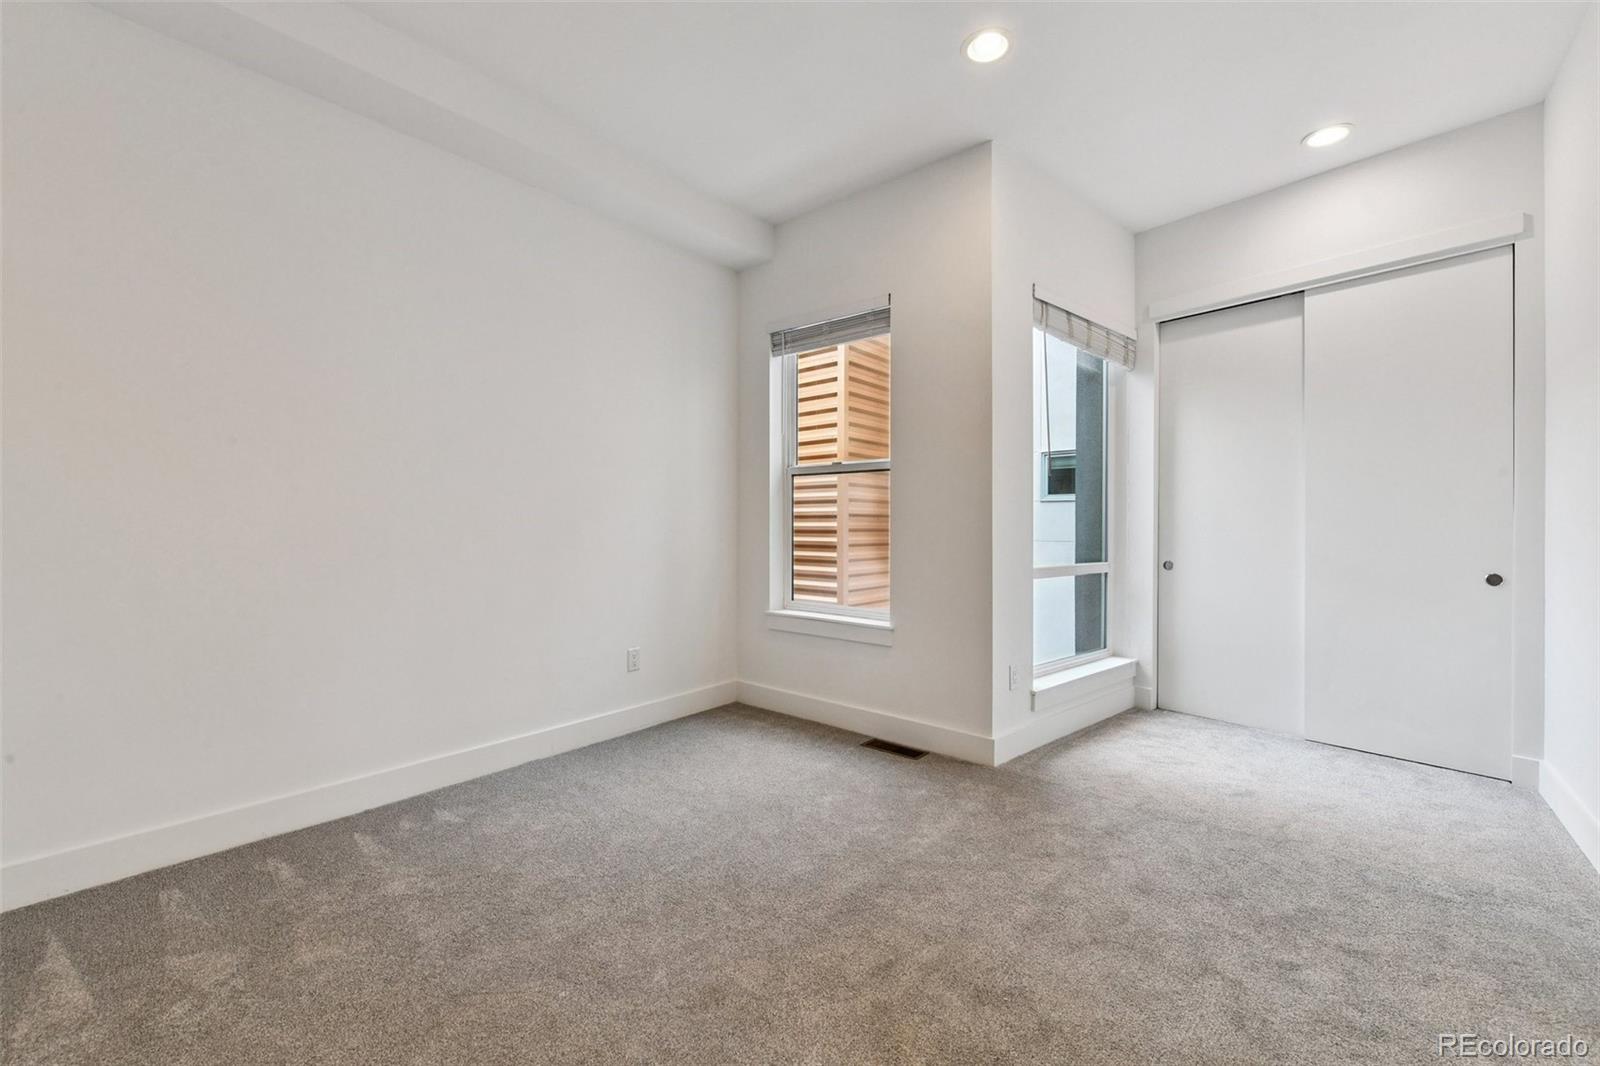
Carpet, Tile, Wood
Window Features
Double Pane Windows
Entry Location
Ground

Heating and Cooling

Heating Features
Forced Air

Building Details
Construction

Architectural Style
Contemporary
Year Built
2013
Property Attached
Yes
Common Walls
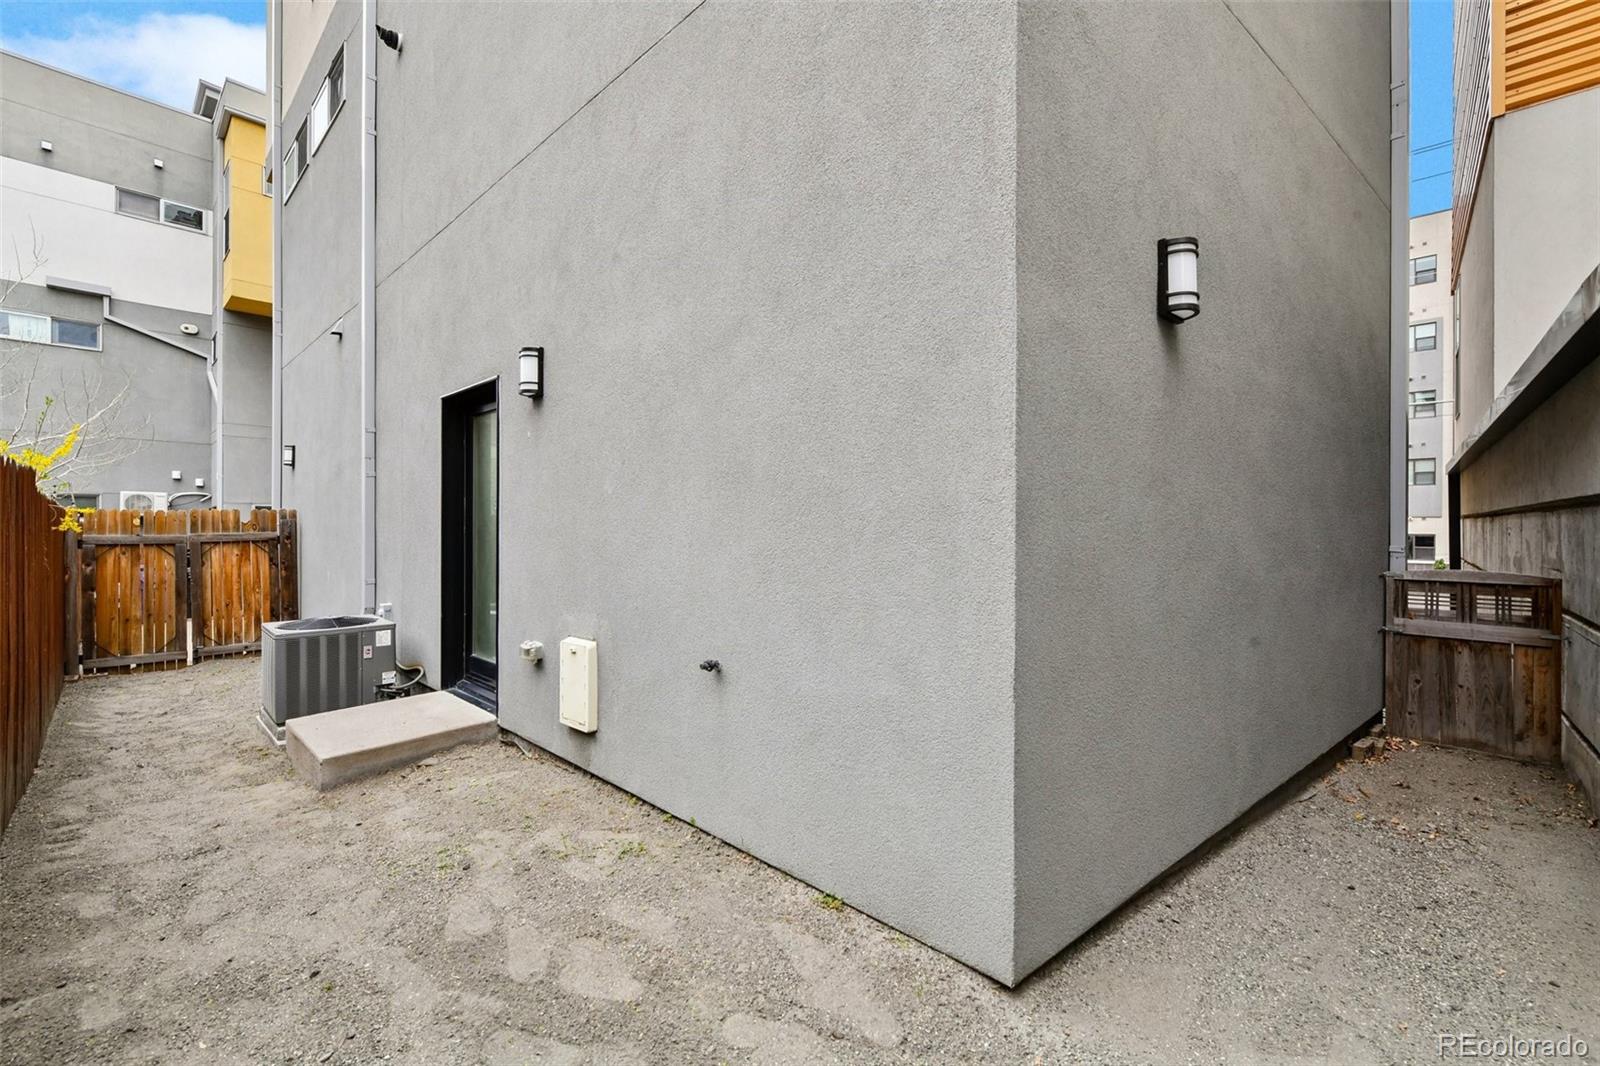
End Unit, 1 Common Wall

Materials
Construction Materials
Frame, Stucco
Roof
Other

Terms

Terms

Contingency
None Known
Ownership
Corporation/Trust
Exclusions
Seller’s personal property and staging items.
Special Conditions
None
Special Terms
Cash, Conventional, FHA, VA Loan

Taxes

Tax

Tax (Annual)
$5,552

Heating, Cooling & Utilities

Cooling Features
Central Air

Utilities

Sewer
Public Sewer
Water Source
Public

Lot

Acres
0.04
Lot Size
1,592
Lot Size Area Sq Ft
1,592
Road Surface
Paved
Road Frontage
Public

Exterior Features

Exterior Features
Dog Run, Spa/Hot Tub
Patio And Porch Features
Deck, Patio, Rooftop
Fencing
Full

Parking

Total Parking Spaces
2
Garage Capacity
2
Parking Features
Storage
Listed by Wisdom Real Estate, listingteam@wisdomrealestate.com
Listing Data last updated 09/23/2026 09:00 am
Get a Link to this Property: Copy To Clipboard
QR Code link to this property

Phone:
Connect with:

Payment Calculator

per month. fixed. % interest.
$
%
$
%
Principal & Interest
+ Home Insurance
+ Property Tax
+ HOA Fees
per month
Total interest paid over s will be:
All estimates and provided for informational purposes only. Actual amounts may vary. The output of the tool is not a loan offer or solicitation, nor is it financial or legal advice. Information, rates, programs and loan scenarios shown are for example only as of 23-Sep-2026 and are subject to change without notice. Interest rates provided by the St. Louis Federal Reserve Economic Data (FRED). All products are subject to credit and property approval. Not all products are available in all states or for all loan amounts. Other restrictions and limitations apply. Contact your preferred lender for the pricing associated with your specific transaction. Calculations are generated by Open Source mortgage calculation software tools using common mathematical formulas. All calculations should be independently verified.
Get Walk Score Content

Property History

5 days ago
Property information last updated
27 days ago
Date of last price change
176 days ago
Status Active. This is the date the listing was placed on market.
Cumulative Days on Market: 174 days (includes prior listings) · Currently listed since March 31, 2026. Data provided by the MLS.

Similar Properties