Property Details

Start of property details
Share this property:
9340 E 58th Avenue
Denver, CO 80238
ACTIVE
UNDER CONTRACT
$479,900
Active Under Contract
2
Beds
3
Baths
1
Garage
1,152
Sqft
0.05
Acres
MLS# 9447872
Cumulative Days on Market: 35 · Includes prior listings · Currently listed since 08/18/26 · Data provided by the MLS.

Property Description

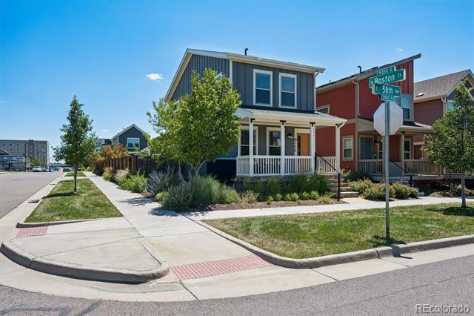
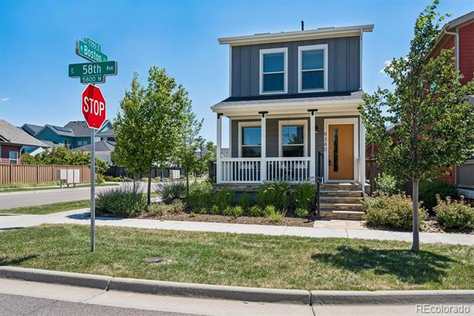
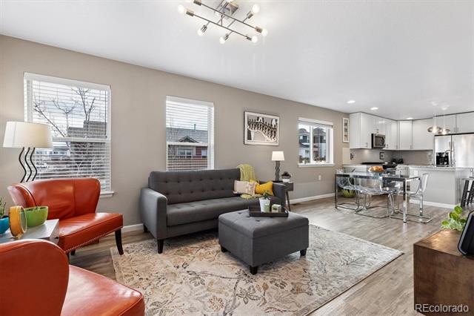
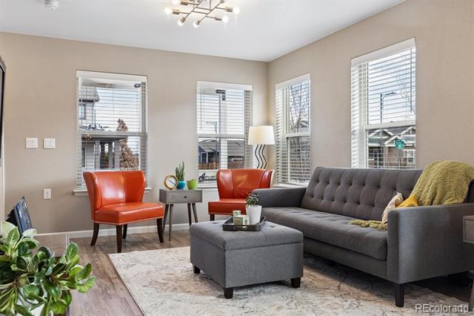
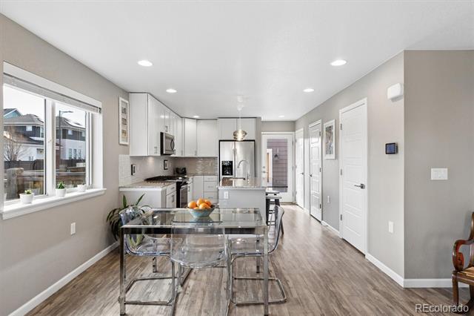
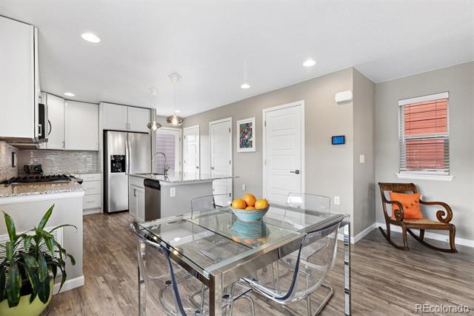
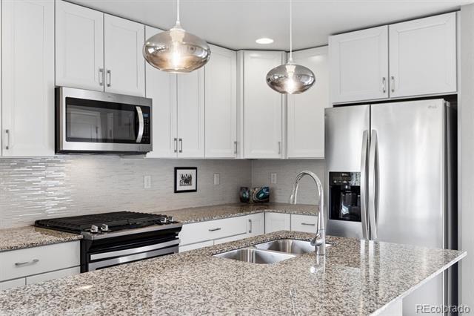
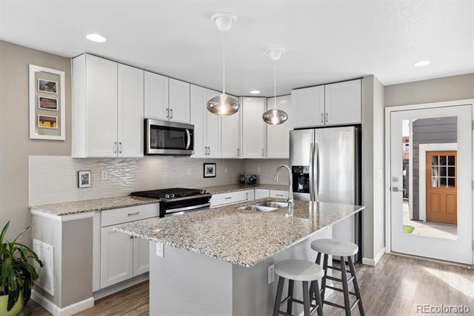
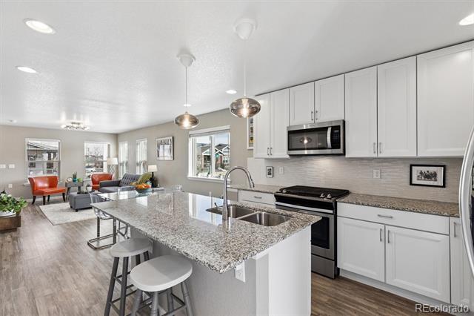
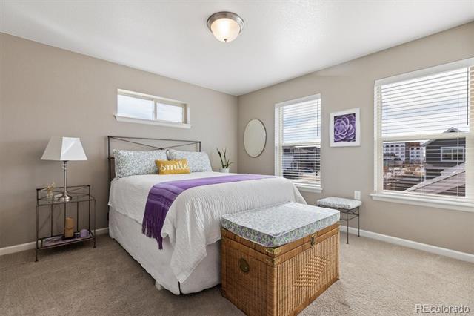
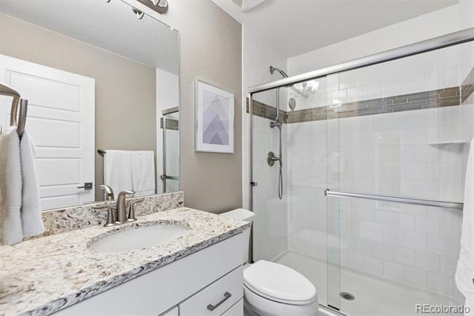
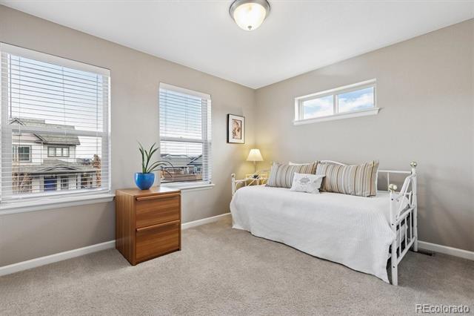
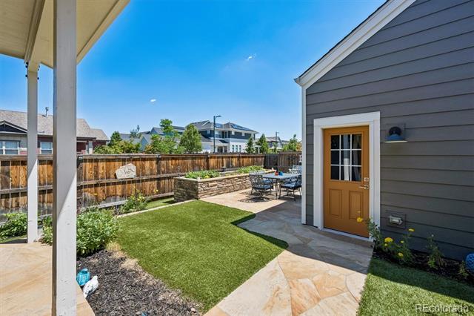
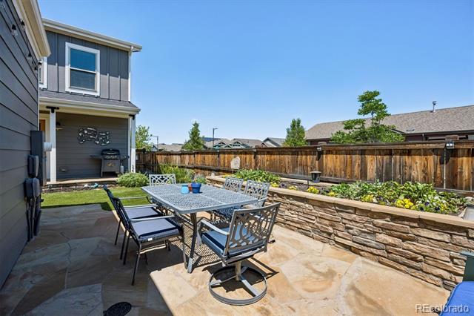
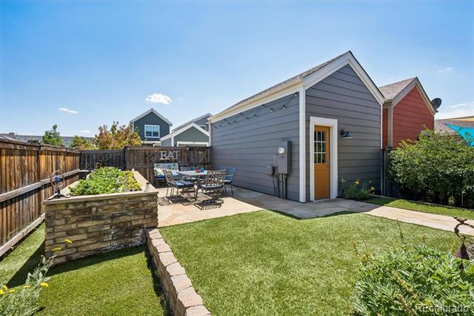
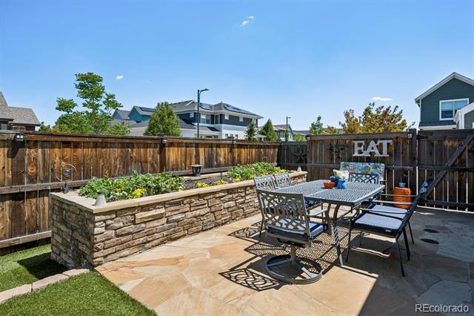
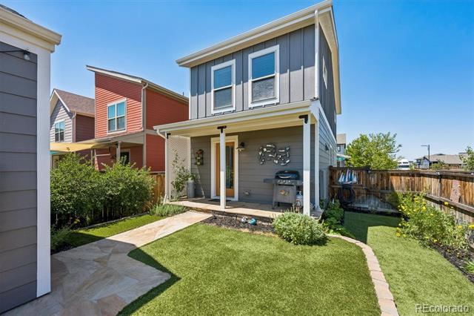
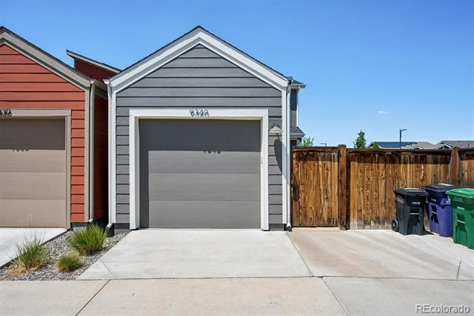
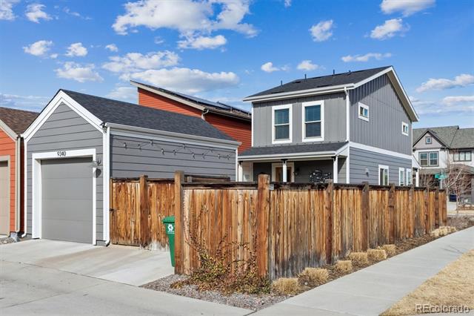
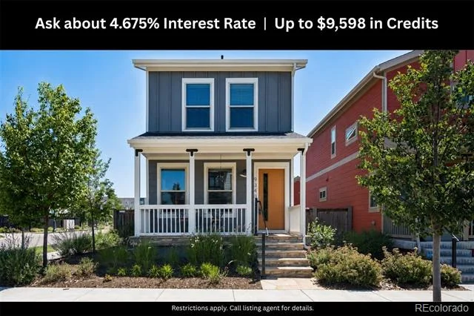
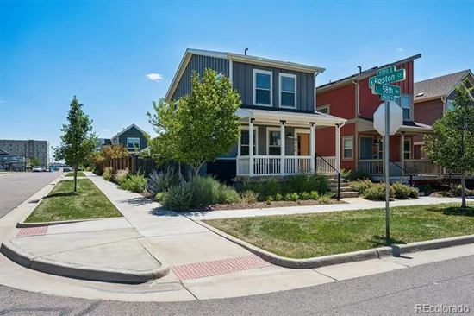
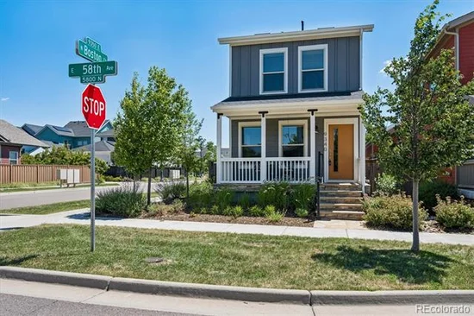
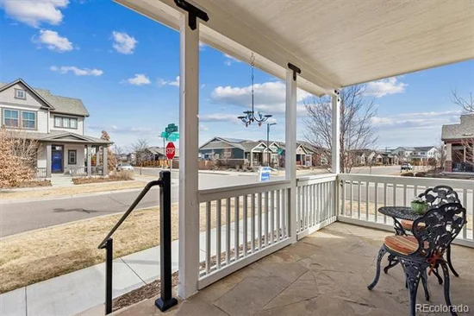
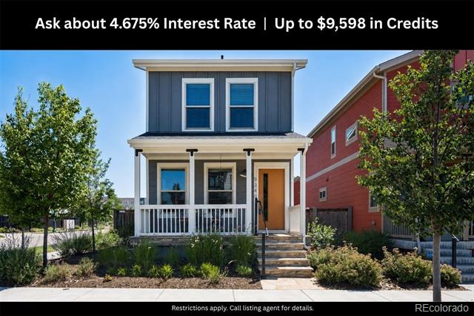
* * Incredible Buyer Incentive—Up to $9, 598 in Total Savings! The seller is offering a 1% concession (up to $4, 799) that can be used toward closing costs, prepaids, or a rate buydown—putting real money back in your pocket. Even better? Our preferred lender offered to match that with an additional 1% (up to another $4, 799) when financing through them—unlocking a powerful 2-1 interest rate buydown and total savings of $9, 598. This can lower your monthly payments right away and save you thousands of dollars. Want details? Reach out today! No specific lender is required to purchase this home and restrictions do apply. * * READY TO SIMPLIFY OR SPEND MORE TIME TRAVELING? This beautifully updated, impeccably maintained Central Park home delivers turnkey, lock-and-leave living without sacrificing the privacy and comfort of a detached single-family residence. Set on a premium corner lot, it is ideal for buyers looking to downsize, travel more, or simply enjoy a low-maintenance lifestyle. Fresh exterior paint and a new Level 4 hail-resistant roof provide added peace of mind and polished curb appeal. Inside, abundant natural light fills the open floor plan, where easy-care flooring, a spacious living area, and a beautifully appointed kitchen flow seamlessly into the dining and gathering spaces for effortless everyday living and entertaining. The private backyard is designed for easy Colorado living with a flagstone patio, low-maintenance landscaping, turf, and a dedicated gas line for the grill. A large detached one-car garage adds valuable parking and storage, plus a 220-volt outlet ready for EV charging. With snow removal and lawn care handled for you, this move-in-ready Central Park Denver home is an exceptional choice for buyers seeking convenience, style, outdoor space, and less upkeep in a highly desirable location.

Ask a Local Expert

Property Highlights

Property Type
Residential
Property Sub Type
Single Family Residence
Bedrooms
2
Total Bathrooms
3
Living Area
1,152
Price / Sqft
$417
Acres
0.05
Year Built
2018

Location

City/Township
Denver
Subdivision
Central Park
County
Denver
Zoning
M-RX-5

Property Details

Price
$479,900
Property Type
Residential
Property Sub Type
Single Family Residence

Building

Structure Type
House
Levels
Two
Total Area
1,152

Community

Local Schools

Elementary School
Isabella Bird Community
Middle School
DSST: Stapleton
High School
Northfield
School District
Denver 1

Interior Features

Bedrooms and Bathrooms

Total Bathrooms
3
Bathrooms on Main Level
1
Full Bathrooms
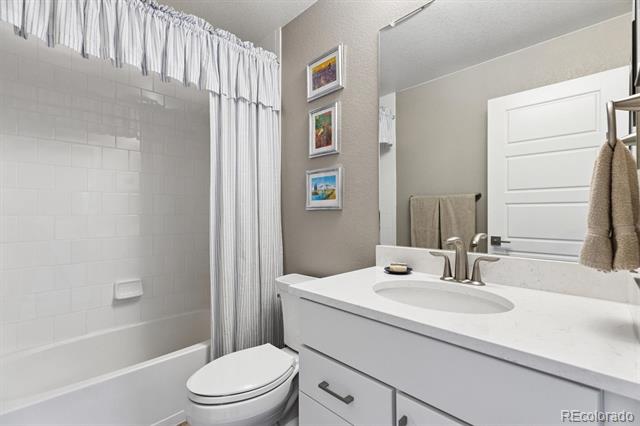
2
1/2 Bathrooms
1
Bedrooms
2

Area and Spaces

Living Area
1,152
Above Grade Finished Area
1,152

Appliances

Appliances
Dishwasher, Microwave, Oven, Range, Refrigerator

Interior Features

Flooring
Carpet, Vinyl

Heating and Cooling

Heating Features
Forced Air

Building Details

Construction

Year Built
2018

Materials

Construction Materials
Frame
Roof
Composition

Terms

Terms

Contingency
None Known
Ownership
Individual
Exclusions
Sellers Personal Property, Washer& Dryer, Staging items
Special Conditions
None
Special Terms
Cash, Conventional, FHA, VA Loan

Taxes

Tax

Tax (Annual)
$5,428

HOA

Has HOA
Yes
Association Fee
$100 /mo
Association Fee2
58.00 /mo
Association Ammenities
Playground, Pool, Trail(s)
Association Fee Includes
Insurance, Maintenance Grounds, Snow Removal, Trash

Heating, Cooling & Utilities

Cooling Features
Central Air

Utilities

Sewer
Public Sewer
Water Source
Public

Lot

Acres
0.05
Lot Size
2,385
Lot Size Area Sq Ft
2,385
Lot Features
Level
Road Surface
Paved
Road Frontage
Public

Exterior Features

Exterior Features
Private Yard
Patio And Porch Features
Patio
Fencing
Full

Parking

Total Parking Spaces
1
Garage Capacity
1
Parking Features
220 Volts
Listed by eXp Realty, LLC, kimberly@anotherjustsold.com, 303-558-2300
Listing Data last updated 09/22/2026 02:40 am
Get a Link to this Property: Copy To Clipboard
QR Code link to this property

Phone:
Connect with:

Payment Calculator

per month. fixed. % interest.
$
%
$
%
Principal & Interest
+ Home Insurance
+ Property Tax
+ HOA Fees
per month
Total interest paid over s will be:
All estimates and provided for informational purposes only. Actual amounts may vary. The output of the tool is not a loan offer or solicitation, nor is it financial or legal advice. Information, rates, programs and loan scenarios shown are for example only as of 22-Sep-2026 and are subject to change without notice. Interest rates provided by the St. Louis Federal Reserve Economic Data (FRED). All products are subject to credit and property approval. Not all products are available in all states or for all loan amounts. Other restrictions and limitations apply. Contact your preferred lender for the pricing associated with your specific transaction. Calculations are generated by Open Source mortgage calculation software tools using common mathematical formulas. All calculations should be independently verified.
Get Walk Score Content

Property History

4 days ago
Property information last updated
17 days ago
Date of last price change
34 days ago
Status Active. This is the date the listing was placed on market.
Cumulative Days on Market: 35 days (includes prior listings) · Currently listed since August 18, 2026. Data provided by the MLS.

Similar Properties