Property Details

Start of property details
Share this property:
1640 S Julian Way
Denver, CO 80219
5 days ago
REDUCED
$540,000
Active
4
Beds
2
Baths
2
Garage
2,000
Sqft
0.14
Acres
MLS# 9453236
Cumulative Days on Market: 13 · Includes prior listings · Currently listed since 09/10/26 · Data provided by the MLS.

Property Description

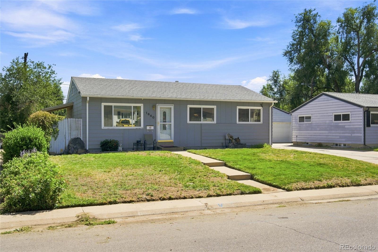
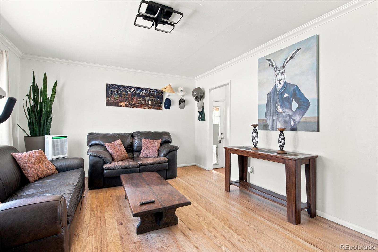
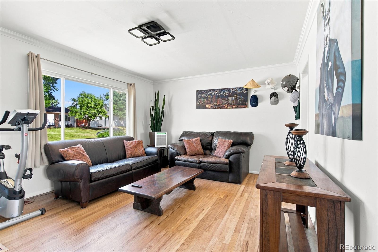
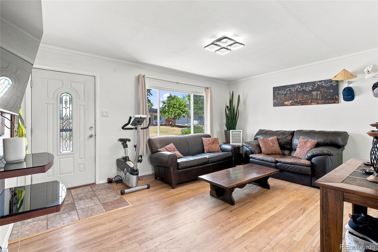
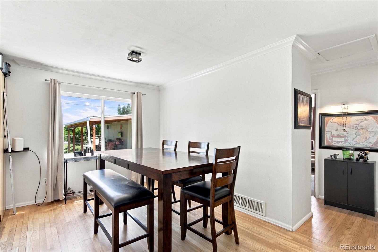
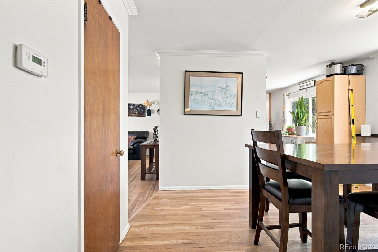
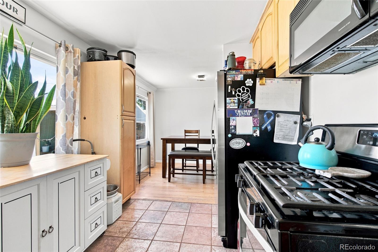
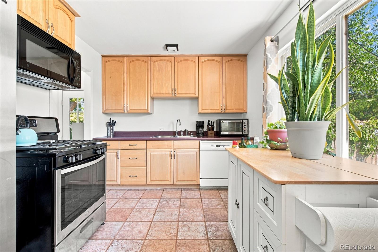
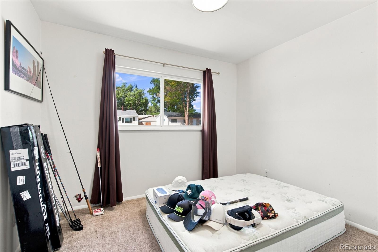
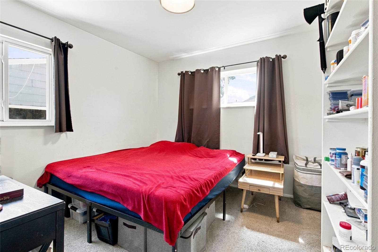
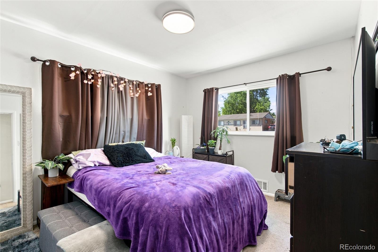
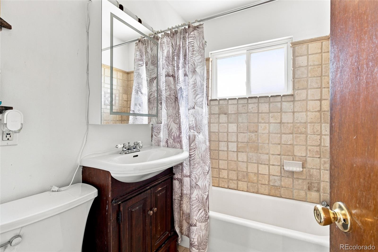
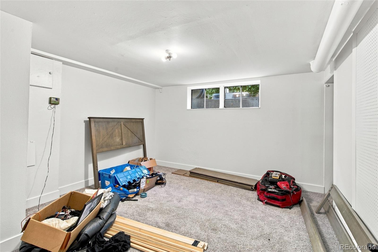
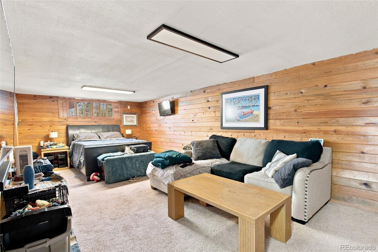
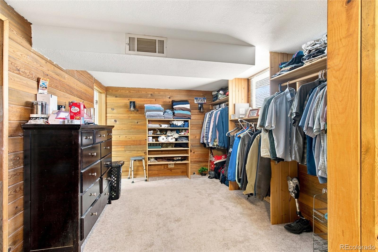
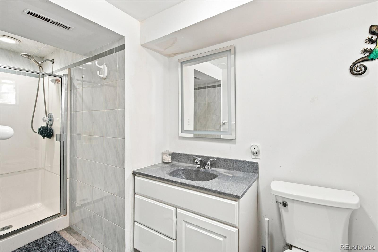
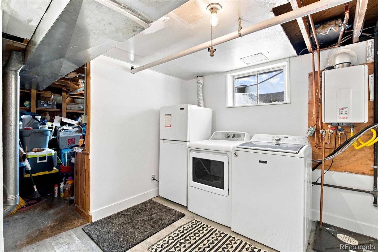
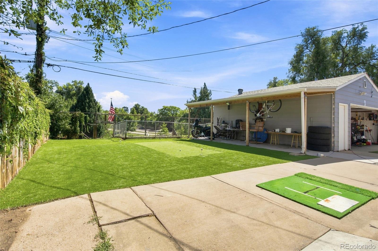
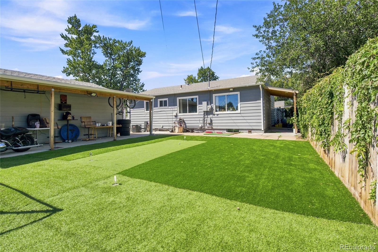
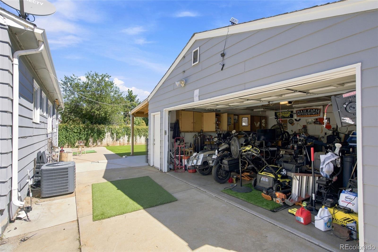
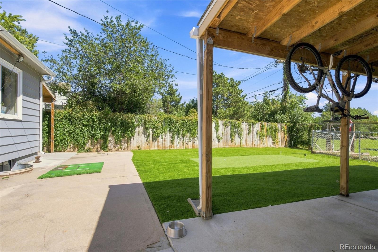
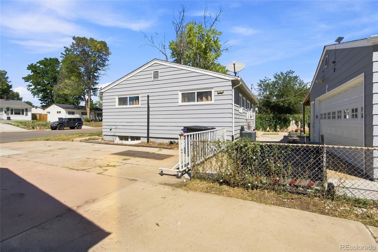
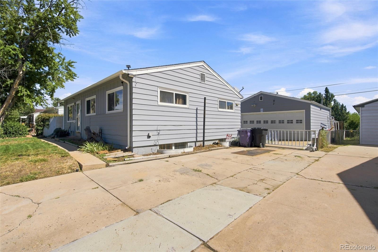
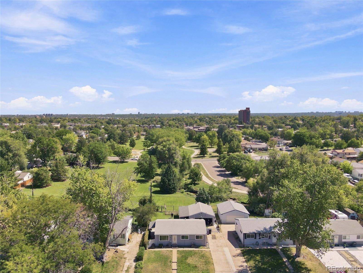
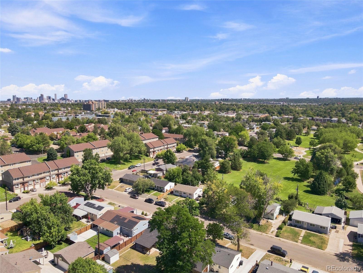
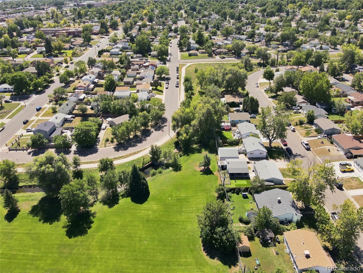
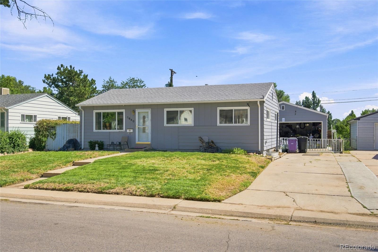
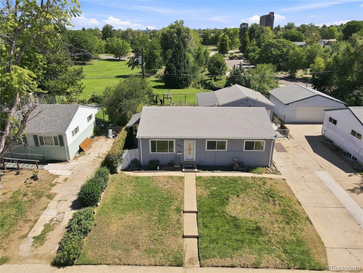
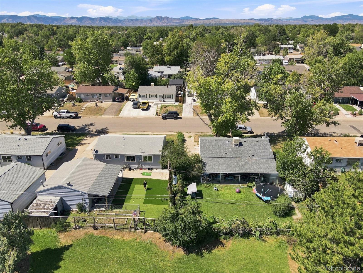
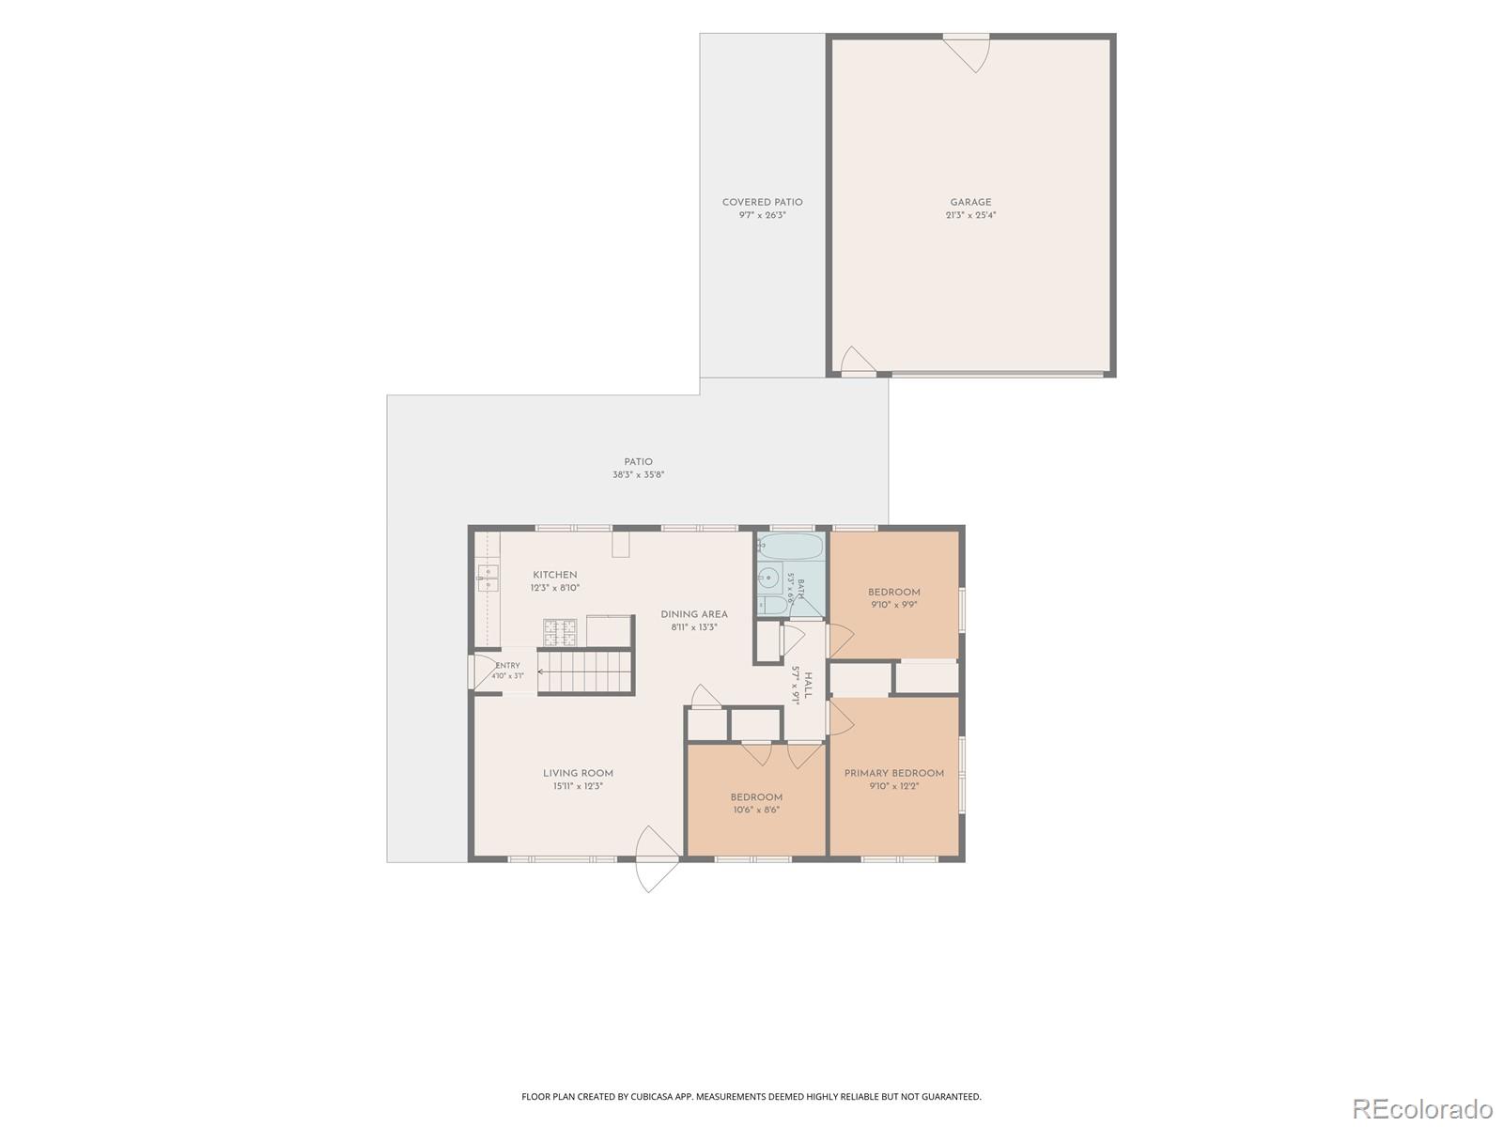
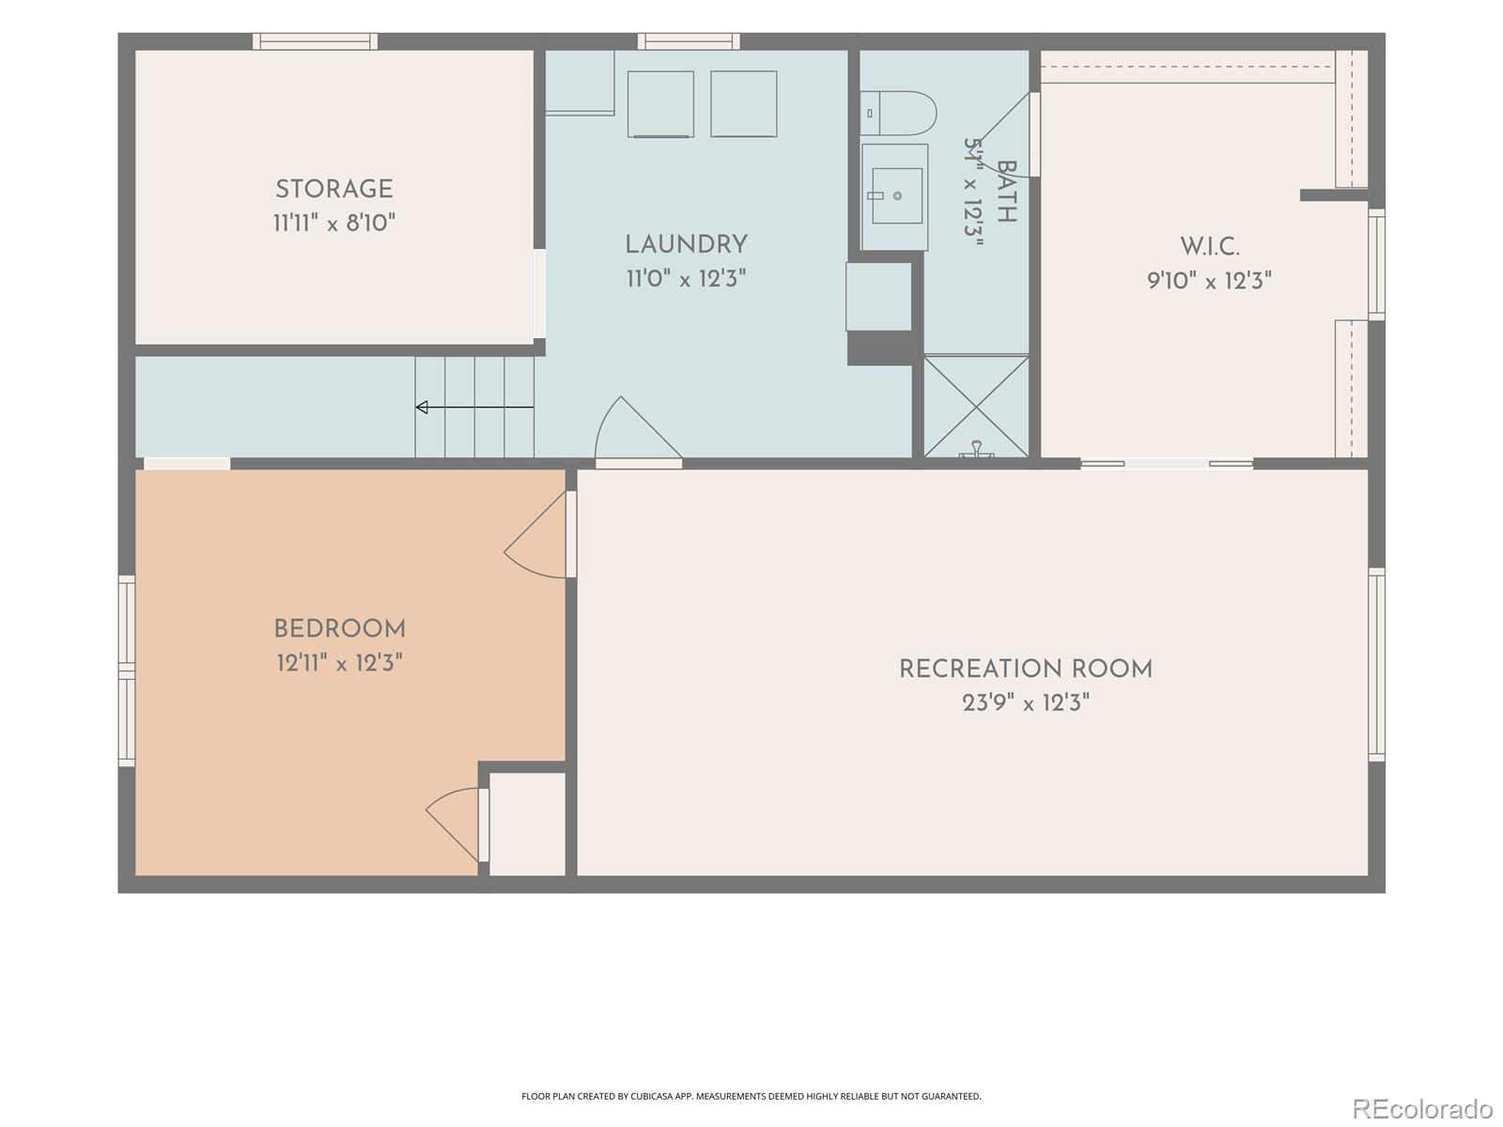
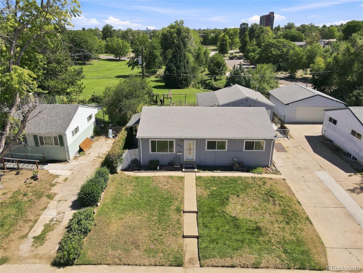
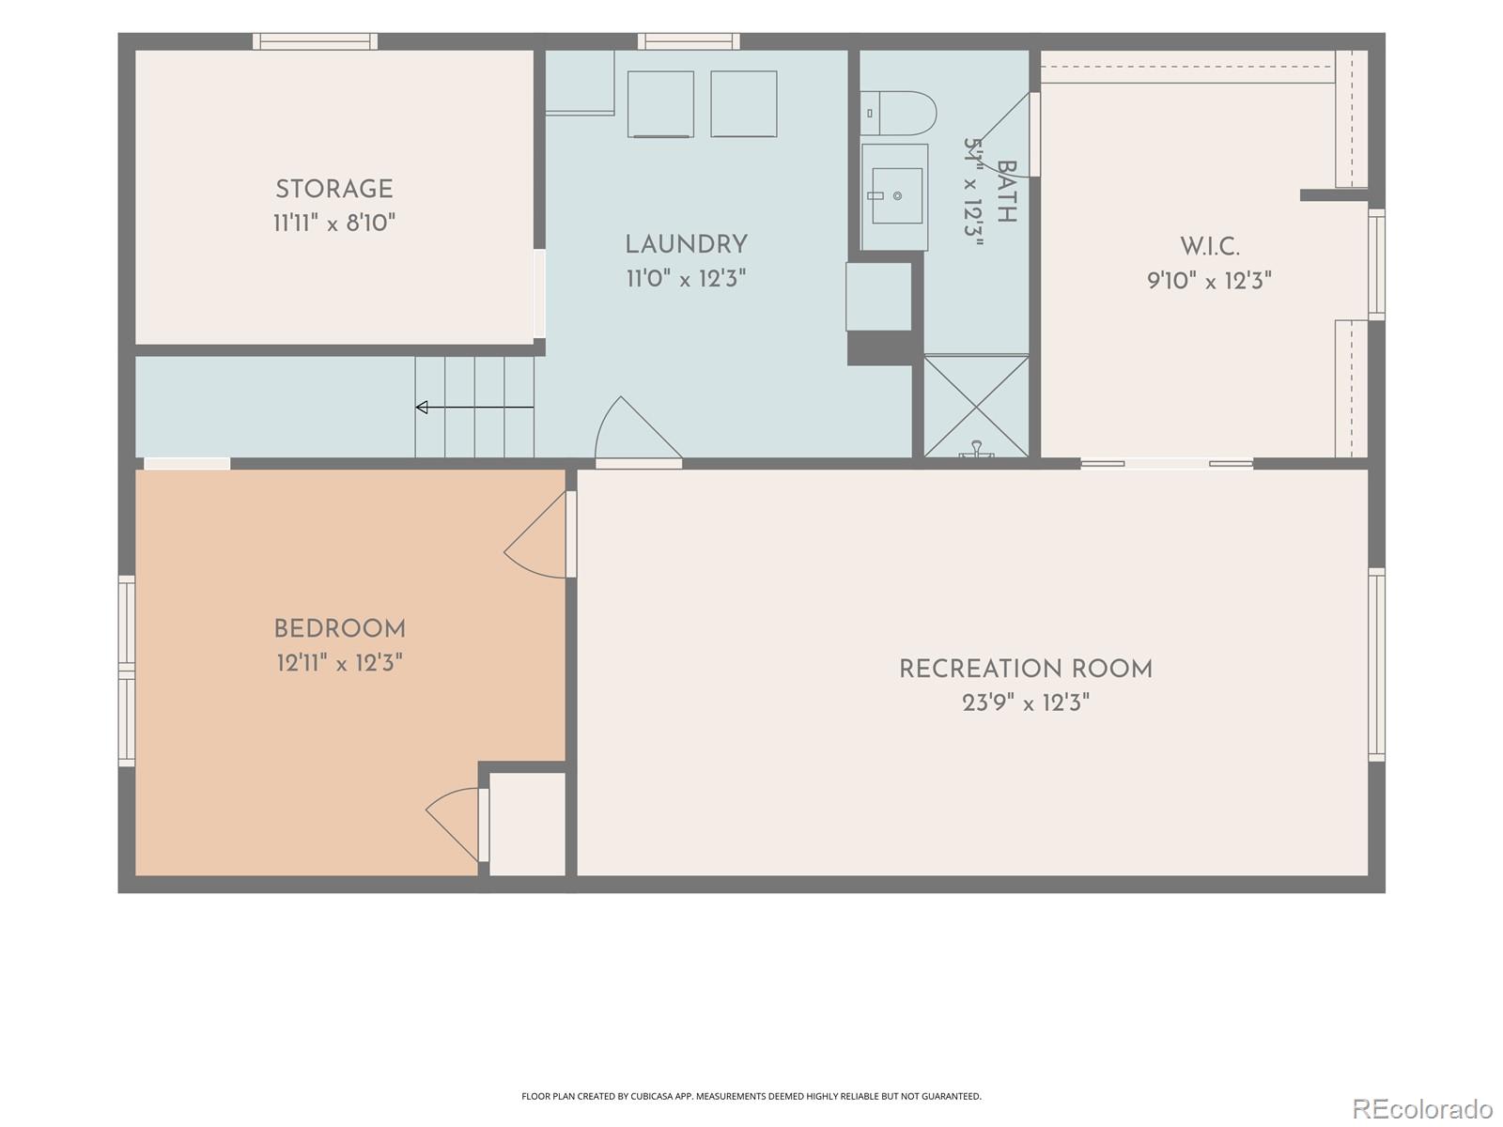
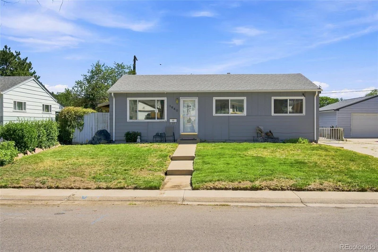
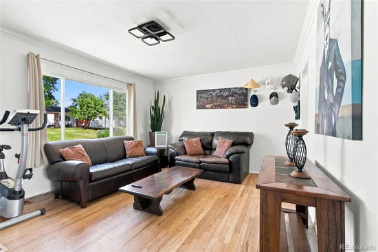
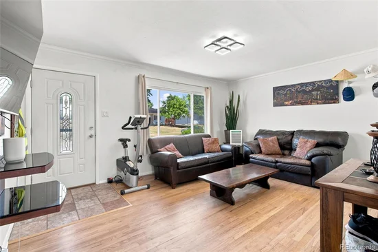
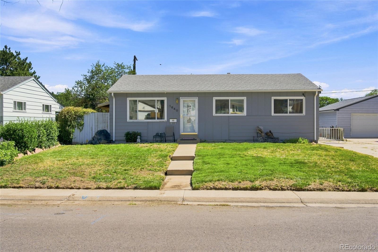
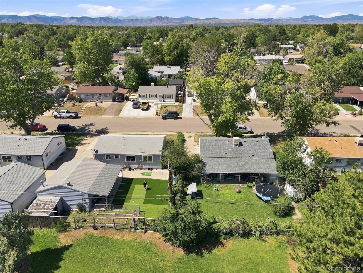
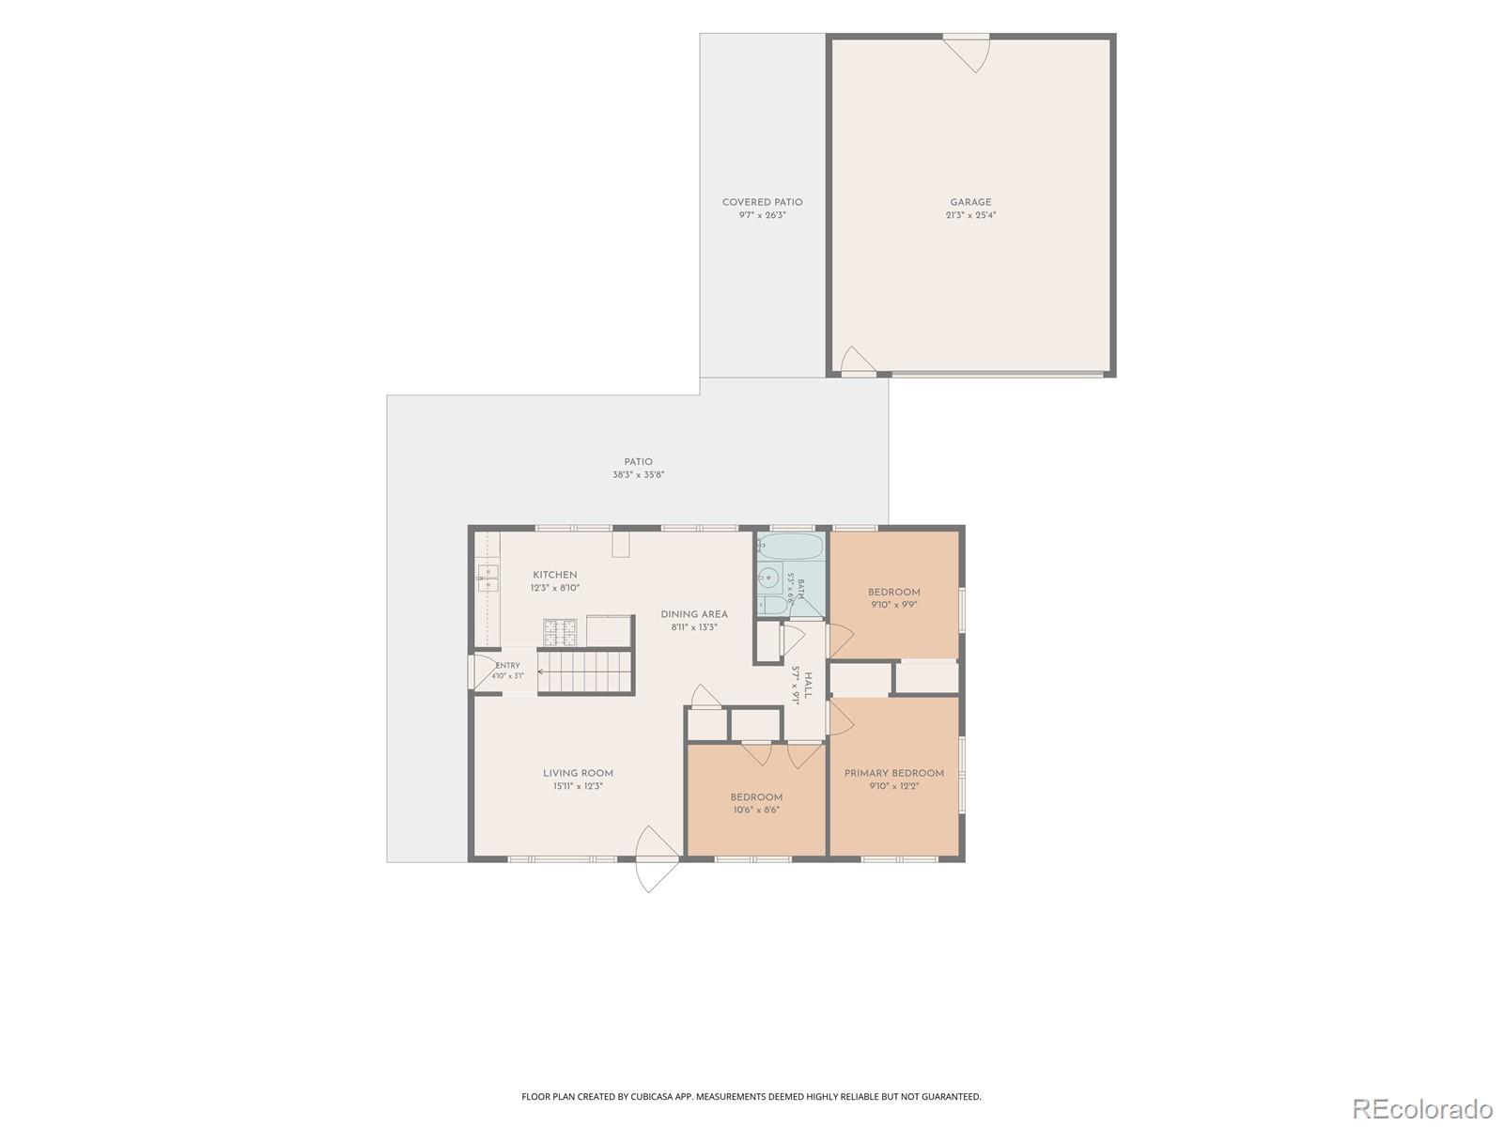
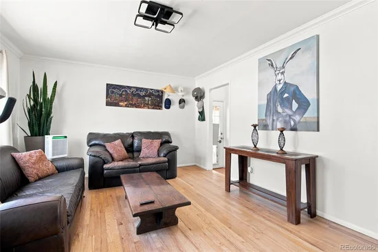
Discover unparalleled living that backs to open space in this 4-bedroom, 2-bath ranch offering a fully finished basement and detached 2-car garage. The main level features hardwood flooring, an open living and dining flow, 3 bedrooms and a full bath, with central / forced air and double-pane windows. The fully finished lower level doubles the home's usable living space with an additional bedroom, updated bath, spacious family room and laundry. Outside, the fully fenced 6, 060-square-foot lot features a large backyard, covered patio, garden potential and utility shed. The property backs to open space, offering connection to the nearby park and creek. Enjoy a well-connected southwest Denver location with close proximity to a variety of restaurants, grocery shopping and parks. Westwood Park and Huston Lake Park add green space nearby, while Ruby Hill Park expands more than 80 acres of recreation, sweeping city and mountain views, and one of Denver’s most distinctive year-round activity hubs. The park is home to the 7.5-acre Ruby Hill Bike Park, featuring pump tracks, dirt jumps, skills courses and slopestyle terrain, along with a 1.7-mile natural-surface loop for mountain biking. In winter, the Ruby Hill Rail Yard transforms part of the park into an urban skiing and snowboarding destination. The park also connects riders to Denver’s broader trail network, including the South Platte River Trail, approximately 2 miles from the property, opening up miles of biking and recreation through the city. Levitt Pavilion brings live music practically into the neighborhood, hosting more than 50 free concerts and community events each year in its relaxed outdoor setting. Even more is coming to the area: Denver Summit FC’s new 14, 500-seat soccer stadium and recreation district at Santa Fe Yards is expected to open in spring 2028, adding a major professional sports and entertainment destination with a 3.5-acre recreational park plus planned pedestrian and bike connections.

Ask a Local Expert

Property Highlights

Property Type
Residential
Property Sub Type
Single Family Residence
Bedrooms
4
Total Bathrooms
2
Living Area
2,000
Price / Sqft
$270
Acres
0.14
Year Built
1955

Location

City/Township
Denver
Subdivision
Carlson Mcclelland
County
Denver
Zoning
S-SU-D

Property Details
Price
$540,000
Property Type
Residential
Property Sub Type
Single Family Residence

Building

Structure Type
House
Levels
One
Total Area
2,000

Community

Local Schools

Elementary School
Johnson
Middle School
Strive Westwood
High School
Abraham Lincoln
School District
Denver 1

Interior Features

Bedrooms and Bathrooms

Total Bathrooms
2
Bathrooms on Main Level
1
Full Bathrooms
1
3/4 Bathrooms
1
Bedrooms
4
Bedrooms on Main Level
3

Rooms and Basement

Has Basement
Yes
Basement Features
Finished, Full

Area and Spaces

Living Area
2,000
Above Grade Finished Area
1,000
Below Grade Finished Area
1,000

Appliances

Appliances
Dishwasher, Dryer, Microwave, Oven, Range, Refrigerator

Interior Features

Interior Features
Ceiling Fan(s), Eat-in Kitchen, Open Floorplan, Primary Suite
Flooring
Carpet, Tile, Wood
Window Features
Double Pane Windows, Window Coverings
Security Features
Smoke Detector(s)

Heating and Cooling

Heating Features
Forced Air, Natural Gas

Building Details
Construction

Year Built
1955

Materials
Construction Materials
Frame
Roof
Composition

Terms

Terms

Ownership
Individual
Exclusions
Attached TVs and mounts, staging materials and seller’s personal property. All tools, welding table, motorcycle lift, and shelving in garage and compressor are excluded.
Special Conditions
None
Special Terms
1031 Exchange, Cash, Conventional, FHA, VA Loan

Taxes

Tax

Tax (Annual)
$2,801

Heating, Cooling & Utilities

Cooling Features
Central Air

Utilities

Utilities
Cable Available, Electricity Available, Electricity Connected
Sewer
Public Sewer
Water Source
Public

Lot

Acres
0.14
Lot Size
6,060
Lot Size Area Sq Ft
6,060
Lot Features
Greenbelt, Landscaped, Open Space, Sprinklers In Front, Sprinklers In Rear
Road Surface
Paved
Road Frontage
Public

Exterior Features

Exterior Features
Garden, Rain Gutters
Patio And Porch Features
Covered, Patio
Fencing
Full

Parking

Total Parking Spaces
2
Garage Capacity
2
Listed by Keller Williams Integrity Real Estate LLC, kathryn@barticgroup.com, 303-845-2362
Listing Data last updated 09/23/2026 12:20 am
Get a Link to this Property: Copy To Clipboard
QR Code link to this property

Phone:
Connect with:

Payment Calculator

per month. fixed. % interest.
$
%
$
%
Principal & Interest
+ Home Insurance
+ Property Tax
+ HOA Fees
per month
Total interest paid over s will be:
All estimates and provided for informational purposes only. Actual amounts may vary. The output of the tool is not a loan offer or solicitation, nor is it financial or legal advice. Information, rates, programs and loan scenarios shown are for example only as of 23-Sep-2026 and are subject to change without notice. Interest rates provided by the St. Louis Federal Reserve Economic Data (FRED). All products are subject to credit and property approval. Not all products are available in all states or for all loan amounts. Other restrictions and limitations apply. Contact your preferred lender for the pricing associated with your specific transaction. Calculations are generated by Open Source mortgage calculation software tools using common mathematical formulas. All calculations should be independently verified.
Get Walk Score Content

Property History

4 days ago
Property information last updated
5 days ago
Date of last price change
13 days ago
Status Active. This is the date the listing was placed on market.
Cumulative Days on Market: 13 days (includes prior listings) · Currently listed since September 10, 2026. Data provided by the MLS.

Similar Properties