Property Details

Start of property details
Share this property:
1617 Yates Street
Denver, CO 80204
6 days ago NEW · Active
$1,399,000
$358 / Sqft
5
Beds
5
Baths
2
Garage
3,913
Sqft
0.08
Acres
MLS# 9453867
Cumulative Days on Market: 3 · Includes prior listings · Currently listed since 11/10/26 · Data provided by the MLS.

Property Description

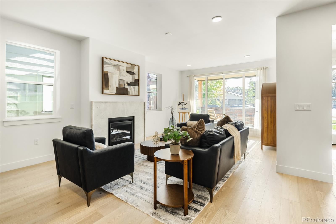
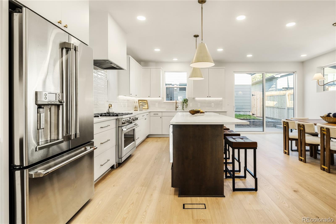
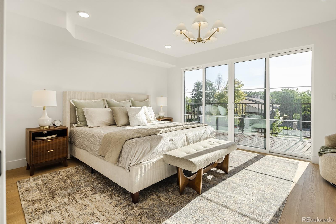
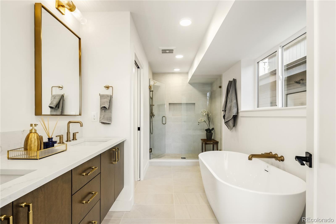
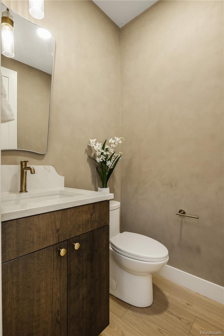
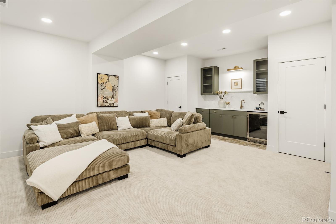
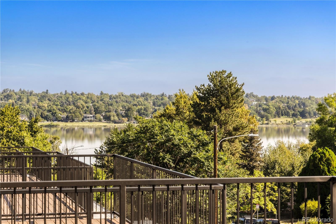
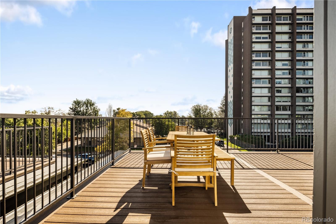
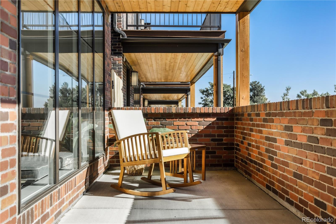
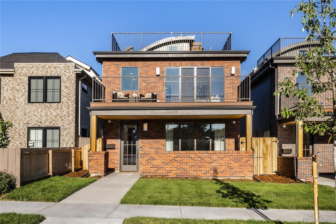
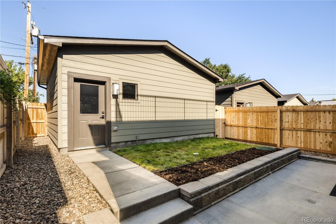
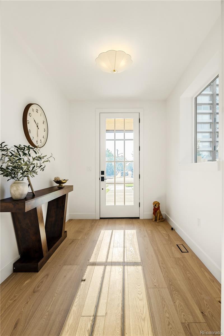
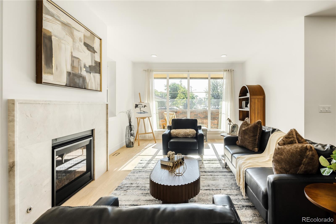
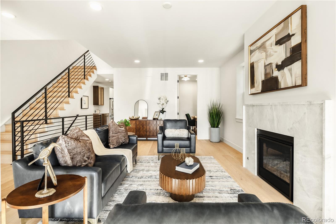
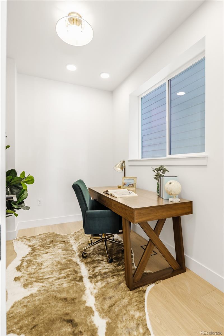
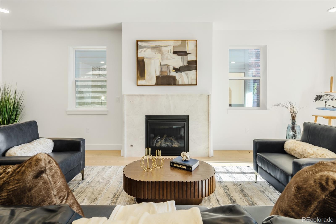
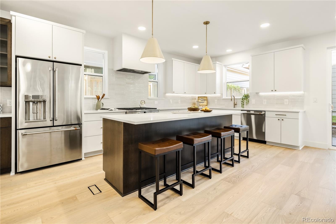
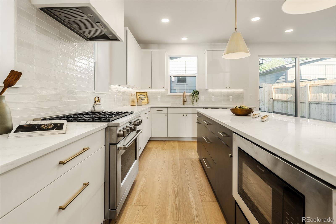
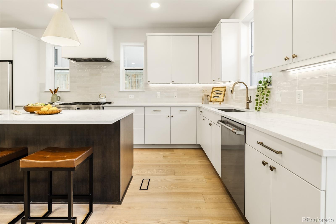
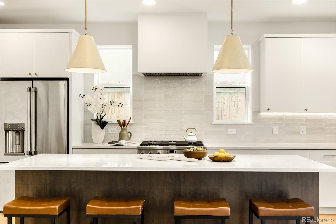
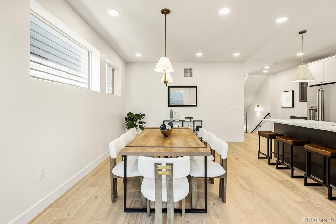
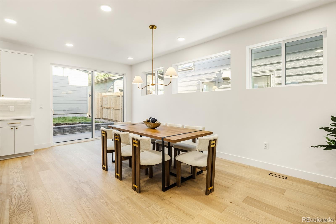
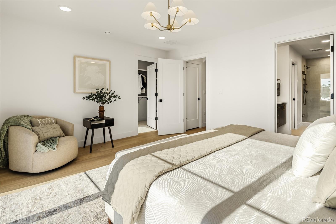
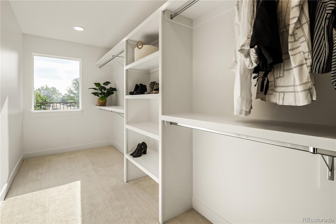
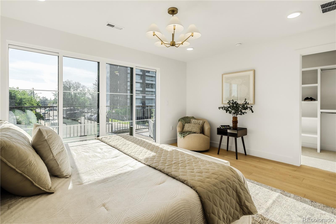
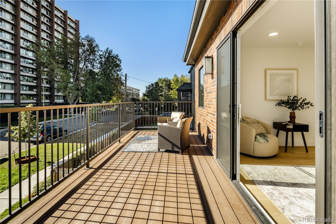
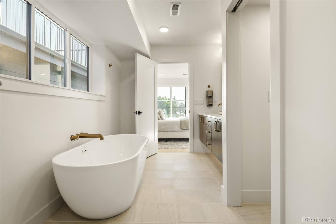
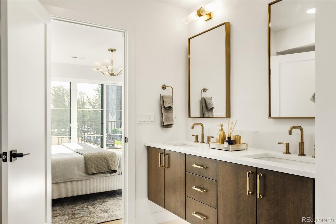
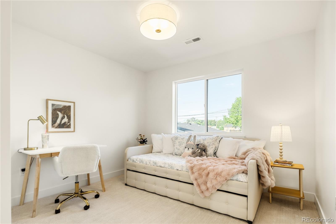
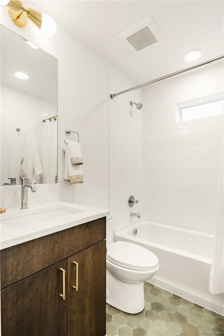
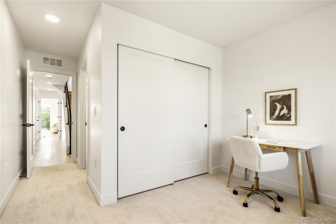
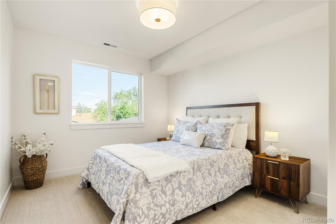
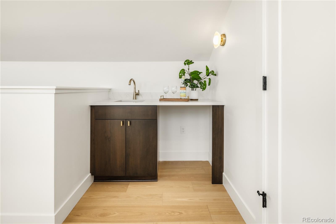
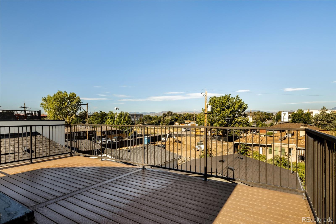
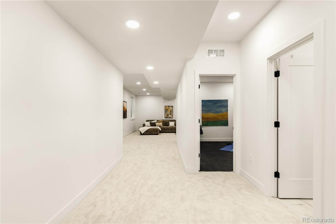
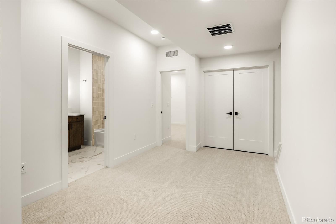
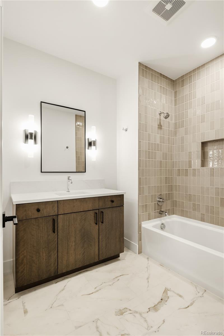
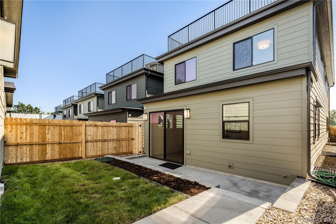
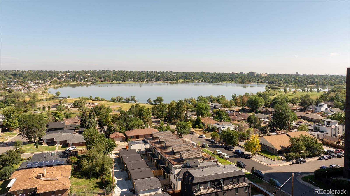
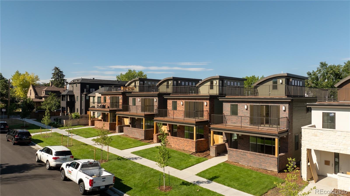
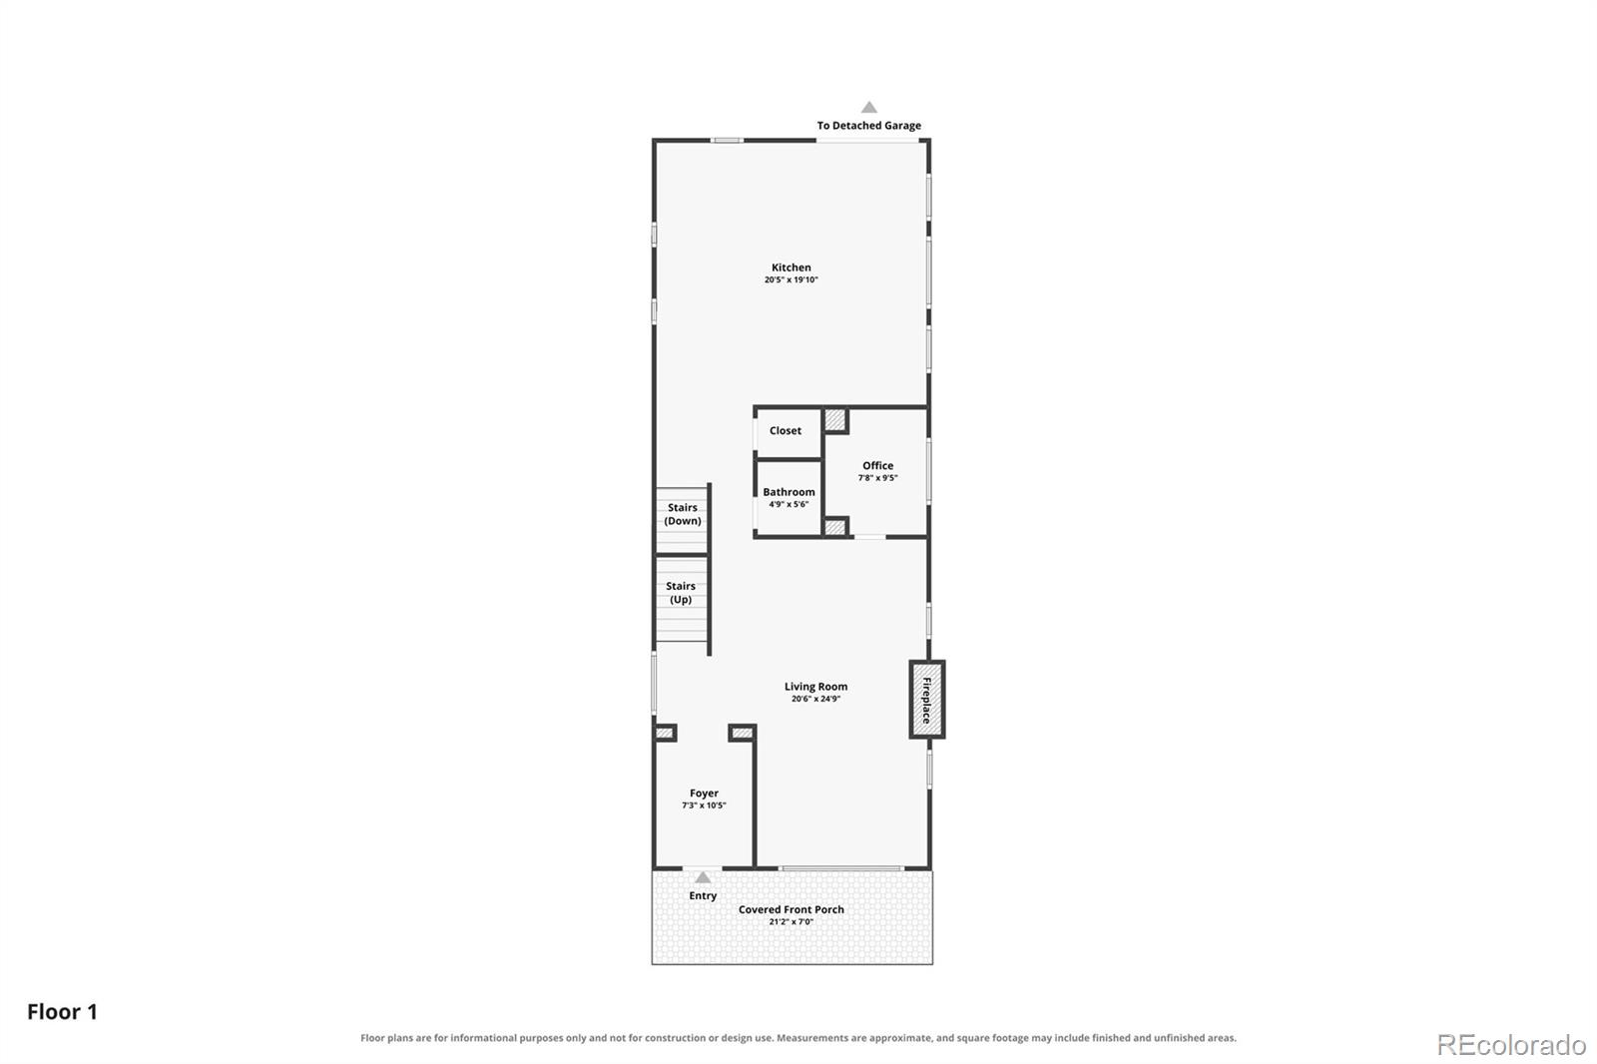
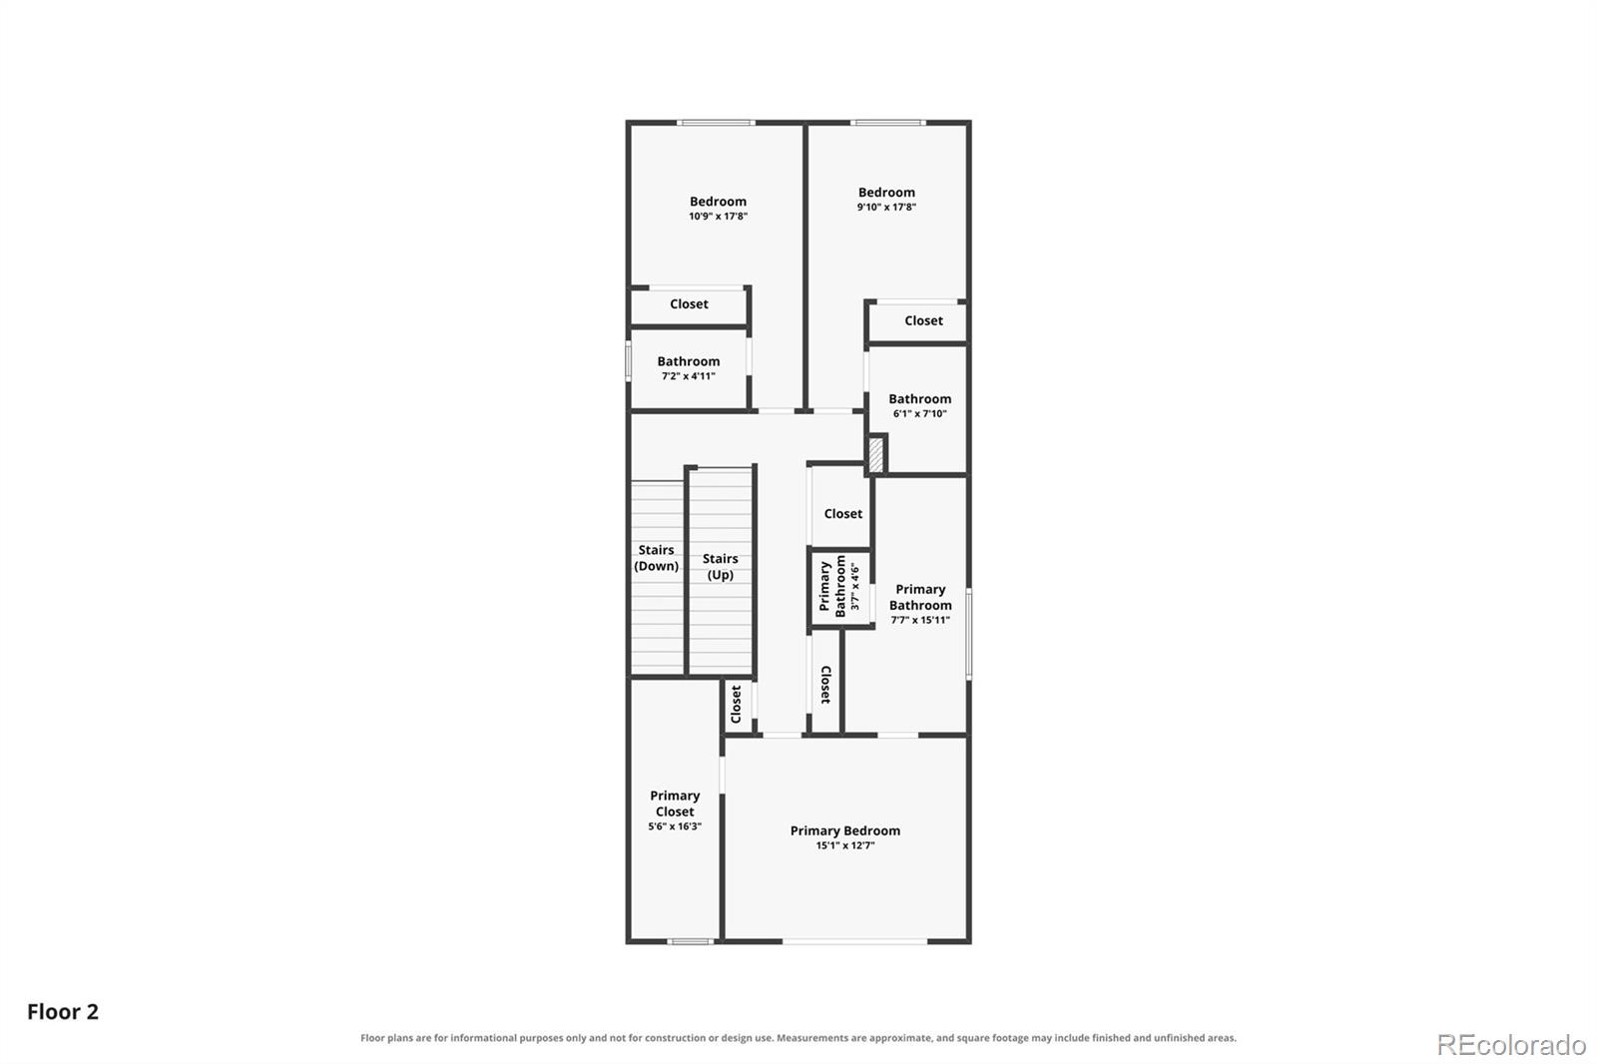
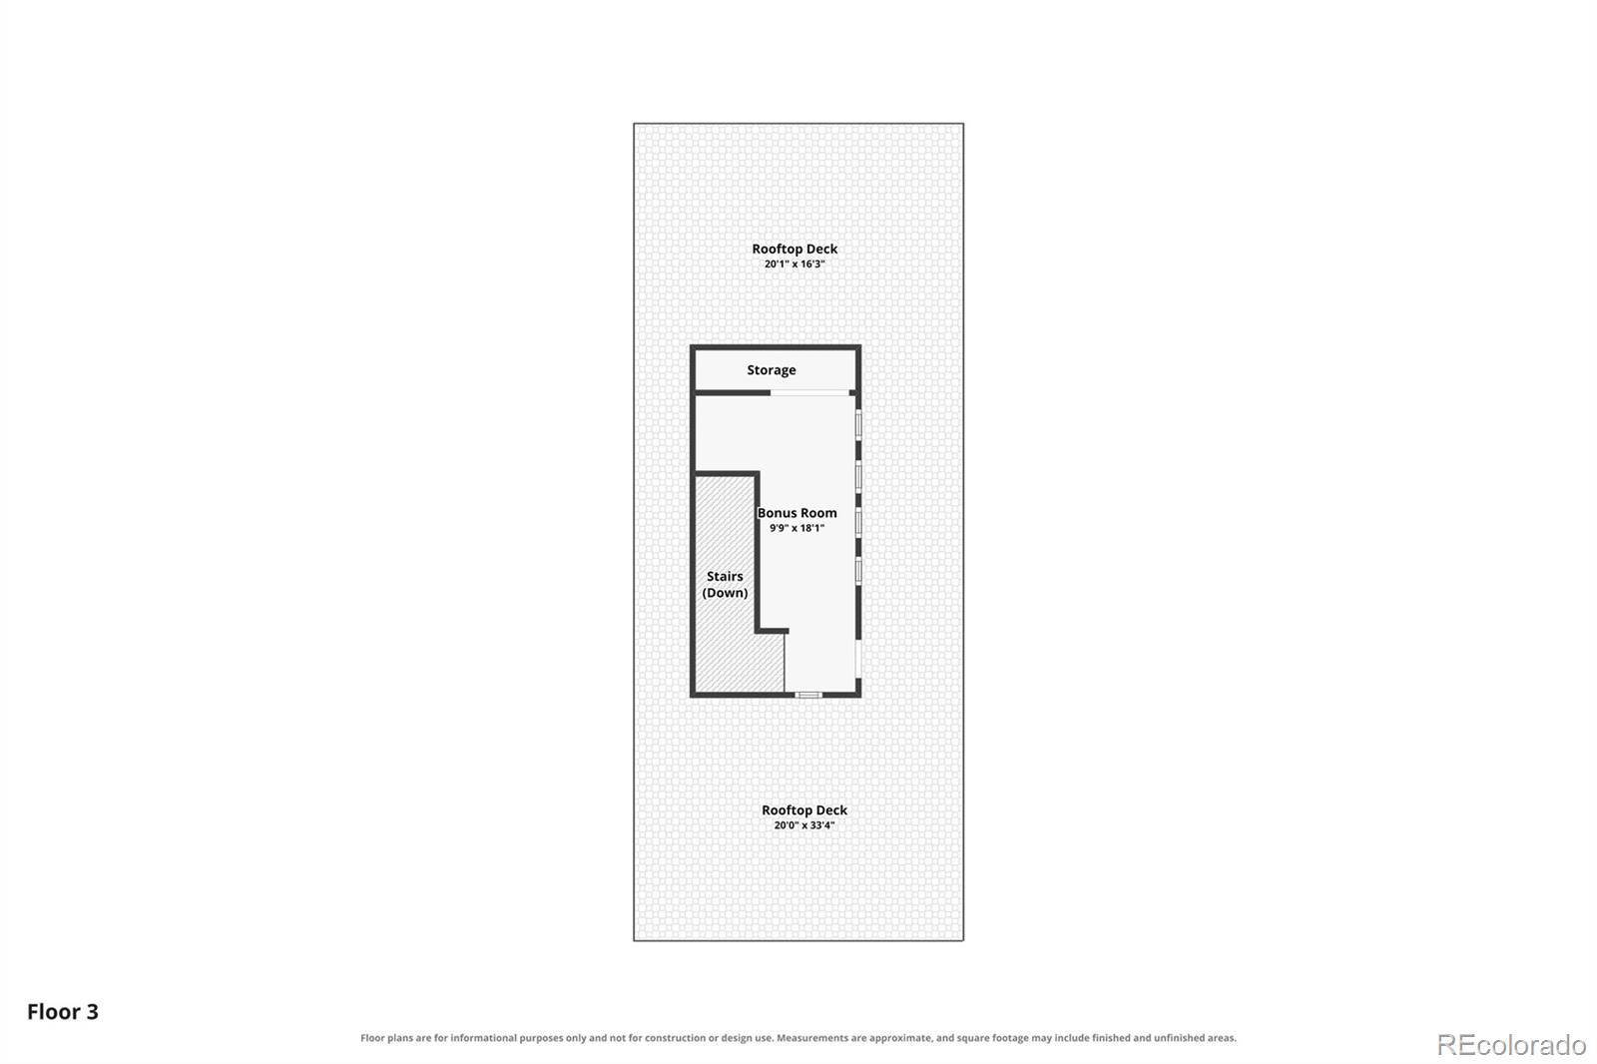
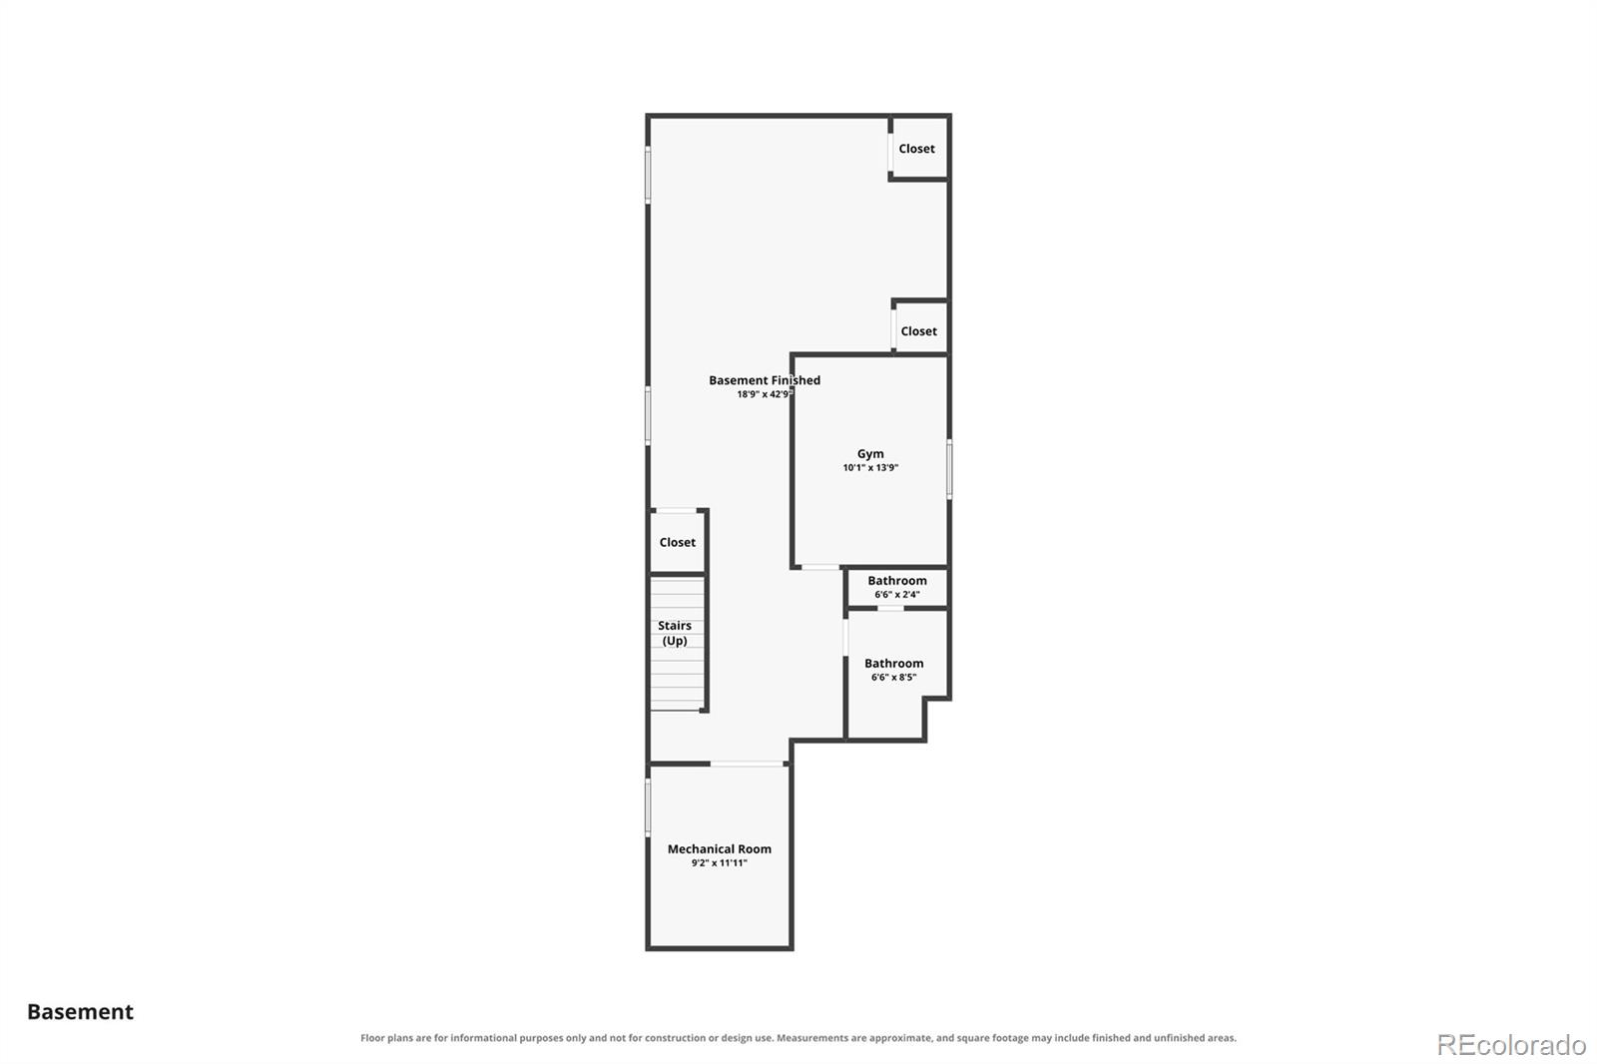
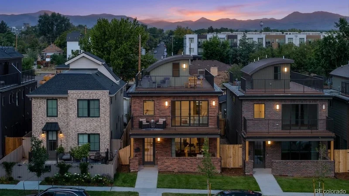
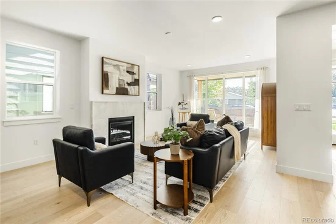
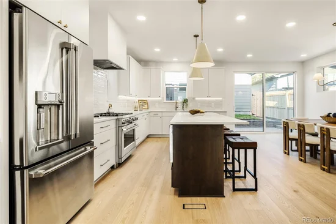
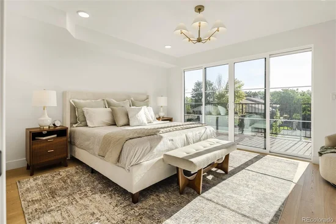
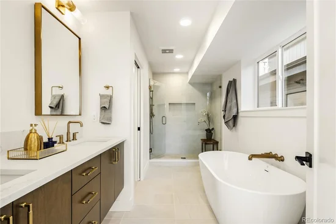
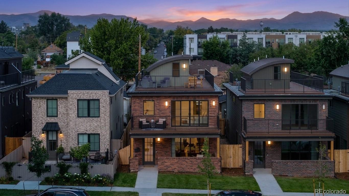
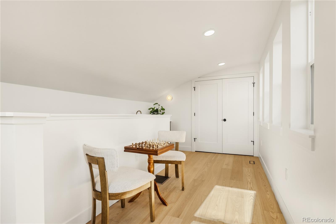
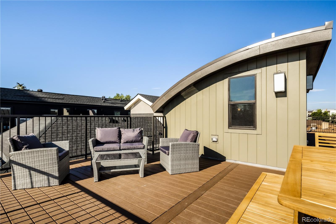
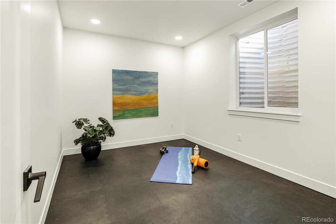
Imagine waking up one block from Sloan’s Lake for a quiet morning walk before returning to your stunning brand new home! A rare gem completed before Denver’s gas ban, offering the luxury of full gas heating, fireplace, grill hook-up, and a 6-burner range. The second-floor primary suite, a private sanctuary boasting a sun-filled walk-in closet and a personal balcony with direct lake and city views. The spa-like bath features a deep soaking tub, double vanity, and designer Bedrosian tile, backed by an endless gas tankless hot water system. Two additional ensuite bedrooms and laundry complete this floor. On the main level, enjoy soaring ceilings, wide-plank hardwoods, and a main-floor office. The kitchen is built for entertaining, featuring countertop seating for six, GE Café appliances with Turbo Cool and hot water dispenser, and space for a grand dining table. The upper level transitions functionality into fun with a utilitarian wet bar equipped with a sink and wine fridge space, leading to a rooftop deck with mountain sunsets. The deck includes gas / water hookups and structural reinforcement for a hot tub, sauna, and cold plunge. The basement takes entertaining up a notch with 9ft. ceilings, a sprawling rec room, and an even bigger wet bar with a sink and included fridge. Discover a gym with specialized flooring (convertible to a 5th bedroom) and an extra guest suite. Crafted with premium brick detail, high-end craftsmanship, and a comprehensive builder warranty, this home sits in Denver's sweet spot. Walk to Edgewater Public Market and local dining, or enjoy quick access to Meow Wolf and Mile High Stadium; close to the energy, yet peacefully positioned.

Property Highlights

Property Type
Residential
Property Sub Type
Single Family Residence
Architectural Style
Contemporary
Bedrooms
5
Total Bathrooms
5
Living Area
3,813
Price / Sqft
$358
Acres
0.08
Year Built
2026
Condition
New Construction
Cumulative Days on Market
3

Location

City/Township
Denver
Direction Faces
East
View
City, Lake, Mountain(s)
Subdivision
Sloan’s Lake
County
Denver

Property Details
Price
$1,399,000
Condition
New Construction
Property Type
Residential
Property Sub Type
Single Family Residence

Building

Structure Type
House
Levels
Three Or More
Total Area
3,913

Community

Local Schools

Elementary School
Colfax
Middle School
Lake
High School
North
School District
Denver 1

Interior Features

Bedrooms and Bathrooms

Total Bathrooms
5
Bathrooms on Main Level
1
Full Bathrooms
4
1/2 Bathrooms
1
Bedrooms
5

Rooms and Basement

Has Basement
Yes
Basement Features
Bath/Stubbed, Finished, Full

Area and Spaces

Living Area
3,813
Above Grade Finished Area
2,663
Below Grade Finished Area
1,150

Appliances

Appliances
Bar Fridge, Dishwasher, Disposal, Gas Water Heater, Microwave, Range, Range Hood, Refrigerator, Tankless Water Heater

Interior Features

Interior Features
Built-in Features, Eat-in Kitchen, Entrance Foyer, High Ceilings, Kitchen Island, Pantry, Primary Suite, Quartz Counters, Radon Mitigation System, Walk-In Closet(s), Wet Bar
Flooring
Carpet, Tile, Wood
Window Features
Egress Windows
Security Features
Carbon Monoxide Detector(s), Smoke Detector(s)
Electic
220 Volts
Fireplace Features
Gas, Living Room
Entry Location
Ground

Heating and Cooling

Heating Features
Forced Air
Fireplaces
1

Building Details
Construction

Architectural Style
Contemporary
Year Built
2026

Materials
Construction Materials
Brick, Frame
Roof
Membrane

Terms

Terms

Ownership
Builder
Exclusions
Staging Furniture
Special Conditions
None
Special Terms
Cash, Conventional, FHA, VA Loan
Cumulative Days on Market
3

Taxes

Tax

Tax (Annual)
$6,946

Heating, Cooling & Utilities

Cooling Features
Central Air

Utilities

Utilities
Cable Available, Electricity Connected, Natural Gas Connected
Sewer
Public Sewer

Green Energy

Energy Efficiency Features
Appliances, Lighting, Thermostat, Water Heater, Windows

Utilities

Water Source
Public

Lot

Acres
0.08
Lot Size
3,433
Lot Size Area Sq Ft
3,433
Lot Features
Irrigated, Level, Near Public Transit, Sprinklers In Front, Sprinklers In Rear
Road Surface
Paved
Road Frontage
Public

Exterior Features

Exterior Features
Balcony, Dog Run, Gas Valve, Lighting, Private Yard, Rain Gutters
Patio And Porch Features
Covered, Deck, Front Porch, Patio, Rooftop
Fencing
Full

Parking

Total Parking Spaces
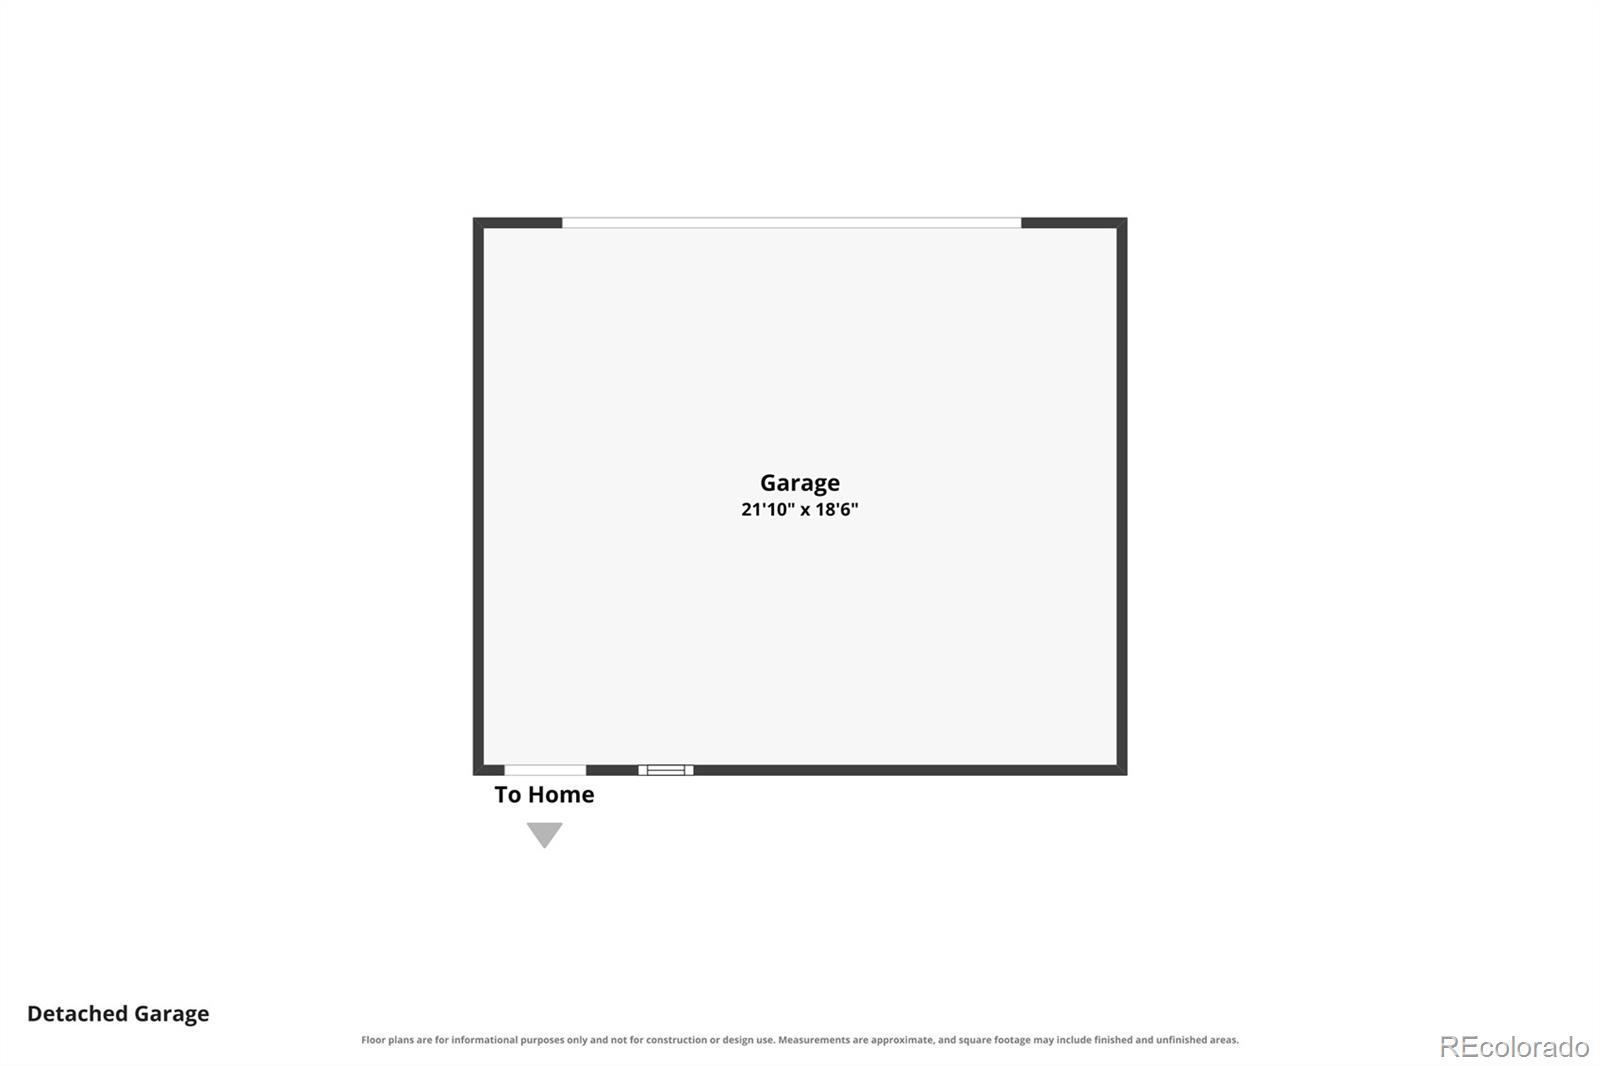
2
Garage Capacity
2
Parking Features
Concrete, Dry Walled, Lighted, Oversized
Listed by MODUS Real Estate, bobbyiloveyourway@gmail.com, 720-636-6096
Listing Data last updated 11/16/2026 05:00 pm
Get a Link to this Property: Copy To Clipboard
QR Code link to this property

Phone:
Connect with:

Payment Calculator

per month. fixed. % interest.
$
%
$
%
Principal & Interest
+ Home Insurance
+ Property Tax
+ HOA Fees
per month
Total interest paid over s will be:
All estimates and provided for informational purposes only. Actual amounts may vary. The output of the tool is not a loan offer or solicitation, nor is it financial or legal advice. Information, rates, programs and loan scenarios shown are for example only as of 17-Nov-2026 and are subject to change without notice. Interest rates provided by the St. Louis Federal Reserve Economic Data (FRED). All products are subject to credit and property approval. Not all products are available in all states or for all loan amounts. Other restrictions and limitations apply. Contact your preferred lender for the pricing associated with your specific transaction. Calculations are generated by Open Source mortgage calculation software tools using common mathematical formulas. All calculations should be independently verified.
Get Walk Score Content

Property History

Yesterday
Property information last updated
6 days ago
Status Active. This is the date the listing was placed on market.
Cumulative Days on Market: 3 days (includes prior listings) · Currently listed since November 10, 2026. Data provided by the MLS.

Similar Properties