Property Details

Start of property details
Share this property:
1023 S Locust Street
Denver, CO 80224
22 days ago REDUCED · Active
$1,000,000
$185 / Sqft
6
Beds
6
Baths
2
Garage
5,407
Sqft
0.14
Acres
MLS# 9468658
Cumulative Days on Market: 79 · Includes prior listings · Currently listed since 08/29/26 · Data provided by the MLS.

Property Description

NOW $1, 000, 000 AFTER A $200, 000 PRICE REDUCTION.

SELLER IS OFFERING A 3-2-1 TEMPORARY RATE BUYDOWN! With qualified financing, this may provide a rate in the 4s for year one, 5s for year two and 6s for year three. Buyer may refinance at any time, subject to loan terms.

Available through 1 / 31 / 27, Colorado-based Alloy Mortgage's Dream Possible program offers up to a $6, 000 lender credit toward a 1-0 or 2-1 temporary rate buydown. A FREE appraisal is included with the 1-0 buydown. Text 720-308-7161 or email Ben@Bingerteam.com for details.

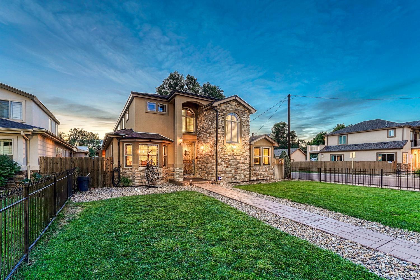
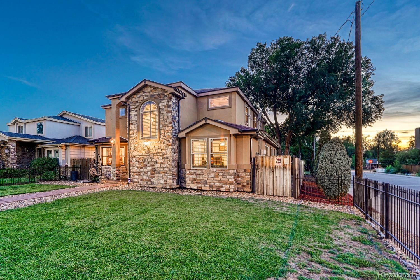
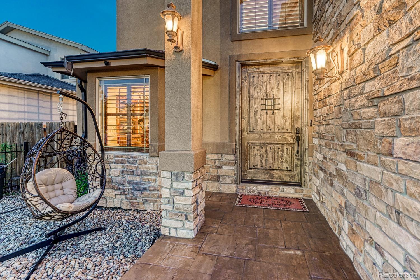
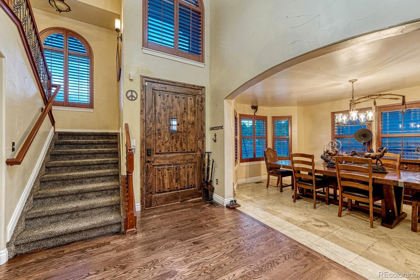
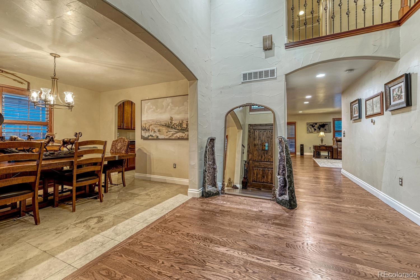
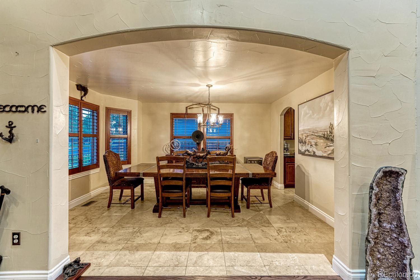
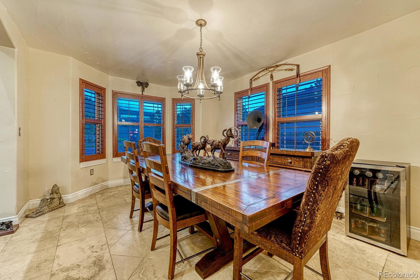
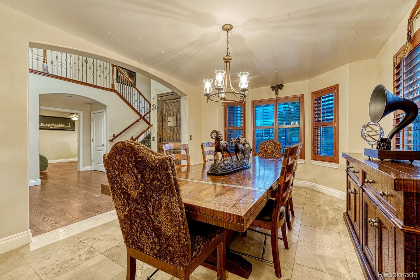
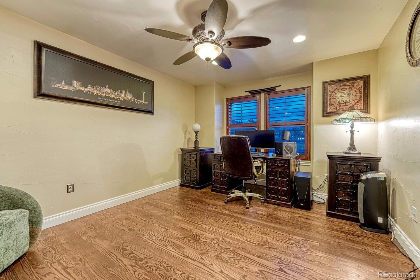
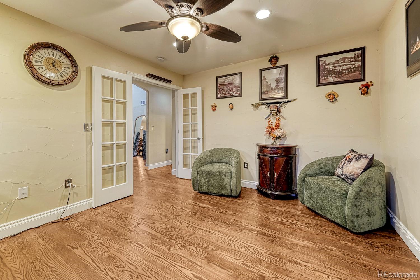
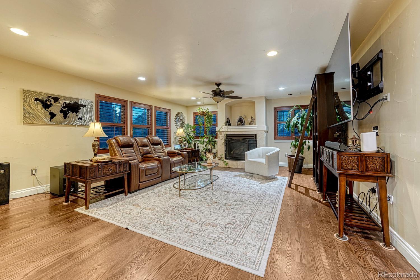
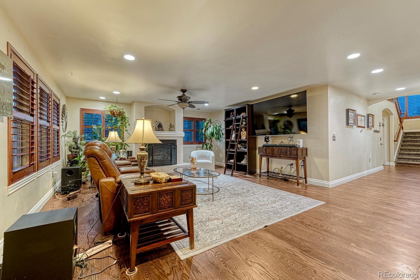
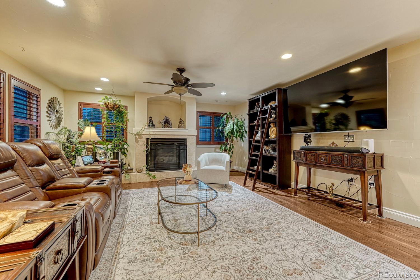
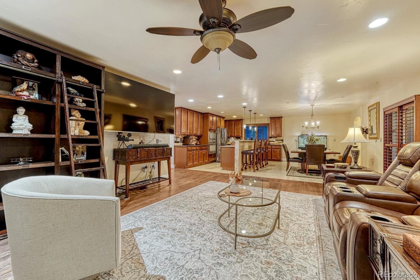
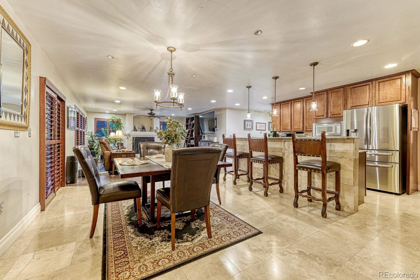
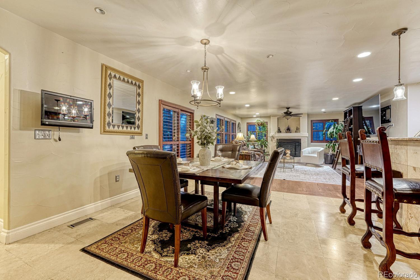
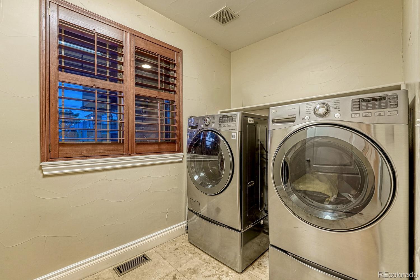
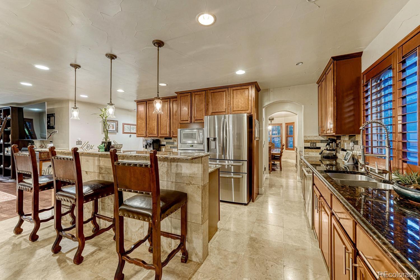
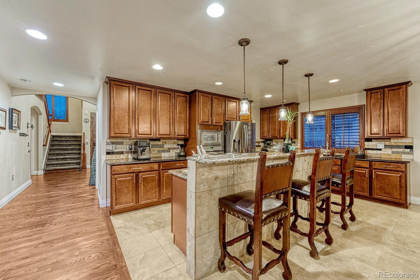
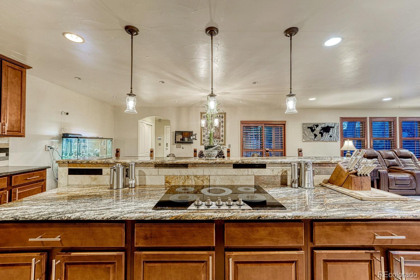
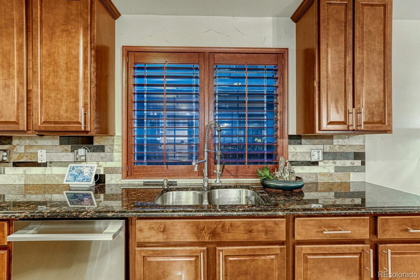
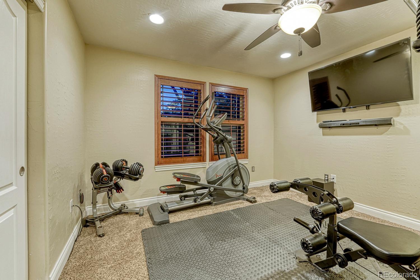
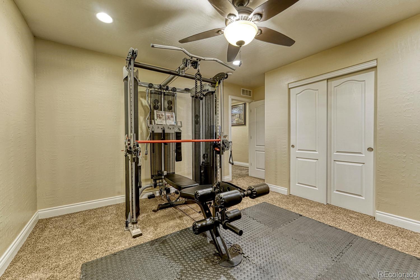
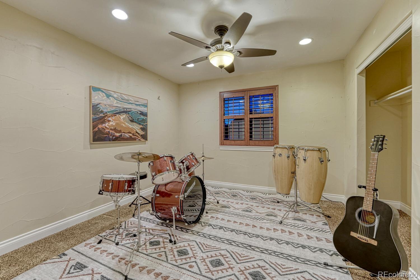
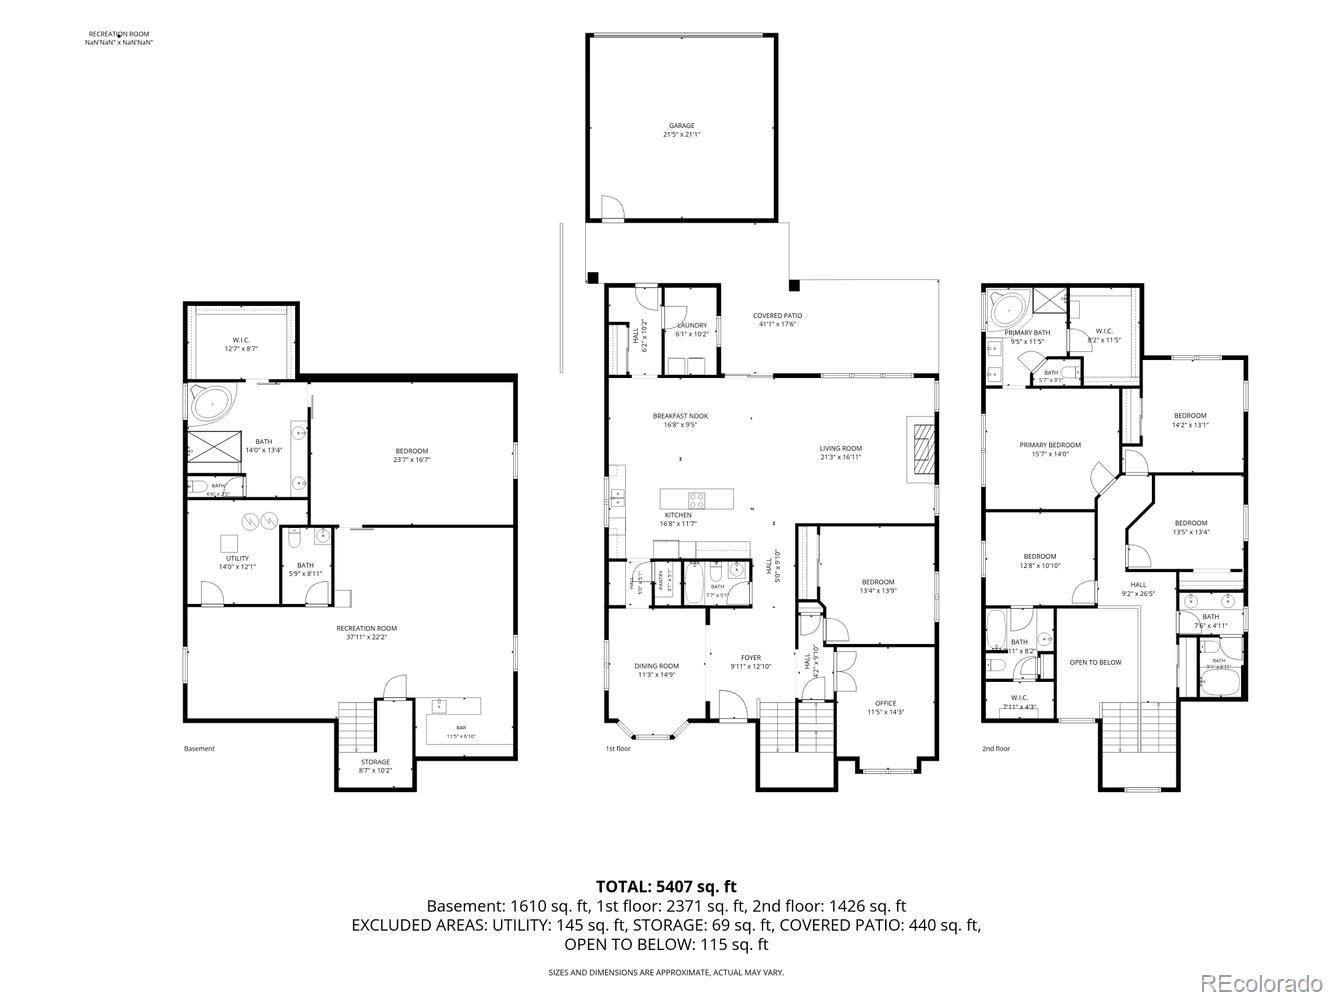
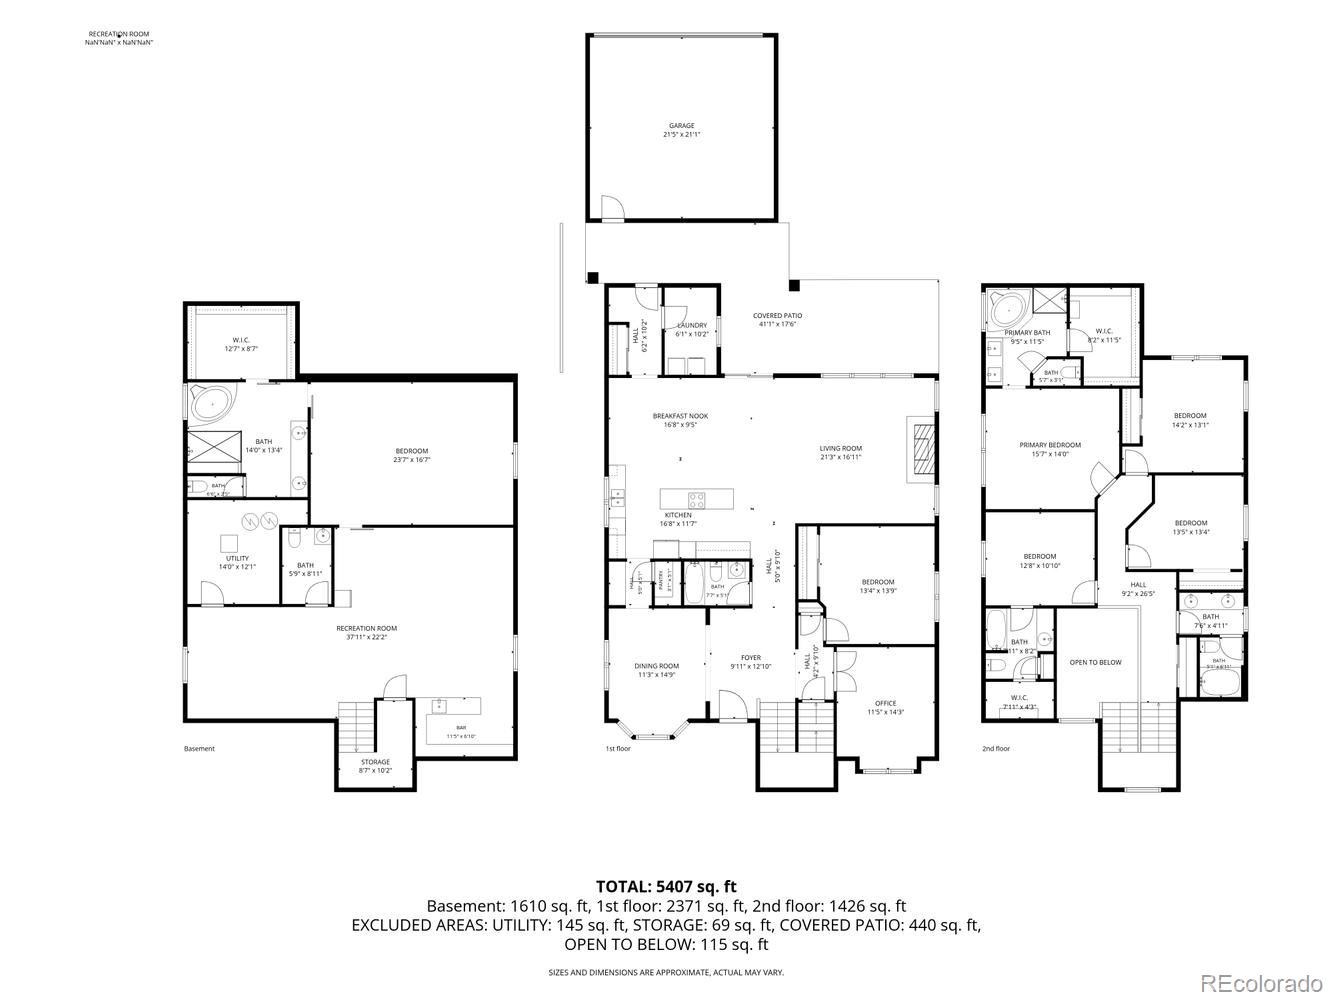
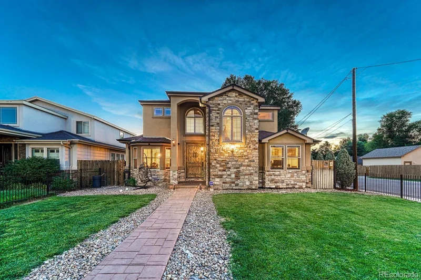
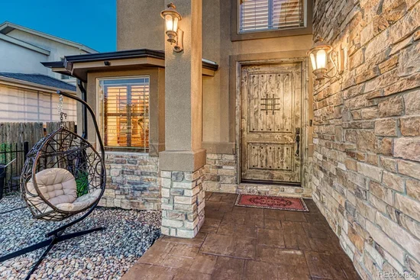
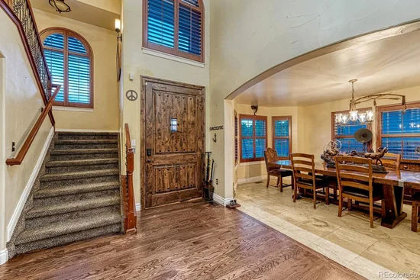
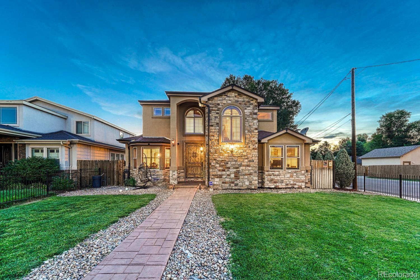
Bold architectural character and versatility define this six-bedroom corner-lot home. The main level features an office with French doors, formal dining room, family room with fireplace and rolling-ladder bookshelves, plus a bedroom, full bath and laundry. The LG Steam washer and TrueSteam dryer are included, along with the TV and soundbar. The kitchen offers wood cabinetry, granite countertops, oversized island seating and a breakfast area. Electrolux, Frigidaire, Samsung and LG kitchen appliances are included.
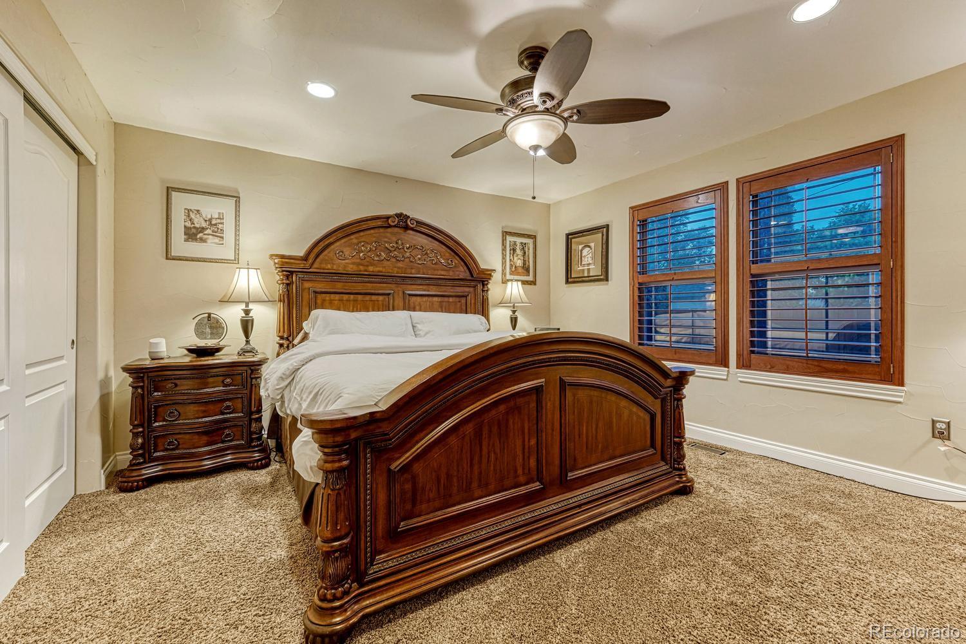
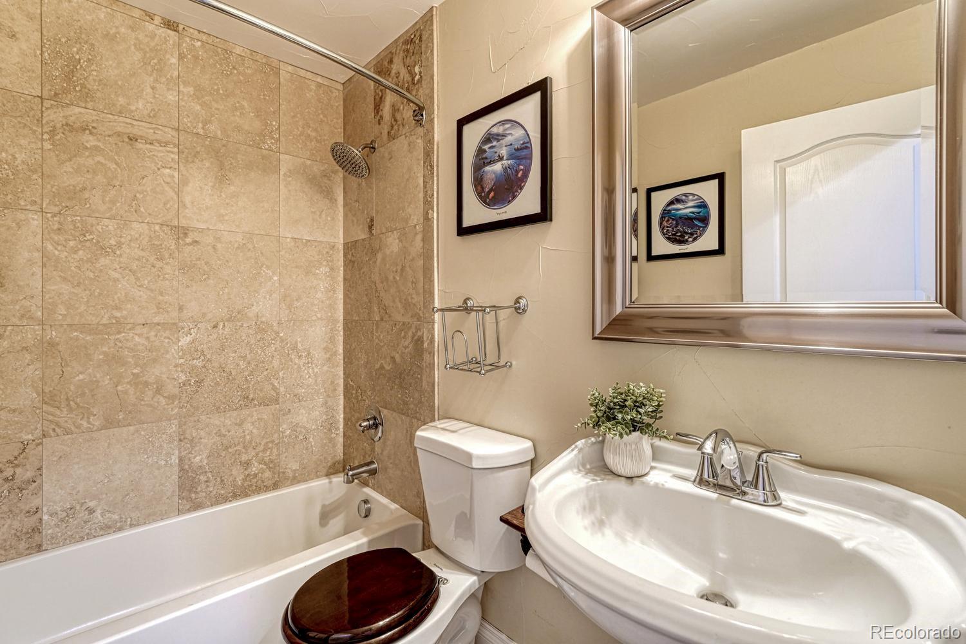
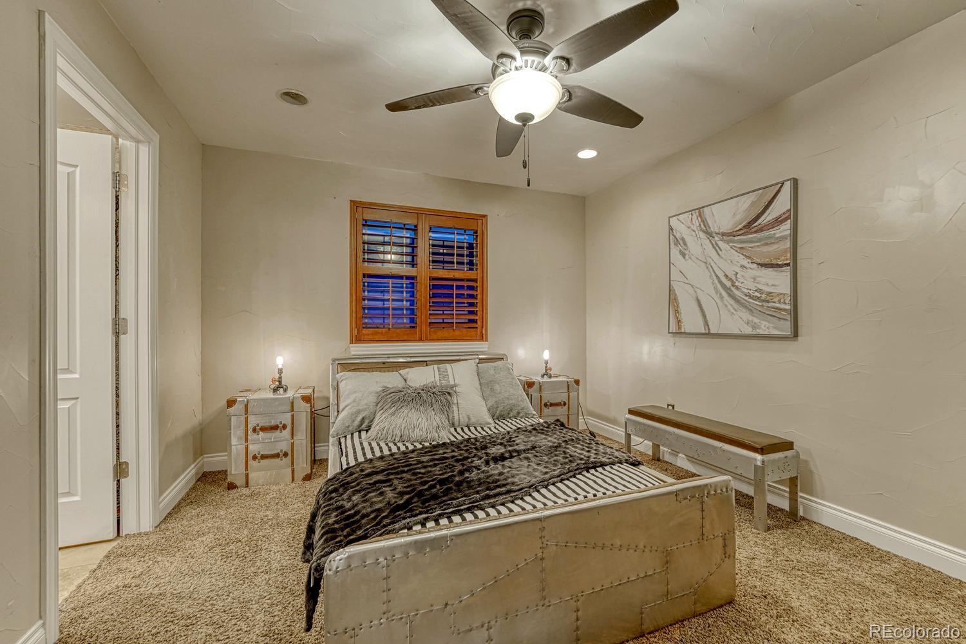
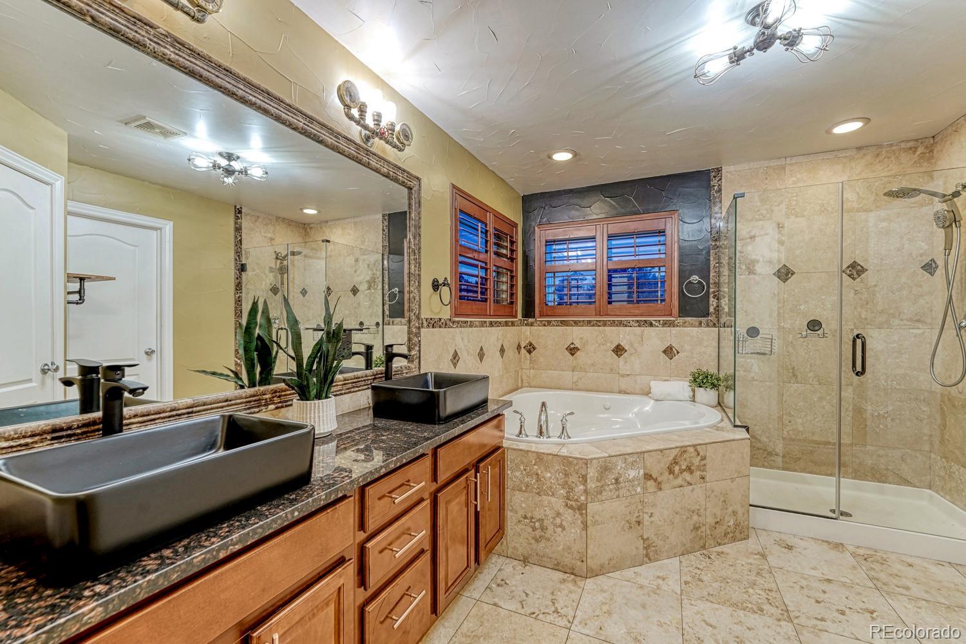
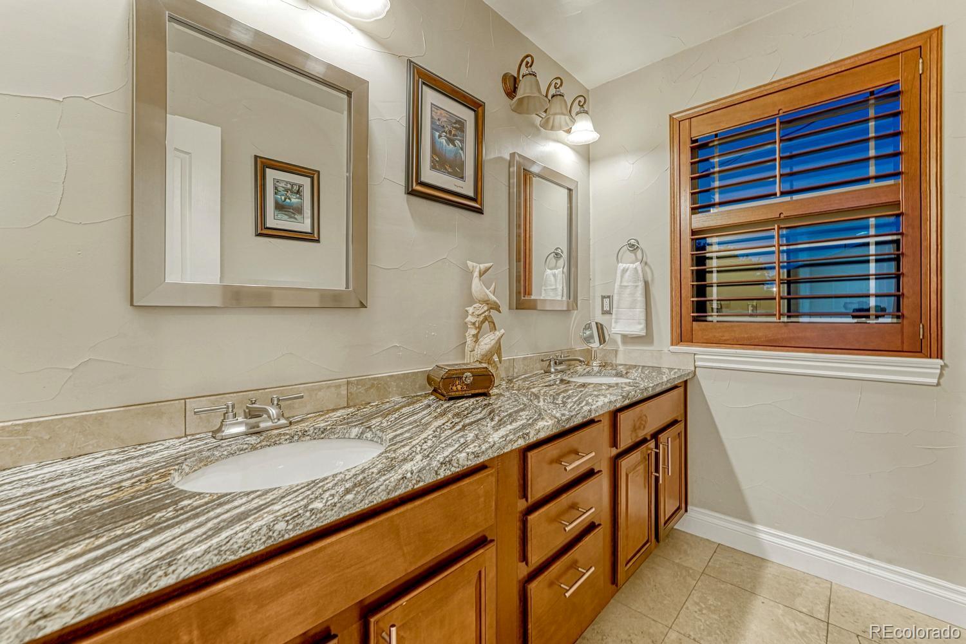
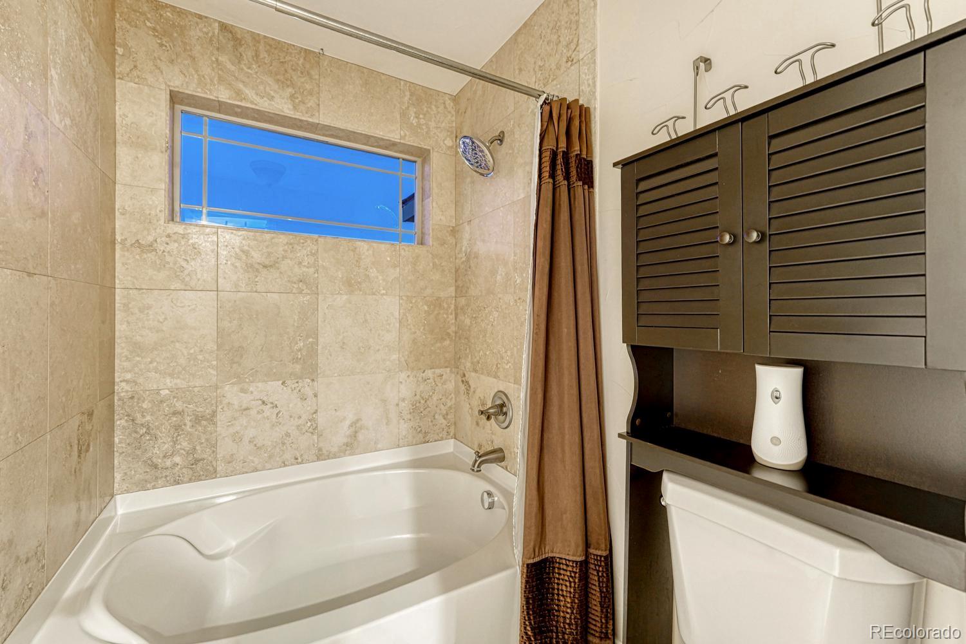
Upstairs are four bedrooms. The primary suite has a walk-in closet and five-piece bath with dual vanities, soaking tub and separate shower. A second bedroom has an en-suite bath and walk-in closet; two bedrooms share a full hall bath.
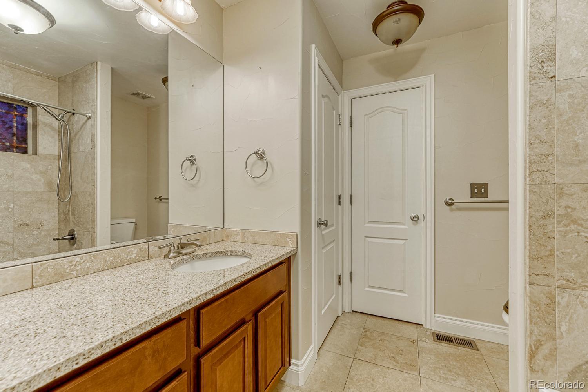
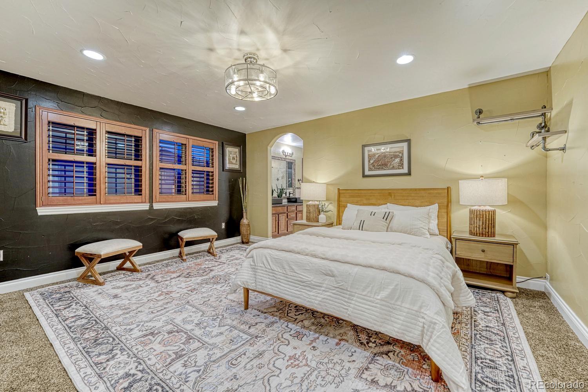
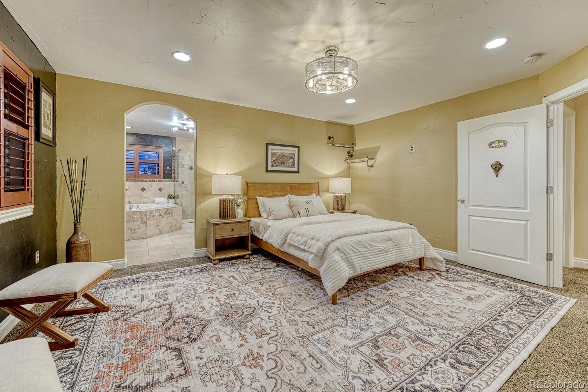
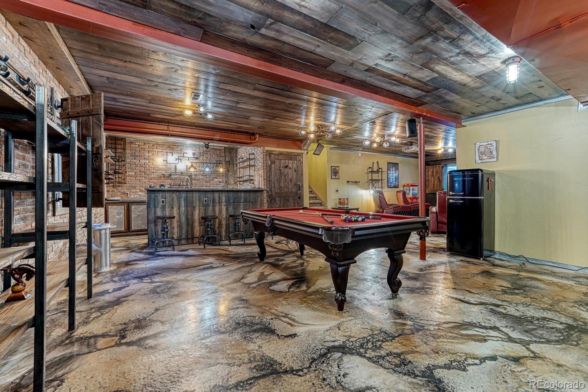
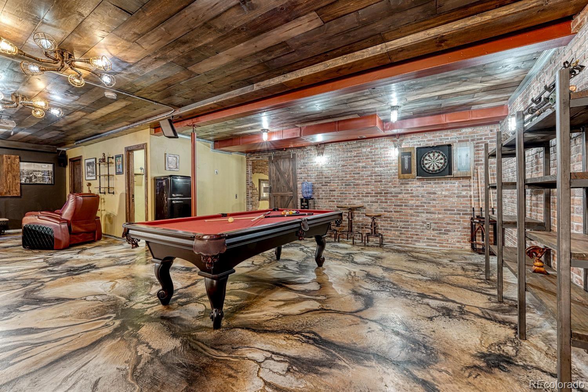
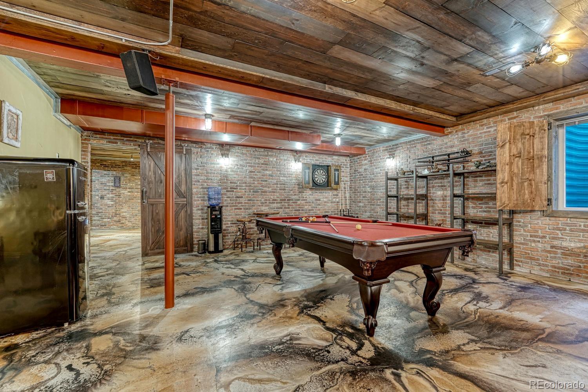
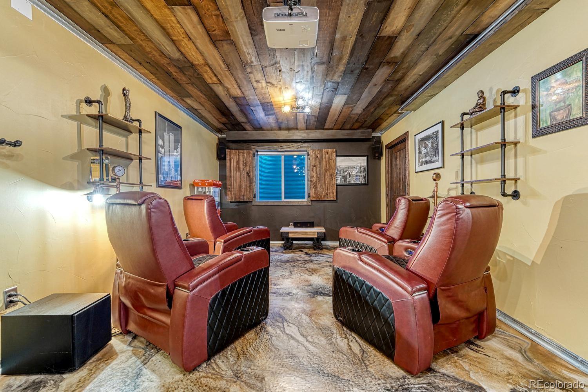
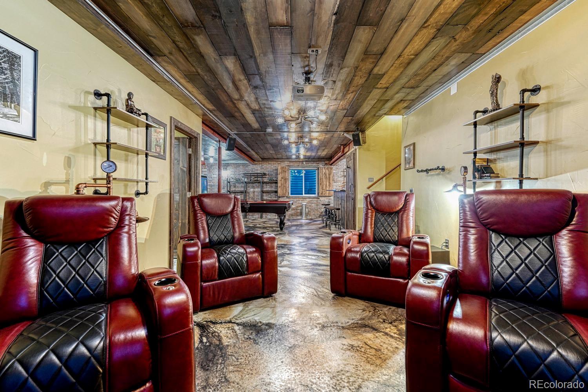
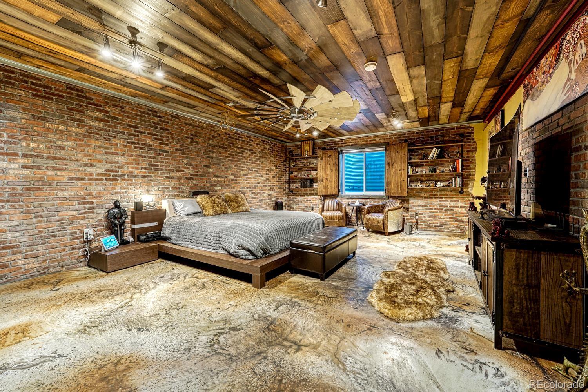
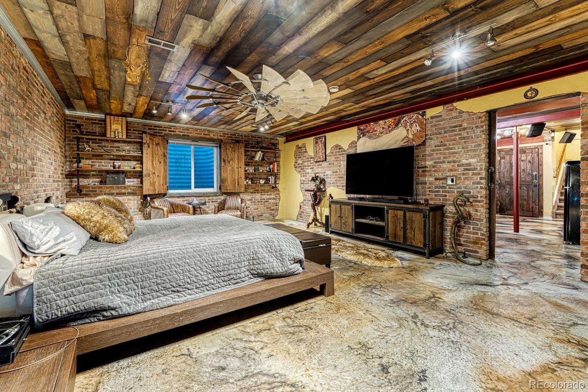
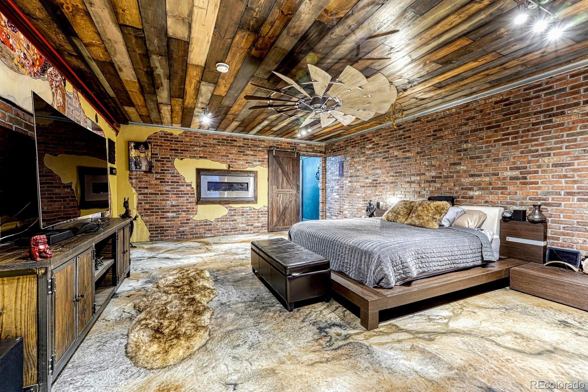
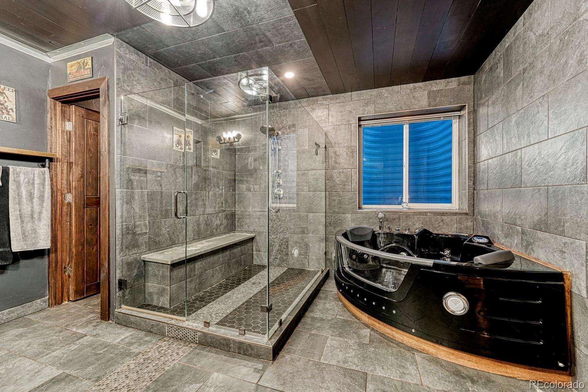
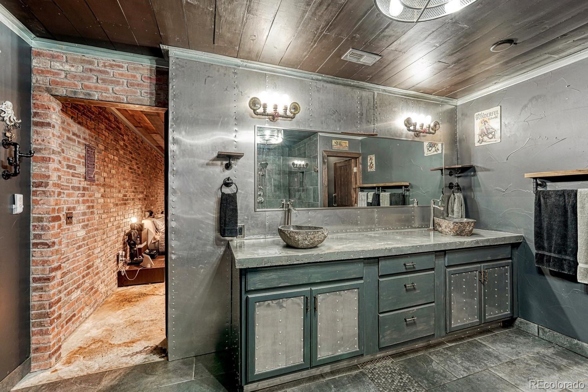
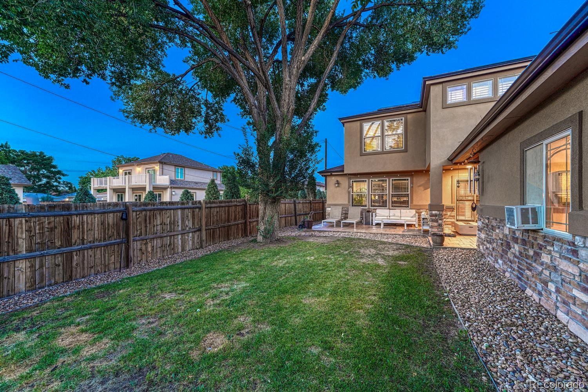
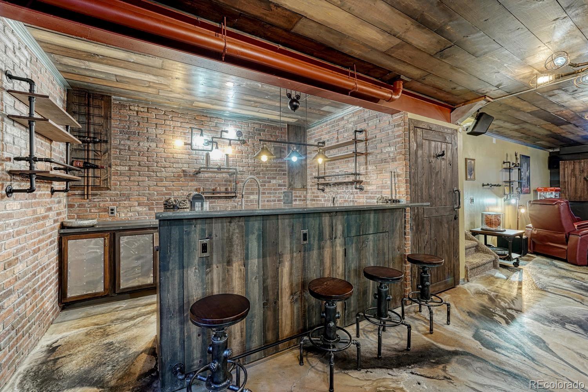
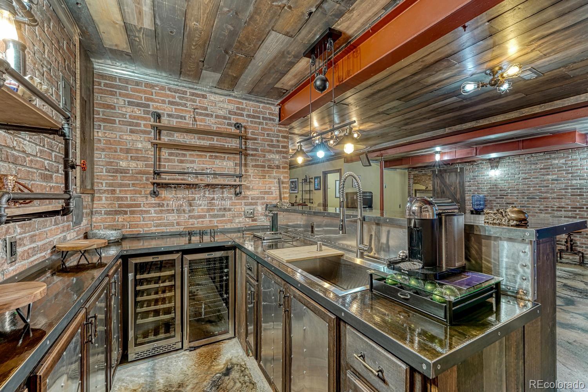
The finished basement is the showstopper, with exposed brick, steel beams, reclaimed-wood ceilings and stained concrete floors. Enjoy a billiards / game room, theater lounge and full wet bar with beverage refrigeration. A second primary-style suite includes a walk-in closet and five-piece bath with dual vanities, jetted tub and separate shower. An additional bath and storage complete the lower level. An approximately 440-square-foot covered patio overlooks the fenced yard. A two-car garage offers a covered walkway to the home and two EV chargers. The home provides 5, 407 total square feet, including 5, 193 finished square feet across three levels.

Property Highlights

Property Type
Residential
Property Sub Type
Single Family Residence
Bedrooms
6
Total Bathrooms
6
Living Area
5,193
Price / Sqft
$185
Acres
0.14
Year Built
2011
Condition
Updated/Remodeled
Cumulative Days on Market
79

Location

City/Township
Denver
Subdivision
Virginia Vale
County
Denver
Zoning
S-SU-D

Property Details
Price
$1,000,000
Condition
Updated/Remodeled
Property Type
Residential
Property Sub Type
Single Family Residence

Building

Structure Type
House
Levels
Two
Total Area
5,407

Community

Local Schools

Elementary School
Mc Meen
Middle School
Hill
High School
George Washington
School District
Denver 1

Interior Features

Bedrooms and Bathrooms

Total Bathrooms
6
Bathrooms on Main Level
1
Full Bathrooms
5
1/2 Bathrooms
1
Bedrooms
6
Bedrooms on Main Level
1

Rooms and Basement

Has Basement
Yes
Basement Features
Finished

Area and Spaces

Living Area
5,193
Above Grade Finished Area
3,797
Below Grade Finished Area
1,396

Appliances

Appliances
Dishwasher, Disposal, Dryer, Microwave, Oven, Refrigerator, Washer

Interior Features

Interior Features
Breakfast Bar, Ceiling Fan(s), Concrete Counters, Eat-in Kitchen, Entrance Foyer, Five Piece Bath, Granite Counters, In-Law Floorplan, Kitchen Island, Open Floorplan, Pantry, Primary Suite, Smart Thermostat, Walk-In Closet(s), Wet Bar
Flooring
Carpet, Concrete, Tile, Wood
Electic
220 Volts
Fireplace Features
Living Room

Heating and Cooling

Heating Features
Active Solar
Fireplaces
1

Building Details
Construction

Year Built
2011
Foundations
Concrete Perimeter

Materials
Construction Materials
Brick, Stucco
Roof
Composition

Terms

Terms

Ownership
Individual
Exclusions
Seller’s personal property
Special Conditions
None
Special Terms
Cash, Conventional, FHA, Jumbo, VA Loan
Cumulative Days on Market
79

Taxes

Tax

Tax (Annual)
$5,314

Heating, Cooling & Utilities

Cooling Features
Central Air

Utilities

Sewer
Public Sewer

Lot

Acres
0.14
Lot Size
6,250
Lot Size Area Sq Ft
6,250
Lot Features
Corner Lot, Level

Exterior Features

Exterior Features
Private Yard
Patio And Porch Features
Patio
Fencing
Full

Parking

Total Parking Spaces
2
Garage Capacity
2
Parking Features
220 Volts, Electric Vehicle Charging Station(s), Floor Coating, Lighted, Oversized

Pool Features

Spa Features
Bath
Listed by Madison & Company Properties, sarah@sarahashleyslack.com, 720-526-7237
Listing Data last updated 11/16/2026 05:00 pm
Get a Link to this Property: Copy To Clipboard
QR Code link to this property

Phone:
Connect with:

Payment Calculator

per month. fixed. % interest.
$
%
$
%
Principal & Interest
+ Home Insurance
+ Property Tax
+ HOA Fees
per month
Total interest paid over s will be:
All estimates and provided for informational purposes only. Actual amounts may vary. The output of the tool is not a loan offer or solicitation, nor is it financial or legal advice. Information, rates, programs and loan scenarios shown are for example only as of 17-Nov-2026 and are subject to change without notice. Interest rates provided by the St. Louis Federal Reserve Economic Data (FRED). All products are subject to credit and property approval. Not all products are available in all states or for all loan amounts. Other restrictions and limitations apply. Contact your preferred lender for the pricing associated with your specific transaction. Calculations are generated by Open Source mortgage calculation software tools using common mathematical formulas. All calculations should be independently verified.
Get Walk Score Content

Property History

Yesterday
Property information last updated
22 days ago
Date of last price change
79 days ago
Status Active. This is the date the listing was placed on market.
Cumulative Days on Market: 79 days (includes prior listings) · Currently listed since August 29, 2026. Data provided by the MLS.

Similar Properties