Property Details

Start of property details
Share this property:
10077 N 75th Street
Longmont, CO 80503
7 days ago
NEW
$3,500,000
Active
4
Beds
4
Baths
3
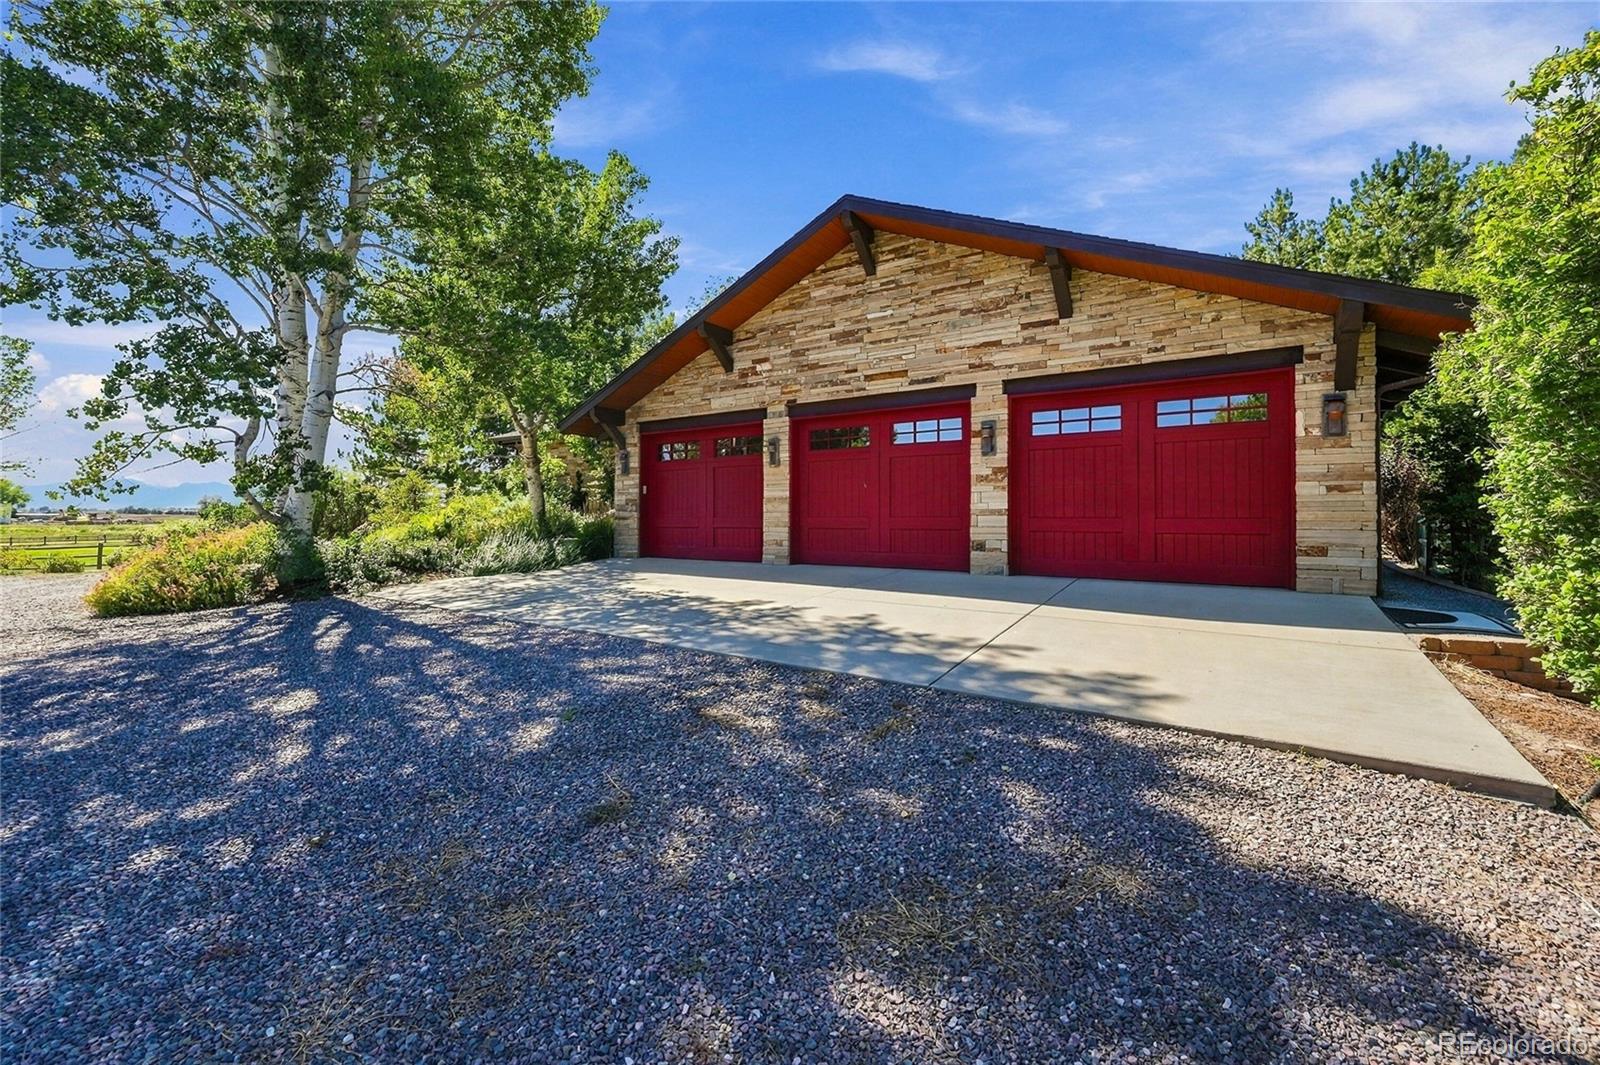
Garage
5,417
Sqft
6.05
Acres
MLS# 9471536
Cumulative Days on Market: 12 · Includes prior listings · Currently listed since 09/15/26 · Data provided by the MLS.

Property Description

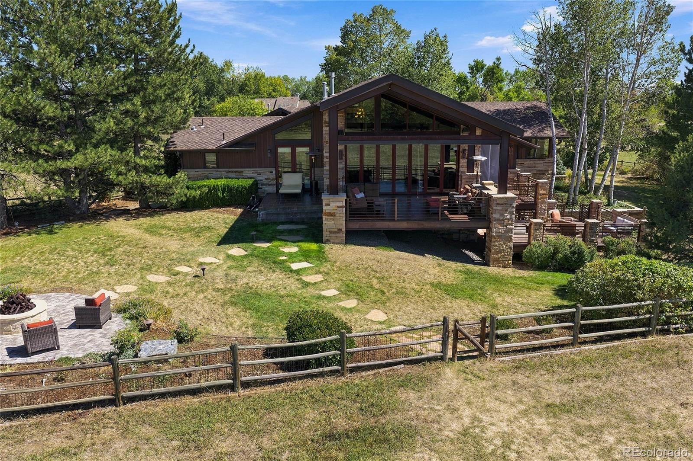
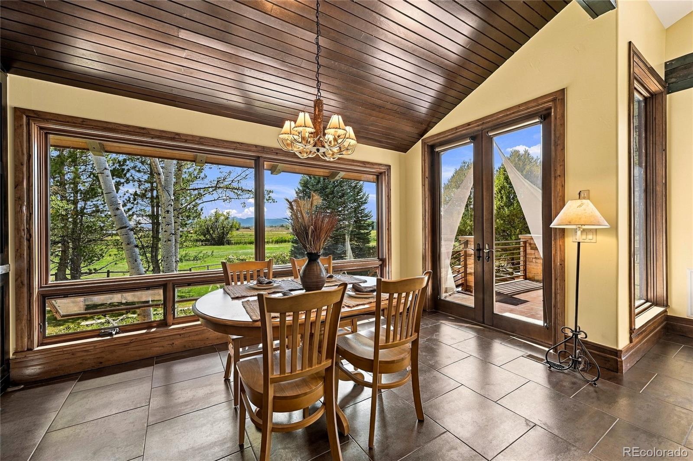
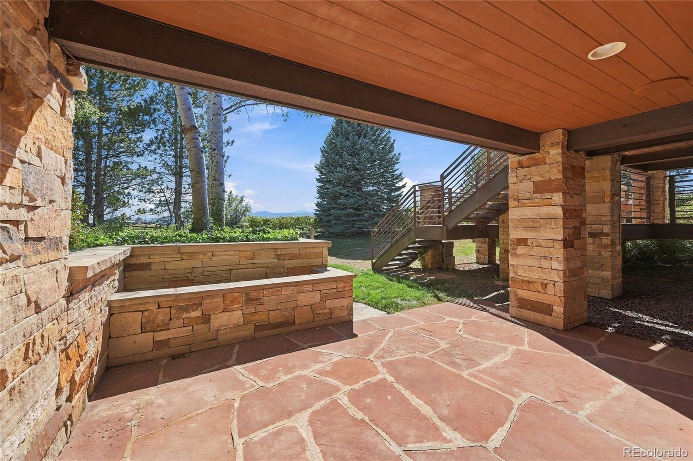
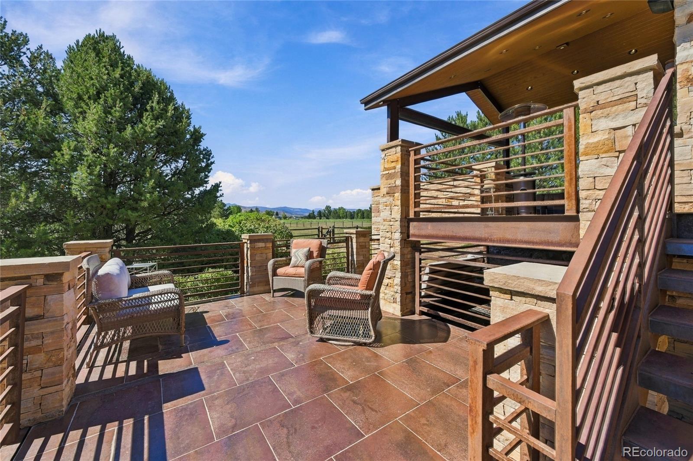
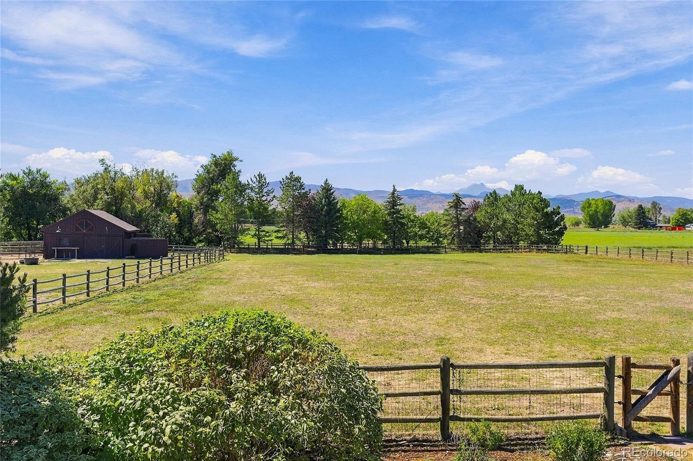
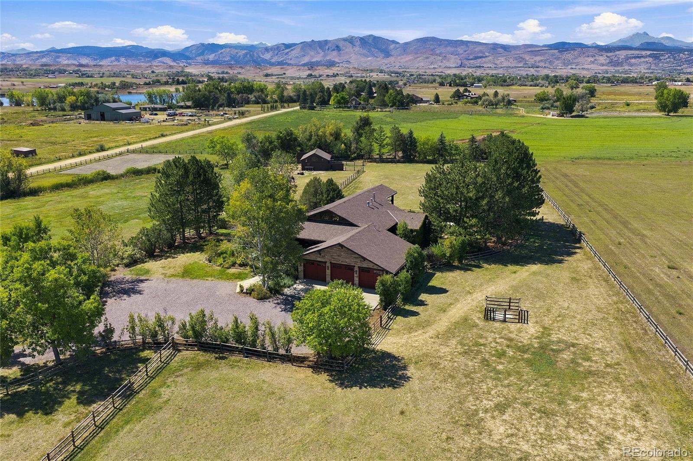
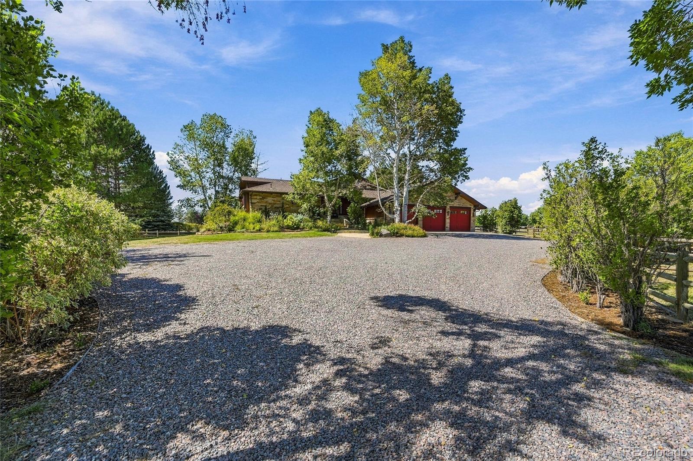
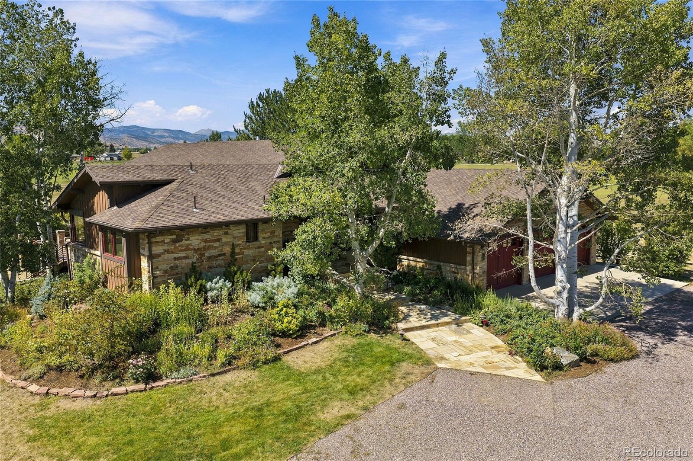
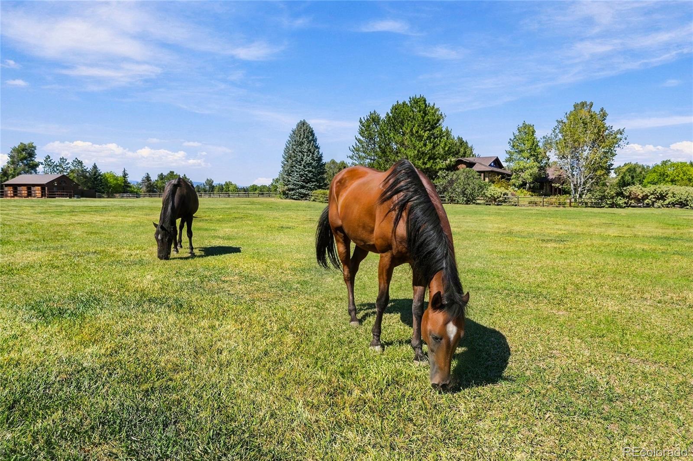
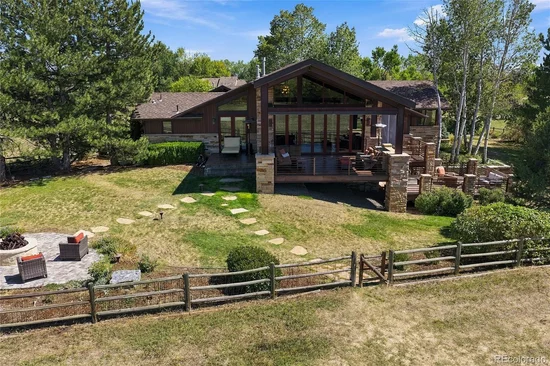
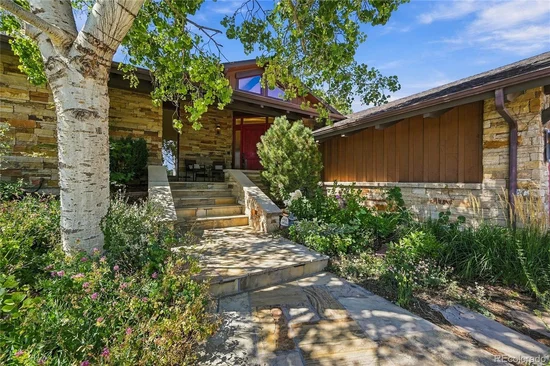
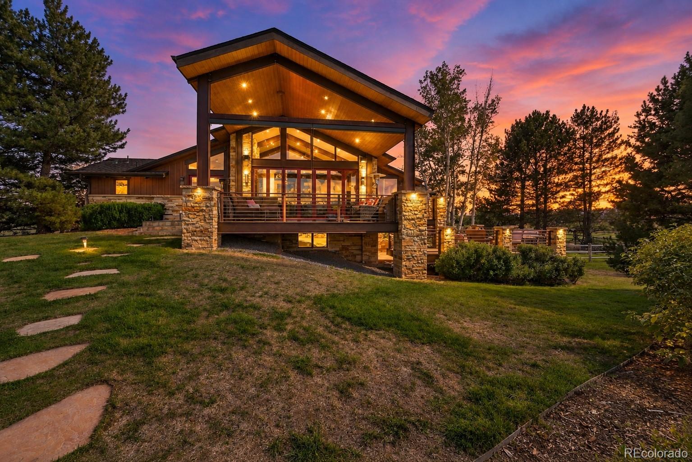
EXCEPTIONAL COLORADO EQUESTRIAN RETREAT WITH SWEEPING MOUNTAIN VIEWS ON 6.05 ACRES. Experience an extraordinary combination of refined living, privacy and thoughtfully designed horse amenities, all framed by breathtaking views of Longs Peak, Mt. Meeker and the Flatirons.

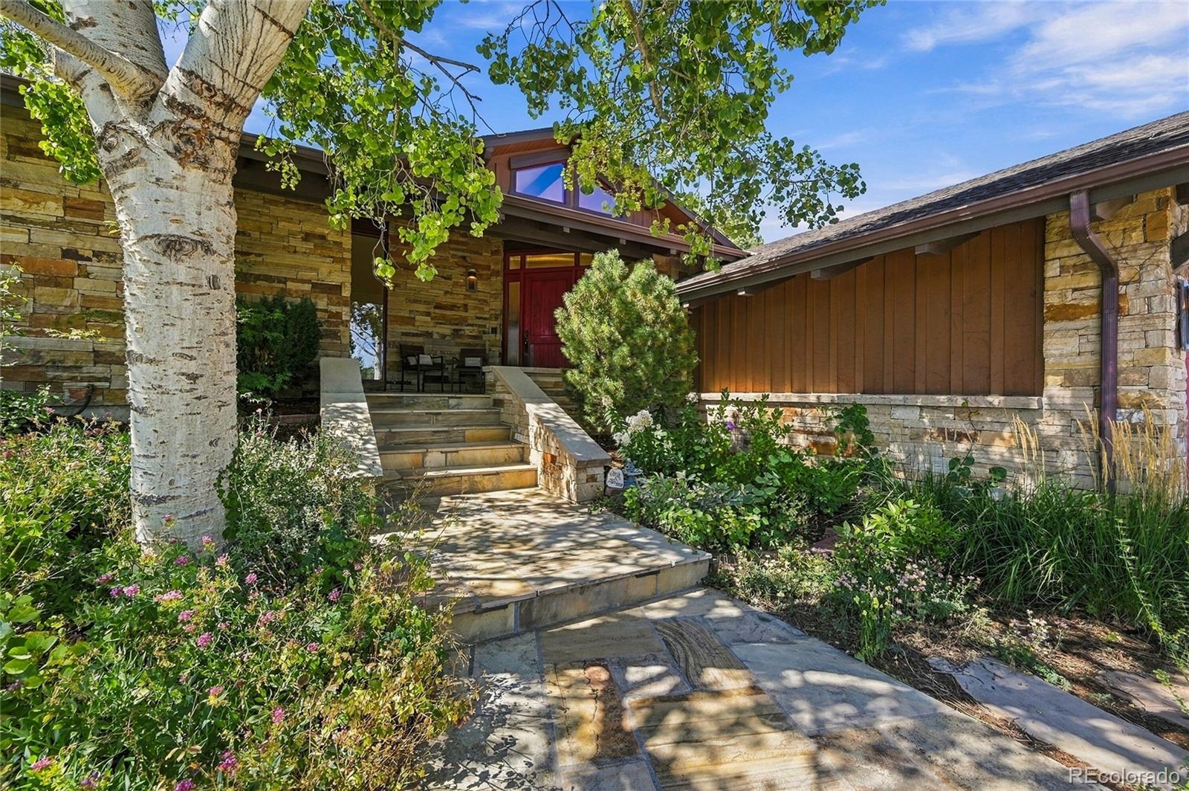
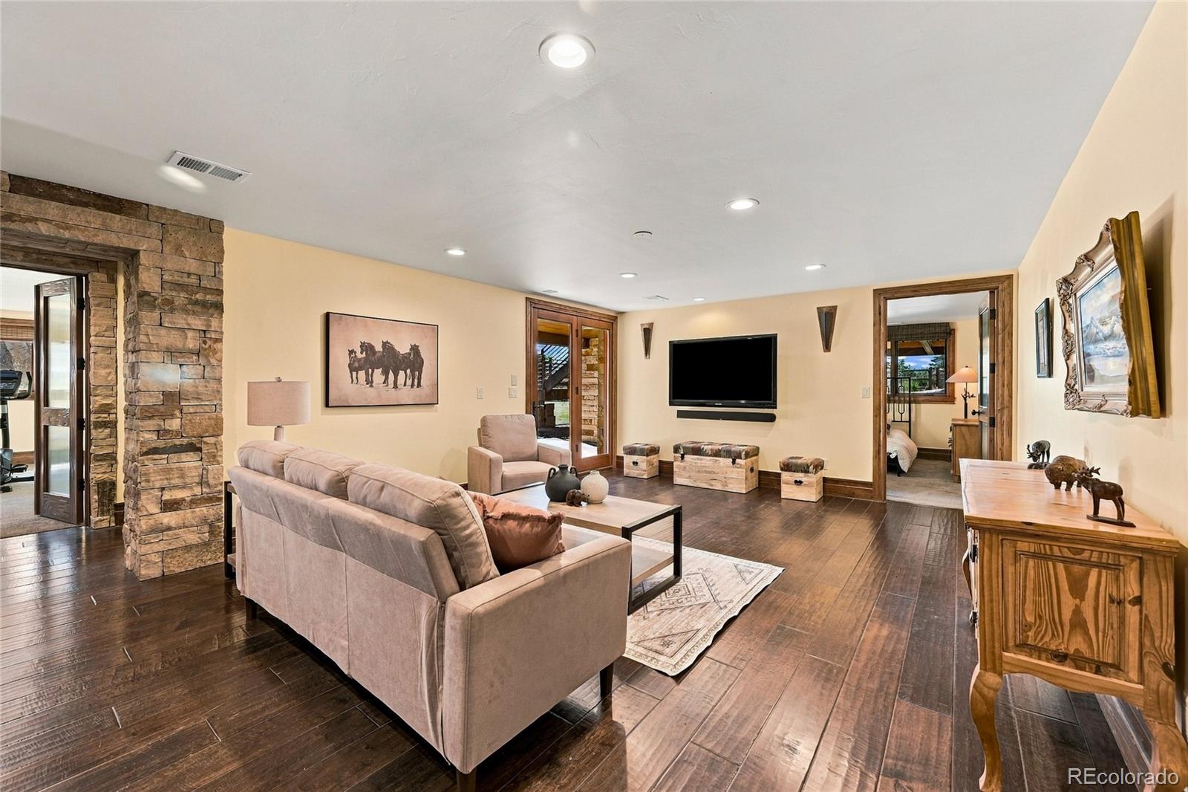
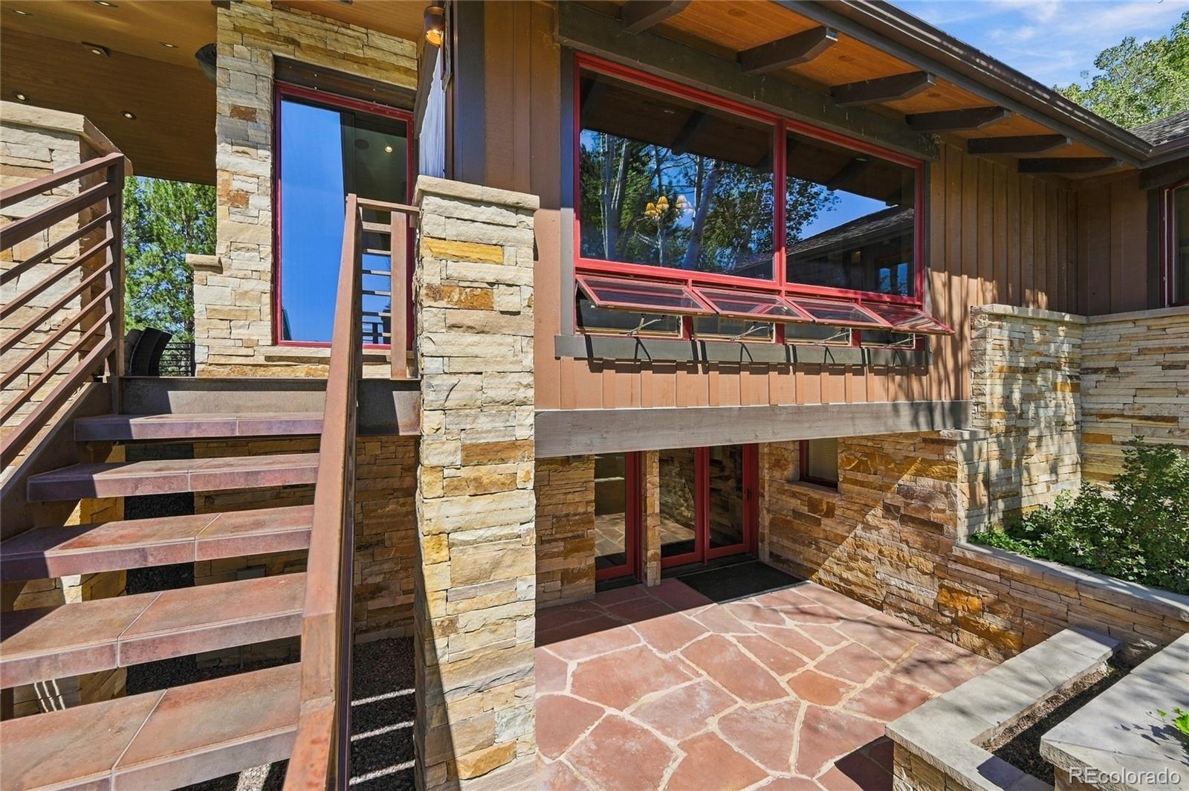
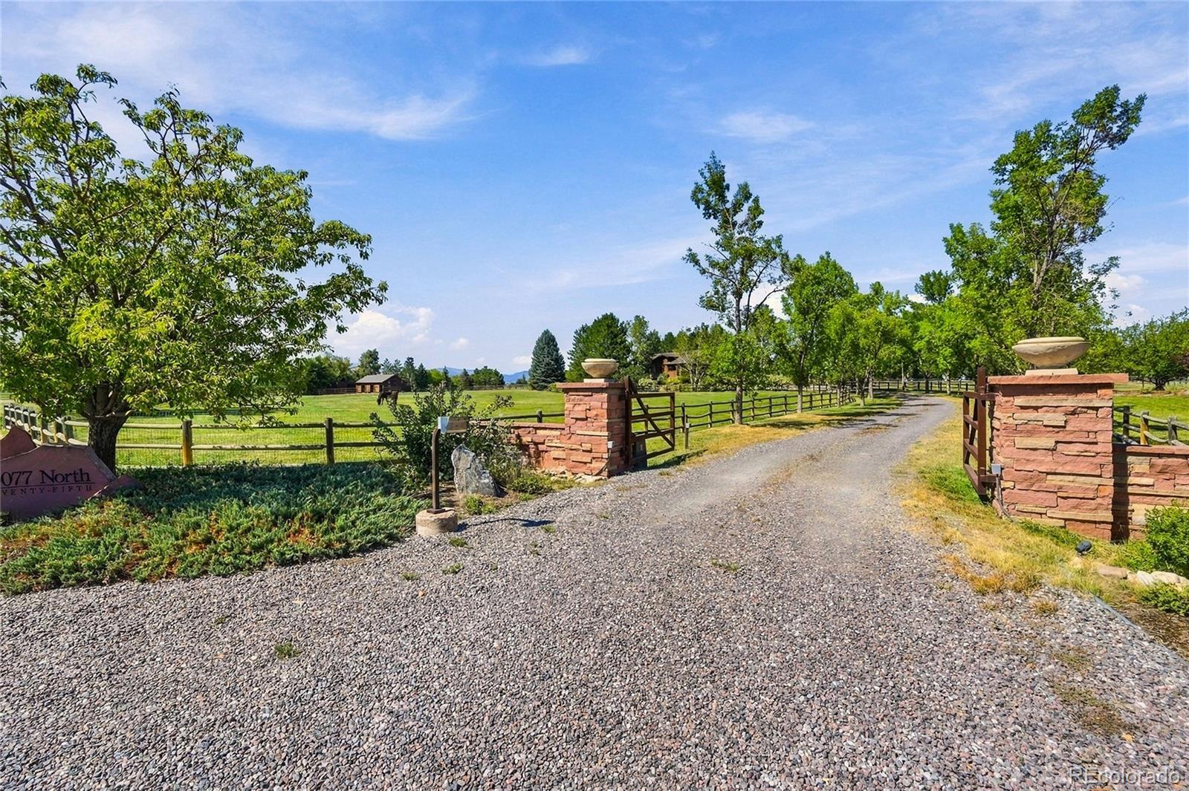
Privately gated and extensively renovated by renowned Nassar Development in 2012, this impressive 4-bedroom, 4-bath residence offers a peaceful setting while remaining just minutes from town.

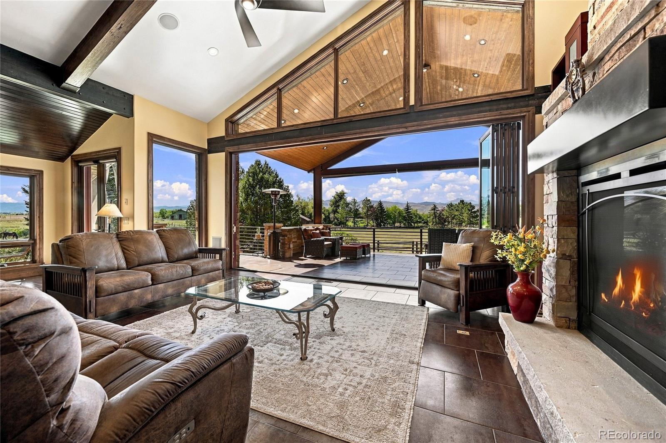
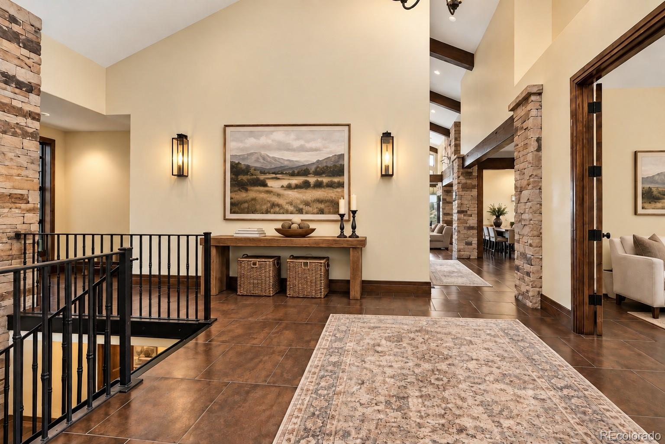
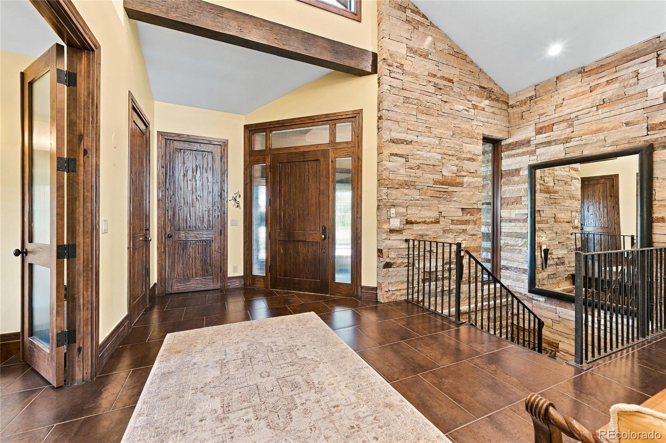
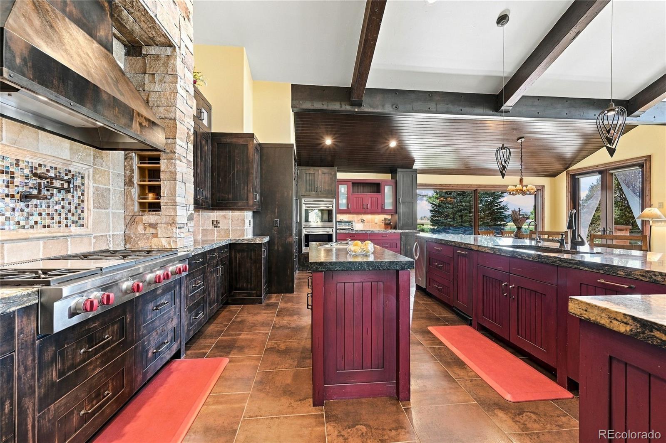
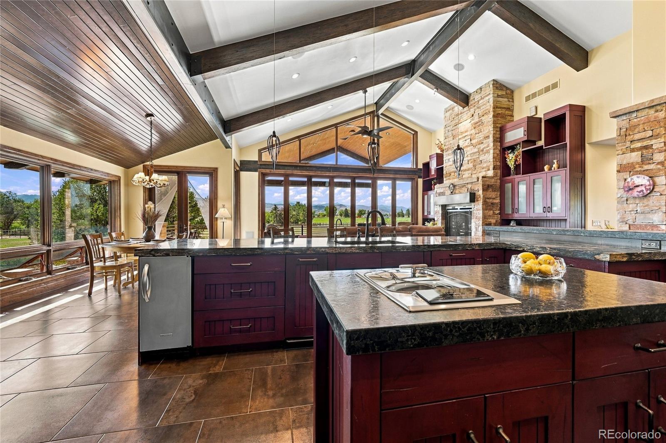
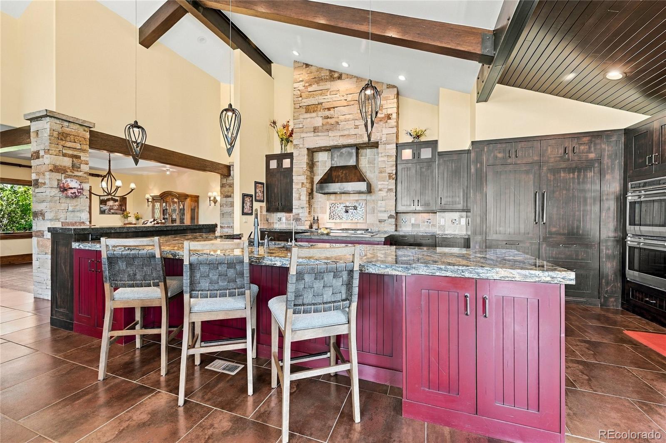
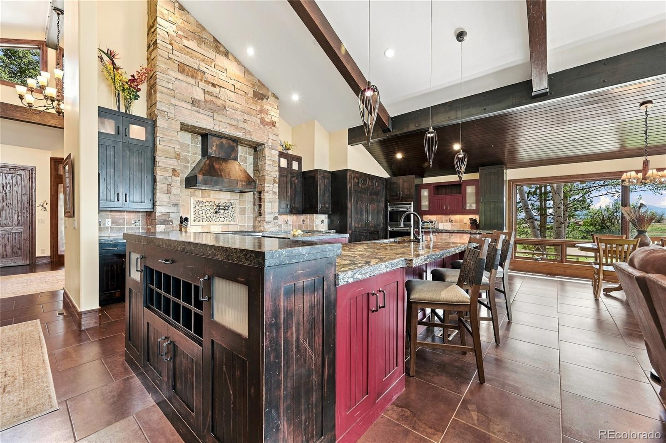
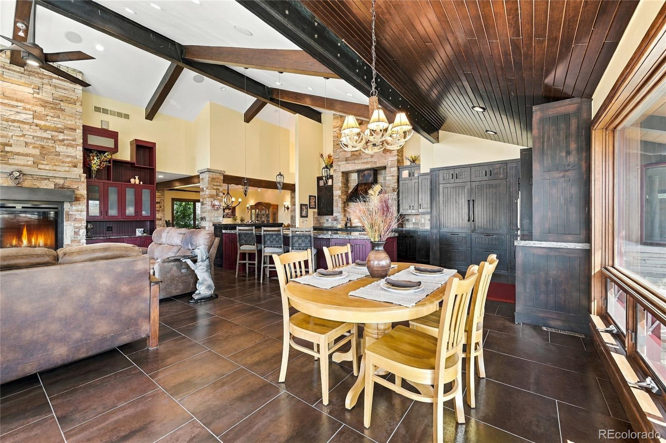
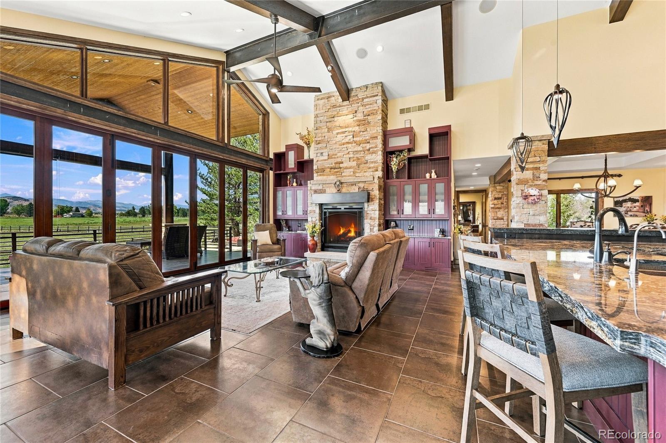
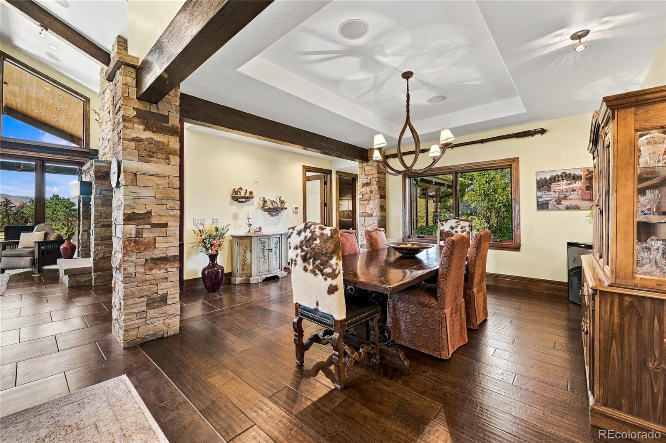
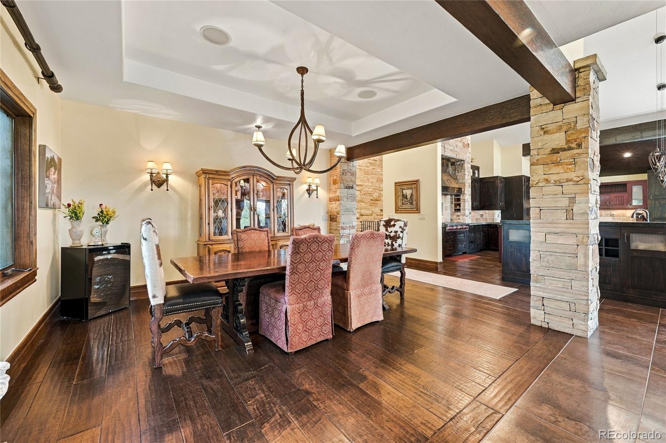
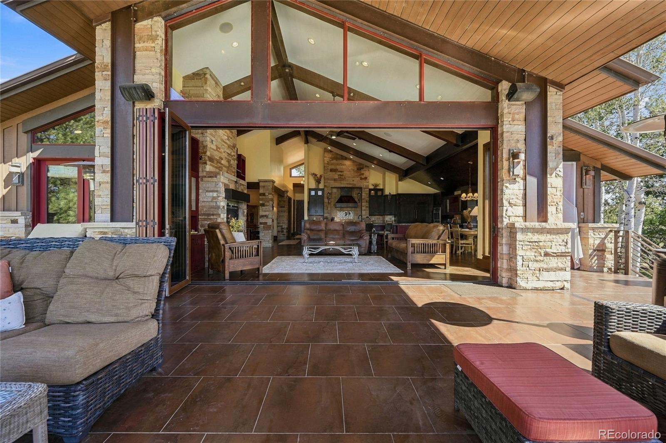
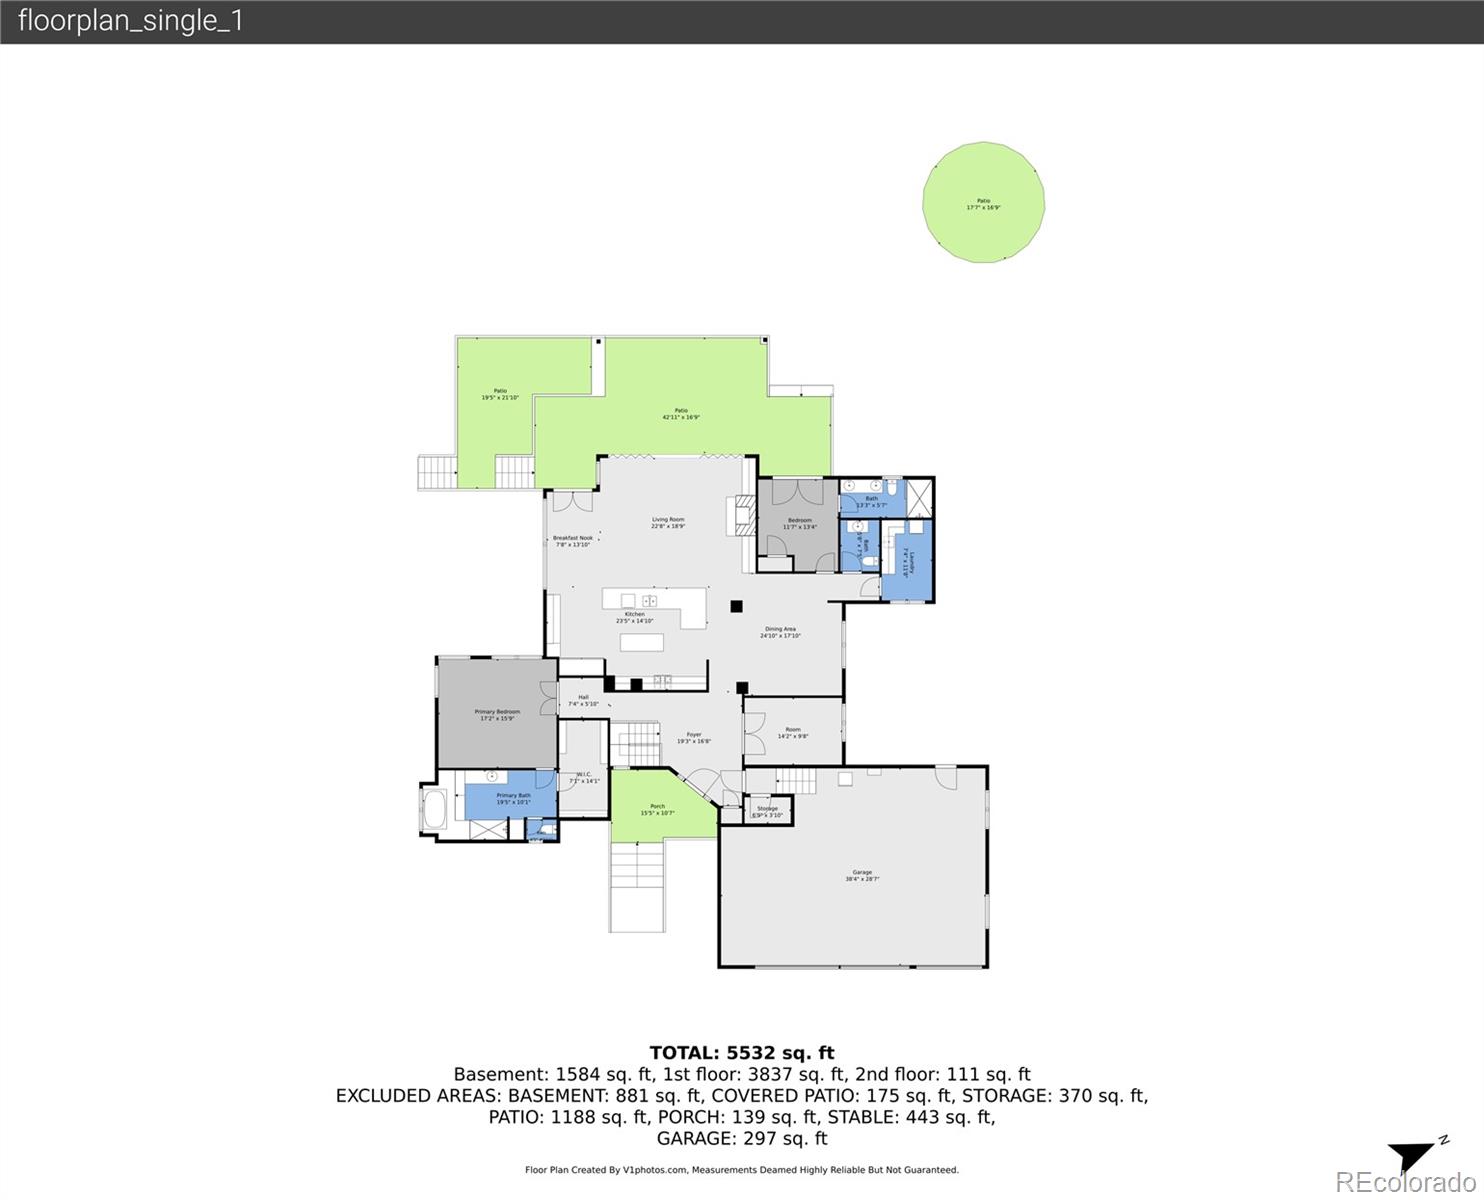
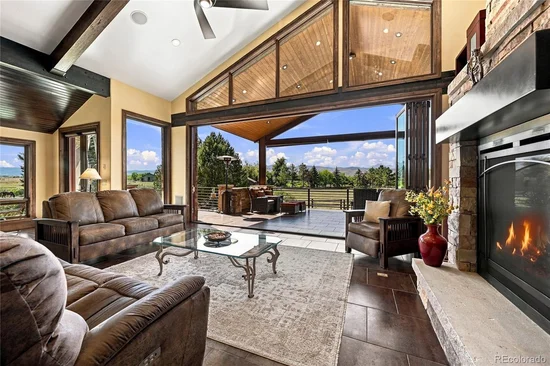
Inside, vaulted ceilings create an open and airy atmosphere complemented by natural stone and beautiful custom woodwork. At the heart of the home, the chef-inspired kitchen is equally suited for entertaining and everyday living, featuring a Wolf range, Sub-Zero appliances, double ovens, an in-counter steamer and custom cabinetry by Aspen Leaf Designs.

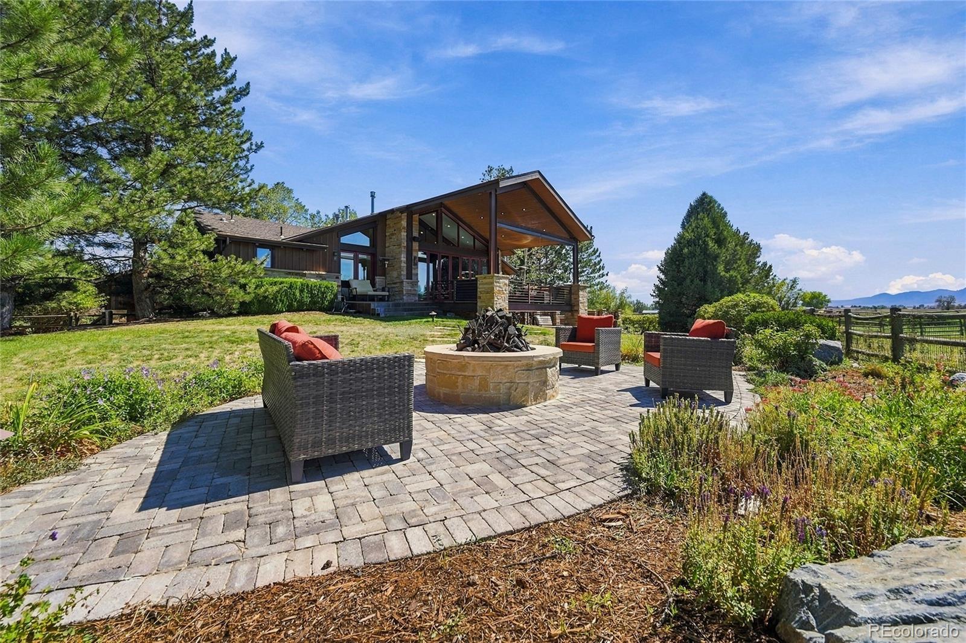
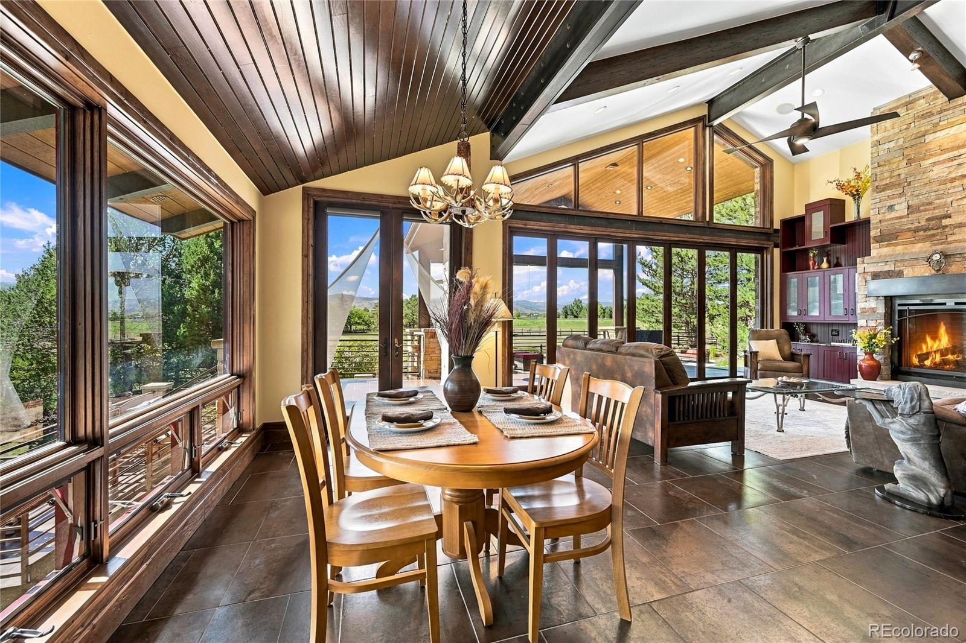
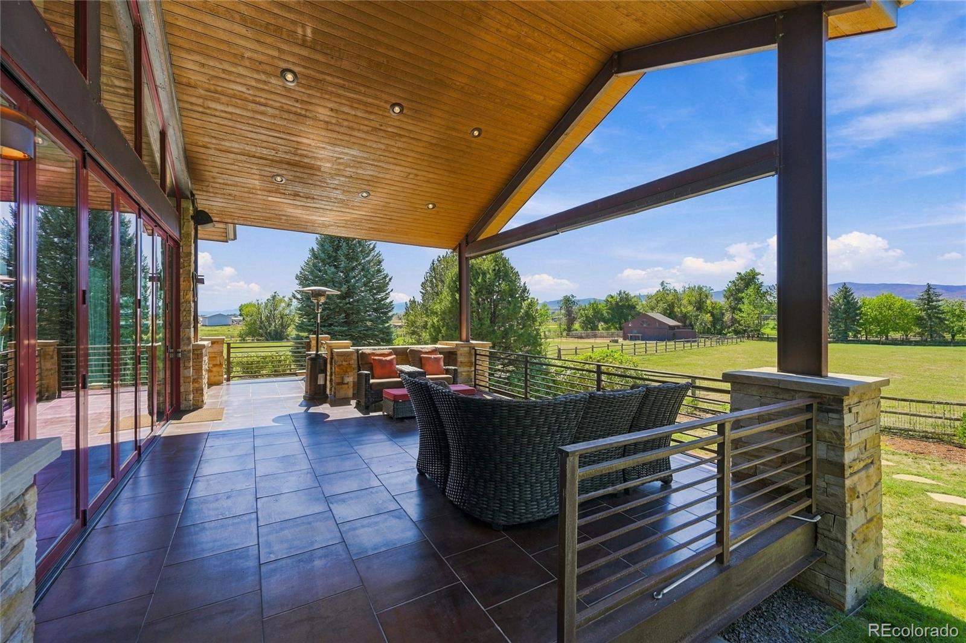
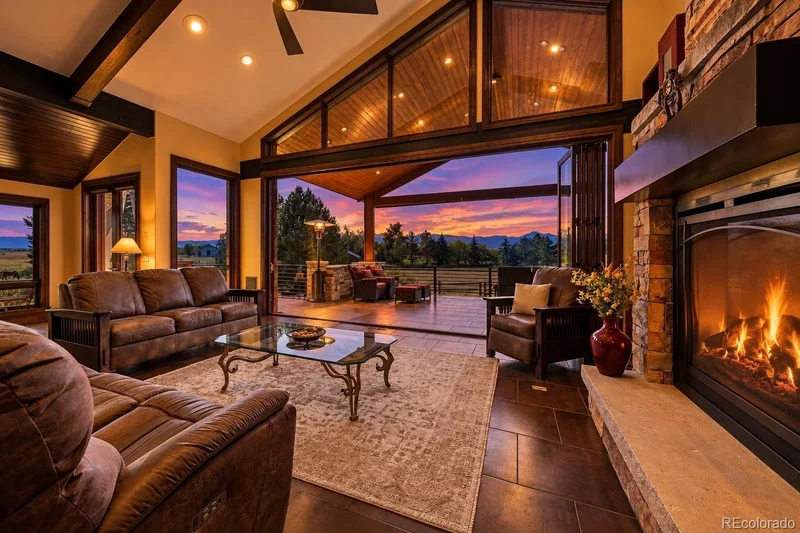
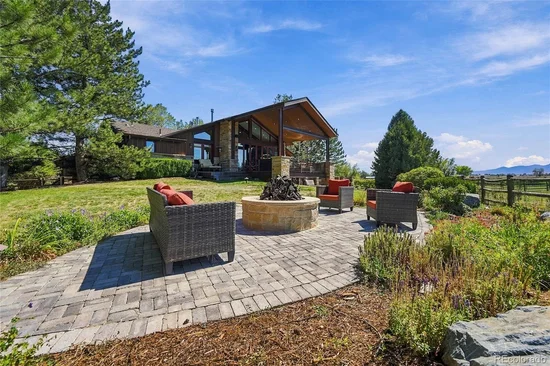
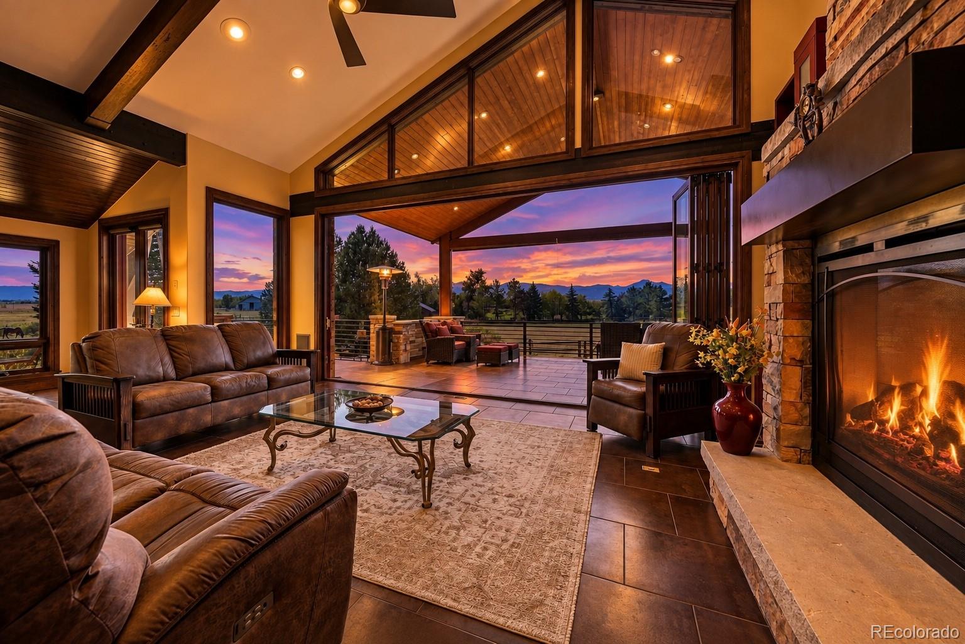
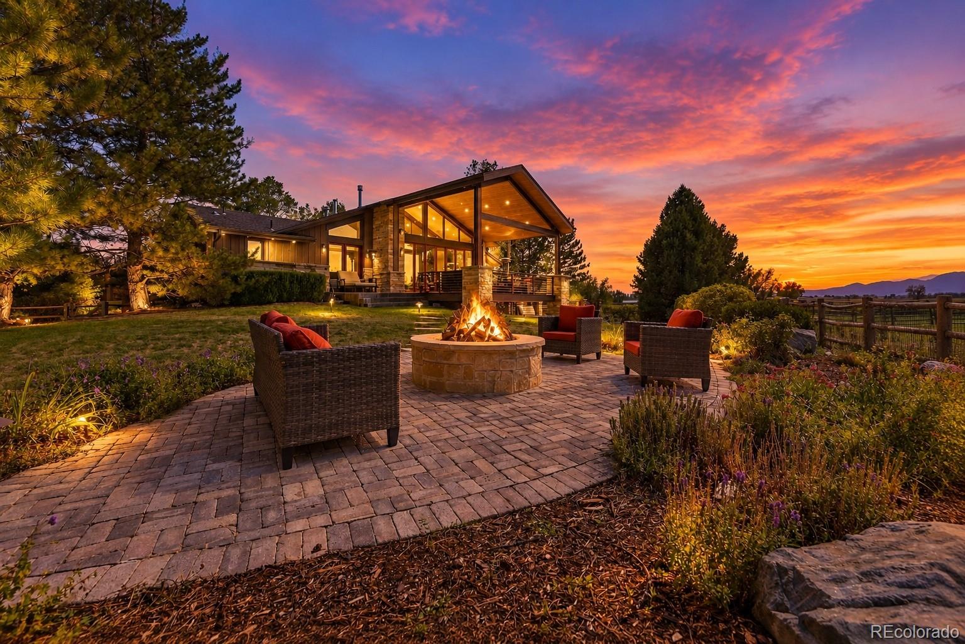
The Great Room is anchored by a striking stone fireplace, while a retractable glass wall opens directly to the covered veranda and outdoor firepit. The result is an effortless connection between indoor and outdoor living, with Colorado's spectacular scenery always in view.

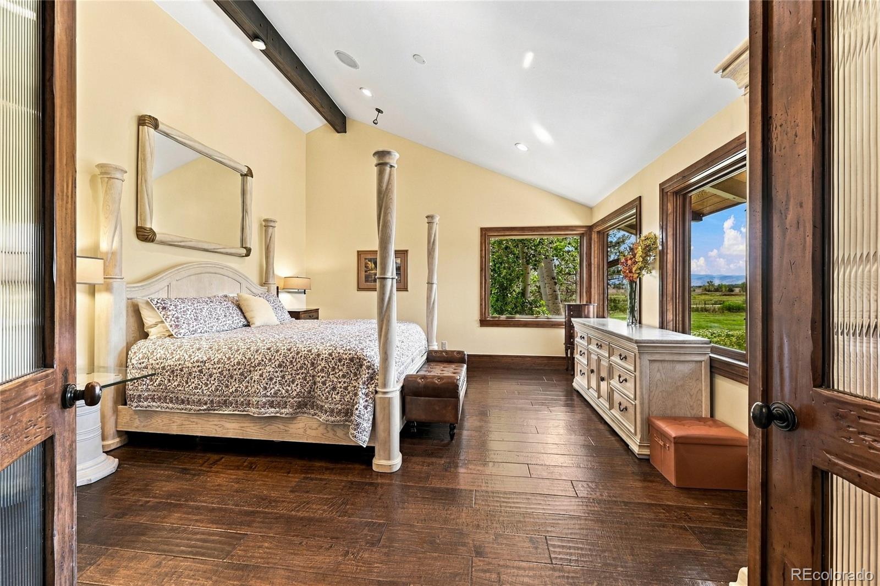
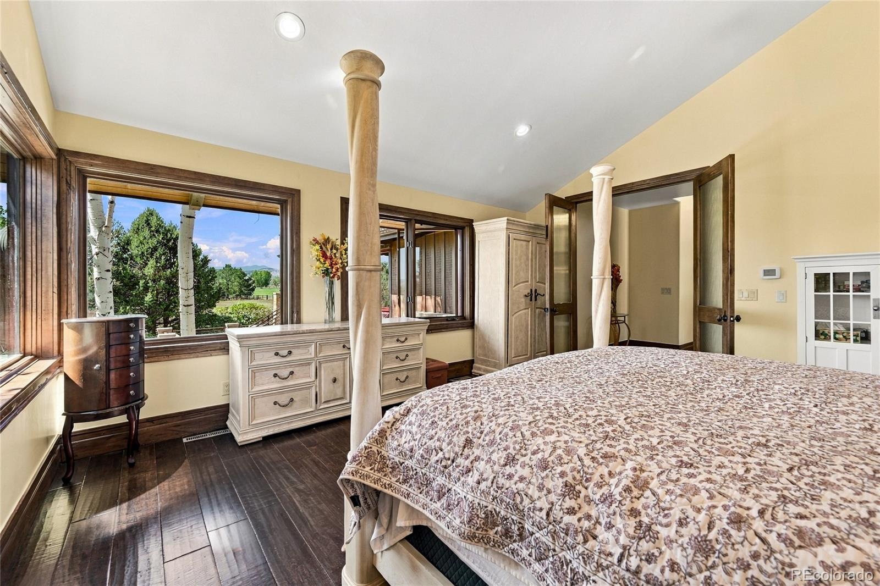
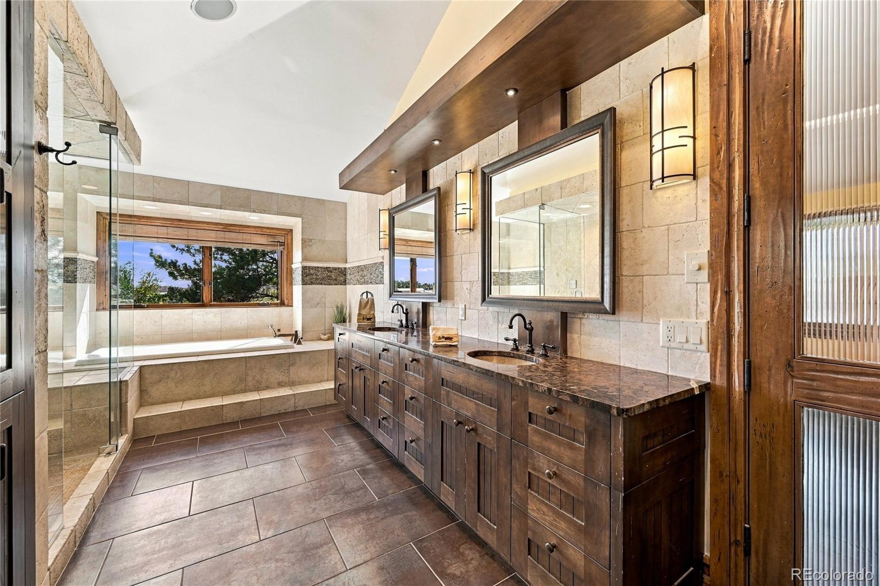
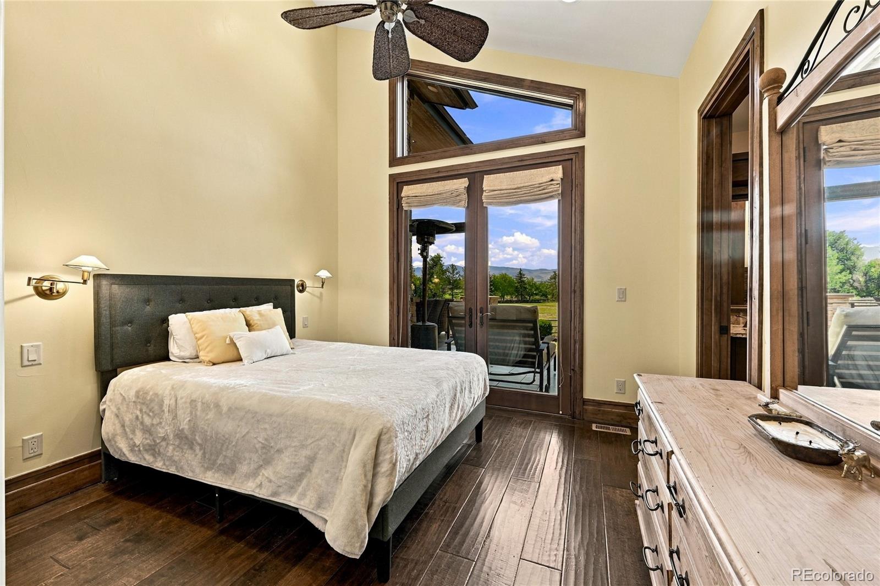
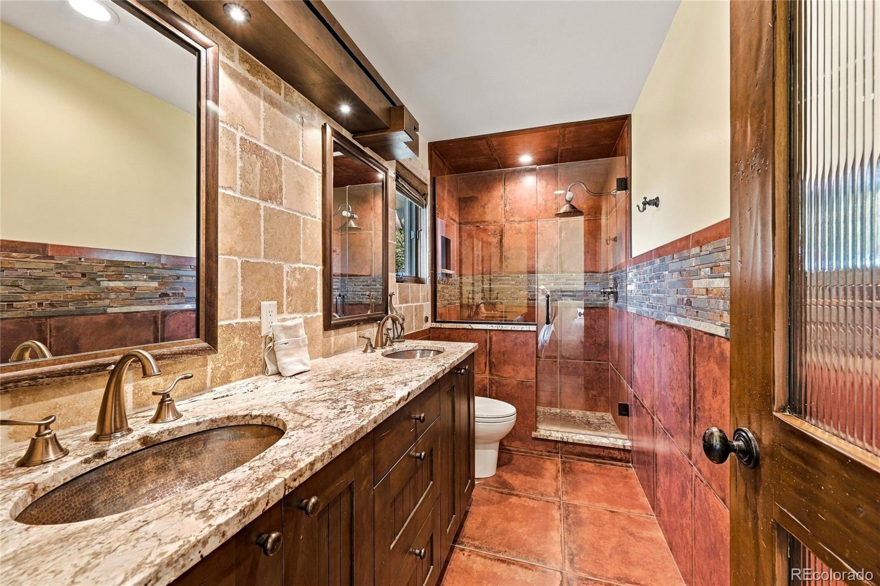
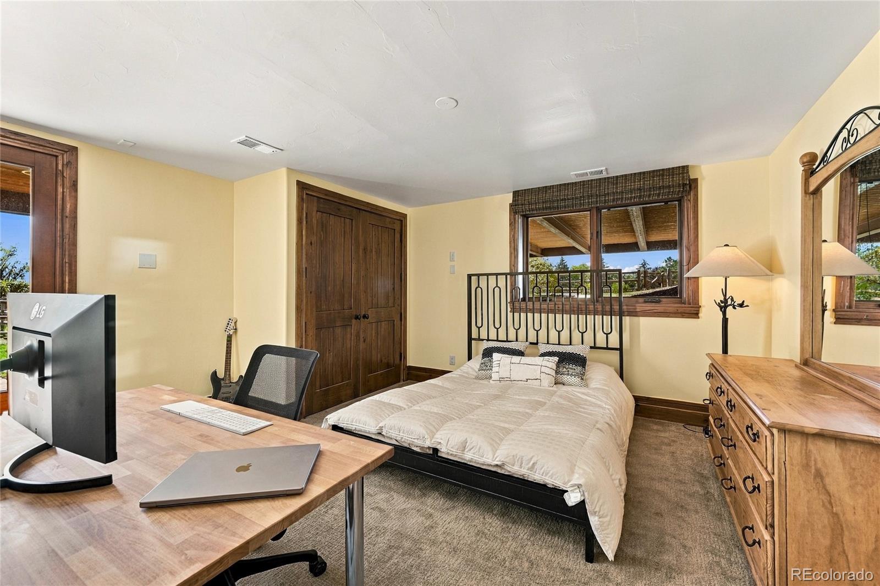
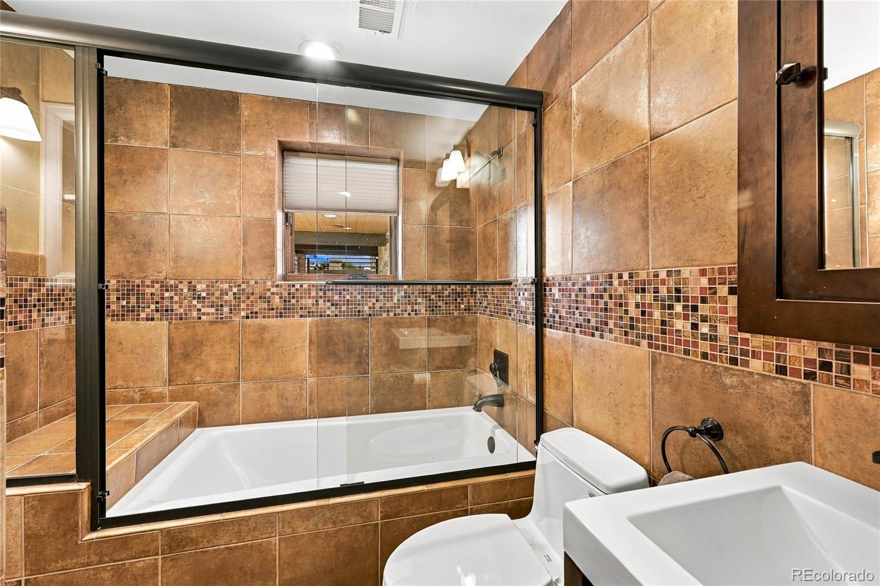
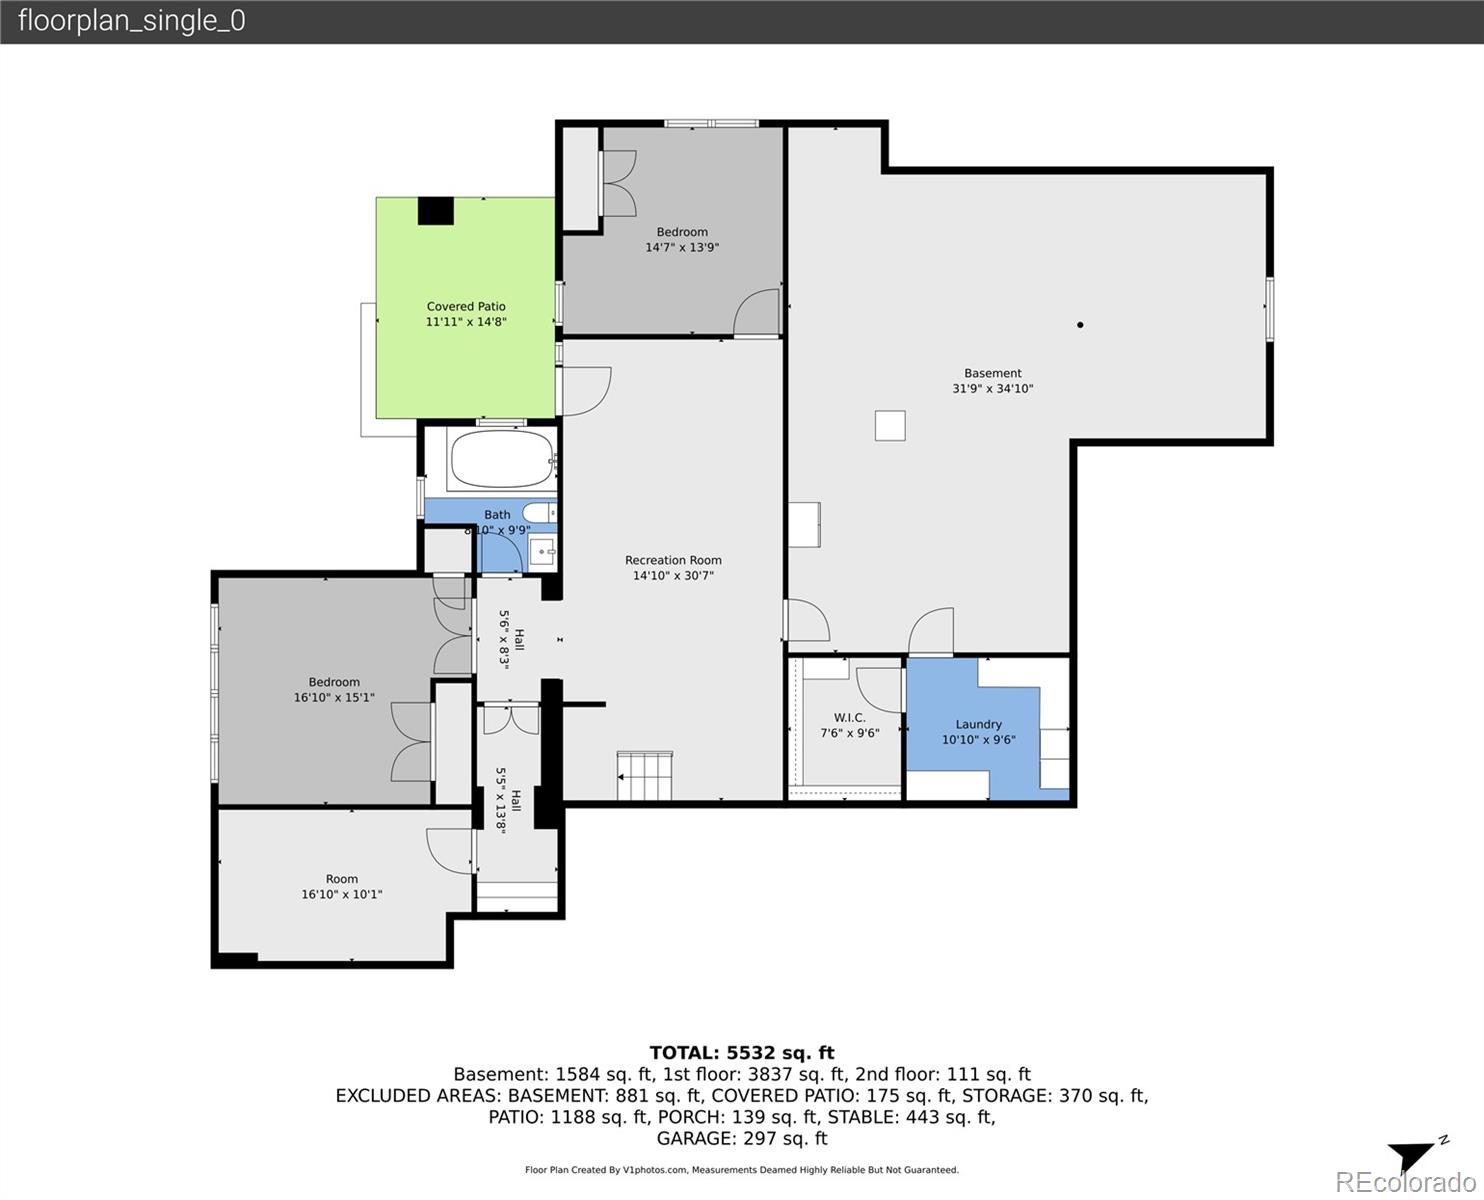
The primary suite offers a peaceful retreat with vaulted ceilings, gorgeous mountain vistas and a luxurious spa-inspired bath. Three additional bedrooms and a total of four beautifully appointed bathrooms provide ample space and versatility for family, guests or multi-generational living.

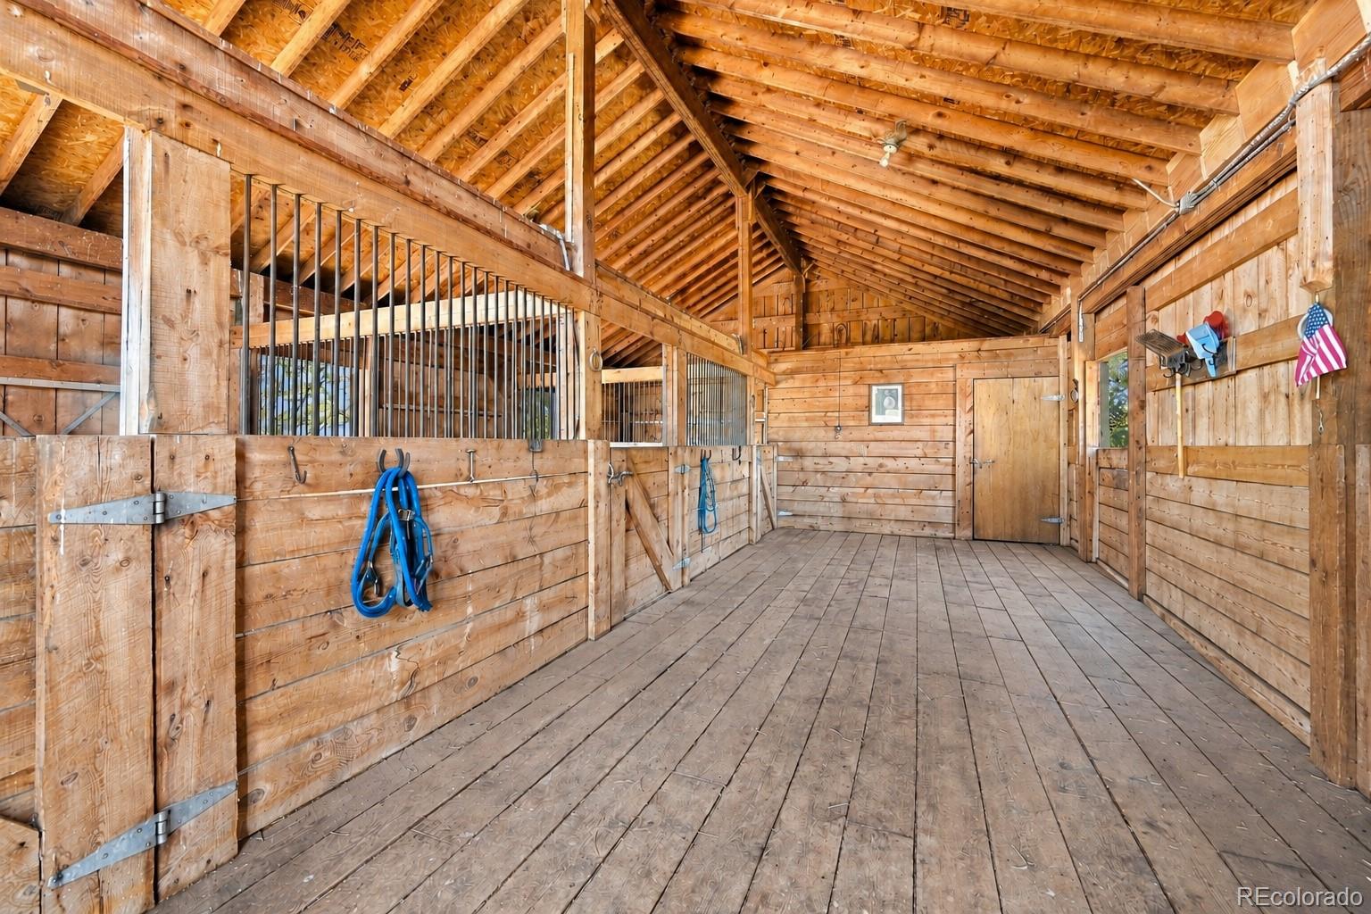
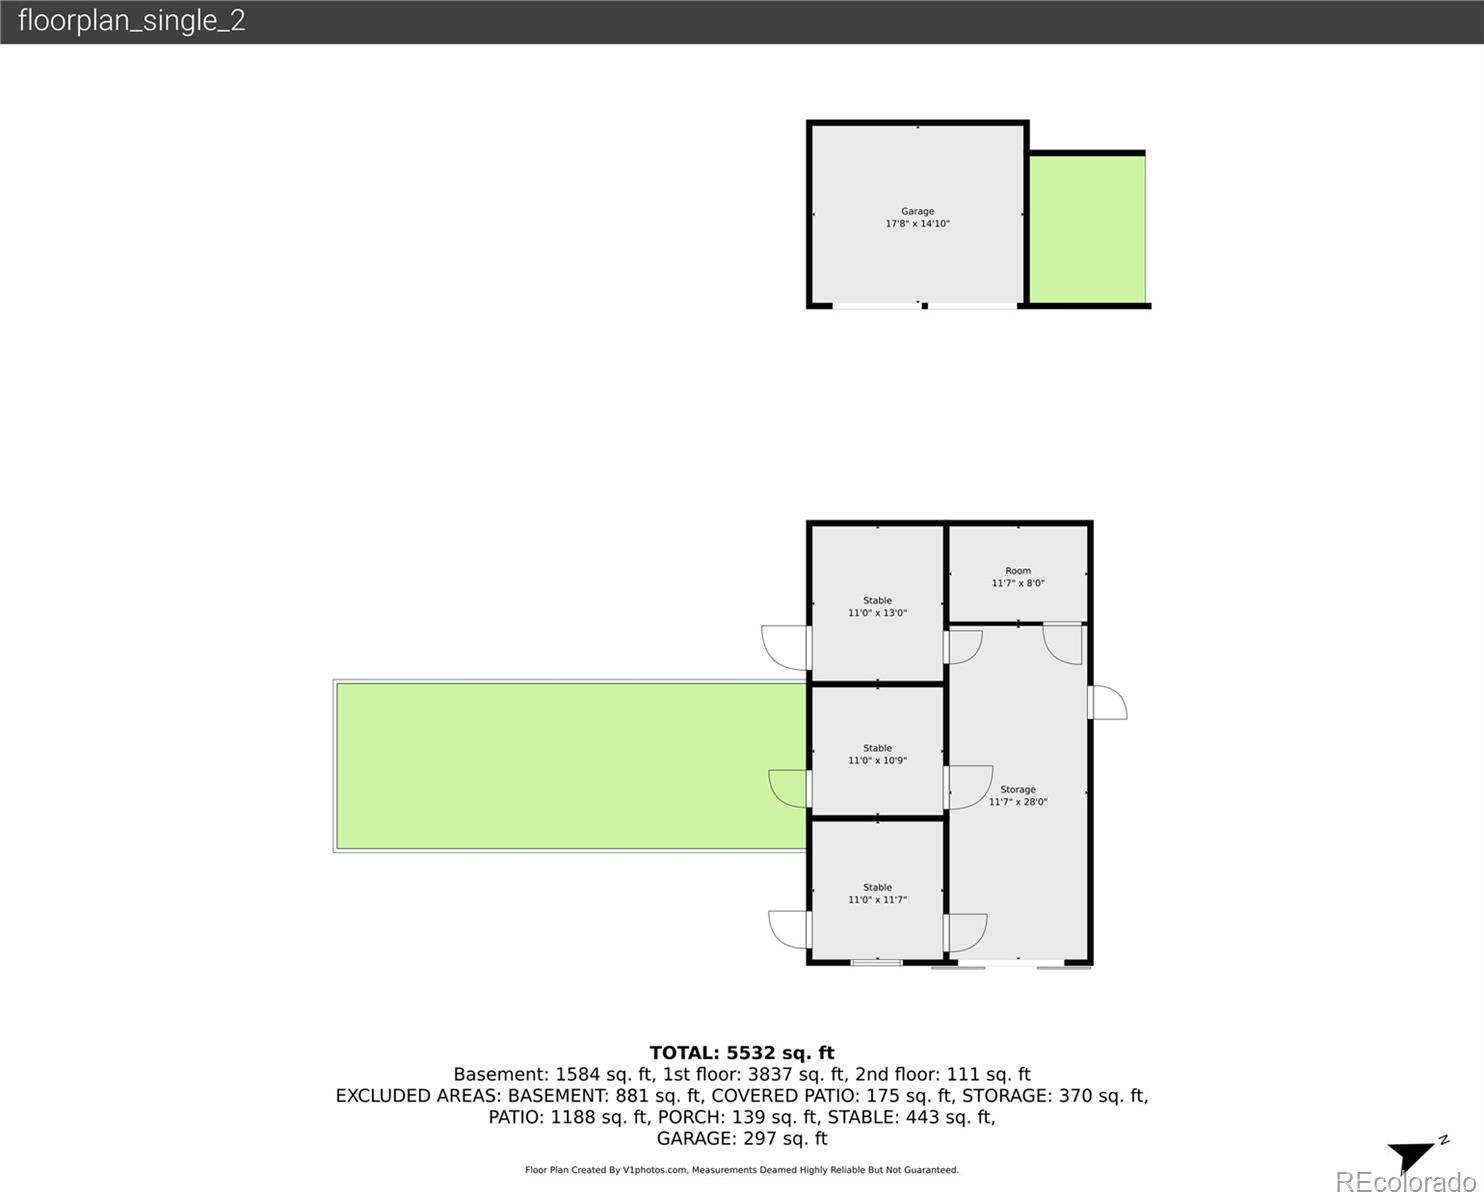
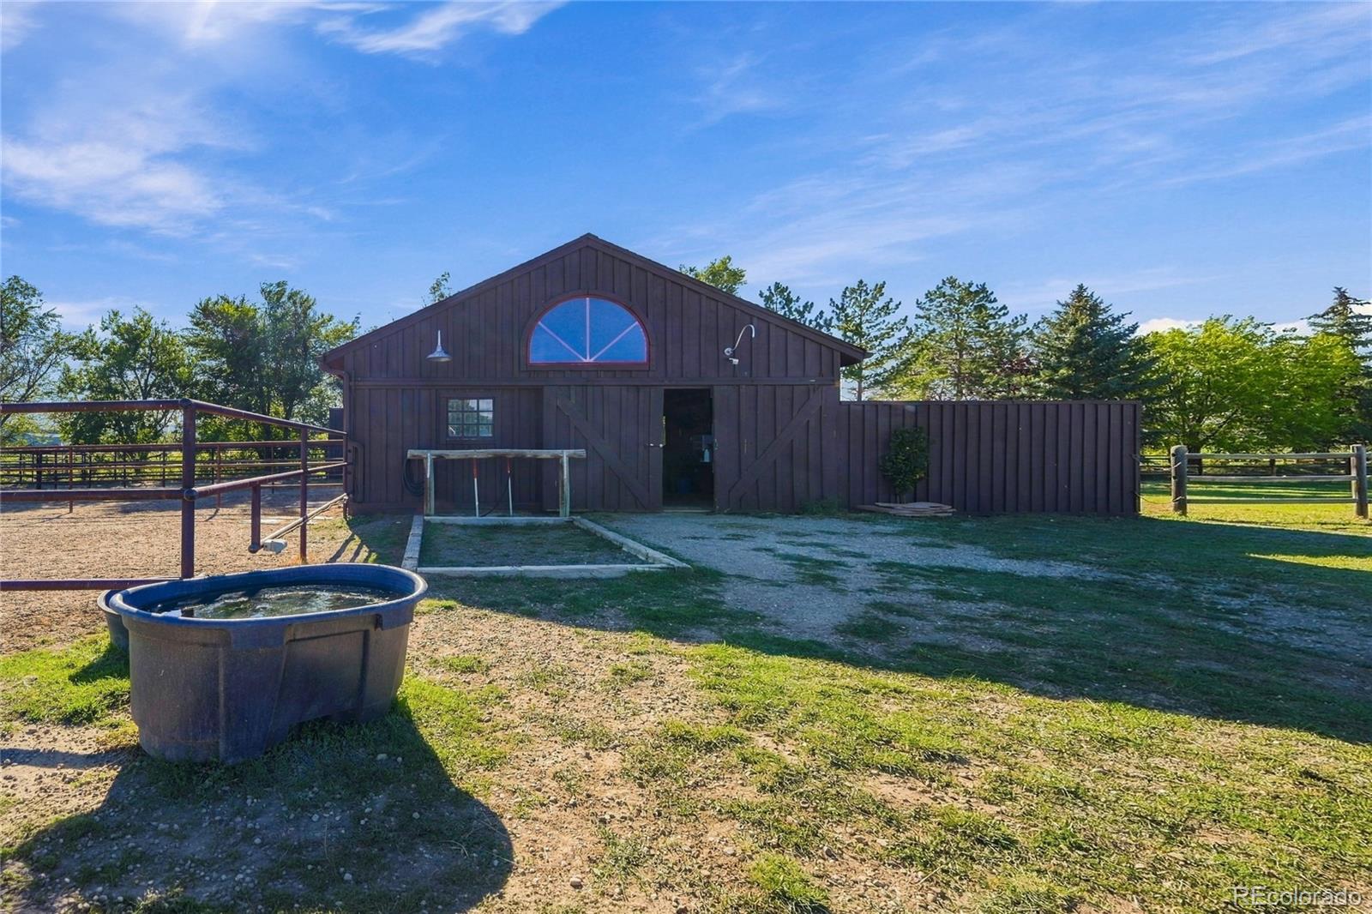
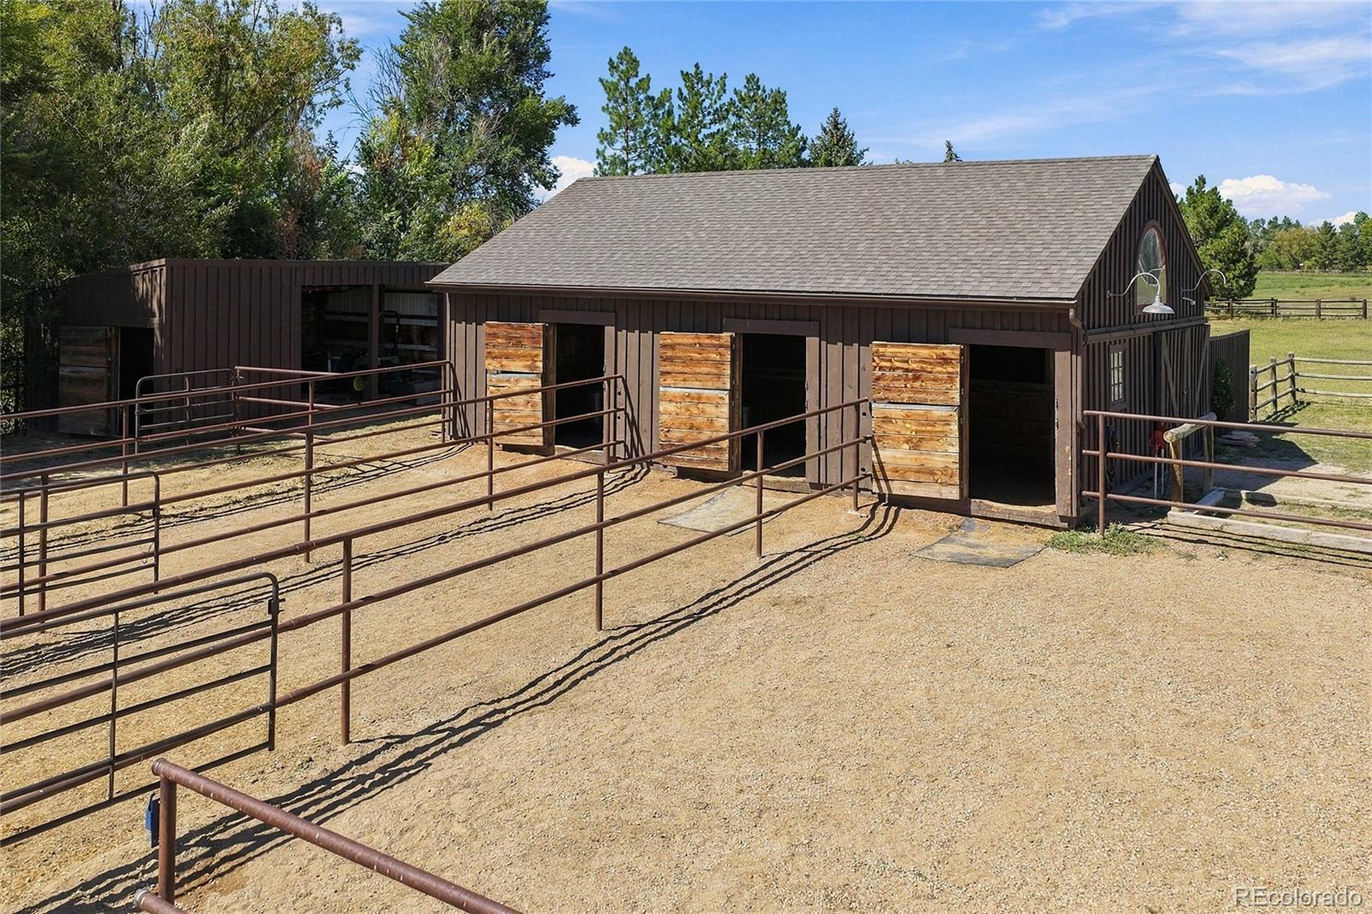
Designed with the equestrian lifestyle in mind, the property features a charming wood barn with four stalls, automatic waterers and individual paddocks. Three fenced pastures, a riding arena, hay storage, a shavings pit and 3-rail iron fencing provide a well-planned setup focused on convenience, safety and functionality. Water right shares transfer.

Outside, mature trees, lush landscaping and colorful gardens enhance the property's serene setting. From quiet mornings overlooking the mountains to evenings around the firepit, this one won't last long!

Ask a Local Expert

Property Highlights

Property Type
Residential
Property Sub Type
Single Family Residence
Bedrooms
4
Total Bathrooms
4
Living Area
4,131
Price / Sqft
$847
Acres
6.05
Year Built
1991
Condition
Updated/Remodeled

Location

City/Township
Longmont
Direction Faces
Southeast
View
Mountain(s)
Subdivision
CARPENTER NUPUD – LG
County
Boulder
Zoning
A

Property Details
Price
$3,500,000
Condition
Updated/Remodeled
Property Type
Residential
Property Sub Type
Single Family Residence

Building

Structure Type
House
Levels
Multi/Split
Total Area
5,417

Community

Local Schools

Elementary School
Blue Mountain
Middle School
Altona
High School
Silver Creek
School District
St. Vrain Valley RE-1J

Interior Features

Bedrooms and Bathrooms

Total Bathrooms
4
Bathrooms on Main Level
3
Full Bathrooms
2
1/2 Bathrooms
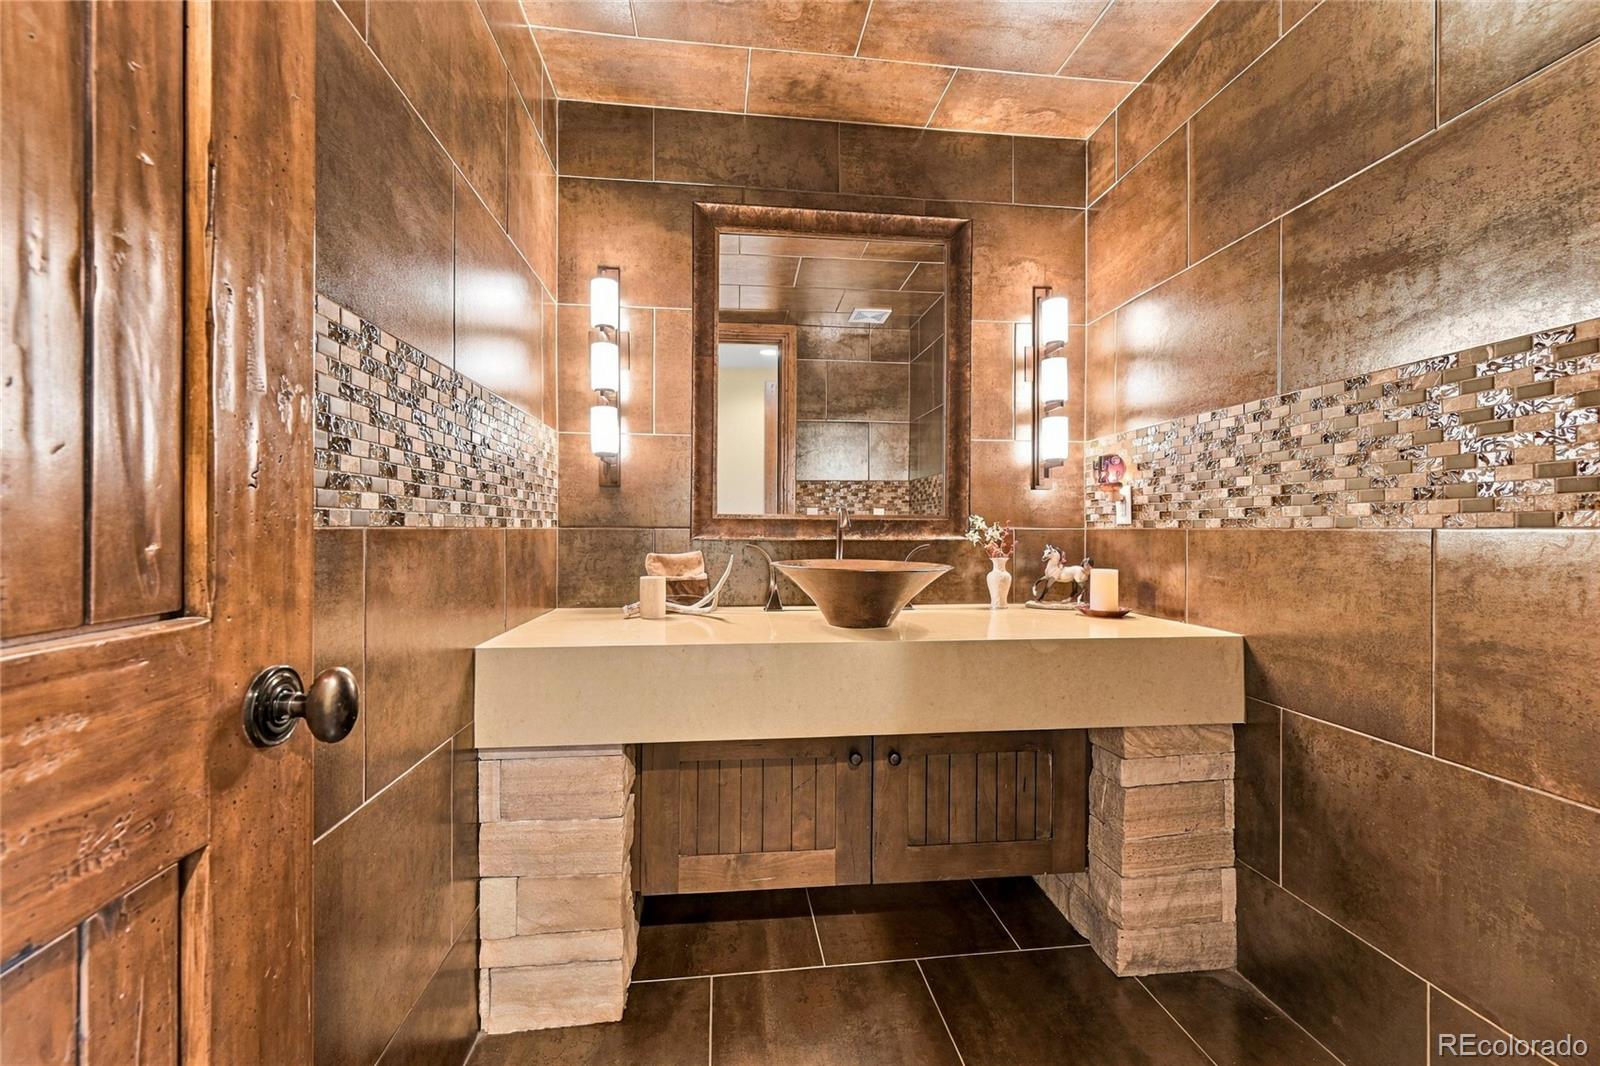
1
3/4 Bathrooms
1
Bedrooms
4
Bedrooms on Main Level
2

Rooms and Basement

Has Basement
Yes
Basement Features
Walk-Out Access

Area and Spaces

Living Area
4,131
Above Grade Finished Area
2,781
Below Grade Finished Area
1,350

Appliances

Appliances
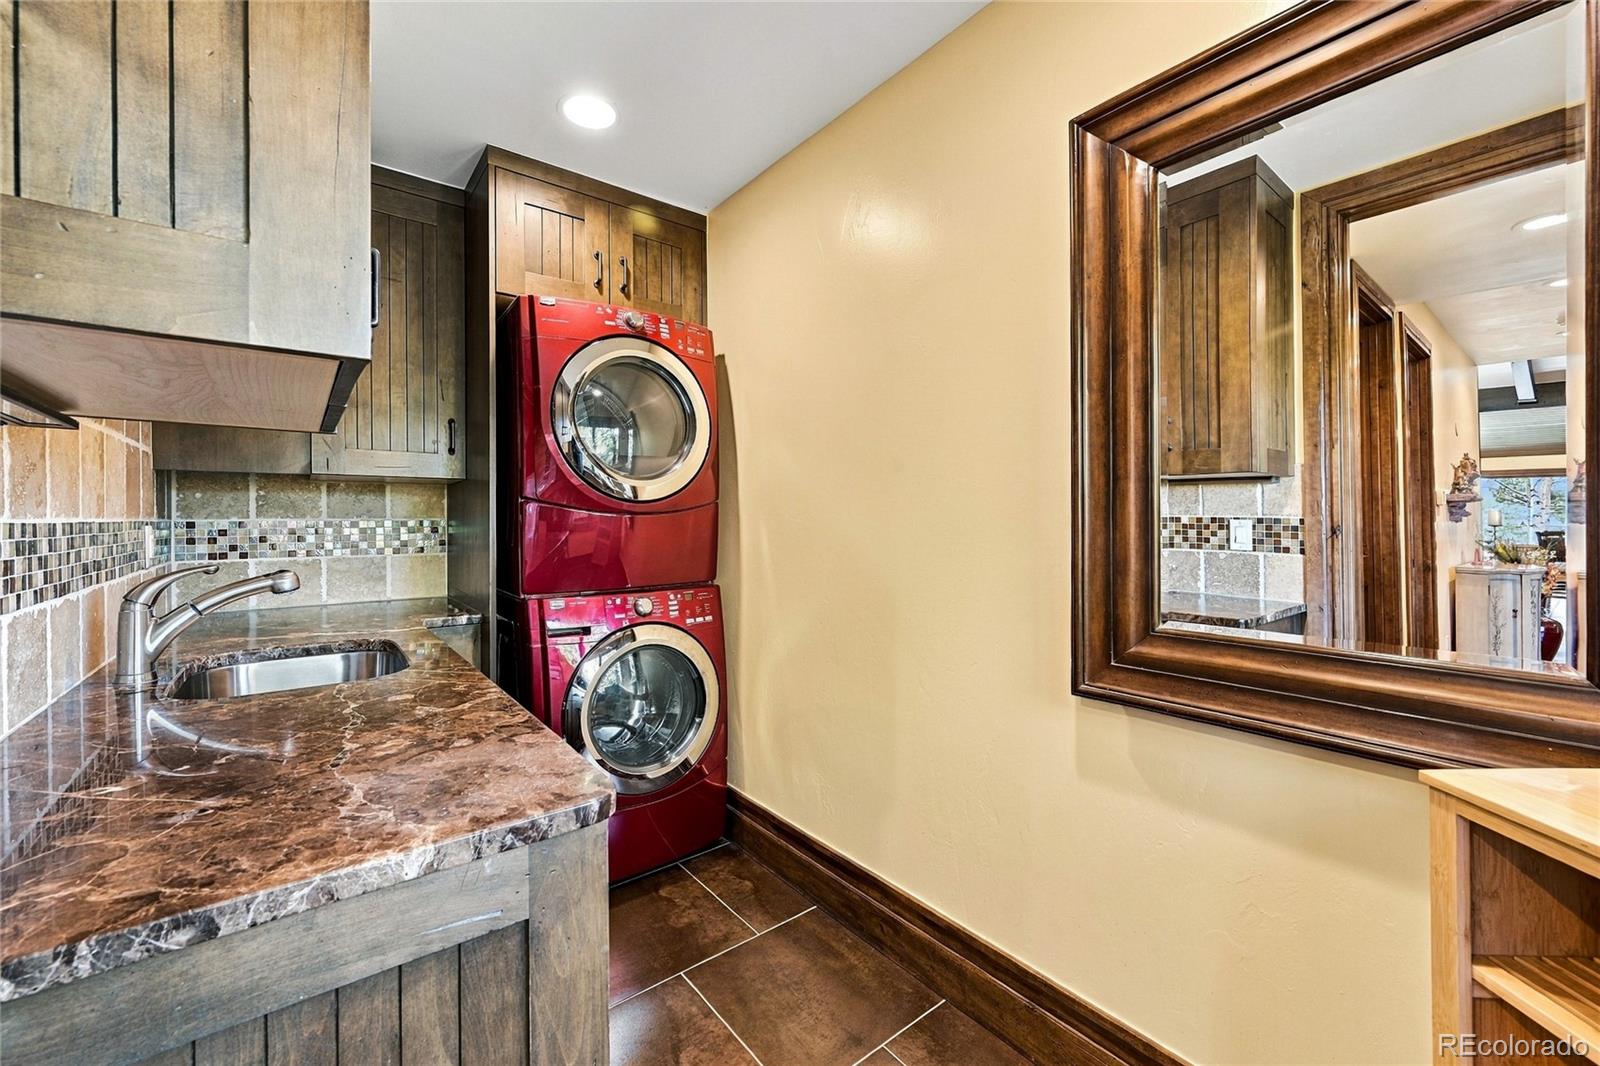
Dishwasher, Disposal, Double Oven, Dryer, Gas Water Heater, Microwave, Refrigerator, Self Cleaning Oven, Warming Drawer, Washer

Interior Features

Interior Features
Built-in Features, Ceiling Fan(s), Eat-in Kitchen, Entrance Foyer, Five Piece Bath, Granite Counters, High Ceilings, High Speed Internet, Kitchen Island, Open Floorplan, Primary Suite, Sauna, Stone Counters, Vaulted Ceiling(s), Walk-In Closet(s)
Flooring
Stone, Tile, Wood
Window Features
Double Pane Windows
Security Features
Carbon Monoxide Detector(s), Smoke Detector(s)
Fireplace Features
Gas, Living Room

Heating and Cooling

Heating Features
Forced Air, Natural Gas

Building Details
Construction

Year Built
1991
Foundations
Slab

Materials
Construction Materials
Frame
Roof
Composition

Terms

Terms

Ownership
Individual
Exclusions
Seller’s personal property and staging items.
Special Conditions
None
Special Terms
Cash, Conventional, Jumbo, VA Loan

Taxes

Tax

Tax (Annual)
$16,454

Heating, Cooling & Utilities

Cooling Features
Central Air

Utilities

Utilities
Electricity Connected, Natural Gas Connected, Phone Connected
Sewer
Septic Tank
Water Source
Public

Lot

Acres
6.05
Lot Size
6.05
Lot Size Area Sq Ft
263,538
Lot Features
Ditch, Landscaped, Level, Many Trees, Suitable For Grazing
Road Surface
Gravel
Road Frontage
Shared Drive

Exterior Features

Exterior Features
Fire Pit, Gas Valve, Lighting, Private Yard, Rain Gutters
Patio And Porch Features
Covered, Deck, Front Porch, Patio
Fencing
Fenced Pasture, Full
Horse Amenities
Arena, Corral(s), Pasture, Tack Room, Water – Stream/Spring

Parking

Total Parking Spaces
3
Garage Capacity
3
Parking Features
Concrete, Gravel, Exterior Access Door, Finished Garage, Floor Coating, Insulated Garage, Lighted, Oversized

Pool Features

Spa Features
Bath, Steam Room
Listed by Realty One Group Apex, 480-250-9547
Listing Data last updated 09/23/2026 04:40 pm
Get a Link to this Property: Copy To Clipboard
QR Code link to this property

Phone:
Connect with:

Payment Calculator

per month. fixed. % interest.
$
%
$
%
Principal & Interest
+ Home Insurance
+ Property Tax
+ HOA Fees
per month
Total interest paid over s will be:
All estimates and provided for informational purposes only. Actual amounts may vary. The output of the tool is not a loan offer or solicitation, nor is it financial or legal advice. Information, rates, programs and loan scenarios shown are for example only as of 23-Sep-2026 and are subject to change without notice. Interest rates provided by the St. Louis Federal Reserve Economic Data (FRED). All products are subject to credit and property approval. Not all products are available in all states or for all loan amounts. Other restrictions and limitations apply. Contact your preferred lender for the pricing associated with your specific transaction. Calculations are generated by Open Source mortgage calculation software tools using common mathematical formulas. All calculations should be independently verified.
Get Walk Score Content

Property History

6 days ago
Property information last updated
7 days ago
Status Active. This is the date the listing was placed on market.
Cumulative Days on Market: 12 days (includes prior listings) · Currently listed since September 15, 2026. Data provided by the MLS.

Similar Properties