Property Details

Start of property details
Share this property:
2211 Eliot Street
Denver, CO 80211
FOR
SALE
$719,900
Active
3
Beds
4
Baths
2
Garage
1,658
Sqft
0.02
Acres
MLS# 9483931
Cumulative Days on Market: 73 · Includes prior listings · Currently listed since 07/03/26 · Data provided by the MLS.

Property Description

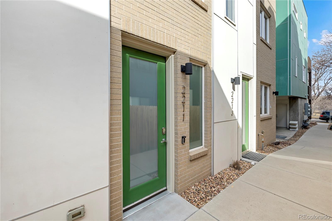
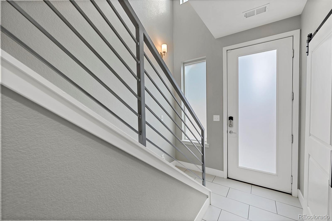
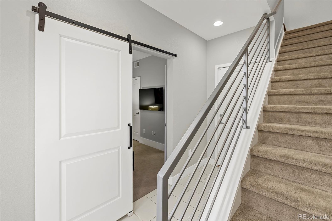
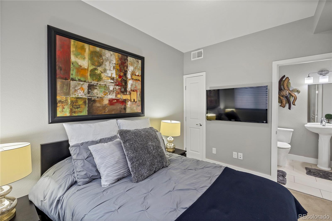
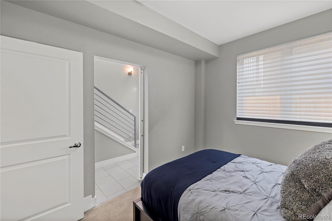
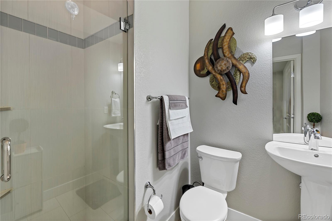
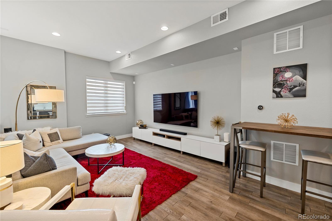
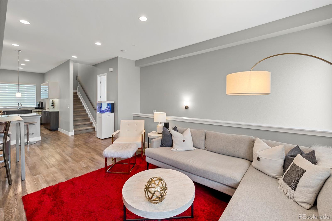
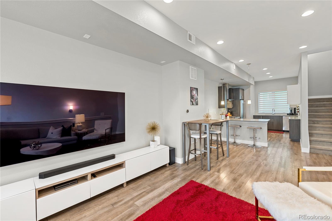
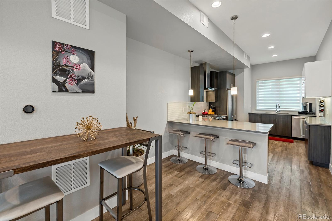
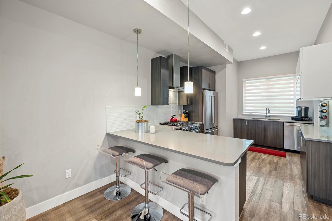
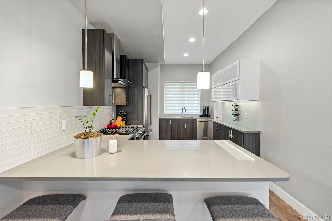
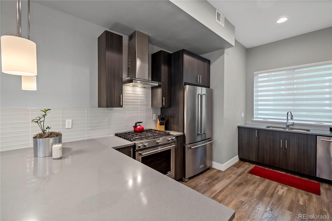
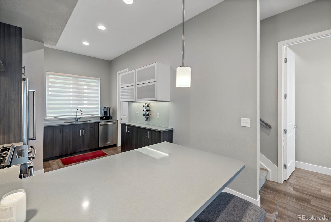
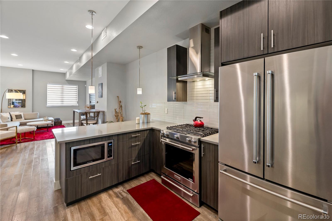
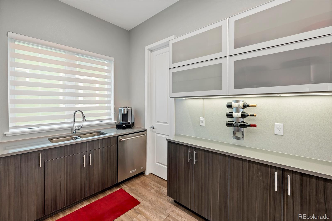
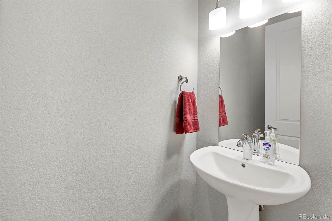
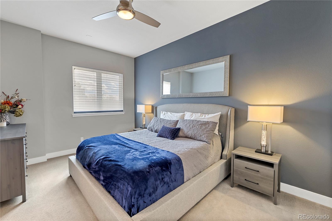
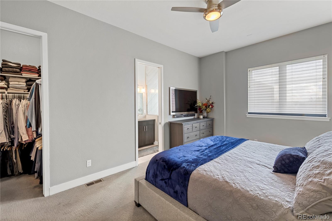
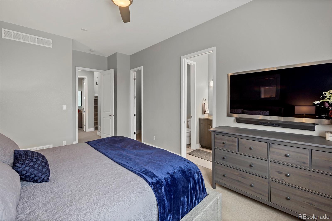
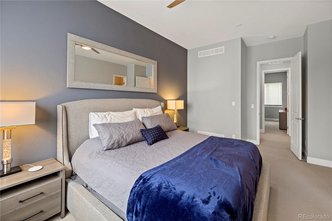
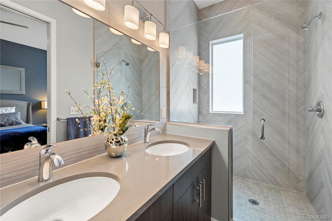
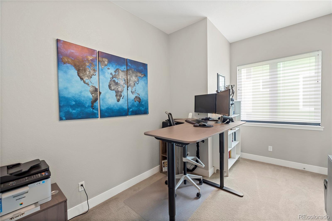
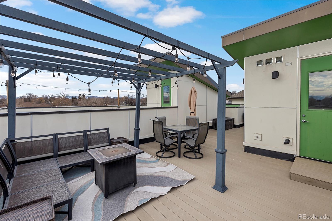
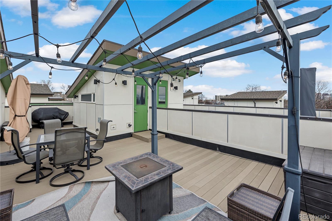
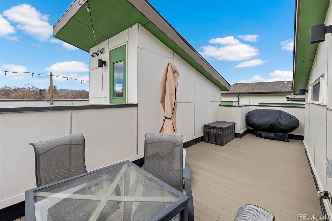
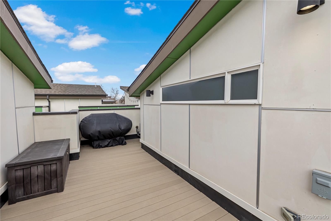
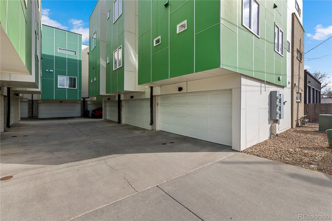
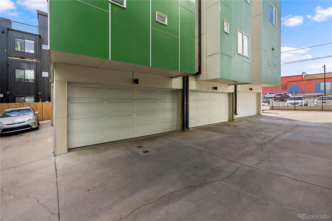
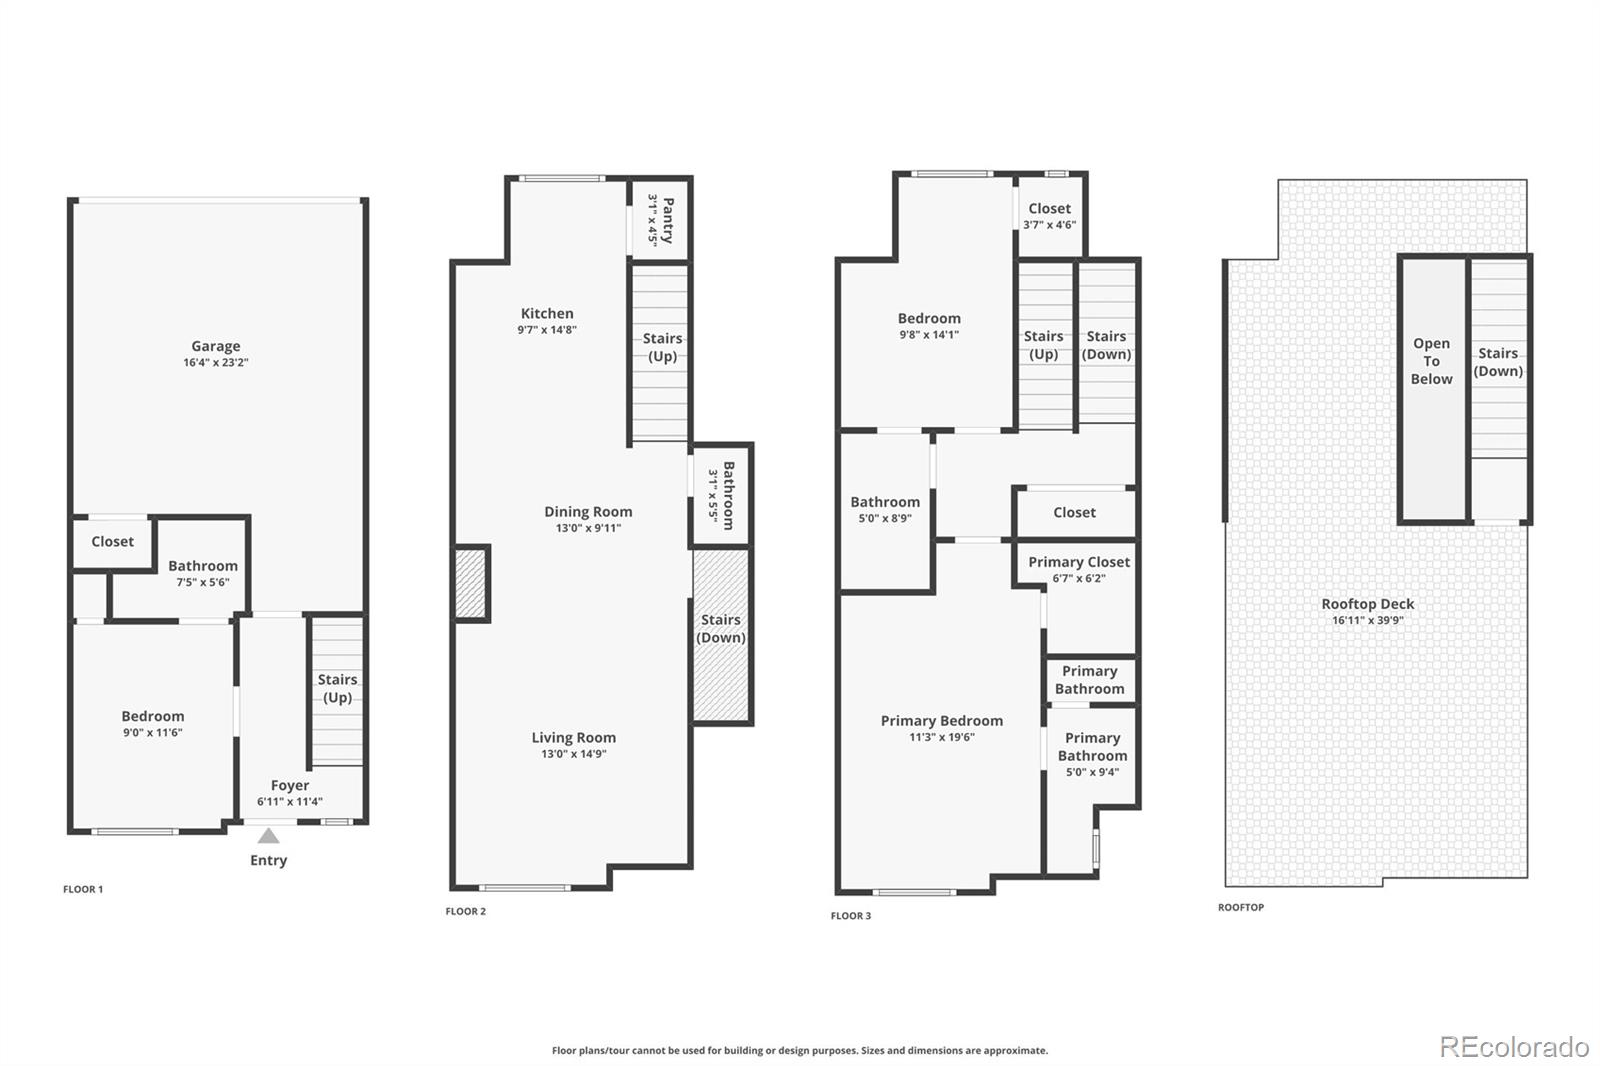
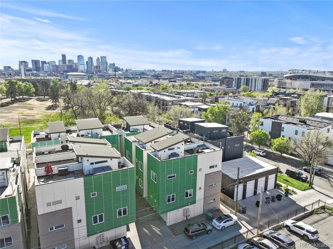
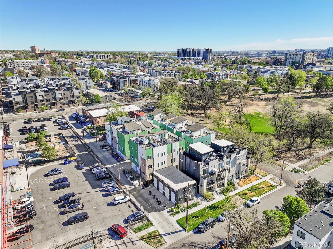
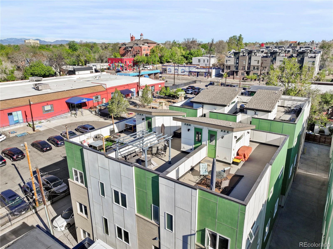
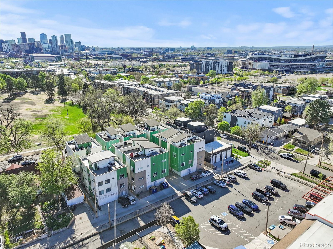
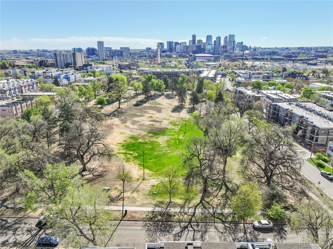
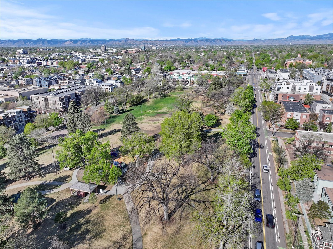
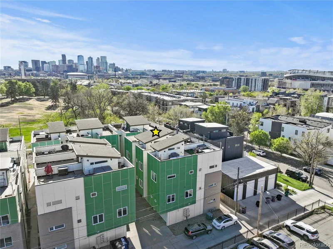
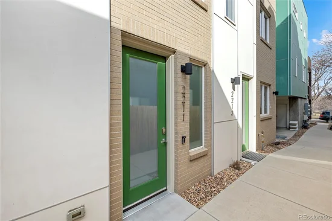
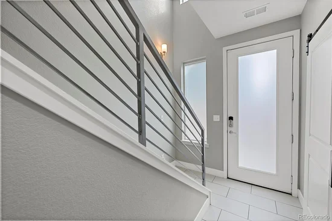
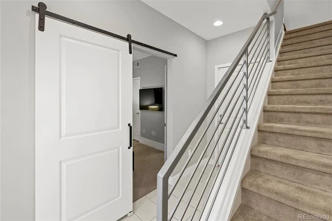
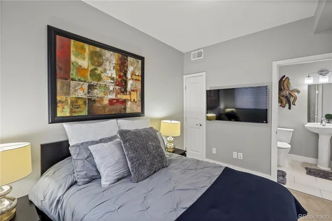
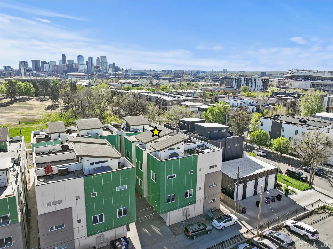
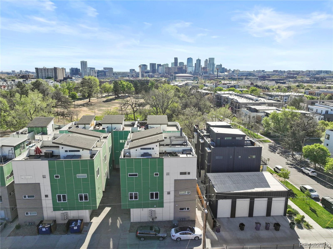
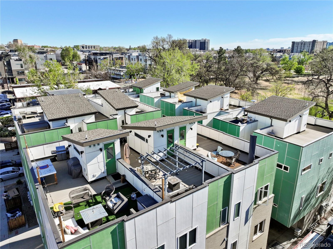
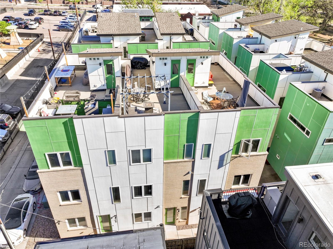
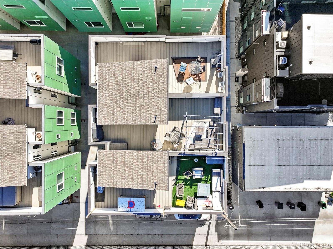
Here is an amazing opportunity to own a contemporary luxury townhome just steps away from Jefferson Park. The modern vertical architecture creates tall celling heights and provides an extensive 520 square foot rooftop deck. Take in the city views for that first sip of coffee or entertain friends as the sun goes down. This amazing space was designed to support a hot tub and has a gas line stubbed in for a fire pit or grill. On the ground level there is a bedroom with an ensuite bathroom. This is a rare find, and is the perfect set up for your guests, so all can maintain privacy. The living room on the main level is open to the dining room and kitchen.You will find gorgeous low maintenance flooring that continues throughout the entire main level. The kitchen is open in design and includes quartz countertops, stainless steel appliances with gas range, glass mosaic backsplash, counter bar, a pantry, plenty of countertop space, and is the perfect place to gather and entertain. On the upper level there are 2 more bedrooms to include the primary suite. The primary suite is generously sized and and includes a private bathroom with a spacious shower that has exquisite floor to ceiling tile detail. There is another full bathroom on the upper level that has shared access from the 2nd bedroom and the hallway. Pride of ownership is evident and this smoke free, pet free residence is move in ready. Iron railing, modern crisp trim details, high ceiling profiles, and flawless condition, makes this townhome an easy decision for you. Having attached garage space is a luxury that many similar properties simply do not provide. Minutes away from downtown, steps away from Jefferson Park, a quick stroll to local top-rate restaurants, and you are able to live the city life with some mindfulness, and tranquility. Set your private showing today!

Ask a Local Expert

Property Highlights

Property Type
Residential
Property Sub Type
Townhouse
Architectural Style
Contemporary
Bedrooms
3
Total Bathrooms
4
Living Area
1,658
Price / Sqft
$434
Acres
0.02
Year Built
2015

Location

City/Township
Denver
View
City, Mountain(s)
Subdivision
Jefferson Park
County
Denver
Zoning
G-MU-3

Property Details
Price
$719,900
Property Type
Residential
Property Sub Type
Townhouse

Building

Structure Type
Townhouse
Levels
Multi/Split
Total Area
1,658

Community

Local Schools

Elementary School
Brown
Middle School
Strive Lake
High School
North
School District
Denver 1

Interior Features

Bedrooms and Bathrooms

Total Bathrooms
4
Bathrooms on Main Level
1
Full Bathrooms
1
1/2 Bathrooms
1
3/4 Bathrooms
2
Bedrooms
3

Area and Spaces

Living Area
1,658
Above Grade Finished Area
1,658
Number of Units
3

Appliances

Appliances
Dishwasher, Disposal, Microwave, Range, Refrigerator

Interior Features

Laundry Features
In Unit
Entry Location
Ground

Heating and Cooling

Heating Features
Forced Air

Building Details
Construction

Architectural Style
Contemporary
Year Built
2015
Property Attached
Yes
Common Walls
2+ Common Walls
Materials

Construction Materials
Cement Siding
Roof
Composition, Unknown

Terms

Terms

Ownership
Individual
Exclusions
Sellers personal property. Washer and dryer, Patio furniture, Pergola, BBQ on patio.
Special Conditions
None
Special Terms
Cash, Conventional, VA Loan

Taxes

Tax

Tax (Annual)
$4,525.10

Heating, Cooling & Utilities

Cooling Features
Central Air

Utilities

Utilities
Electricity Connected, Internet Access (Wired), Natural Gas Connected
Sewer
Public Sewer
Water Source
Public

Lot

Acres
0.02
Lot Size
942
Lot Size Area Sq Ft
942
Lot Features
Near Public Transit

Parking

Total Parking Spaces
2
Garage Capacity
2
Parking Features
Floor Coating
Listed by Remax Properties, 719-330-0027
Listing Data last updated 09/15/2026 12:00 am
Get a Link to this Property: Copy To Clipboard
QR Code link to this property

Phone:
Connect with:

Payment Calculator

per month. fixed. % interest.
$
%
$
%
Principal & Interest
+ Home Insurance
+ Property Tax
+ HOA Fees
per month
Total interest paid over s will be:
All estimates and provided for informational purposes only. Actual amounts may vary. The output of the tool is not a loan offer or solicitation, nor is it financial or legal advice. Information, rates, programs and loan scenarios shown are for example only as of 15-Sep-2026 and are subject to change without notice. Interest rates provided by the St. Louis Federal Reserve Economic Data (FRED). All products are subject to credit and property approval. Not all products are available in all states or for all loan amounts. Other restrictions and limitations apply. Contact your preferred lender for the pricing associated with your specific transaction. Calculations are generated by Open Source mortgage calculation software tools using common mathematical formulas. All calculations should be independently verified.
Get Walk Score Content

Property History

4 days ago
Property information last updated
73 days ago
Status Active. This is the date the listing was placed on market.
Cumulative Days on Market: 73 days (includes prior listings) · Currently listed since July 3, 2026. Data provided by the MLS.

Similar Properties