Property Details

Start of property details
Share this property:
7930 Native Peak Way
Parker, CO 80134
9 days ago
NEW
$1,999,995
Active
4
Beds
6
Baths
3
Garage
4,053
Sqft
0.24
Acres
MLS# 9505697
Cumulative Days on Market: 9 · Includes prior listings · Currently listed since 08/31/26 · Data provided by the MLS.

Property Description

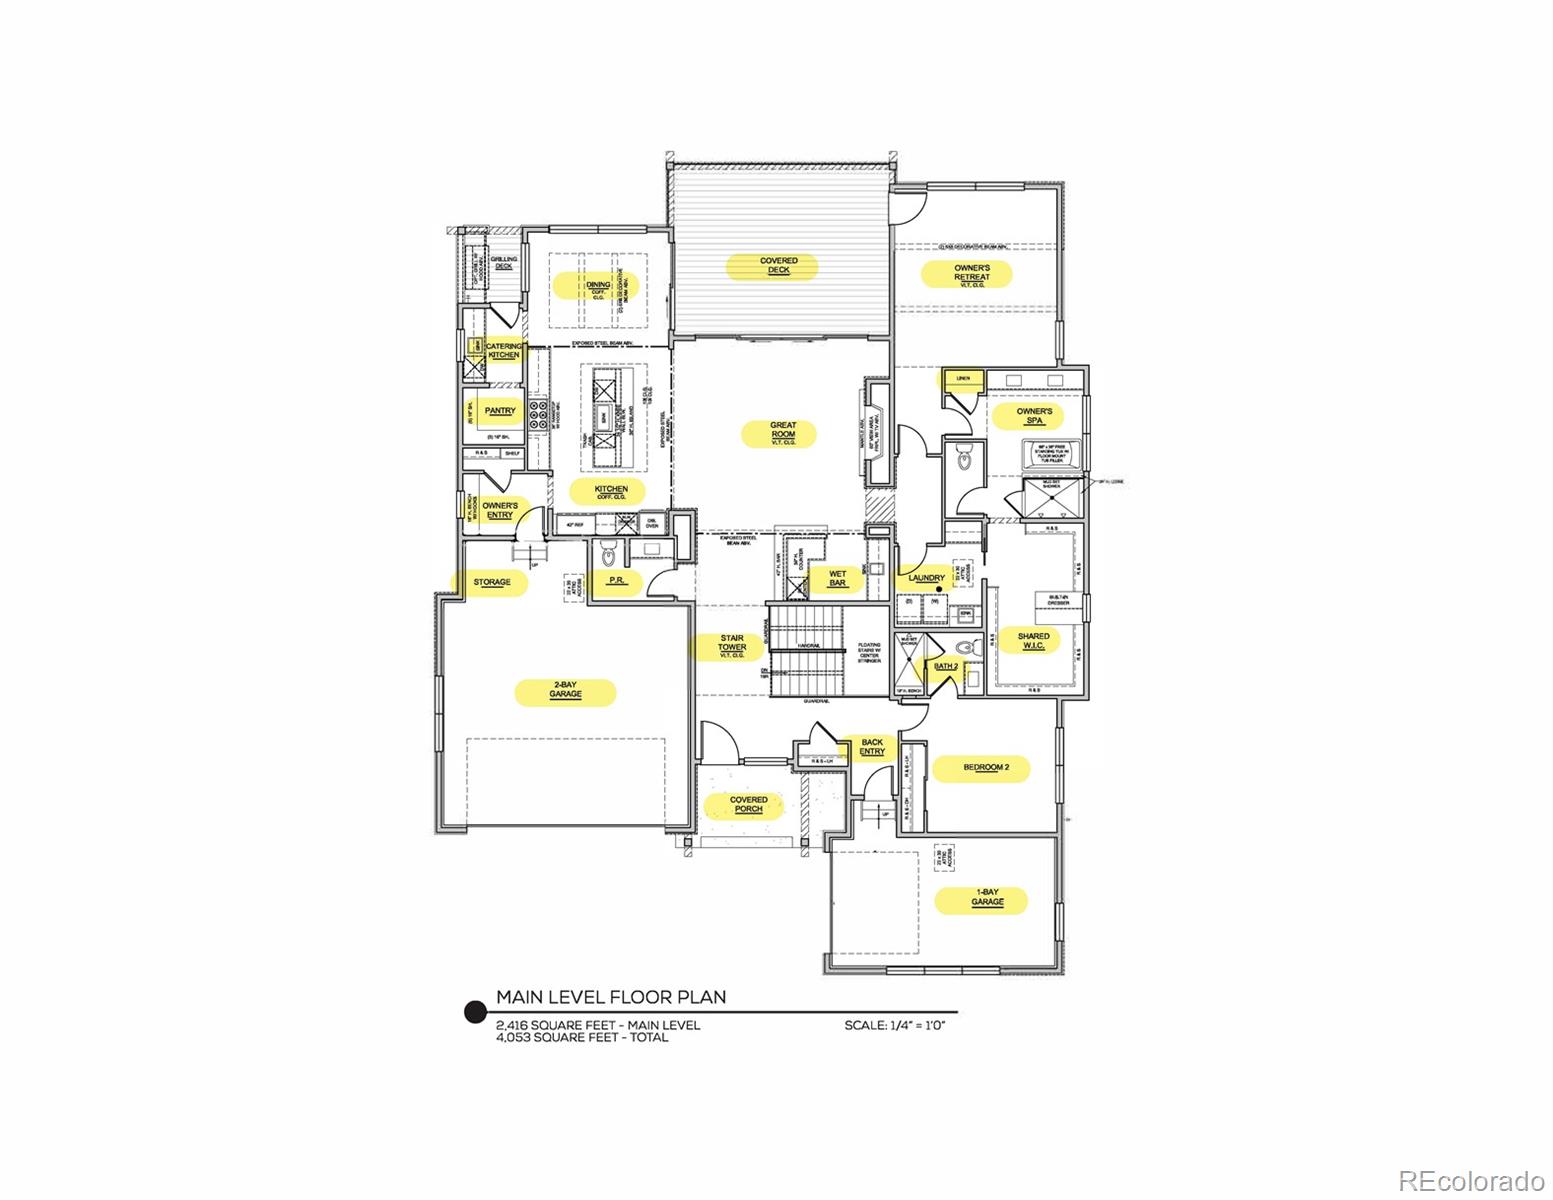
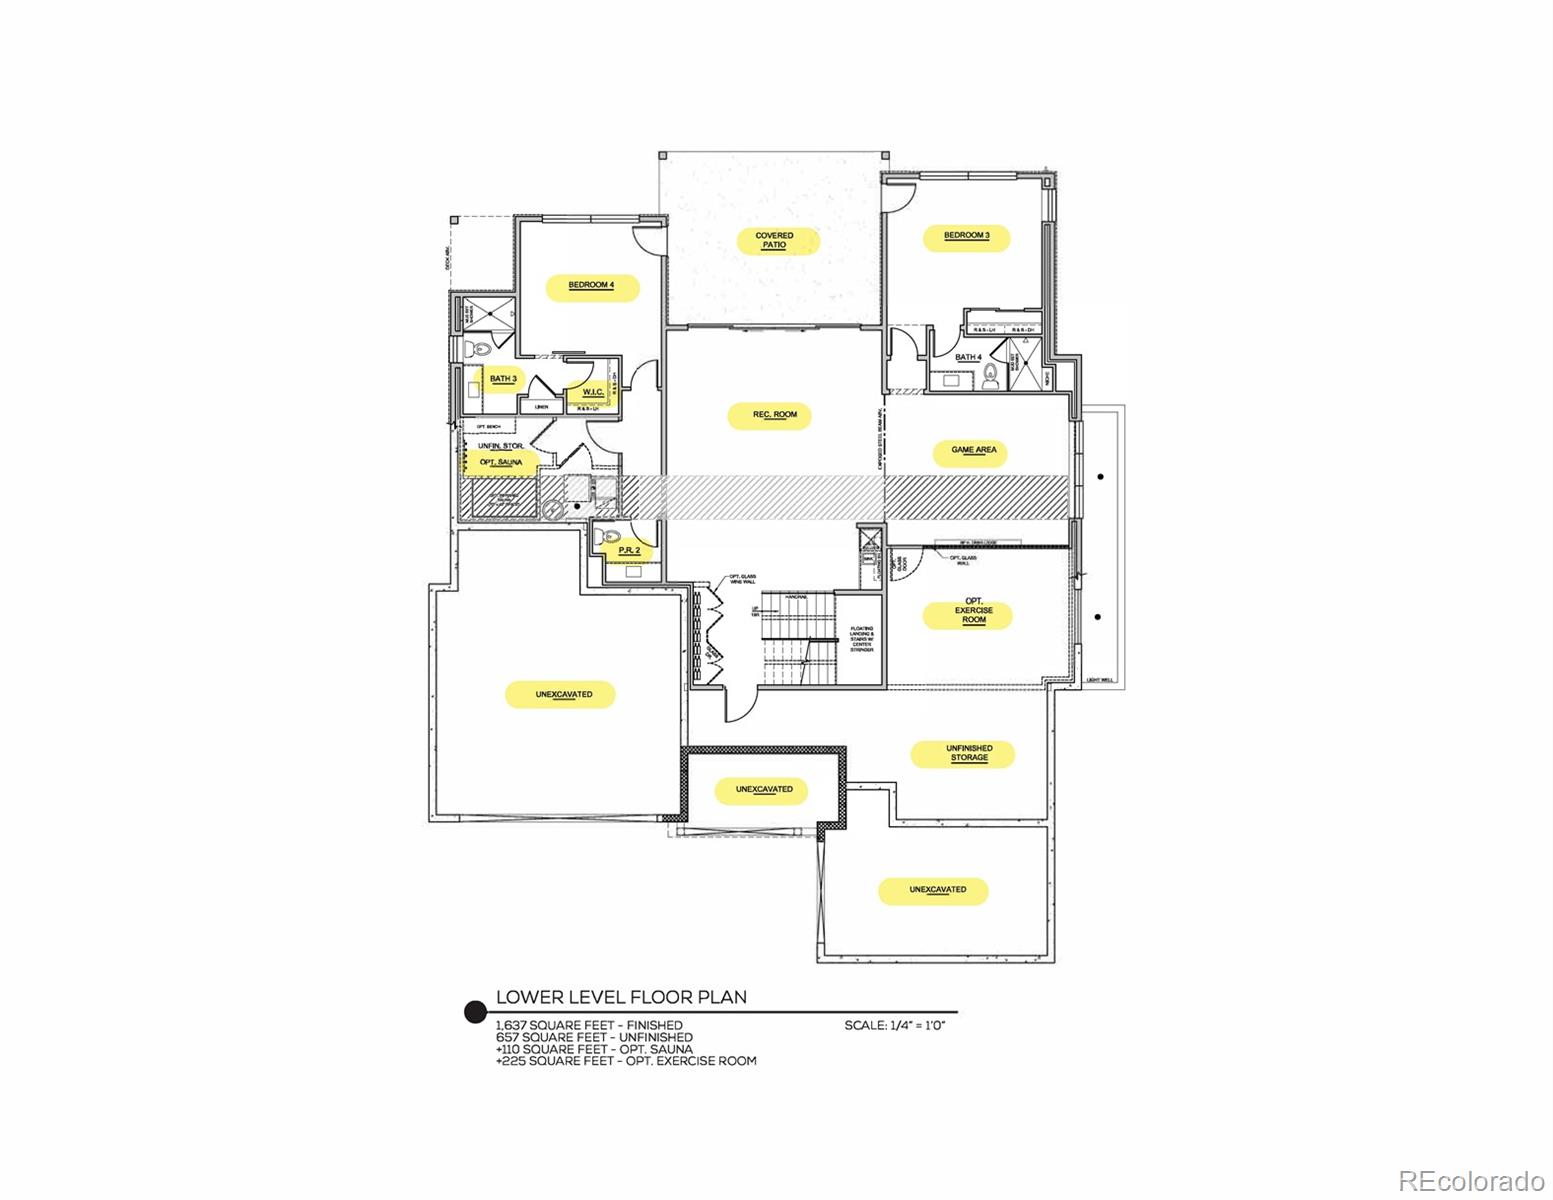
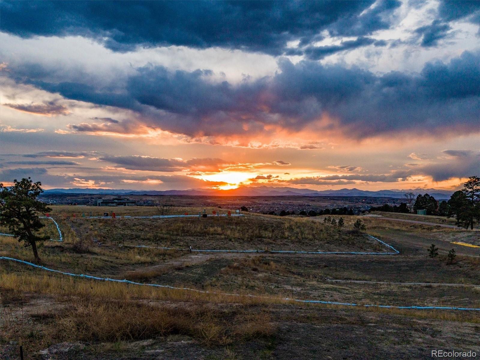
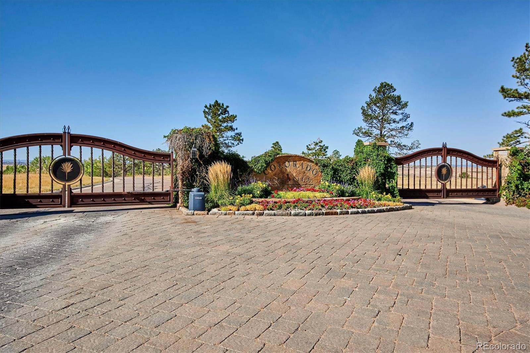
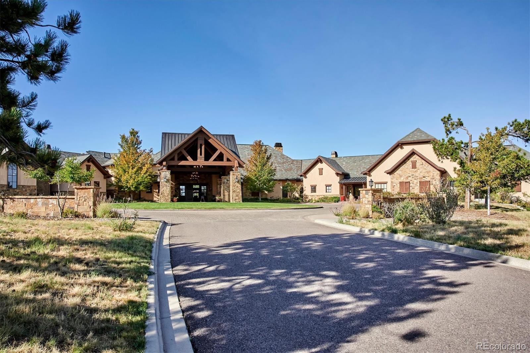
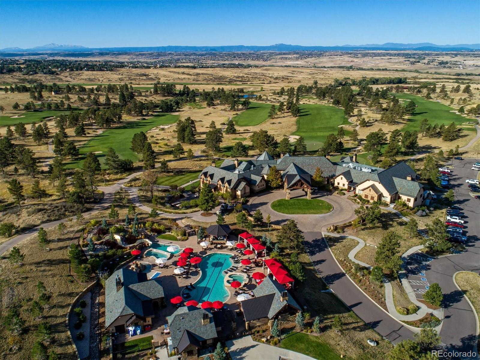
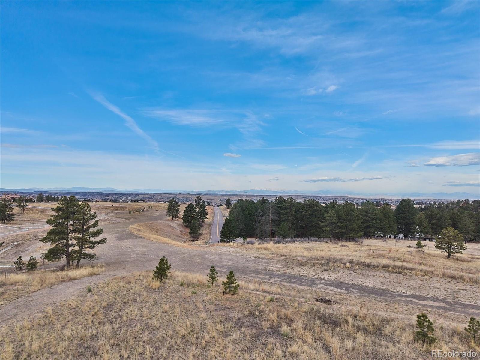
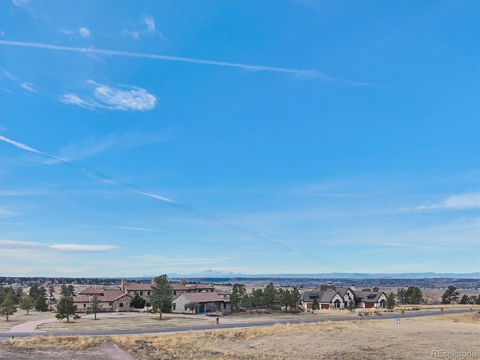
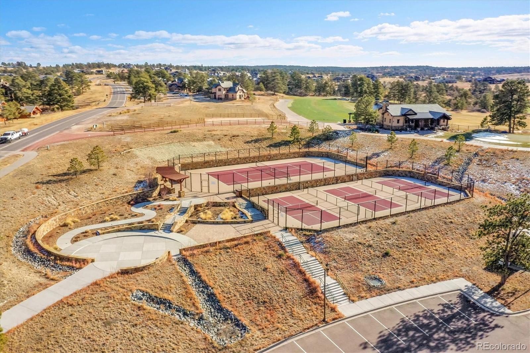
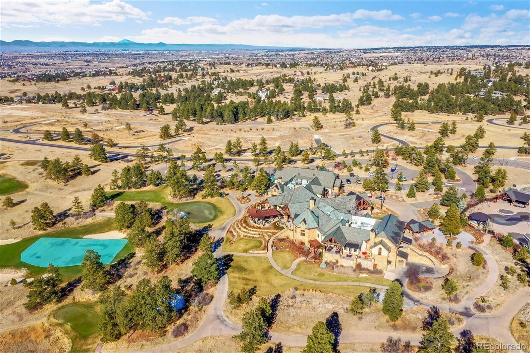
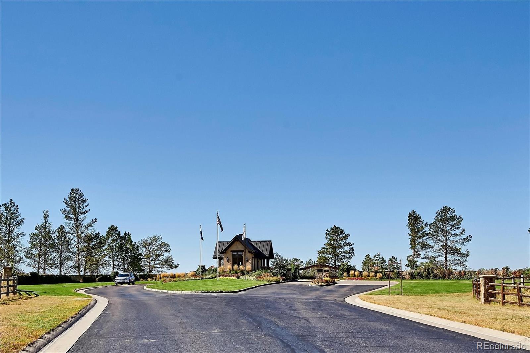
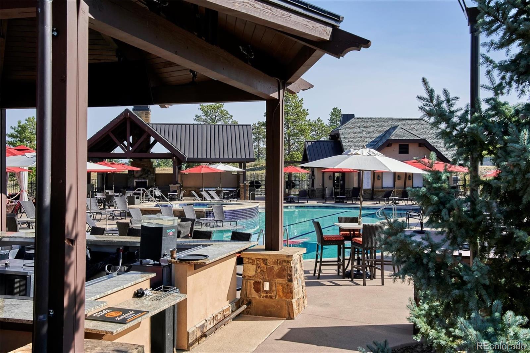
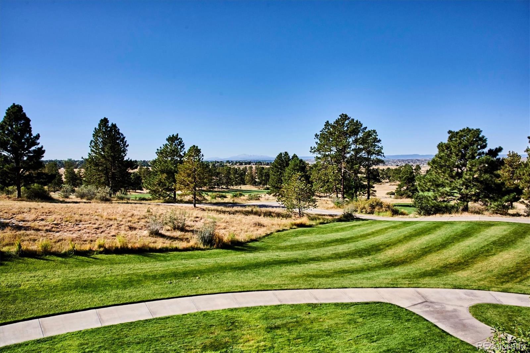
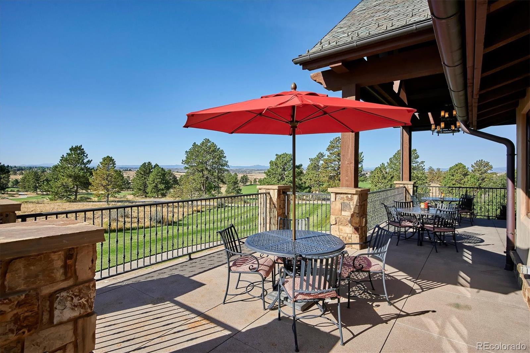
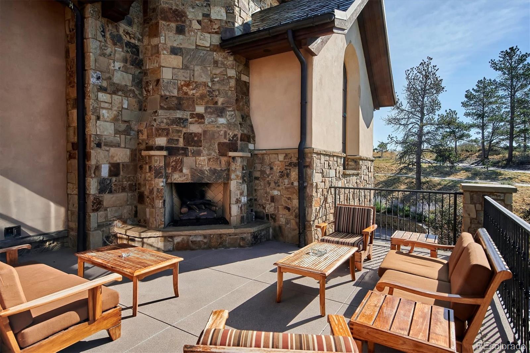
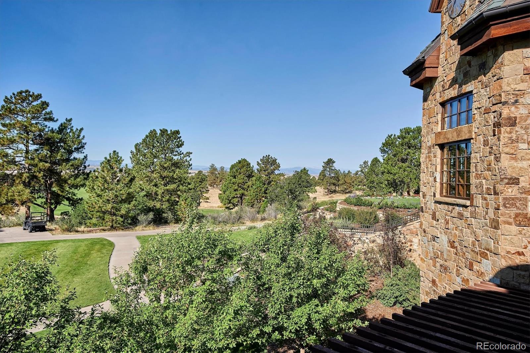
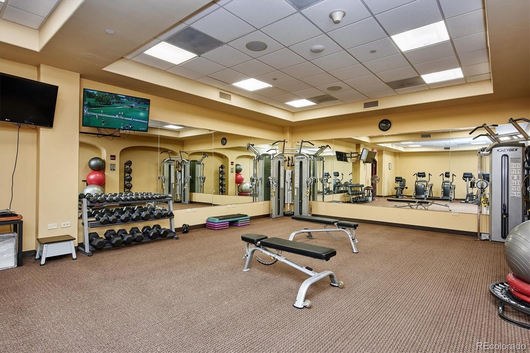
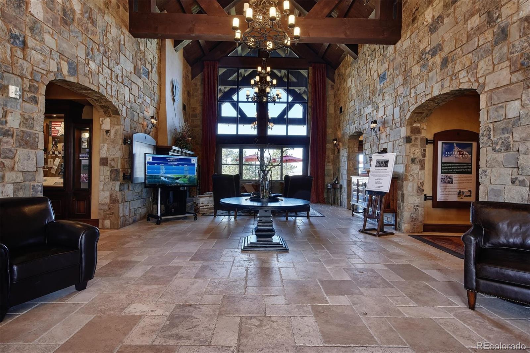
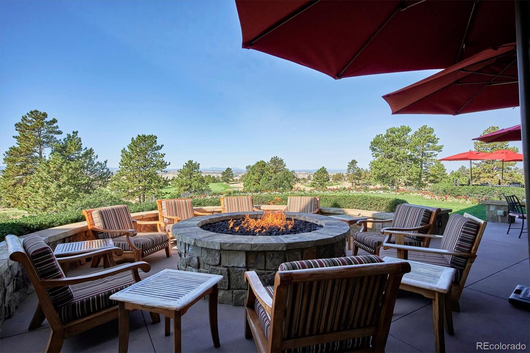
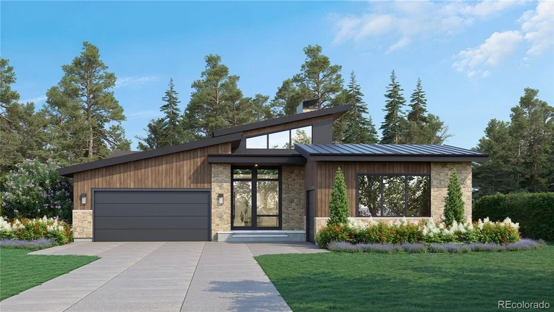
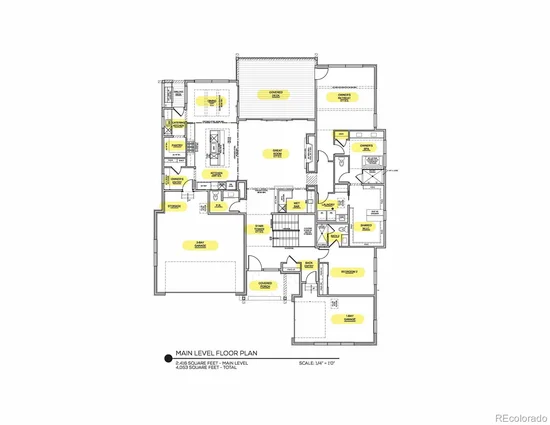
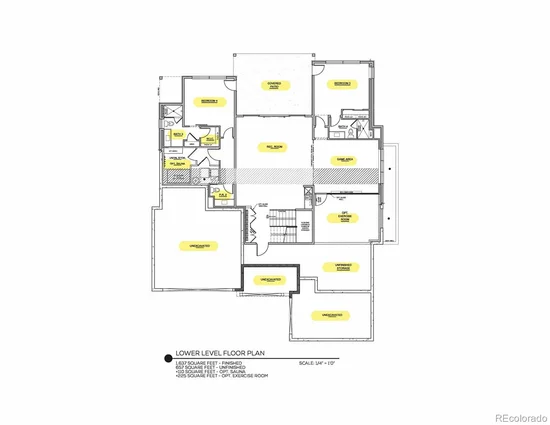
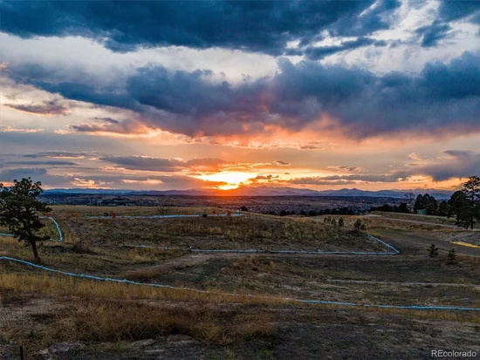
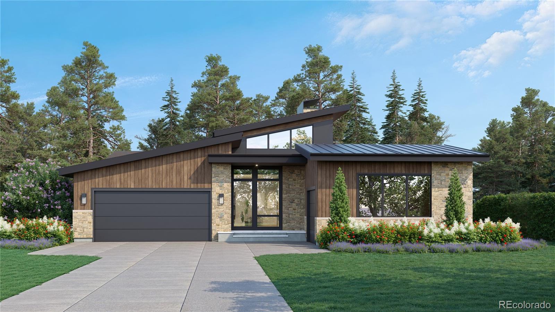
The Pinehurst Model meshes indoor and outdoor expansiveness with 4 bedrooms and 6 bathrooms. The Village at Colorado Golf Club is an exclusive, patio-home community nestled within the prestigious, gated community of Colorado Golf Club in Parker, Colorado. Designed for low-maintenance luxury living, The Village offers a private and serene lifestyle surrounded by rolling foothills, sweeping Rocky Mountain views, and more than 1, 000 acres of protected open space filled with meadows, ponds, and abundant wildlife. While Colorado Golf Club also features custom single-family estates, The Village is a distinct enclave tailored to those seeking a lock-and-leave lifestyle within a refined golf community setting. Residents enjoy access to scenic walking and biking trails throughout the community and the option to join the private, 44, 000-square-foot Colorado Golf Club clubhouse, which offers championship golf on a Coore and Crenshaw–designed 18-hole course and 9-hole short course, along with dining, fitness, spa, tennis, pickleball, pool amenities, and a golf academy. Conveniently located southeast of Denver with easy access to Lone Tree, DTC, DIA, and Downtown Denver, The Village at Colorado Golf Club blends privacy, natural beauty, and effortless luxury—ideal for those seeking a peaceful, upscale lifestyle within a premier gated community.

Ask a Local Expert

Property Highlights

Property Type
Residential
Property Sub Type
Single Family Residence
Architectural Style
Contemporary
Bedrooms
4
Total Bathrooms
6
Living Area
4,053
Price / Sqft
$493
Acres
0.24
Year Built
2027
Condition
New Construction

Location

City/Township
Parker
Subdivision
Colorado Golf Club
County
Douglas

Property Details

Price
$1,999,995
Condition
New Construction
Property Type
Residential
Property Sub Type
Single Family Residence

Building

Structure Type
House
Levels
One
Total Area
4,053

Community

Local Schools

Elementary School
Northeast
Middle School
Sagewood
High School
Ponderosa
School District
Douglas RE-1

Interior Features

Bedrooms and Bathrooms

Total Bathrooms
6
Bathrooms on Main Level
3
Full Bathrooms
1
1/2 Bathrooms
3
3/4 Bathrooms
2
Bedrooms
4
Bedrooms on Main Level
2

Rooms and Basement

Has Basement
Yes
Basement Features
Finished, Walk-Out Access

Area and Spaces

Living Area
4,053
Above Grade Finished Area
2,416
Below Grade Finished Area
1,637

Interior Features

Fireplace Features
Great Room

Heating and Cooling

Heating Features
Forced Air
Fireplaces
1

Building Details

Construction

Architectural Style
Contemporary
Builders Model
Pinehurst
Year Built
2027

Materials

Construction Materials
Frame, Stone, Wood Siding
Roof
Concrete, Metal

Terms

Terms

Ownership
Builder
Exclusions
n/a
Special Conditions
None
Special Terms
Cash, Conventional, Jumbo

Taxes

Tax

Tax (Annual)
$7,426

HOA

Has HOA
Yes
Association Fee
$731 /yr
Association Fee2
605.00 /qtr

Heating, Cooling & Utilities

Cooling Features
Central Air

Utilities

Sewer
Public Sewer
Water Source
Public

Lot

Acres
0.24
Lot Size
0.24
Lot Size Area Sq Ft
10,454.40
Road Surface
Paved

Exterior Features

Patio And Porch Features
Covered, Deck, Patio

Parking

Total Parking Spaces
3
Garage Capacity
3
Parking Features
Concrete, Oversized, Storage
Listed by The Denver 100 LLC, joconnor@den100.com, 303-880-8561
Listing Data last updated 09/10/2026 05:20 am
Get a Link to this Property: Copy To Clipboard
QR Code link to this property

Phone:
Connect with:

Payment Calculator

per month. fixed. % interest.
$
%
$
%
Principal & Interest
+ Home Insurance
+ Property Tax
+ HOA Fees
per month
Total interest paid over s will be:
All estimates and provided for informational purposes only. Actual amounts may vary. The output of the tool is not a loan offer or solicitation, nor is it financial or legal advice. Information, rates, programs and loan scenarios shown are for example only as of 10-Sep-2026 and are subject to change without notice. Interest rates provided by the St. Louis Federal Reserve Economic Data (FRED). All products are subject to credit and property approval. Not all products are available in all states or for all loan amounts. Other restrictions and limitations apply. Contact your preferred lender for the pricing associated with your specific transaction. Calculations are generated by Open Source mortgage calculation software tools using common mathematical formulas. All calculations should be independently verified.
Get Walk Score Content

Property History

Today
Property information last updated
9 days ago
Status Active. This is the date the listing was placed on market.
Cumulative Days on Market: 9 days (includes prior listings) · Currently listed since August 31, 2026. Data provided by the MLS.

Similar Properties