Property Details

Start of property details
Share this property:
479 Doe Circle
Bailey, CO 80421
16 days ago
REDUCED
$645,000
Active
4
Beds
3
Baths
1,903
Sqft
1.03
Acres
1996
Yr. Built
MLS# 9518563
Cumulative Days on Market: 27 · Includes prior listings · Currently listed since 08/27/26 · Data provided by the MLS.

Property Description

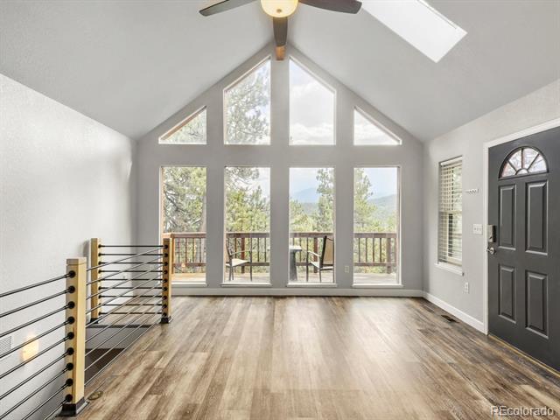
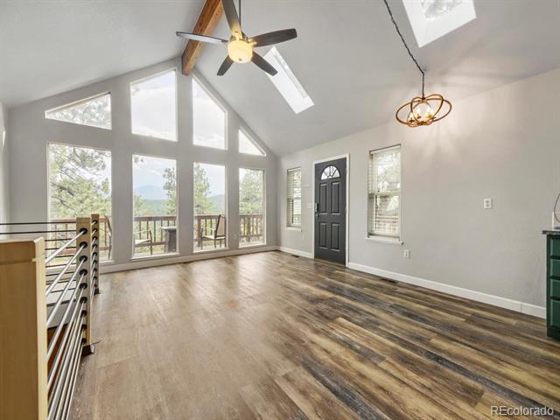
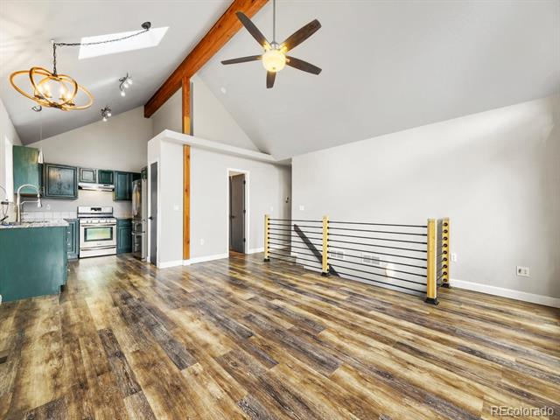
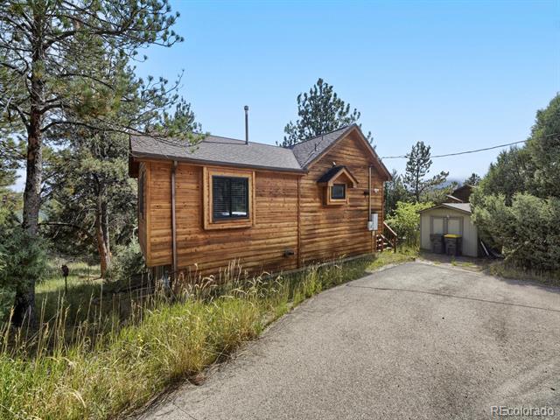
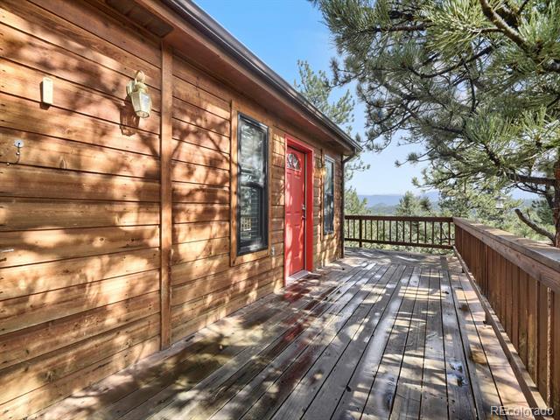
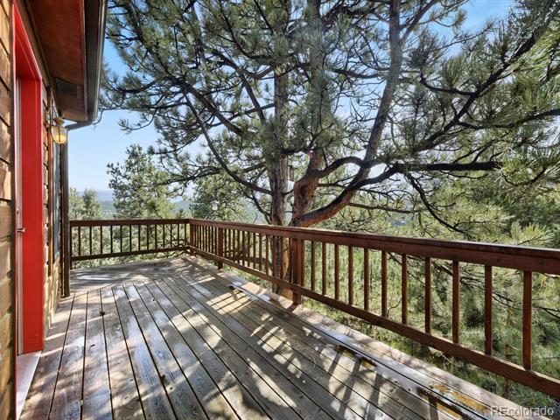
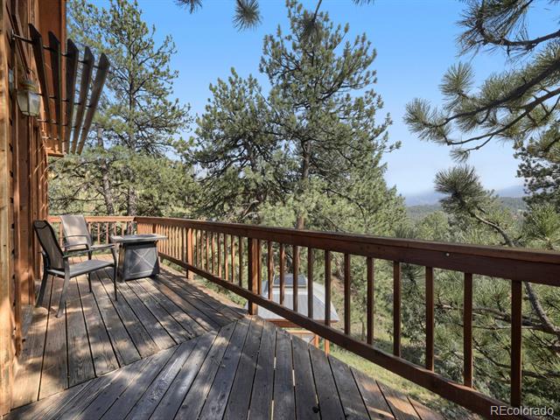
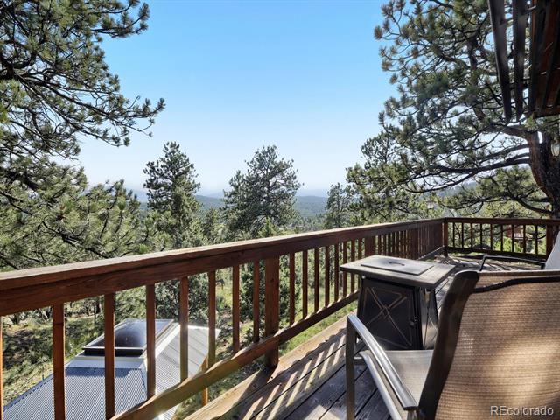
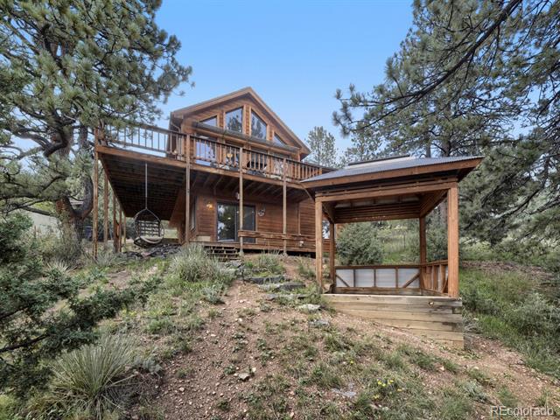
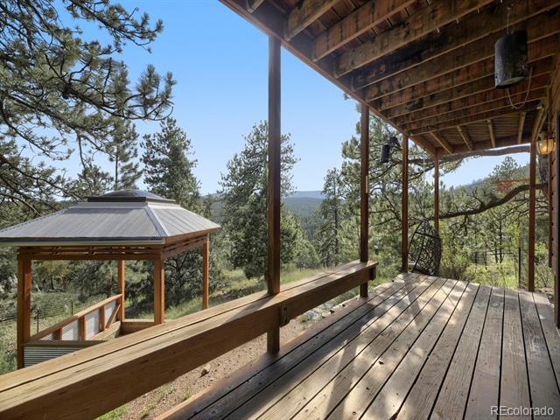
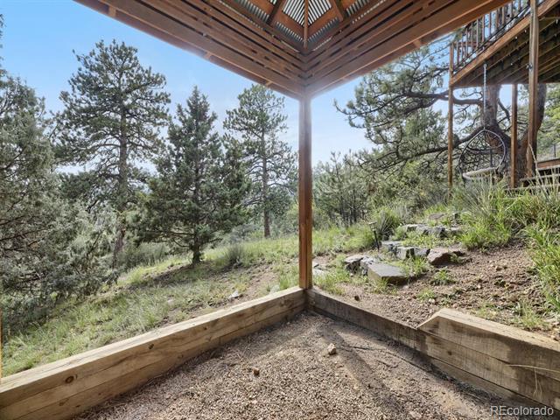
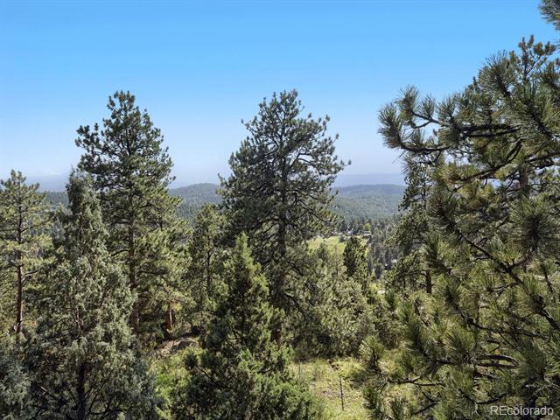
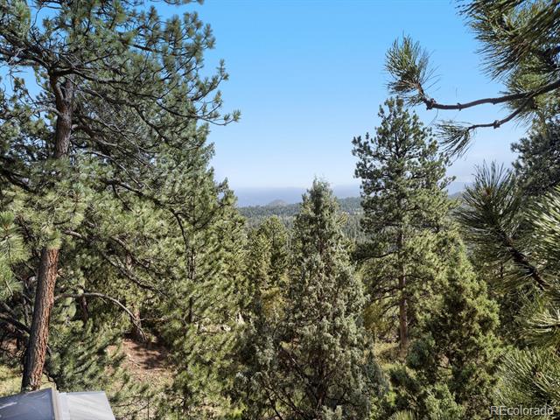
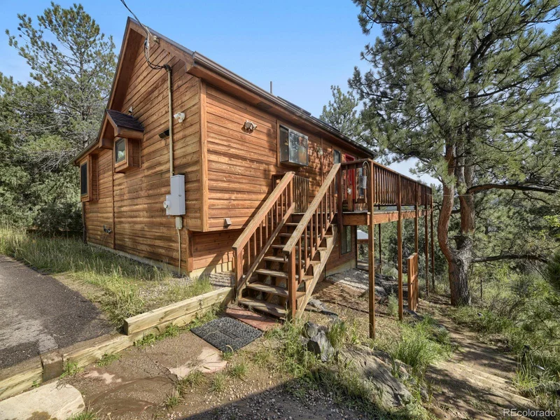
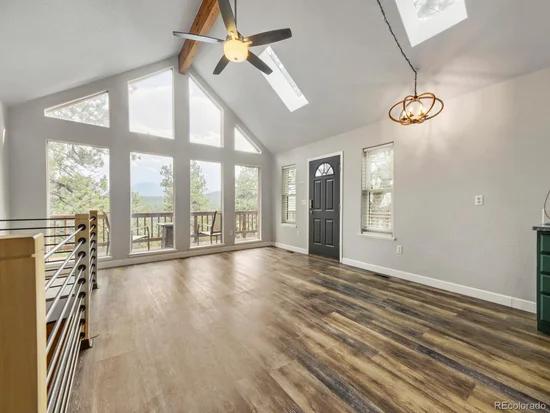
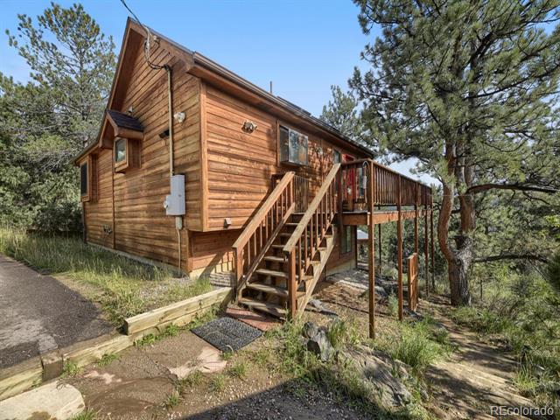
Let the mountain views take center stage at this updated Bailey retreat, tucked among the pines on 1.03 fully fenced acres in Burland Ranchettes. A dramatic wall of windows fills the vaulted great room with natural light and frames sweeping mountain, meadow and valley vistas—the kind of Colorado backdrop that never gets old. Step onto the deck for morning coffee, evening sunsets and fresh alpine air, or wander down to the gazebo and simply enjoy the view.

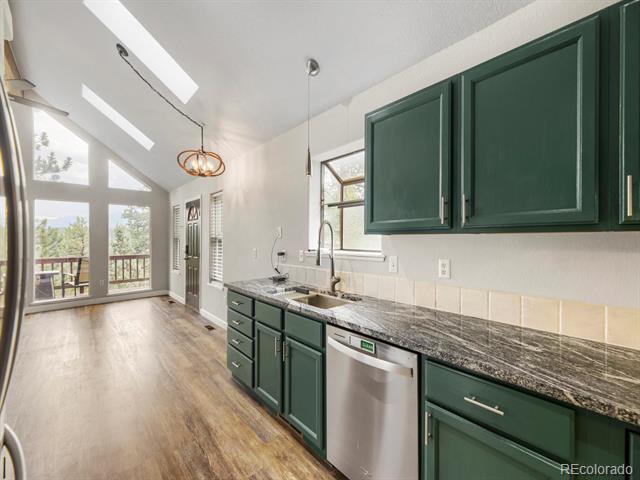
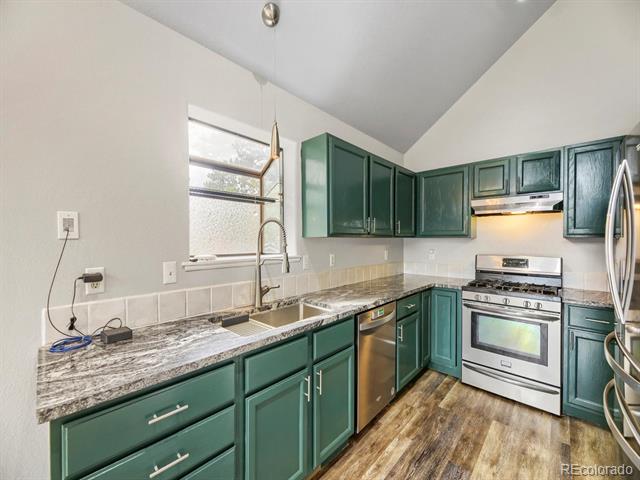
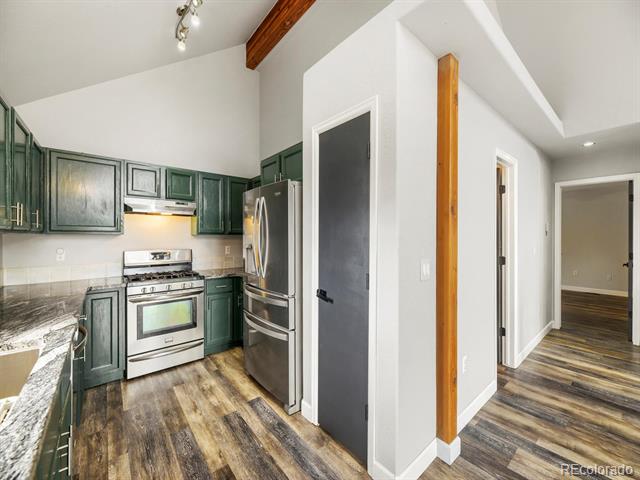
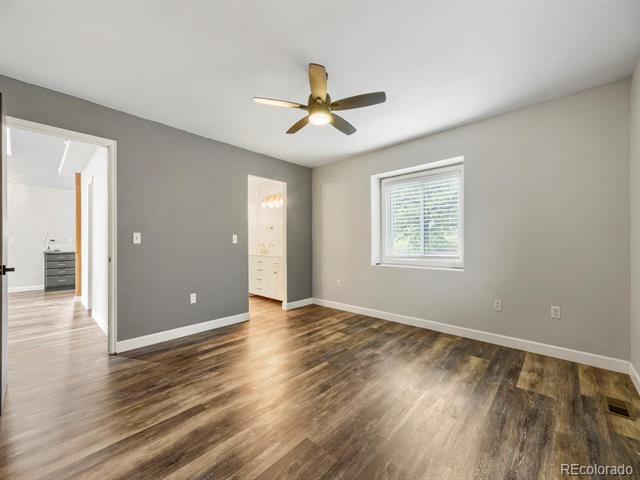
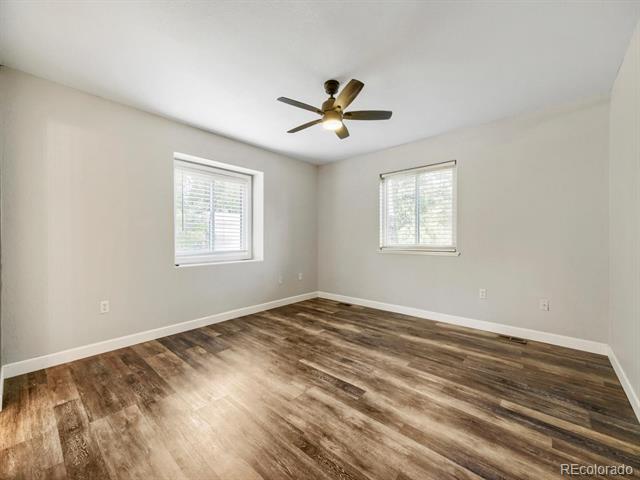
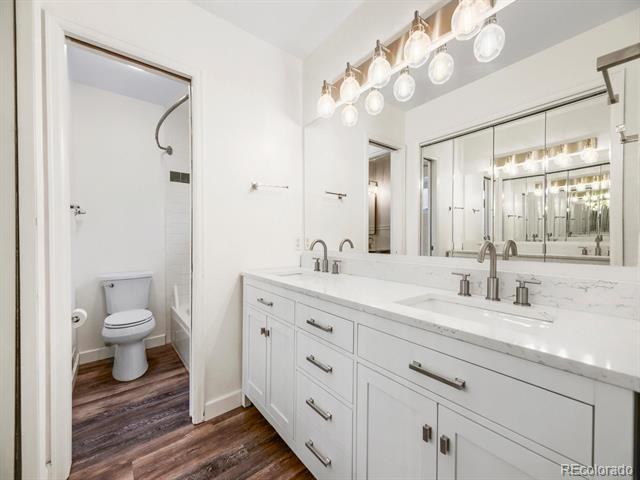
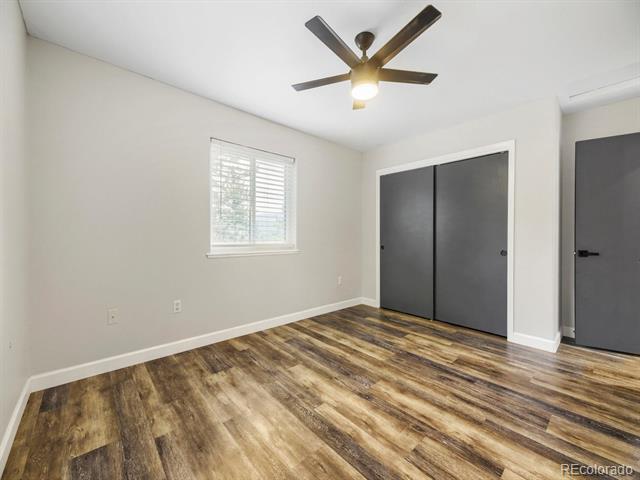
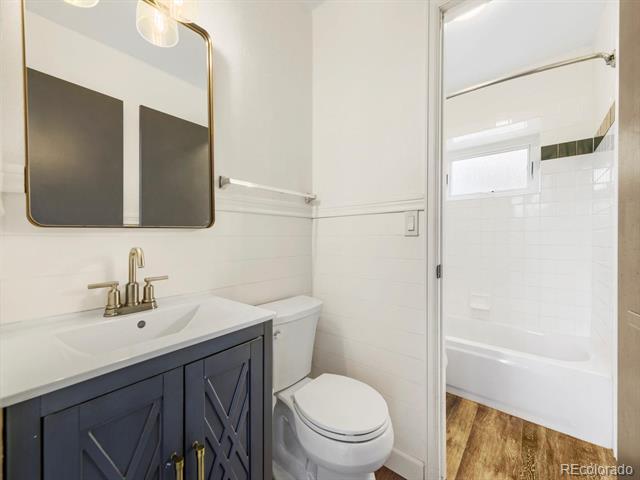
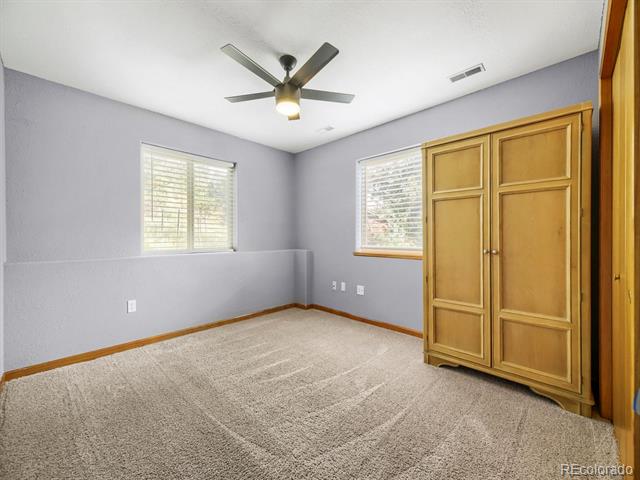
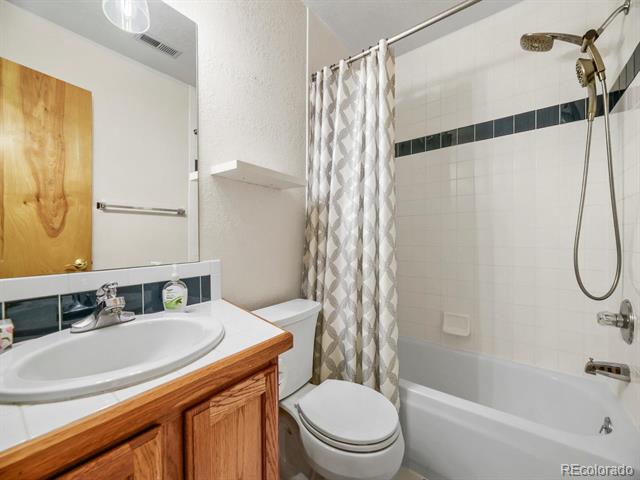
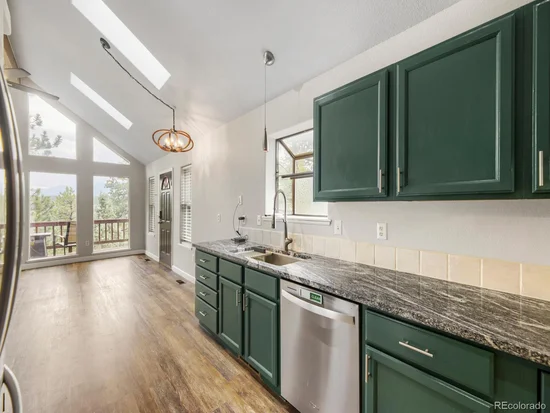
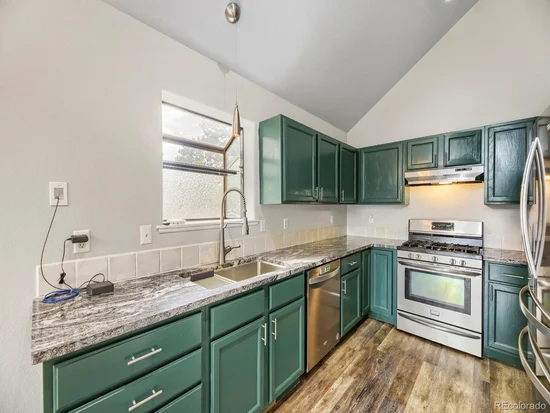
Inside, the open floor plan feels bright, warm and welcoming, with 1, 903 finished square feet, four bedrooms and three baths. Extensive updates blend mountain character with modern comfort: newer upper-level windows, a new lower-level sliding door, window treatments, LVP flooring upstairs and on the stairs, fresh trim and doors, updated lighting and ceiling fans, and a handsome wrought-iron stair railing. The refreshed kitchen features granite countertops, updated cabinetry and hardware, newer appliances, plus a new sink, faucet, disposal and chandelier. Updated bath vanities and toilets add another layer of move-in-ready ease.

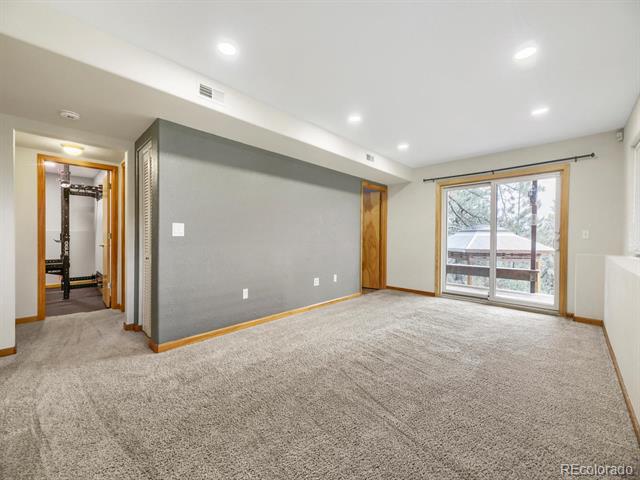
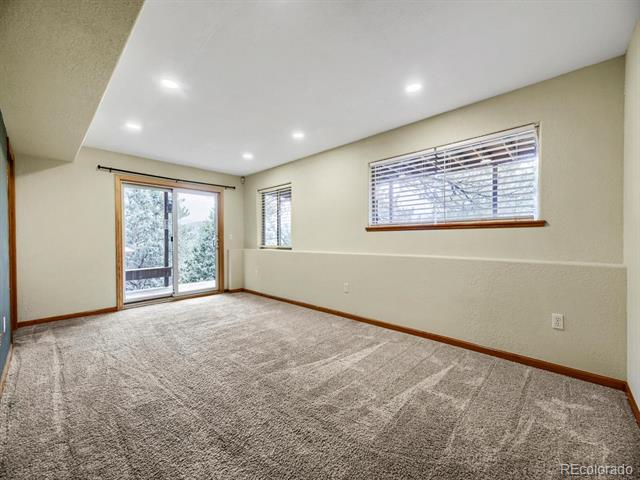
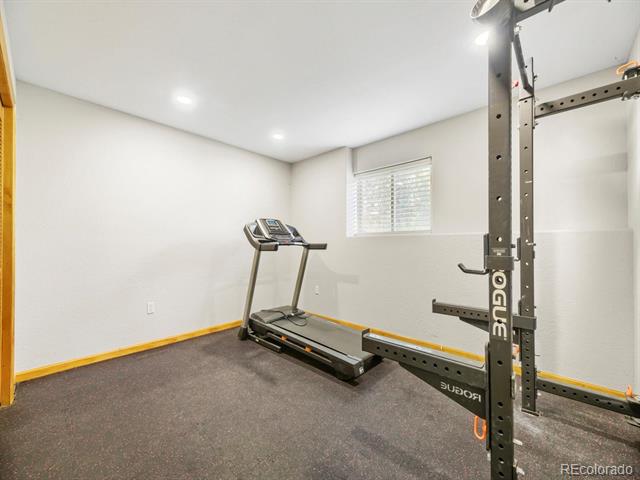
The finished lower level offers flexible living space, recessed lighting and a nonconforming fourth bedroom currently arranged as a gym. Outside, enjoy stained decks, an asphalt driveway, storage shed, gazebo, dog door and room to roam. A radon mitigation system, newer smoke / CO detectors, private well and septic complete this inviting mountain home. MORE PHOTOS COMING SOON!

Ask a Local Expert

Property Highlights

Property Type
Residential
Property Sub Type
Single Family Residence
Architectural Style
Mountain Contemporary
Bedrooms
4
Total Bathrooms
3
Living Area
1,903
Price / Sqft
$339
Acres
1.03
Year Built
1996
Condition
Updated/Remodeled

Location

City/Township
Bailey
Direction Faces
South
View
Meadow, Mountain(s), Valley
Subdivision
Burland Ranchettes
County
Park

Property Details

Price
$645,000
Condition
Updated/Remodeled
Property Type
Residential
Property Sub Type
Single Family Residence

Building

Structure Type
House
Levels
Two
Total Area
1,903

Community

Local Schools

Elementary School
Fitzsimmons
Middle School
Platte Canyon
High School
Platte Canyon
School District
Platte Canyon RE-1

Interior Features

Bedrooms and Bathrooms

Total Bathrooms
3
Bathrooms on Main Level
2
Full Bathrooms
2
1/4 Bathrooms
1
Bedrooms
4
Bedrooms on Main Level
2

Rooms and Basement

Has Basement
Yes
Basement Features
Finished, Full

Area and Spaces

Living Area
1,903
Above Grade Finished Area
992
Below Grade Finished Area
911

Appliances

Appliances
Dishwasher, Disposal, Microwave, Range, Refrigerator

Interior Features

Interior Features
Ceiling Fan(s), Granite Counters, High Ceilings, Open Floorplan, Primary Suite, Vaulted Ceiling(s)
Flooring
Carpet, Laminate
Laundry Features
In Unit
Window Features
Bay Window(s), Double Pane Windows, Skylight(s), Window Treatments
Security Features
Smart Locks, Smoke Detector(s)

Heating and Cooling

Heating Features
Forced Air

Building Details

Construction

Architectural Style
Mountain Contemporary
Year Built
1996

Materials

Construction Materials
Frame
Roof
Shingle

Terms

Terms

Ownership
Individual
Exclusions
Seller’s Personal Property
Special Conditions
None
Special Terms
Cash, Conventional, FHA, VA Loan

Taxes

Tax

Tax (Annual)
$2,235

HOA

Has HOA
Yes
Association Fee
$20 /yr

Heating, Cooling & Utilities

Cooling Features
Other

Utilities

Utilities
Electricity Connected, Natural Gas Connected
Sewer
Septic Tank
Water Source
Well

Lot

Acres
1.03
Lot Size
1.03
Lot Size Area Sq Ft
44,866.80
Lot Features
Landscaped, Many Trees
Road Surface
Gravel

Exterior Features

Patio And Porch Features
Covered, Deck, Front Porch
Fencing
Full

Parking

Total Parking Spaces
6
Listed by Broker Direct Company, broker@brokerdirectco.com, 720-988-9914
Listing Data last updated 09/23/2026 10:40 pm
Get a Link to this Property: Copy To Clipboard
QR Code link to this property

Phone:
Connect with:

Payment Calculator

per month. fixed. % interest.
$
%
$
%
Principal & Interest
+ Home Insurance
+ Property Tax
+ HOA Fees
per month
Total interest paid over s will be:
All estimates and provided for informational purposes only. Actual amounts may vary. The output of the tool is not a loan offer or solicitation, nor is it financial or legal advice. Information, rates, programs and loan scenarios shown are for example only as of 24-Sep-2026 and are subject to change without notice. Interest rates provided by the St. Louis Federal Reserve Economic Data (FRED). All products are subject to credit and property approval. Not all products are available in all states or for all loan amounts. Other restrictions and limitations apply. Contact your preferred lender for the pricing associated with your specific transaction. Calculations are generated by Open Source mortgage calculation software tools using common mathematical formulas. All calculations should be independently verified.
Get Walk Score Content

Property History

Today
Property information last updated
16 days ago
Date of last price change
27 days ago
Status Active. This is the date the listing was placed on market.
Cumulative Days on Market: 27 days (includes prior listings) · Currently listed since August 27, 2026. Data provided by the MLS.

Similar Properties