Property Details

Start of property details
Share this property:
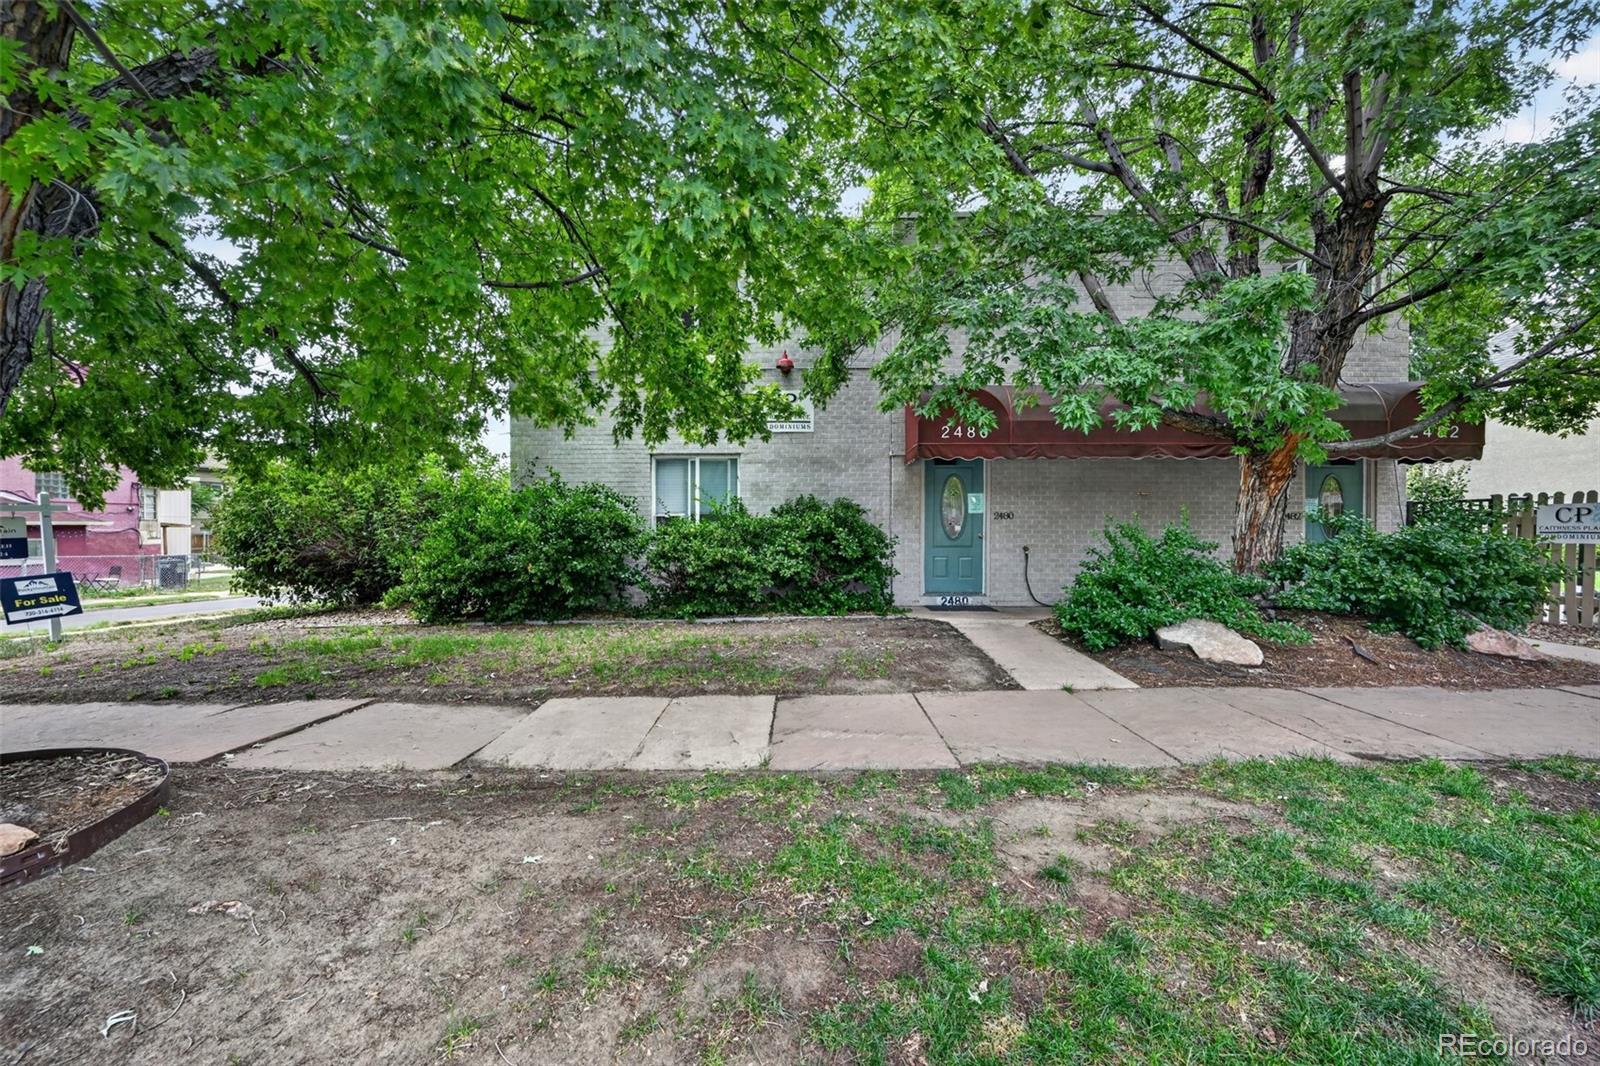
2480 W Caithness Place, Unit 2
Denver, CO 80211
21 days ago
REDUCED
$189,000
Active
1
Beds
1
Baths
312
Sqft
1956
Yr. Built
MLS# 9543852
Cumulative Days on Market: 55 · Includes prior listings · Currently listed since 07/29/26 · Data provided by the MLS.

Property Description

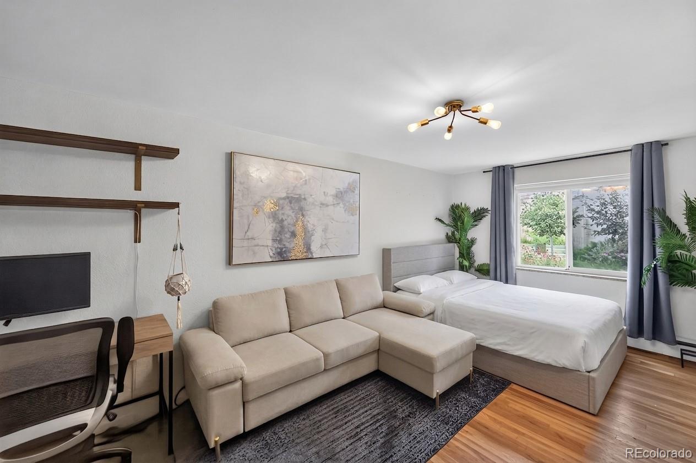
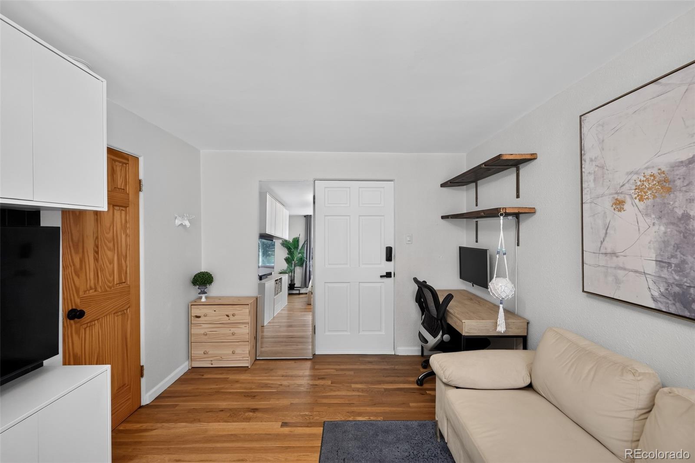
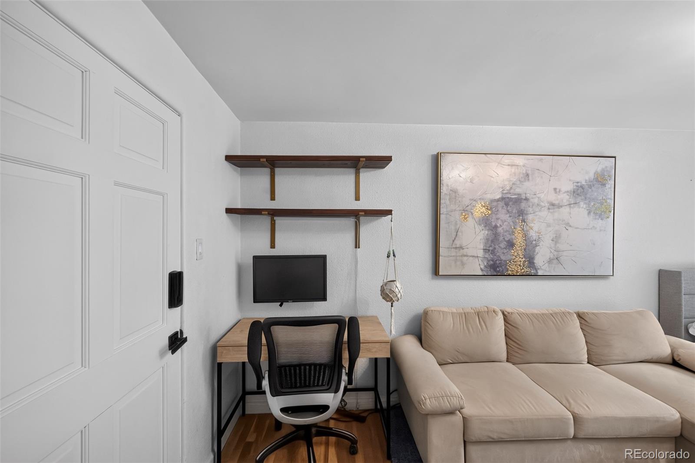
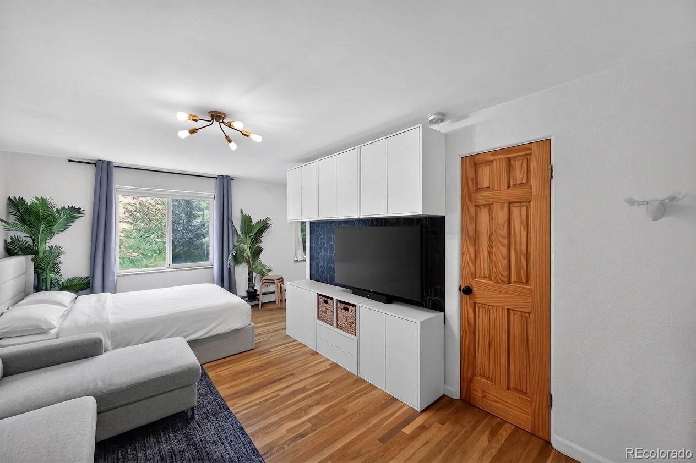
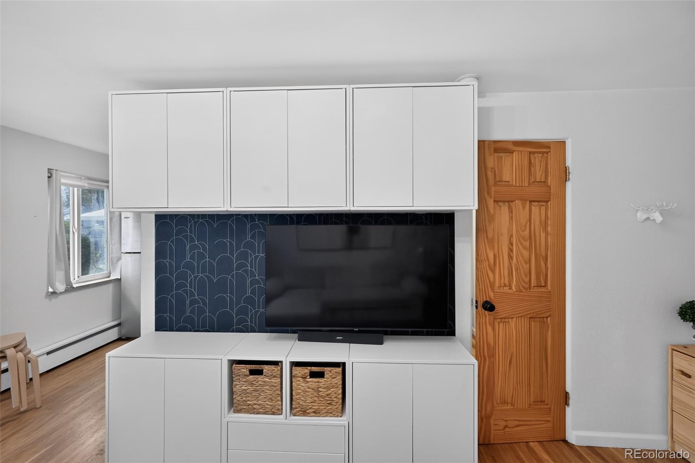
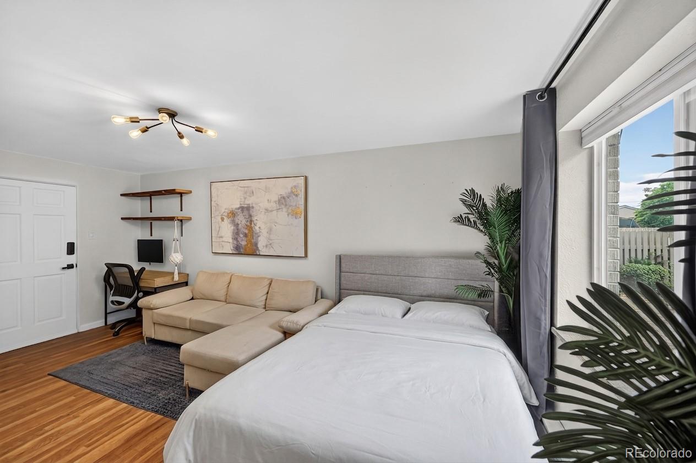
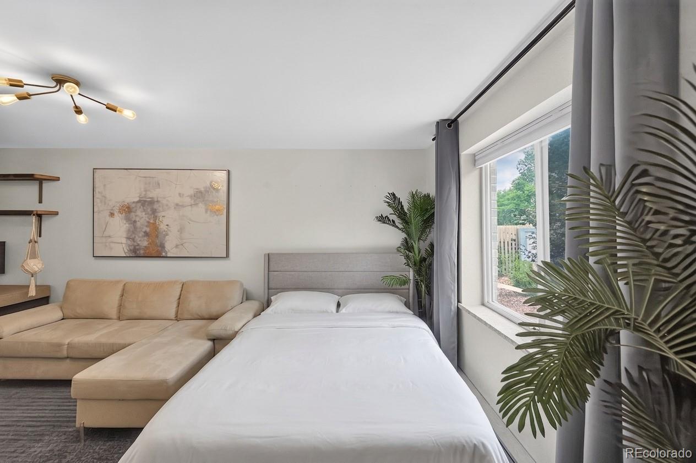
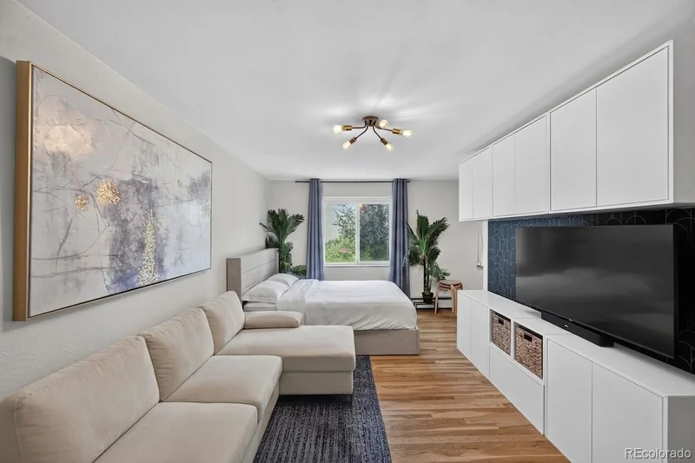
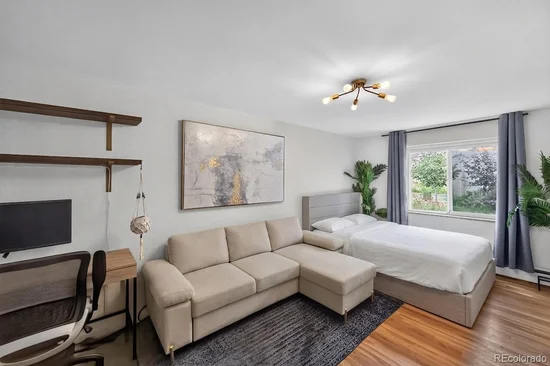
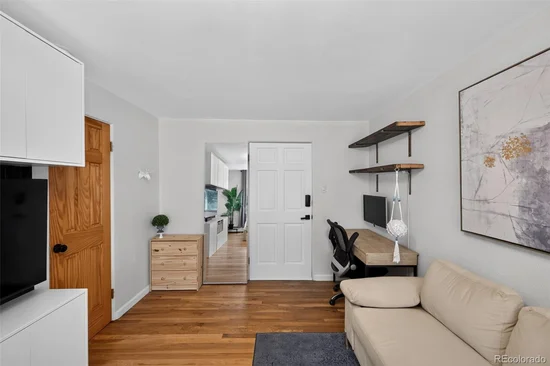
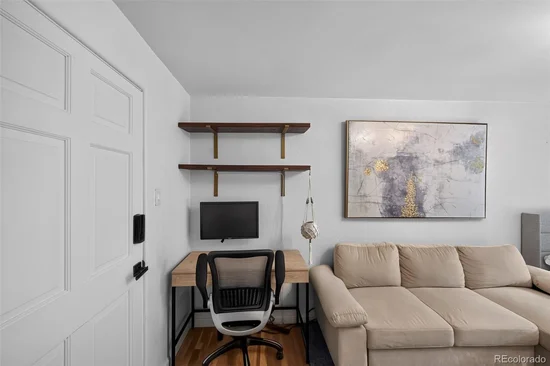
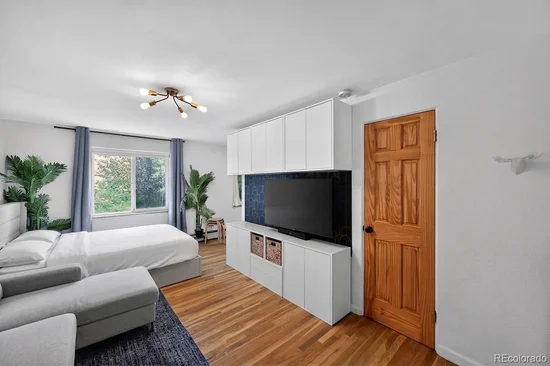
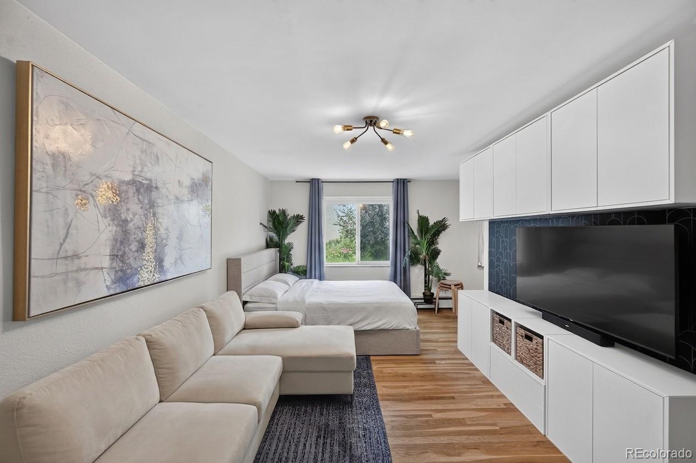
Tucked into Denver's iconic Highlands neighborhood, this beautifully updated studio at Caithness Place offers a rare opportunity to own in one of the city's most sought-after locations. Priced at * * $189, 000 * * , this thoughtfully remodeled 1956 condo blends timeless mid-century character with modern urban style, creating an ideal low-maintenance home, city pied-à-terre, or investment opportunity. You cannot beat the affordability for this neighborhood!

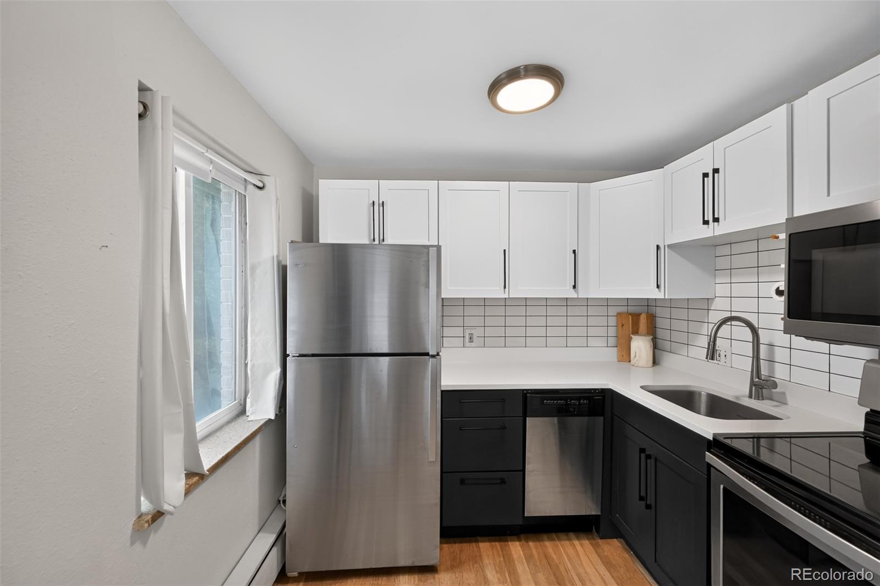
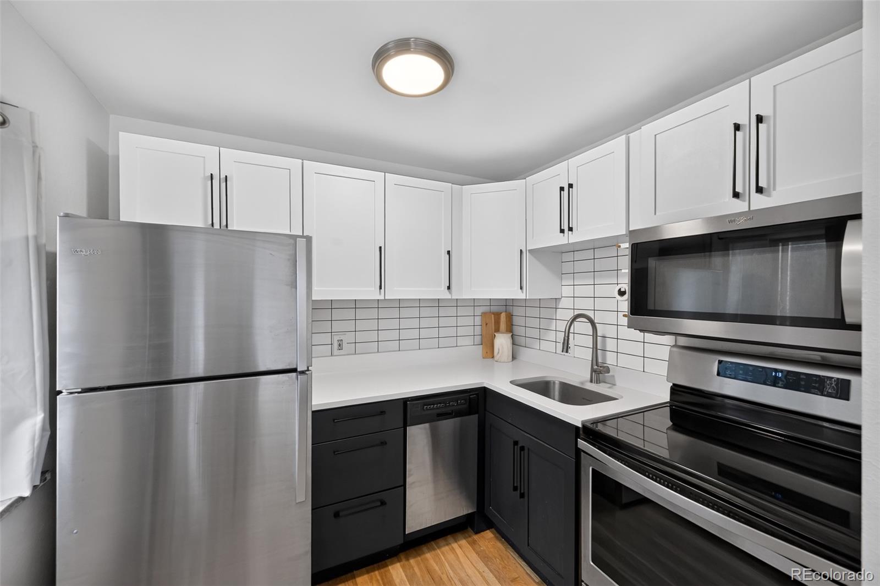
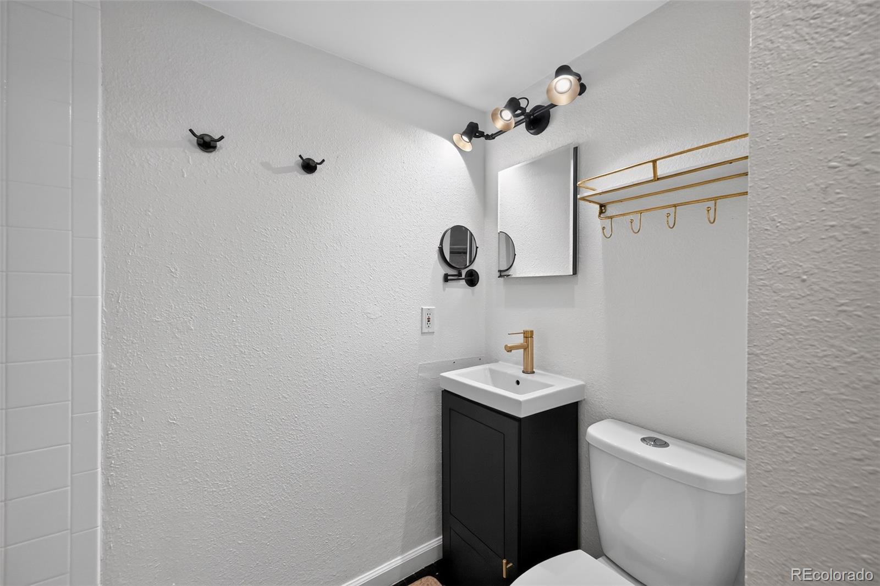
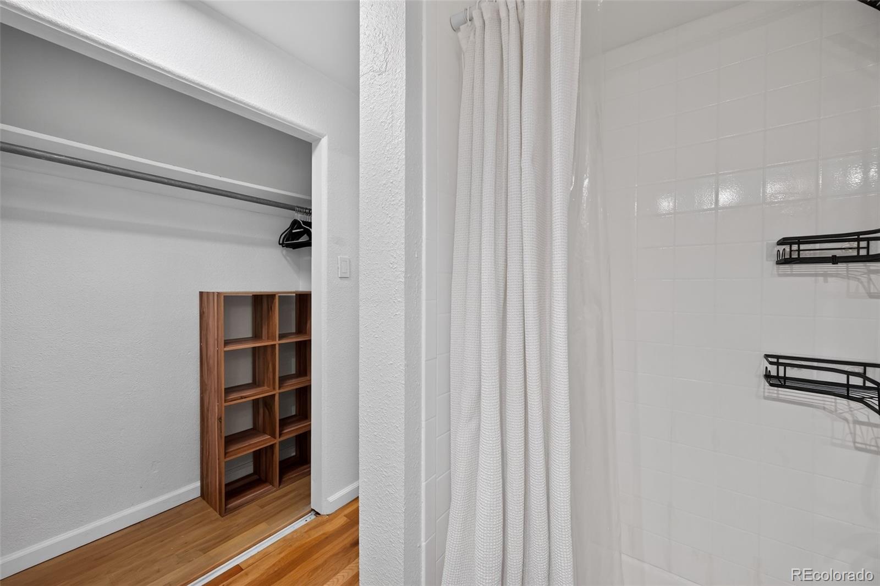
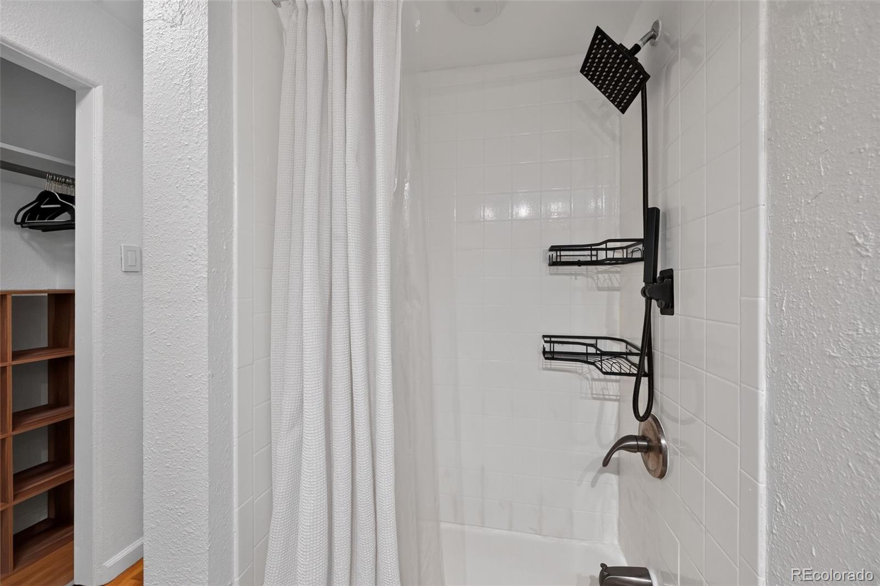
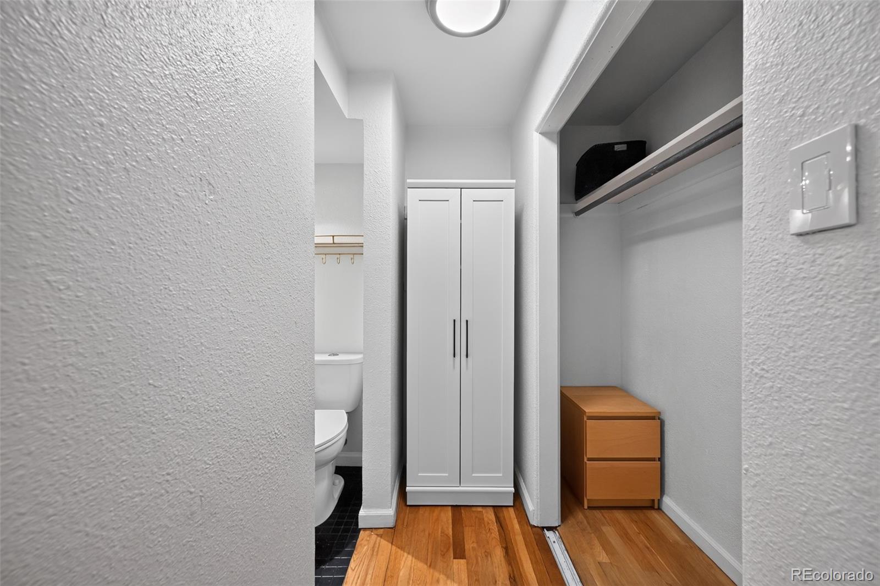
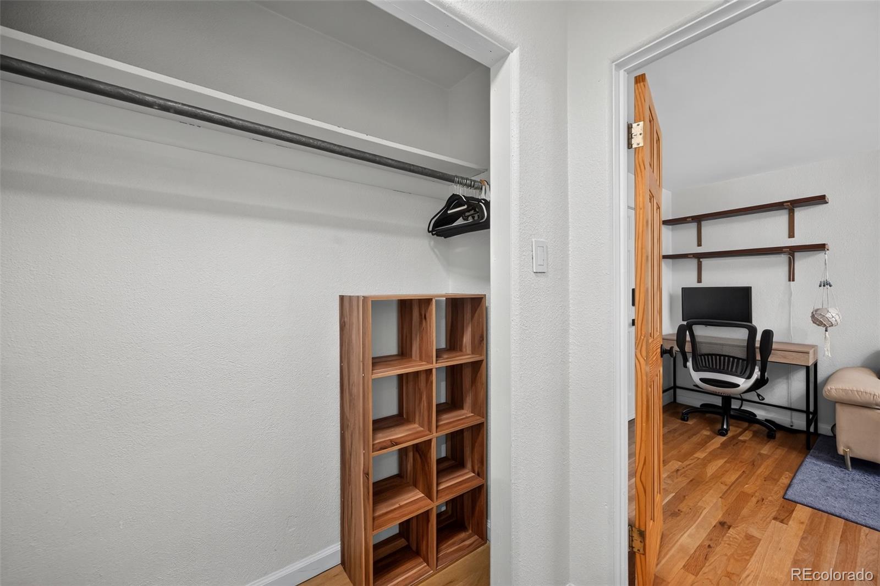
Inside, the bright, open-concept floor plan makes the most of the space, creating a comfortable and functional living area. Rich hardwood plank floors add warmth throughout, while the remodeled kitchen features quartz countertops, stainless steel appliances, and a stylish tile backsplash that pairs classic design with everyday convenience. The full bathroom has been tastefully updated with tiled flooring and a tub / shower combination, completing the home's move-in-ready appeal.

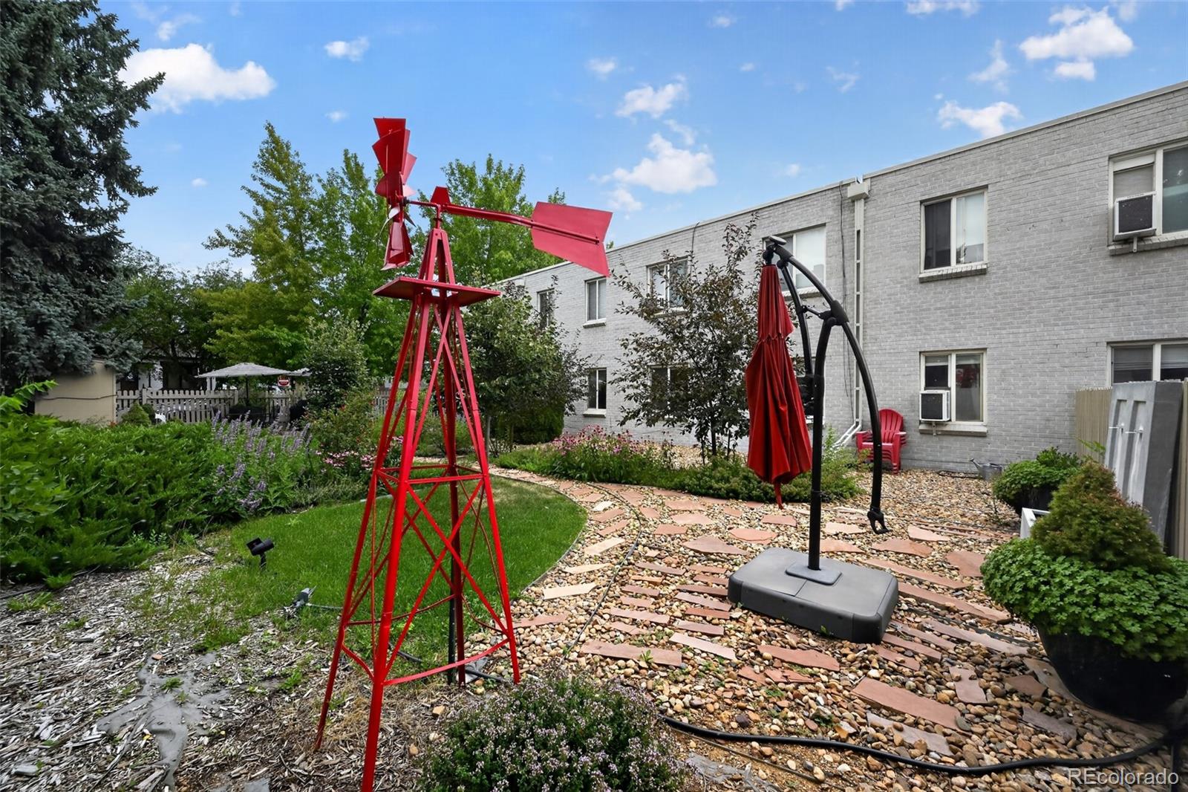
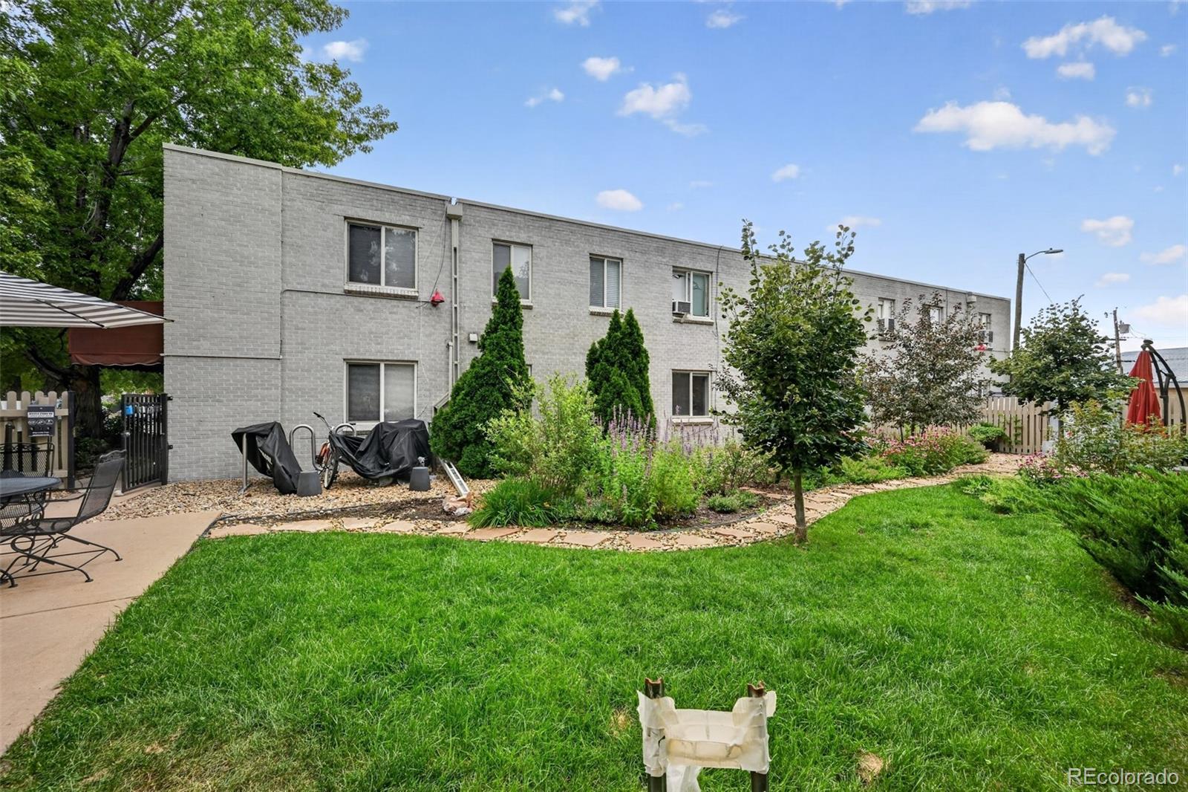
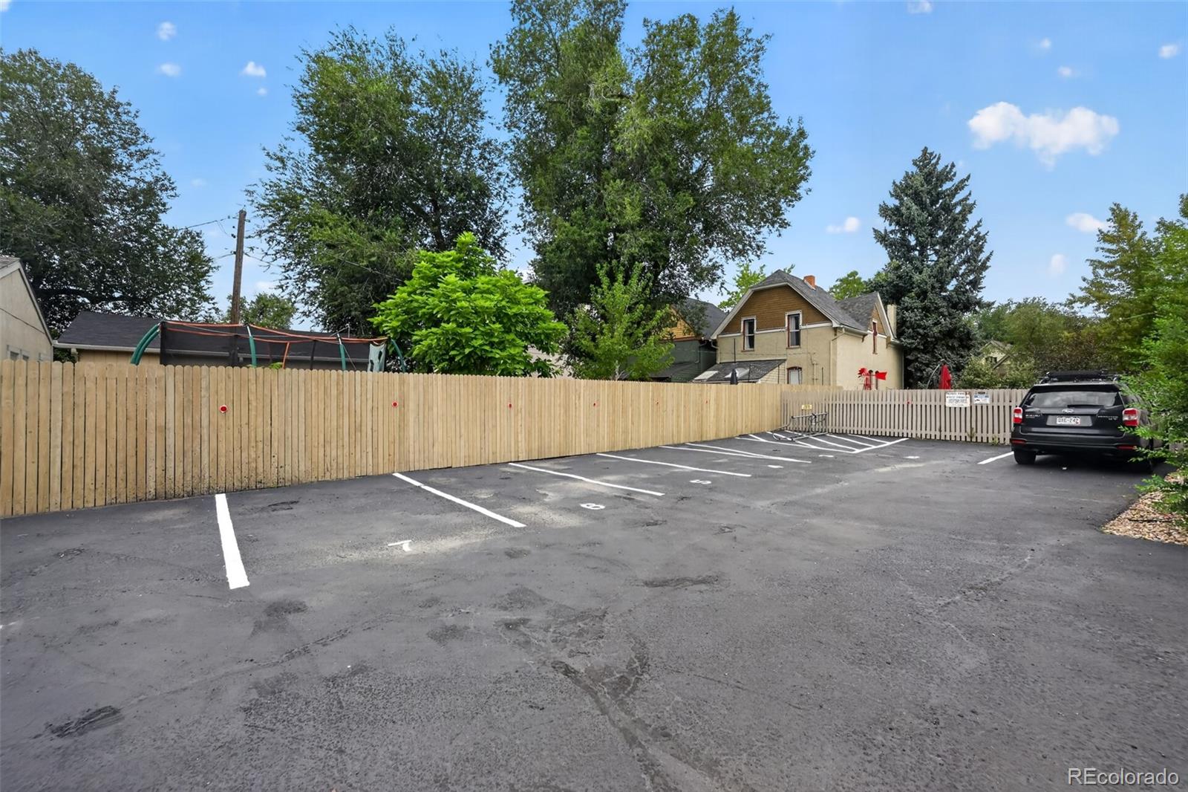
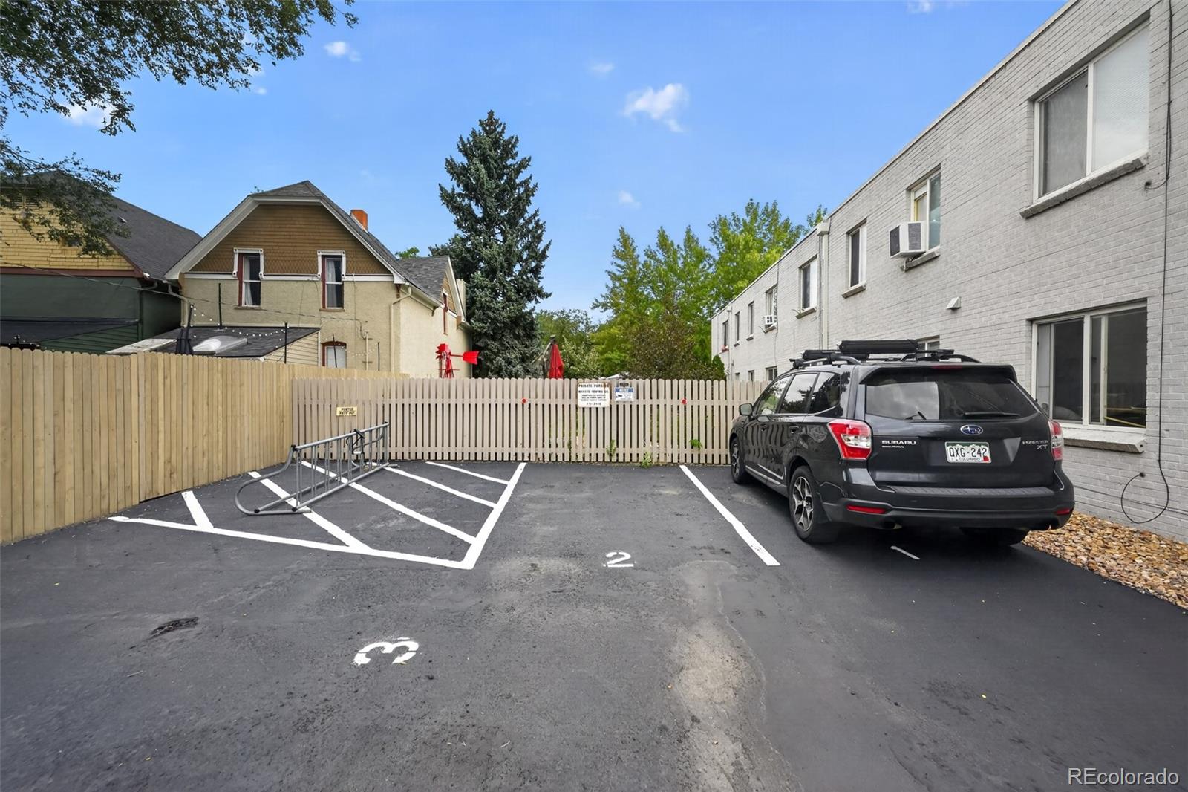
Practical amenities enhance the property's value, including a deeded off-street parking space and a private storage locker that's perfect for bikes, outdoor gear, or seasonal items. Low monthly HOA dues cover heat, water, sewer, trash, snow removal, and exterior building maintenance, making ownership simple and affordable.

Location is one of this home's greatest advantages. With an outstanding Walk Score of 94, you'll be just steps from Highlands and LoHi favorites such as Little Man Ice Cream, Linger, CorePower Yoga, and an array of local restaurants, coffee shops, boutiques, and parks. Convenient access to I-25 makes commuting easy, while Empower Field at Mile High is only 1.4 miles away and Coors Field is just 1.9 miles from your front door.

Combining modern updates, low-maintenance living, and one of Denver's most desirable neighborhoods, this move-in-ready studio offers an exceptional opportunity to enjoy the best of urban living at an accessible price.

Ask a Local Expert

Property Highlights

Property Type
Residential
Property Sub Type
Condominium
Bedrooms
1
Total Bathrooms
1
Living Area
312
Price / Sqft
$606
Year Built
1956
Condition
Updated/Remodeled

Location

City/Township
Denver
Subdivision
Caithness Place Condos
County
Denver
Zoning
U-RH-2.5

Property Details

Price
$189,000
Condition
Updated/Remodeled
Property Type
Residential
Property Sub Type
Condominium

Building

Structure Type
Low Rise (1-3)
Levels
One
Total Area
312

Community

Local Schools

Elementary School
Edison
Middle School
Skinner
High School
North
School District
Denver 1

Interior Features

Bedrooms and Bathrooms

Total Bathrooms
1
Bathrooms on Main Level
1
Full Bathrooms
1
Bedrooms
1
Bedrooms on Main Level
1

Area and Spaces

Living Area
312
Above Grade Finished Area
312

Appliances

Appliances
Dishwasher, Microwave, Oven, Refrigerator

Interior Features

Interior Features
Open Floorplan, Stone Counters
Flooring
Tile, Vinyl
Laundry Features
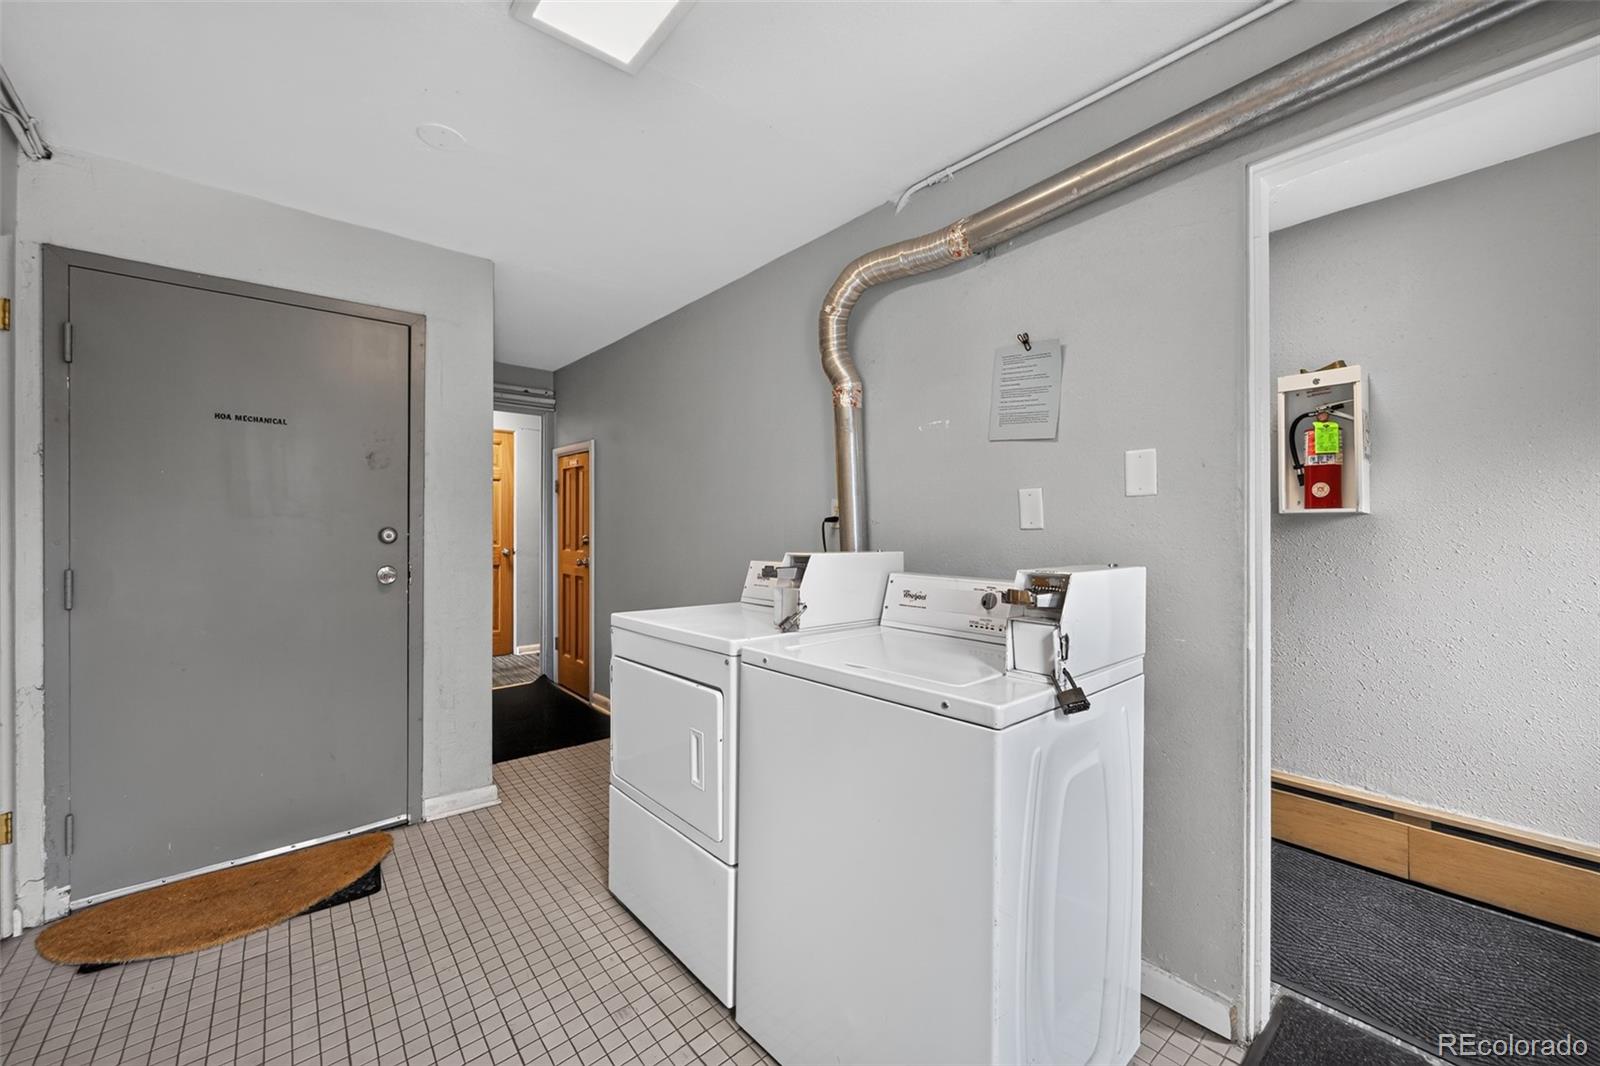
Common Area
Entry Level
1

Heating and Cooling

Heating Features
Baseboard

Building Details

Construction

Year Built
1956
Property Attached
Yes
Common Walls
2+ Common Walls

Materials

Construction Materials
Brick, Frame
Roof
Composition

Terms

Terms

Ownership
Individual
Exclusions
Personal property
Special Conditions
None
Special Terms
Cash, Conventional

Taxes

Tax

Tax (Annual)
$1,361

HOA

Has HOA
Yes
Association Fee
$301.02 /mo

Heating, Cooling & Utilities

Cooling Features
Air Conditioning-Room

Utilities

Sewer
Public Sewer
Water Source
Public

Lot

Lot Features
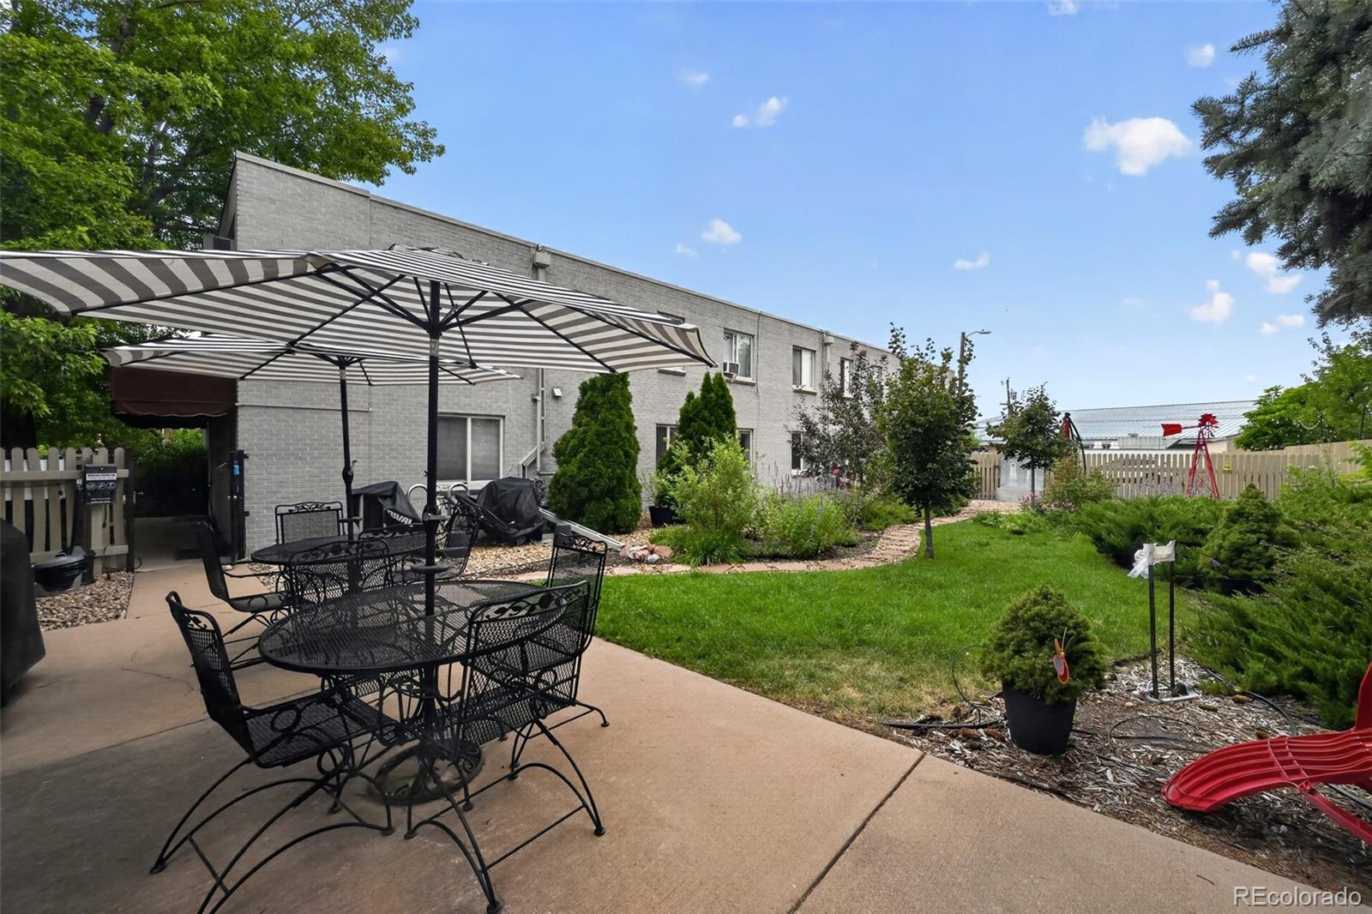
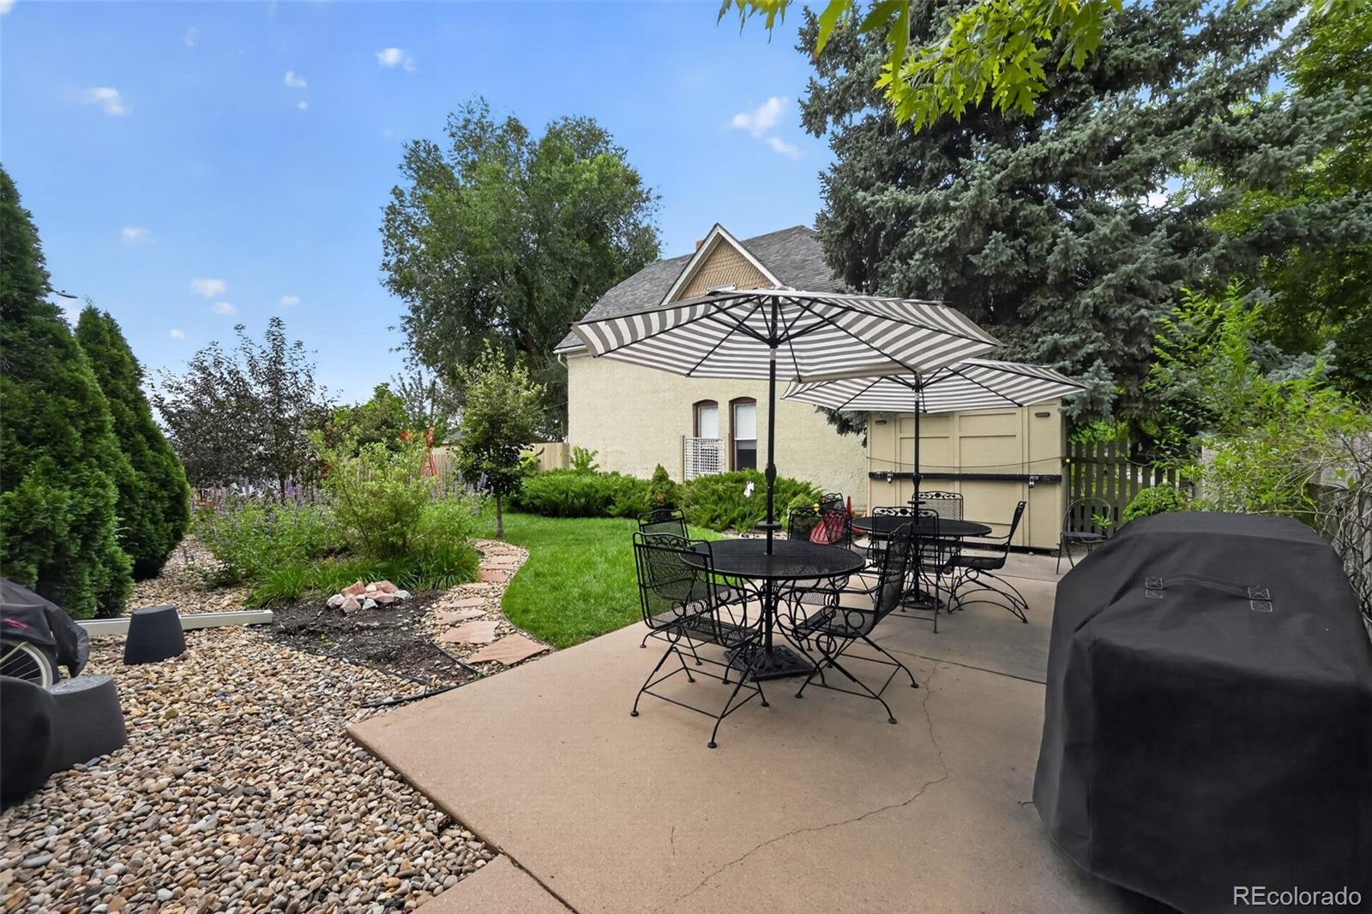
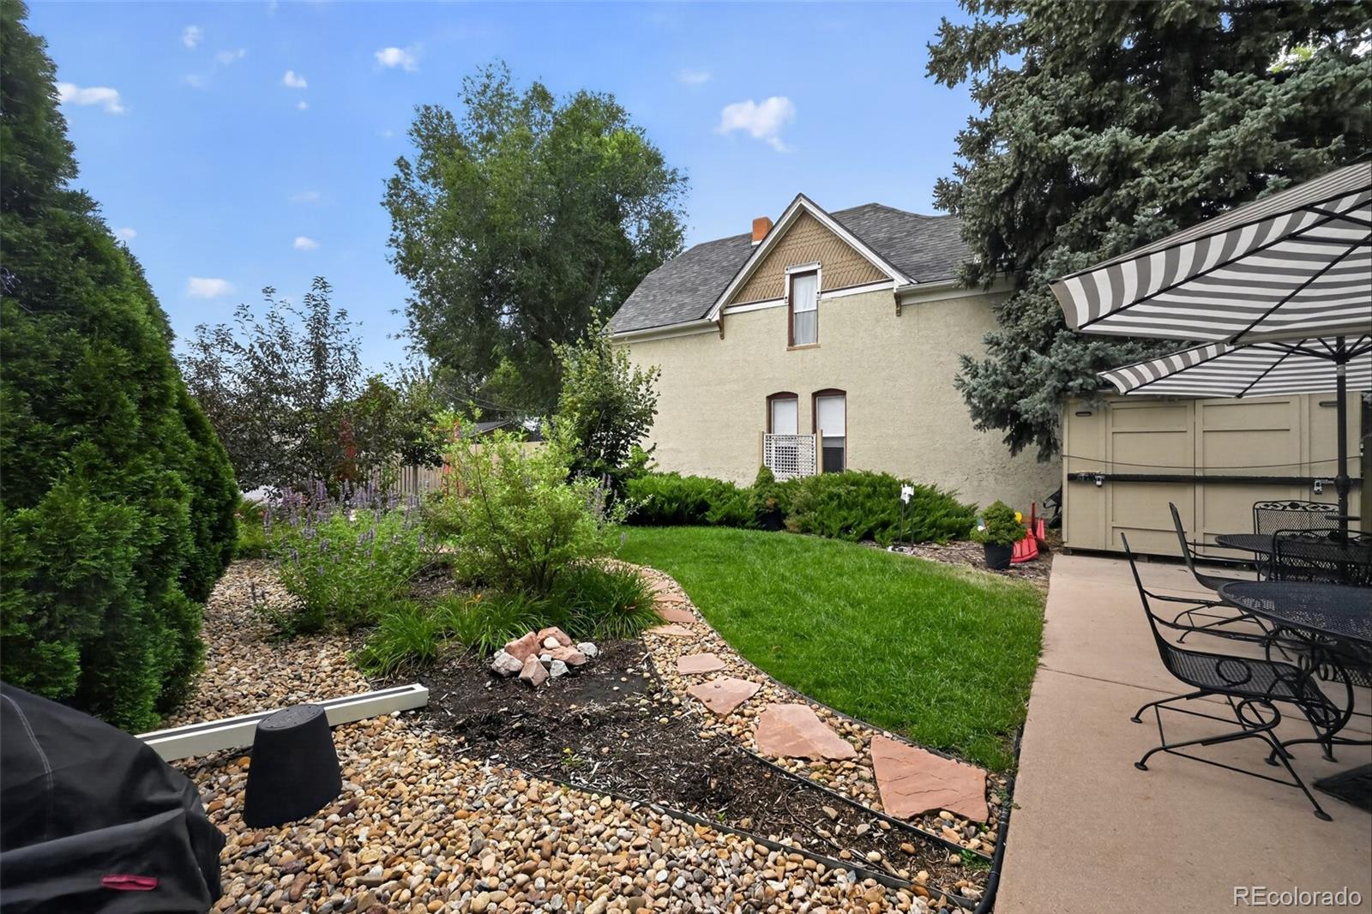
Landscaped

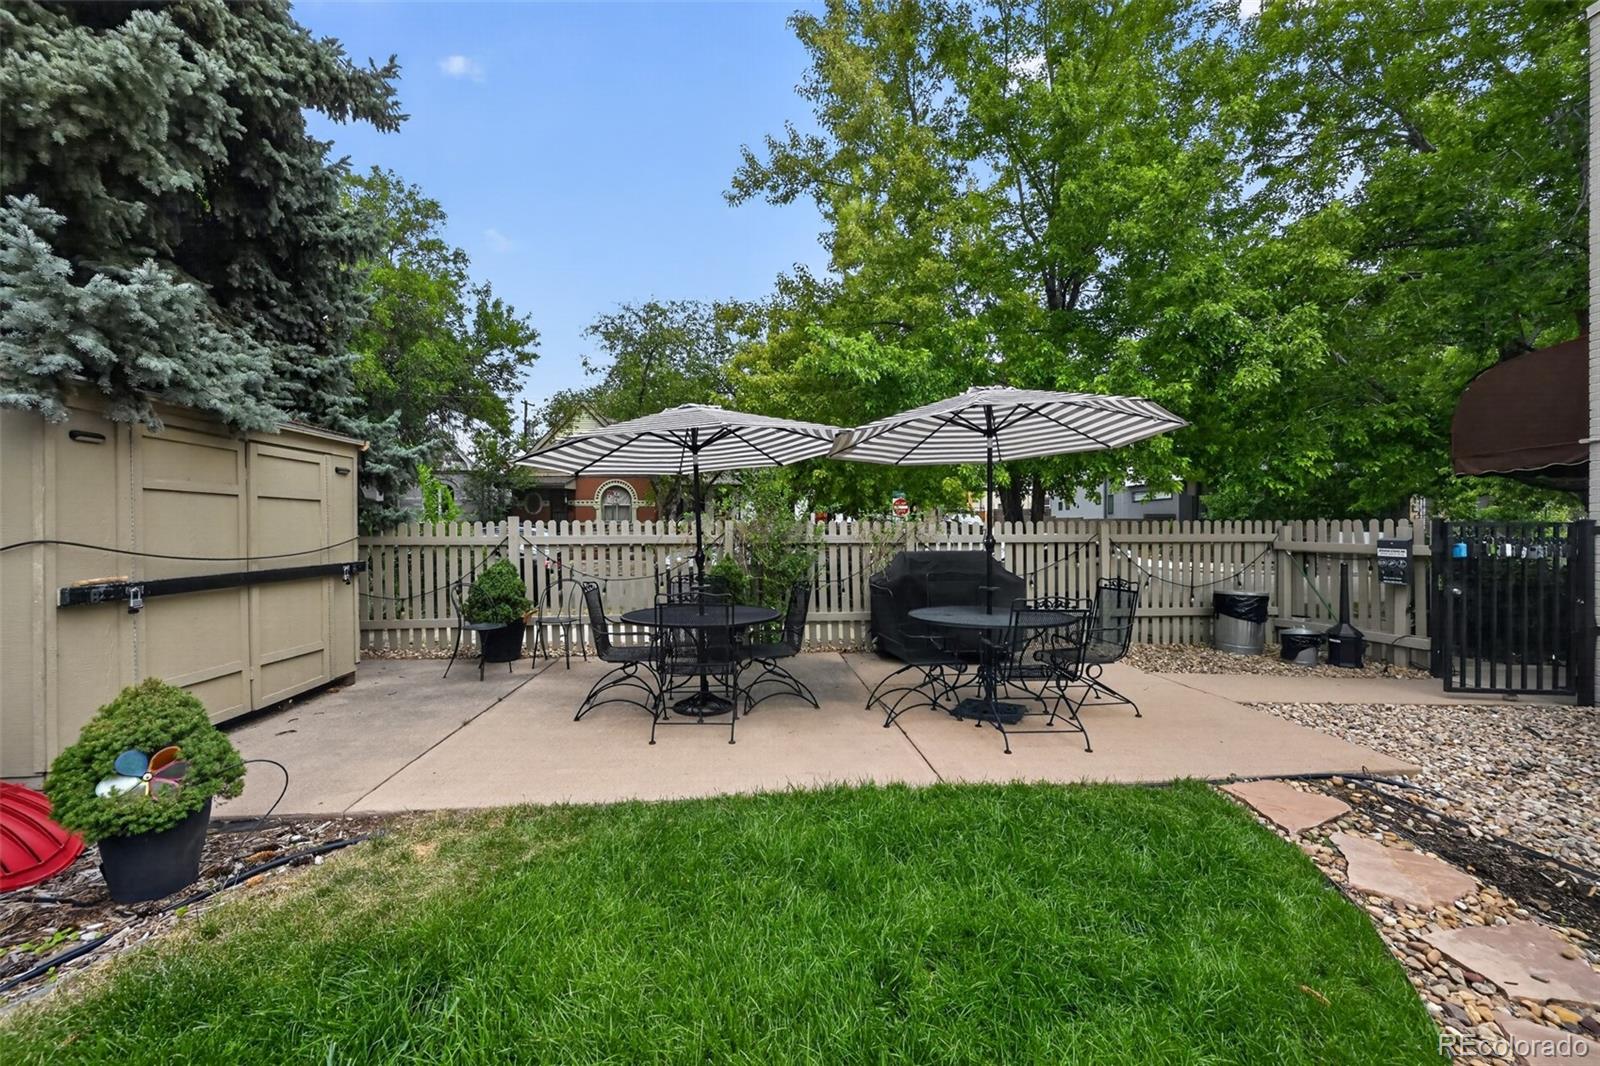
Exterior Features

Patio And Porch Features
Patio

Parking

Total Parking Spaces
1
Listed by Trelora Realty, Inc., coteam@trelora.com, 720-410-6100
Listing Data last updated 09/23/2026 03:40 am
Get a Link to this Property: Copy To Clipboard
QR Code link to this property

Phone:
Connect with:

Payment Calculator

per month. fixed. % interest.
$
%
$
%
Principal & Interest
+ Home Insurance
+ Property Tax
+ HOA Fees
per month
Total interest paid over s will be:
All estimates and provided for informational purposes only. Actual amounts may vary. The output of the tool is not a loan offer or solicitation, nor is it financial or legal advice. Information, rates, programs and loan scenarios shown are for example only as of 23-Sep-2026 and are subject to change without notice. Interest rates provided by the St. Louis Federal Reserve Economic Data (FRED). All products are subject to credit and property approval. Not all products are available in all states or for all loan amounts. Other restrictions and limitations apply. Contact your preferred lender for the pricing associated with your specific transaction. Calculations are generated by Open Source mortgage calculation software tools using common mathematical formulas. All calculations should be independently verified.
Get Walk Score Content

Property History

5 days ago
Property information last updated
21 days ago
Date of last price change
56 days ago
Status Active. This is the date the listing was placed on market.
Cumulative Days on Market: 55 days (includes prior listings) · Currently listed since July 29, 2026. Data provided by the MLS.

Similar Properties