Property Details

Start of property details
Share this property:
7664 Bison Court
Littleton, CO 80125
FOR
SALE
$725,000
Active
3
Beds
4
Baths
3
Garage
2,856
Sqft
0.14
Acres
MLS# 9559103
Cumulative Days on Market: 34 · Includes prior listings · Currently listed since 08/13/26 · Data provided by the MLS.

Property Description

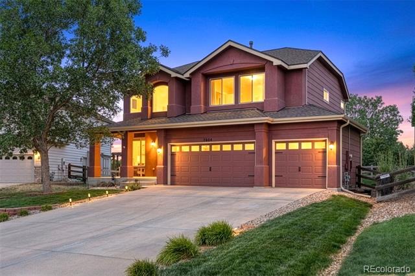
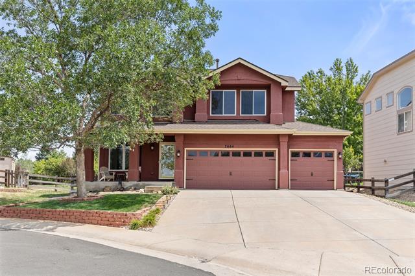
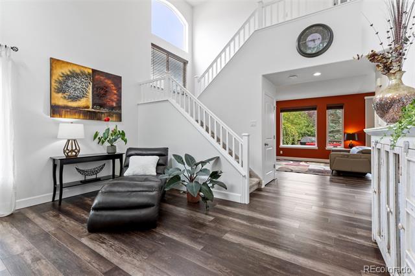
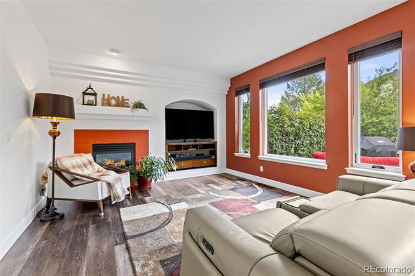
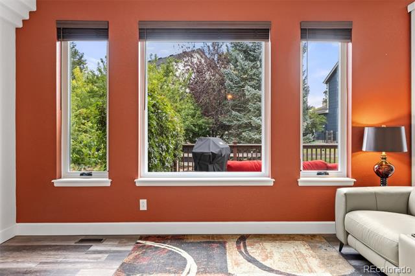
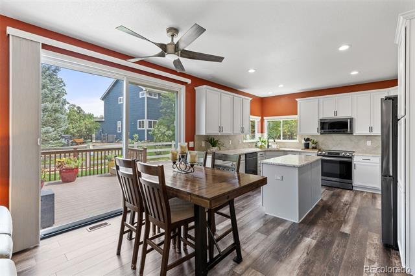
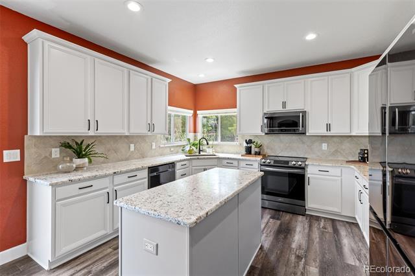
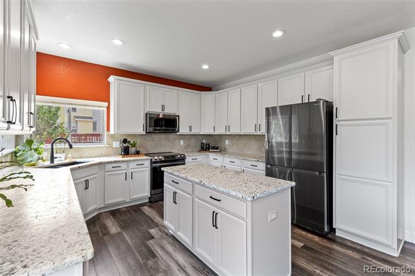
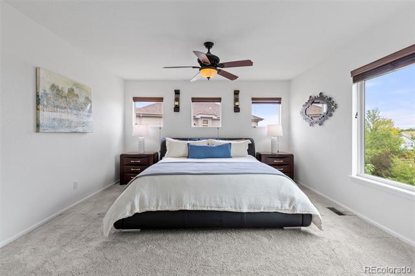
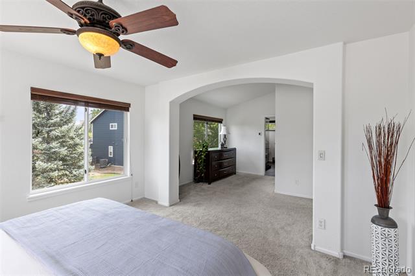
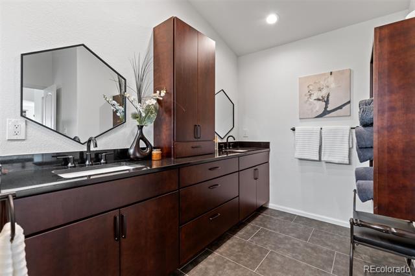
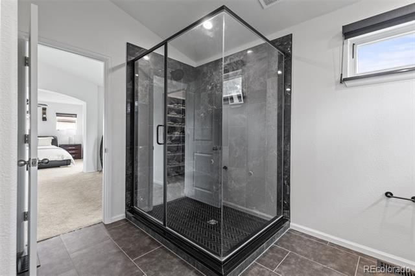
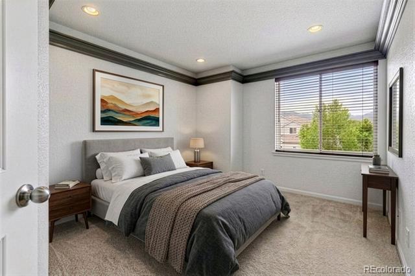
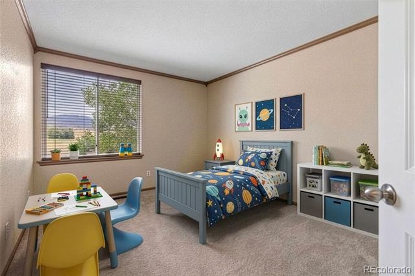
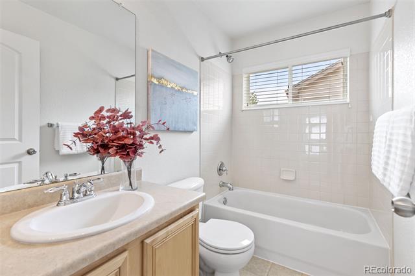
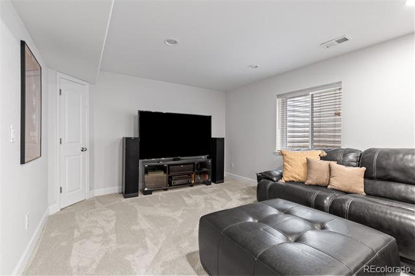
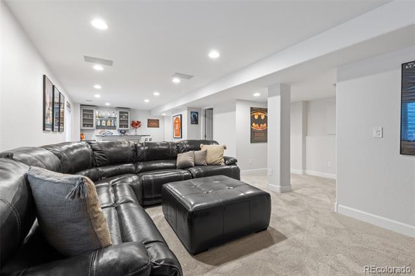
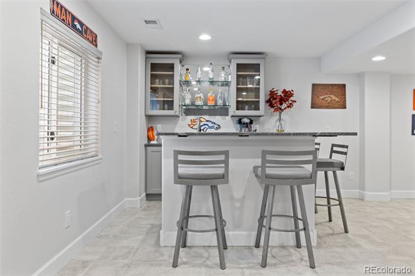
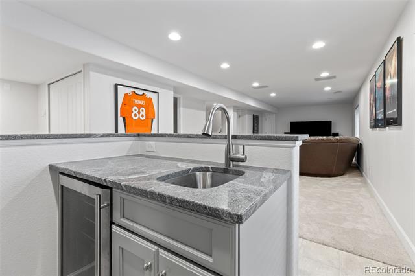
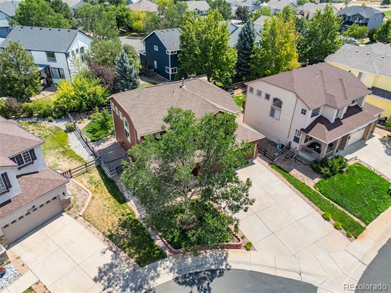
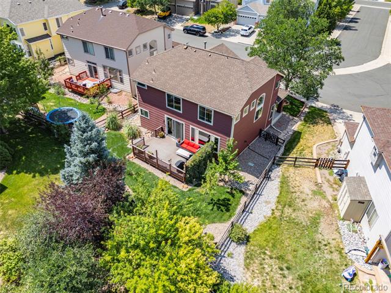
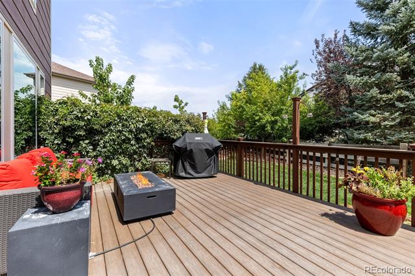
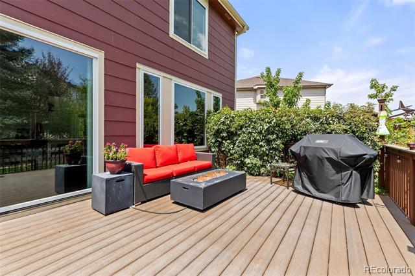
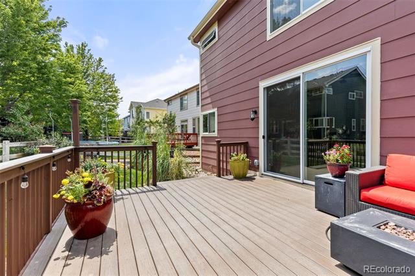
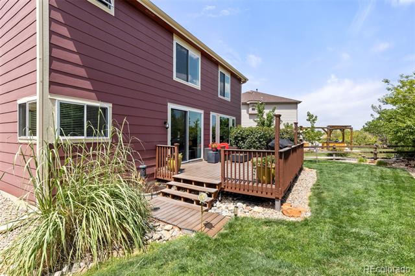
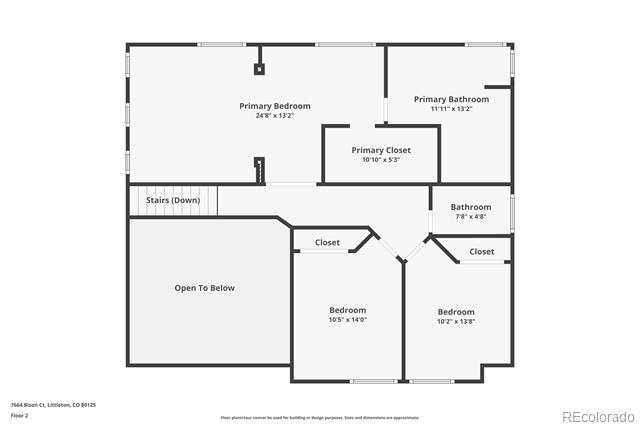
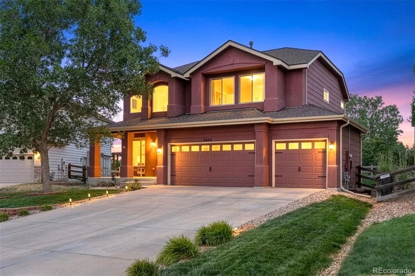
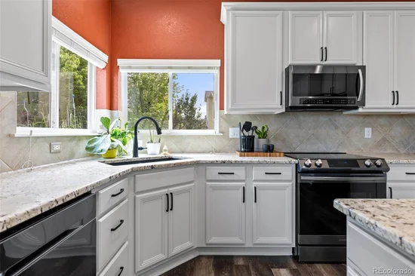
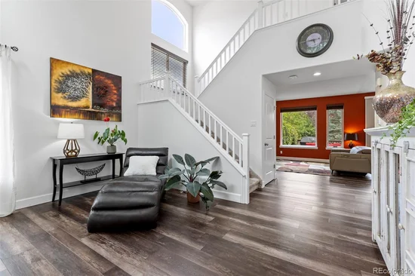
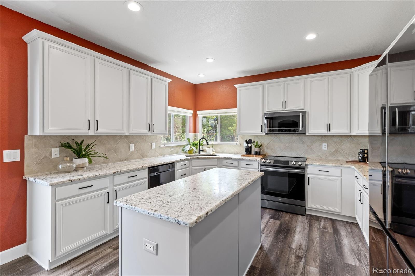
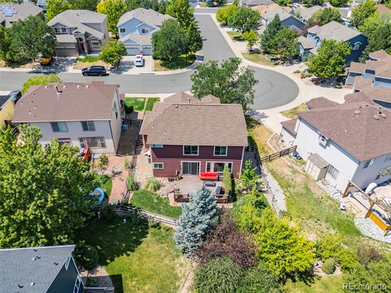
Welcome to 7664 Bison Court, a breathtaking 3-bedroom, 4-bathroom residence where turn-key luxury, modern updates, and picturesque mountain views seamlessly converge. From the moment you enter, every detail feels brand new, highlighted by fresh interior paint, stylish baseboards, and crisp natural light streaming through brand-new Marvin windows. The open concept main level flows out through custom sliding glass doors to a pristine TREX deck, offering the ultimate peaceful oasis. Designed with true relaxation in mind, the extraordinary primary retreat boasts a custom walk-in closet and a spa inspired bath equipped with luxurious heated floors. Downstairs, the fully finished basement features an entertainer’s wet bar, perfect for hosting game nights and movie marathons; while the spacious 3-car garage comes fully equipped with heat and an EV charger for ultimate year round convenience.

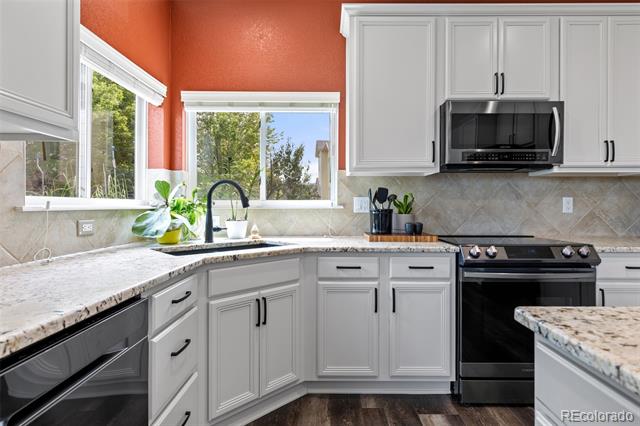
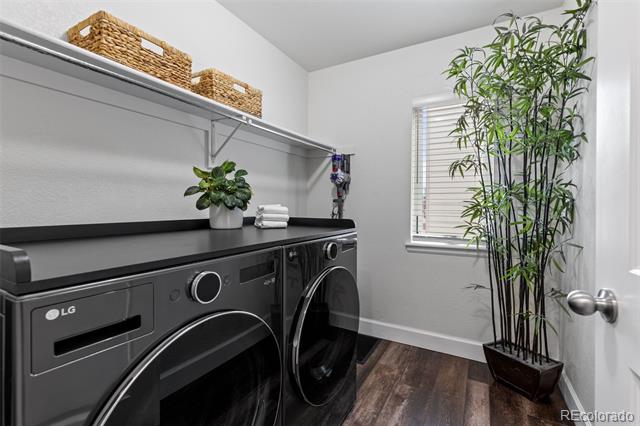
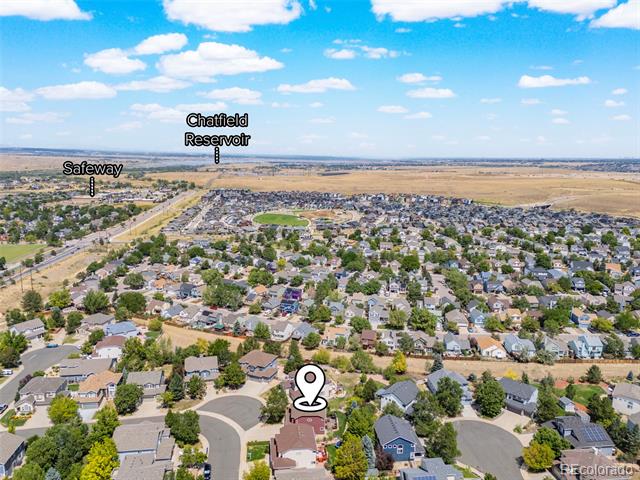
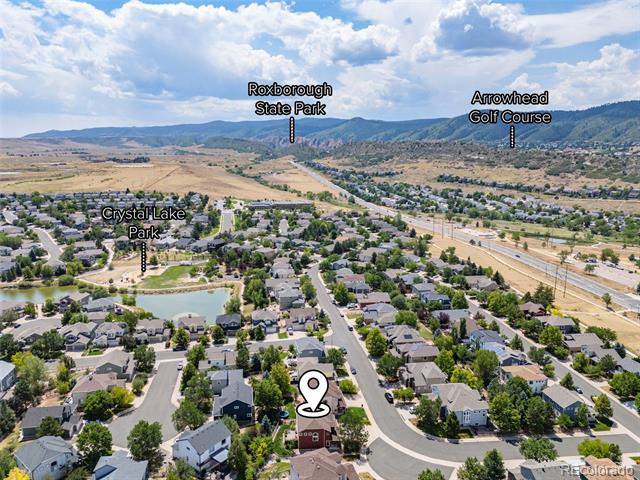
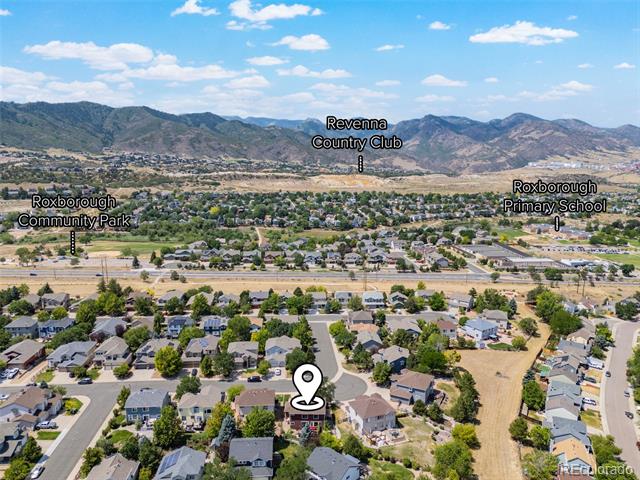
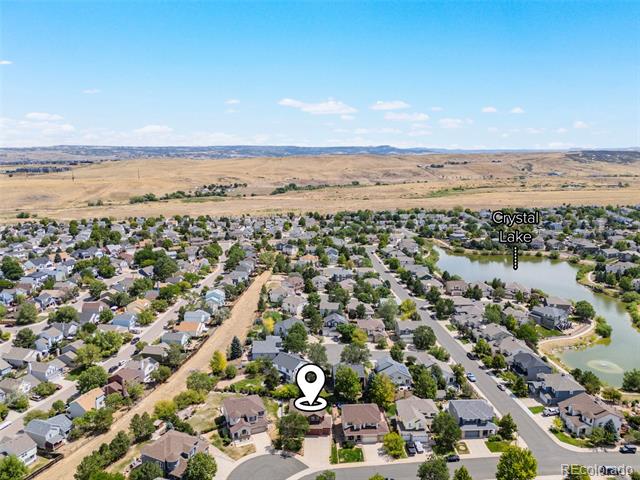
Beyond its sophisticated design, this property offers incredible, worry free peace of mind with major systems recently updated, including a brand new AC and furnace (2026), washer and dryer (2025), roof (2020), kitchen appliances (2020), and water heater (2019). Perfectly situated in a tight-knit community known for local music festivals and outdoor movie nights, this home delivers an unrivaled Colorado lifestyle. Golf enthusiasts will love the close proximity to the iconic, red-rock-framed Arrowhead Golf Course and the exclusive Club at Ravenna, while outdoor adventurers enjoy direct access to Roxborough State Park, Chatfield Reservoir, and miles of scenic trails. Complete with placement in highly acclaimed Douglas County Schools, this view filled oasis is completely move in ready and waiting for you to call it home!

Ask a Local Expert

Open House Announcements

Sep 27th
1:00pm to 3:00pm
In person. Please join us!

Property Highlights

Property Type
Residential
Property Sub Type
Single Family Residence
Architectural Style
Traditional
Bedrooms
3
Total Bathrooms
4
Living Area
2,856
Price / Sqft
$254
Acres
0.14
Year Built
2004
Condition
Updated/Remodeled

Location

City/Township
Littleton
Direction Faces
West
View
Mountain(s)
Subdivision
Roxborough Village
County
Douglas
Zoning
PDU

Property Details
Price
$725,000
Condition
Updated/Remodeled
Property Type
Residential
Property Sub Type
Single Family Residence

Building

Structure Type
House
Levels
Two
Total Area
2,856

Community

Local Schools

Elementary School
Roxborough
Middle School
Ranch View
High School
Thunderridge
School District
Douglas RE-1

Interior Features

Bedrooms and Bathrooms

Total Bathrooms
4
Bathrooms on Main Level
1
Full Bathrooms
2
1/2 Bathrooms
2
Bedrooms
3

Rooms and Basement

Has Basement
Yes
Basement Features
Crawl Space, Finished, Partial

Area and Spaces

Living Area
2,856
Above Grade Finished Area
2,077
Below Grade Finished Area
779

Appliances

Appliances
Bar Fridge, Cooktop, Dishwasher, Disposal, Double Oven, Dryer, Microwave, Oven, Refrigerator, Washer

Interior Features

Interior Features
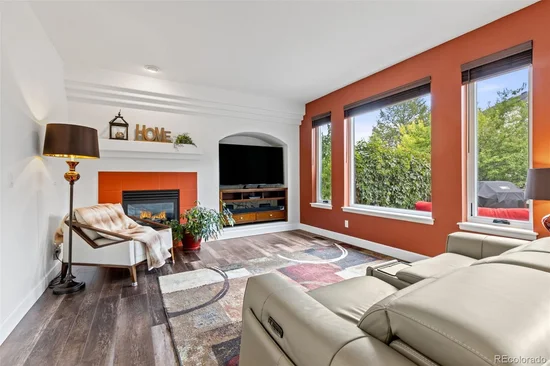
Eat-in Kitchen, Granite Counters, High Ceilings, Kitchen Island, Open Floorplan, Pantry, Primary Suite, Smart Thermostat, Smoke Free, Vaulted Ceiling(s), Walk-In Closet(s), Wet Bar
Flooring
Carpet, Tile, Wood
Laundry Features
In Unit
Window Features
Double Pane Windows, Window Coverings
Security Features
Carbon Monoxide Detector(s), Smoke Detector(s), Video Doorbell
Electic
110V, 220 Volts
Fireplace Features
Family Room, Gas

Heating and Cooling

Heating Features
Forced Air, Natural Gas
Fireplaces
1

Building Details
Construction

Architectural Style
Traditional
Builder
D.R. Horton, Inc
Year Built
2004
Foundations
Slab

Materials
Construction Materials
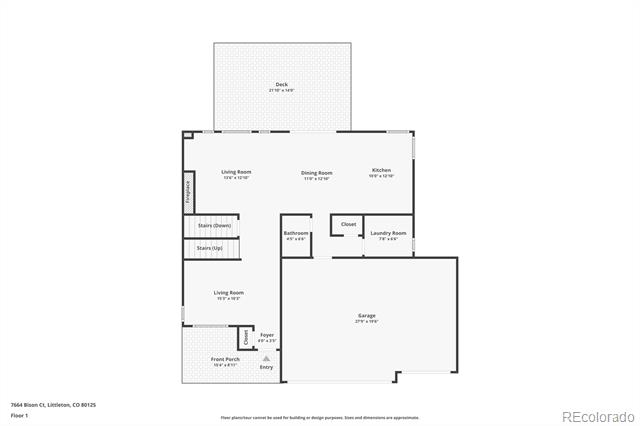
Frame, Stucco, Wood Siding
Roof
Composition

Terms

Terms

Ownership
Individual
Exclusions
Sellers’ personal property, staging furniture and accessories
Special Conditions
None
Special Terms
Cash, Conventional, FHA, VA Loan

Taxes

Tax

Tax (Annual)
$4,013

HOA

Has HOA
Yes
Association Fee
$42 /mo
Association Ammenities
Park, Playground, Trail(s)
Association Fee Includes
Maintenance Grounds, Recycling, Trash

Heating, Cooling & Utilities

Cooling Features
Central Air

Utilities

Utilities
Electricity Connected, Natural Gas Connected
Sewer
Public Sewer
Water Source
Public

Lot

Acres
0.14
Lot Size
6,142
Lot Size Area Sq Ft
6,142
Lot Features
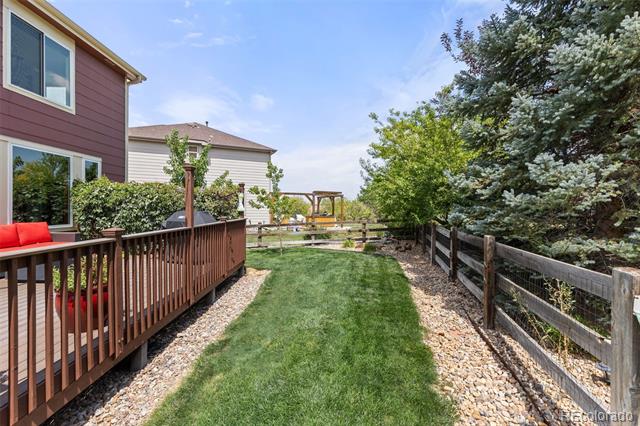
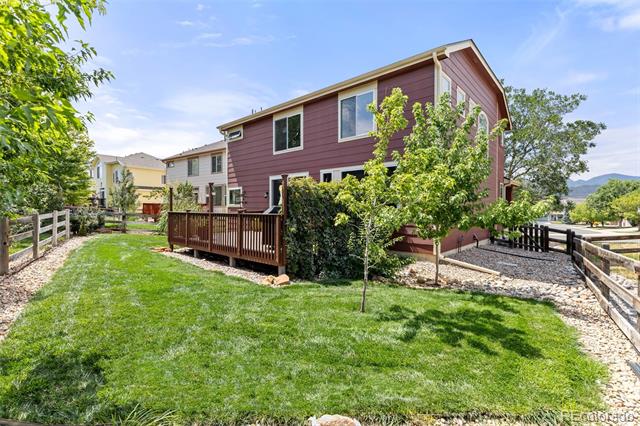
Corner Lot, Cul-De-Sac, Sprinklers In Front, Sprinklers In Rear
Road Surface
Paved
Road Frontage
Public

Exterior Features

Exterior Features
Garden, Private Yard
Patio And Porch Features
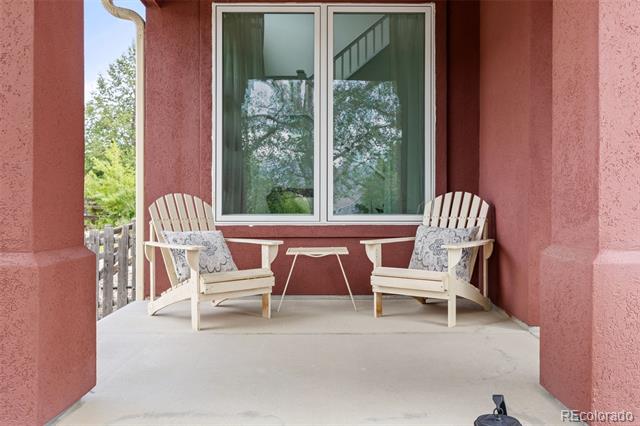
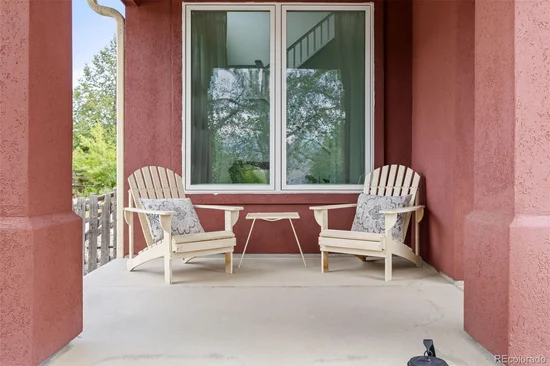
Covered, Deck, Front Porch, Patio
Fencing
Full

Parking

Total Parking Spaces
3
Garage Capacity
3
Parking Features
Concrete, Dry Walled, Electric Vehicle Charging Station(s), Exterior Access Door, Heated Garage, Insulated Garage
Listed by Coldwell Banker Global Luxury Denver, laura-marie@cbrealty.com, 727-434-3613
Listing Data last updated 09/22/2026 09:40 pm
Get a Link to this Property: Copy To Clipboard
QR Code link to this property

Phone:
Connect with:

Payment Calculator

per month. fixed. % interest.
$
%
$
%
Principal & Interest
+ Home Insurance
+ Property Tax
+ HOA Fees
per month
Total interest paid over s will be:
All estimates and provided for informational purposes only. Actual amounts may vary. The output of the tool is not a loan offer or solicitation, nor is it financial or legal advice. Information, rates, programs and loan scenarios shown are for example only as of 23-Sep-2026 and are subject to change without notice. Interest rates provided by the St. Louis Federal Reserve Economic Data (FRED). All products are subject to credit and property approval. Not all products are available in all states or for all loan amounts. Other restrictions and limitations apply. Contact your preferred lender for the pricing associated with your specific transaction. Calculations are generated by Open Source mortgage calculation software tools using common mathematical formulas. All calculations should be independently verified.
Get Walk Score Content

Property History

2 days ago
Property information last updated
40 days ago
Status Active. This is the date the listing was placed on market.
Cumulative Days on Market: 34 days (includes prior listings) · Currently listed since August 13, 2026. Data provided by the MLS.

Similar Properties