Property Details

Start of property details
Share this property:
7846 W 43rd Circle
Wheat Ridge, CO 80033
FOR
SALE
$457,000
Active
2
Beds
4
Baths
1
Garage
1,364
Sqft
0.02
Acres
MLS# 9571100
Cumulative Days on Market: 40 · Includes prior listings · Currently listed since 08/13/26 · Data provided by the MLS.

Property Description

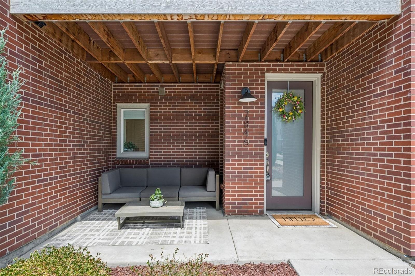
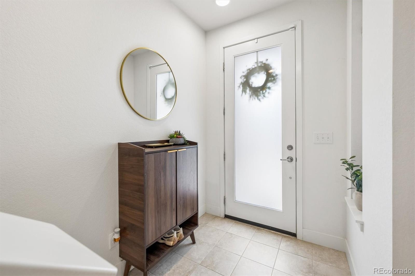
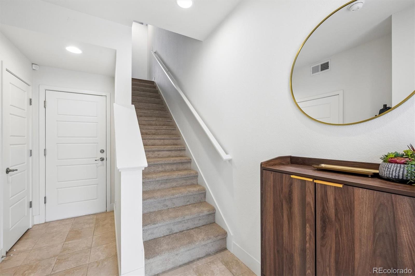
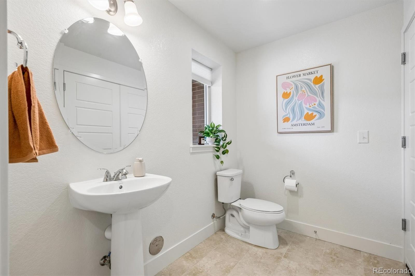
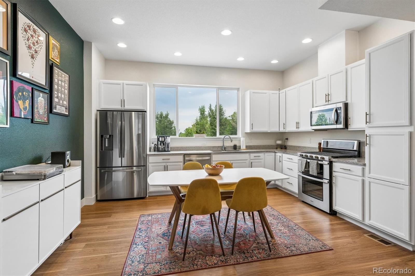
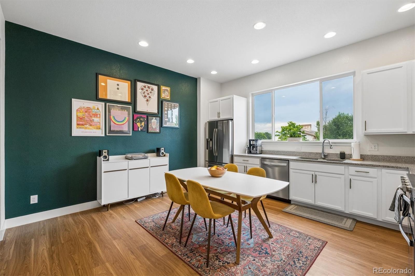
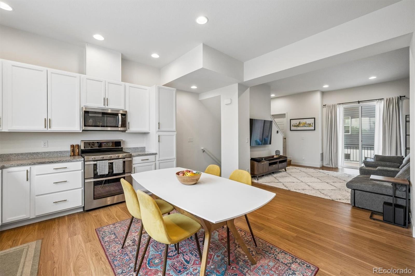
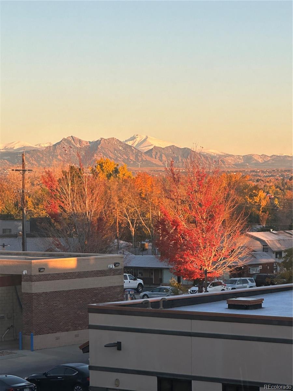
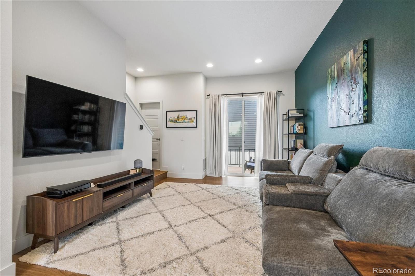
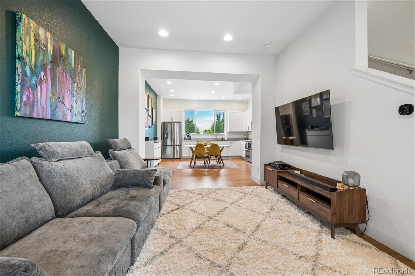
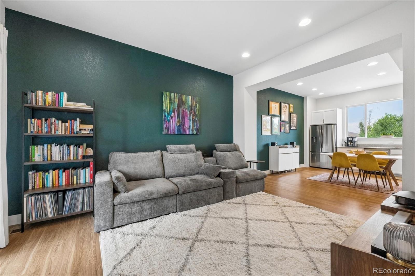
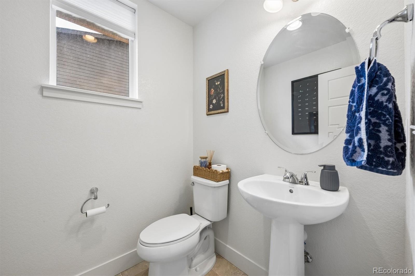
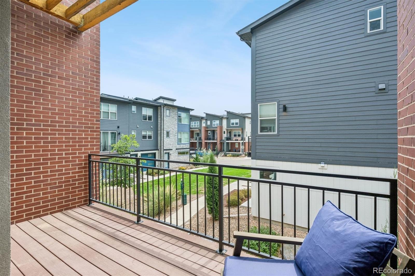
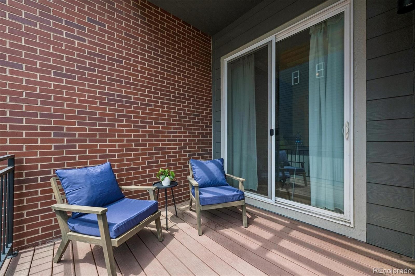
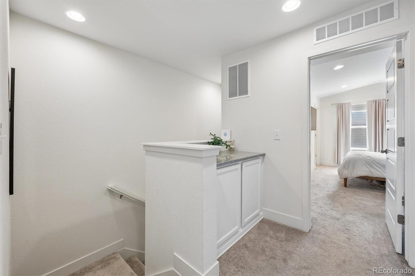
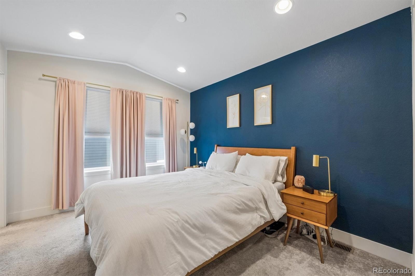
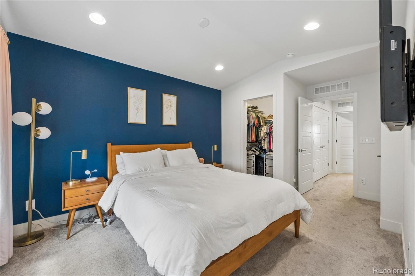
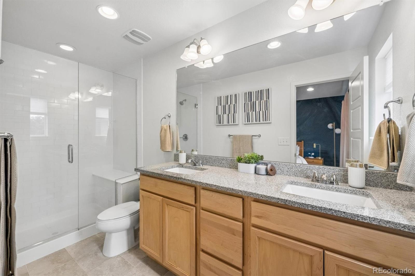
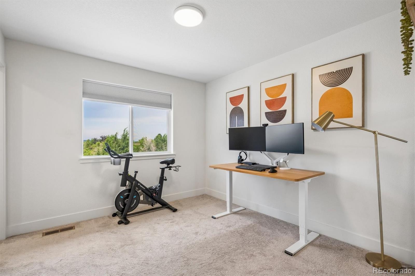
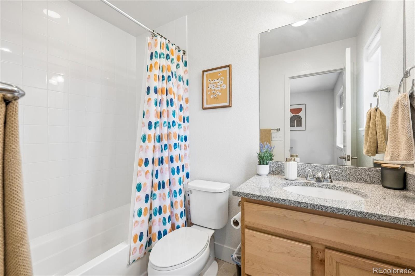
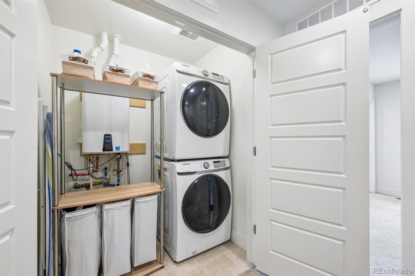
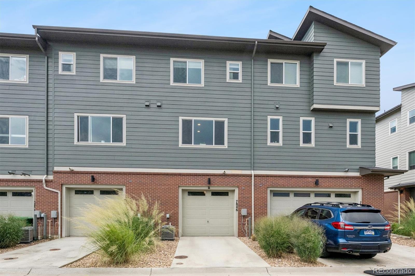
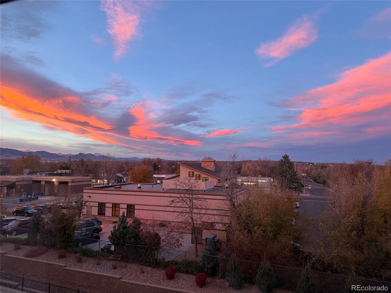
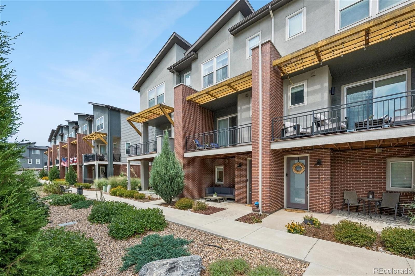
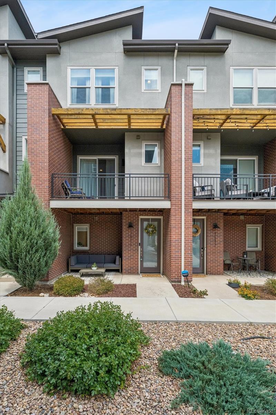
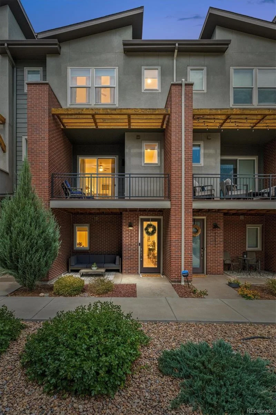
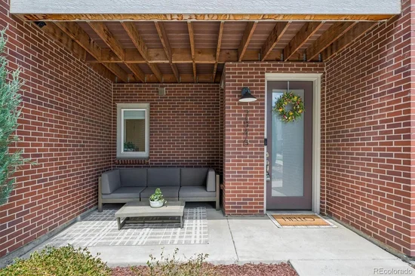
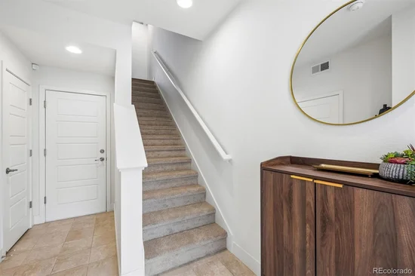
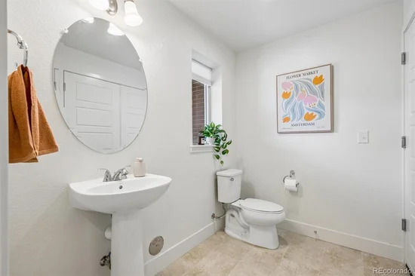
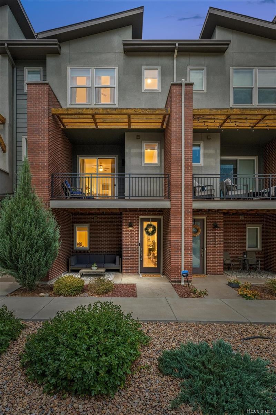
Sellers are offering the option for buyers to save up to $287 a month for the first year with a 1 / 0 buydown. Welcome to easy, lock-and-leave living in one of Wheat Ridge's most convenient pockets. This 2020-built, three-story townhome delivers the space of a house without the weekend chore list. The heart of the home is the main level, where an open floor plan lets the kitchen, dining, and living areas flow together beneath oversized double-pane windows and mountain views. The kitchen offers generous prep space, abundant cabinetry, and a layout built for weeknight dinners and Saturday-night hosting alike. Step out to your private balcony — the perfect perch for morning coffee or a front-row seat to Colorado sunsets. Upstairs, two spacious bedrooms each claim their own ensuite bath and walk-in closet — a rare, roommate-friendly, guest-friendly, work-from-home-friendly setup where everyone gets a private retreat. A main-level powder bath keeps guests out of your personal space. The ground-level entry connects directly to the oversized attached garage (355 sq ft, with real room for bikes, skis, and a workbench). Central air, forced-air heat, and a full appliance package including washer and dryer are all included. Bonus: solar panels are already in place, trimming your utility costs and boosting the home's energy efficiency — a modern, eco-smart upgrade you won't find in most comparable townhomes. ENERGY STAR cert, a HERS score of 30, solar, tankless water heater, enhanced insulation, efficient windows and appliances, and smart-home features work together to create a home designed for lower energy use and year-round comfort. Location seals it: walk to neighborhood restaurants and shops, reach Crown Hill Park and the Wheat Ridge Rec Center in minutes, and hop on major routes for a quick run downtown or a straight shot to the foothills. Best of all, there is NO monthly HOA payment. Newer construction, smart design, solar savings, unbeatable access.

Ask a Local Expert

Property Highlights

Property Type
Residential
Property Sub Type
Townhouse
Bedrooms
2
Total Bathrooms
4
Living Area
1,364
Price / Sqft
$335
Acres
0.02
Year Built
2021

Location

City/Township
Wheat Ridge
Direction Faces
South
View
Mountain(s)
Subdivision
Yarrow Gardens
County
Jefferson

Property Details

Price
$457,000
Property Type
Residential
Property Sub Type
Townhouse

Building

Structure Type
Townhouse
Levels
Tri-Level
Total Area
1,364

Community

Local Schools

Elementary School
Stevens
Middle School
Everitt
High School
Wheat Ridge
School District
Jefferson County R-1

Interior Features

Bedrooms and Bathrooms

Total Bathrooms
4
Bathrooms on Main Level
1
Full Bathrooms
1
1/2 Bathrooms
2
3/4 Bathrooms
1
Bedrooms
2

Area and Spaces

Living Area
1,364
Above Grade Finished Area
1,364

Appliances

Appliances
Convection Oven, Dishwasher, Disposal, Dryer, Microwave, Range, Refrigerator, Washer

Interior Features

Interior Features
Entrance Foyer, High Ceilings, High Speed Internet
Flooring
Carpet, Vinyl
Window Features
Double Pane Windows
Security Features
Carbon Monoxide Detector(s), Video Doorbell
Entry Location
Exterior Access

Heating and Cooling

Heating Features
Forced Air, Natural Gas

Building Details

Construction

Year Built
2021
Property Attached
Yes
Foundations
Slab
Common Walls
2+ Common Walls

Materials

Construction Materials
Brick, Frame, Wood Siding
Roof
Composition

Terms

Terms

Ownership
Individual
Exclusions
Sellers personal property
Special Conditions
None
Special Terms
Cash, Conventional, FHA, VA Loan
Financing Options
Power Purchase Agreement

Taxes

Tax

Tax (Annual)
$7,424

Heating, Cooling & Utilities

Cooling Features
Central Air

Utilities

Utilities
Cable Available, Electricity Connected, Internet Access (Wired), Natural Gas Connected
Sewer
Public Sewer

Green Energy

Energy Efficiency Features
Appliances, Construction, HVAC, Insulation, Lighting, Thermostat, Water Heater, Windows

Utilities

Water Source
Public

Lot

Acres
0.02
Lot Size
1,002
Lot Size Area Sq Ft
1,002
Road Surface
Paved
Road Frontage
Public

Exterior Features

Exterior Features
Balcony
Patio And Porch Features
Covered, Deck, Patio

Parking

Total Parking Spaces
1
Garage Capacity
1
Parking Features
Insulated Garage
Listed by MODUS Real Estate, reed@rootshomesales.com, 303-888-4696
Listing Data last updated 09/22/2026 05:40 pm
Get a Link to this Property: Copy To Clipboard
QR Code link to this property

Phone:
Connect with:

Payment Calculator

per month. fixed. % interest.
$
%
$
%
Principal & Interest
+ Home Insurance
+ Property Tax
+ HOA Fees
per month
Total interest paid over s will be:
All estimates and provided for informational purposes only. Actual amounts may vary. The output of the tool is not a loan offer or solicitation, nor is it financial or legal advice. Information, rates, programs and loan scenarios shown are for example only as of 22-Sep-2026 and are subject to change without notice. Interest rates provided by the St. Louis Federal Reserve Economic Data (FRED). All products are subject to credit and property approval. Not all products are available in all states or for all loan amounts. Other restrictions and limitations apply. Contact your preferred lender for the pricing associated with your specific transaction. Calculations are generated by Open Source mortgage calculation software tools using common mathematical formulas. All calculations should be independently verified.
Get Walk Score Content

Property History

5 days ago
Property information last updated
40 days ago
Status Active. This is the date the listing was placed on market.
Cumulative Days on Market: 40 days (includes prior listings) · Currently listed since August 13, 2026. Data provided by the MLS.

Similar Properties