Property Details

Start of property details
Share this property:
1415 Irving Street
Denver, CO 80204
ACTIVE
UNDER CONTRACT
$599,000
Active Under Contract
4
Beds
4
Baths
1
Garage
2,224
Sqft
0.08
Acres
MLS# 9572312
Cumulative Days on Market: 40 · Includes prior listings · Currently listed since 08/13/26 · Data provided by the MLS.

Property Description

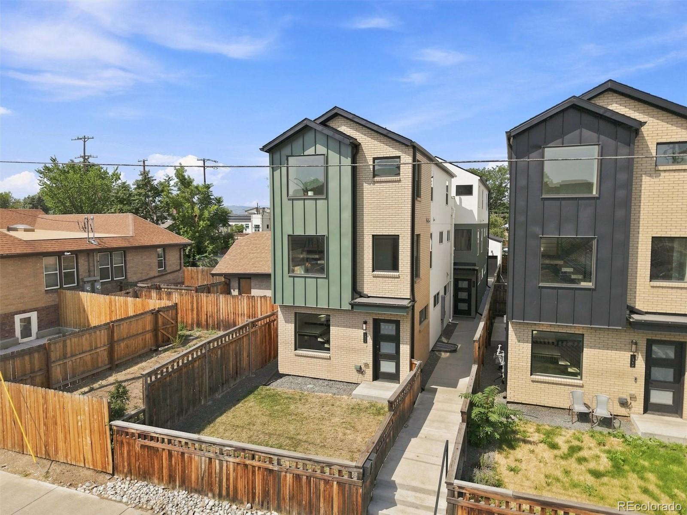
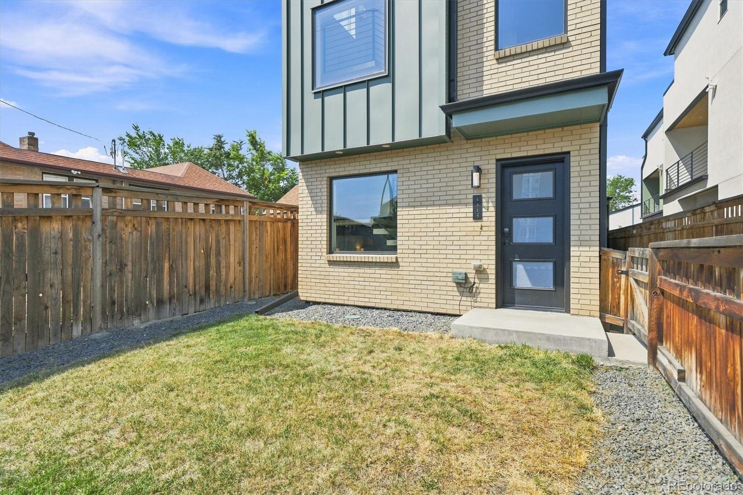
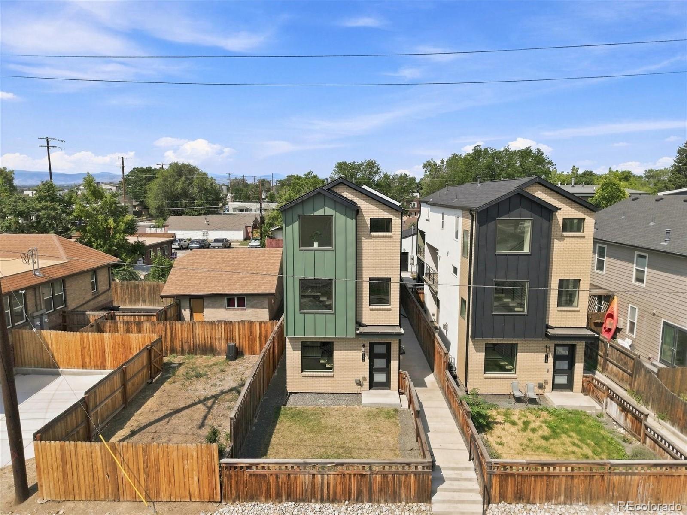
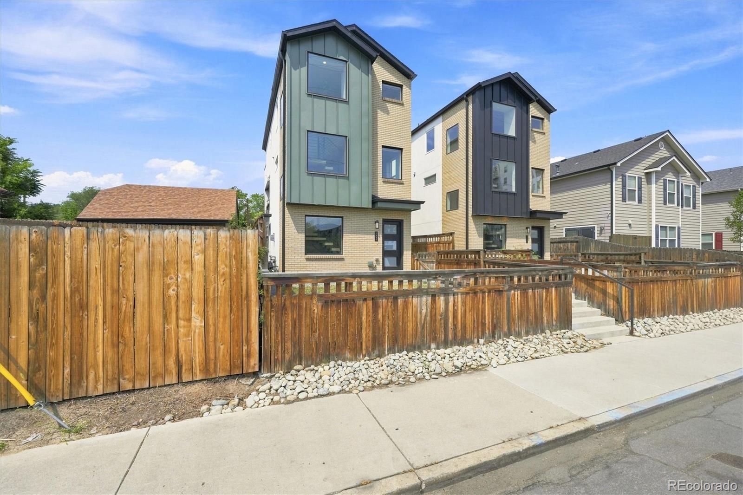
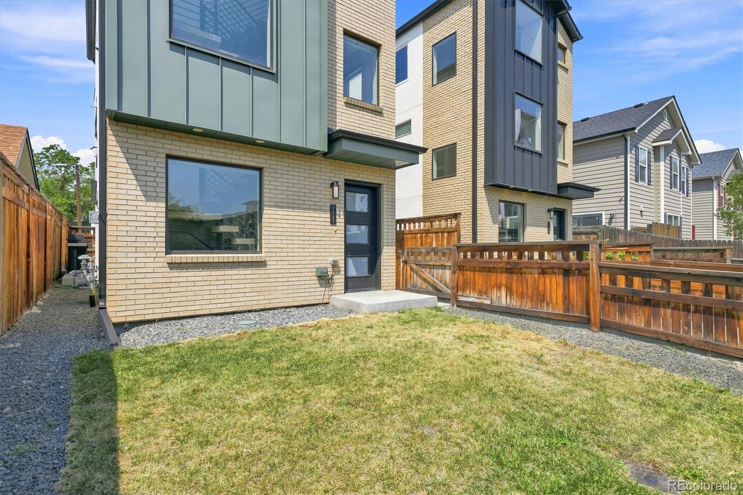
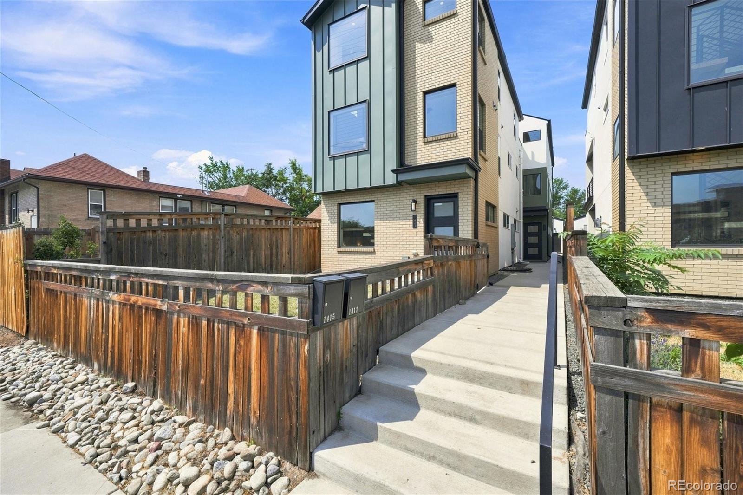
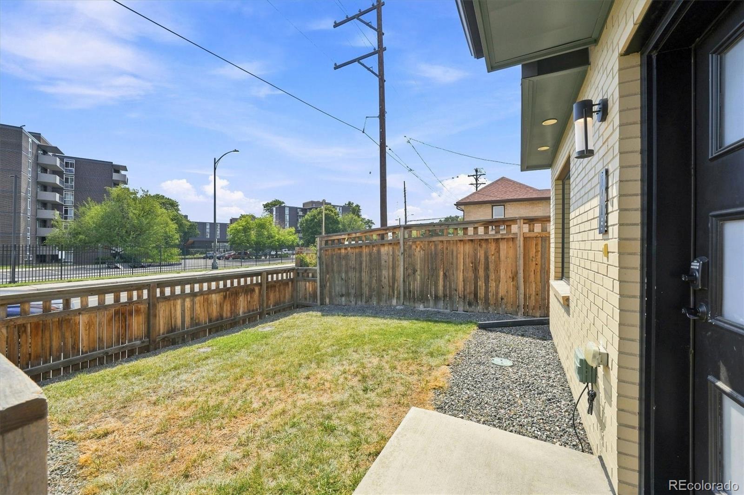
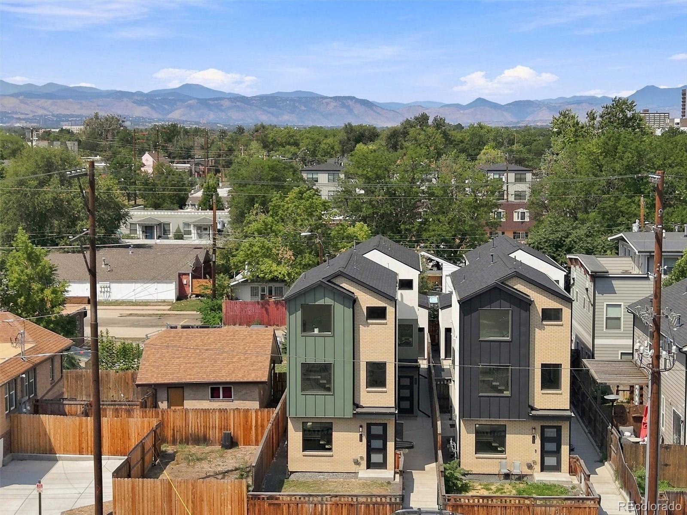
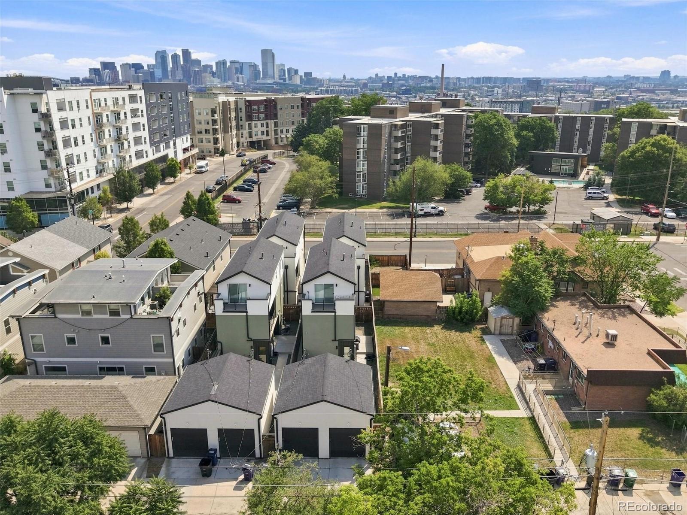
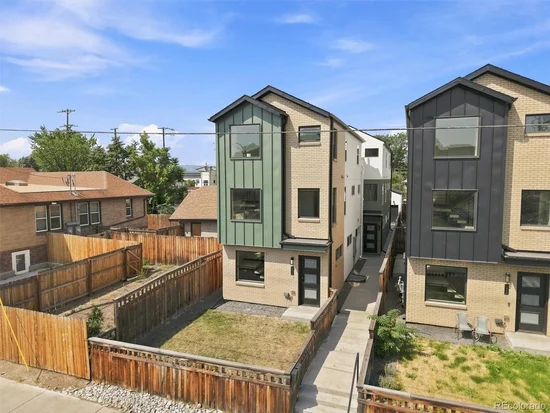
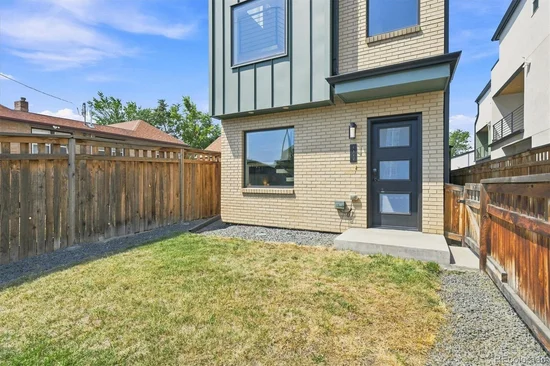
City energy, Colorado sunsets, and room to actually live. This West Colfax townhome has a gated yard, a side patio and multiple outdoor spaces, rare for this style of Denver home. BONUS: No HOA, just a party wall agreement.

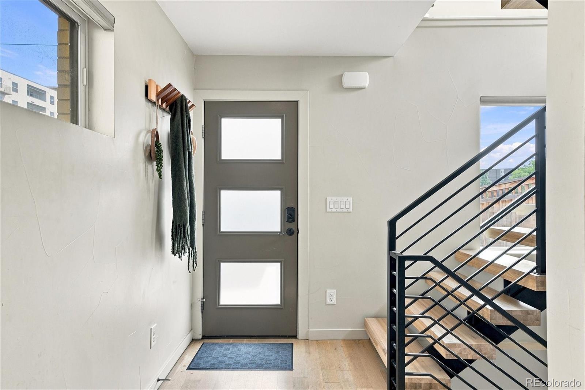
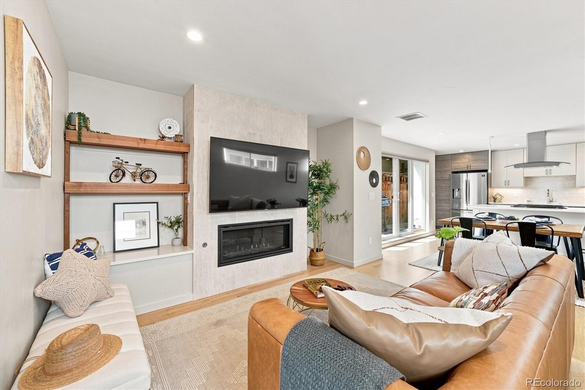
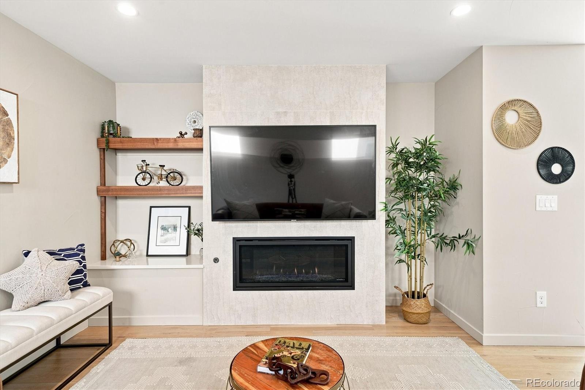
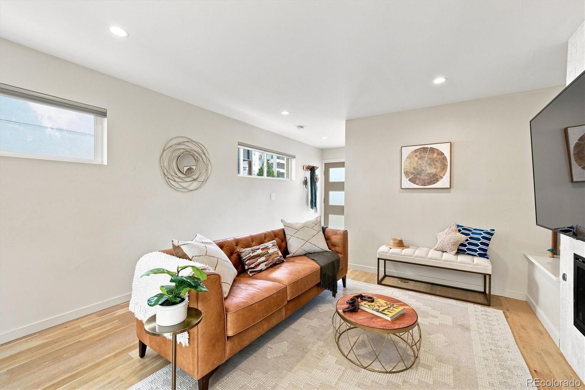
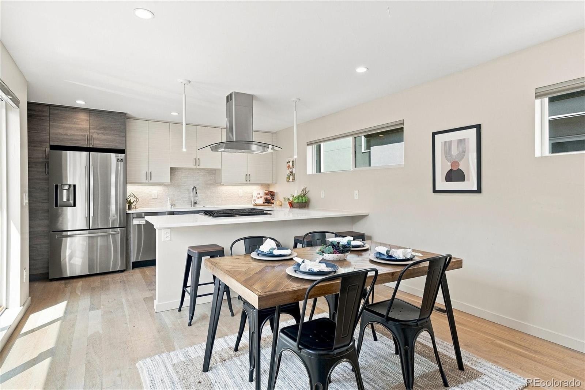
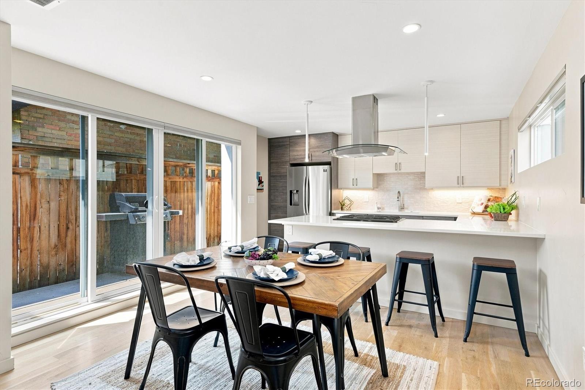
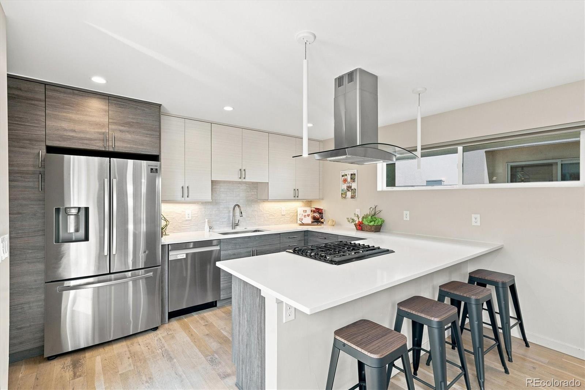
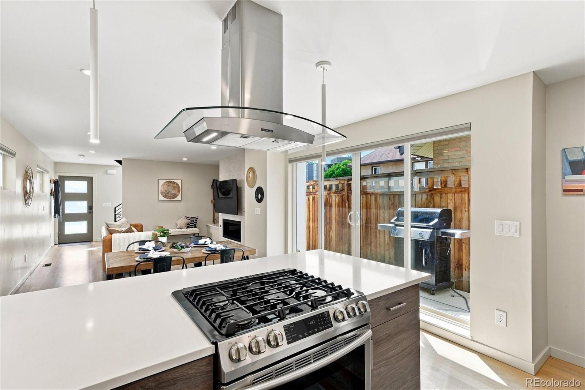
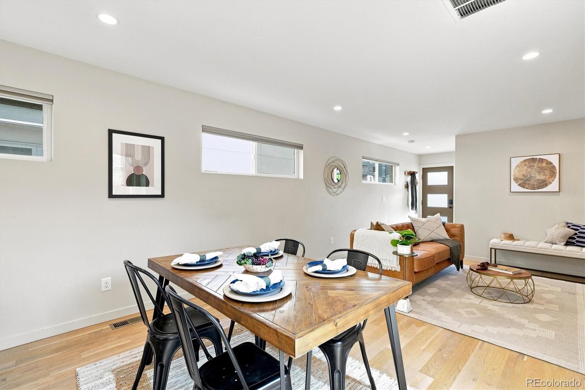
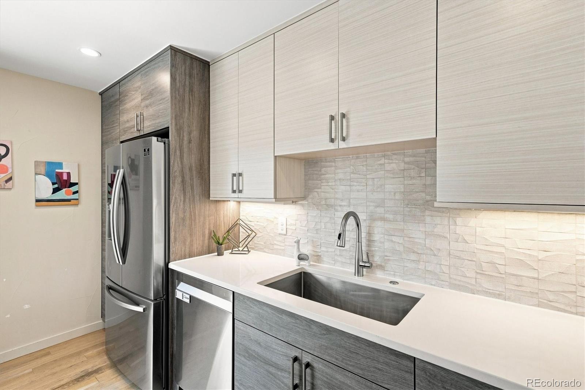
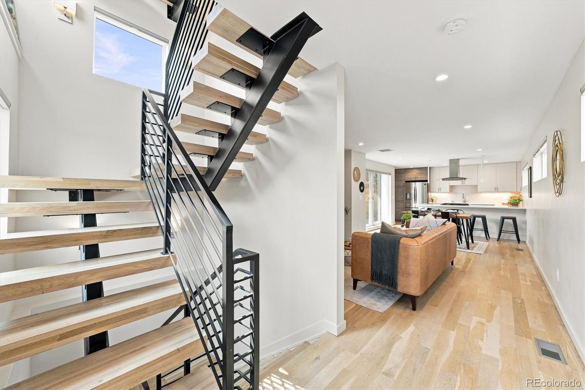
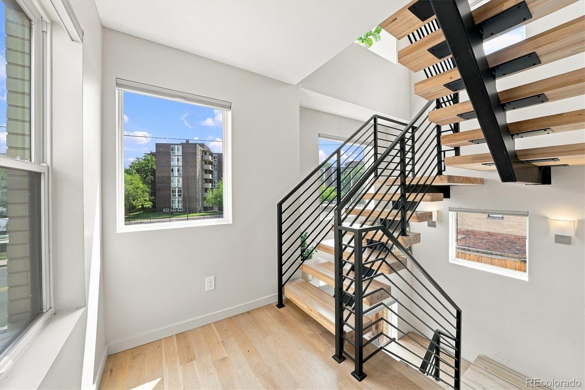
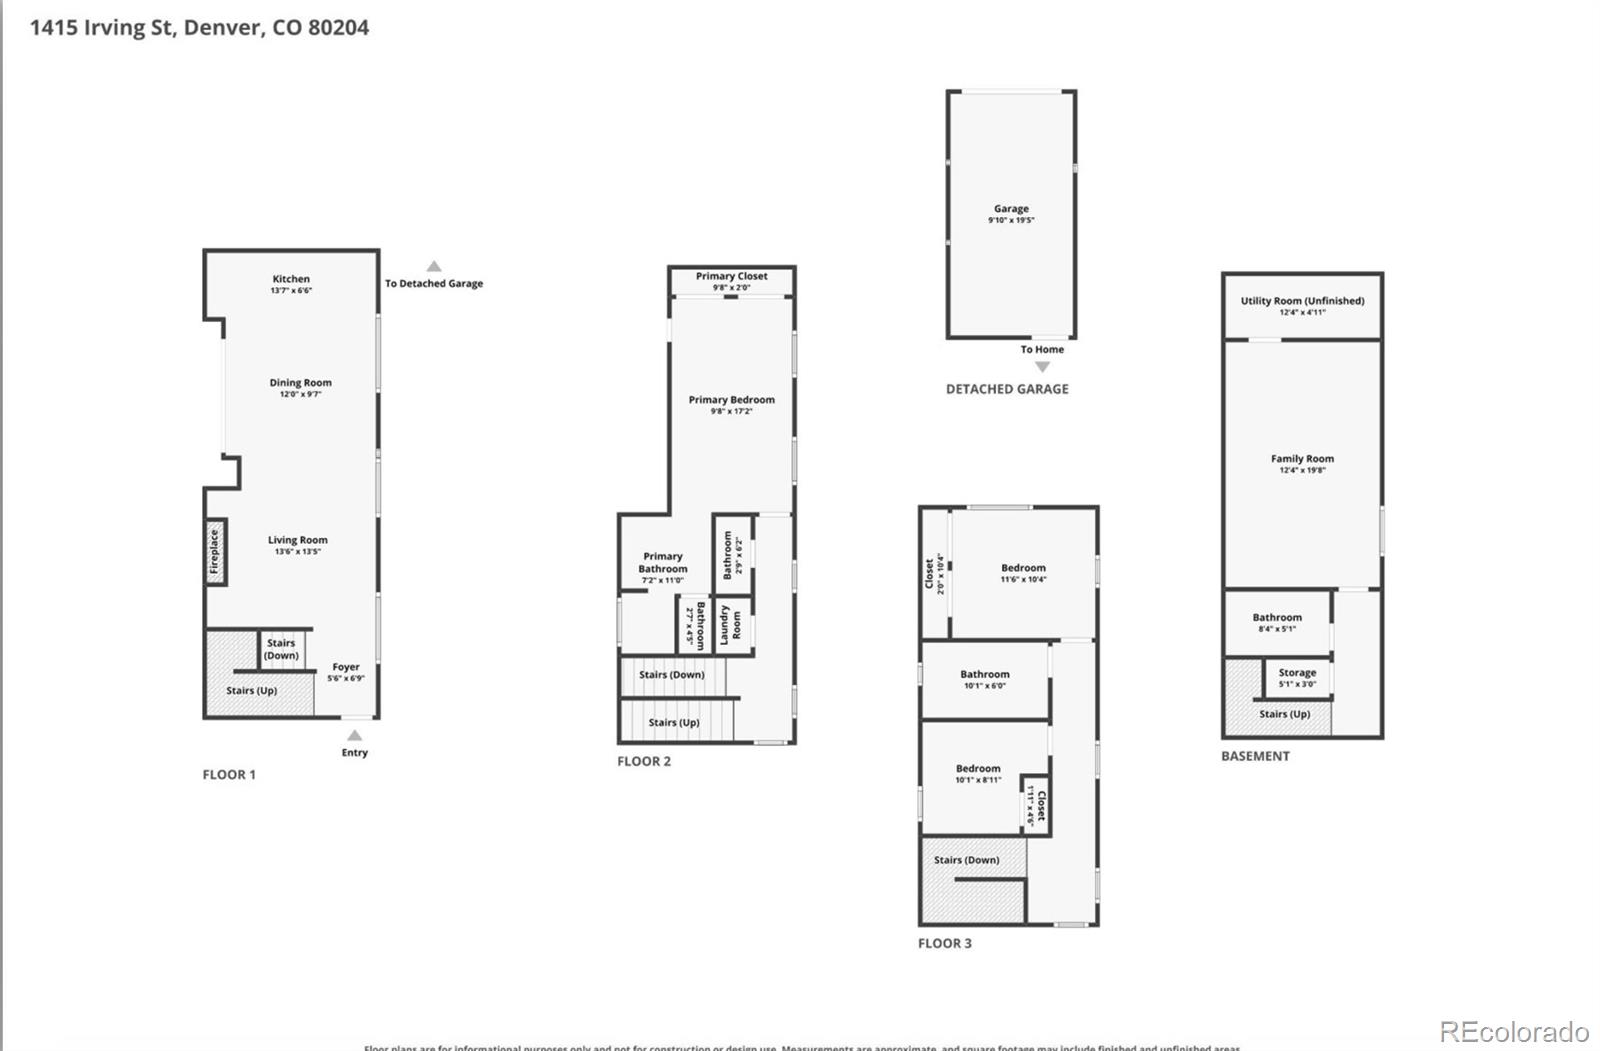
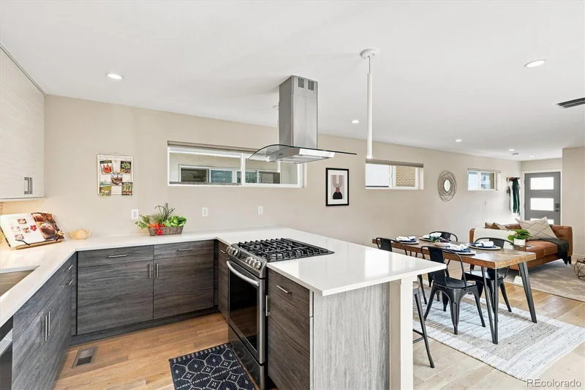
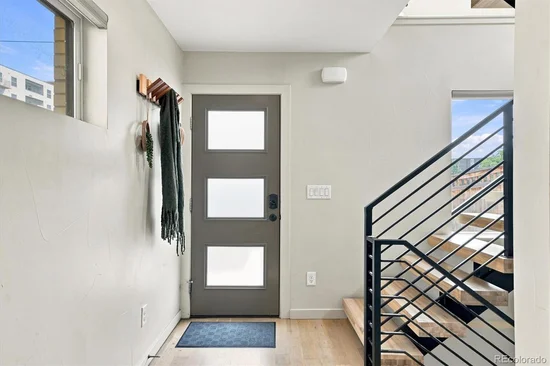
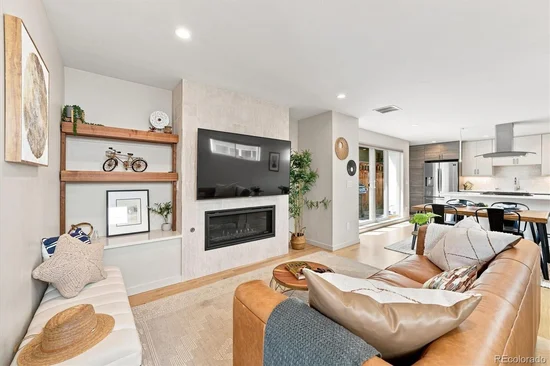
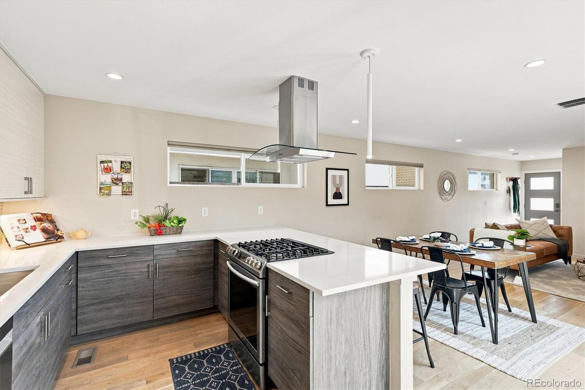
Main level: hardwood floors run through the living, dining and kitchen, anchored by a gas fireplace and walnut built-ins. Large windows and an open hardwood staircase keep it bright. The kitchen has quartz counters, soft-close cabinetry, an island, and a gas range positioned so the cook stays in on the conversation. Just off the dining area is a side patio, plumbed for gas grilling and includes a Weber Spirit grill that stays with the home.

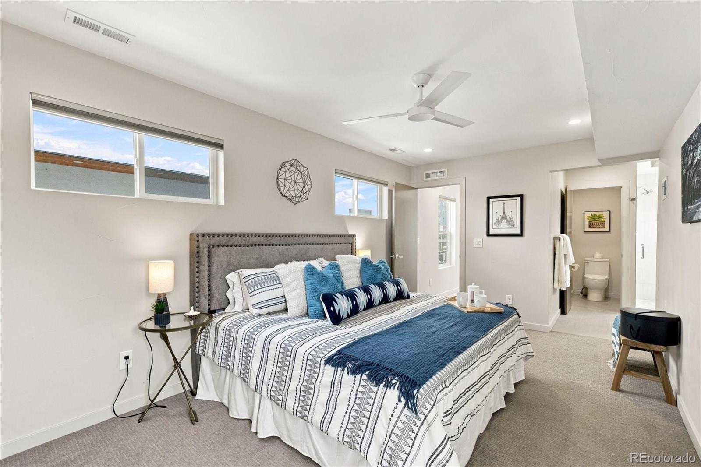
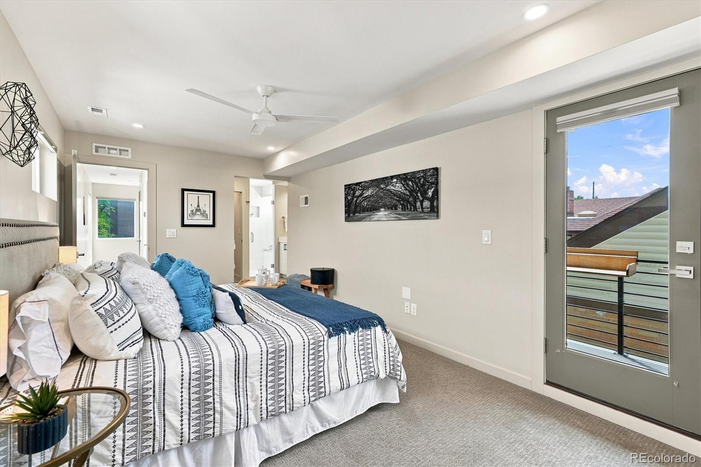
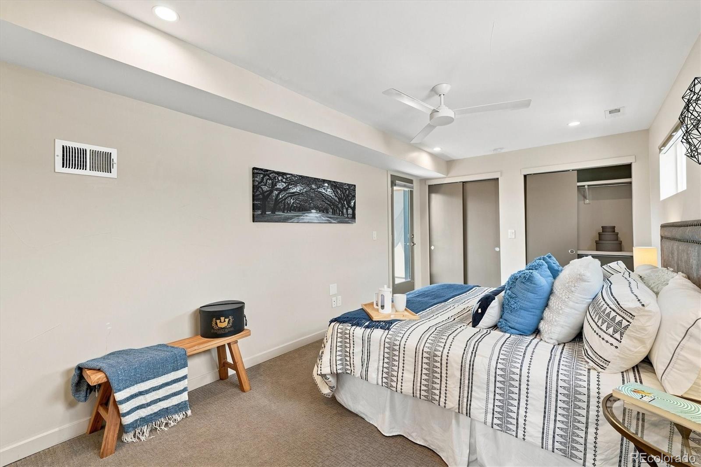
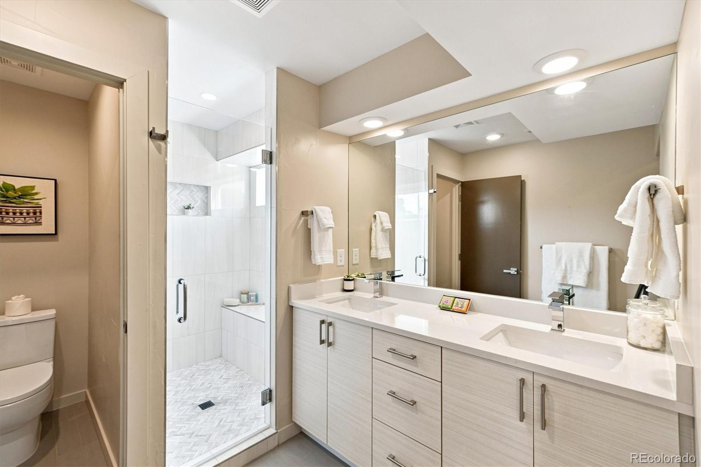
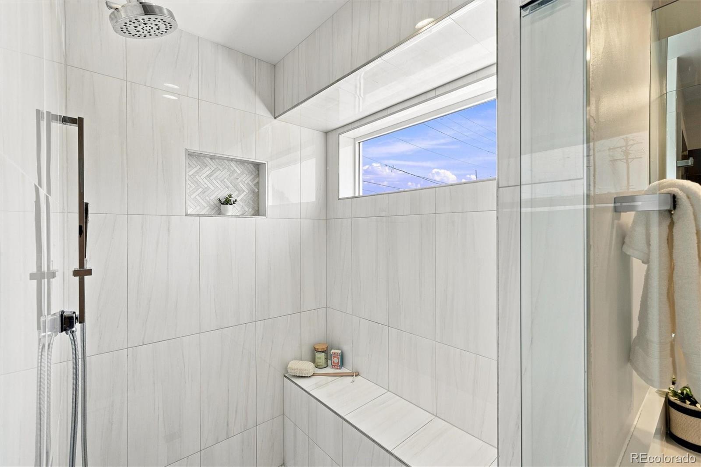
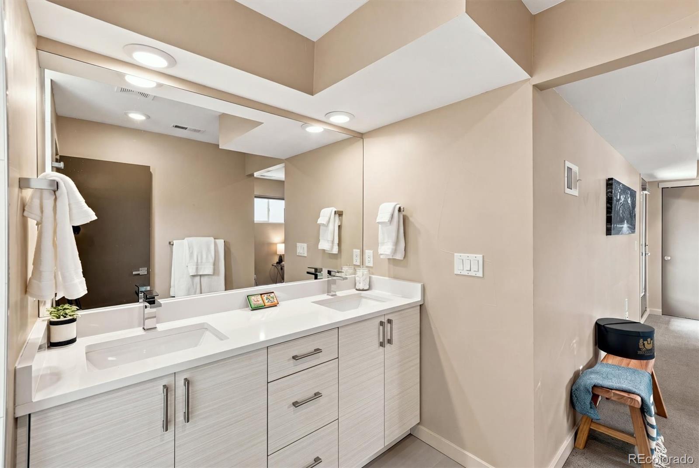
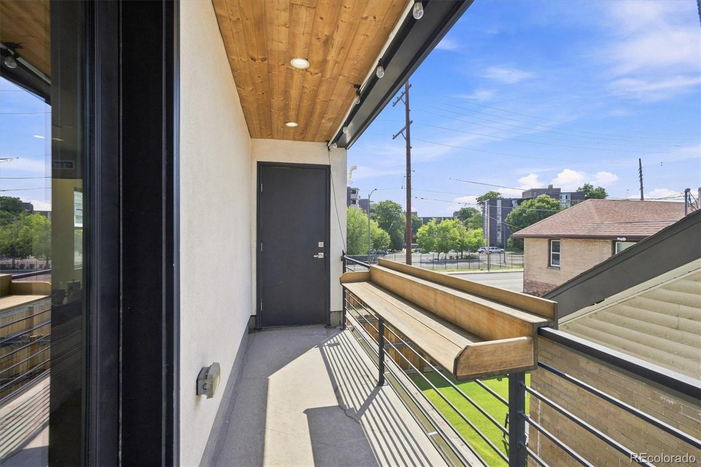
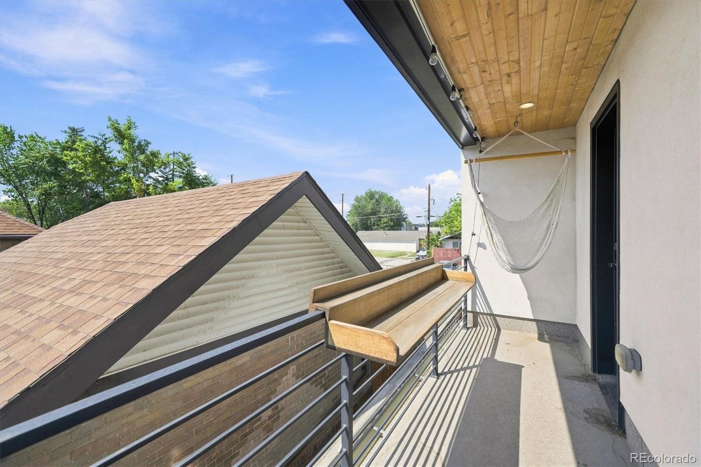
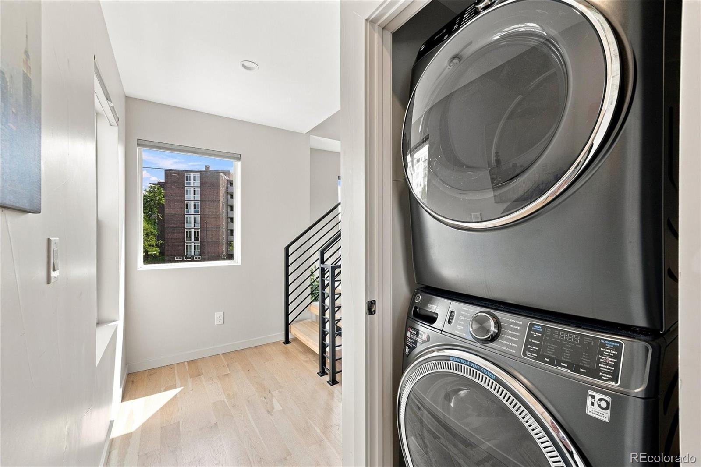
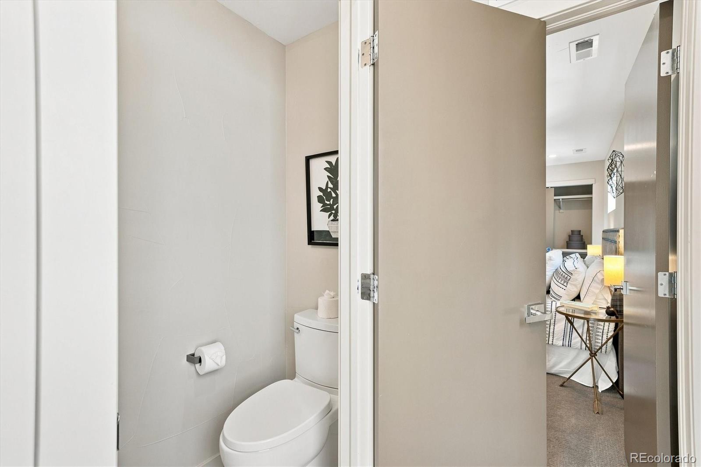
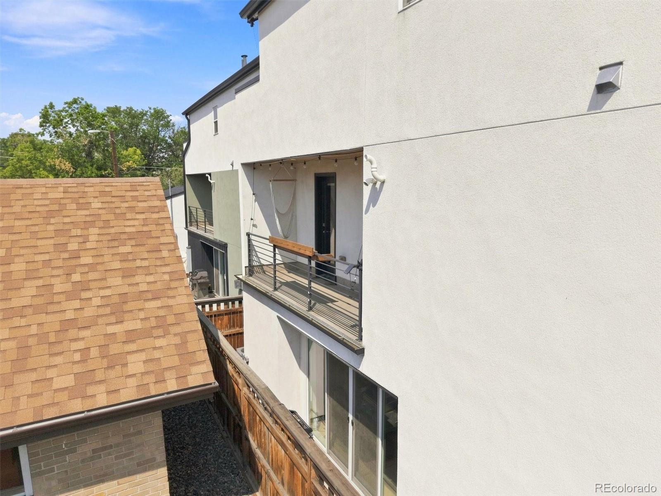
Second level: the primary suite has a private balcony with mountain views, multiple closets, and an en-suite bath with dual sinks, a separate water closet, and an oversized dual-head shower with a built-in bench. Powder bath and laundry are on the same floor for convenience.

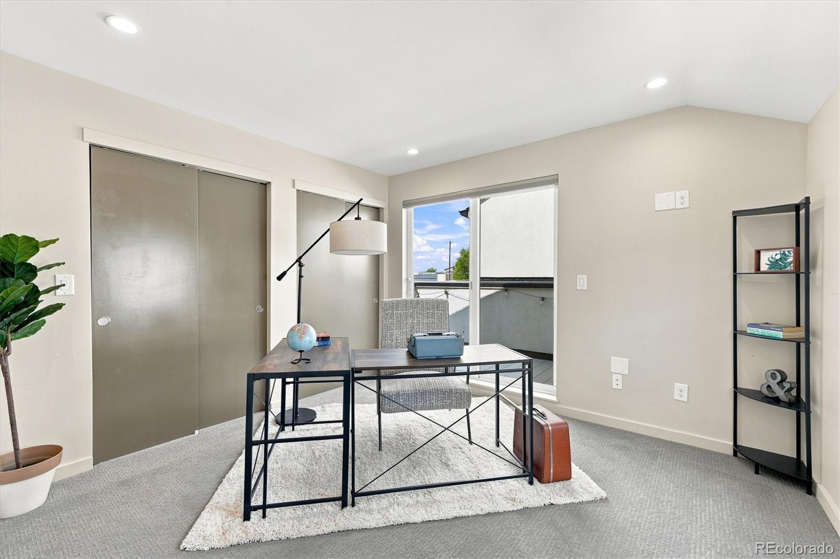
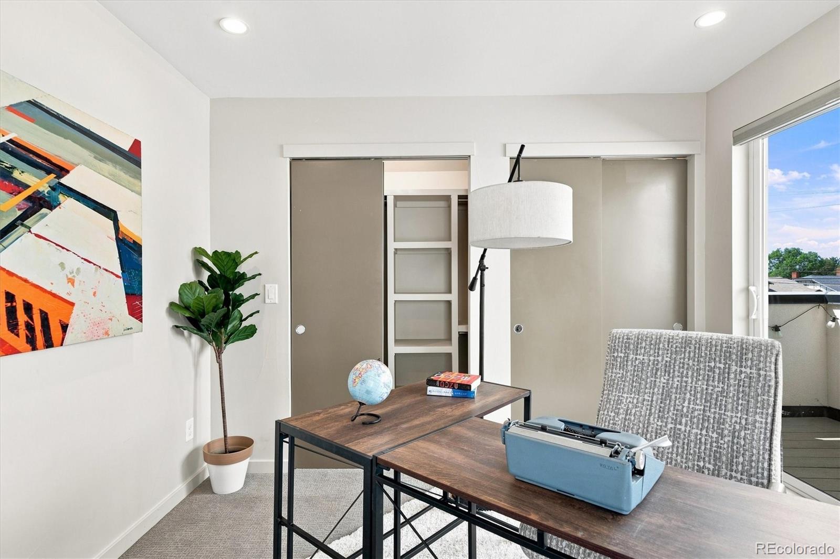
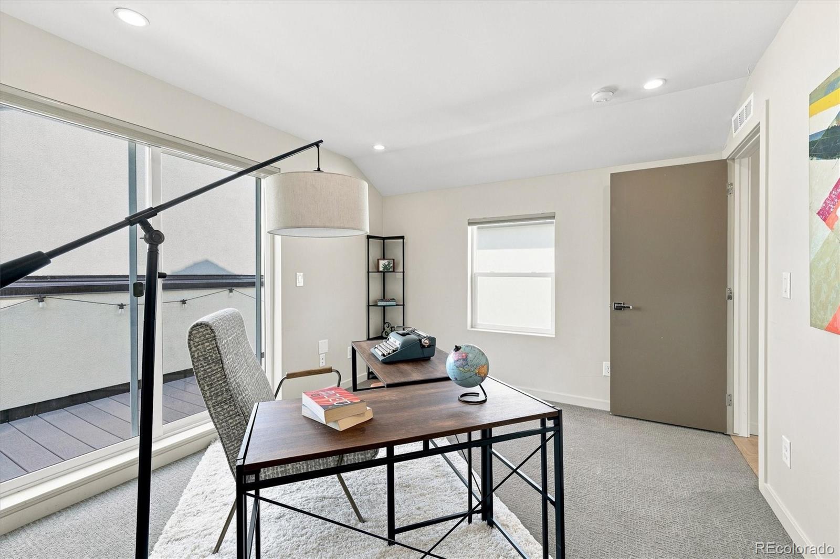
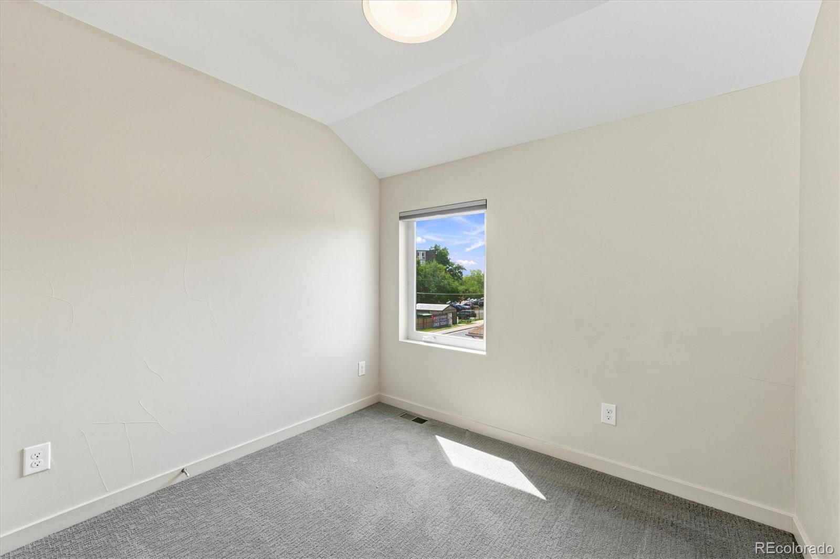
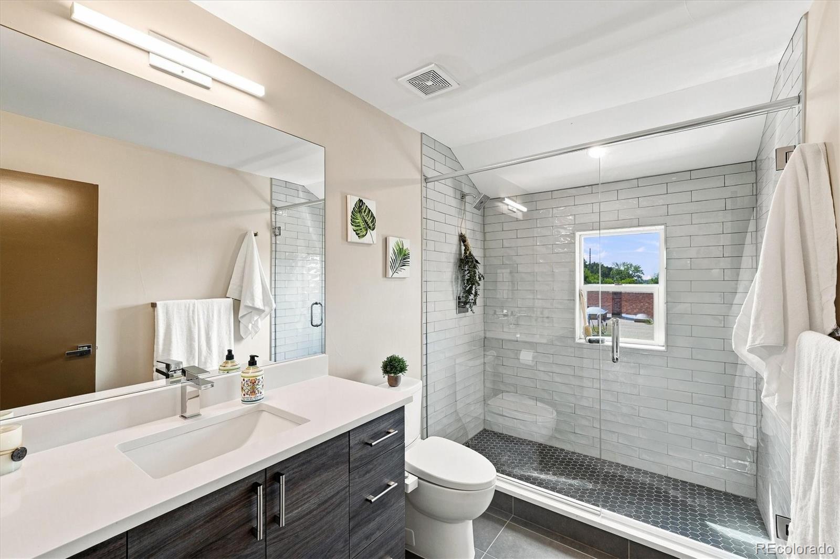
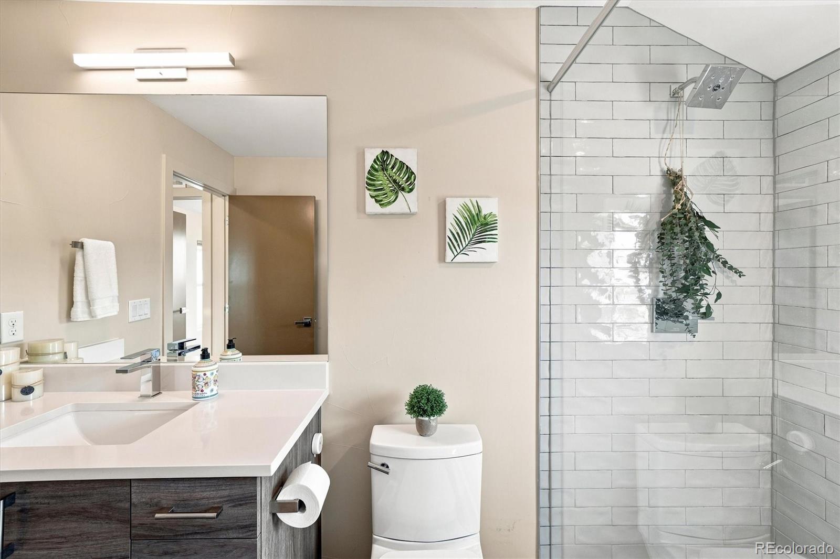
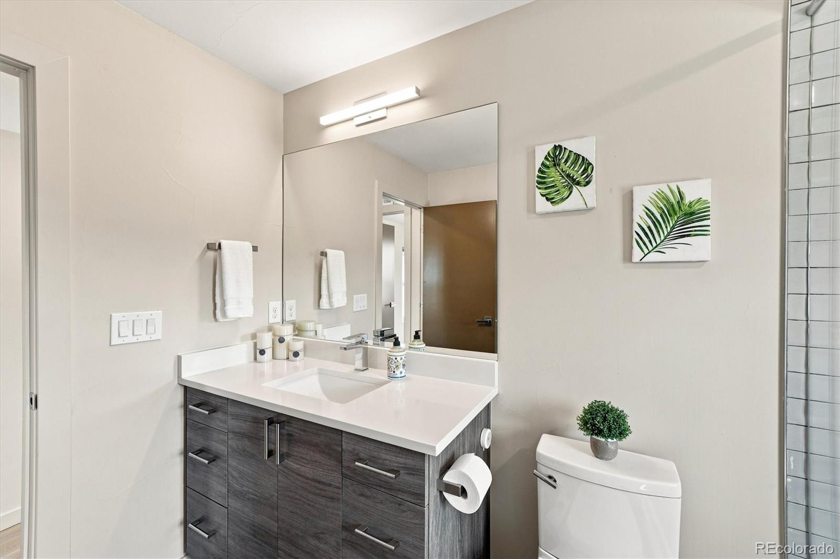
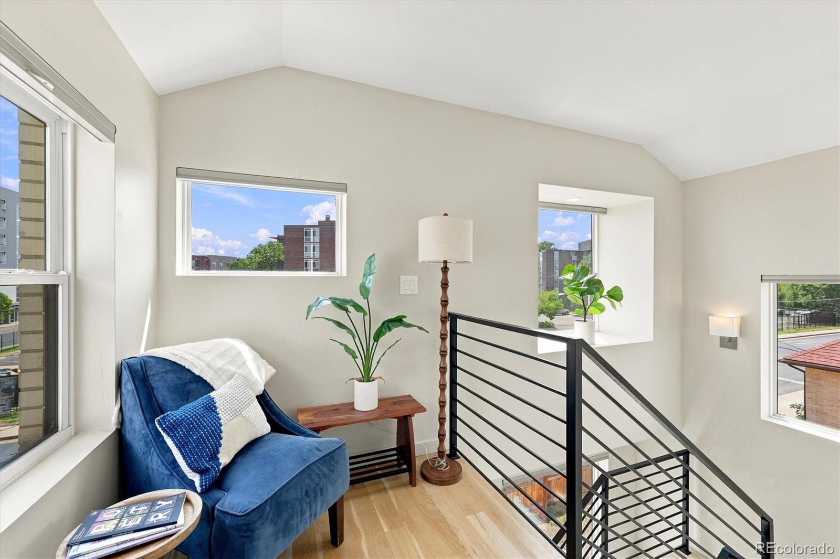
Top level: two more bedrooms, a shared 3 / 4 bath, and an open loft nook overlooking the level below. One bedroom has its own private deck with mountain views.

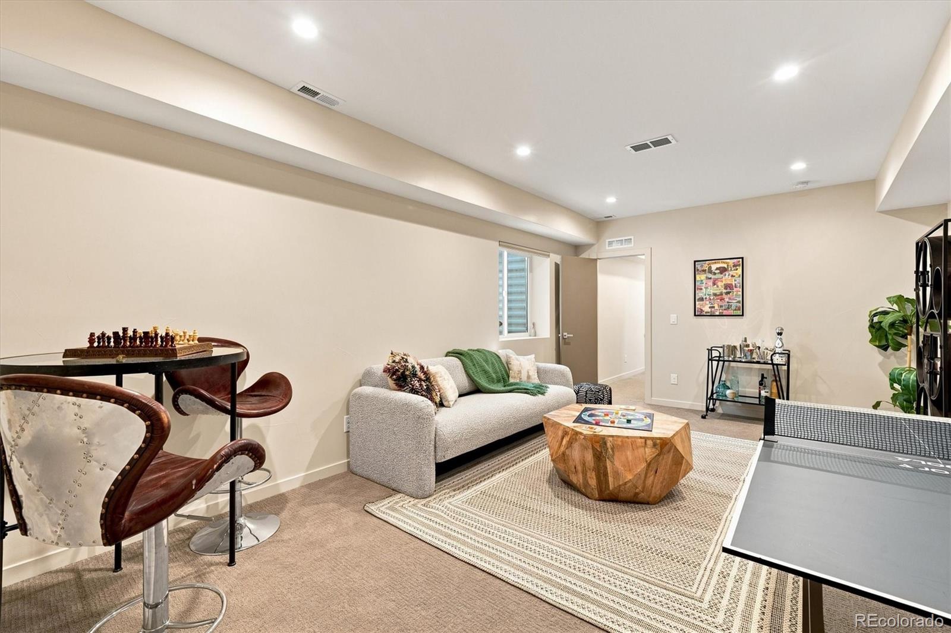
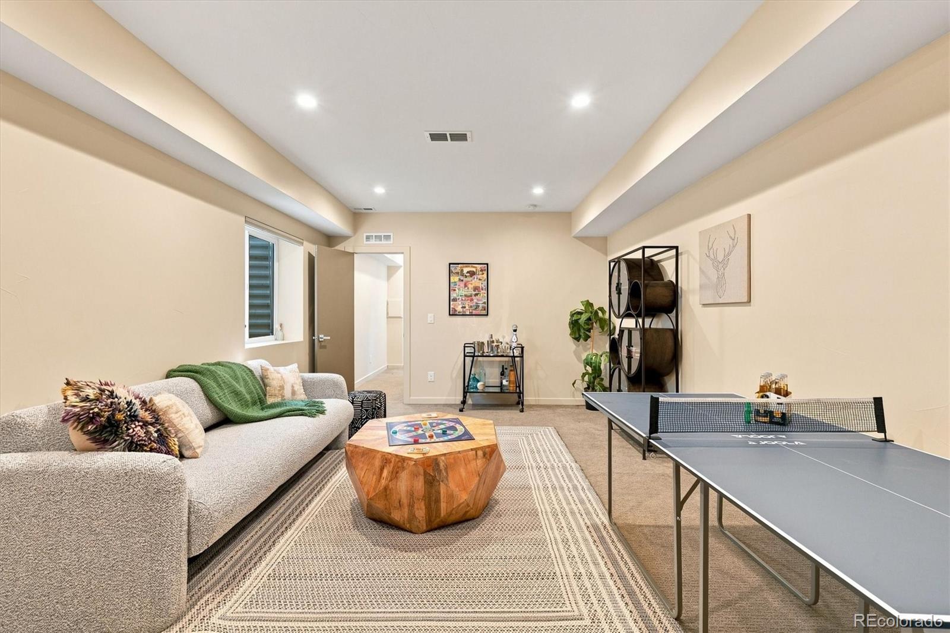
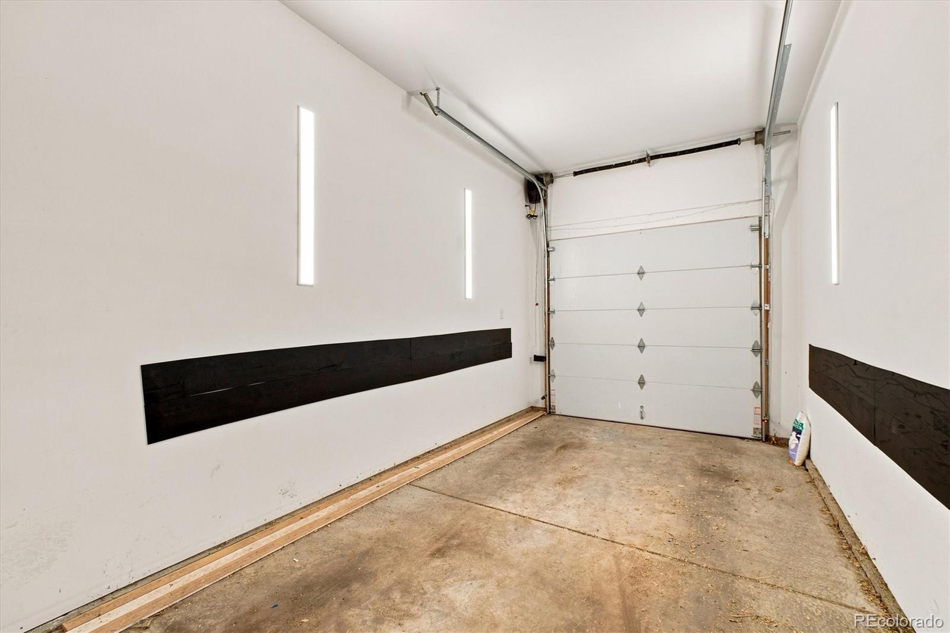
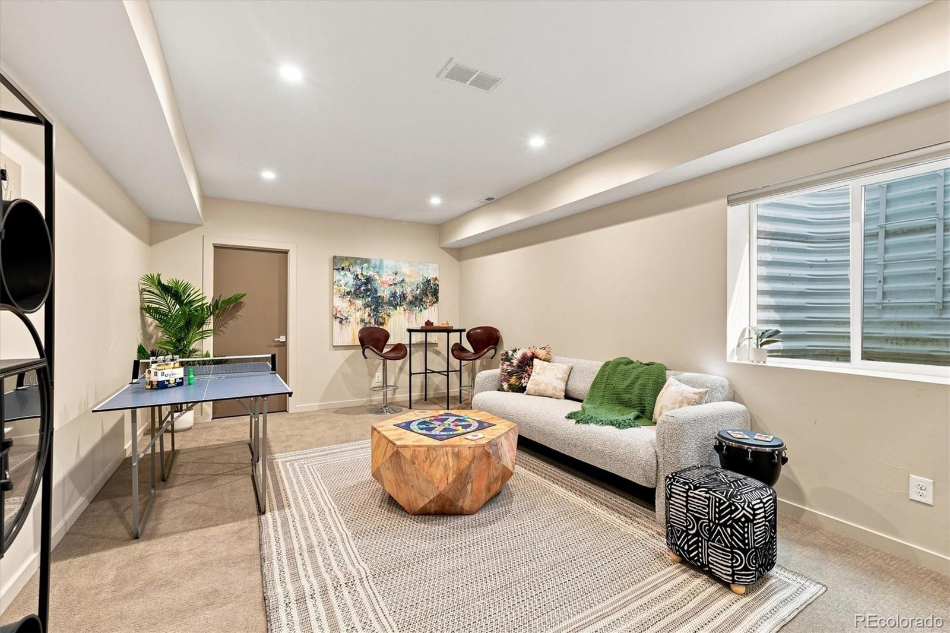
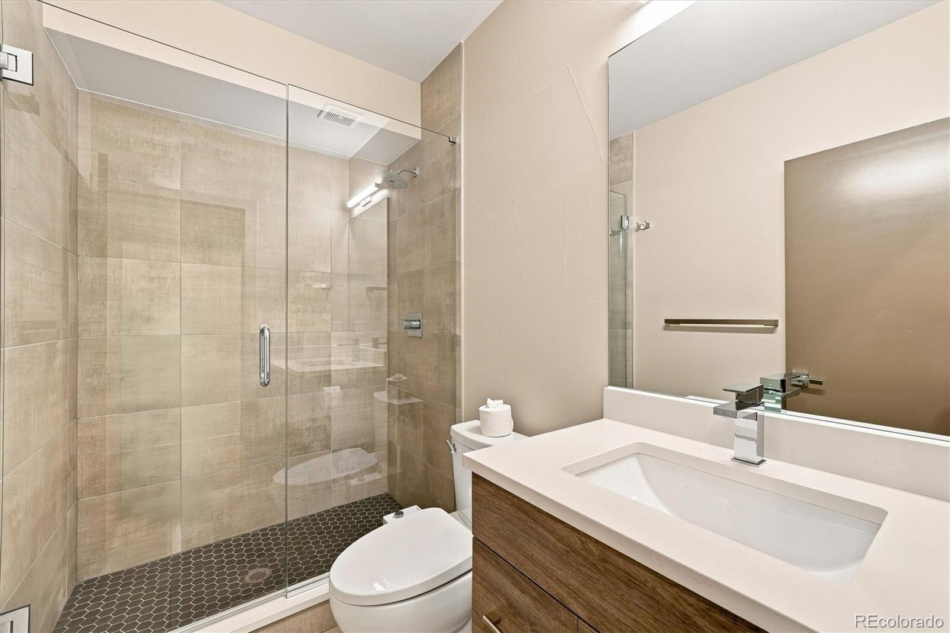
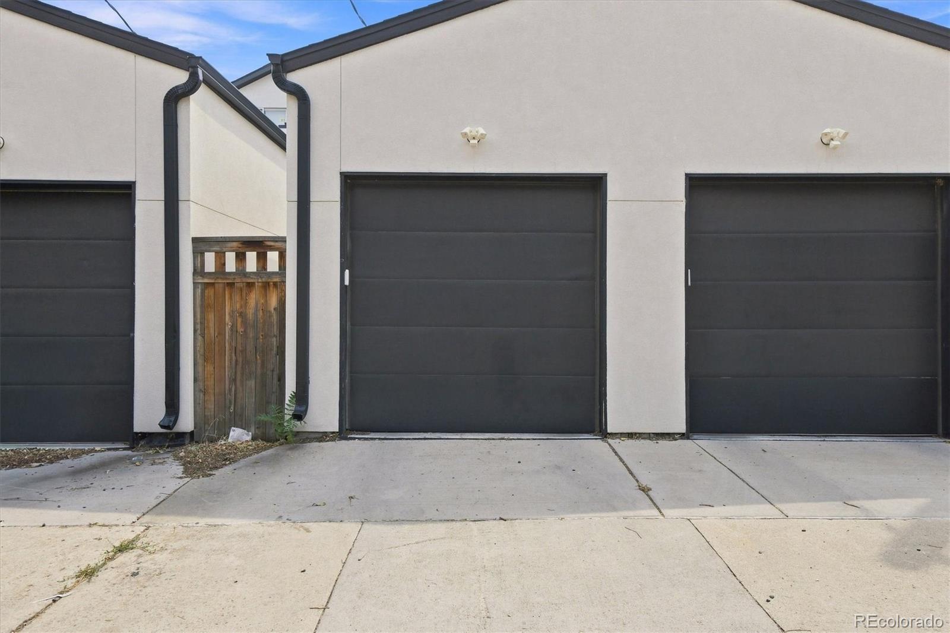
Basement: a conforming 4th bedroom and 3 / 4 bath, currently staged as a den or game room. This space would make a great guest suite, office, gym or media room, take your pick. Detached garage with tall ceilings, radon mitigation, and a sump pump handle the practical side of this home.

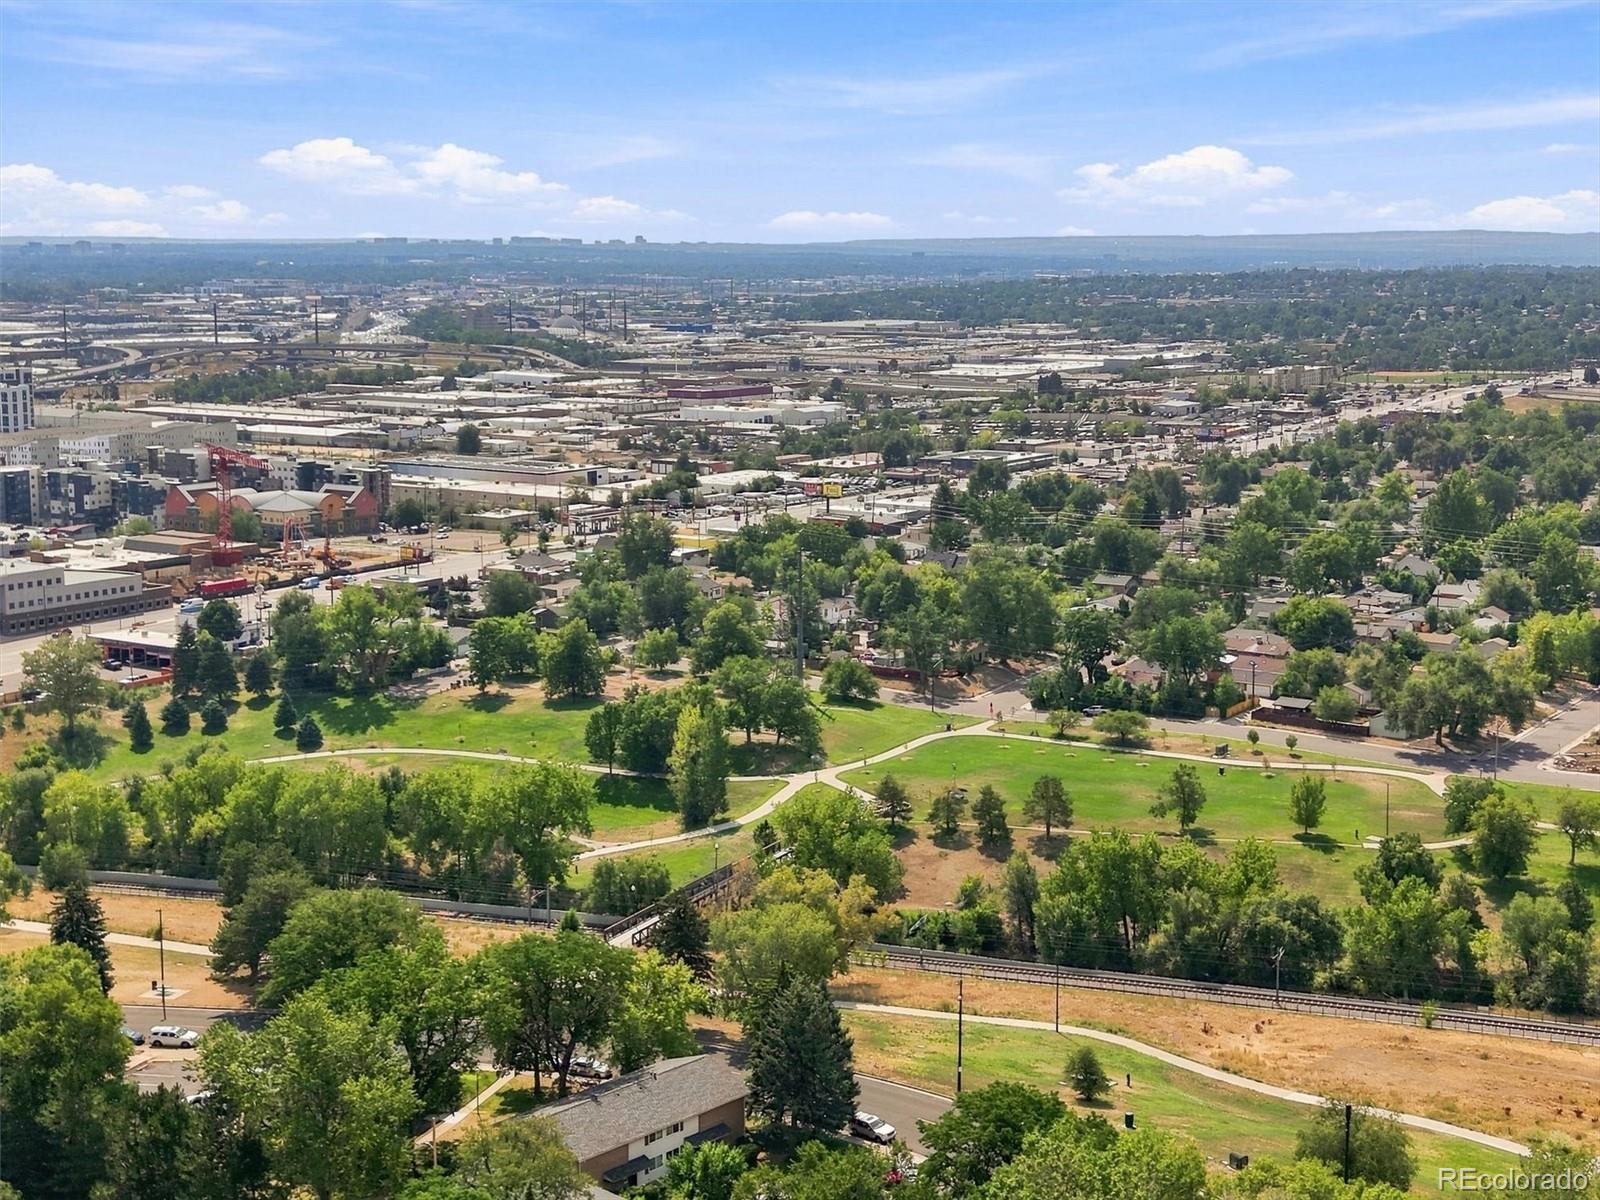
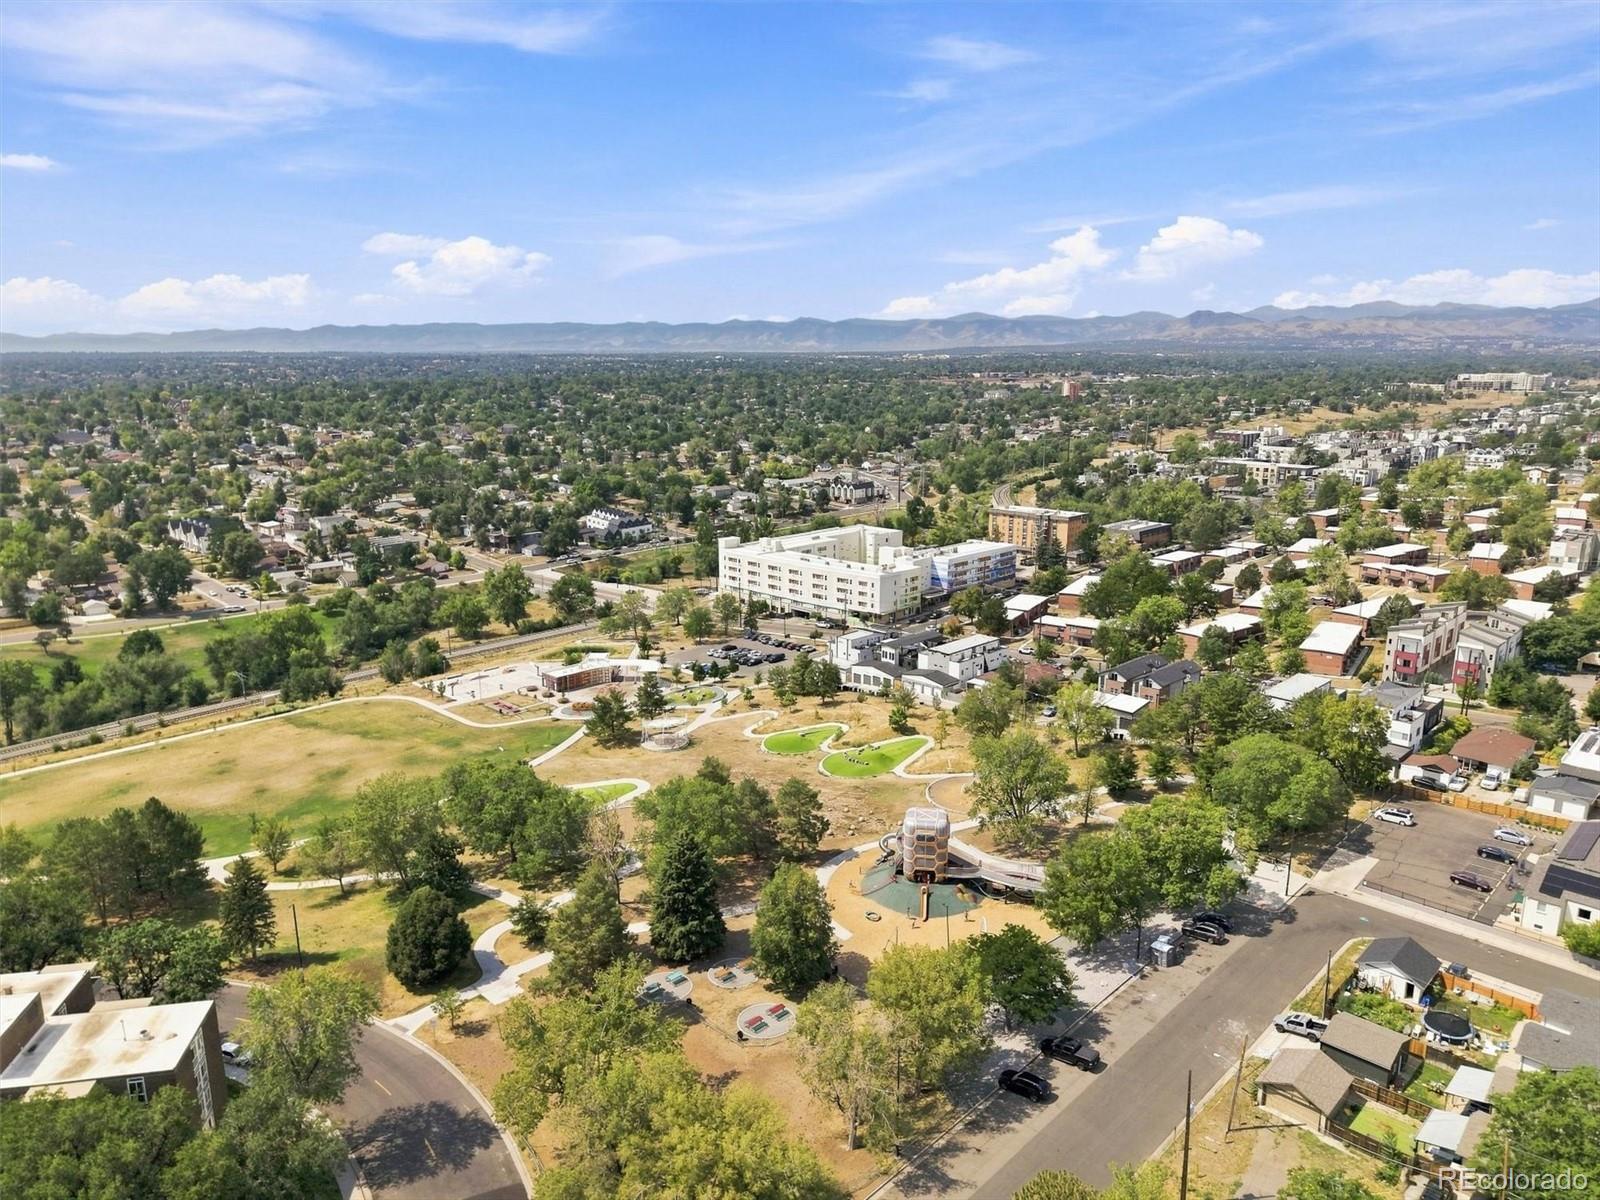
And best of all? A location that works for you: Paco Sánchez Park and the Rodolfo "Corky" Gonzales Library are across the street, Knox and Decatur-Federal light rail stations are an easy walk for a 15-minute ride to Union Station. Brew Culture Coffee, Seedstock Brewery and Rude Recreation Center are close by, with quick I-25 access putting Highlands, Berkeley / Tennyson and Edgewater within easy reach.

Ask a Local Expert

Property Highlights

Property Type
Residential
Property Sub Type
Single Family Residence
Architectural Style
Urban Contemporary
Bedrooms
4
Total Bathrooms
4
Living Area
2,209
Price / Sqft
$271
Acres
0.08
Year Built
2019

Location

City/Township
Denver
Direction Faces
East
View
City, Mountain(s)
Subdivision
West Colfax
County
Denver

Property Details
Price
$599,000
Property Type
Residential
Property Sub Type
Single Family Residence

Building

Structure Type
Duplex
Levels
Three Or More
Total Area
2,224

Community

Local Schools

Elementary School
Cheltenham
Middle School
Lake
High School
North
School District
Denver 1

Interior Features

Bedrooms and Bathrooms

Total Bathrooms
4
1/2 Bathrooms
1
3/4 Bathrooms
3
Bedrooms
4

Rooms and Basement

Has Basement
Yes
Basement Features
Finished, Full

Area and Spaces

Living Area
2,209
Above Grade Finished Area
1,651
Below Grade Finished Area
558

Appliances

Appliances
Cooktop, Dishwasher, Disposal, Microwave, Range Hood, Refrigerator, Self Cleaning Oven, Sump Pump

Interior Features

Interior Features
Built-in Features, Ceiling Fan(s), Entrance Foyer, Kitchen Island, Open Floorplan, Primary Suite, Quartz Counters, Radon Mitigation System, Smoke Free
Flooring
Carpet, Wood
Laundry Features
In Unit
Window Features
Double Pane Windows, Window Coverings
Security Features
Carbon Monoxide Detector(s), Radon Detector, Smoke Detector(s)
Fireplace Features
Gas Log, Living Room

Heating and Cooling

Heating Features
Forced Air
Fireplaces
1

Building Details
Construction

Architectural Style
Urban Contemporary
Builder
Other
Year Built
2019
Property Attached
Yes
Foundations
Slab
Common Walls
1 Common Wall

Materials
Construction Materials
Brick, Metal Siding, Stucco
Roof
Composition

Terms

Terms

Contingency
None Known
Ownership
Individual
Exclusions
None
Special Conditions
None
Special Terms
Cash, Conventional, FHA, VA Loan

Taxes

Tax

Tax (Annual)
$4,193

Heating, Cooling & Utilities

Cooling Features
Central Air

Utilities

Utilities
Cable Available, Electricity Available, Electricity Connected, Natural Gas Available, Natural Gas Connected
Sewer
Public Sewer
Water Source
Public

Lot

Acres
0.08
Lot Size
3,682
Lot Size Area Sq Ft
3,682
Road Surface
Paved
Road Frontage
Public

Exterior Features

Exterior Features
Balcony, Gas Grill, Private Yard
Patio And Porch Features
Front Porch, Patio
Fencing
Full

Parking

Total Parking Spaces
1
Garage Capacity
1
Parking Features
Dry Walled, Electric Vehicle Charging Station(s), Finished Garage, Lighted
Listed by RE/MAX Professionals, a@angelicasellsdenver.com, 303-570-1071
Listing Data last updated 09/23/2026 11:40 am
Get a Link to this Property: Copy To Clipboard
QR Code link to this property

Phone:
Connect with:

Payment Calculator

per month. fixed. % interest.
$
%
$
%
Principal & Interest
+ Home Insurance
+ Property Tax
+ HOA Fees
per month
Total interest paid over s will be:
All estimates and provided for informational purposes only. Actual amounts may vary. The output of the tool is not a loan offer or solicitation, nor is it financial or legal advice. Information, rates, programs and loan scenarios shown are for example only as of 23-Sep-2026 and are subject to change without notice. Interest rates provided by the St. Louis Federal Reserve Economic Data (FRED). All products are subject to credit and property approval. Not all products are available in all states or for all loan amounts. Other restrictions and limitations apply. Contact your preferred lender for the pricing associated with your specific transaction. Calculations are generated by Open Source mortgage calculation software tools using common mathematical formulas. All calculations should be independently verified.
Get Walk Score Content

Property History

5 days ago
Property information last updated
23 days ago
Date of last price change
40 days ago
Status Active. This is the date the listing was placed on market.
Cumulative Days on Market: 40 days (includes prior listings) · Currently listed since August 13, 2026. Data provided by the MLS.

Similar Properties