Property Details

Start of property details
Share this property:
1185 Milky Way
Denver, CO 80260
FOR SALE · Active
$337,000
$204 / Sqft
3
Beds
3
Baths
1,656
Sqft
1967
Yr. Built
MLS# 9581014
Cumulative Days on Market: 72 · Includes prior listings · Currently listed since 08/12/26 · Data provided by the MLS.

Property Description

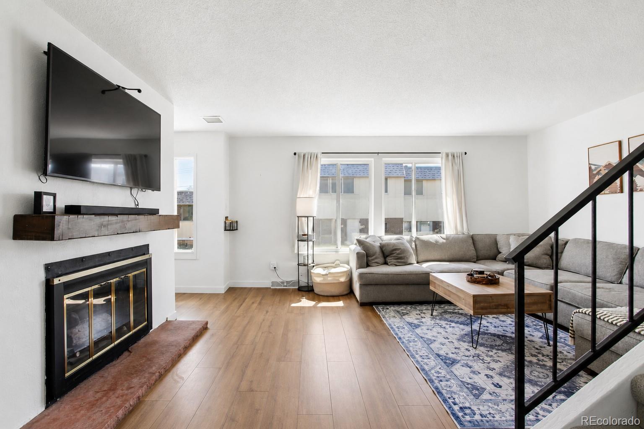
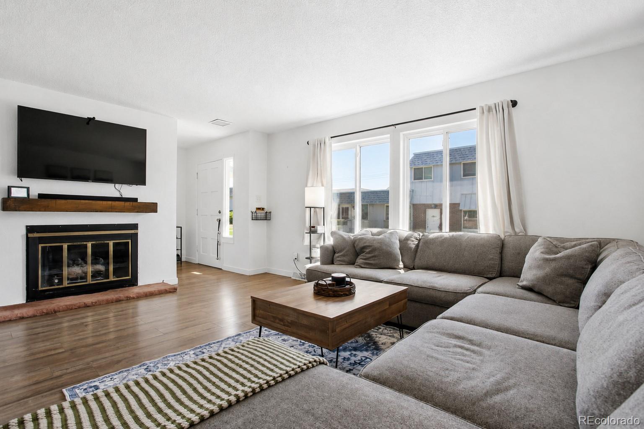
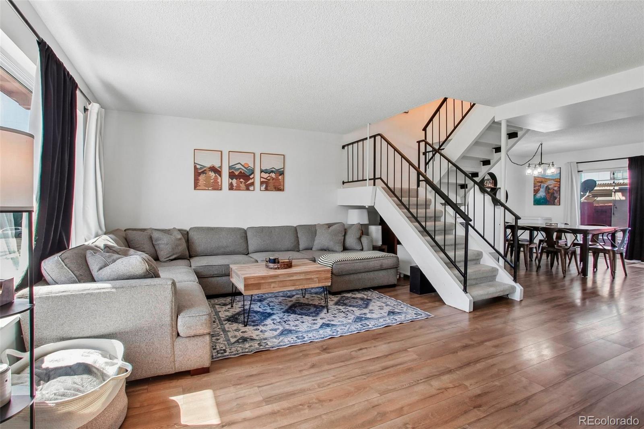
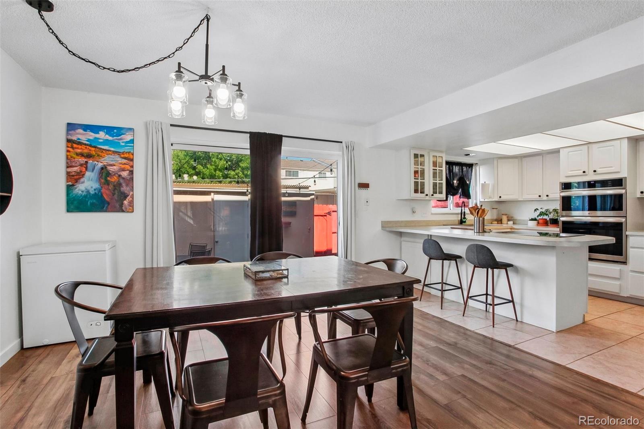
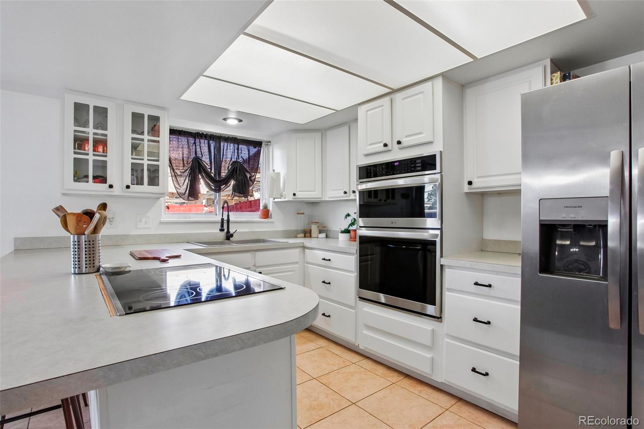
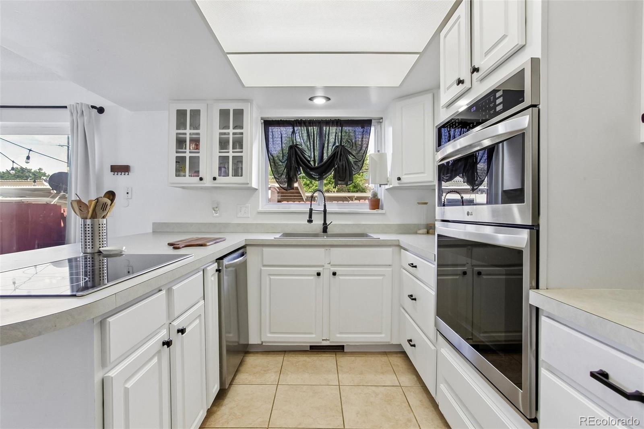
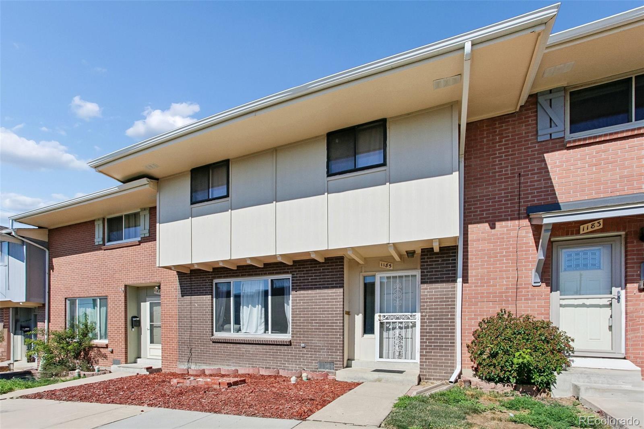
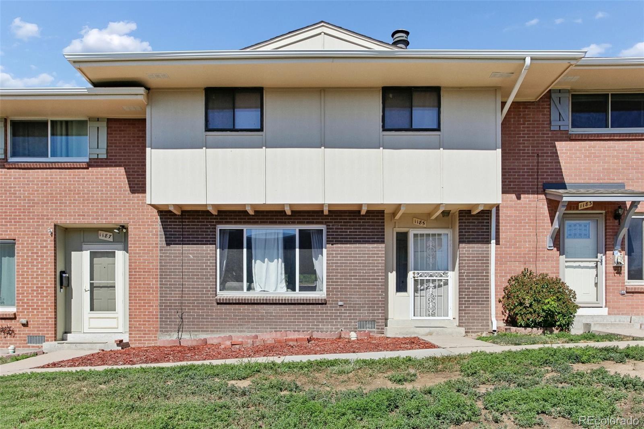
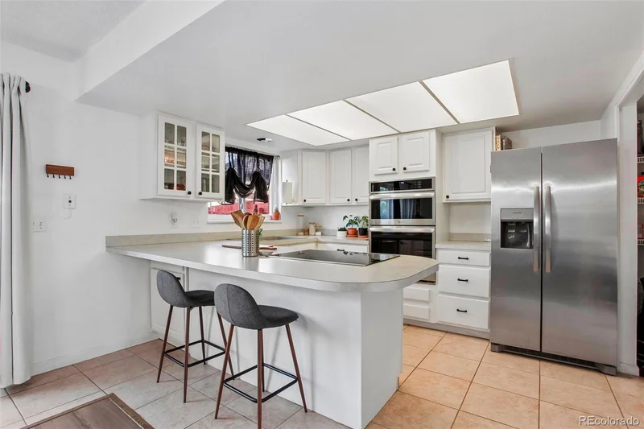
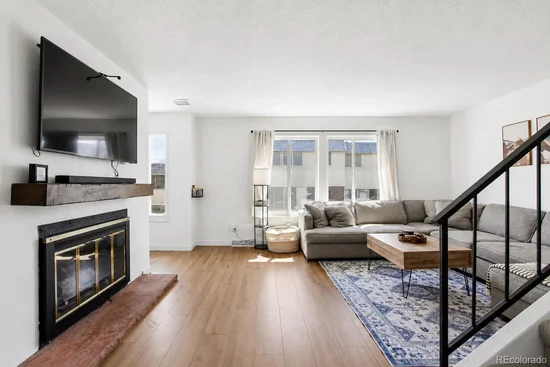
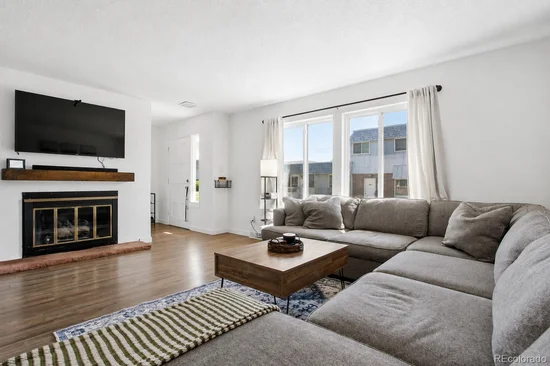
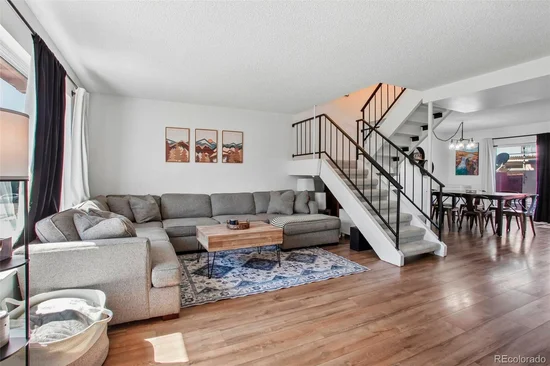
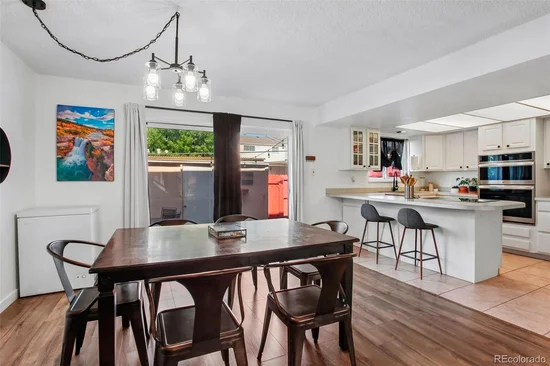
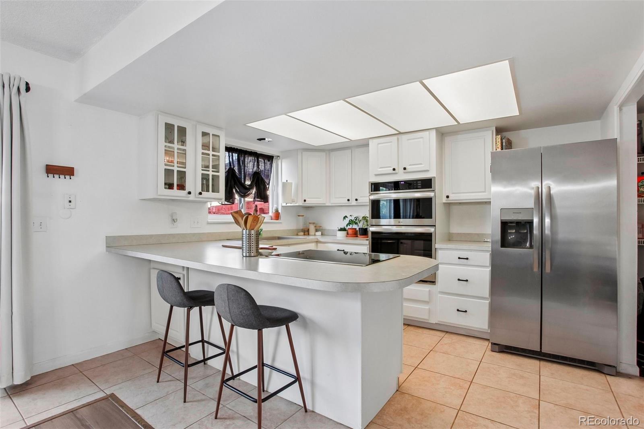
SELLER WILL PAY FIRST 6 MONTHS OF HOA DUES. Move right in without lifting a finger. Unlike many homes in the community, this home has already been tastefully updated, giving buyers the finishes they want without the renovation costs. The open-concept main level features a cozy fireplace, abundant natural light, opening up to the kitchen complete with newer appliances, updated fixtures and a large kitchen island.
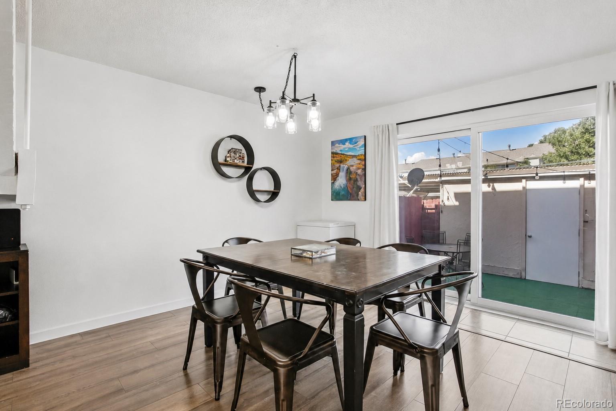
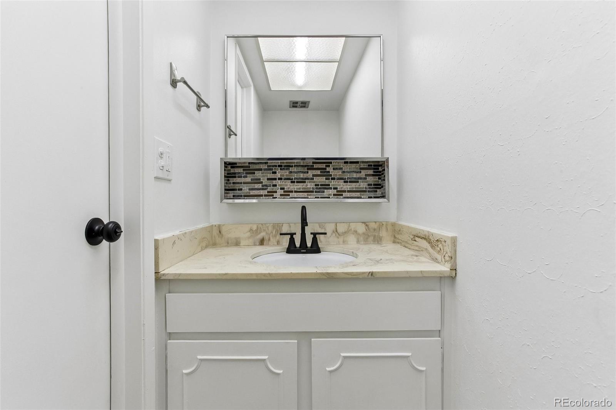
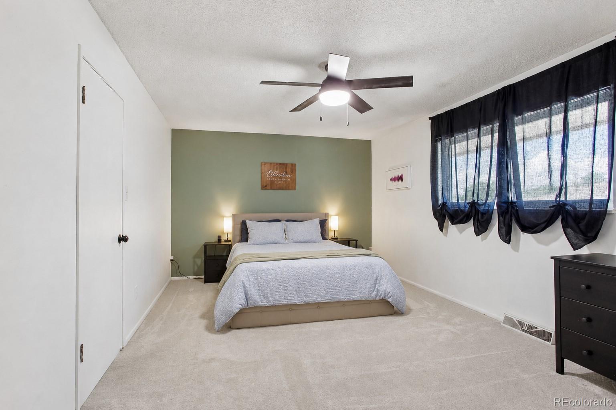
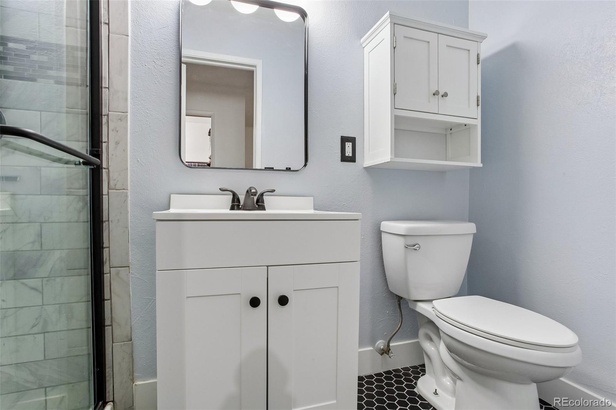
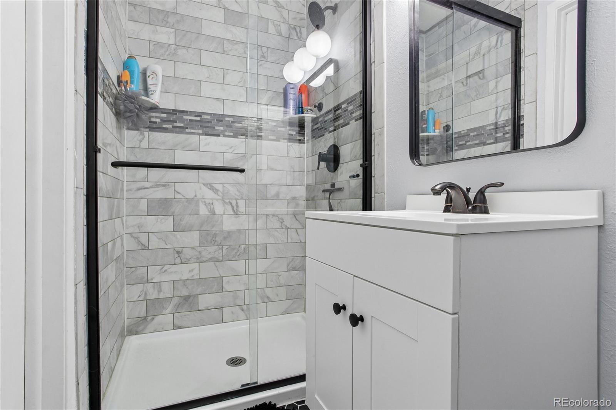
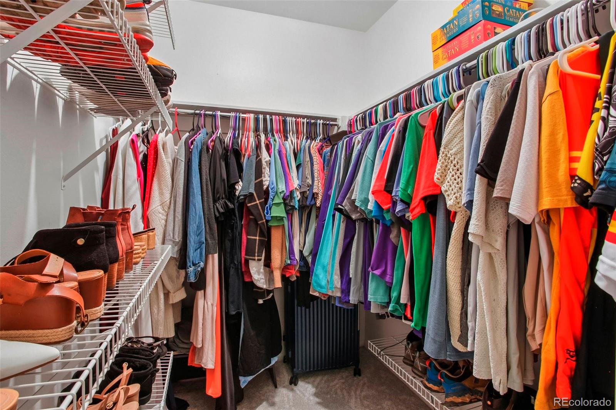
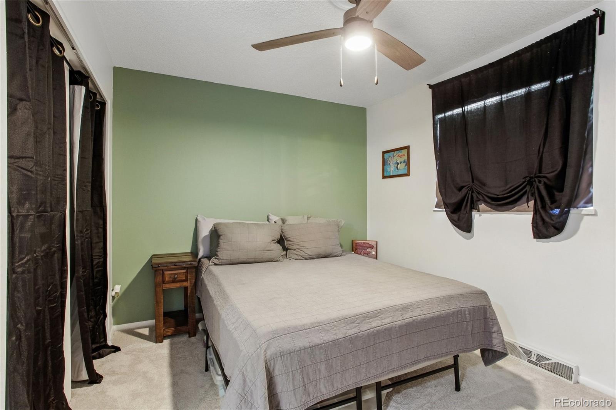
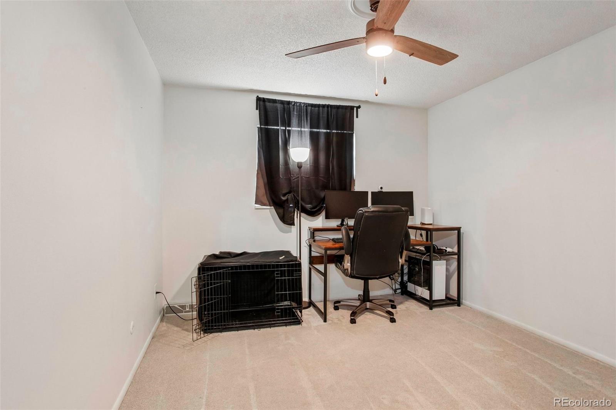
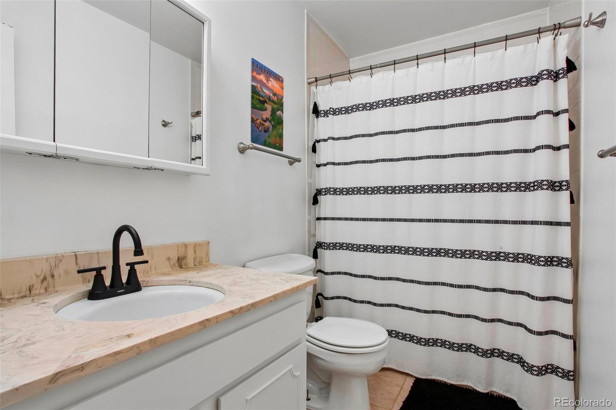
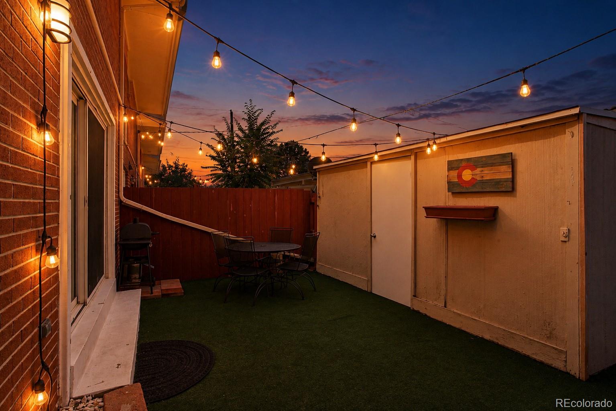
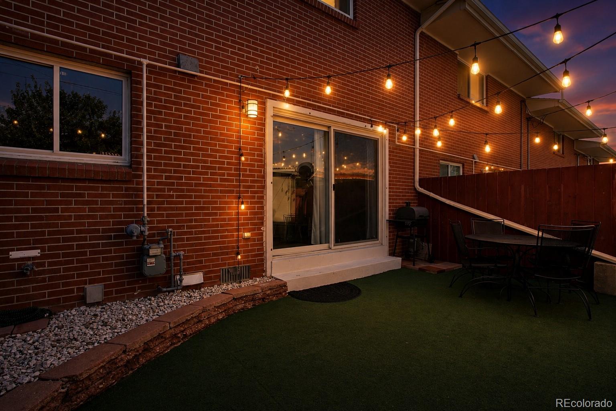
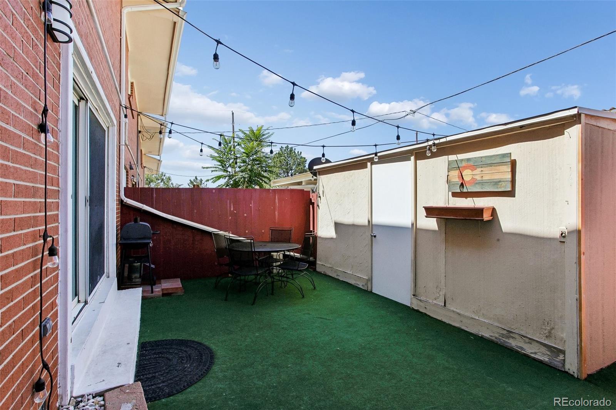
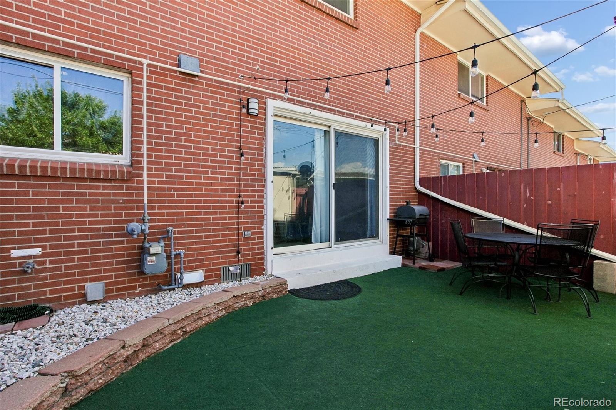
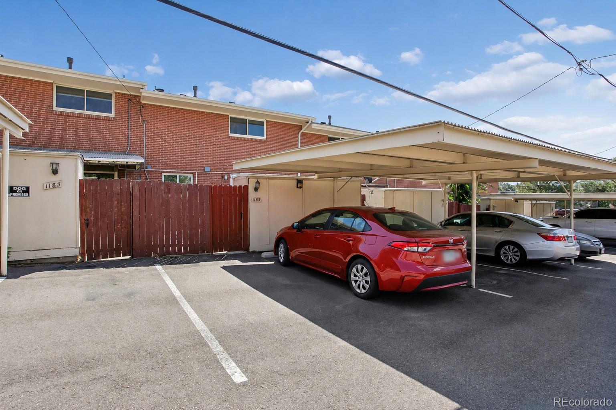
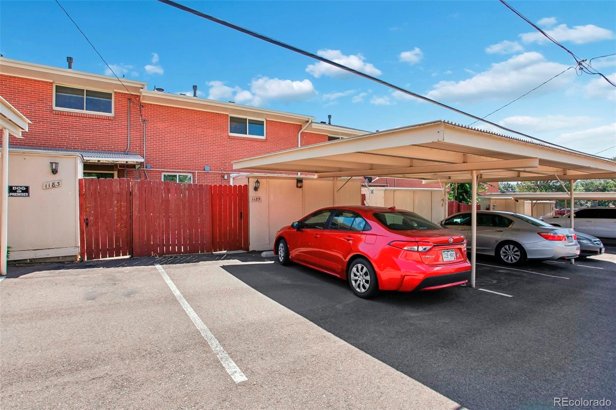
The adjacent dining area flows seamlessly through a new sliding glass door to your private outdoor space. Enjoy relaxing on your patio featuring low-maintenance turf, and a spacious storage shed. Your 2-car carport is conveniently connected to your back patio space. Upstairs, the huge primary suite offers a walk-in closet and an updated en suite bathroom. Two additional bedrooms and a full bathroom provide flexibility for guests, family, or a home office. Throughout the home you'll find central A / C, updated lighting, a new water heater, a new radon mitigation system, and new carpet. Everything is updated creating the perfect move-in ready home!
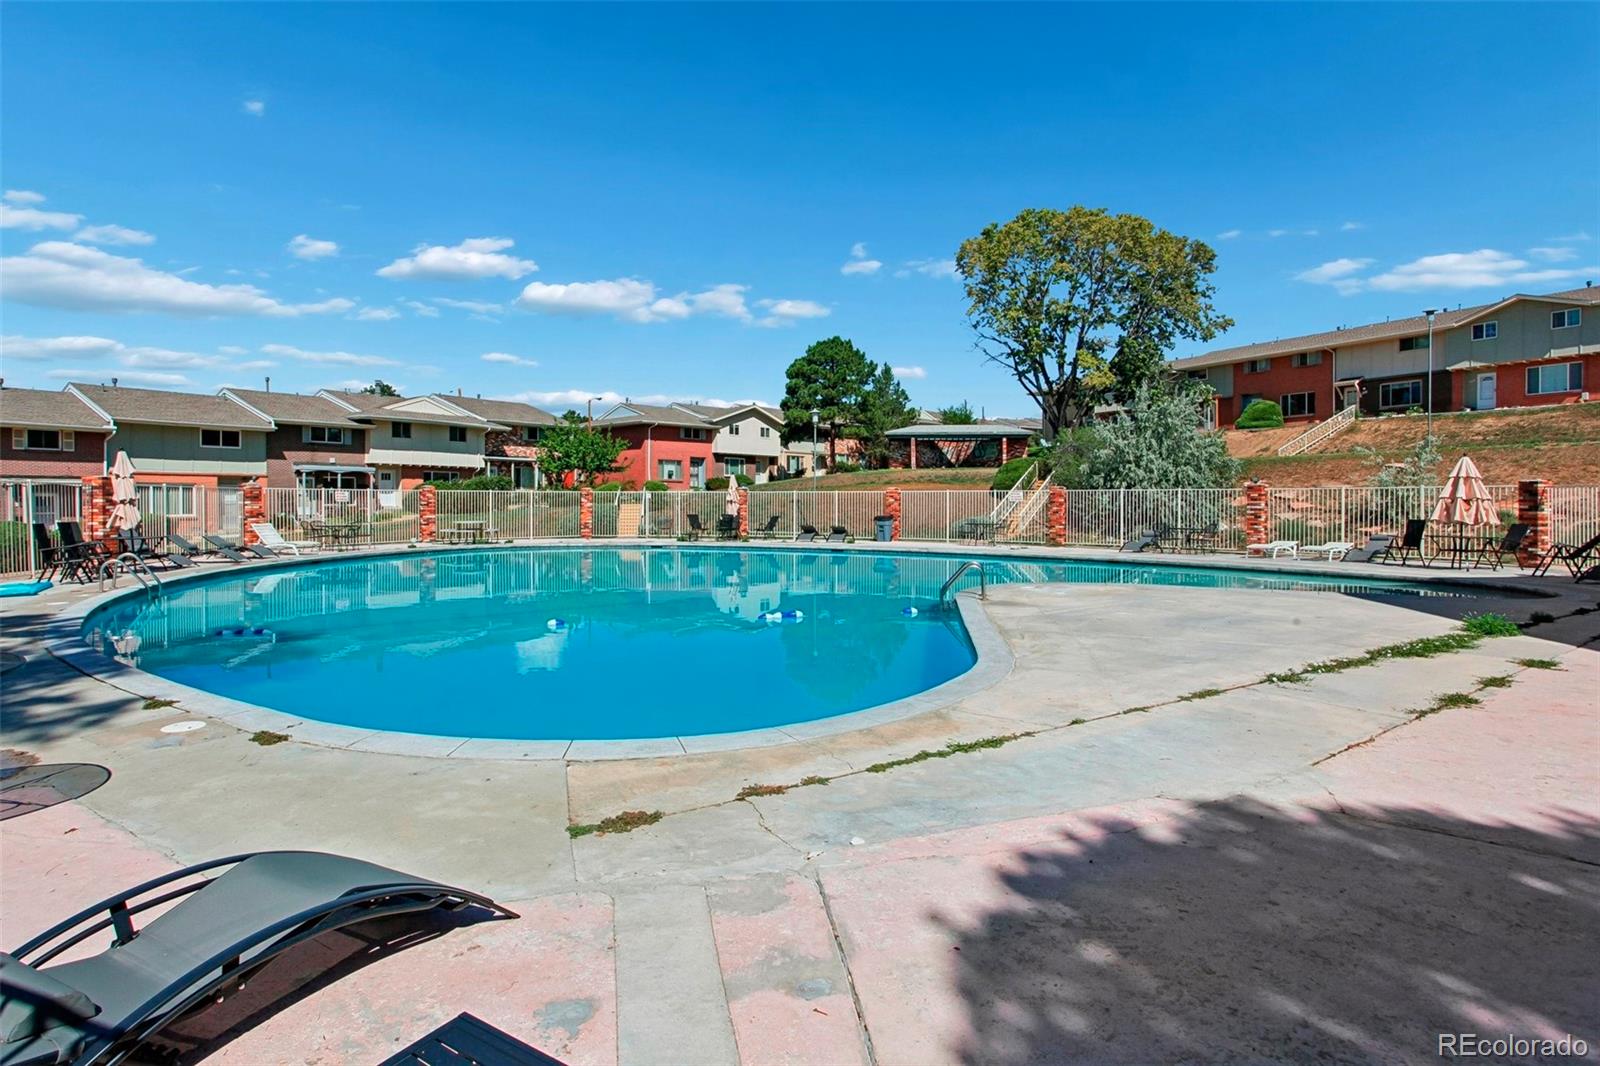
The HOA covers water, trash, landscaping, and access to the community pool, creating an easy, low-maintenance lifestyle. Ideally located near shopping, dining, parks, public transportation, and major commuter routes.

Property Highlights

Property Type
Residential
Property Sub Type
Townhouse
Bedrooms
3
Total Bathrooms
3
Living Area
1,656
Price / Sqft
$204
Year Built
1967
Cumulative Days on Market
72

Location

City/Township
Denver
Subdivision
Park North
County
Adams

Property Details

Price
$337,000
Property Type
Residential
Property Sub Type
Townhouse

Building

Structure Type
Townhouse
Levels
Two
Total Area
1,656

Community

Local Schools

Elementary School
North Star
Middle School
Thornton
High School
Northglenn
School District
Adams 12 5 Star Schl

Interior Features

Bedrooms and Bathrooms

Total Bathrooms
3
Bathrooms on Main Level
1
Full Bathrooms
1
1/2 Bathrooms
1
3/4 Bathrooms
1
Bedrooms
3

Rooms and Basement

Basement Features
Crawl Space

Area and Spaces

Living Area
1,656
Above Grade Finished Area
1,656

Heating and Cooling

Heating Features
Forced Air

Building Details

Construction

Year Built
1967
Property Attached
Yes
Common Walls
2+ Common Walls

Materials

Construction Materials
Frame
Roof
Composition

Terms

Terms

Ownership
Individual
Exclusions
Sellers Personal Property
Special Conditions
None
Special Terms
1031 Exchange, Cash, Conventional, FHA, VA Loan
Cumulative Days on Market
72

Taxes

Tax

Tax (Annual)
$2,448

HOA

Has HOA
Yes
Association Fee
$550 /mo
Association Ammenities
Clubhouse, Pool
Association Fee Includes
Insurance, Maintenance Grounds, Sewer, Snow Removal, Trash, Water

Heating, Cooling & Utilities

Cooling Features
Central Air

Utilities

Sewer
Public Sewer

Exterior Features

Patio And Porch Features
Patio
Fencing
Full

Parking

Total Parking Spaces
2

Pool Features

Pool Features
Outdoor Pool
Listed by Serhant Colorado LLC, kelsey.s@serhant.com, 636-352-6940
Listing Data last updated 10/23/2026 02:20 am
Get a Link to this Property: Copy To Clipboard
QR Code link to this property

Phone:
Connect with:

Payment Calculator

per month. fixed. % interest.
$
%
$
%
Principal & Interest
+ Home Insurance
+ Property Tax
+ HOA Fees
per month
Total interest paid over s will be:
All estimates and provided for informational purposes only. Actual amounts may vary. The output of the tool is not a loan offer or solicitation, nor is it financial or legal advice. Information, rates, programs and loan scenarios shown are for example only as of 23-Oct-2026 and are subject to change without notice. Interest rates provided by the St. Louis Federal Reserve Economic Data (FRED). All products are subject to credit and property approval. Not all products are available in all states or for all loan amounts. Other restrictions and limitations apply. Contact your preferred lender for the pricing associated with your specific transaction. Calculations are generated by Open Source mortgage calculation software tools using common mathematical formulas. All calculations should be independently verified.
Get Walk Score Content

Property History

6 days ago
Property information last updated
71 days ago
Status Active. This is the date the listing was placed on market.
Cumulative Days on Market: 72 days (includes prior listings) · Currently listed since August 12, 2026. Data provided by the MLS.

Similar Properties