Property Details

Start of property details
Share this property:
3625 Golden Spur Loop
Castle Rock, CO 80108
ACTIVE UNDER CONTRACT
$599,000
$160 / Sqft
4
Beds
3
Baths
3
Garage
3,742
Sqft
0.17
Acres
MLS# 9582019
Cumulative Days on Market: 173 · Includes prior listings · Currently listed since 05/14/26 · Data provided by the MLS.

Property Description

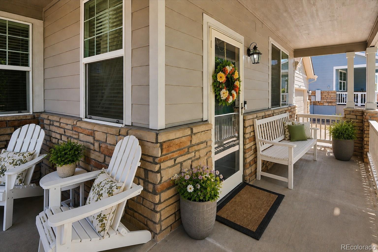
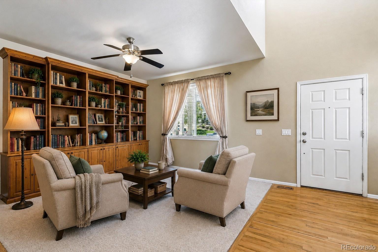
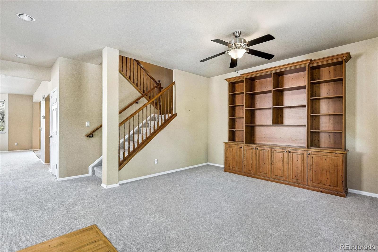
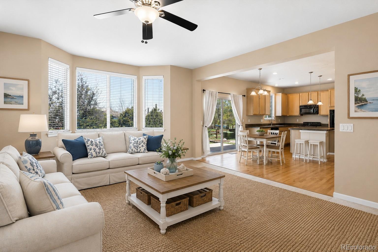
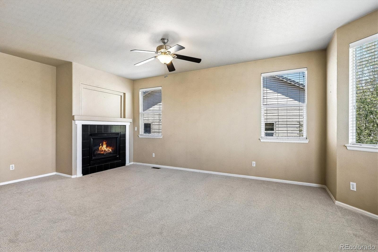
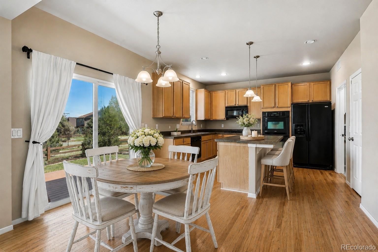
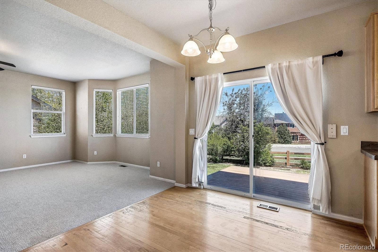
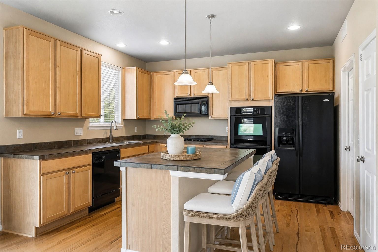
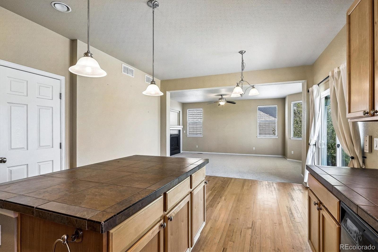
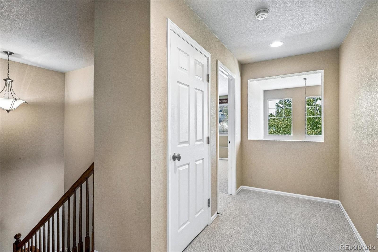
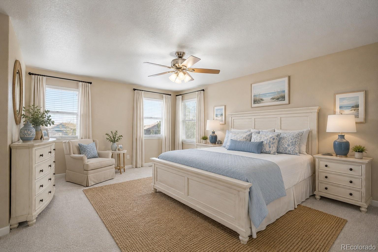
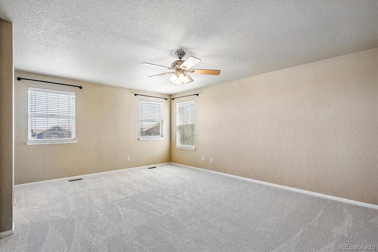
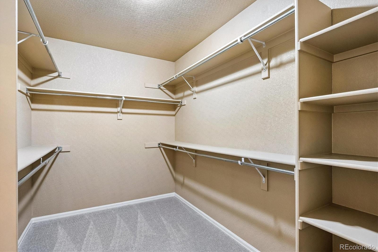
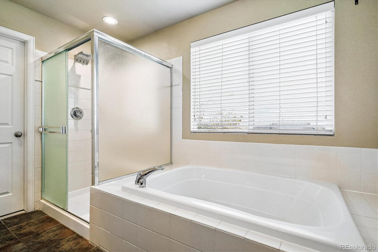
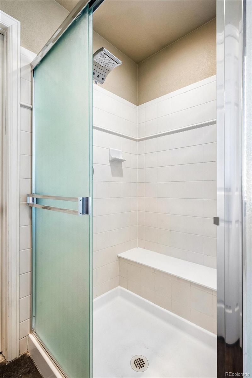
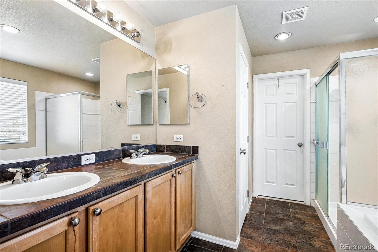
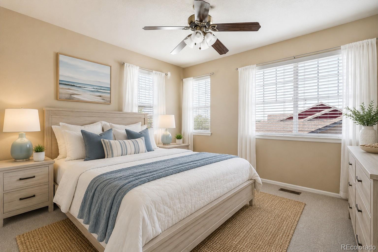
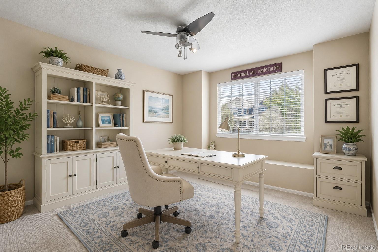
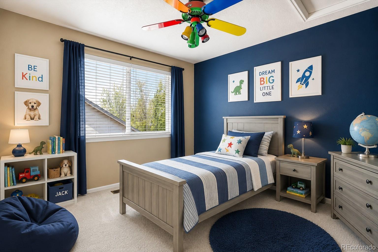
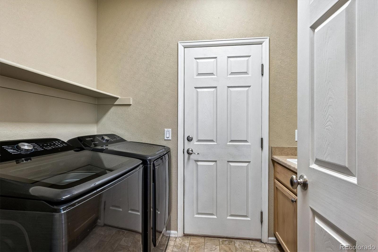
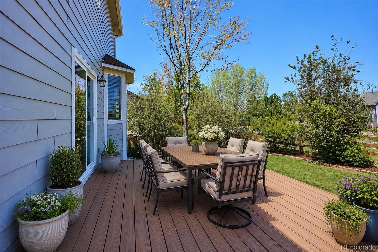
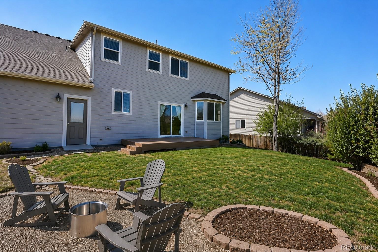
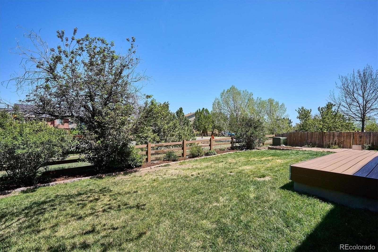
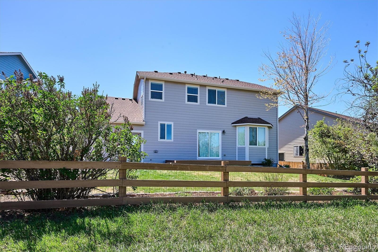
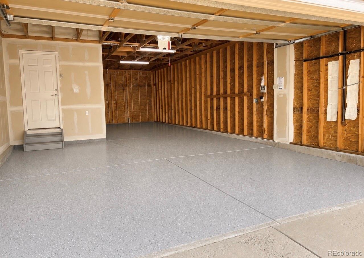
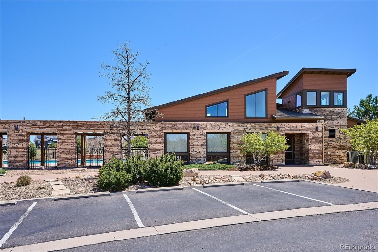
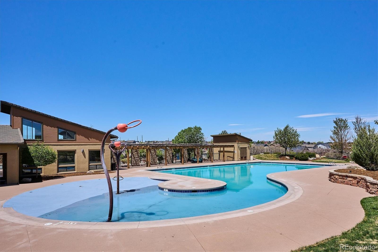
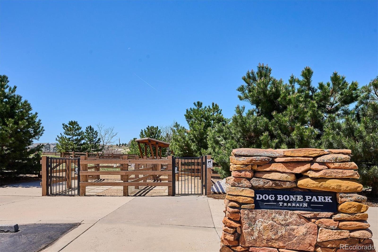
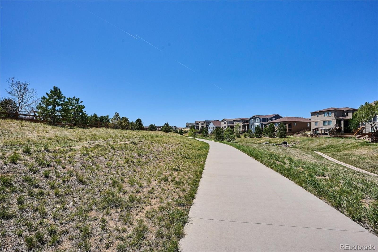
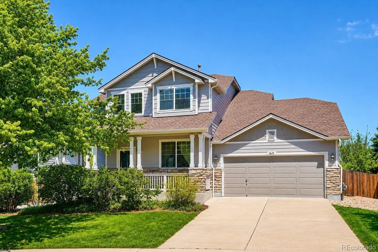
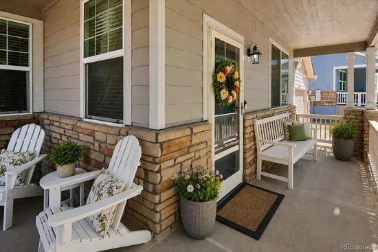
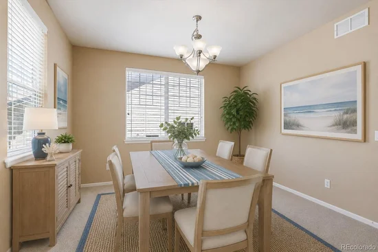
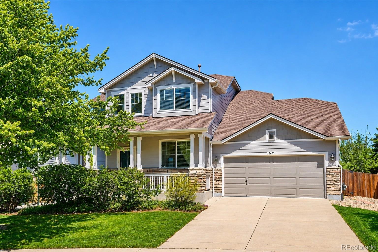
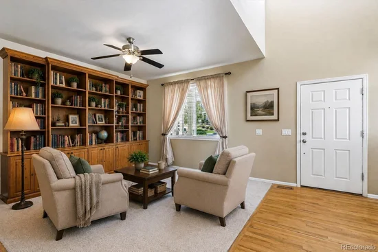
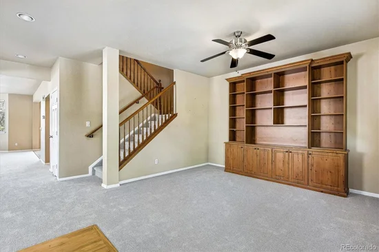
Welcome to 3625 Golden Spur Loop! This stunning home is nestled in the highly desirable Terrain community of Castle Rock. Featuring 4-bedrooms, 3-bathrooms, this home perfectly blends suburban tranquility with modern sophistication. As you approach the home you'll appreciate the charming wrap-around front porch, perfect for enjoying your morning coffee. As you enter you'll immediately notice the expansive foyer with soaring ceilings and abundant natural light. The formal front living room represents a peaceful, quiet space with high-end built-in cabinetry. Brand new carpeting stretches throughout the main and upper floors. The large, open-concept family room is designed for gatherings while maintaining a warm, intimate feel. Natural light fills this home while looking out onto the private back yard. The kitchen is highlighted with 42-inch maple cabinets, a central island, a large pantry, gas stove and hardwood flooring. The upstairs features a highly coveted layout with all four bedrooms securely positioned together on the upper level. The expansive primary suite is designed as a luxury retreat with ample room for a king bed and seating area. The spa-like ensuite bathroom is equipped with a double vanity, a soaking tub, and a separate walk-in shower. The massive walk-in closet, complete with an organizational system will keep you organized and streamlined. The 3-car garage is truly a highlight and offers space for all your vehicles, toys and additional storage. A separate access door from the garage to the backyard makes lawn care a breeze. The backyard is an oasis, with a large trex deck, numerous garden beds, perennials, and sitting area for a fire pit and much more! The basement is unfinished and awaiting your vision! Terrain is a lovely neighborhood with miles of trails, open space, parks and 2 pools to enjoy during the hot summer months. This home has it all!

Property Highlights

Property Type
Residential
Property Sub Type
Single Family Residence
Architectural Style
Traditional
Bedrooms
4
Total Bathrooms
3
Living Area
2,482
Price / Sqft
$241
Acres
0.17
Year Built
2006
Condition
Updated/Remodeled
Cumulative Days on Market
173

Location

City/Township
Castle Rock
Direction Faces
Southwest
Subdivision
Terrain
County
Douglas

Property Details
Price
$599,000
Condition
Updated/Remodeled
Property Type
Residential
Property Sub Type
Single Family Residence

Building

Structure Type
House
Levels
Two
Total Area
3,742

Community

Local Schools

Elementary School
Sage Canyon
Middle School
Mesa
High School
Douglas County
School District
Douglas RE-1

Interior Features

Bedrooms and Bathrooms

Total Bathrooms
3
Bathrooms on Main Level
1
Full Bathrooms
2
1/2 Bathrooms
1
Bedrooms
4

Rooms and Basement

Has Basement
Yes
Basement Features
Unfinished

Area and Spaces

Living Area
2,482
Above Grade Finished Area
2,482

Appliances

Appliances
Dishwasher, Disposal, Double Oven, Dryer, Microwave, Oven, Range, Refrigerator, Washer

Interior Features

Interior Features
Ceiling Fan(s), Eat-in Kitchen, Entrance Foyer, Five Piece Bath, High Ceilings, High Speed Internet, Kitchen Island, Open Floorplan, Pantry, Primary Suite, Radon Mitigation System, Tile Counters, Vaulted Ceiling(s), Walk-In Closet(s)
Flooring
Carpet, Tile, Wood
Laundry Features
Sink
Window Features
Double Pane Windows, Window Coverings
Security Features
Carbon Monoxide Detector(s), Smoke Detector(s), Video Doorbell
Electic
220 Volts
Fireplace Features
Family Room
Entry Location
Ground

Heating and Cooling

Heating Features
Forced Air, Natural Gas
Fireplaces
1

Building Details
Construction

Architectural Style
Traditional
Year Built
2006
Foundations
Slab

Materials
Construction Materials
Cement Siding, Stone
Roof
Composition

Terms

Terms

Contingency
None Known
Ownership
Estate
Exclusions
None
Special Conditions
None
Special Terms
1031 Exchange, Cash, Conventional, FHA, Jumbo, VA Loan
Cumulative Days on Market
173

Taxes

Tax

Tax (Annual)
$4,601

HOA

Has HOA
Yes
Association Fee
$287 /qtr
Association Ammenities
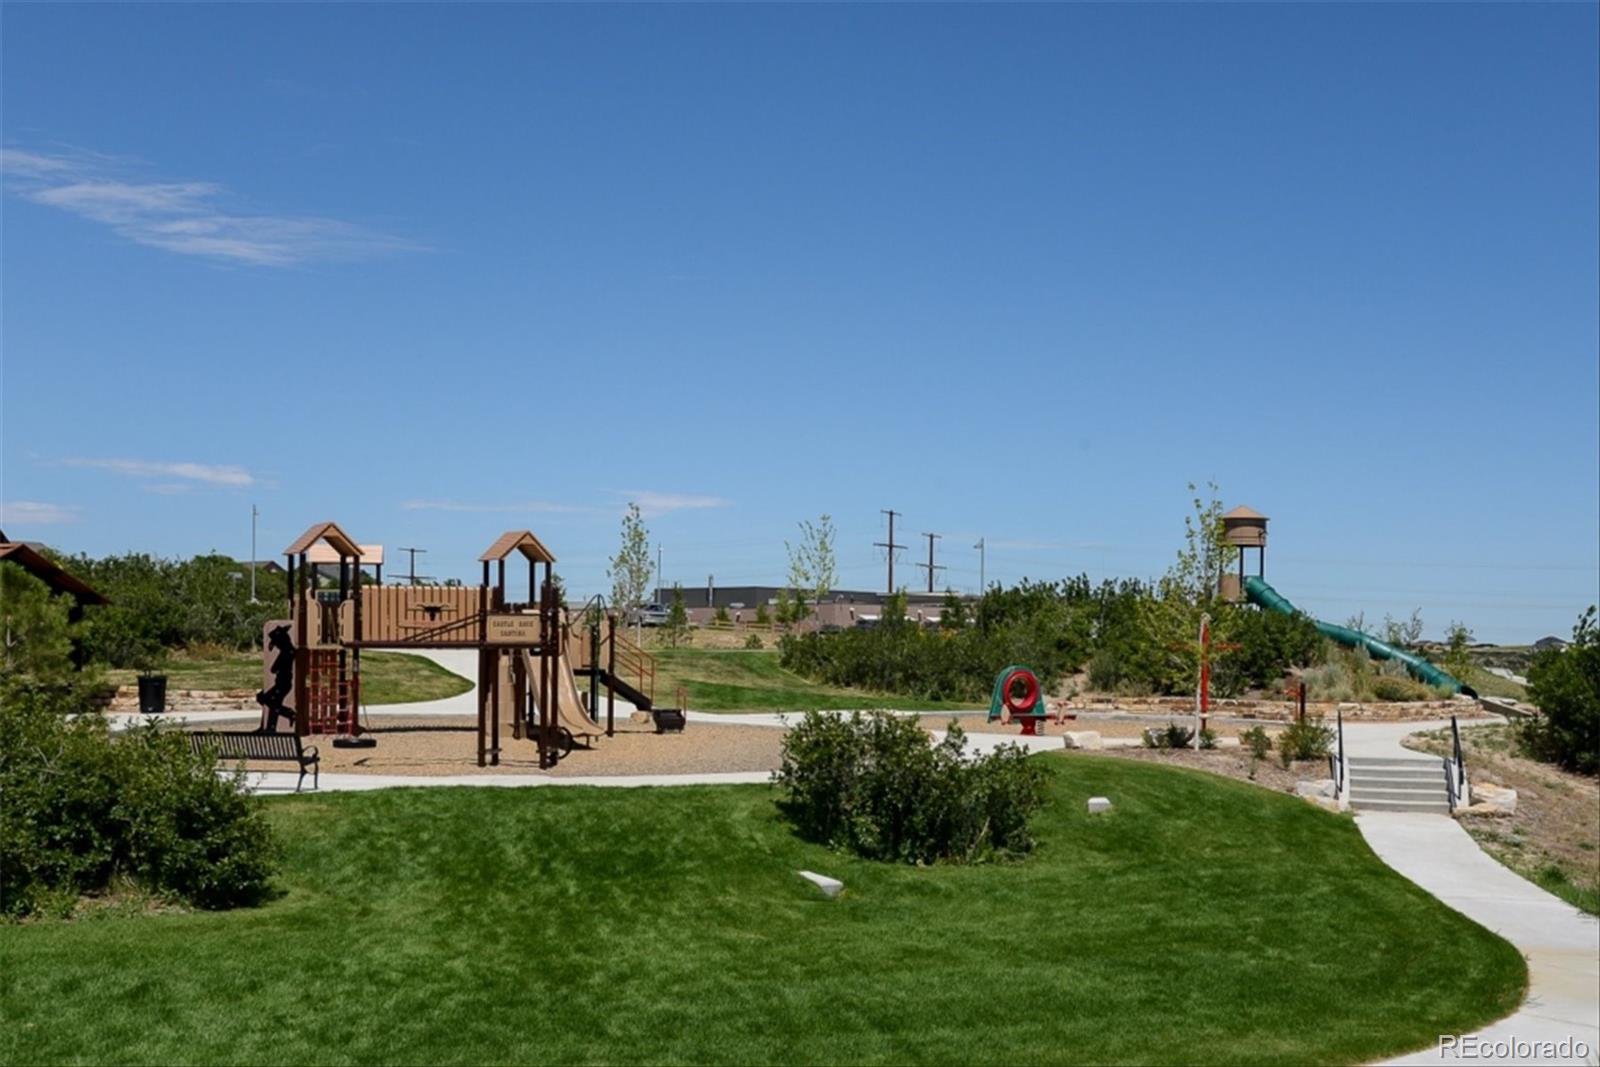
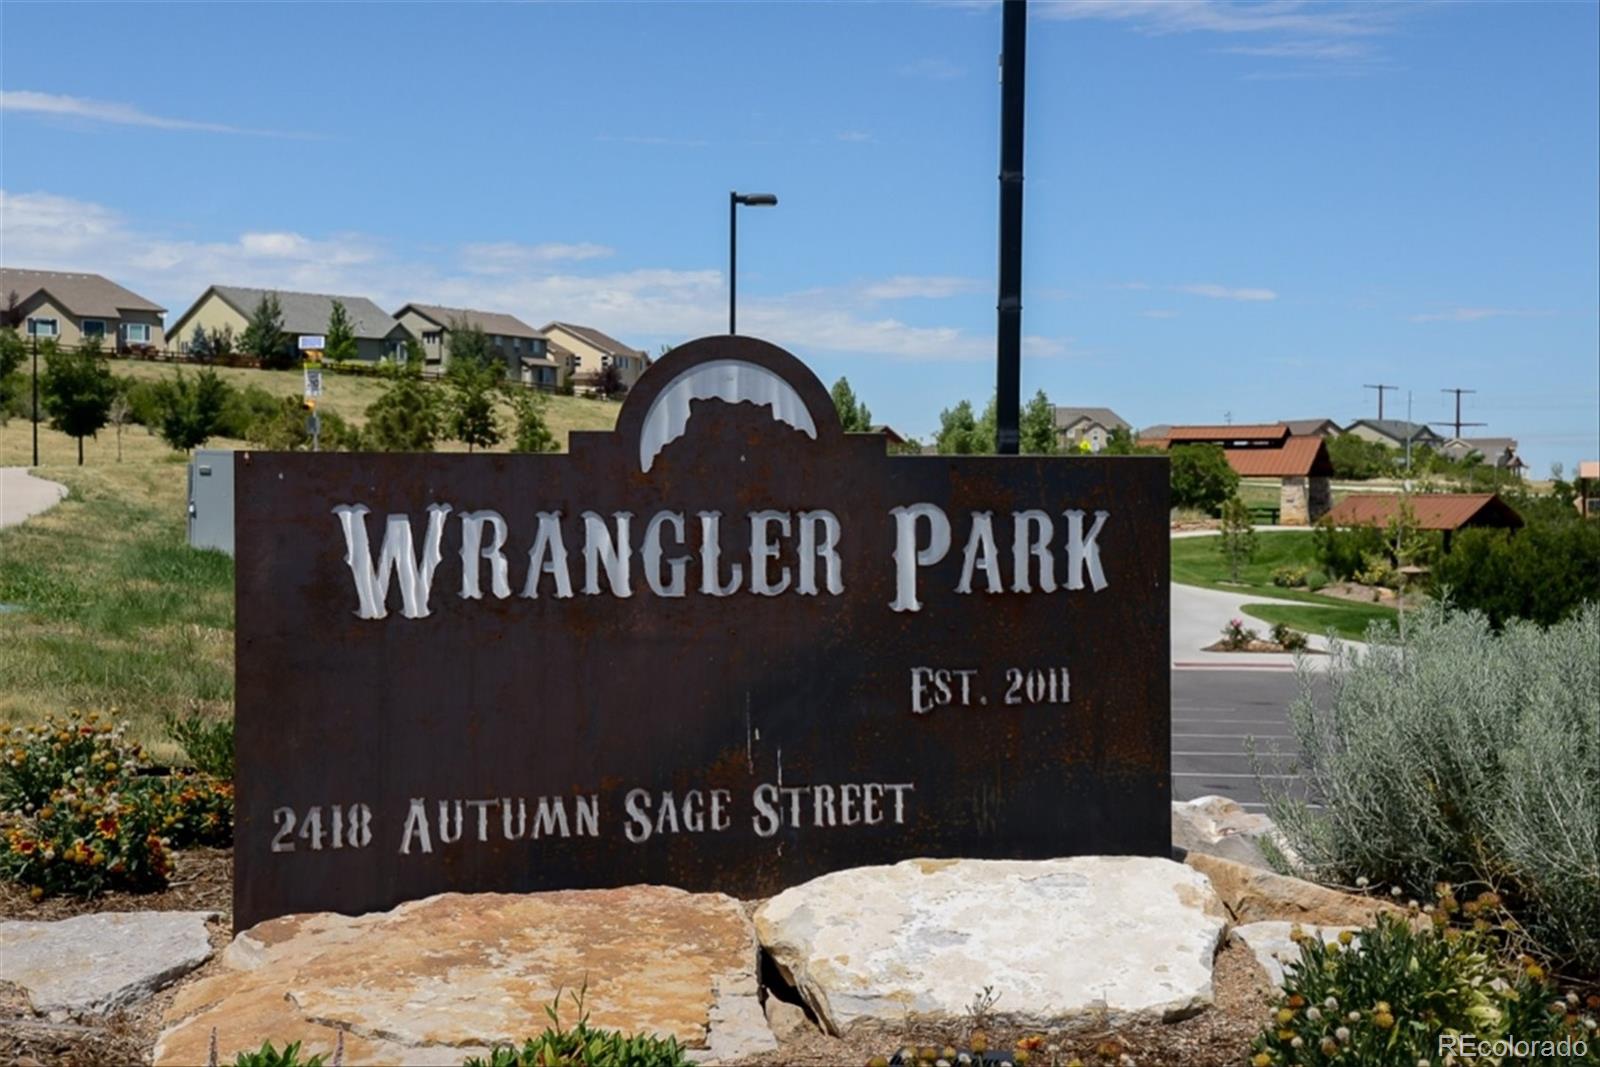
Clubhouse, Playground, Pool, Tennis Court(s), Trail(s)

Heating, Cooling & Utilities

Cooling Features
Central Air

Utilities

Utilities
Cable Available, Electricity Connected, Natural Gas Connected
Sewer
Public Sewer
Water Source
Public

Lot

Acres
0.17
Lot Size
7,492
Lot Size Area Sq Ft
7,492
Lot Features
Irrigated, Landscaped, Level, Sprinklers In Front, Sprinklers In Rear
Road Surface
Paved
Road Frontage
Public

Exterior Features

Exterior Features
Garden, Private Yard, Rain Gutters
Patio And Porch Features
Covered, Deck, Front Porch
Fencing
Full

Parking

Total Parking Spaces
3
Garage Capacity
3
Parking Features
Concrete, Dry Walled, Floor Coating, Storage, Tandem
Listed by Legacy 100 Real Estate Partners LLC, clay@tichotarealty.com, 303-941-6749
Listing Data last updated 11/03/2026 05:00 am
Get a Link to this Property: Copy To Clipboard
QR Code link to this property

Phone:
Connect with:

Payment Calculator

per month. fixed. % interest.
$
%
$
%
Principal & Interest
+ Home Insurance
+ Property Tax
+ HOA Fees
per month
Total interest paid over s will be:
All estimates and provided for informational purposes only. Actual amounts may vary. The output of the tool is not a loan offer or solicitation, nor is it financial or legal advice. Information, rates, programs and loan scenarios shown are for example only as of 3-Nov-2026 and are subject to change without notice. Interest rates provided by the St. Louis Federal Reserve Economic Data (FRED). All products are subject to credit and property approval. Not all products are available in all states or for all loan amounts. Other restrictions and limitations apply. Contact your preferred lender for the pricing associated with your specific transaction. Calculations are generated by Open Source mortgage calculation software tools using common mathematical formulas. All calculations should be independently verified.
Get Walk Score Content

Property History

4 days ago
Property information last updated
53 days ago
Date of last price change
172 days ago
Status Active. This is the date the listing was placed on market.
Cumulative Days on Market: 173 days (includes prior listings) · Currently listed since May 14, 2026. Data provided by the MLS.

Similar Properties