Property Details

Start of property details
Share this property:
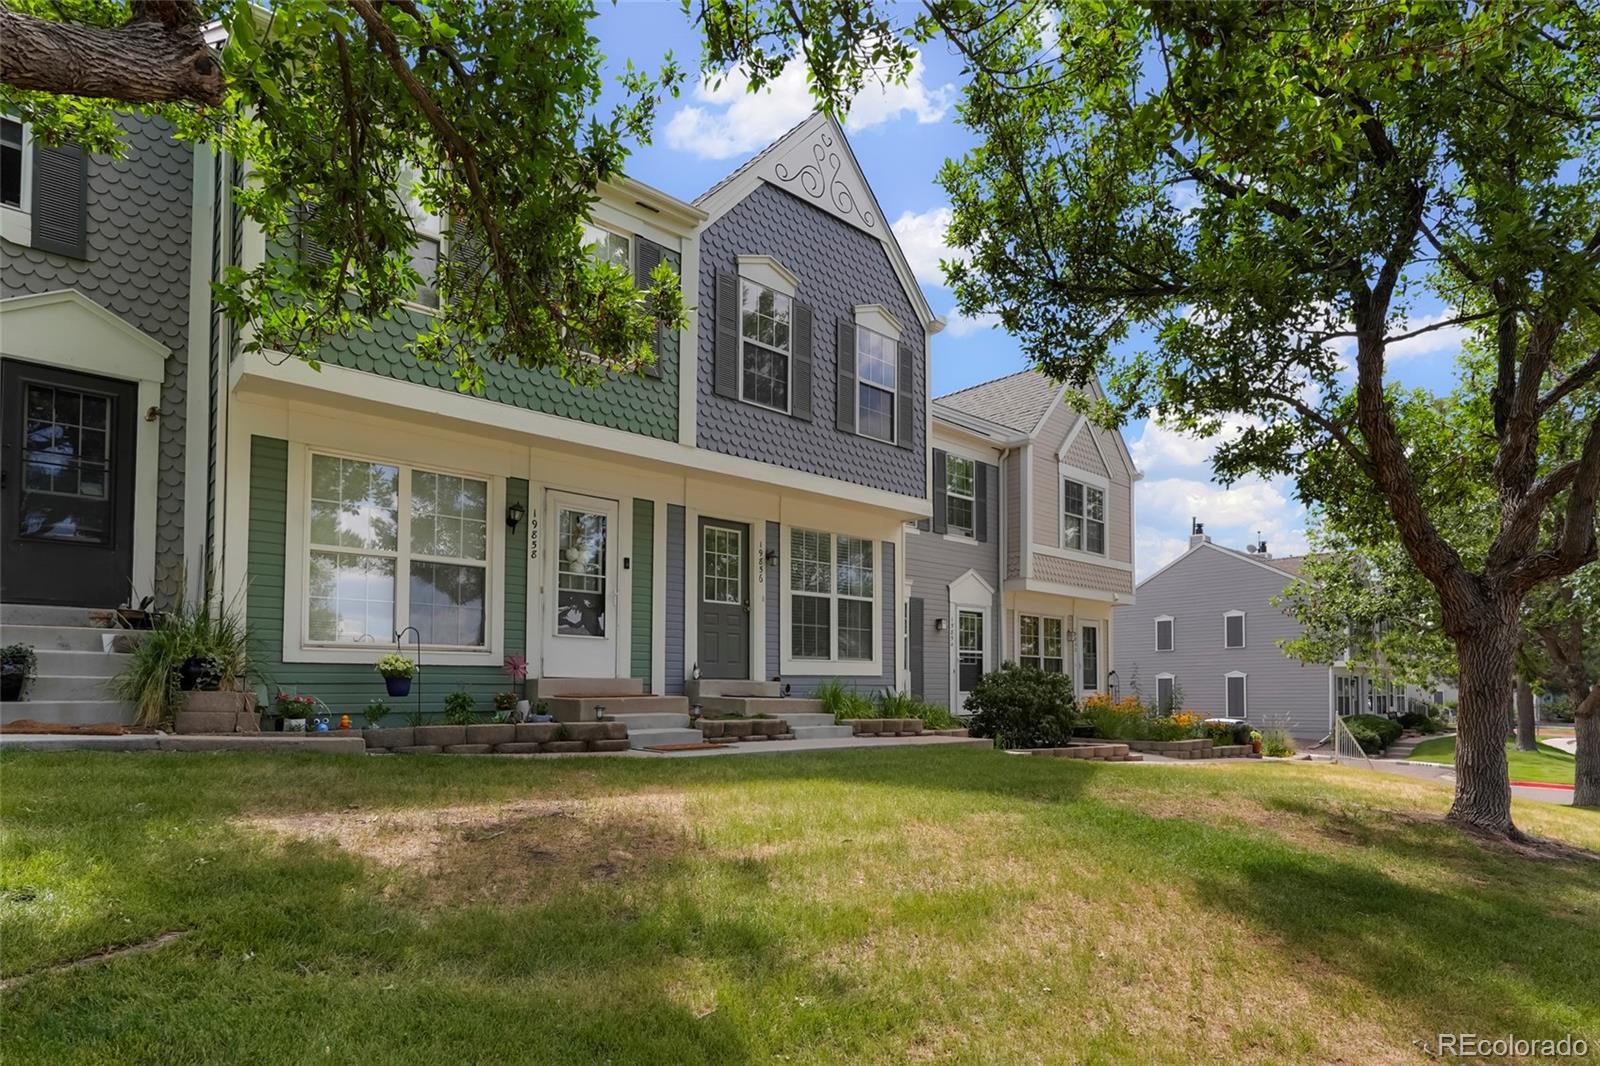
19856 Summerset Lane
Parker, CO 80138
9 days ago
REDUCED
$354,900
Active
3
Beds
4
Baths
1,682
Sqft
0.02
Acres
1984
Yr. Built
MLS# 9591069
Cumulative Days on Market: 76 · Includes prior listings · Currently listed since 07/09/26 · Data provided by the MLS.

Property Description

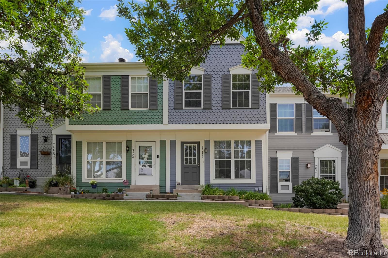
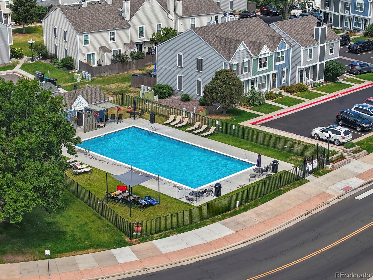
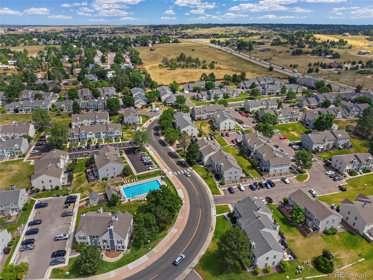
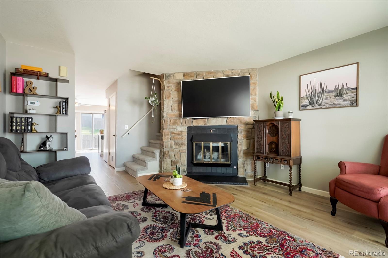
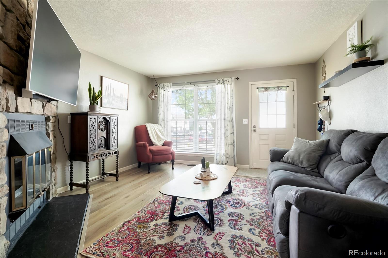
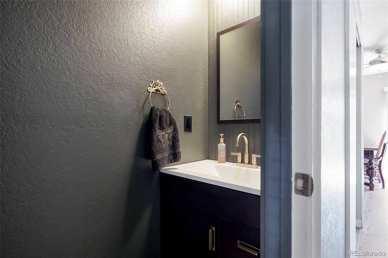
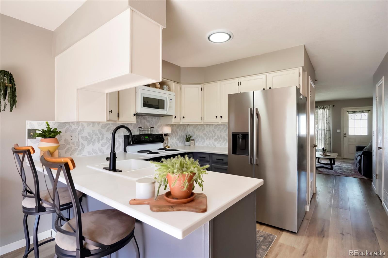
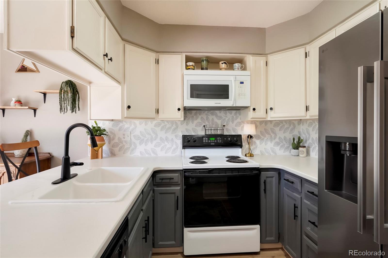
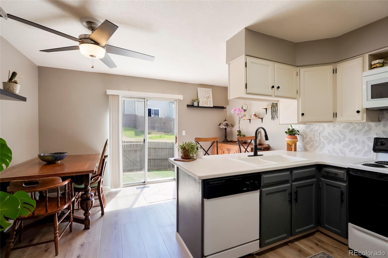
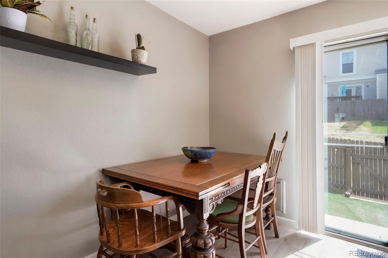
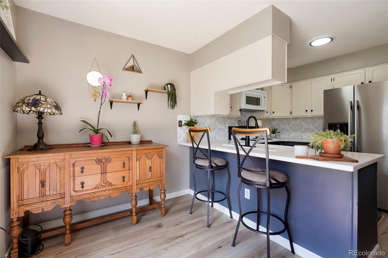
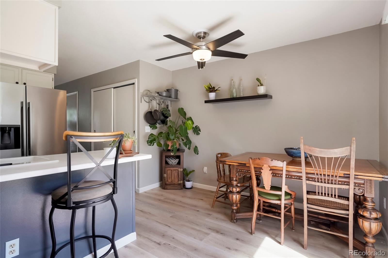
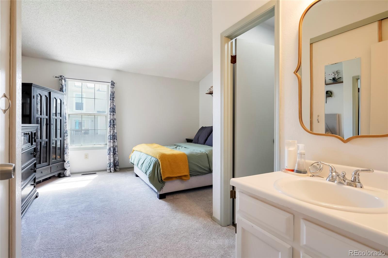
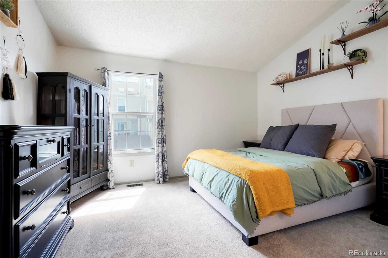
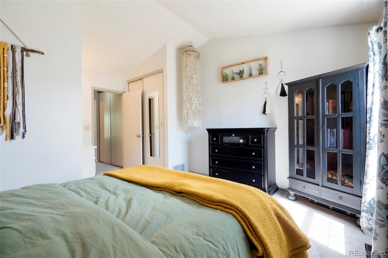
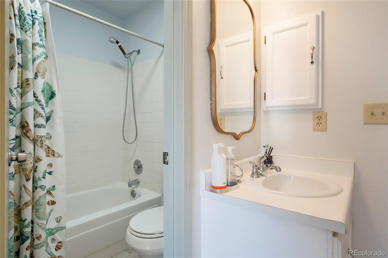
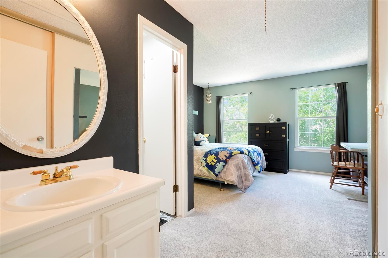
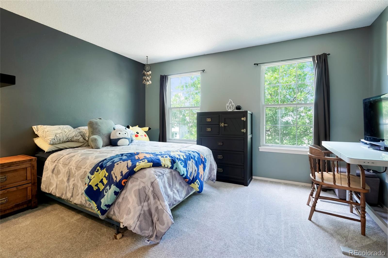
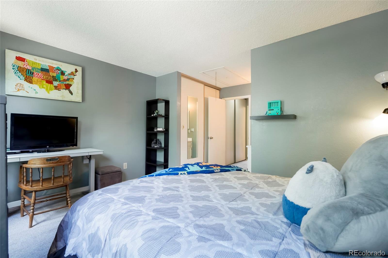
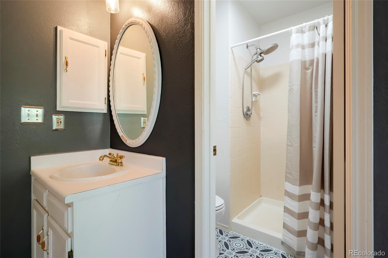
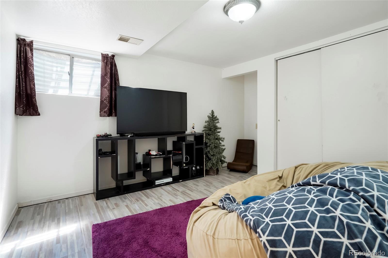
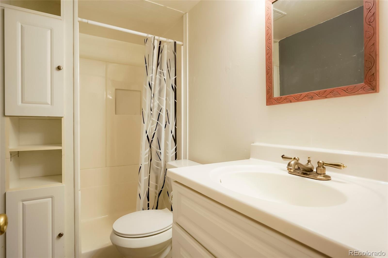
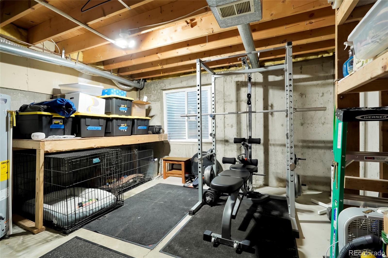
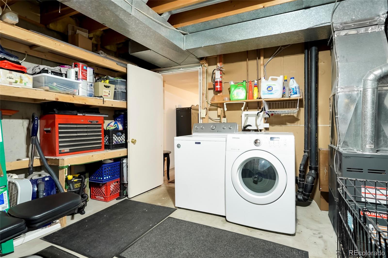
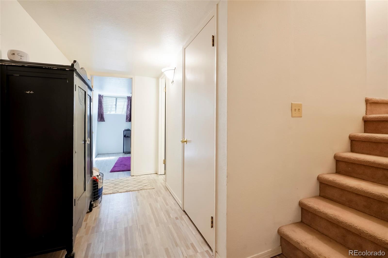
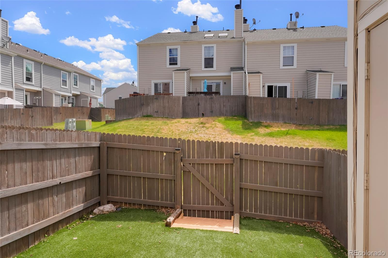
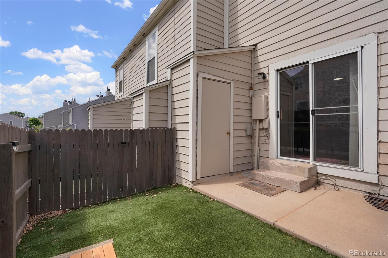
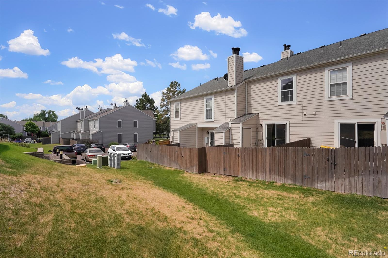
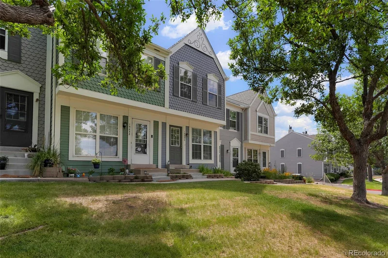
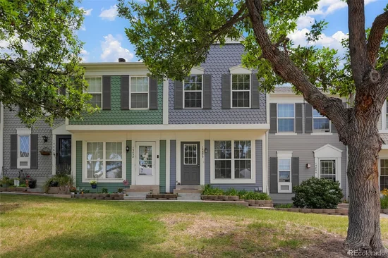
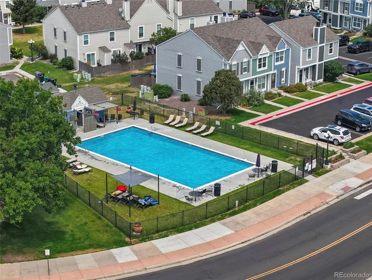
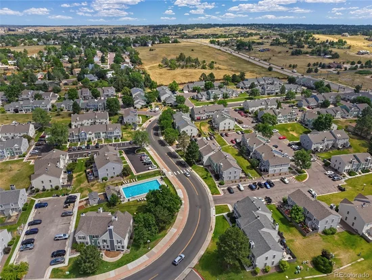
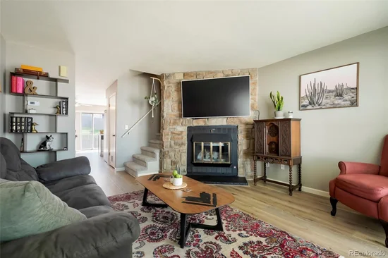
Experience the perfect blend of historic charm and modern convenience in this beautiful 3-bedroom, 4-bath Victorian-style townhouse, ideally located in the heart of downtown Parker. Carpet and main level floors installed March 2025. Just steps from Mainstreet, you'll love starting your mornings at local favorites like Fika Coffee House and Poulette Bakeshop, browsing the Parker Farmers Market on weekends, catching live music at The Tailgate, or taking a short stroll to the Parker Library and Discovery Park for summer concerts and community events. Inside, you'll find a warm and inviting living space featuring a cozy wood-burning fireplace, perfect for Colorado winter evenings, along with thoughtful updates that complement the home's timeless character. Storage is abundant with generous closets, an attached outdoor storage unit, and a partially finished basement with a bedroom and a 3 / 4 bathroom that provides flexible space for a home office, gym, or recreation area. The basement also includes a dedicated laundry room, with the washer and dryer included for added convenience. Step outside to enjoy your own private, fenced backyard with a rear gate offering easy access for trash disposal. An assigned exclusive parking space completes the package. Your choice of two pools the private community pool or the O’Brien Pool with the slides. Near Parker Arts Center, PACE Center and Cherry Creek Trail! With its unbeatable downtown location, charming character, abundant storage, and move-in-ready updates, this townhouse offers an exceptional opportunity to enjoy everything Parker has to offer.

Ask a Local Expert

Property Highlights

Property Type
Residential
Property Sub Type
Townhouse
Architectural Style
Contemporary
Bedrooms
3
Total Bathrooms
4
Living Area
1,572
Price / Sqft
$226
Acres
0.02
Year Built
1984

Location

City/Township
Parker
Subdivision
Town and Country
County
Douglas
Zoning
Townhouse

Property Details
Price
$354,900
Property Type
Residential
Property Sub Type
Townhouse

Building

Structure Type
Townhouse
Levels
Two
Total Area
1,682

Community

Local Schools

Elementary School
Pioneer
Middle School
Cimarron
High School
Legend
School District
Douglas RE-1

Interior Features

Bedrooms and Bathrooms

Total Bathrooms
4
Bathrooms on Main Level
1
Full Bathrooms
1
1/2 Bathrooms
1
3/4 Bathrooms
2
Bedrooms
3

Rooms and Basement

Has Basement
Yes
Basement Features
Bath/Stubbed, Finished, Interior Entry, Partial

Area and Spaces

Living Area
1,572
Above Grade Finished Area
1,131
Below Grade Finished Area
441

Appliances

Appliances
Dishwasher, Dryer, Microwave, Oven, Range, Refrigerator, Washer

Interior Features

Interior Features
Breakfast Bar, Ceiling Fan(s), Eat-in Kitchen, Pantry, Solid Surface Counters
Flooring
Carpet, Linoleum, Vinyl
Laundry Features
In Unit
Window Features
Window Coverings
Fireplace Features
Living Room, Wood Burning
Entry Location
Exterior Access

Heating and Cooling

Heating Features
Forced Air
Fireplaces
1

Building Details

Construction

Architectural Style
Contemporary
Year Built
1984
Property Attached
Yes
Common Walls
2+ Common Walls

Materials

Construction Materials
Frame, Other
Roof
Composition

Terms

Terms

Ownership
Individual
Exclusions
Curtains/Drapes, Exercise equipment in the basement, TV on the wall (bracket will stay), Personal Belongings
Special Conditions
None
Special Terms
Cash, Conventional, FHA, VA Loan

Taxes

Tax

Tax (Annual)
$2,306

HOA

Has HOA
Yes
Association Fee
$324 /mo
Association Ammenities
Pool
Association Fee Includes
Recycling, Trash, Water

Heating, Cooling & Utilities

Cooling Features
None

Utilities

Utilities
Cable Available, Electricity Available, Electricity Connected, Natural Gas Available, Natural Gas Connected
Sewer
Public Sewer
Water Source
Public

Lot

Acres
0.02
Lot Size
741
Lot Size Area Sq Ft
741
Lot Features
Landscaped, Master Planned
Road Surface
Paved

Exterior Features

Exterior Features
Lighting, Private Yard
Patio And Porch Features
Patio
Fencing
Partial

Parking

Total Parking Spaces
1
Listed by Colorado Flat Fee Realty Inc, 720-668-6633
Listing Data last updated 09/23/2026 12:00 pm
Get a Link to this Property: Copy To Clipboard
QR Code link to this property

Phone:
Connect with:

Payment Calculator

per month. fixed. % interest.
$
%
$
%
Principal & Interest
+ Home Insurance
+ Property Tax
+ HOA Fees
per month
Total interest paid over s will be:
All estimates and provided for informational purposes only. Actual amounts may vary. The output of the tool is not a loan offer or solicitation, nor is it financial or legal advice. Information, rates, programs and loan scenarios shown are for example only as of 23-Sep-2026 and are subject to change without notice. Interest rates provided by the St. Louis Federal Reserve Economic Data (FRED). All products are subject to credit and property approval. Not all products are available in all states or for all loan amounts. Other restrictions and limitations apply. Contact your preferred lender for the pricing associated with your specific transaction. Calculations are generated by Open Source mortgage calculation software tools using common mathematical formulas. All calculations should be independently verified.
Get Walk Score Content

Property History

5 days ago
Property information last updated
9 days ago
Date of last price change
76 days ago
Status Active. This is the date the listing was placed on market.
Cumulative Days on Market: 76 days (includes prior listings) · Currently listed since July 9, 2026. Data provided by the MLS.

Similar Properties