Property Details

Start of property details
Share this property:
8765 Moonshimmer Trail
Littleton, CO 80125
FOR
SALE
$899,000
Active
3
Beds
3
Baths
2
Garage
4,077
Sqft
0.12
Acres
MLS# 9608248
Cumulative Days on Market: 82 · Includes prior listings · Currently listed since 07/02/26 · Data provided by the MLS.

Property Description

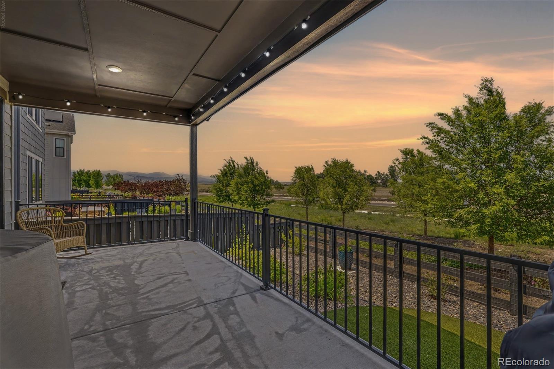
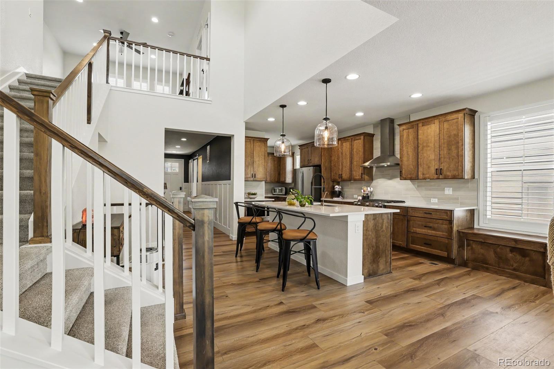
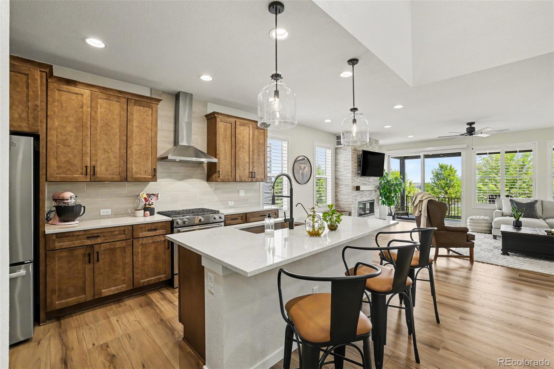
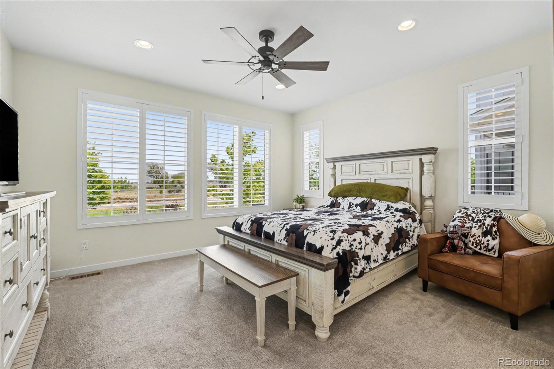
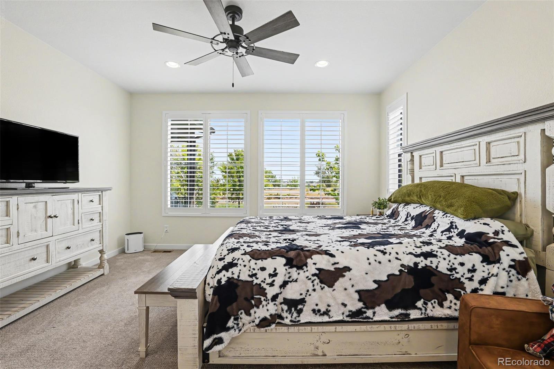
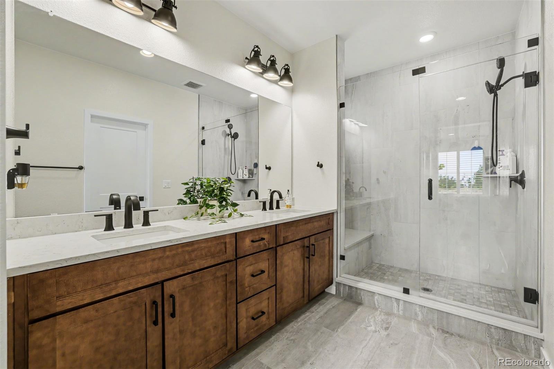
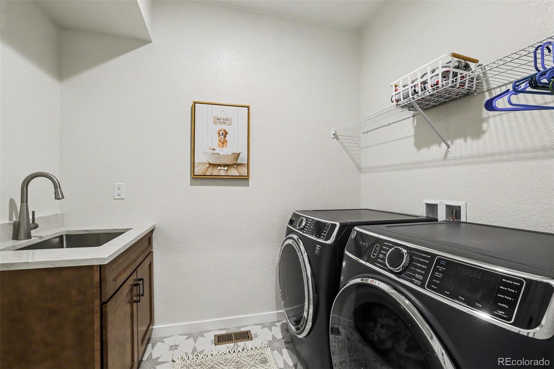
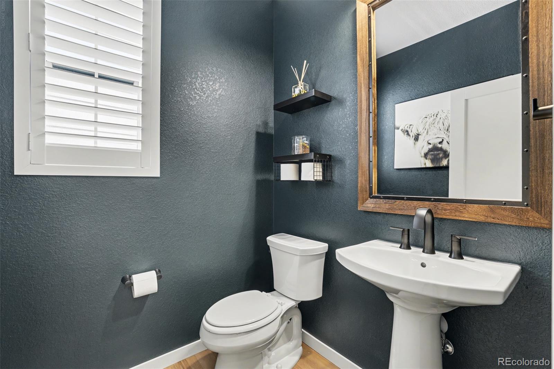
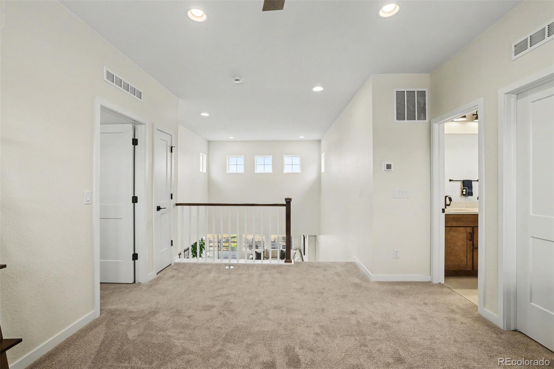
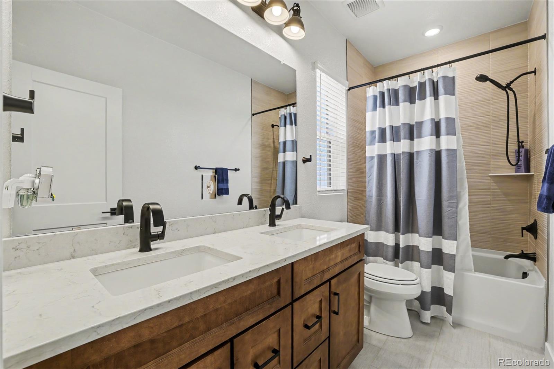
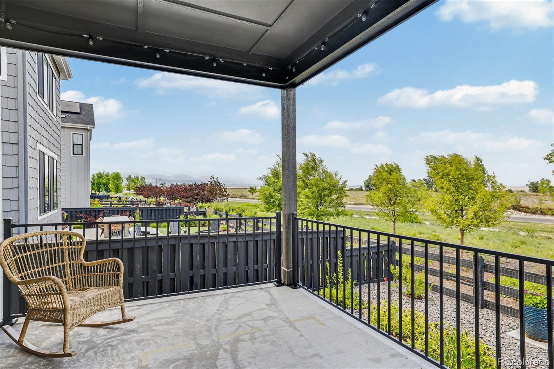
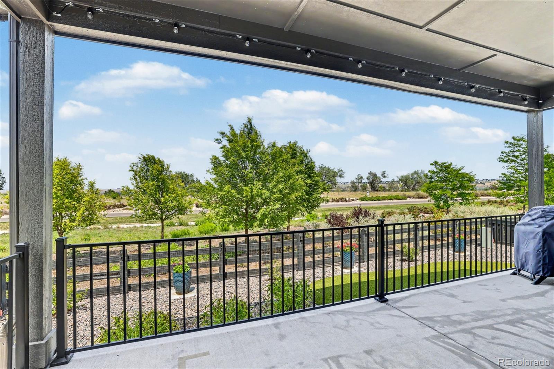
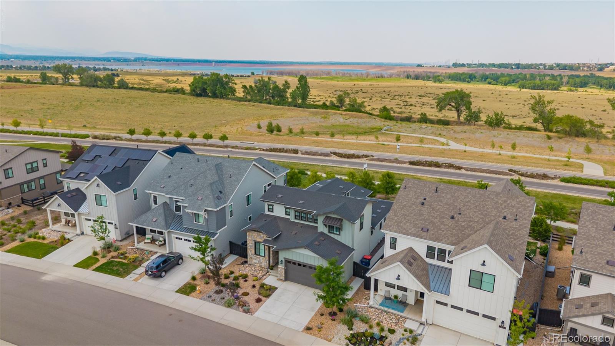
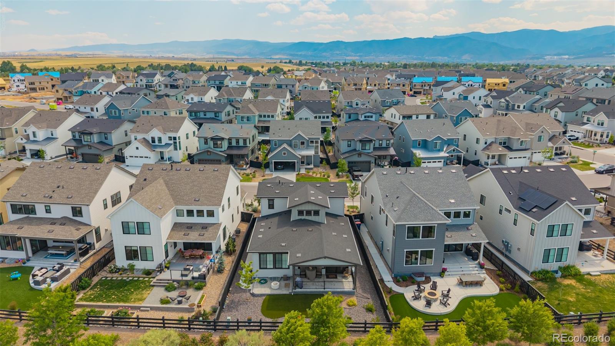
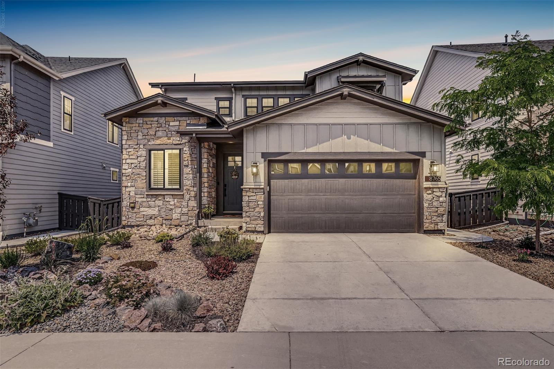
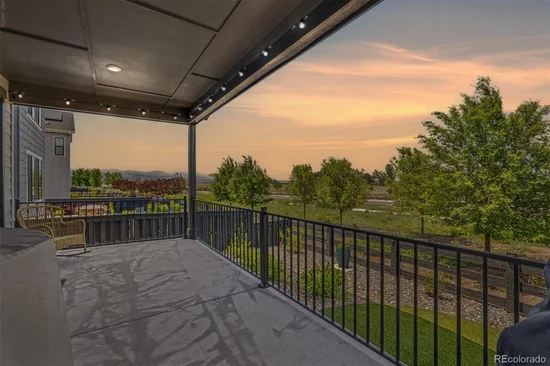
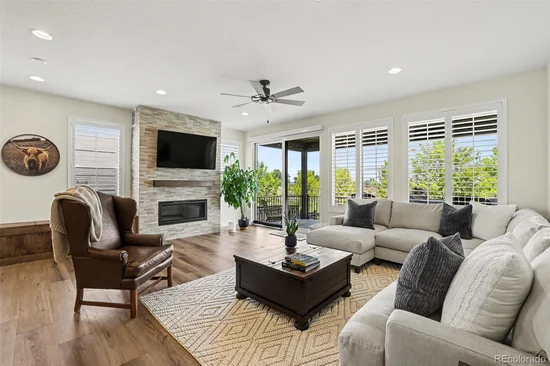
$10, 000 Concession to buy down rate! Main Floor Primary with Over 70k in Upgrades and no waiting for new construction! Shows like a model home with Mountain Views, Lake Views and City Views! This Serenity floor plan, part of the prestigious Harmony Collection, sits on a premier lot offering an expansive 4, 077 square feet of refined living space – including unfinished basement designed to frame some of the most breathtaking vistas in Colorado. From your windows, the horizon unfolds in a dramatic panorama mountain peaks, the shimmering waters of Chatfield Lake, and the distant skyline of Downtown Denver.

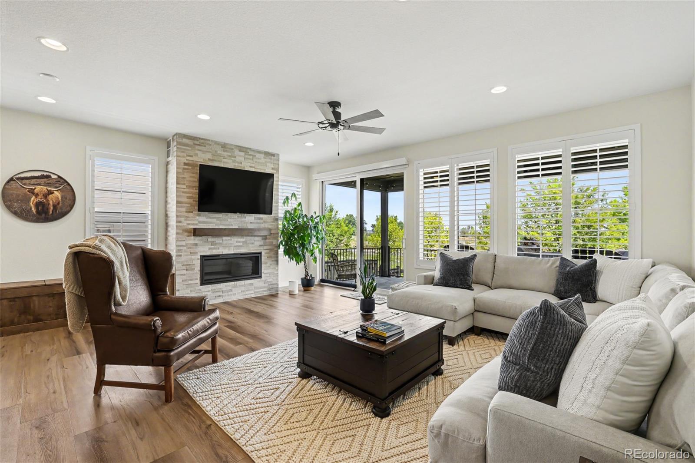
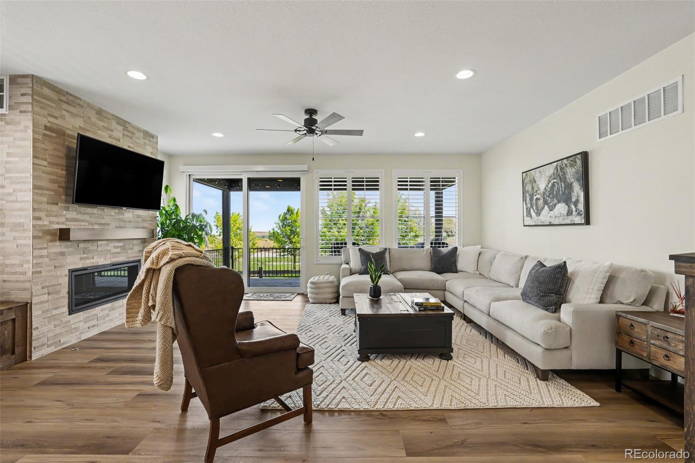
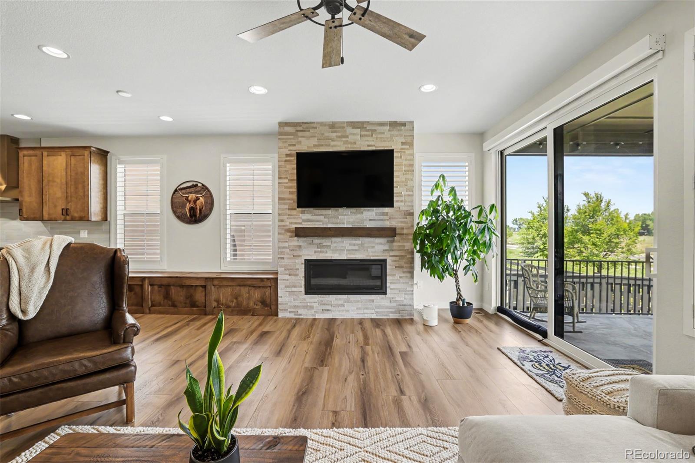
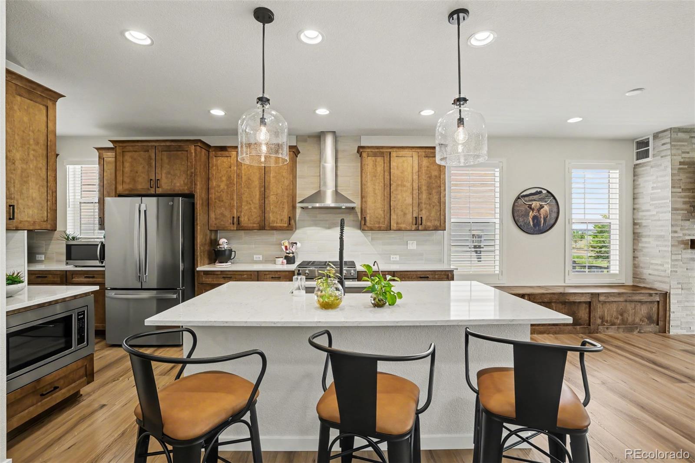
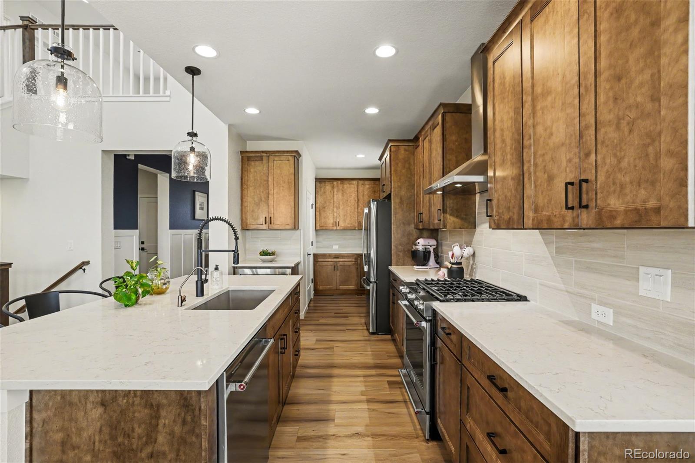
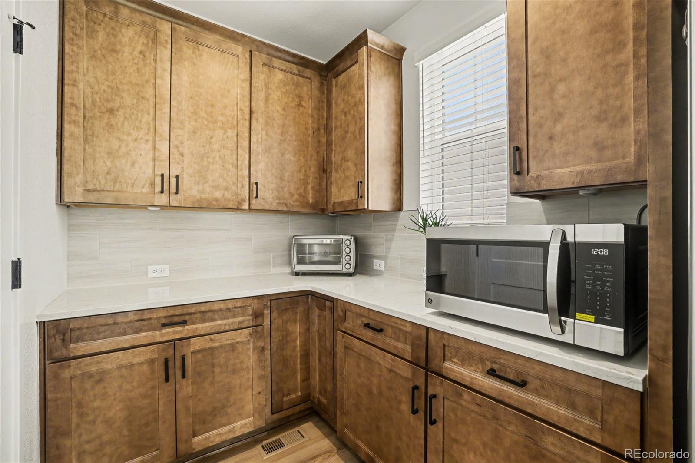
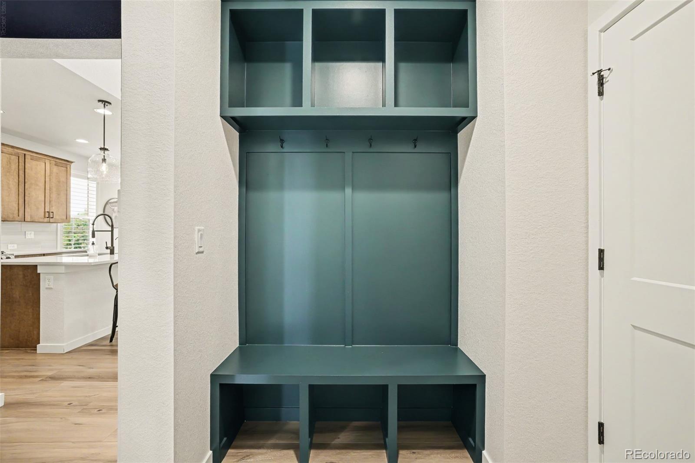
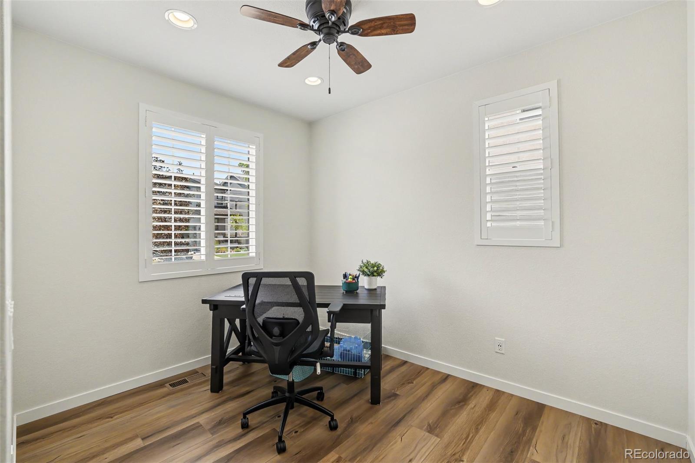
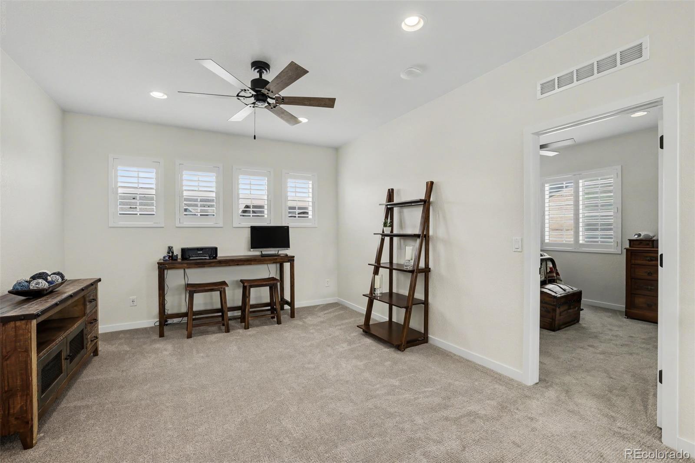
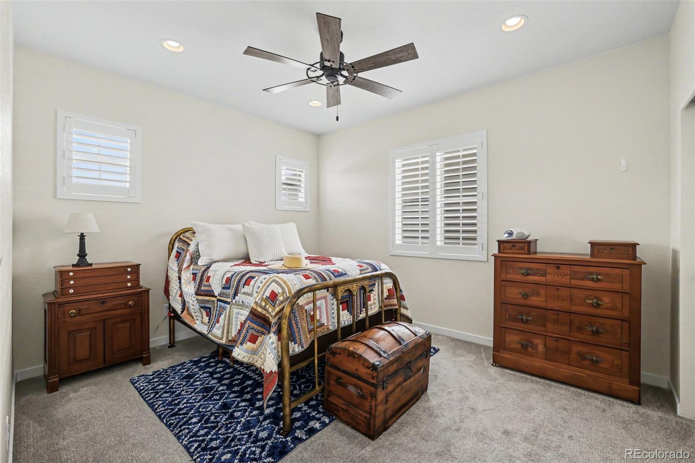
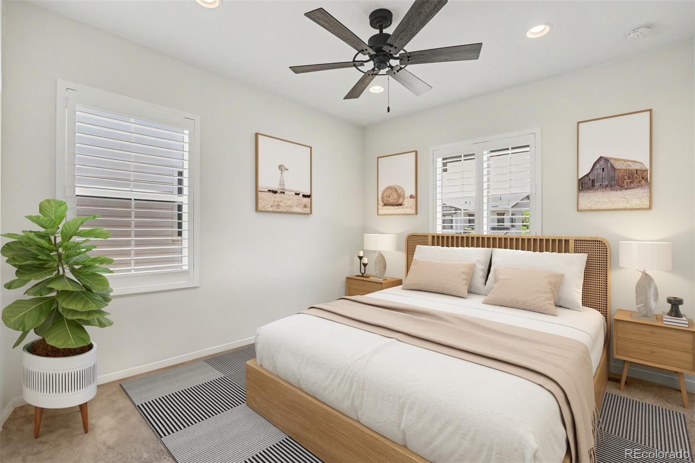
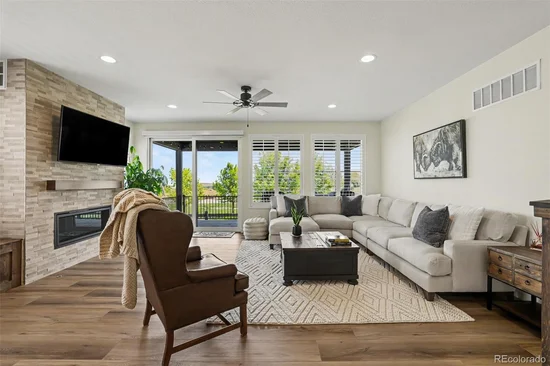
The interior is a study in sophisticated comfort, elevated by a suite of intentional post-purchase upgrades that make the home truly move-in ready. The open-concept flow is enhanced by upgraded designer lighting and premium appliances that cater to the home chef. Off the kitchen, custom built-in storage benches provide both style and practical organization. The layout features three spacious bedrooms, a versatile loft, and a dedicated home office, with the primary suite serving as a main-level sanctuary that blends accessibility with high-end seclusion.

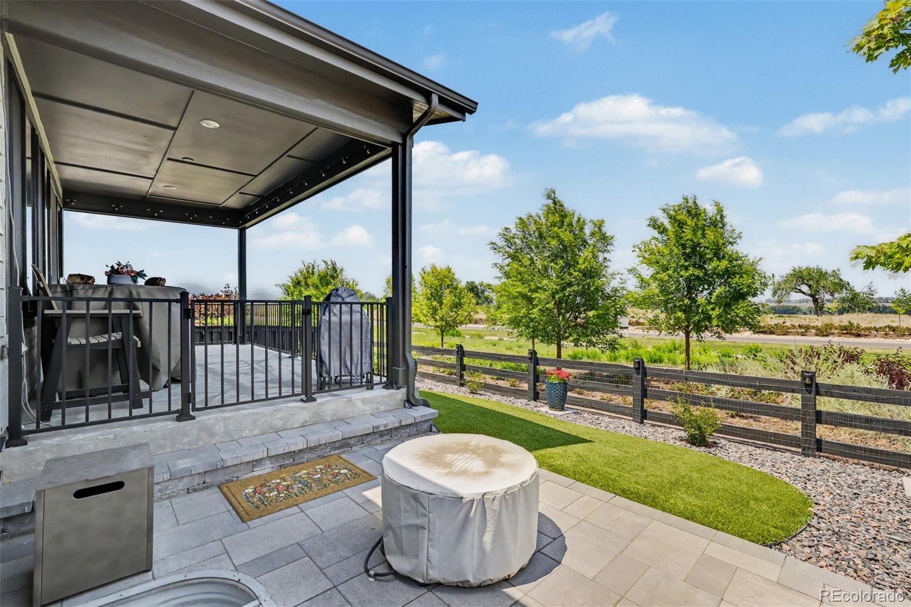
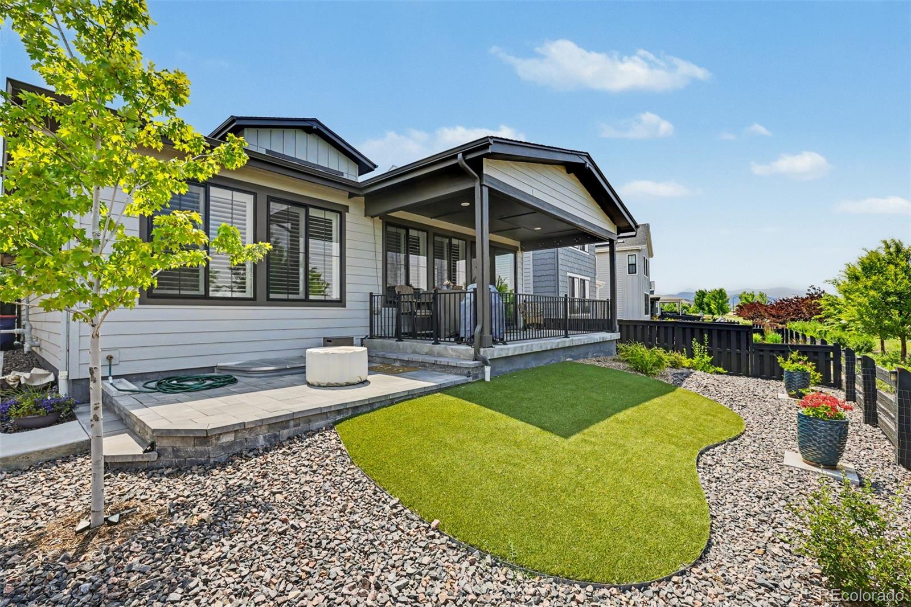
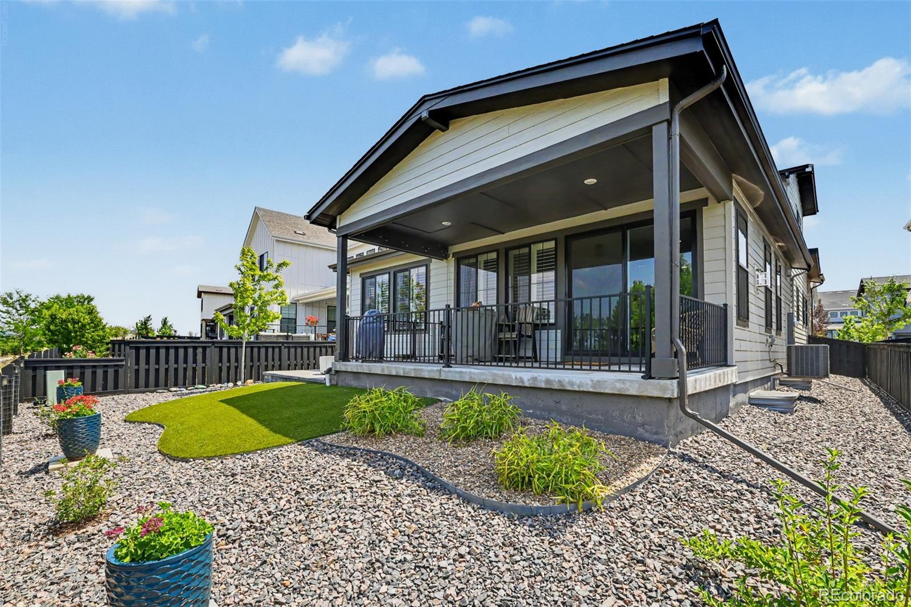
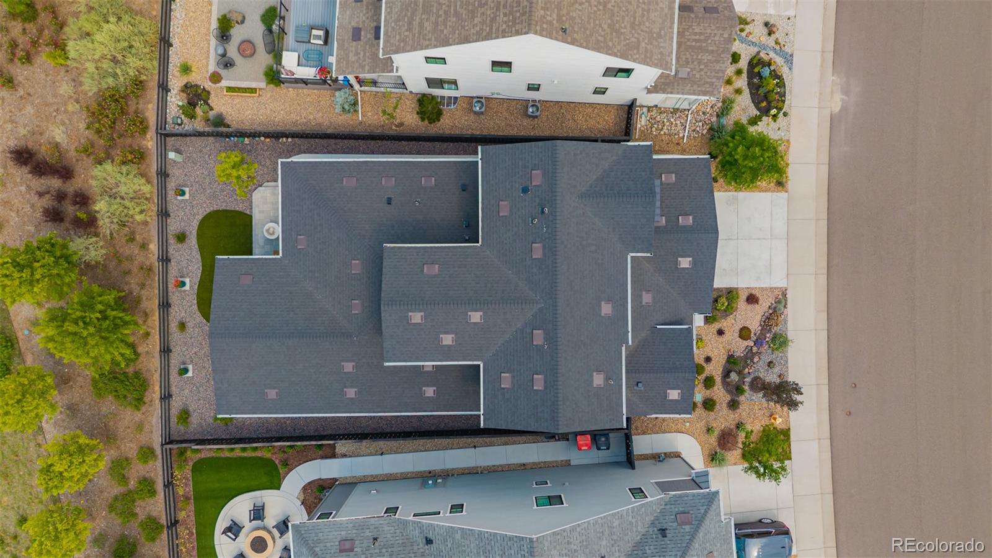
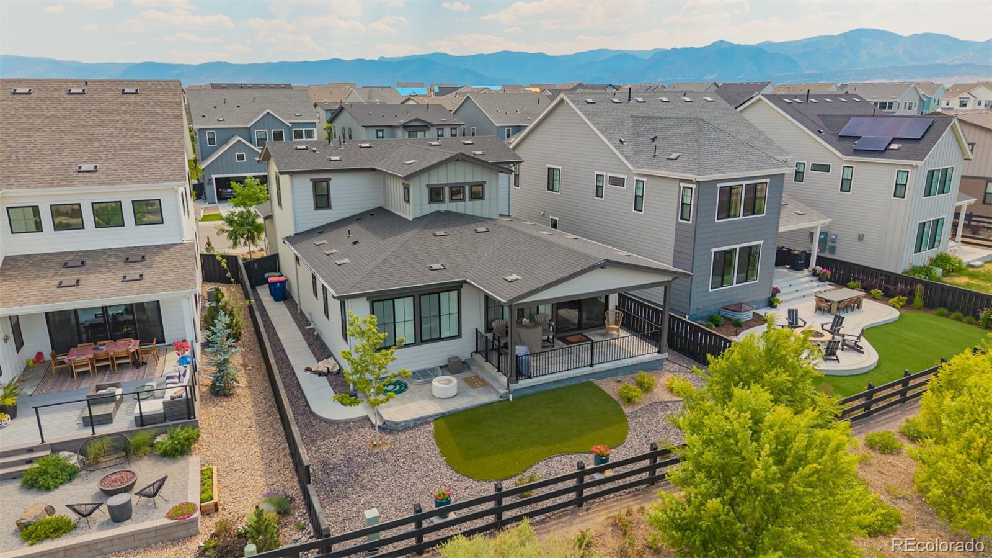
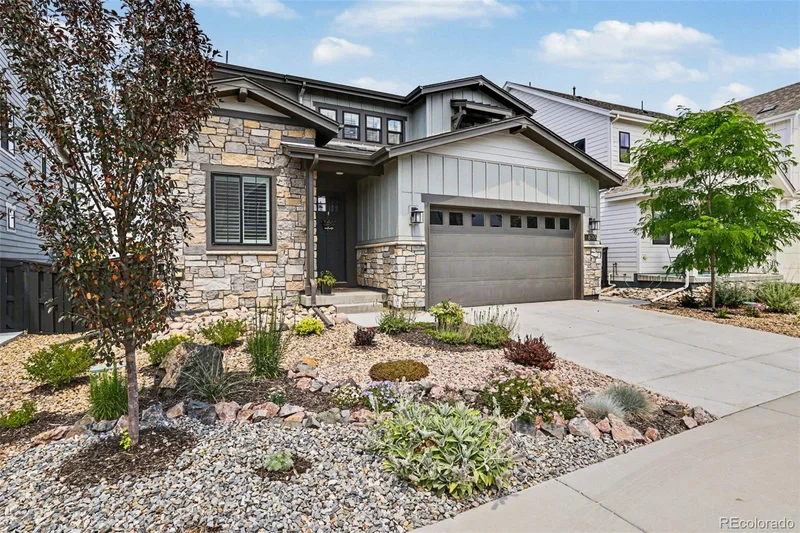
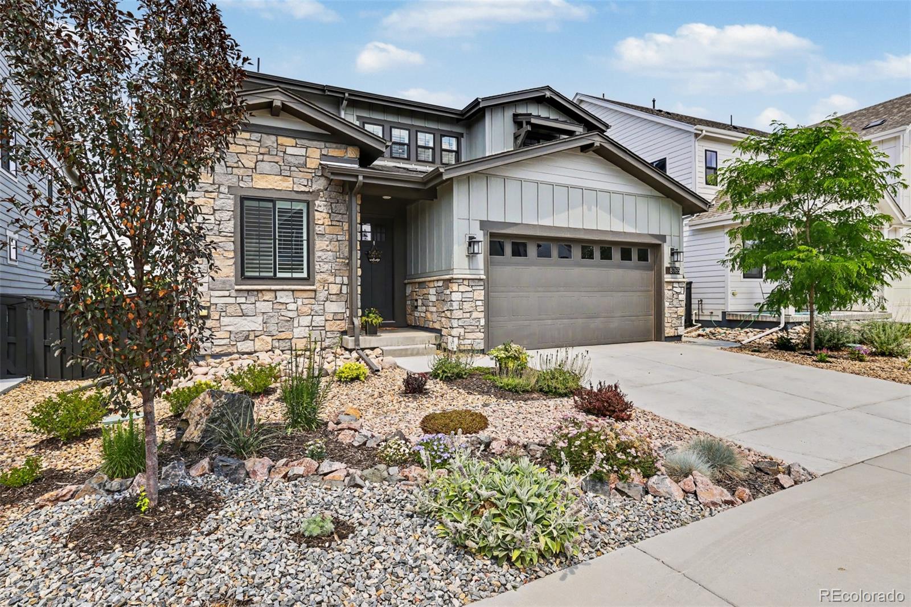
The commitment to effortless living extends to the outdoors. Since the original purchase, the owners have added shutters, automatic shades, lighting, fans, whole home water softener, reverse osmosis R / O system and the grounds have been completely transformed for maximum enjoyment and minimal effort. The front yard features professional xeriscaping for striking curb appeal, while the backyard has been outfitted with high-quality turf—creating a lush, green oasis that requires virtually zero maintenance.

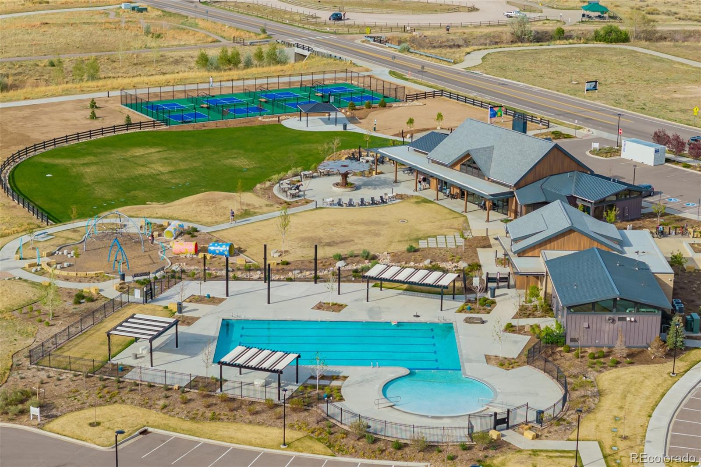
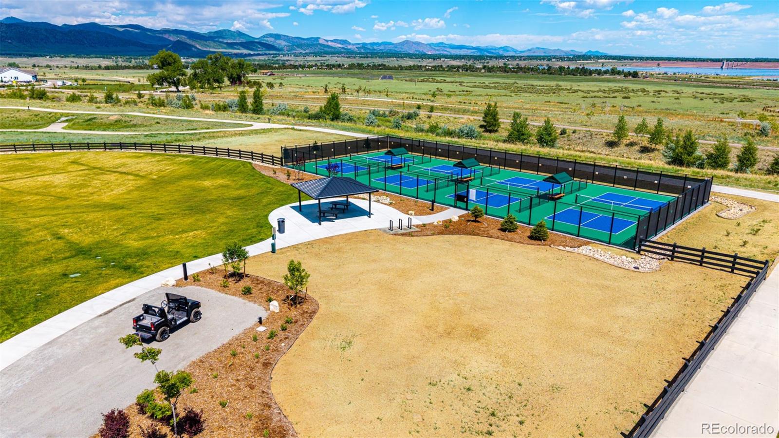
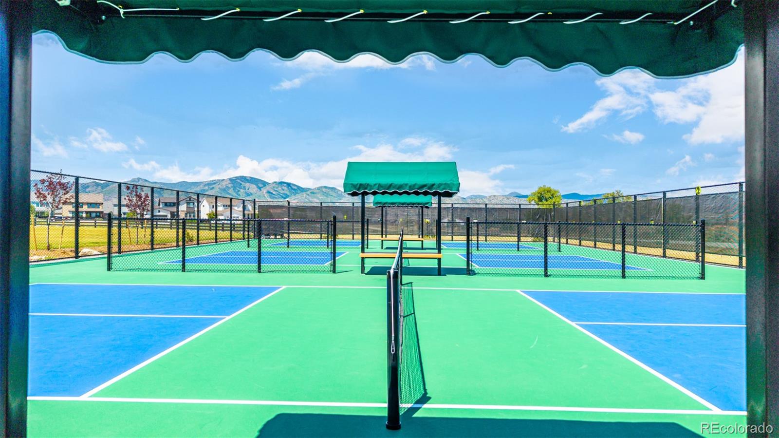
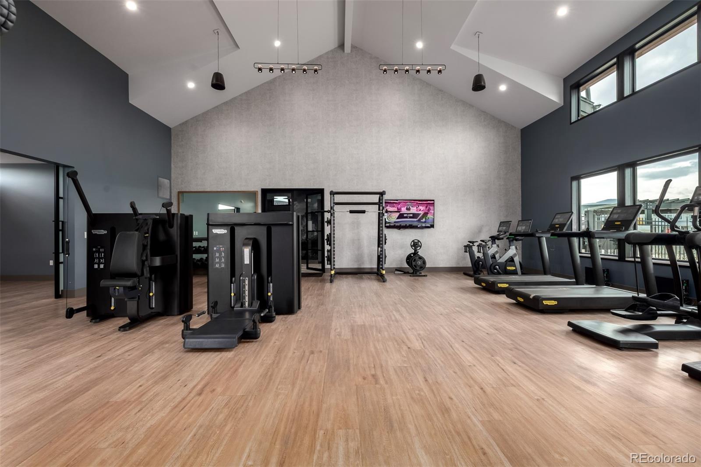
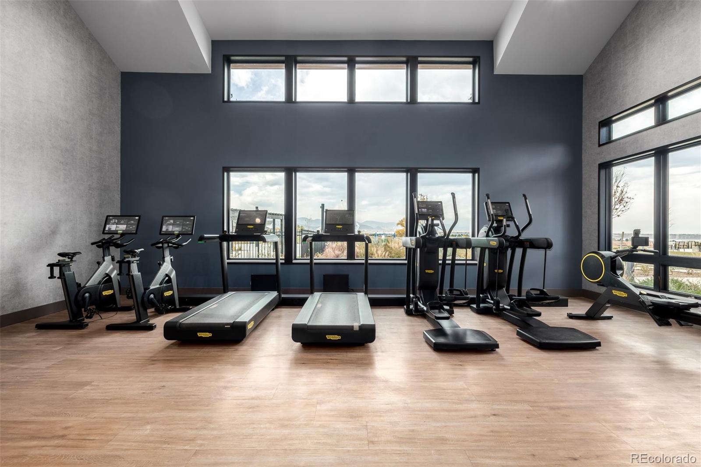
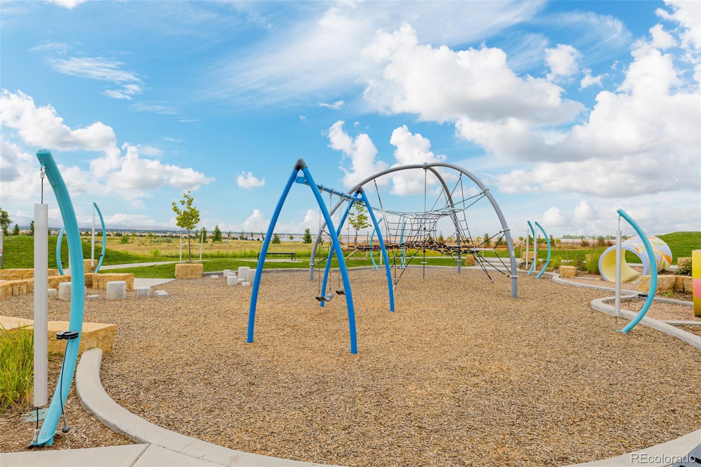
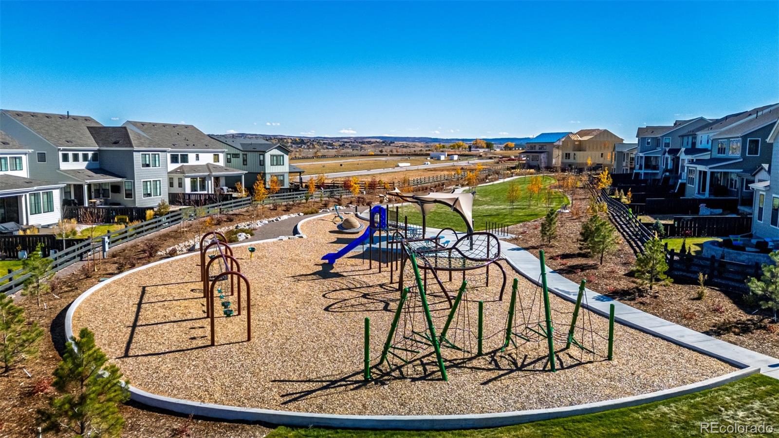
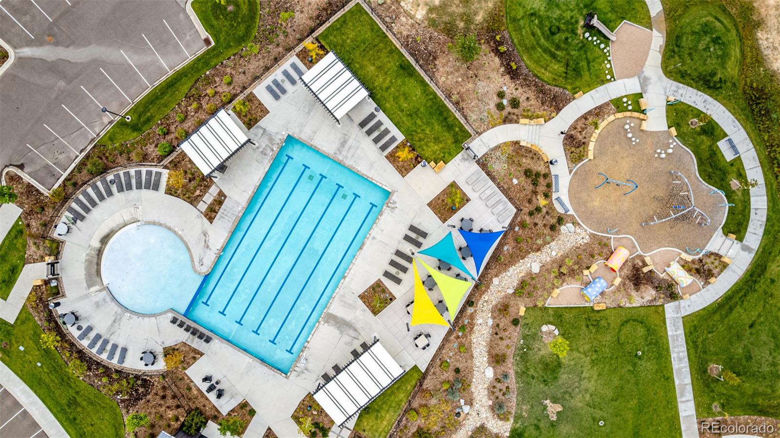
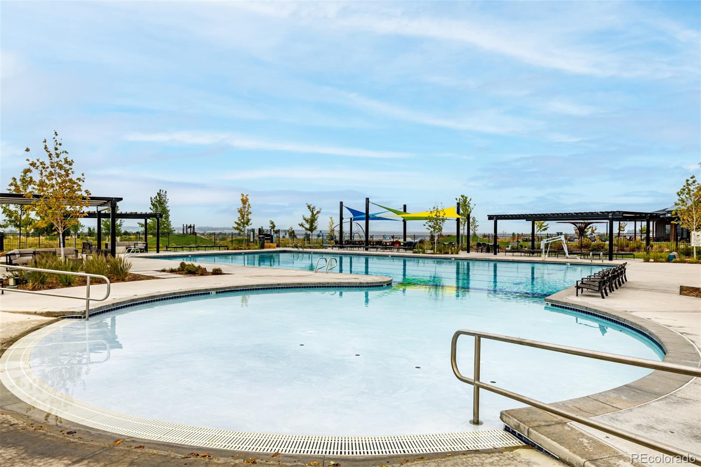
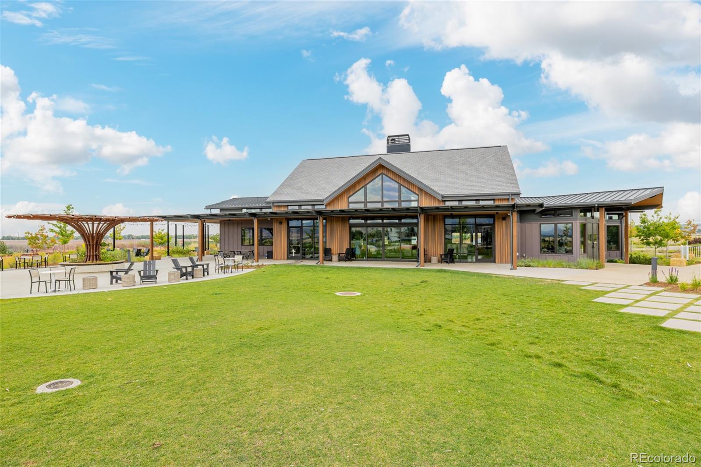
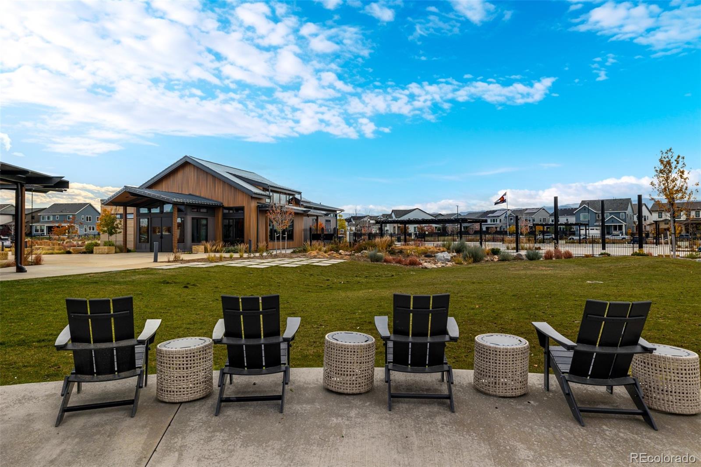
Life at Solstice feels like a permanent getaway. The community is enveloped on three sides by the vast expanse of Chatfield Park, offering an immediate connection to nature. Resort-style amenities at the Highline House, including a state-of-the-art fitness center, a sparkling pool, and vibrant pickleball courts.

Ask a Local Expert

Property Highlights

Property Type
Residential
Property Sub Type
Single Family Residence
Architectural Style
Contemporary, Mountain Contemporary
Bedrooms
3
Total Bathrooms
3
Living Area
2,403
Price / Sqft
$374
Acres
0.12
Year Built
2023

Location

City/Township
Littleton
View
Plains
Subdivision
Solstice
County
Douglas

Property Details
Price
$899,000
Property Type
Residential
Property Sub Type
Single Family Residence

Building

Structure Type
House
Levels
Two
Total Area
4,077

Community

Local Schools

Elementary School
Roxborough
Middle School
Ranch View
High School
Thunderridge
School District
Douglas RE-1

Interior Features

Bedrooms and Bathrooms

Total Bathrooms
3
Bathrooms on Main Level
2
Full Bathrooms
2
1/2 Bathrooms
1
Bedrooms
3
Bedrooms on Main Level
1

Rooms and Basement

Has Basement
Yes
Basement Features
Unfinished

Area and Spaces

Living Area
2,403
Above Grade Finished Area
2,403

Appliances

Appliances
Dishwasher, Disposal, Dryer, Microwave, Oven, Range Hood, Refrigerator, Smart Appliance(s), Washer

Interior Features

Interior Features
Built-in Features, Ceiling Fan(s), Eat-in Kitchen, Entrance Foyer, High Ceilings, Kitchen Island, Open Floorplan, Pantry, Primary Suite, Quartz Counters, Radon Mitigation System, Smart Ceiling Fan, Smart Light(s), Smart Thermostat, Smart Window Coverings, Smoke Free, Walk-In Closet(s)
Flooring
Carpet, Tile, Vinyl, Wood
Window Features
Window Coverings, Window Treatments
Security Features
Carbon Monoxide Detector(s), Smart Cameras, Smart Locks, Video Doorbell
Electic
110V
Fireplace Features
Gas, Living Room

Heating and Cooling

Heating Features
Forced Air
Fireplaces
1

Building Details
Construction

Architectural Style
Contemporary, Mountain Contemporary
Year Built
2023

Materials
Construction Materials
Frame, Stone, Vinyl Siding
Roof
Composition

Terms

Terms

Ownership
Individual
Exclusions
Sellers Personal Property
Special Conditions
None
Special Terms
Cash, Conventional, FHA, VA Loan

Taxes

Tax

Tax (Annual)
$9,229

HOA

Has HOA
Yes
Association Fee
$172 /mo
Association Ammenities
Clubhouse, Fitness Center, Park, Playground, Pool, Tennis Court(s), Trail(s)
Association Fee Includes
Reserves, Maintenance Grounds, Recycling, Road Maintenance, Sewer, Snow Removal, Trash

Heating, Cooling & Utilities

Cooling Features
Central Air

Utilities

Utilities
Cable Available, Electricity Connected, Natural Gas Available
Sewer
Public Sewer
Water Source
Public

Lot

Acres
0.12
Lot Size
5,445
Lot Size Area Sq Ft
5,445
Lot Features
Landscaped, Many Trees, Sprinklers In Front, Sprinklers In Rear
Road Surface
Paved
Road Frontage
Public

Exterior Features

Exterior Features
Dog Run, Gas Valve, Lighting, Private Yard, Rain Gutters, Smart Irrigation
Fencing
Full

Parking

Total Parking Spaces
2
Garage Capacity
2
Parking Features
Concrete, Storage
Listed by Compass – Denver, nicholas.quenzer@compass.com, 303-947-7860
Listing Data last updated 09/29/2026 05:40 am
Get a Link to this Property: Copy To Clipboard
QR Code link to this property

Phone:
Connect with:

Payment Calculator

per month. fixed. % interest.
$
%
$
%
Principal & Interest
+ Home Insurance
+ Property Tax
+ HOA Fees
per month
Total interest paid over s will be:
All estimates and provided for informational purposes only. Actual amounts may vary. The output of the tool is not a loan offer or solicitation, nor is it financial or legal advice. Information, rates, programs and loan scenarios shown are for example only as of 29-Sep-2026 and are subject to change without notice. Interest rates provided by the St. Louis Federal Reserve Economic Data (FRED). All products are subject to credit and property approval. Not all products are available in all states or for all loan amounts. Other restrictions and limitations apply. Contact your preferred lender for the pricing associated with your specific transaction. Calculations are generated by Open Source mortgage calculation software tools using common mathematical formulas. All calculations should be independently verified.
Get Walk Score Content

Property History

8 days ago
Property information last updated
41 days ago
Date of last price change
88 days ago
Status Active. This is the date the listing was placed on market.
Cumulative Days on Market: 82 days (includes prior listings) · Currently listed since July 2, 2026. Data provided by the MLS.

Similar Properties