Property Details

Start of property details
Share this property:
1715 E 29th Avenue
Denver, CO 80205
FOR SALE · Active
$649,000
$317 / Sqft
3
Beds
2
Baths
1
Garage
2,048
Sqft
0.11
Acres
MLS# 9610927
Cumulative Days on Market: 84 · Includes prior listings · Currently listed since 08/27/26 · Data provided by the MLS.

Property Description

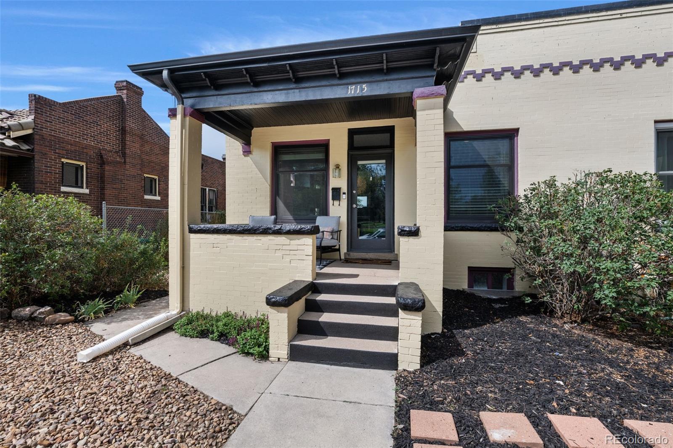
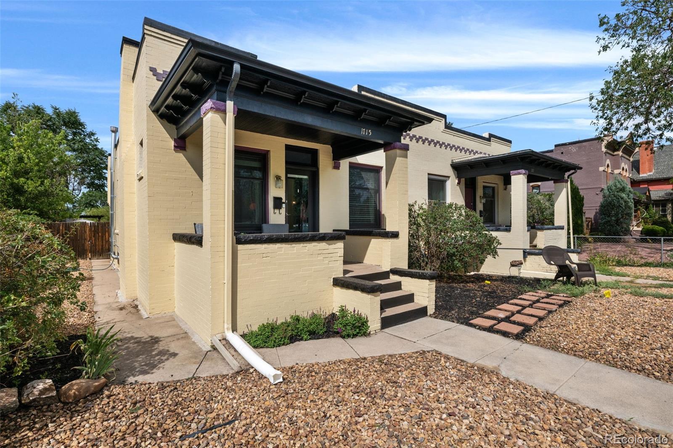
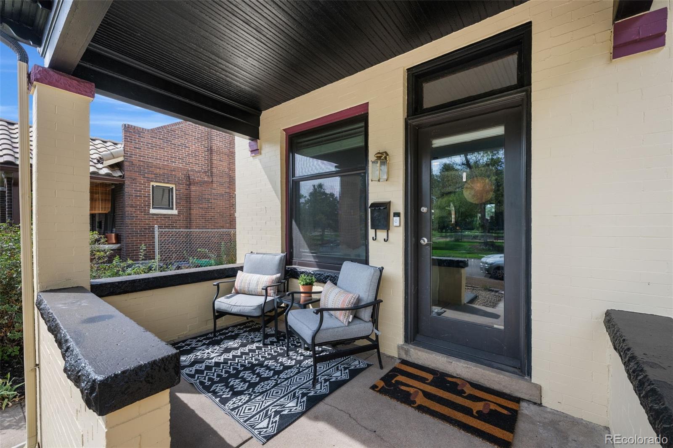
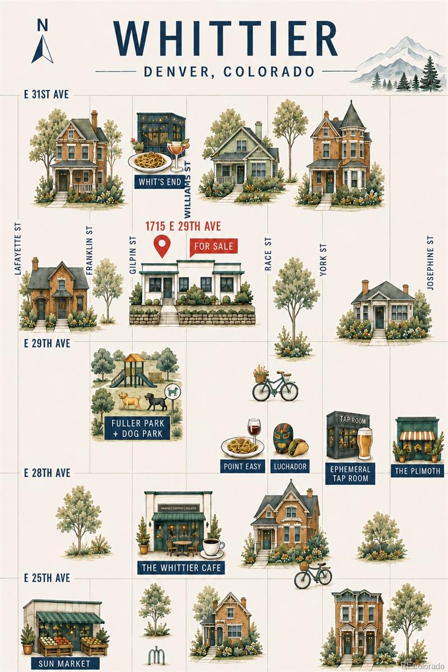
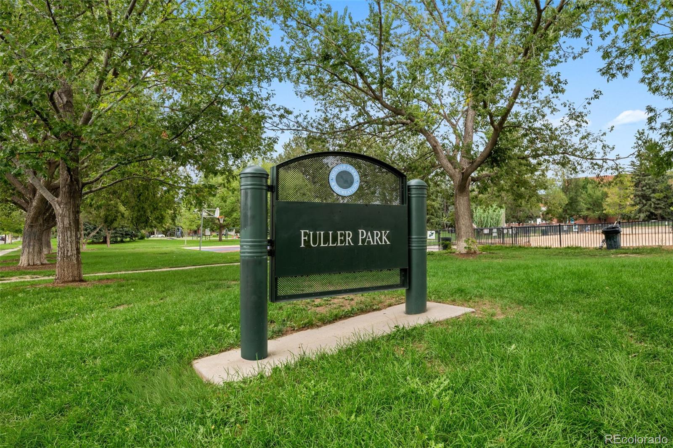
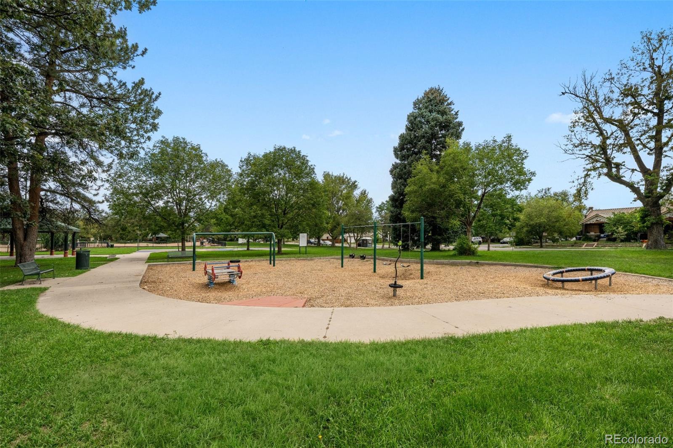
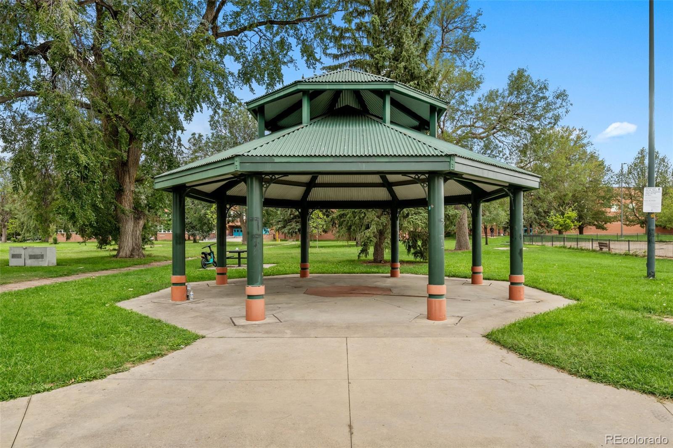
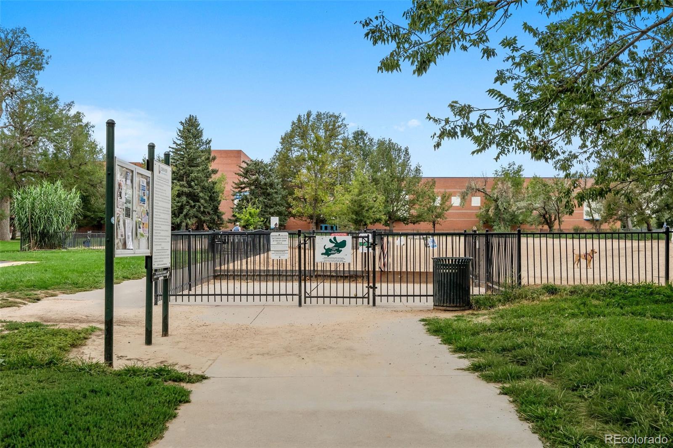
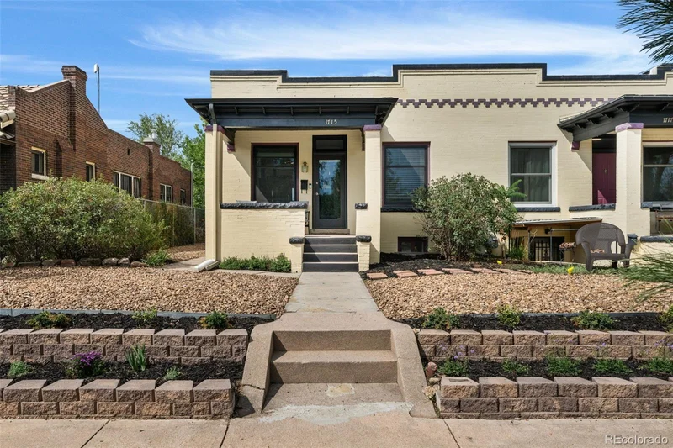
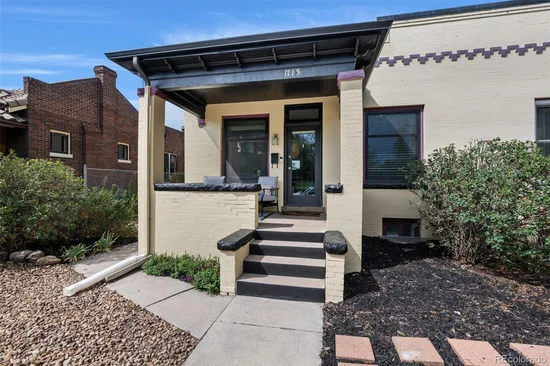
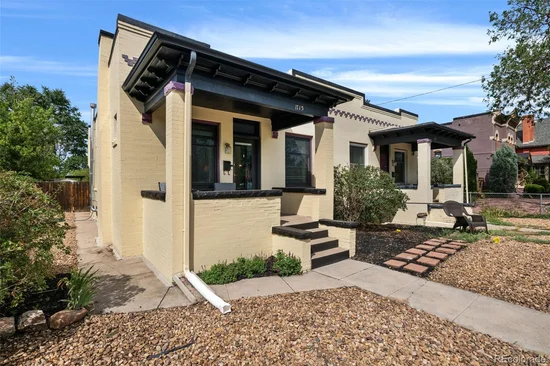
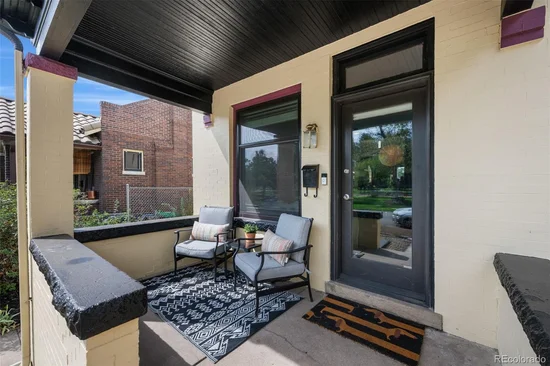
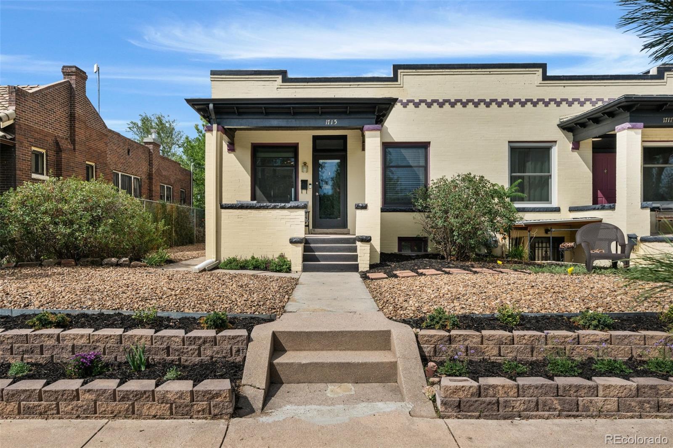
Beautifully remodeled and ideally located in the heart of Whittier, this charming half duplex offers flexible living spaces, an oversized backyard, a garage and Fuller Dog Park just across the street. A lush front garden and inviting covered porch create a warm welcome and the perfect place to connect with neighbors.

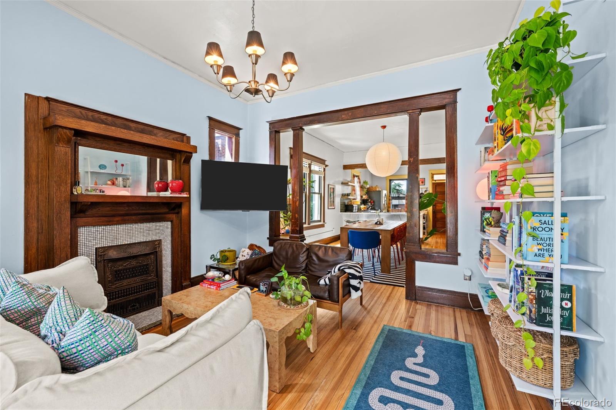
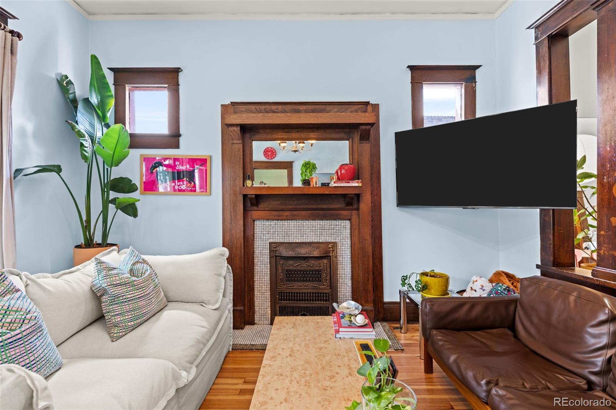
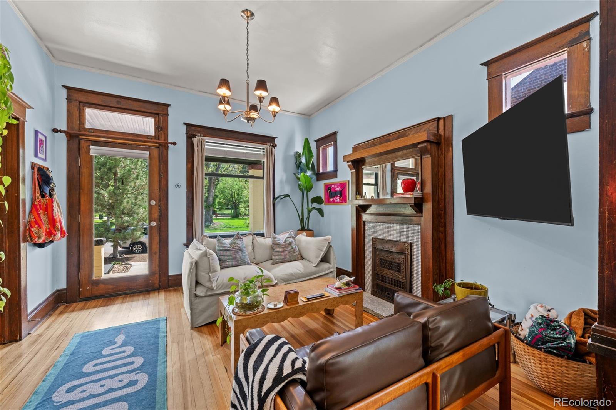
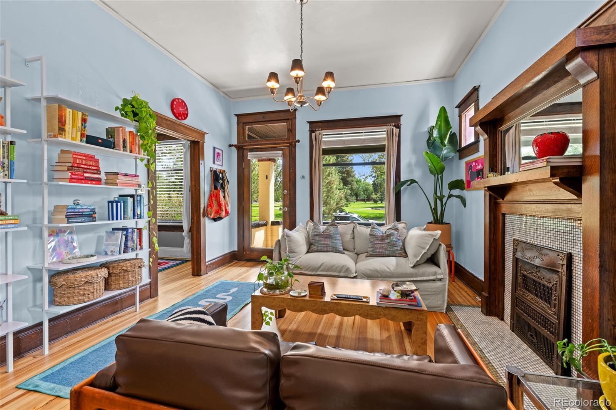
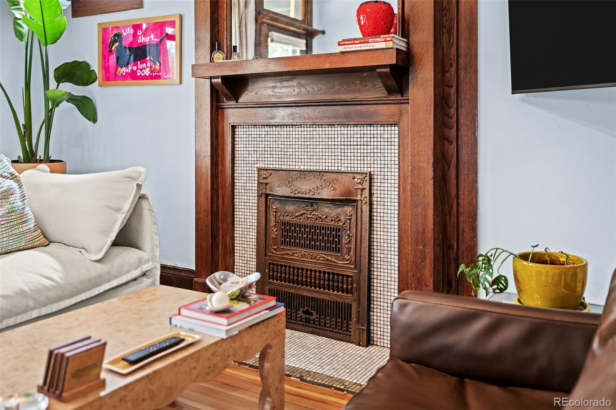
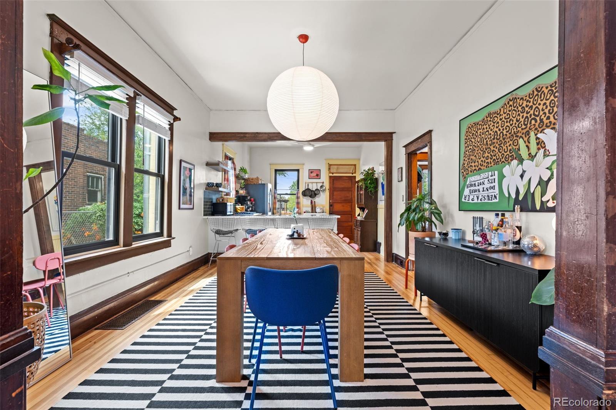
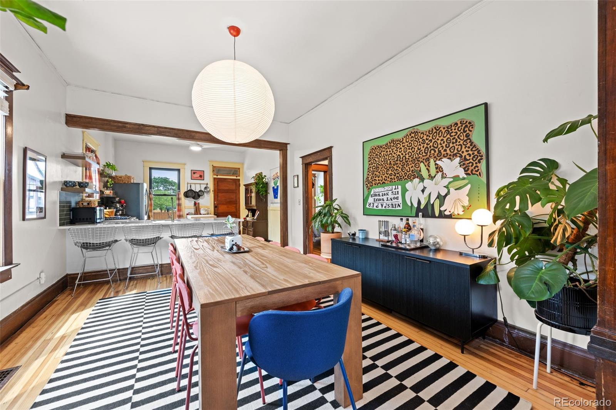
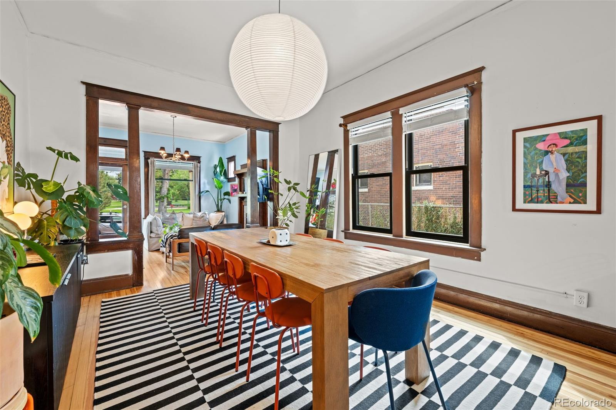
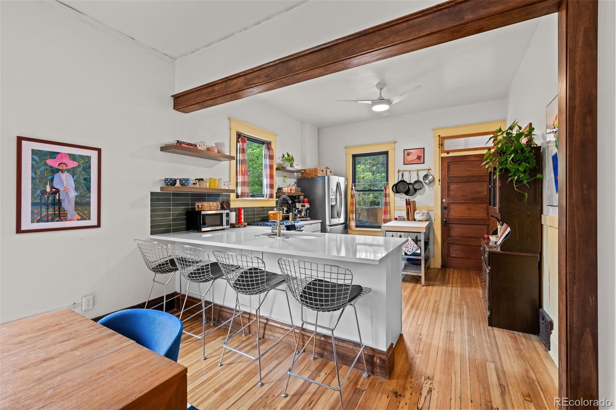
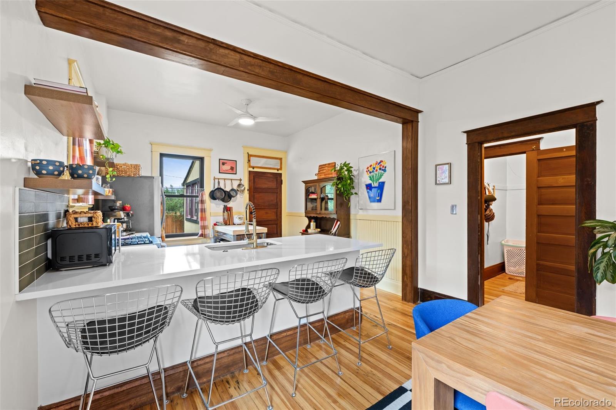
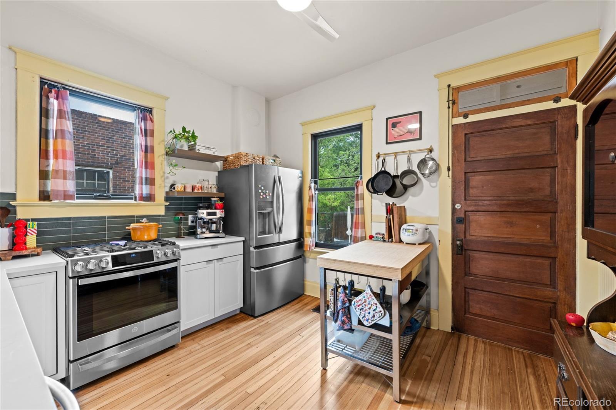
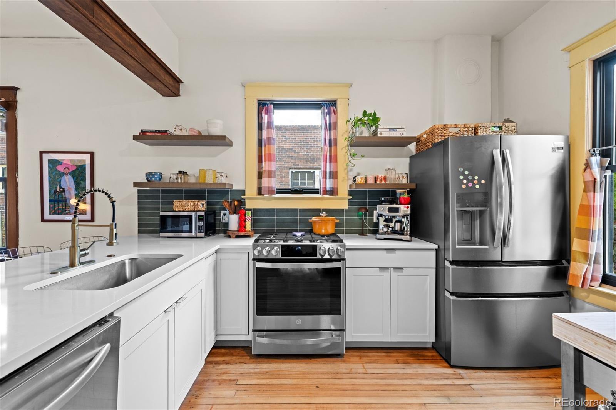
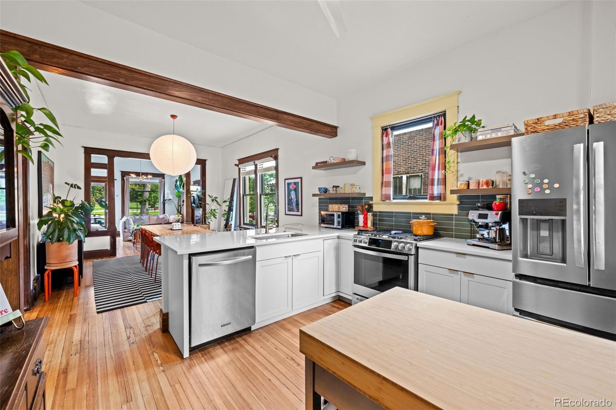
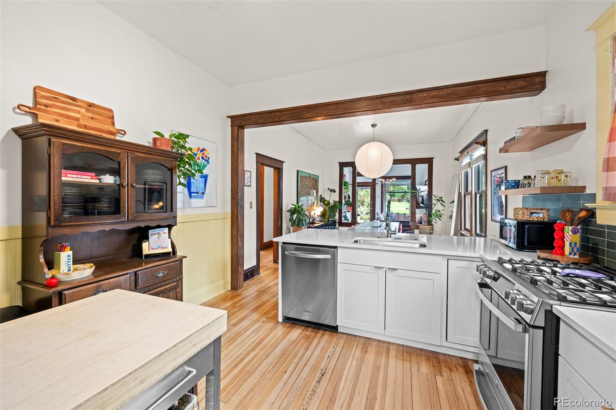
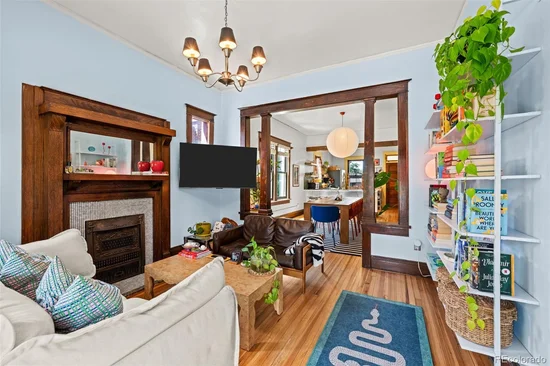
Inside, 10-foot ceilings, refinished hardwood floors, stylish lighting, and a vintage fireplace bring character to the spacious living room. The generous dining room is ideal for entertaining, while the remodeled kitchen features stainless steel appliances, quartz countertops, a striking tile backsplash, and white shaker cabinetry accented with brass hardware.

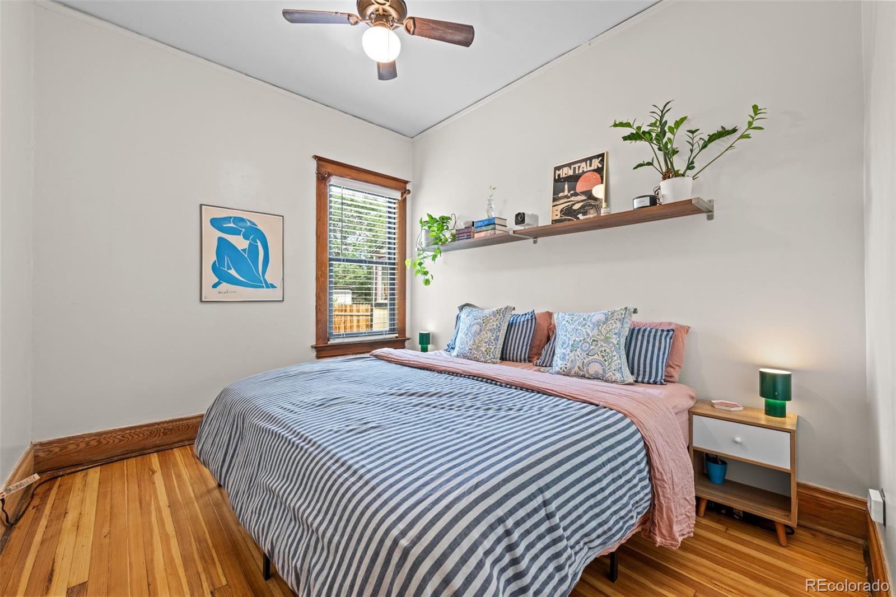
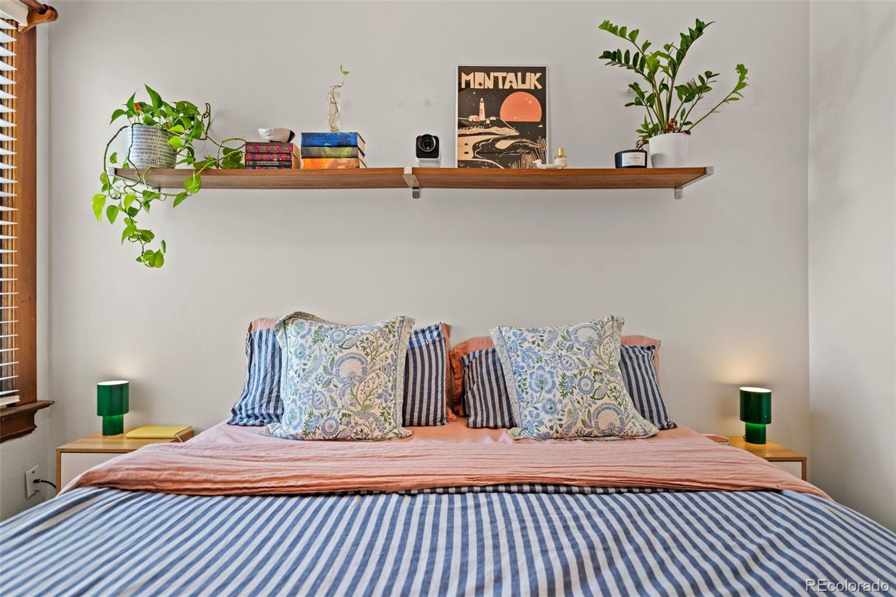
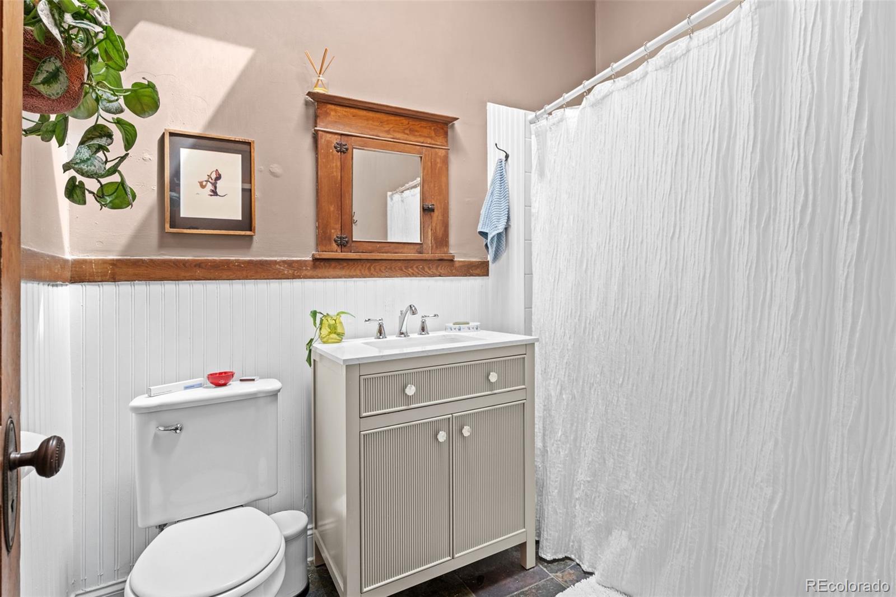
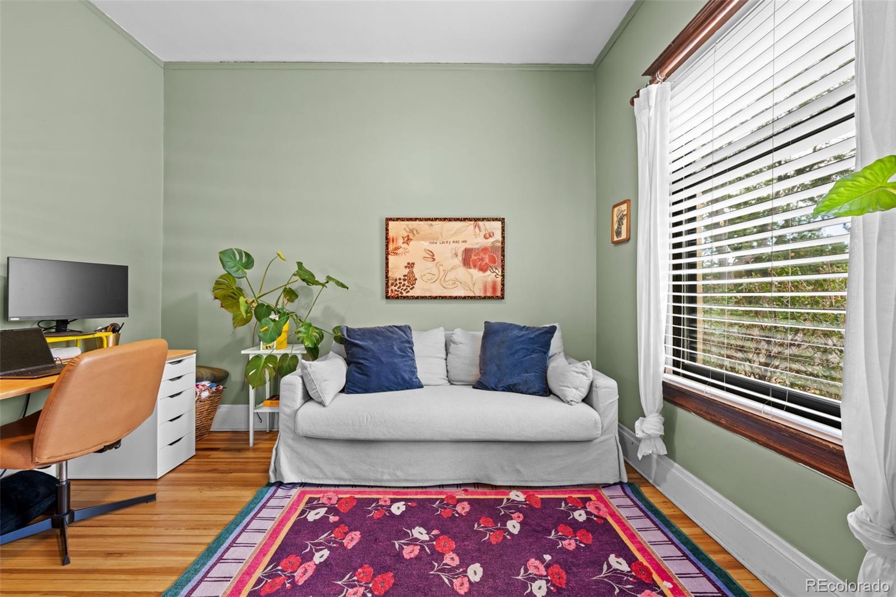
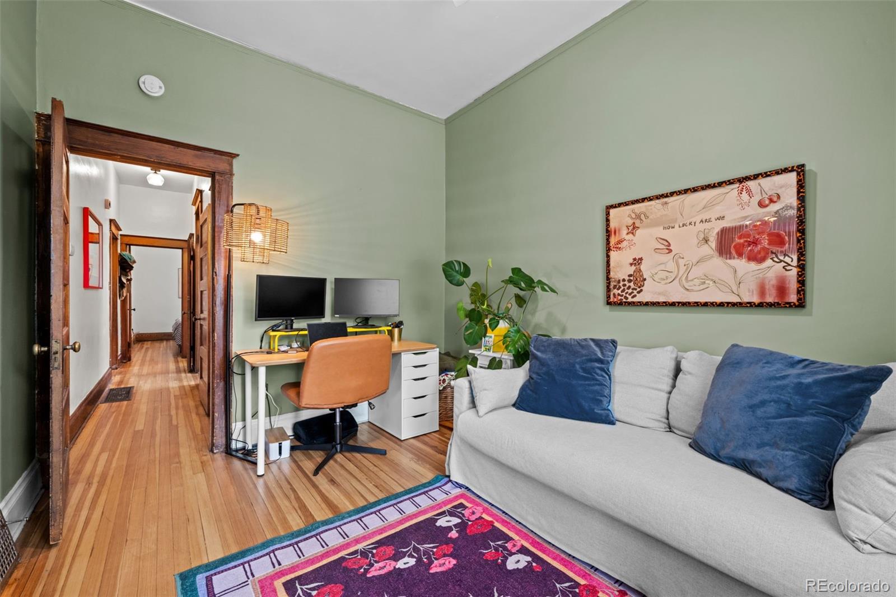
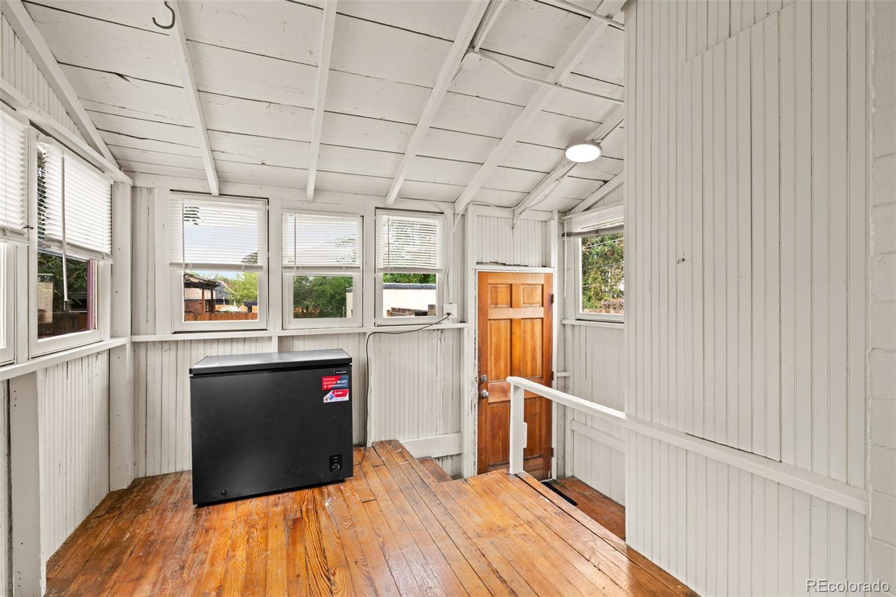
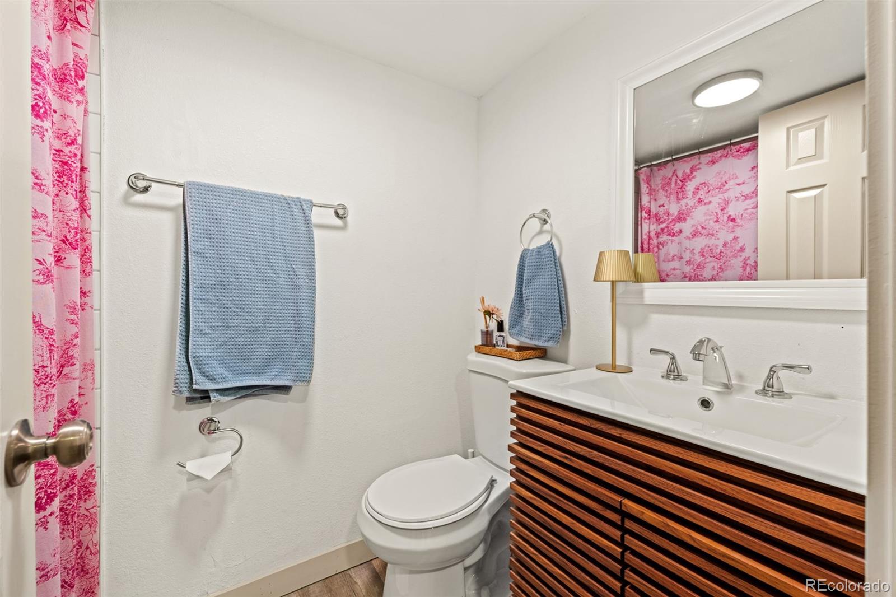
The main level includes two comfortable bedrooms, plus a full bathroom with a skylight that fills the space with natural light. An additional bright and cozy nook provides the perfect spot for reading, working, or creative pursuits.

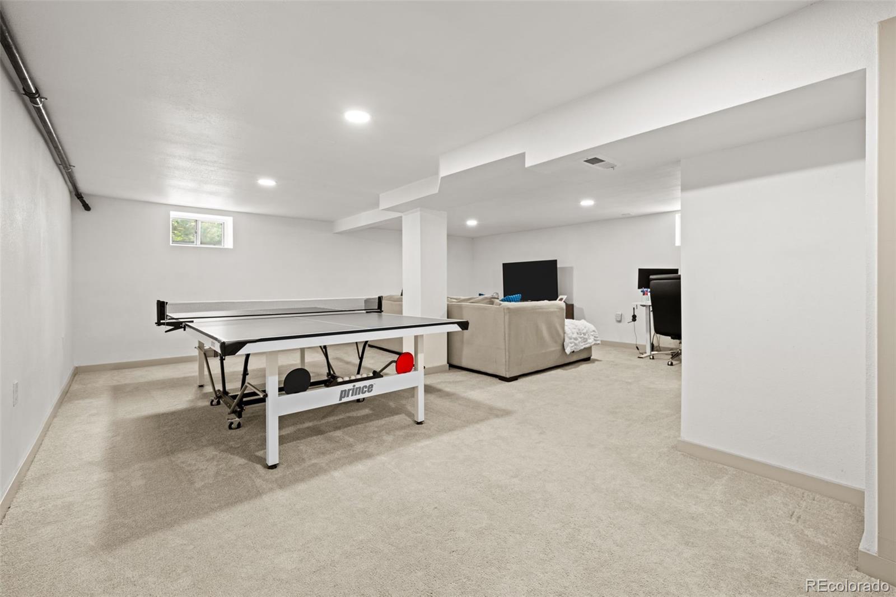
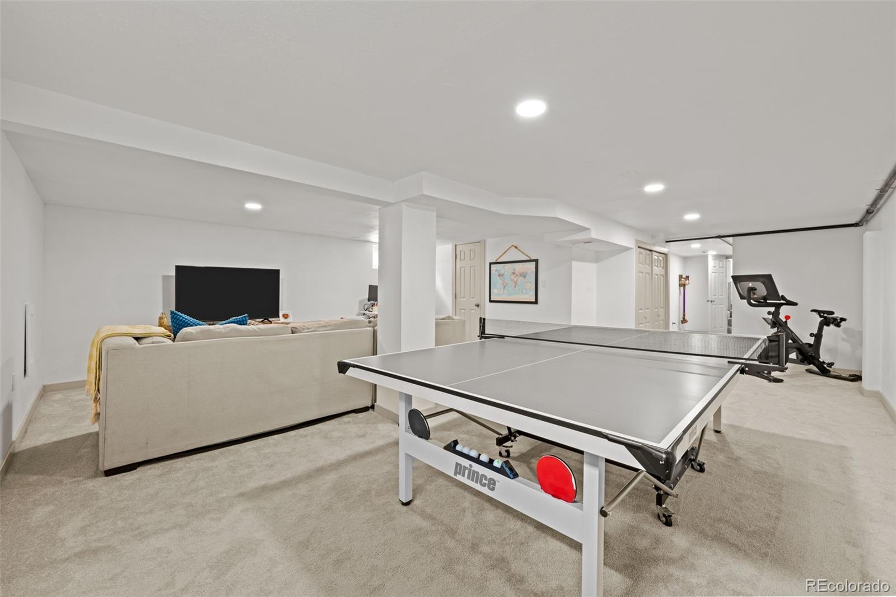
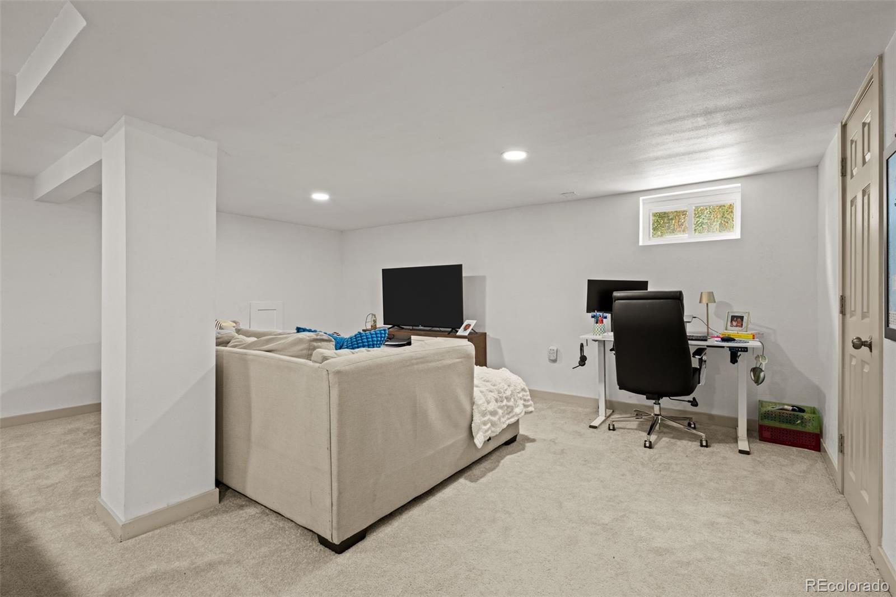
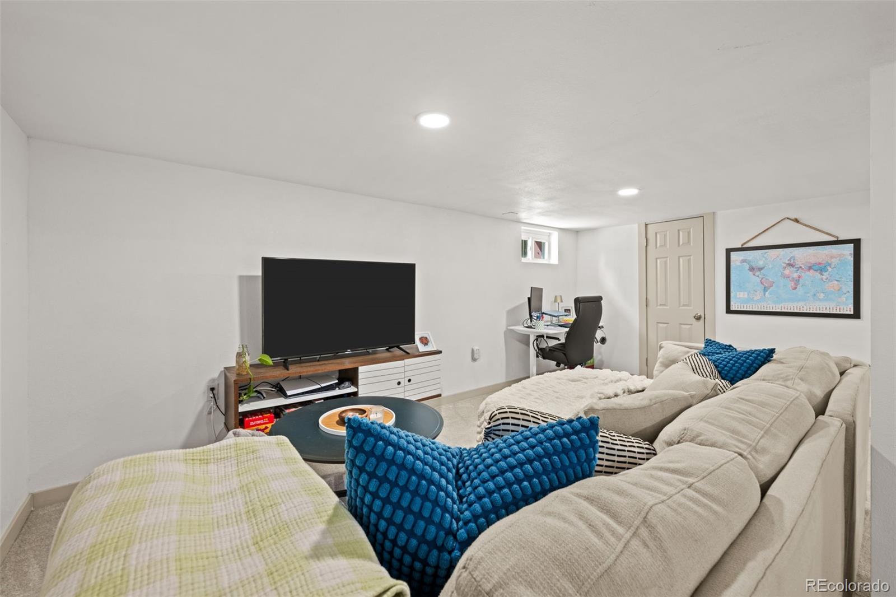
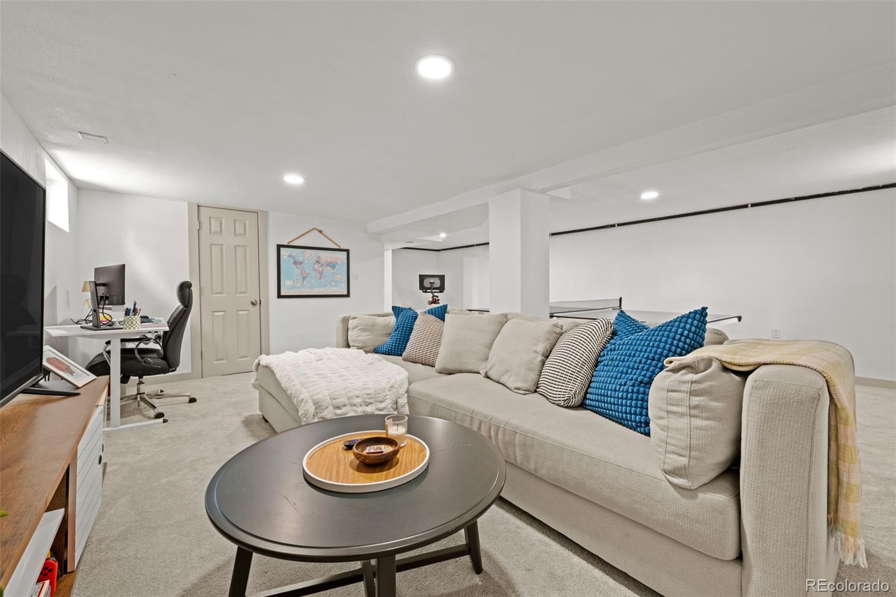
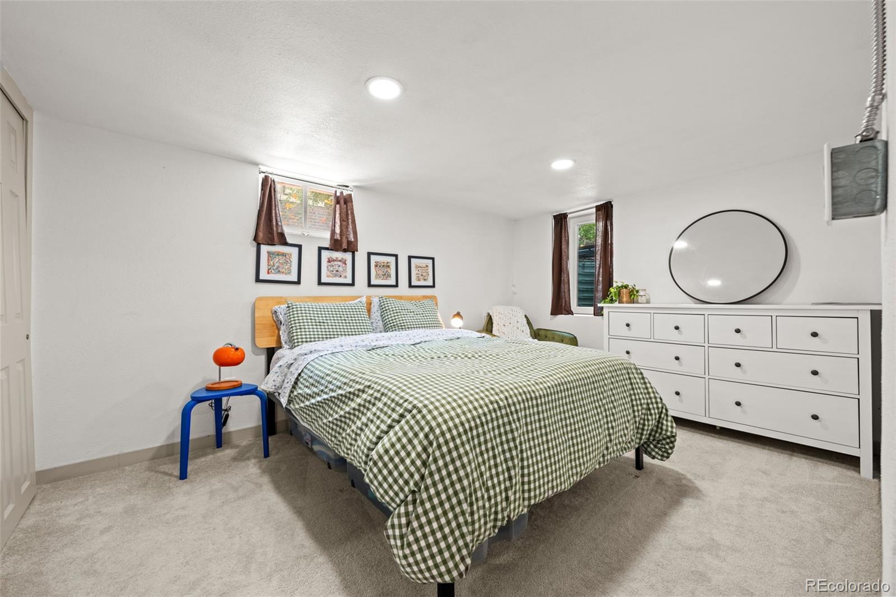
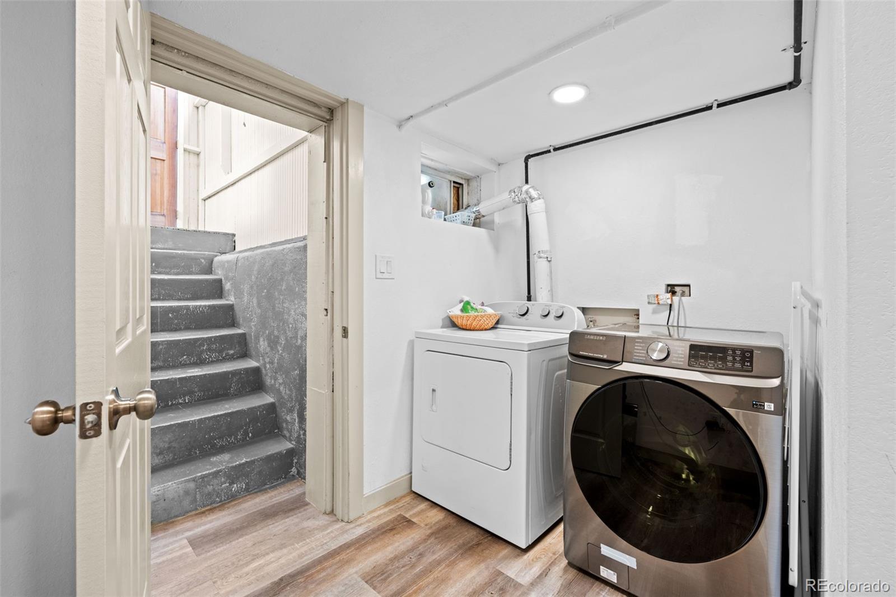
The lock-off basement expands the home’s possibilities with a large bonus room, a third bedroom, a full bathroom, and plush carpeting. Use it as additional living space, a private guest suite, or explore its potential as a short-term rental and supplemental income opportunity.

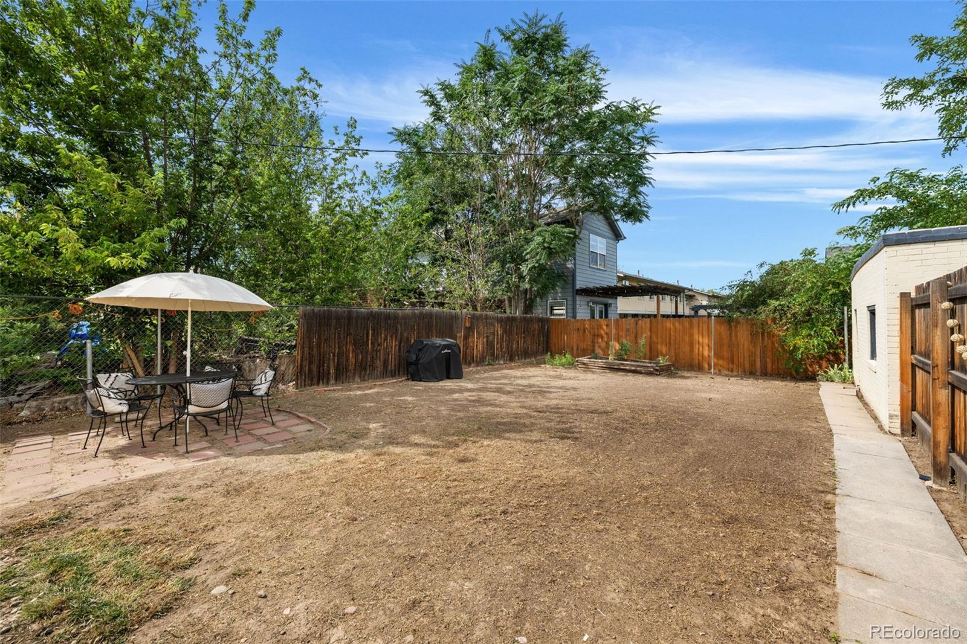
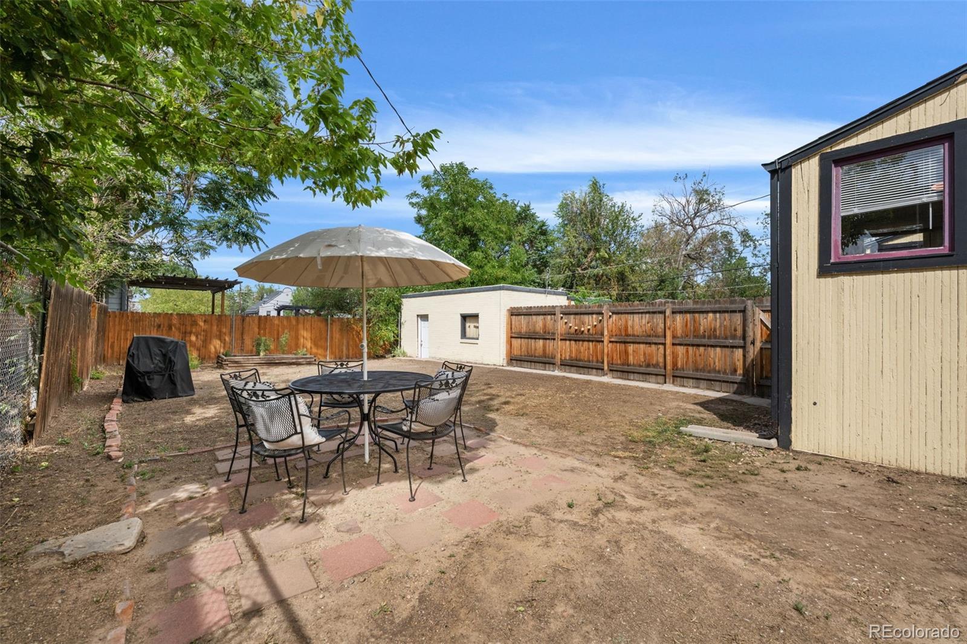
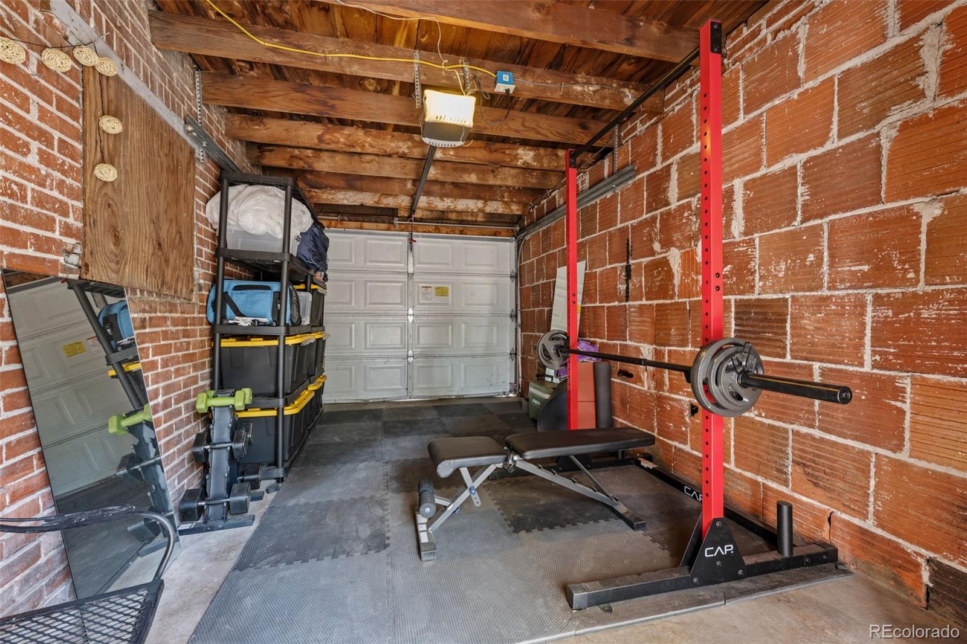
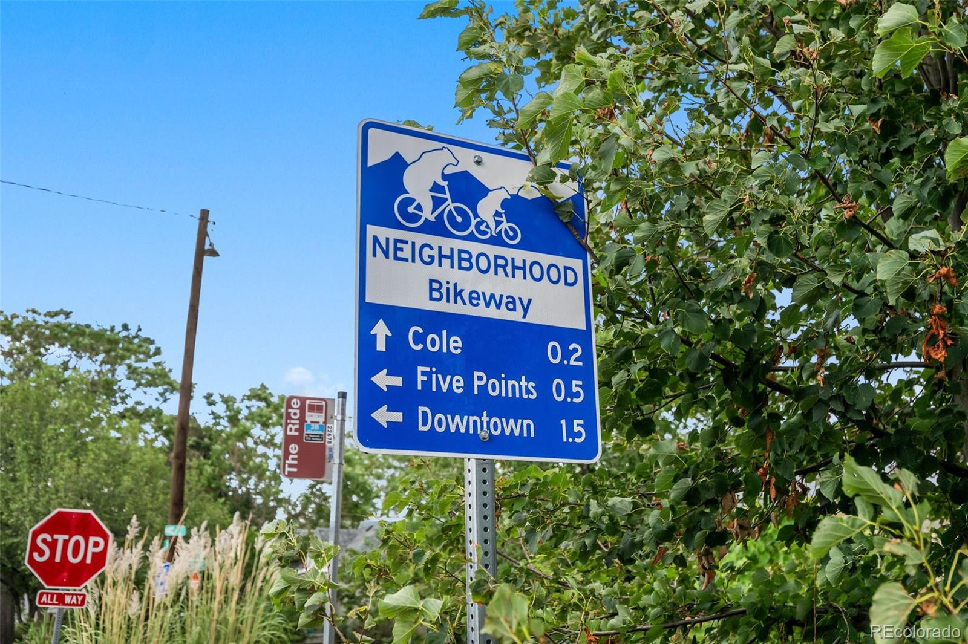
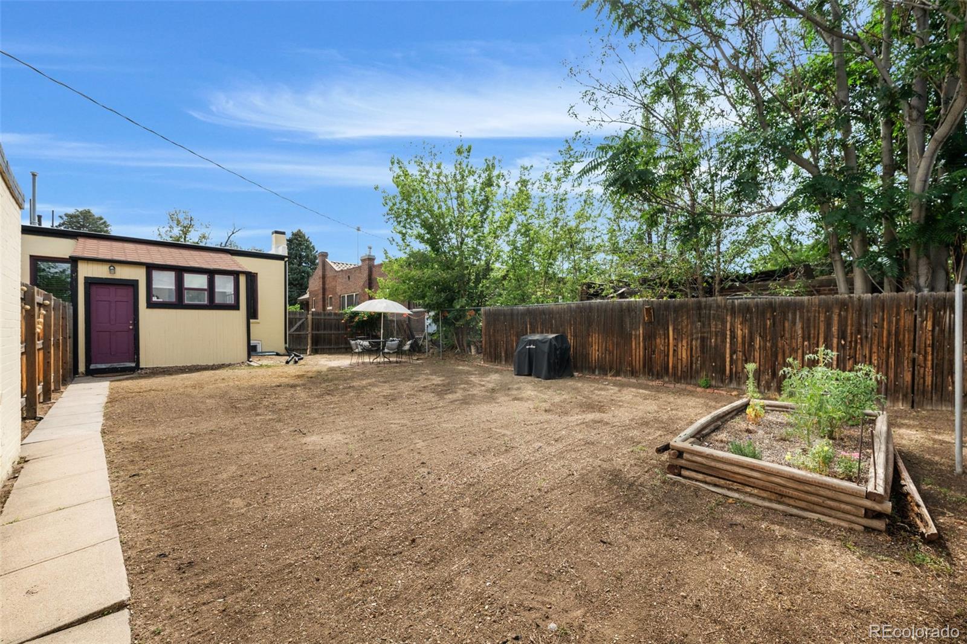
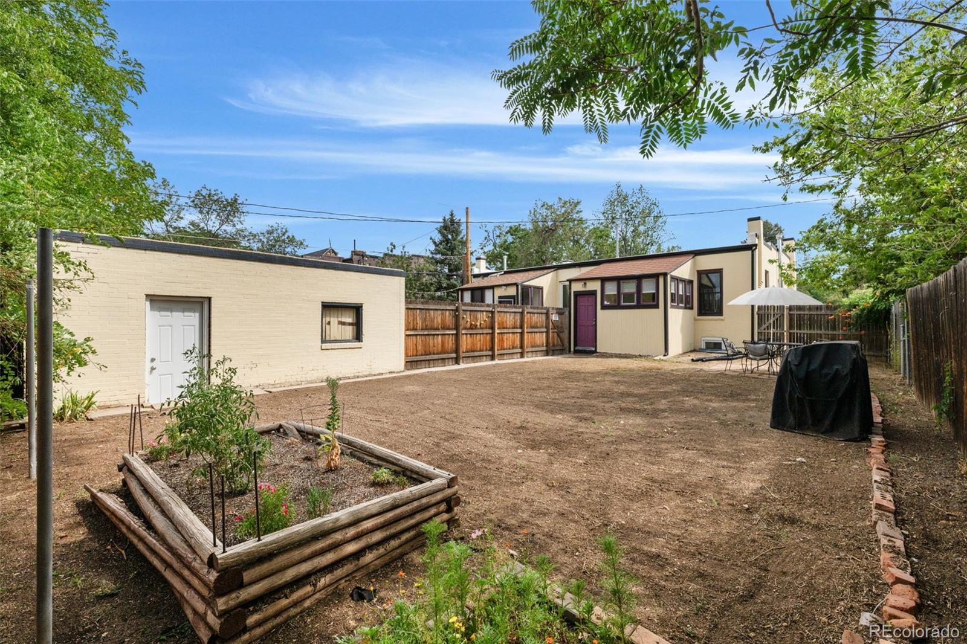
Outside, the expansive backyard features pavers, established garden beds, and plenty of room for entertaining, gardening, or summer barbecues. A detached one-car garage provides convenient parking and additional storage. Close to neighborhood schools, restaurants, shops, parks, and downtown Denver, this thoughtfully updated Whittier home offers character, versatility, and an exceptional location.

Open House Announcements

Nov 21st 11:00am to 1:00pm
In person. Please join us!

Property Highlights

Property Type
Residential
Property Sub Type
Single Family Residence
Architectural Style
Bungalow
Bedrooms
3
Total Bathrooms
2
Living Area
2,024
Price / Sqft
$317
Acres
0.11
Year Built
1911
Cumulative Days on Market
84

Location

City/Township
Denver
Subdivision
Whittier
County
Denver

Property Details
Price
$649,000
Property Type
Residential
Property Sub Type
Single Family Residence

Building

Structure Type
Duplex
Levels
Two
Total Area
2,048

Community

Local Schools

Elementary School
Columbine
Middle School
Whittier E-8
High School
Manual
School District
Denver 1

Interior Features

Bedrooms and Bathrooms

Total Bathrooms
2
Bathrooms on Main Level
1
Full Bathrooms
2
Bedrooms
3
Bedrooms on Main Level
2

Rooms and Basement

Has Basement
Yes
Basement Features
Finished

Area and Spaces

Living Area
2,024
Above Grade Finished Area
1,024
Below Grade Finished Area
1,000

Appliances

Appliances
Cooktop, Dishwasher, Disposal, Dryer, Freezer, Oven, Range, Refrigerator, Washer

Interior Features

Interior Features
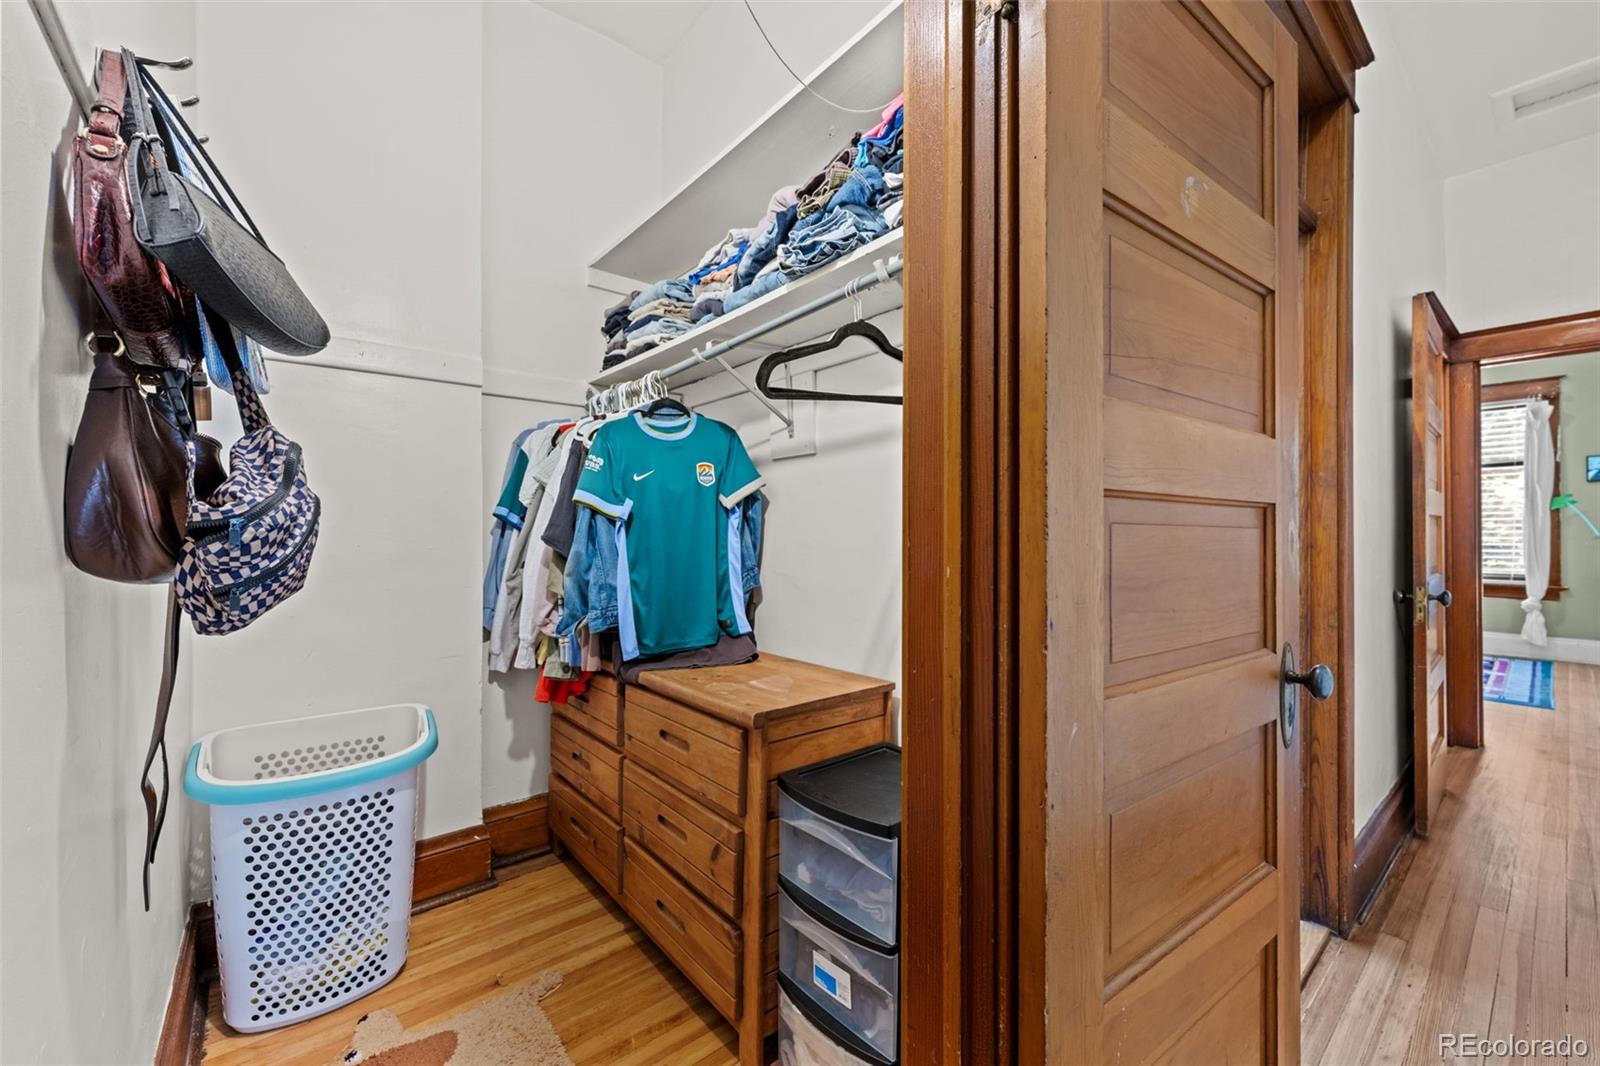
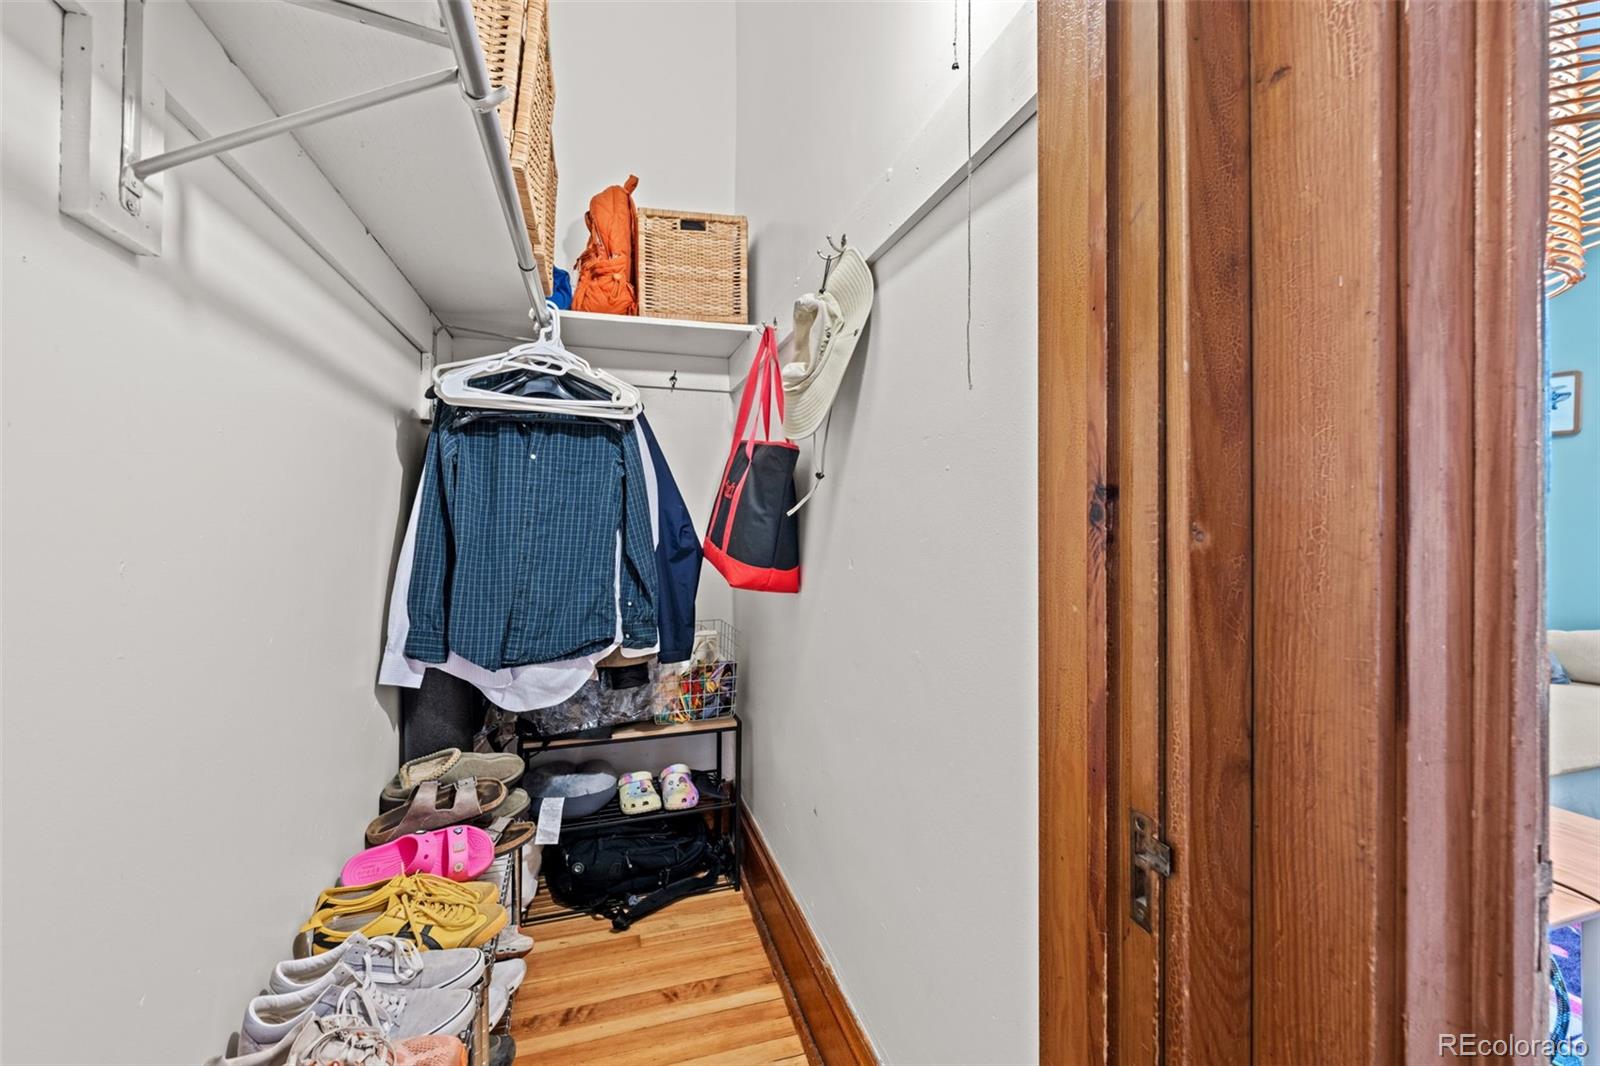
Eat-in Kitchen, Quartz Counters, Walk-In Closet(s)
Flooring
Wood
Window Features
Double Pane Windows, Egress Windows, Skylight(s)
Fireplace Features
Living Room

Heating and Cooling

Heating Features
Forced Air
Fireplaces
1

Building Details
Construction

Architectural Style
Bungalow
Year Built
1911
Property Attached
Yes
Common Walls
1 Common Wall

Materials
Construction Materials
Brick
Roof
Composition

Terms

Terms

Ownership
Individual
Exclusions
Seller personal property
Special Conditions
None
Special Terms
Cash, Conventional, FHA
Cumulative Days on Market
84

Taxes

Tax

Tax (Annual)
$3,307

Heating, Cooling & Utilities

Cooling Features
Air Conditioning-Room

Utilities

Sewer
Public Sewer

Lot

Acres
0.11
Lot Size
4,860
Lot Size Area Sq Ft
4,860

Exterior Features

Exterior Features
Private Yard, Rain Gutters
Patio And Porch Features
Front Porch

Parking

Total Parking Spaces
1
Garage Capacity
1
Listed by Compass – Denver, allison@allisonrankin.com, 303-881-1816
Listing Data last updated 11/19/2026 01:00 pm
Get a Link to this Property: Copy To Clipboard
QR Code link to this property

Phone:
Connect with:

Payment Calculator

per month. fixed. % interest.
$
%
$
%
Principal & Interest
+ Home Insurance
+ Property Tax
+ HOA Fees
per month
Total interest paid over s will be:
All estimates and provided for informational purposes only. Actual amounts may vary. The output of the tool is not a loan offer or solicitation, nor is it financial or legal advice. Information, rates, programs and loan scenarios shown are for example only as of 19-Nov-2026 and are subject to change without notice. Interest rates provided by the St. Louis Federal Reserve Economic Data (FRED). All products are subject to credit and property approval. Not all products are available in all states or for all loan amounts. Other restrictions and limitations apply. Contact your preferred lender for the pricing associated with your specific transaction. Calculations are generated by Open Source mortgage calculation software tools using common mathematical formulas. All calculations should be independently verified.
Get Walk Score Content

Property History

Today
Property information last updated
37 days ago
Date of last price change
84 days ago
Status Active. This is the date the listing was placed on market.
Cumulative Days on Market: 84 days (includes prior listings) · Currently listed since August 27, 2026. Data provided by the MLS.

Similar Properties