Property Details

Start of property details
Share this property:
11671 W Prentice Place
Littleton, CO 80127
FOR SALE · Active
$595,000
$320 / Sqft
4
Beds
4
Baths
2
Garage
1,858
Sqft
0.16
Acres
MLS# 9619233
Cumulative Days on Market: 21 · Includes prior listings · Currently listed since 10/09/26 · Data provided by the MLS.

Property Description

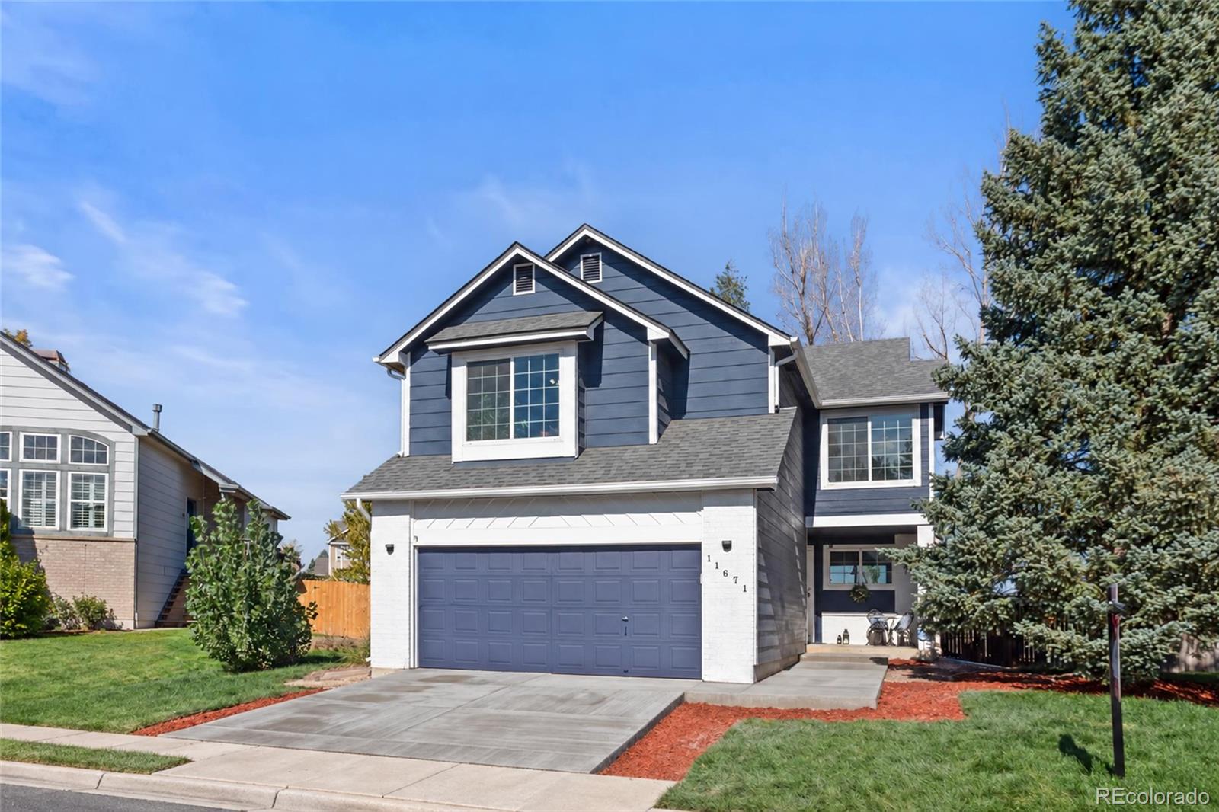
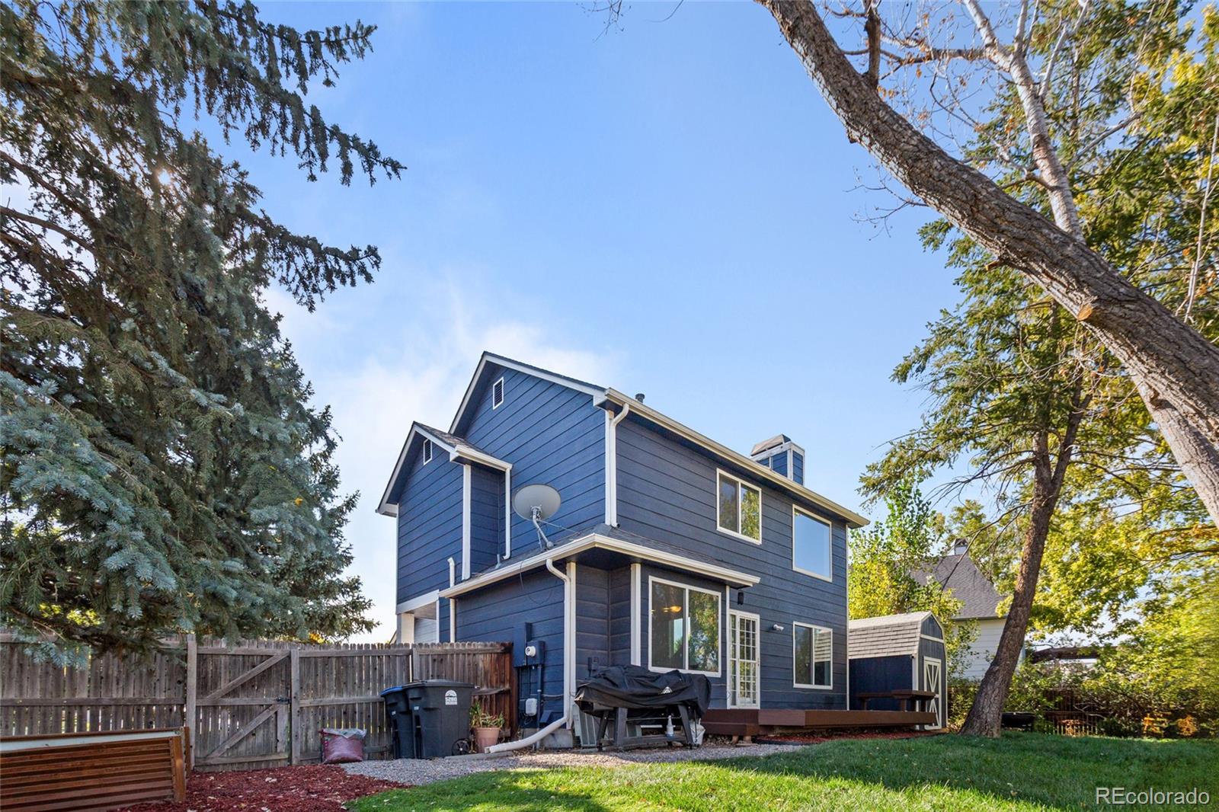
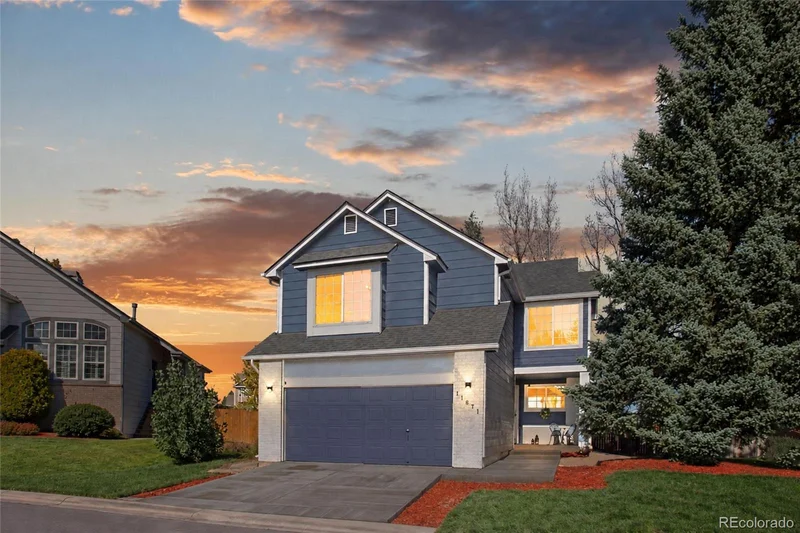
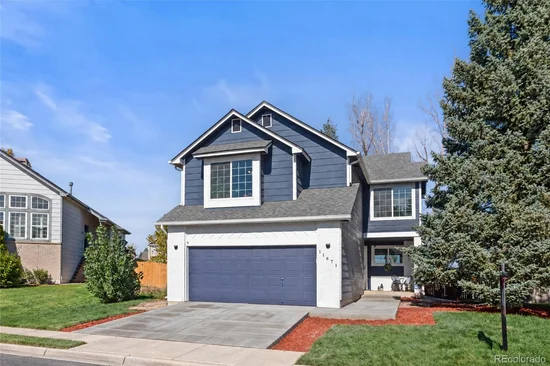
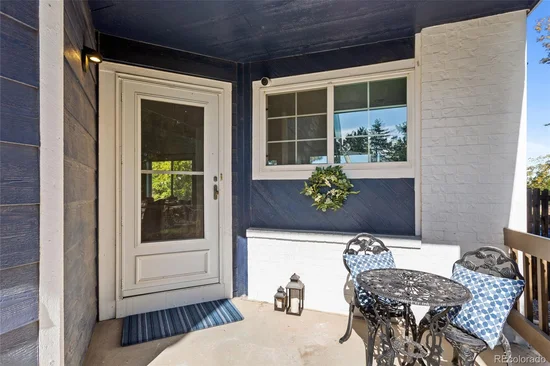
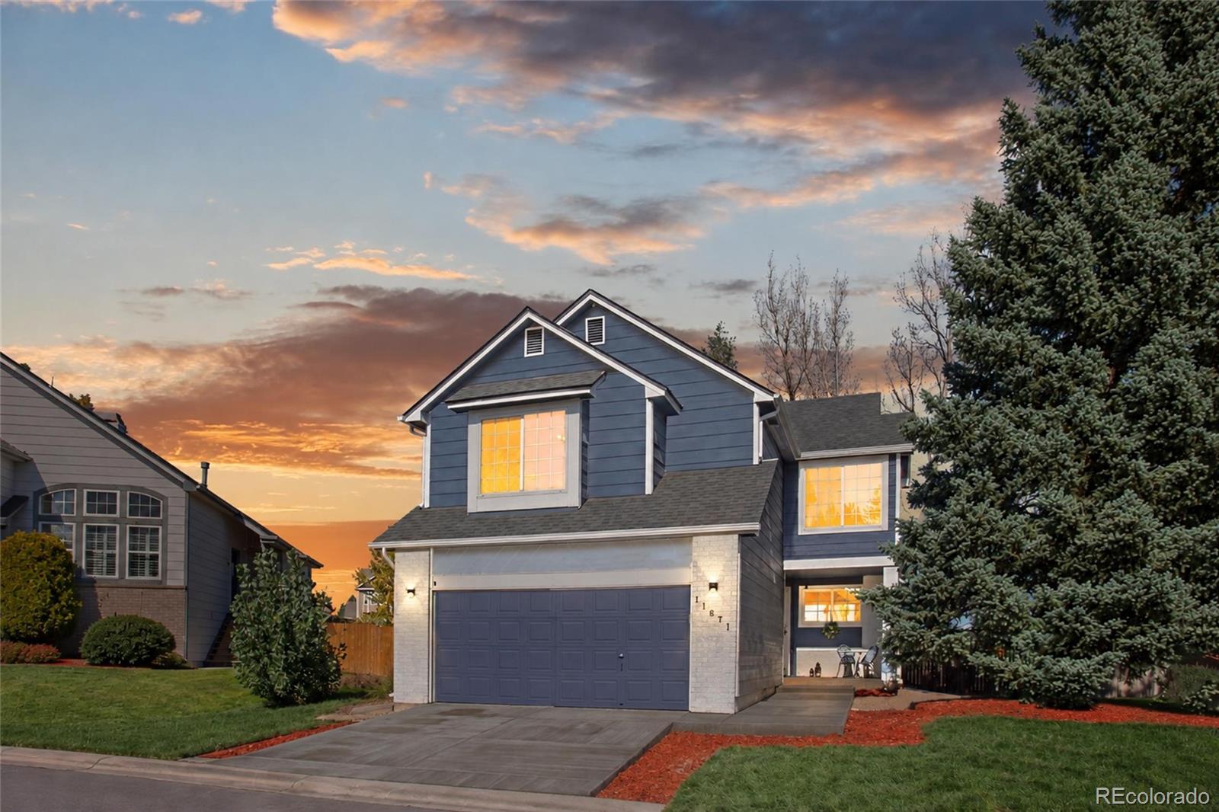
Suddenly you smile as you say yes and imagine coming home to this thoughtfully updated 4-bedroom, 3.5-bathroom home in desirable West Littleton, where modern comfort meets Colorado outdoor living! From the moment you arrive, you'll appreciate the incredible curb appeal, highlighted by a brand-new concrete driveway and entry sidewalk.

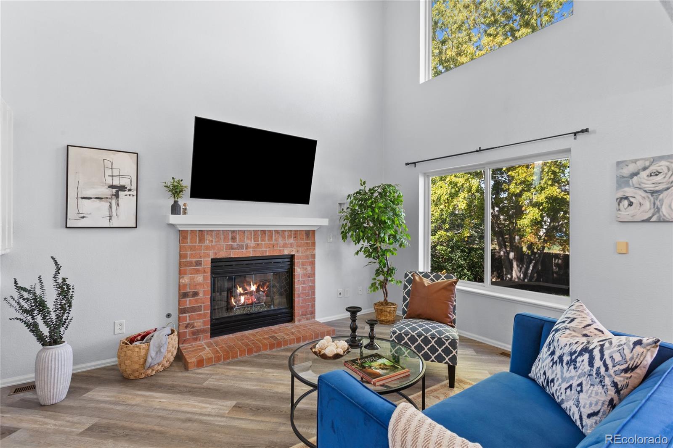
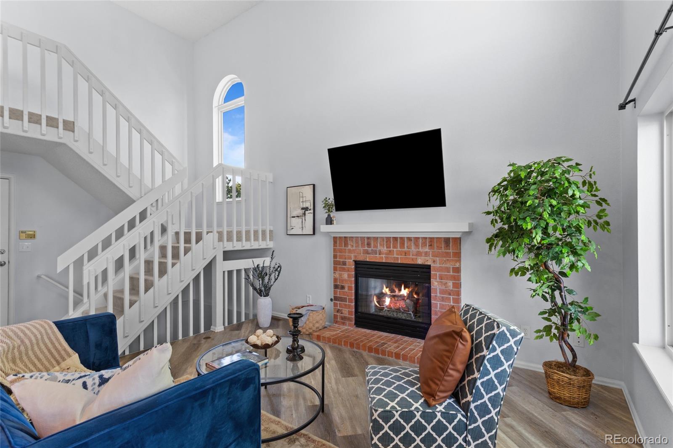
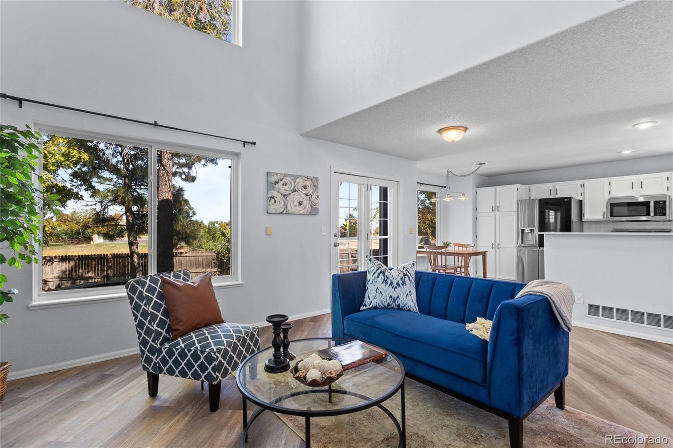
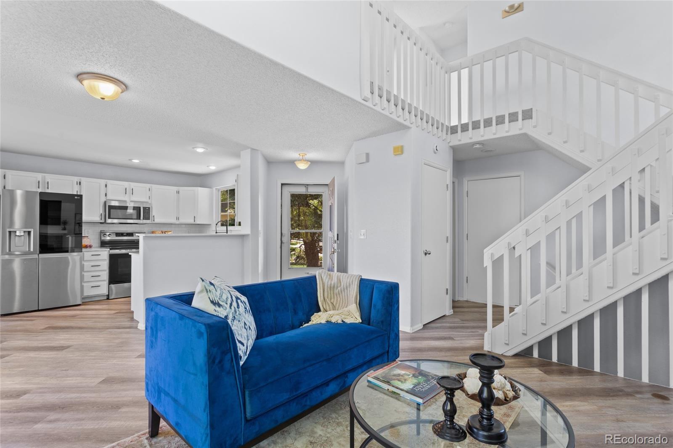
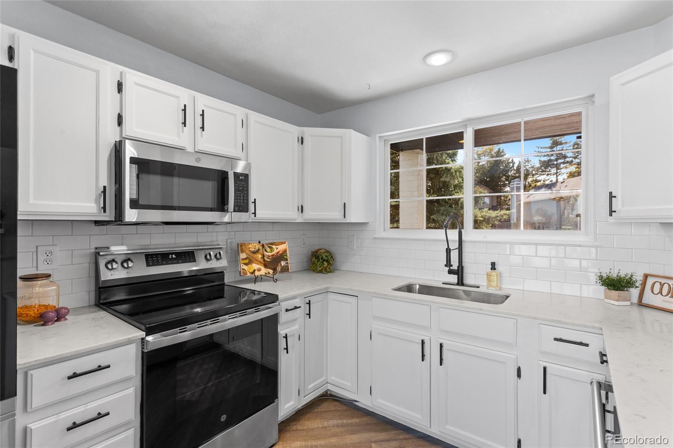
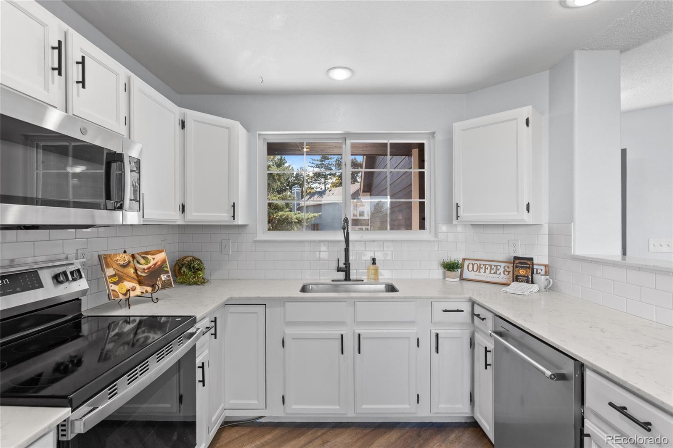
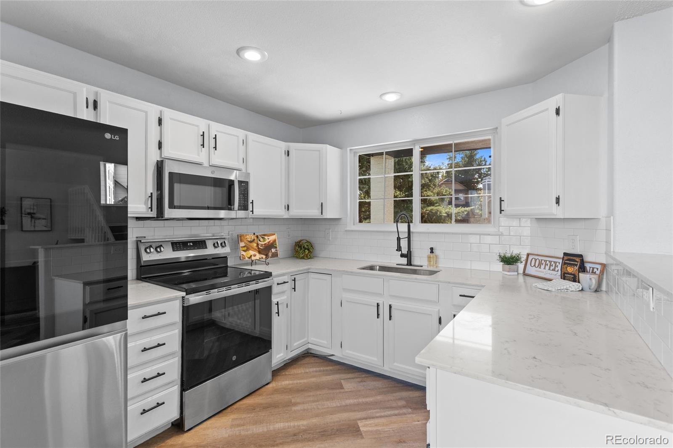
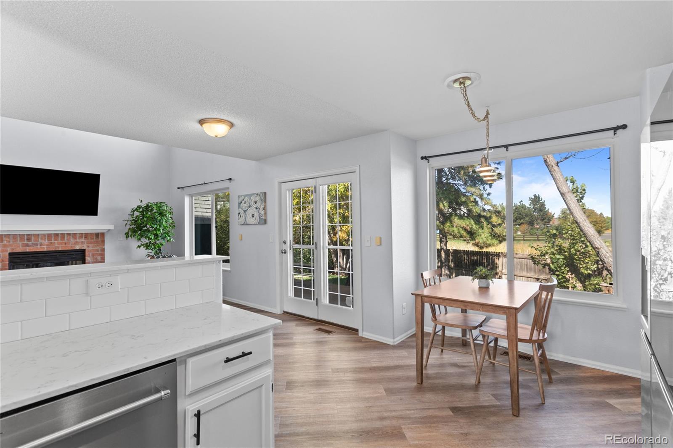
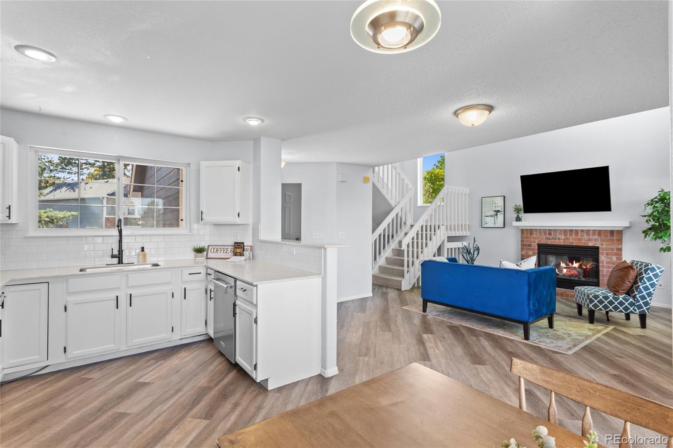
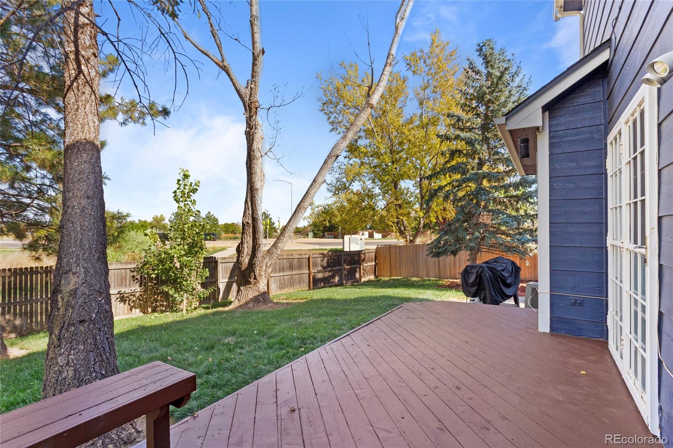
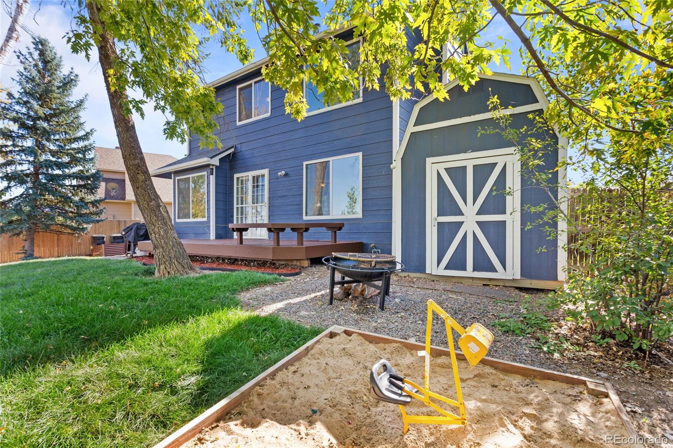
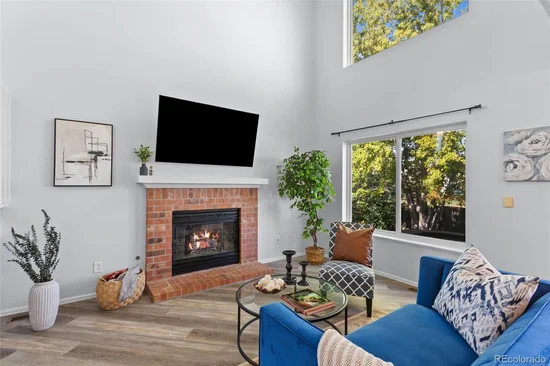
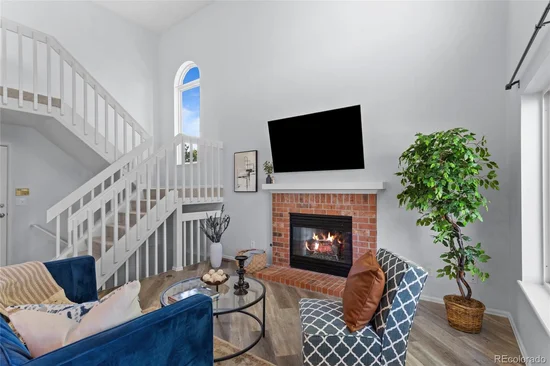
Step inside to soaring vaulted ceilings, abundant natural light, and an inviting living room featuring a cozy gas fireplace. The open-concept kitchen shines with freshly updated cabinetry, gorgeous quartz countertops, and a sleek, instaview refrigerator. Designed for both everyday living and entertaining, the main level flows effortlessly to a newly refinished back deck, perfect for morning coffee, summer BBQs, and relaxing Colorado evenings.

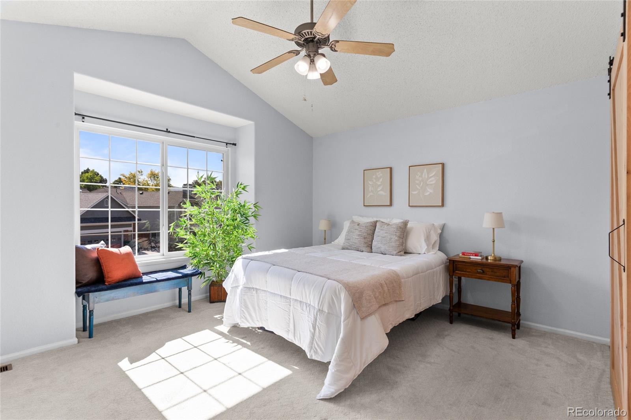
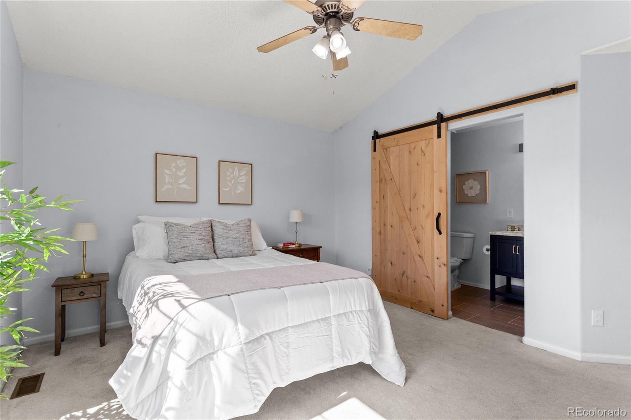
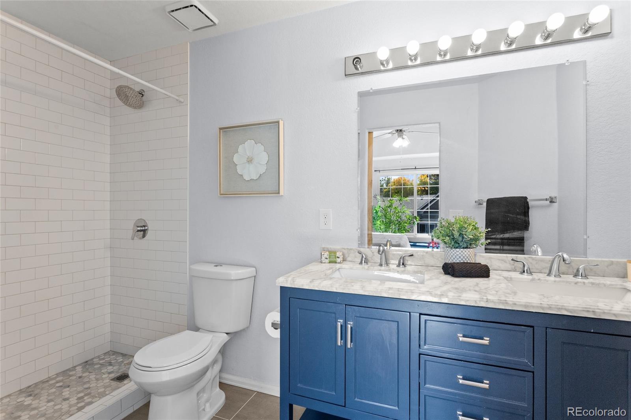
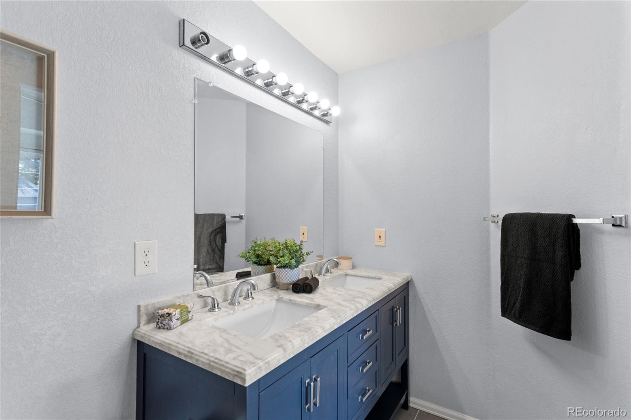
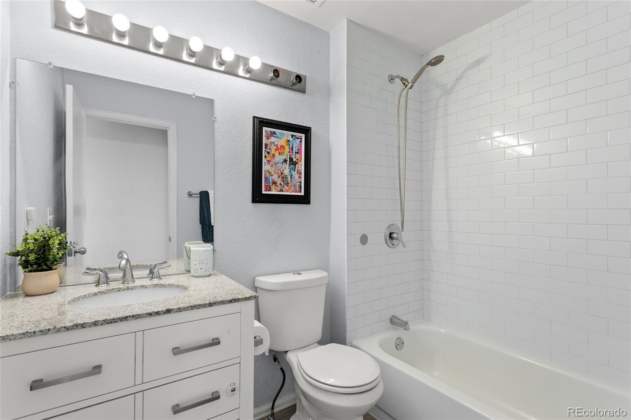
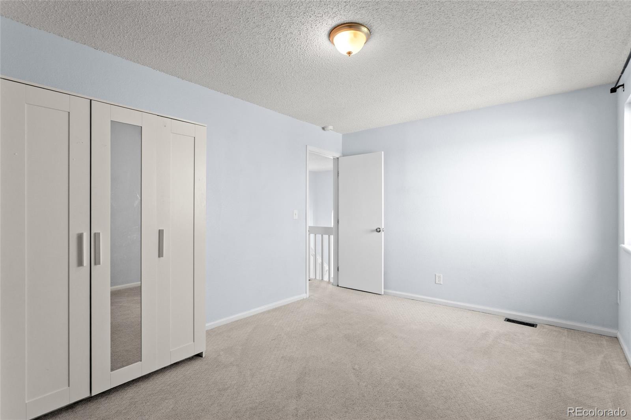
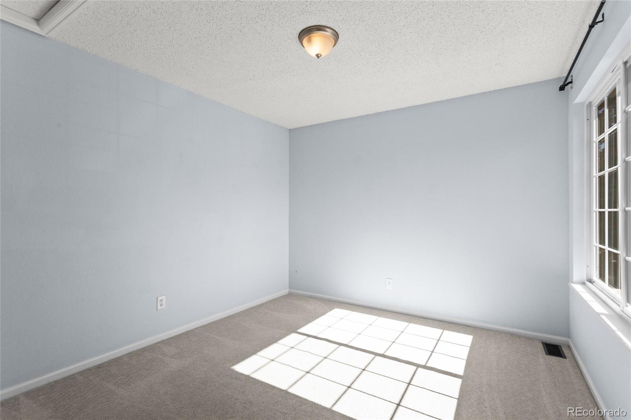
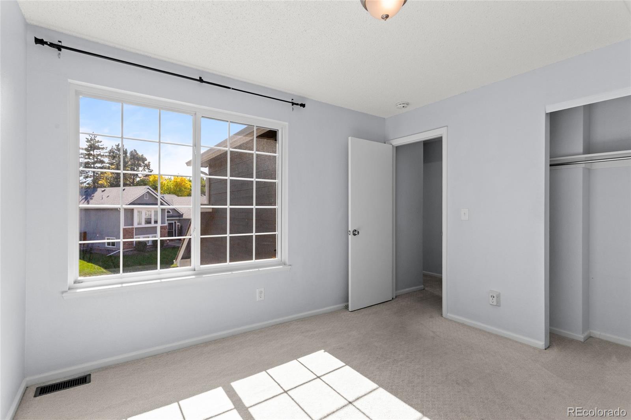
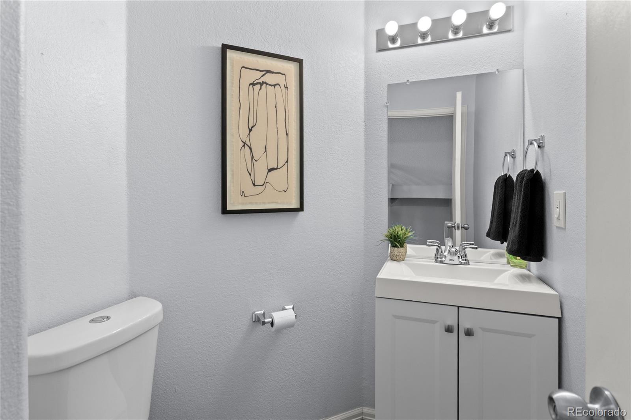
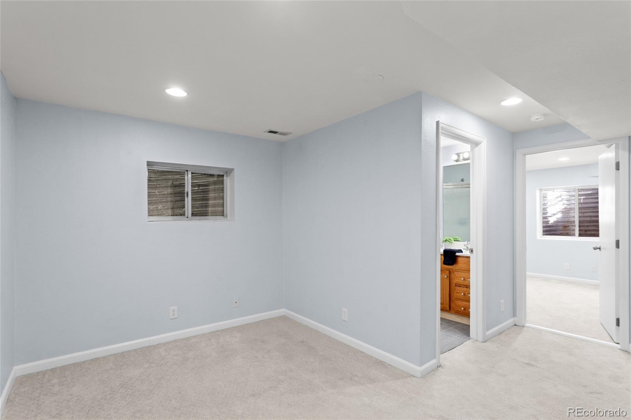
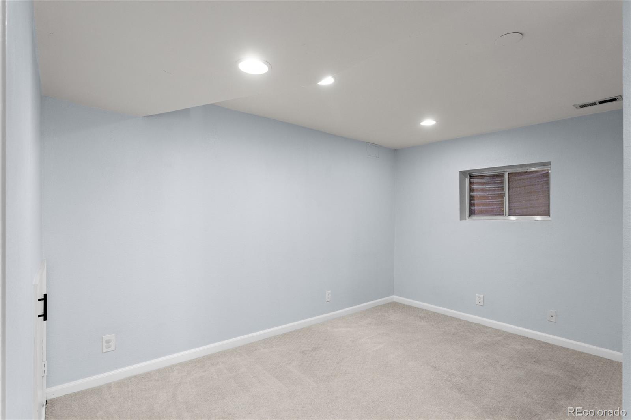
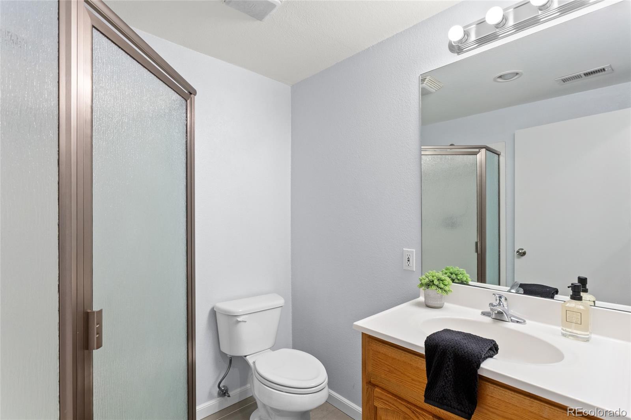
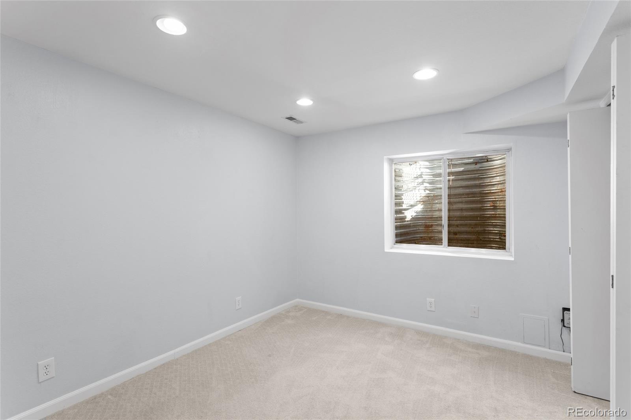
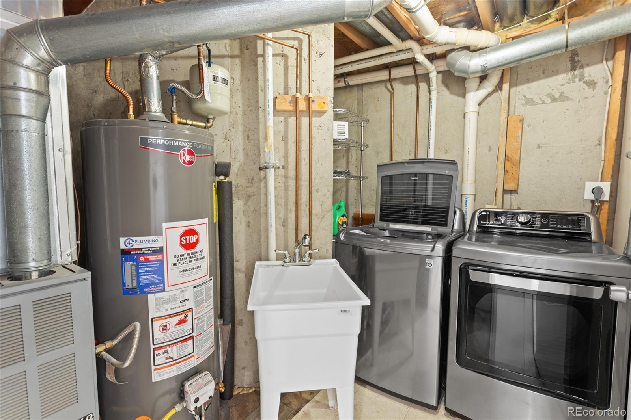
Upstairs, discover three spacious bedrooms, including a welcoming primary suite with its own private en-suite bathroom. The finished basement adds exceptional flexibility with a bonus living area, fourth bedroom with egress window, additional full bathroom, and convenient laundry area complete with washer, dryer, and utility sink.

Outdoor enthusiasts will love the backyard gate providing direct access to open space, community trails, and nearby parks! Enjoy the perfect balance of neighborhood tranquility and adventure, with C-470, Highway 285, Red Rocks Amphitheatre, hiking, biking, and endless Front Range foothills recreation just minutes away.

With thoughtful updates, versatile living spaces, outstanding outdoor access, and an unbeatable West Littleton location, this home delivers the Colorado lifestyle you've been looking for. Don't miss it!

Property Highlights

Property Type
Residential
Property Sub Type
Single Family Residence
Architectural Style
Urban Contemporary
Bedrooms
4
Total Bathrooms
4
Living Area
1,858
Price / Sqft
$320
Acres
0.16
Year Built
1992
Cumulative Days on Market
21

Location

City/Township
Littleton
Subdivision
Country West Amd 1
County
Jefferson
Zoning
P-D

Property Details
Price
$595,000
Property Type
Residential
Property Sub Type
Single Family Residence

Building

Structure Type
House
Levels
Three Or More
Total Area
1,858

Community

Local Schools

Elementary School
Mount Carbon
Middle School
Summit Ridge
High School
Dakota Ridge
School District
Jefferson County R-1

Interior Features

Bedrooms and Bathrooms

Total Bathrooms
4
Bathrooms on Main Level
1
1/2 Bathrooms
1
3/4 Bathrooms
3
Bedrooms
4

Rooms and Basement

Has Basement
Yes
Basement Features
Finished

Area and Spaces

Living Area
1,858
Above Grade Finished Area
1,300
Below Grade Finished Area
558

Interior Features

Interior Features
Eat-in Kitchen, Quartz Counters, Smart Thermostat, Smoke Free, Vaulted Ceiling(s), Walk-In Closet(s)
Flooring
Carpet, Laminate
Laundry Features
Sink
Window Features
Double Pane Windows, Egress Windows
Electic
110V, 220 Volts
Fireplace Features
Family Room, Gas

Heating and Cooling

Heating Features
Forced Air
Fireplaces
1

Building Details

Construction

Architectural Style
Urban Contemporary
Year Built
1992
Foundations
Concrete Perimeter

Materials

Construction Materials
Frame
Roof
Composition

Terms

Terms

Ownership
Individual
Exclusions
All personal property and staging items
Special Conditions
None
Special Terms
Cash, Conventional, FHA, VA Loan
Cumulative Days on Market
21

Taxes

Tax

Tax (Annual)
$3,962

Heating, Cooling & Utilities

Cooling Features
Central Air

Utilities

Utilities
Electricity Connected, Natural Gas Connected
Sewer
Public Sewer
Water Source
Public

Lot

Acres
0.16
Lot Size
7,057
Lot Size Area Sq Ft
7,057
Lot Features
Greenbelt, Landscaped, Many Trees, Master Planned, Open Space, Sprinklers In Front, Sprinklers In Rear
Road Surface
Paved
Road Frontage
Private Road

Exterior Features

Exterior Features
Rain Gutters
Patio And Porch Features
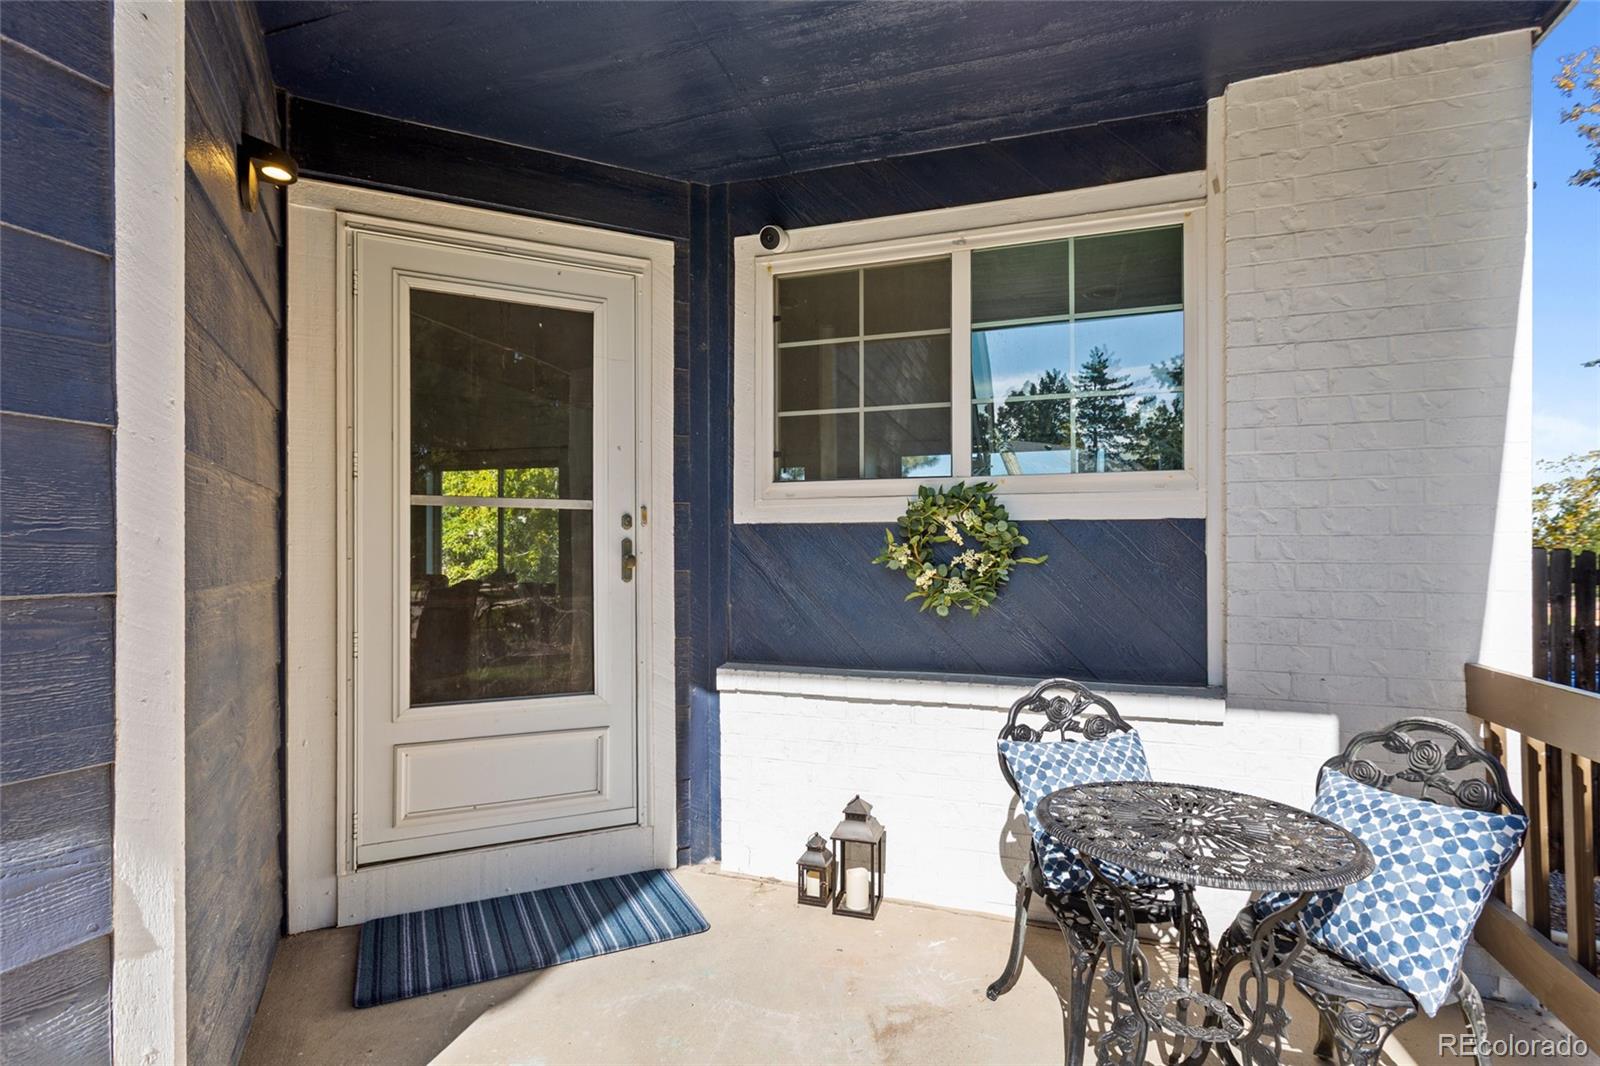
Deck, Front Porch
Fencing
Full

Parking

Total Parking Spaces
2
Garage Capacity
2
Parking Features
Concrete
Listed by 2415 Property Solutions Inc, kents777@comcast.net, 303-916-7740
Listing Data last updated 10/30/2026 12:40 am
Get a Link to this Property: Copy To Clipboard
QR Code link to this property

Phone:
Connect with:

Payment Calculator

per month. fixed. % interest.
$
%
$
%
Principal & Interest
+ Home Insurance
+ Property Tax
+ HOA Fees
per month
Total interest paid over s will be:
All estimates and provided for informational purposes only. Actual amounts may vary. The output of the tool is not a loan offer or solicitation, nor is it financial or legal advice. Information, rates, programs and loan scenarios shown are for example only as of 30-Oct-2026 and are subject to change without notice. Interest rates provided by the St. Louis Federal Reserve Economic Data (FRED). All products are subject to credit and property approval. Not all products are available in all states or for all loan amounts. Other restrictions and limitations apply. Contact your preferred lender for the pricing associated with your specific transaction. Calculations are generated by Open Source mortgage calculation software tools using common mathematical formulas. All calculations should be independently verified.
Get Walk Score Content

Property History

5 days ago
Property information last updated
21 days ago
Status Active. This is the date the listing was placed on market.
Cumulative Days on Market: 21 days (includes prior listings) · Currently listed since October 9, 2026. Data provided by the MLS.

Similar Properties