Property Details

Start of property details
Share this property:
746 Ivanhoe Street
Denver, CO 80220
13 days ago REDUCED · Active
$749,900
$409 / Sqft
3
Beds
2
Baths
2
Garage
1,835
Sqft
0.14
Acres
MLS# 9627877
Cumulative Days on Market: 40 · Includes prior listings · Currently listed since 09/25/26 · Data provided by the MLS.

Property Description

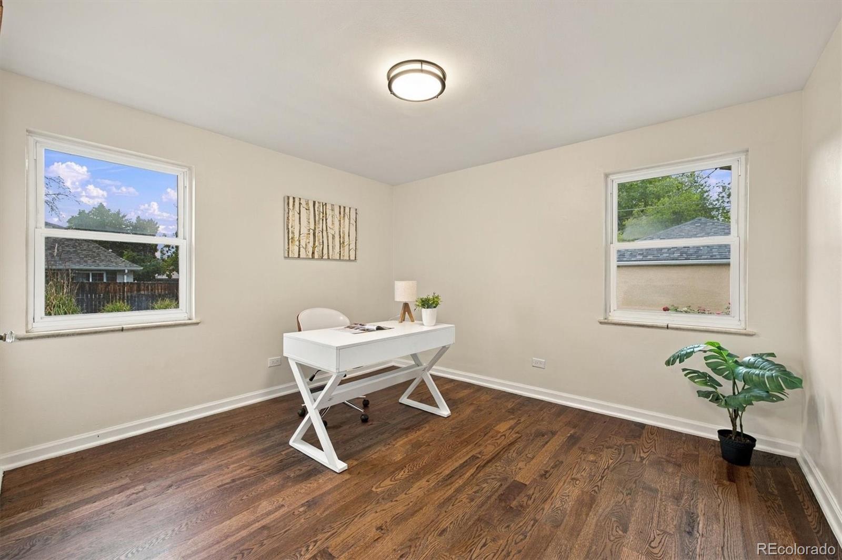
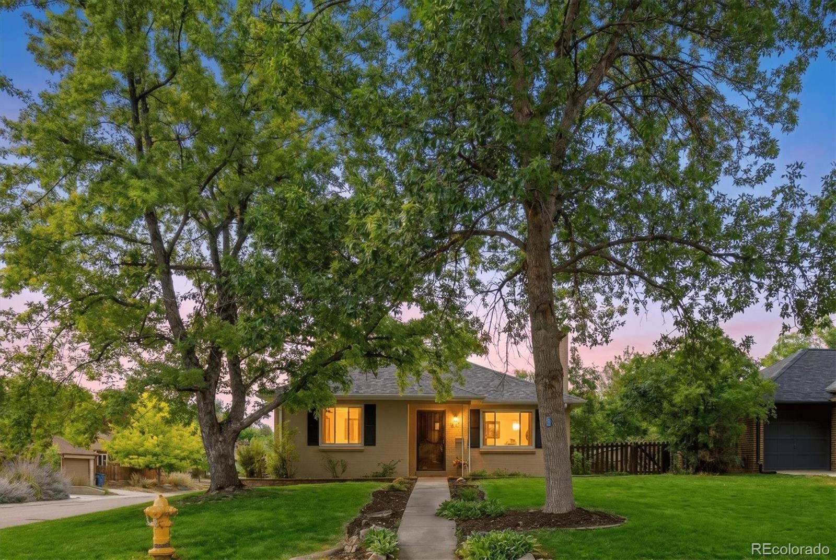
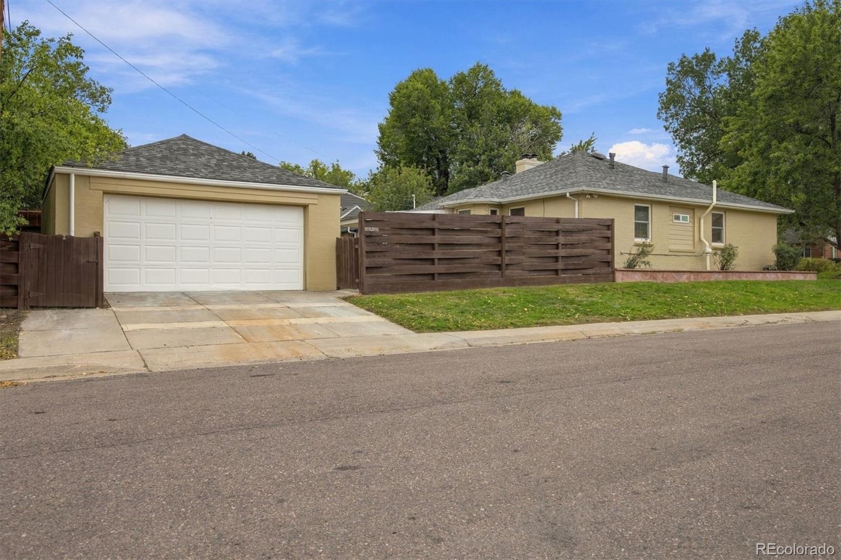
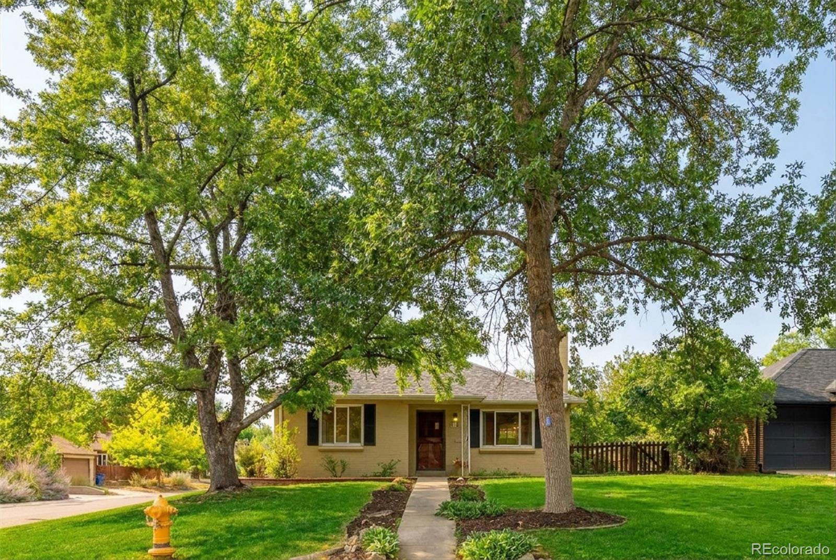
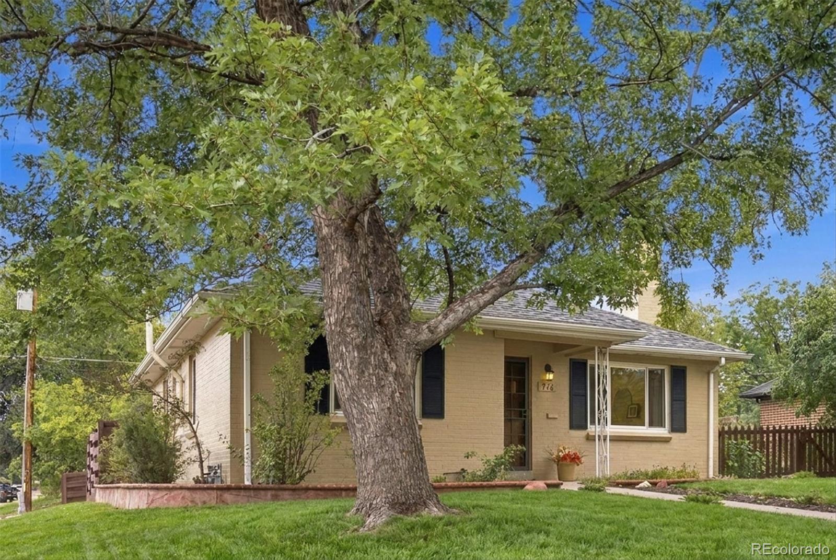
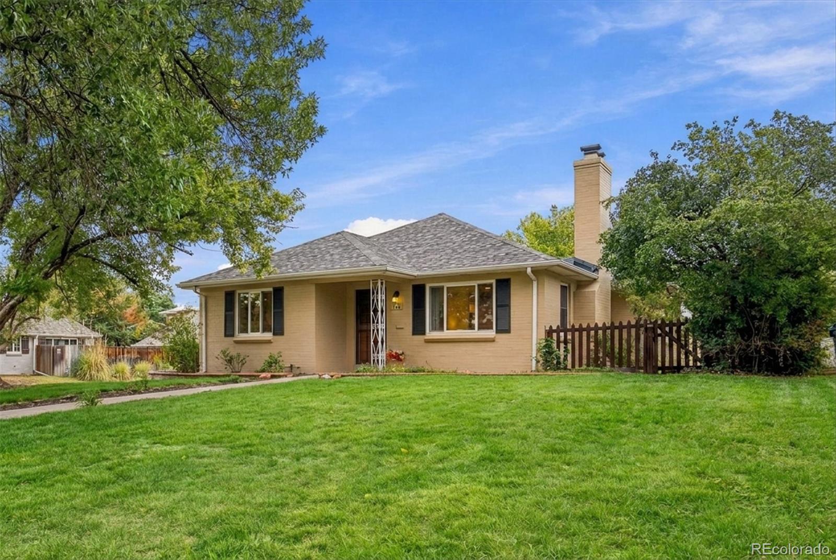
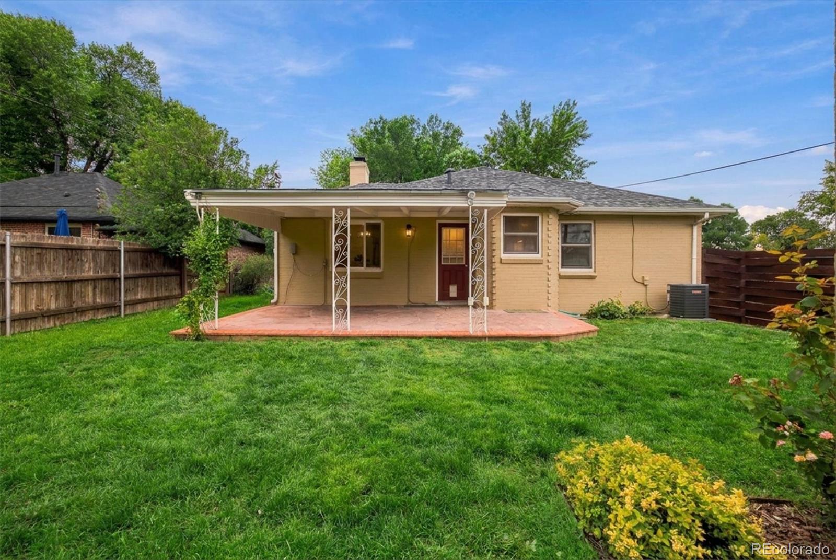
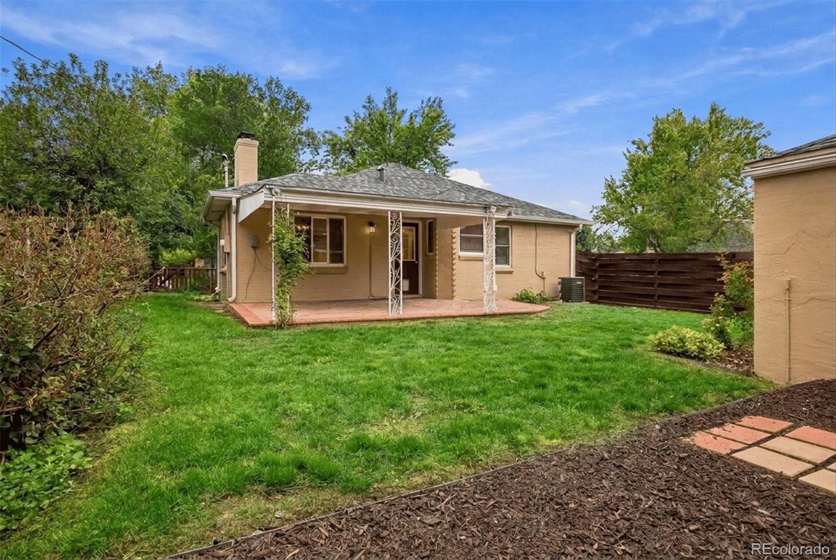
$10, 000 BUYER INCENTIVE! Freshened inside and out while thoughtfully preserving its original charm, this exceptional residence is quietly nestled in the coveted Montclair neighborhood. Mature trees frame the corner lot, while a fenced backyard with established roses creates a private garden retreat.
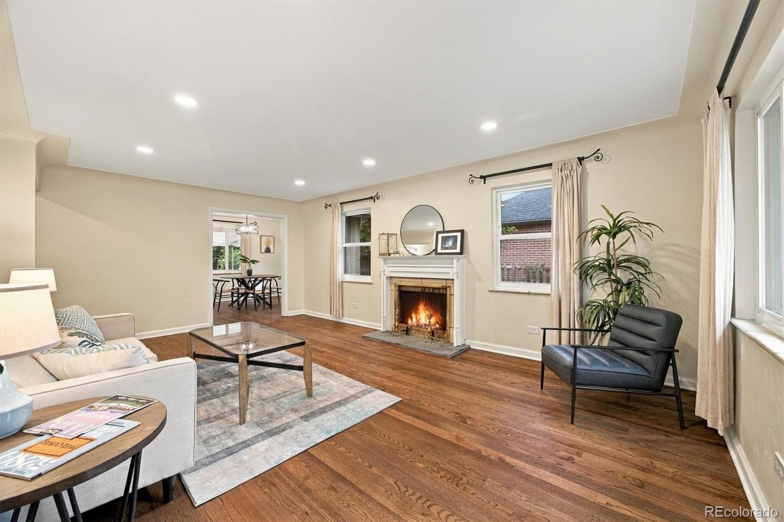
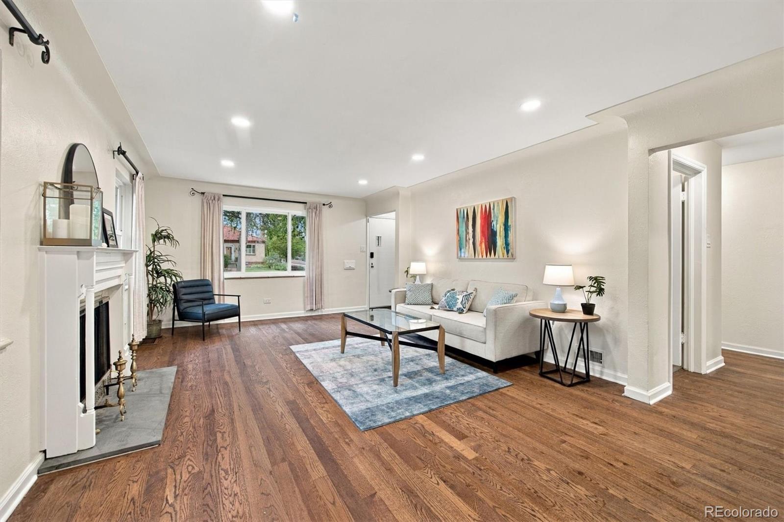
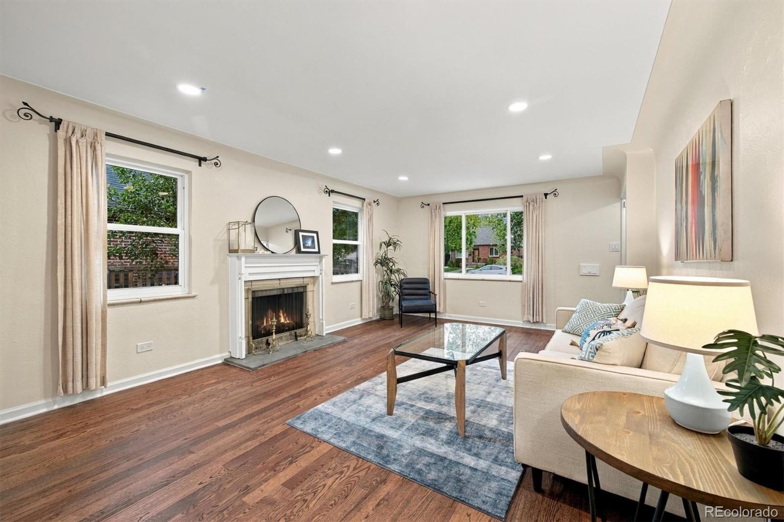
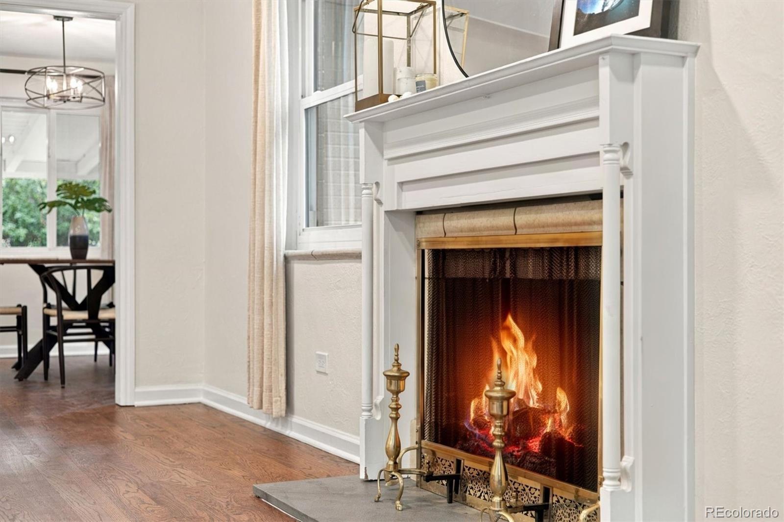
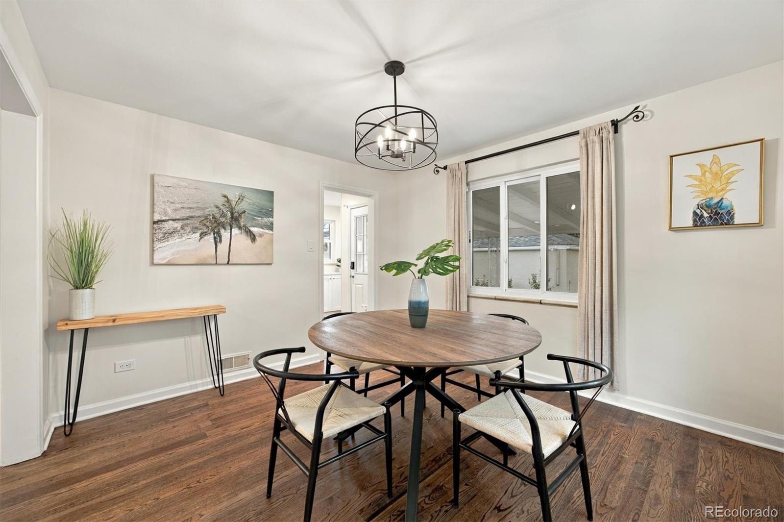
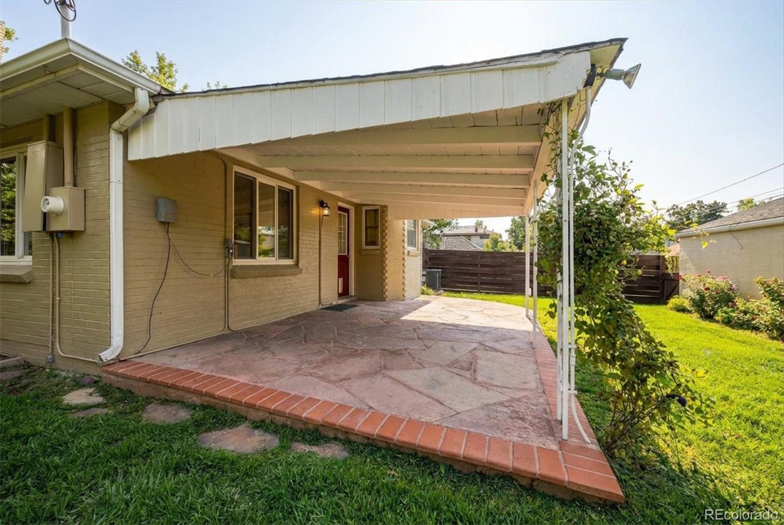
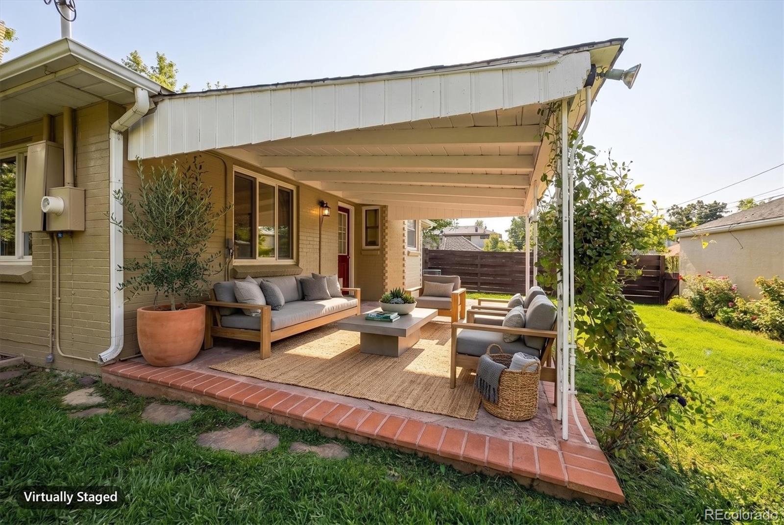
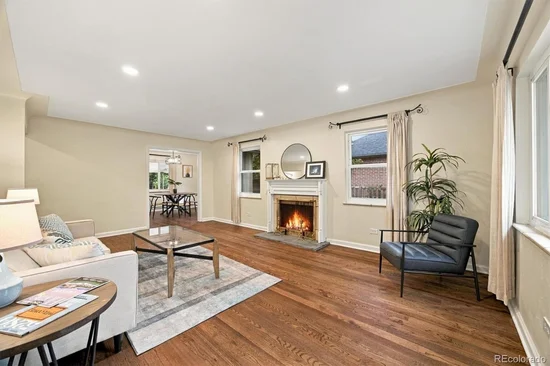
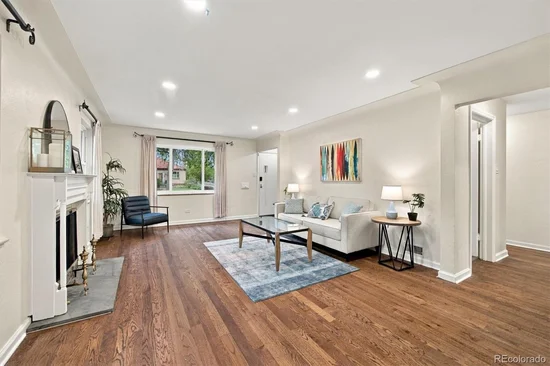
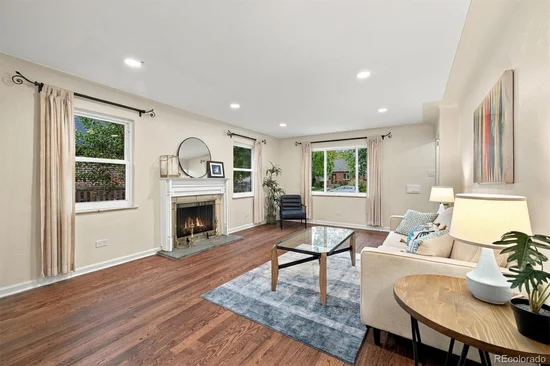
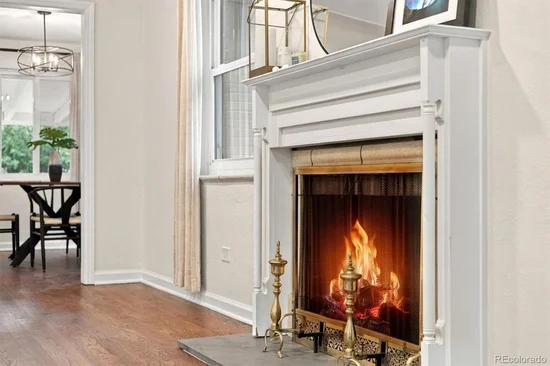
From the moment you enter the welcoming foyer, rich hardwood floors and timeless 1940s craftsmanship set the tone. The inviting living room features gleaming updated windows, a classic fireplace mantle, and updated lighting. A spacious formal dining room, accented by a striking black chandelier, sits conveniently adjacent to the kitchen and overlooks the backyard and covered porch—creating an effortless flow for indoor-outdoor entertaining.
A curated designer color palette brings a sophisticated, cohesive feel throughout the home.
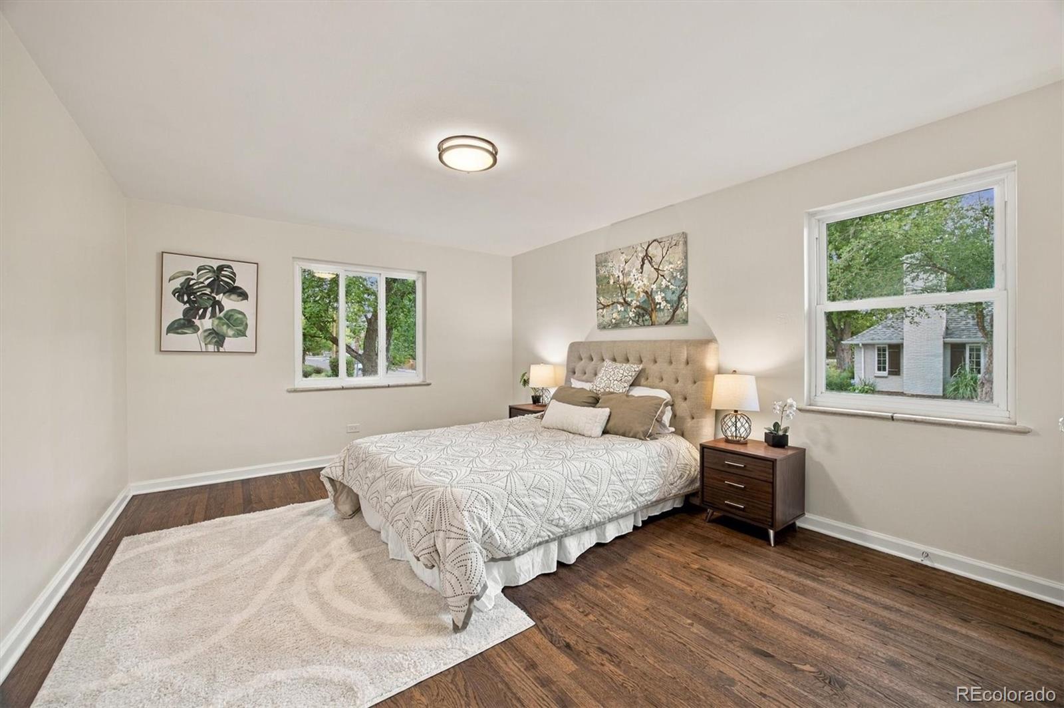
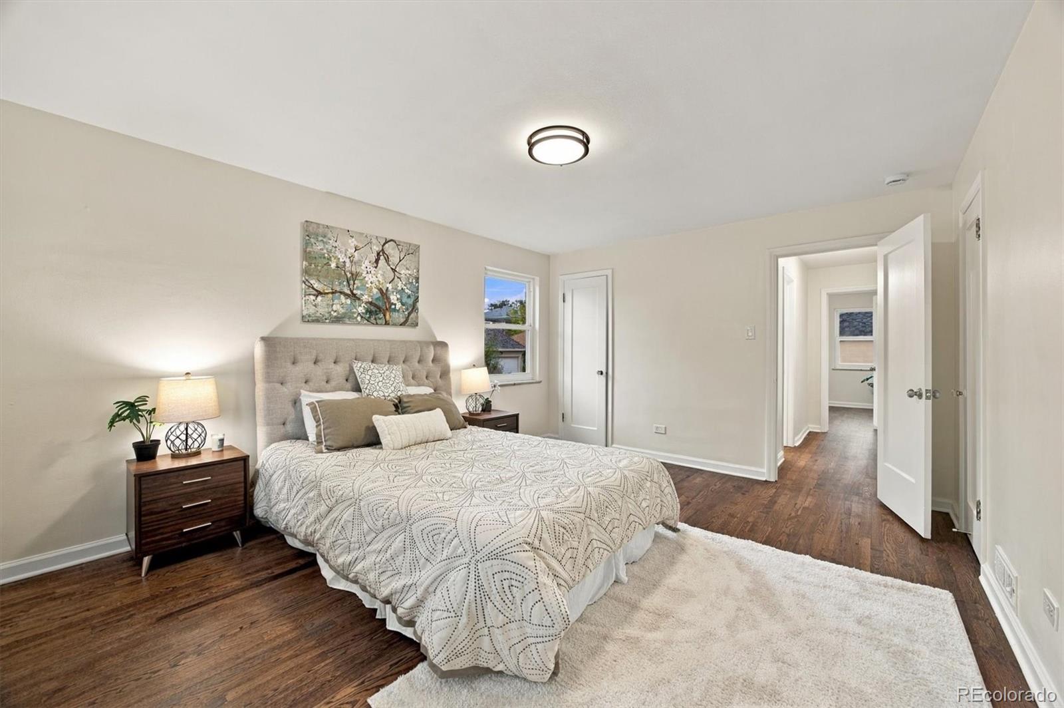
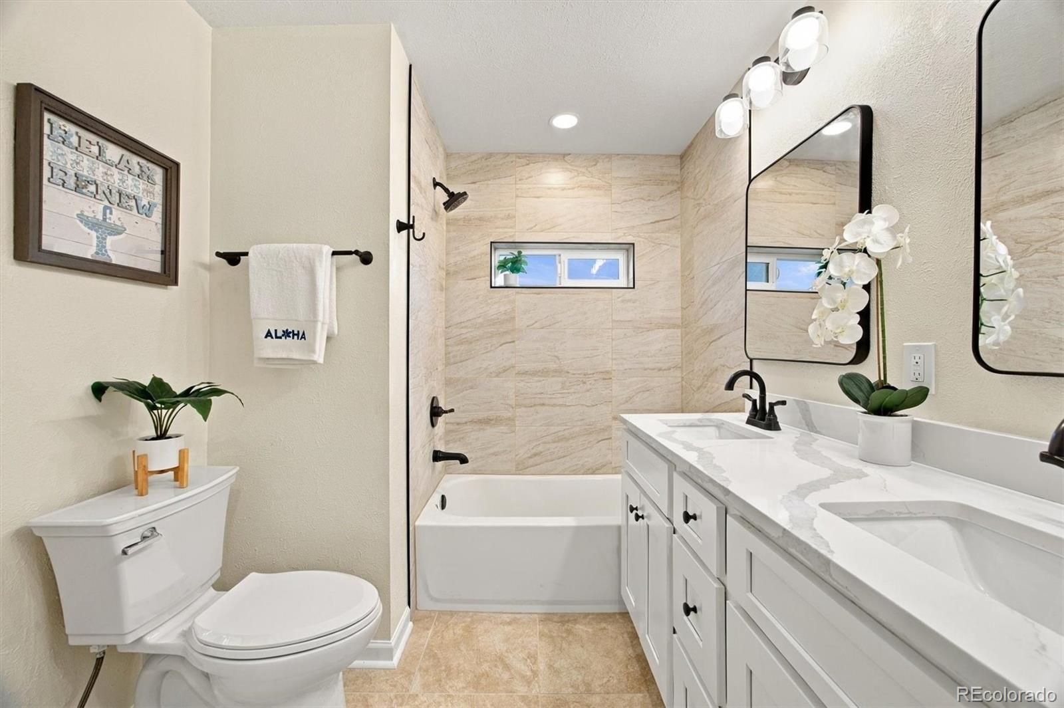
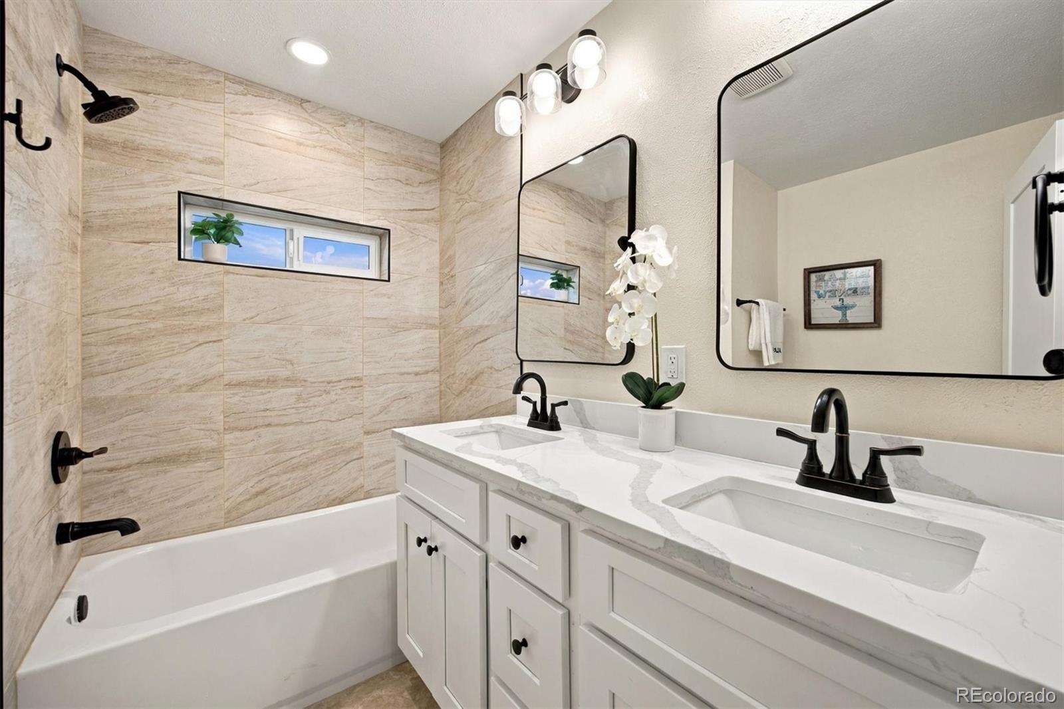
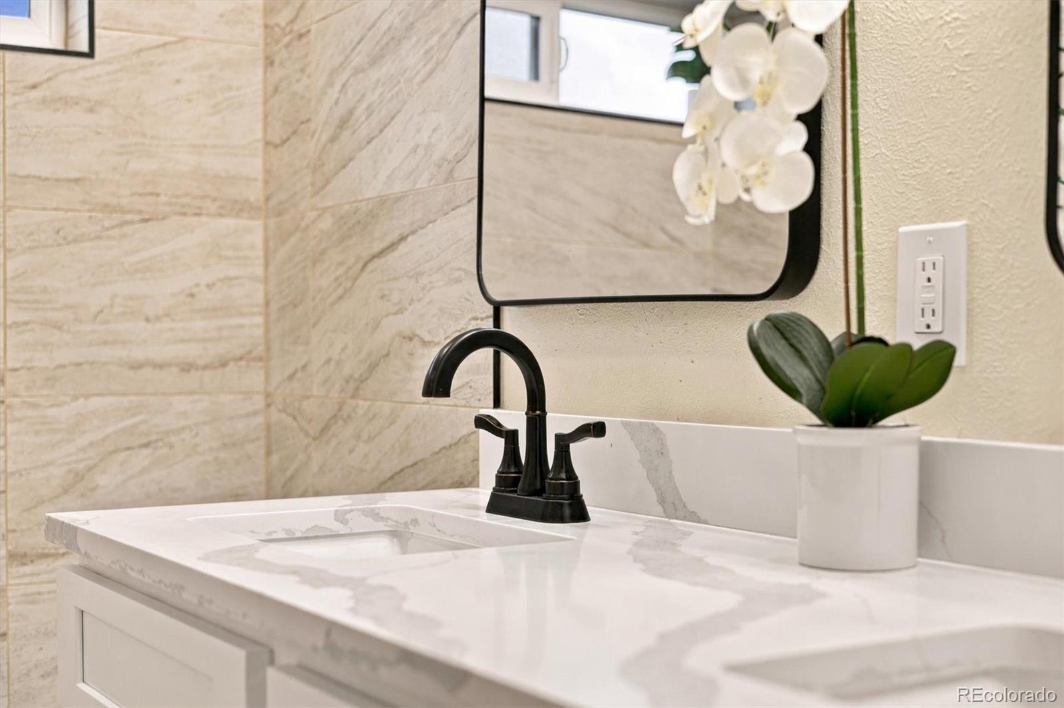
The spacious primary suite offers abundant natural light and his-and-hers closets. The beautifully refreshed bathroom features new tile and flooring, bright updated lighting, dual vanities, and matte black Delta plumbing fixtures.
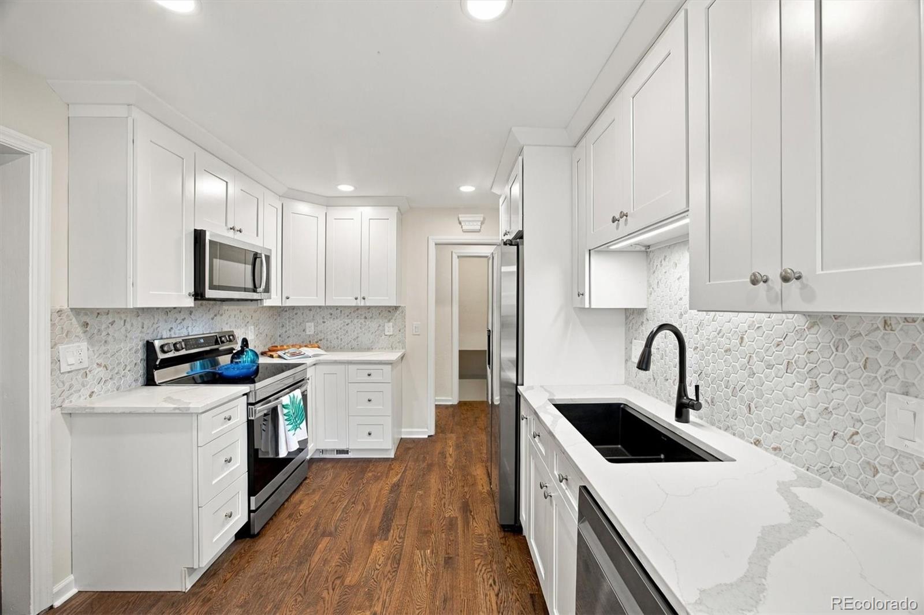
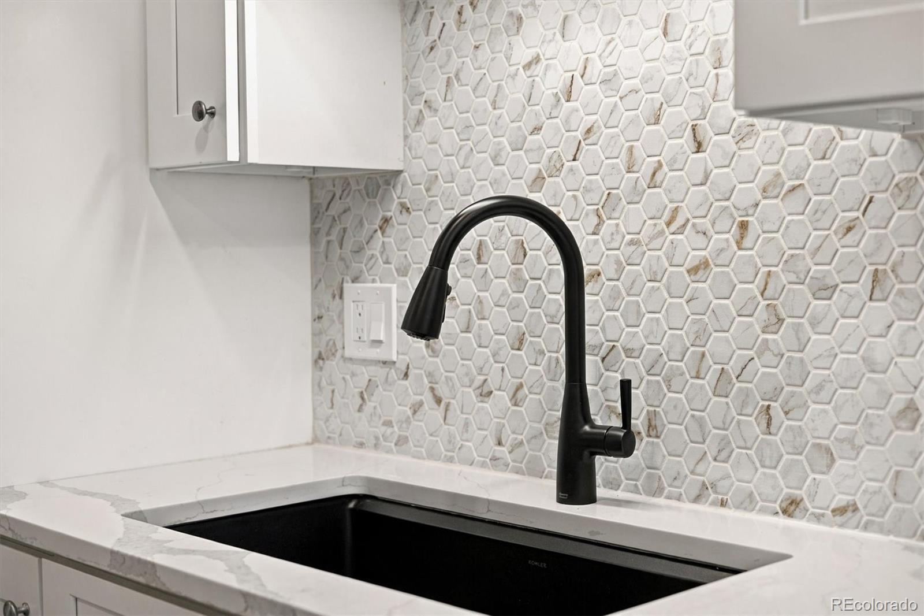
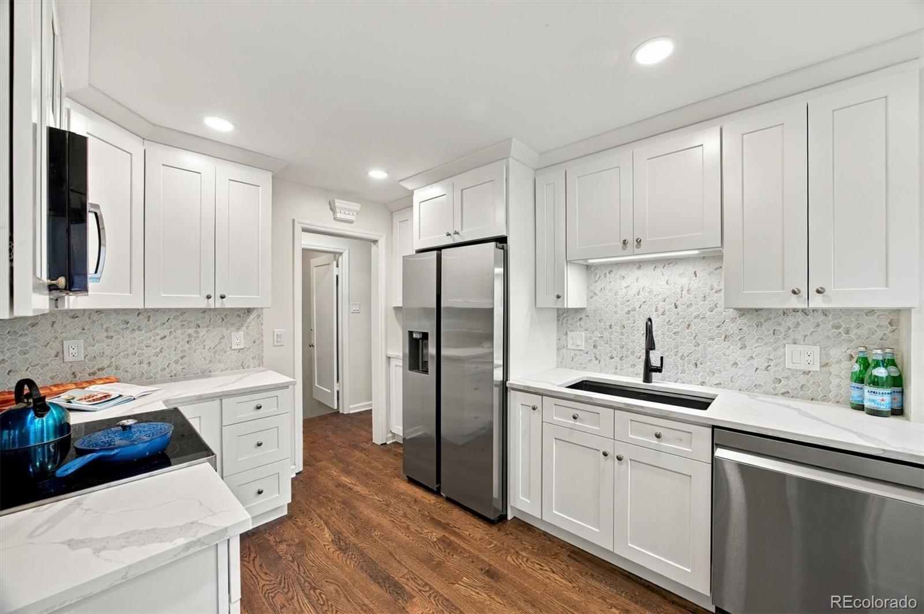
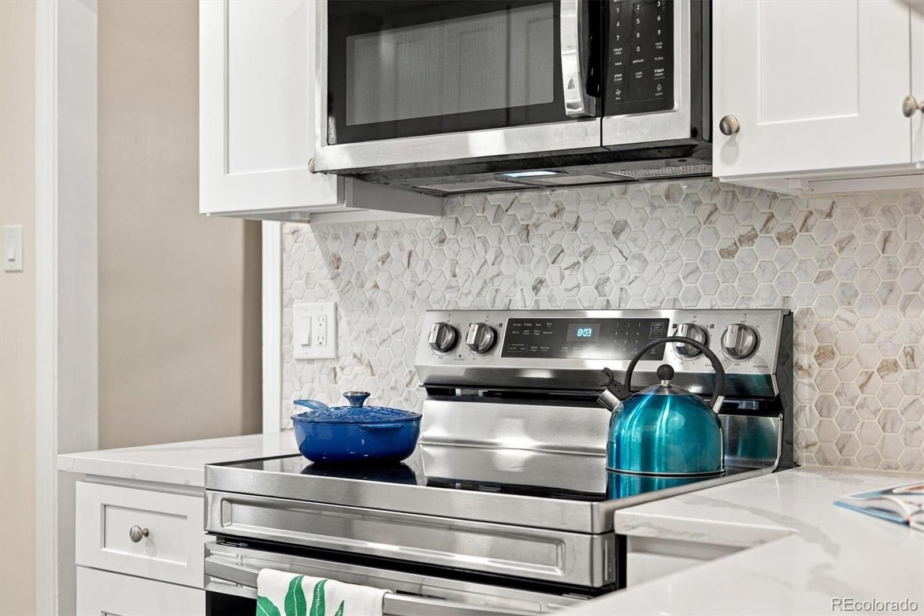
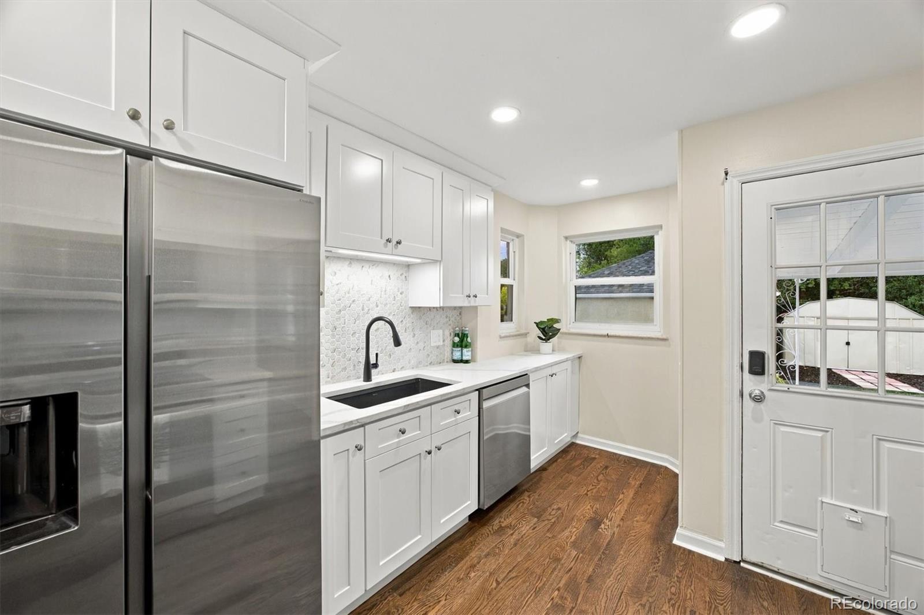
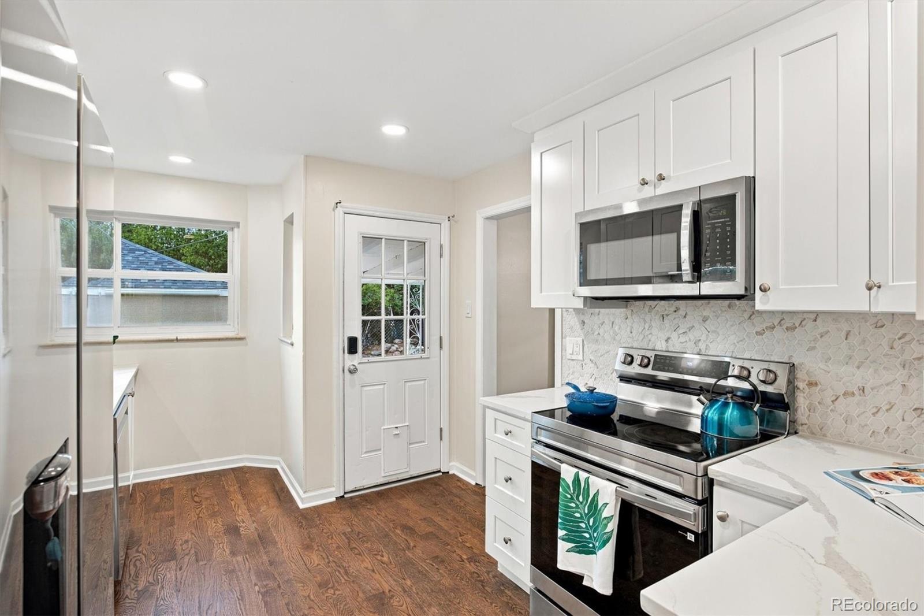
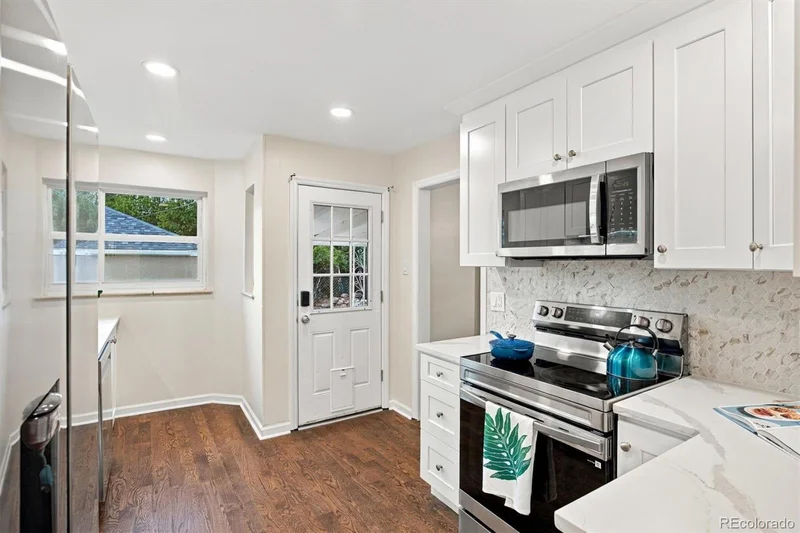
The newly renovated kitchen is a true standout, featuring white shaker cabinetry extending to the ceiling, quartz countertops, stainless steel appliances, and abundant storage. Thoughtfully designed for both everyday living and entertaining, it blends style and function with ease.
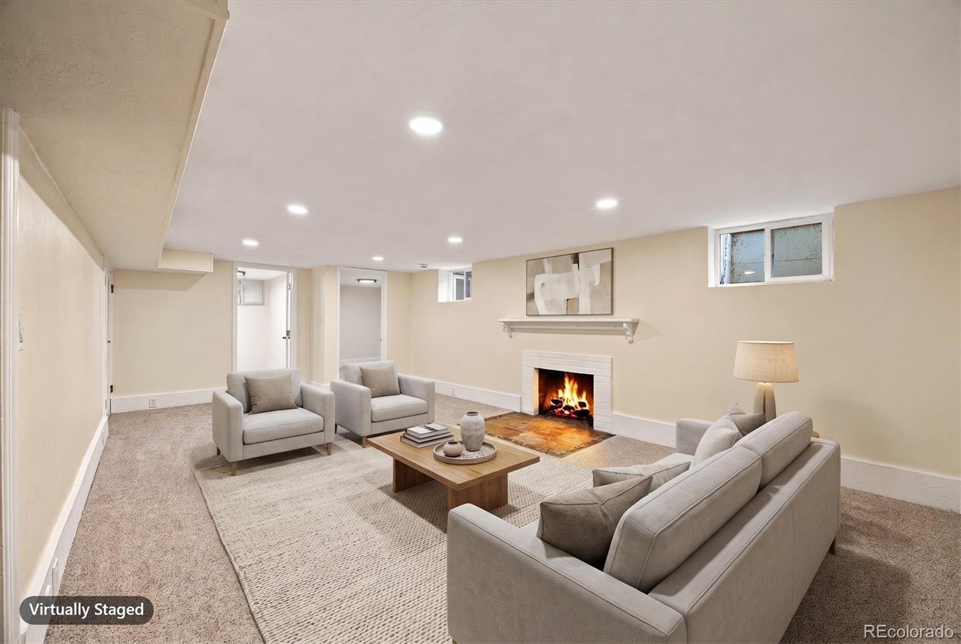
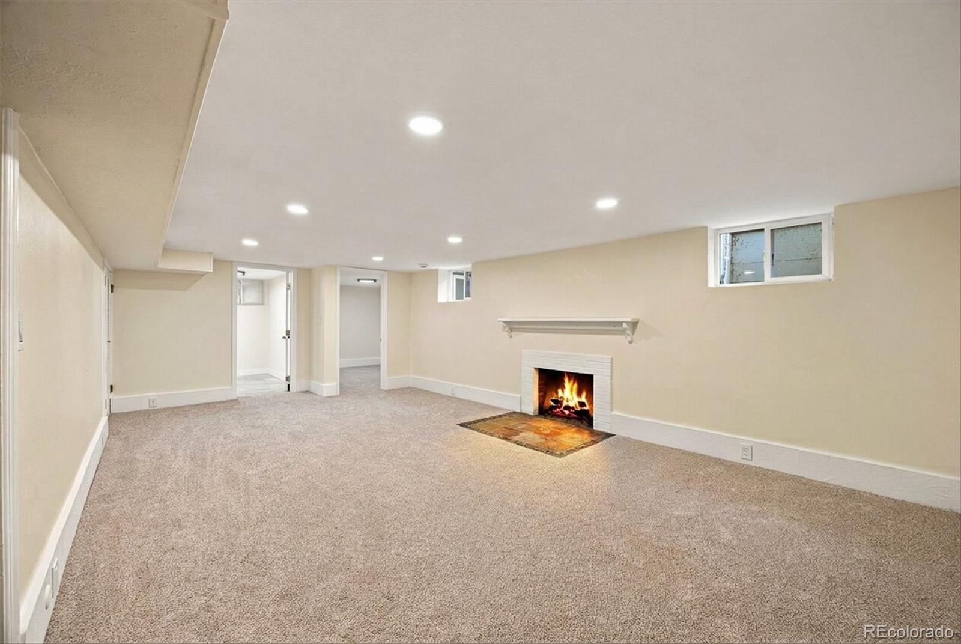
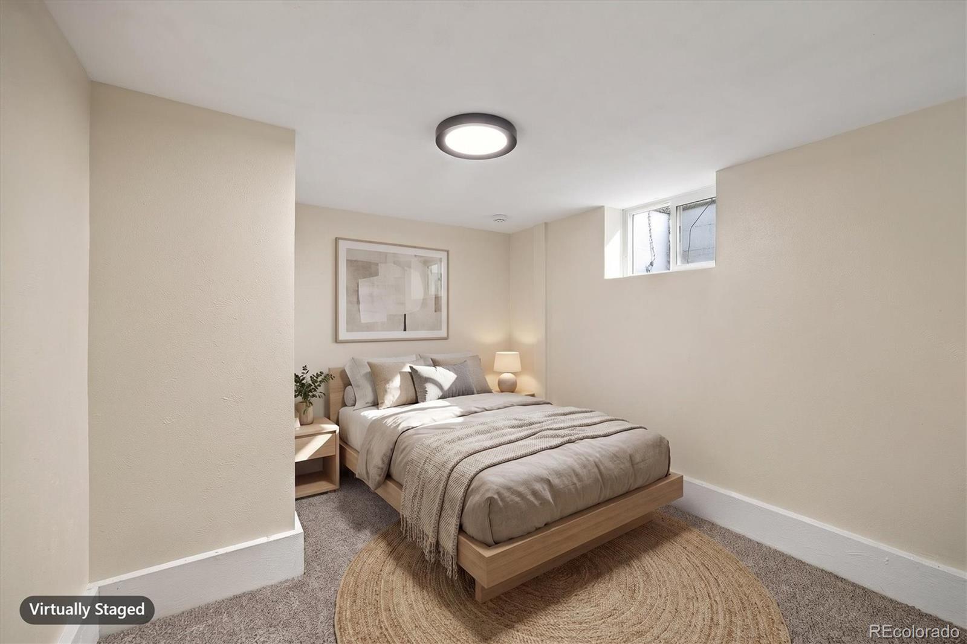
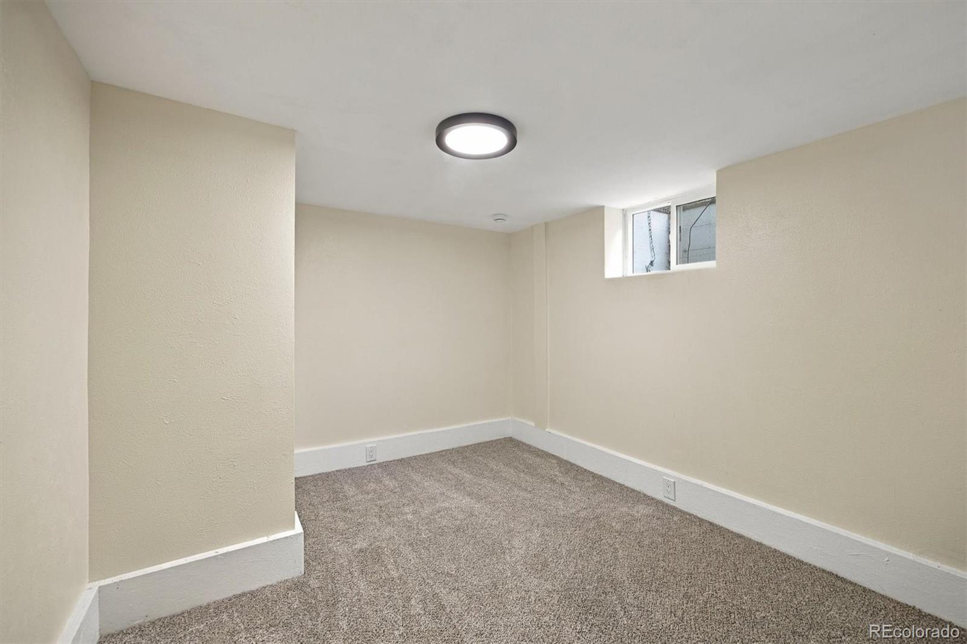
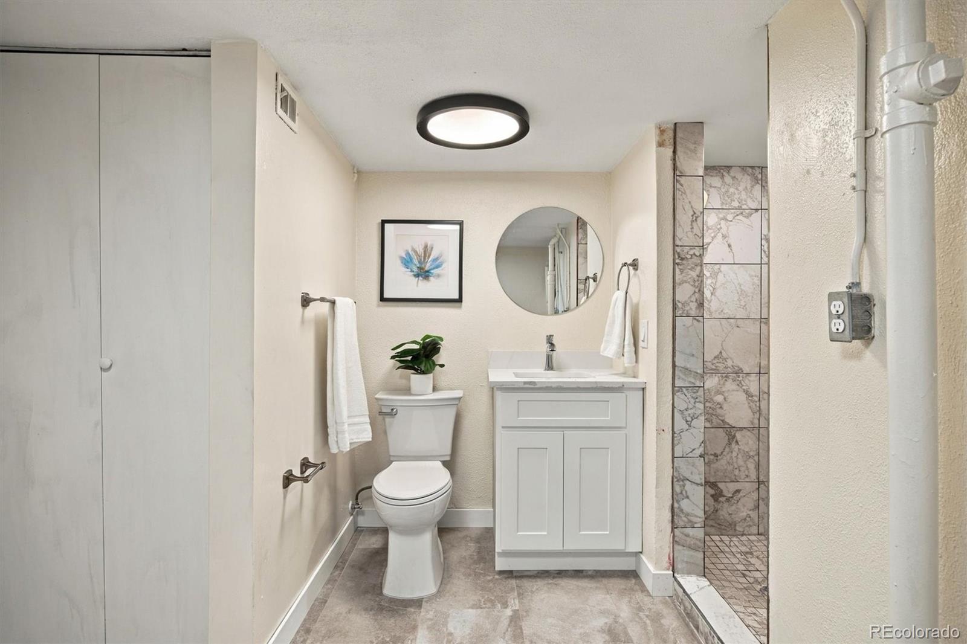
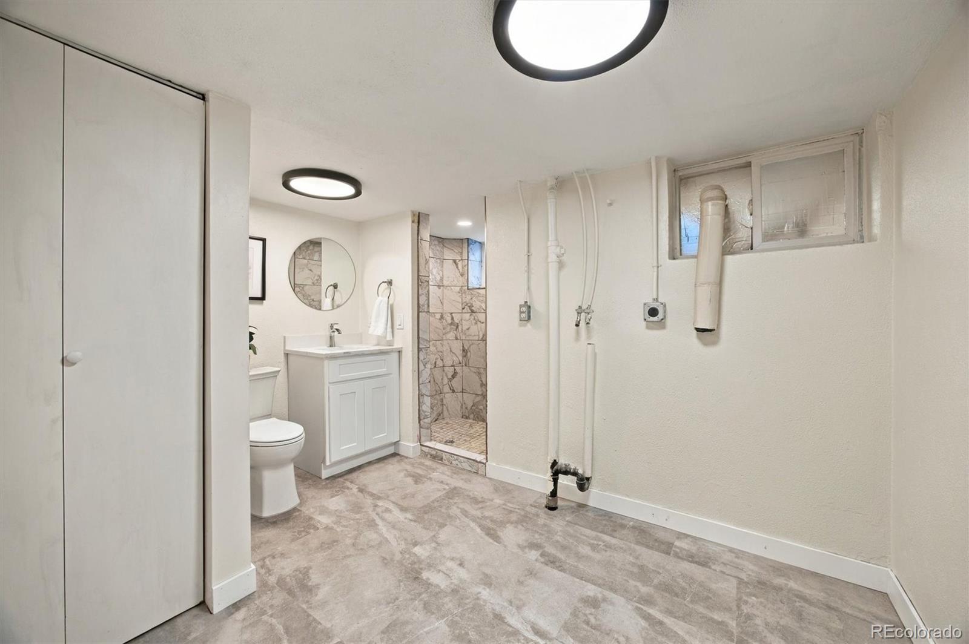
The finished basement expands the living space with a generous family room ideal for game days, movie nights, or gathering with friends and family. A third bedroom and bathroom create a comfortable guest suite tucked away from the main living areas. Washer and dryer hookups are conveniently located in the basement bath.
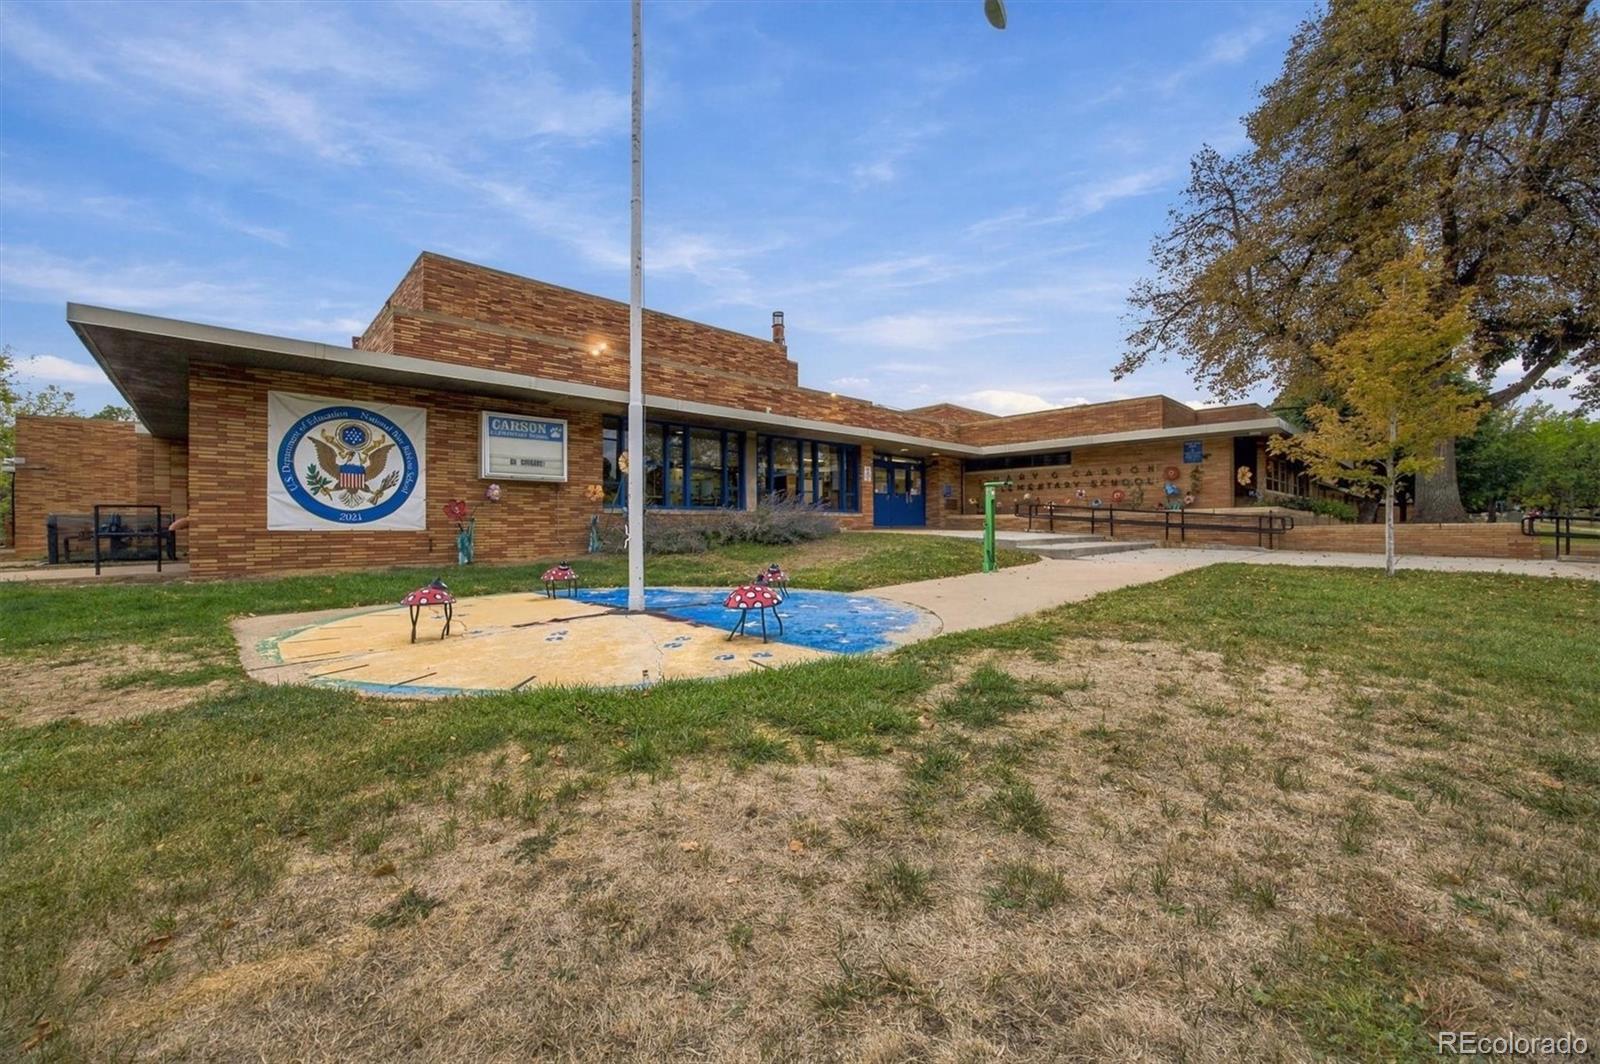
Enjoy a premier location just blocks from highly rated Carson Elementary, parks, and playgrounds, with shopping and dining nearby at 9+CO, Park Burger and High Point Creamery. With a short commute to Cherry Creek, Downtown, this beautifully updated Montclair residence offers a rare balance of character, privacy and convenience.

Property Highlights

Property Type
Residential
Property Sub Type
Single Family Residence
Architectural Style
Cottage
Bedrooms
3
Total Bathrooms
2
Living Area
1,802
Price / Sqft
$416
Acres
0.14
Year Built
1946
Condition
Updated/Remodeled
Cumulative Days on Market
40

Location

City/Township
Denver
Direction Faces
West
Subdivision
Montclair
County
Denver
Zoning
E-SU-DX

Property Details

Price
$749,900
Condition
Updated/Remodeled
Property Type
Residential
Property Sub Type
Single Family Residence

Building

Structure Type
House
Levels
One
Total Area
1,835

Community

Local Schools

Elementary School
Carson
Middle School
Hill
High School
George Washington
School District
Denver 1

Interior Features

Bedrooms and Bathrooms

Total Bathrooms
2
Bathrooms on Main Level
1
Full Bathrooms
1
3/4 Bathrooms
1
Bedrooms
3
Bedrooms on Main Level
2

Rooms and Basement

Has Basement
Yes
Basement Features
Finished, Partial

Area and Spaces

Living Area
1,802
Above Grade Finished Area
1,167
Below Grade Finished Area
635

Appliances

Appliances
Dishwasher, Disposal, Gas Water Heater, Microwave, Range, Refrigerator

Interior Features

Interior Features
Granite Counters, Open Floorplan, Quartz Counters, Radon Mitigation System
Flooring
Carpet, Tile, Wood
Laundry Features
In Unit
Window Features
Double Pane Windows, Window Coverings, Window Treatments
Fireplace Features
Family Room, Living Room
Entry Location
Ground

Heating and Cooling

Heating Features
Forced Air
Fireplaces
2

Building Details
Construction

Architectural Style
Cottage
Year Built
1946

Materials
Construction Materials
Brick
Roof
Composition

Terms

Terms

Ownership
Individual
Exclusions
Staging items
Special Conditions
None
Special Terms
Cash, Conventional, FHA, VA Loan
Cumulative Days on Market
40

Taxes

Tax

Tax (Annual)
$4,050

Heating, Cooling & Utilities

Cooling Features
Central Air

Utilities

Utilities
Cable Available, Electricity Connected, Natural Gas Connected, Phone Connected
Sewer
Public Sewer

Green Energy

Energy Efficiency Features
Appliances

Utilities

Water Source
Public

Lot

Acres
0.14
Lot Size
6,250
Lot Size Area Sq Ft
6,250
Lot Features
Corner Lot, Level
Road Surface
Paved
Road Frontage
Public

Exterior Features

Exterior Features
Garden, Private Yard
Patio And Porch Features
Covered, Front Porch, Patio
Fencing
Full

Parking

Total Parking Spaces
2
Garage Capacity
2
Parking Features
Concrete, Storage
Listed by Aloha Real Estate LLC, jaryd@aloharealestateco.com
Listing Data last updated 11/04/2026 06:40 am
Get a Link to this Property: Copy To Clipboard
QR Code link to this property

Phone:
Connect with:

Payment Calculator

per month. fixed. % interest.
$
%
$
%
Principal & Interest
+ Home Insurance
+ Property Tax
+ HOA Fees
per month
Total interest paid over s will be:
All estimates and provided for informational purposes only. Actual amounts may vary. The output of the tool is not a loan offer or solicitation, nor is it financial or legal advice. Information, rates, programs and loan scenarios shown are for example only as of 4-Nov-2026 and are subject to change without notice. Interest rates provided by the St. Louis Federal Reserve Economic Data (FRED). All products are subject to credit and property approval. Not all products are available in all states or for all loan amounts. Other restrictions and limitations apply. Contact your preferred lender for the pricing associated with your specific transaction. Calculations are generated by Open Source mortgage calculation software tools using common mathematical formulas. All calculations should be independently verified.
Get Walk Score Content

Property History

2 days ago
Property information last updated
13 days ago
Date of last price change
40 days ago
Status Active. This is the date the listing was placed on market.
Cumulative Days on Market: 40 days (includes prior listings) · Currently listed since September 25, 2026. Data provided by the MLS.

Similar Properties