Property Details

Start of property details
Share this property:
3561 Pontiac Street
Denver, CO 80207
27 days ago
REDUCED
$699,000
Active
5
Beds
4
Baths
2
Garage
2,037
Sqft
0.17
Acres
MLS# 9628215
Cumulative Days on Market: 76 · Includes prior listings · Currently listed since 07/10/26 · Data provided by the MLS.

Property Description

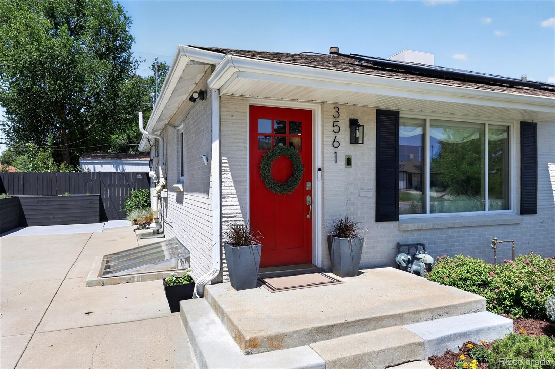
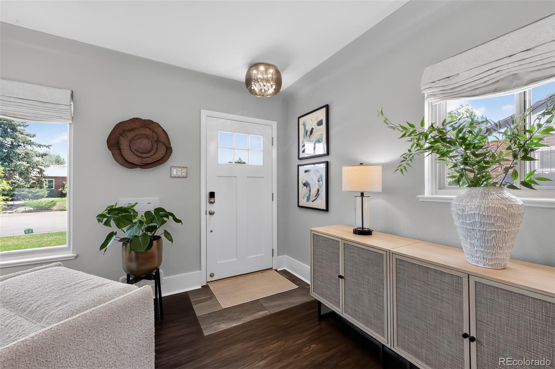
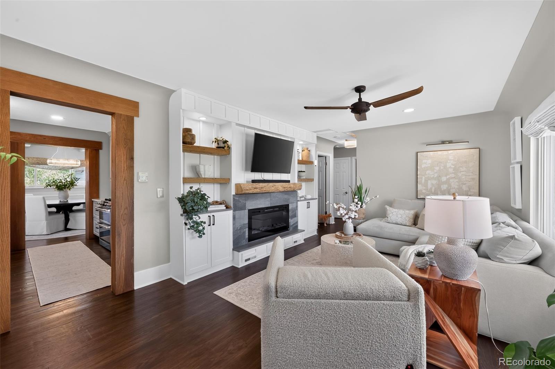
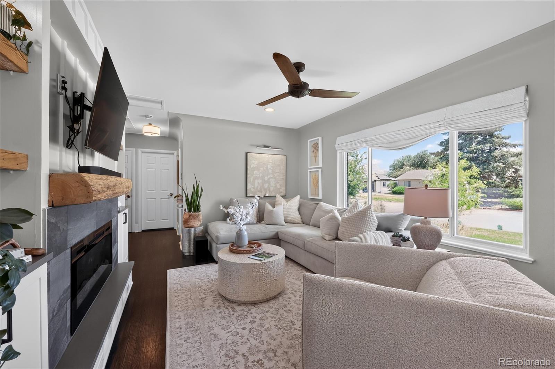
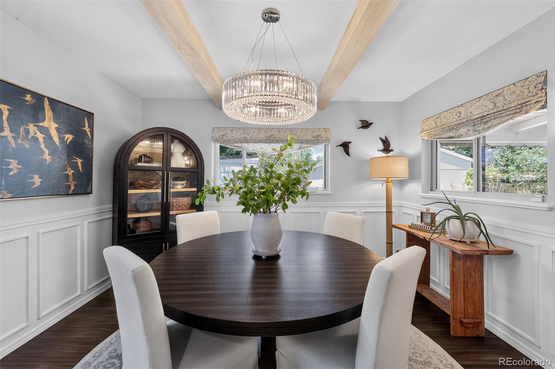
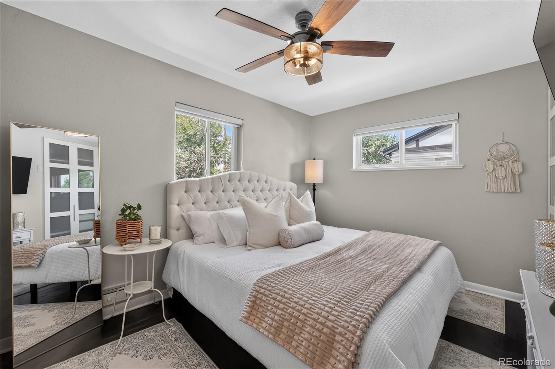
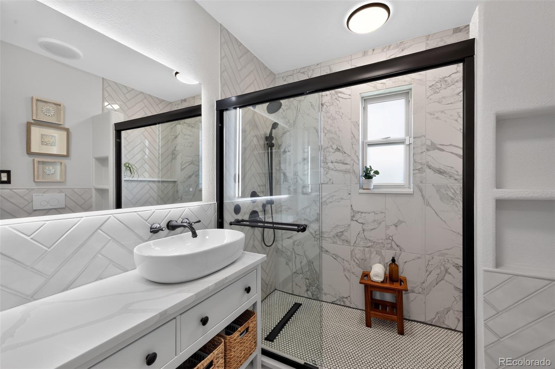
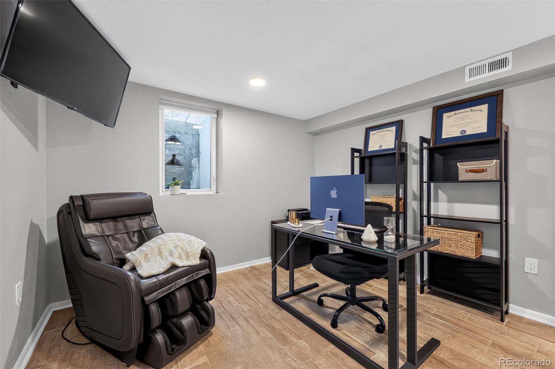
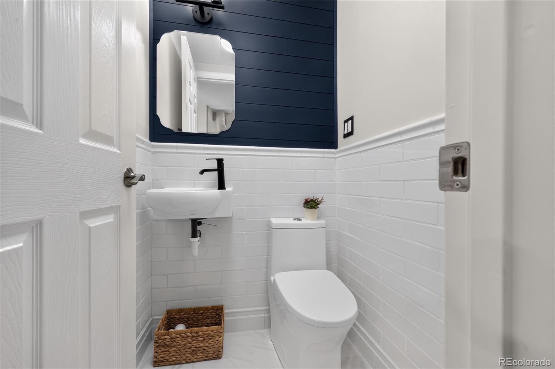
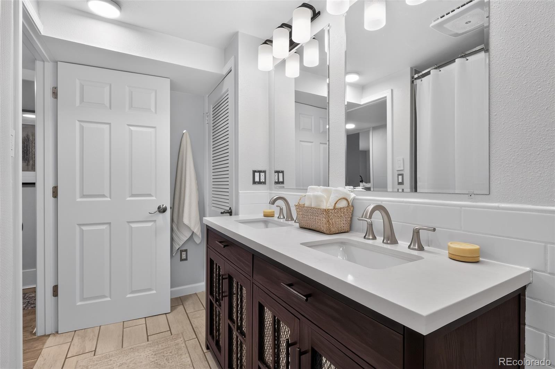
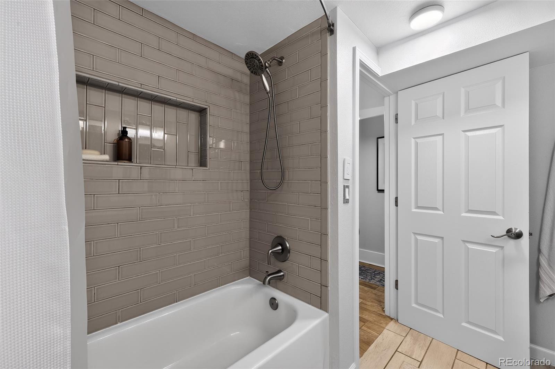
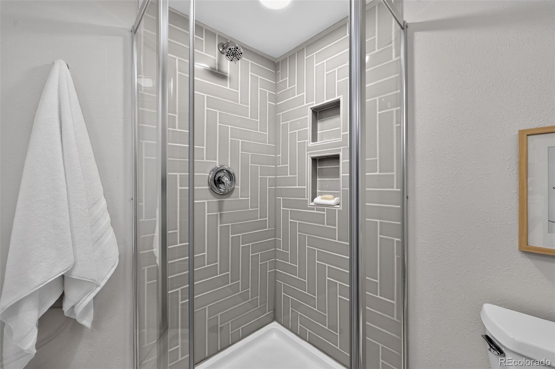
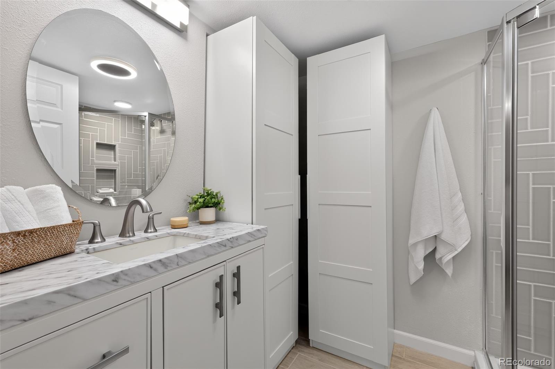
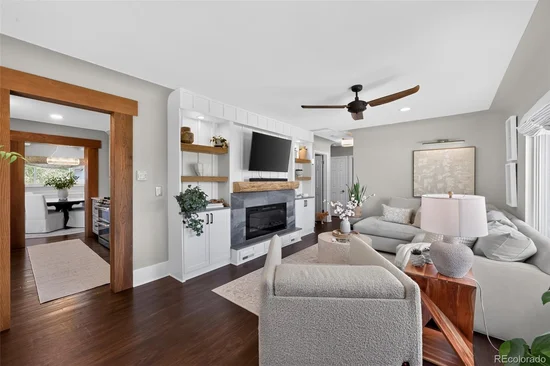
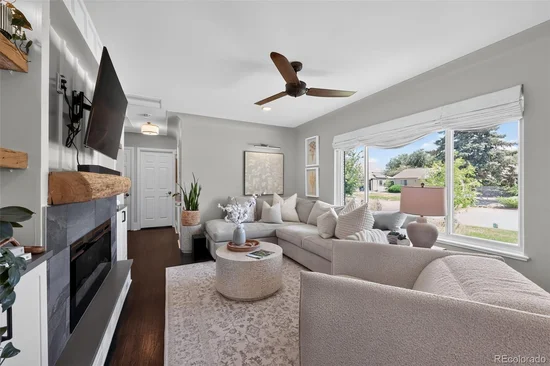
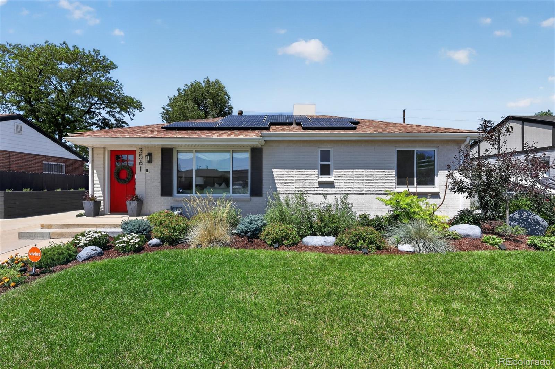
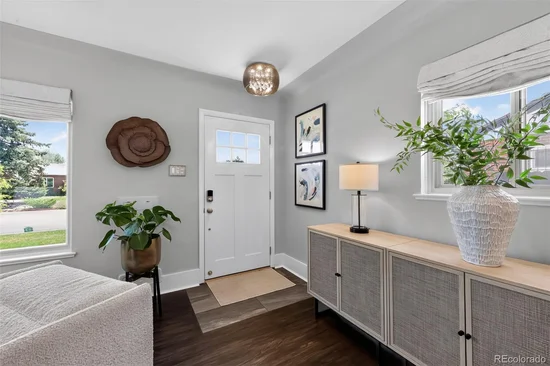
Welcome to this beautifully updated, move-in-ready home where thoughtful upgrades, flexible living spaces, and exceptional storage come together to create the perfect blend of comfort and functionality. Fresh interior paint, updated bathrooms, ceiling fans throughout, and custom wood moldings add warmth and character, while the custom electric fireplace with built-in cabinetry creates an inviting focal point in the main living area.

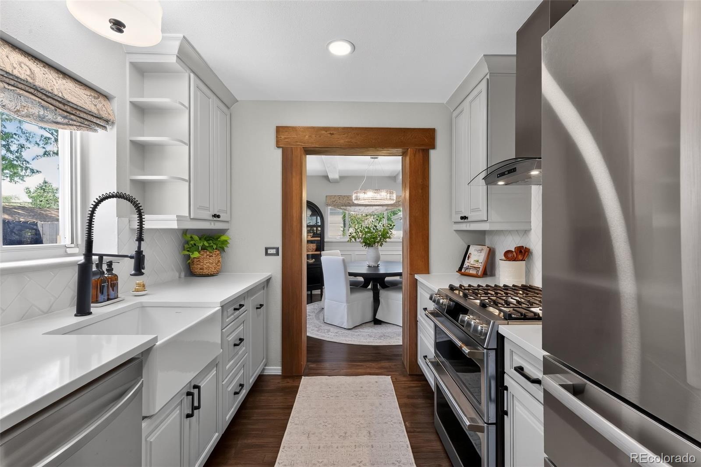
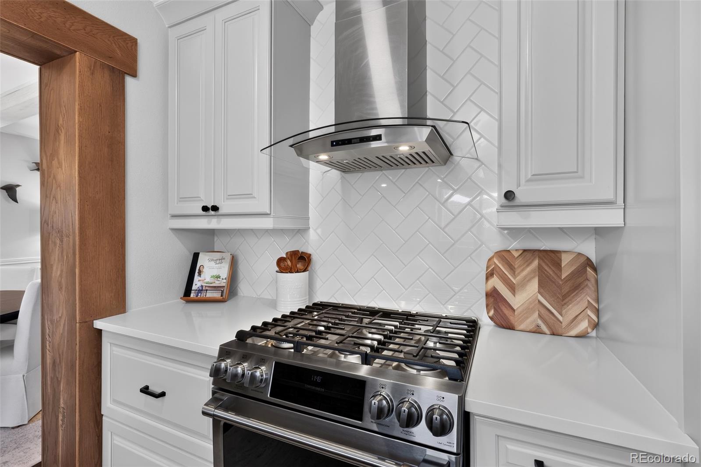
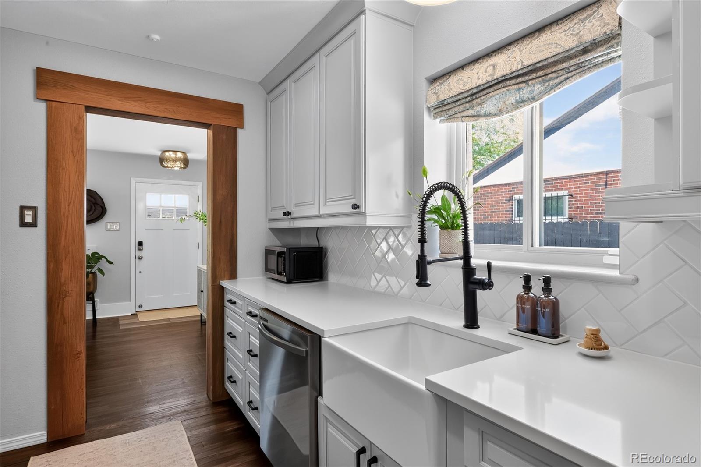
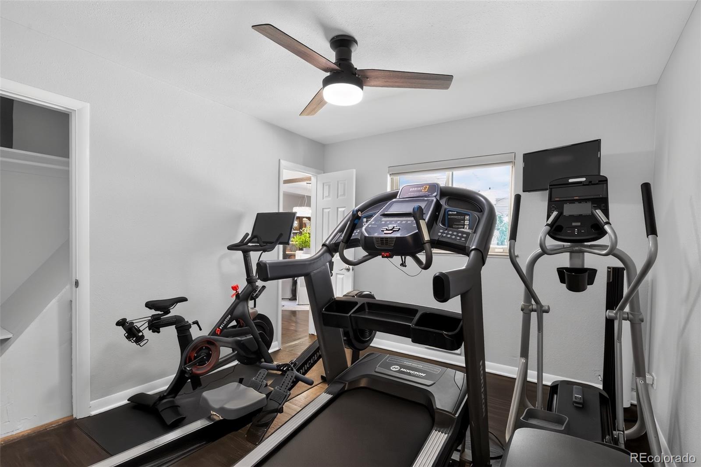
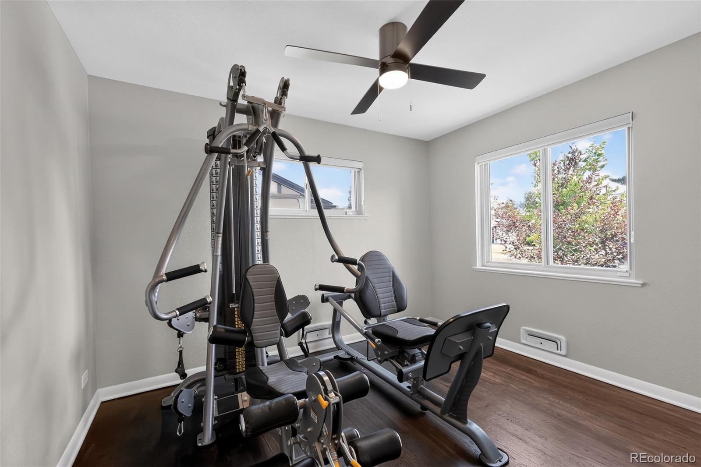
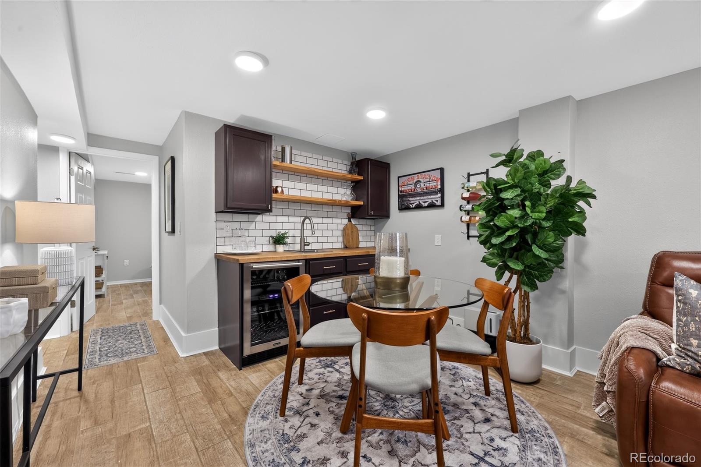
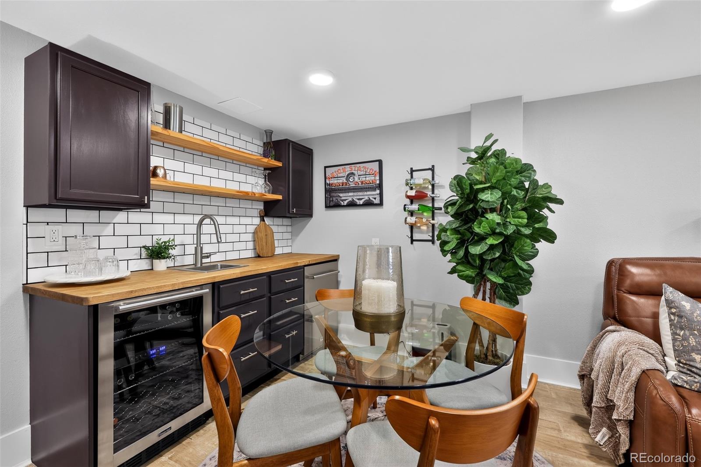
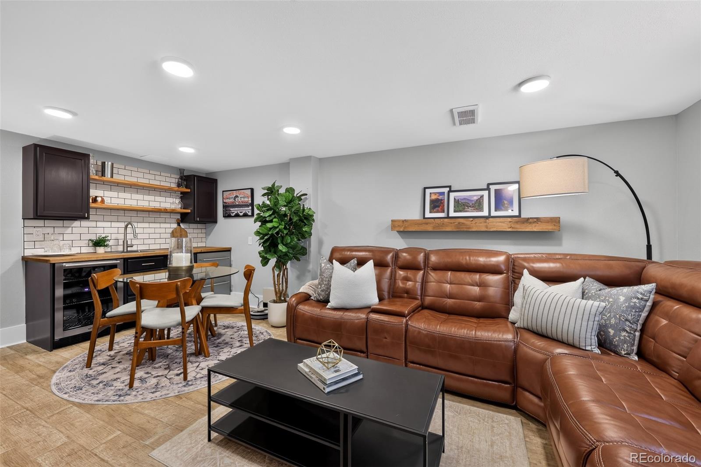
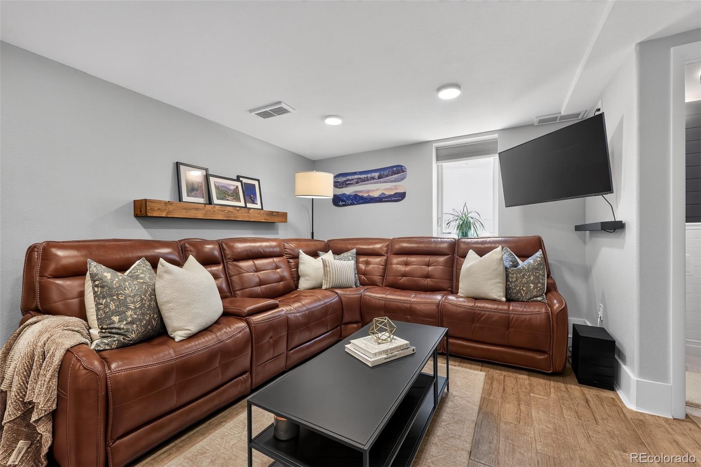
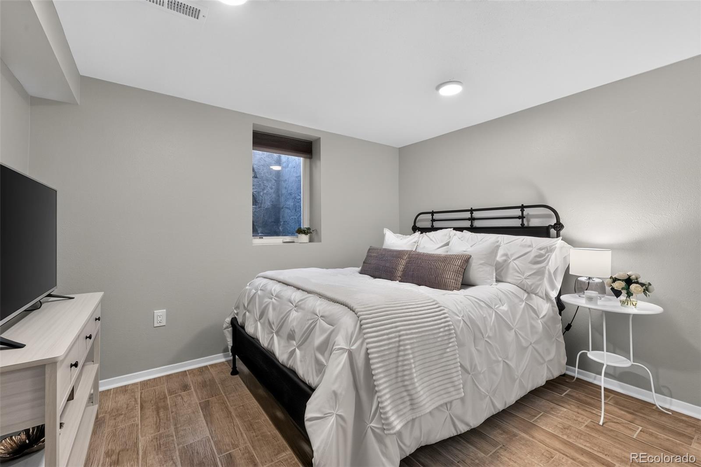
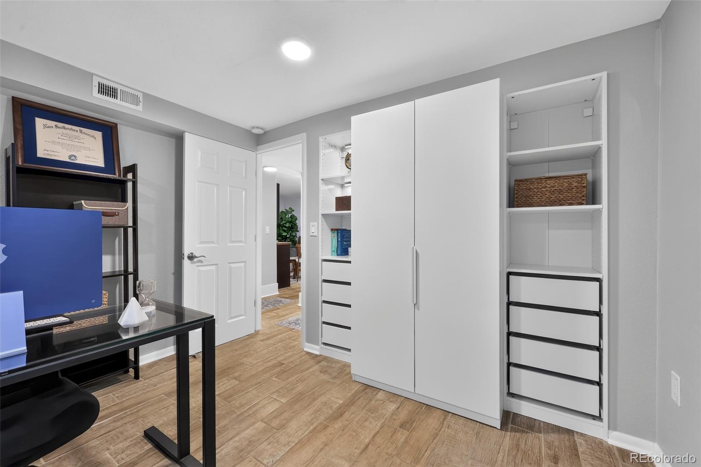
The versatile floor plan offers bedrooms on both the upper and lower levels, ideal for guests, a home office, or multi-generational living. The updated kitchen features a premium 2024 gas range with double convection ovens, smart-home connectivity, and app-controlled appliances. The finished basement is designed for entertaining with a wet bar, wine refrigerator, and beverage refrigerator.

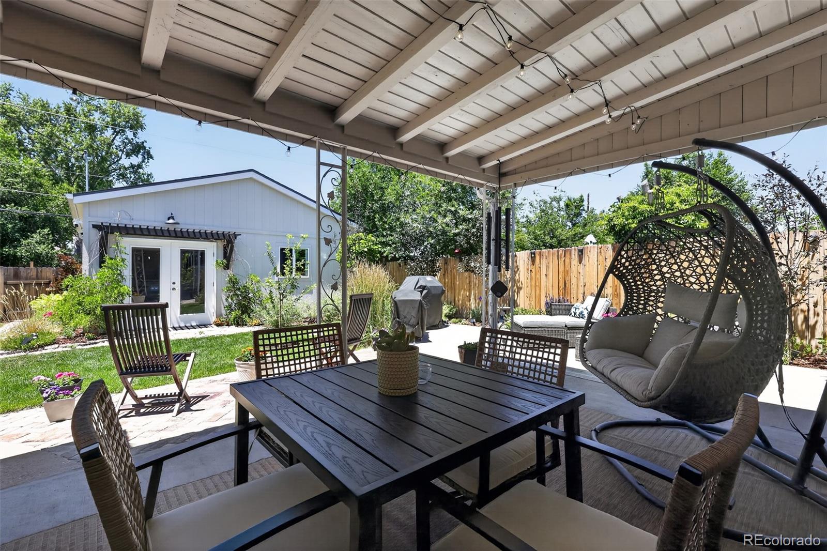
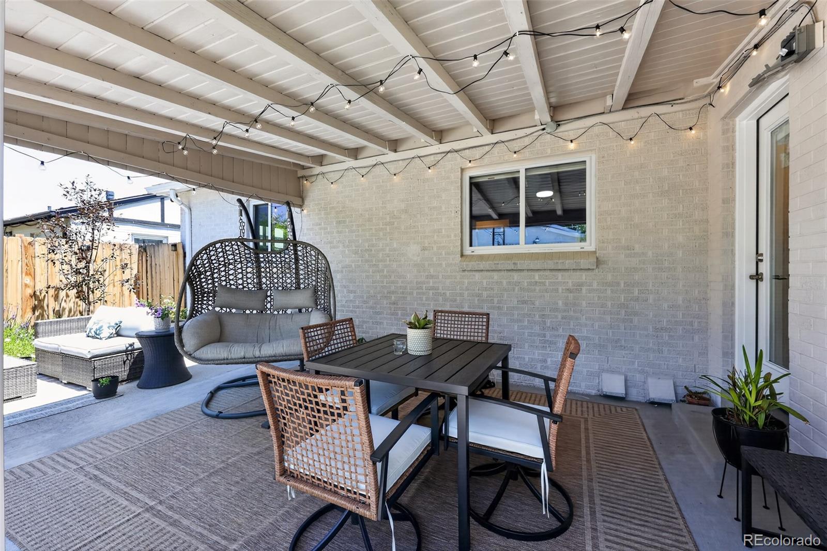
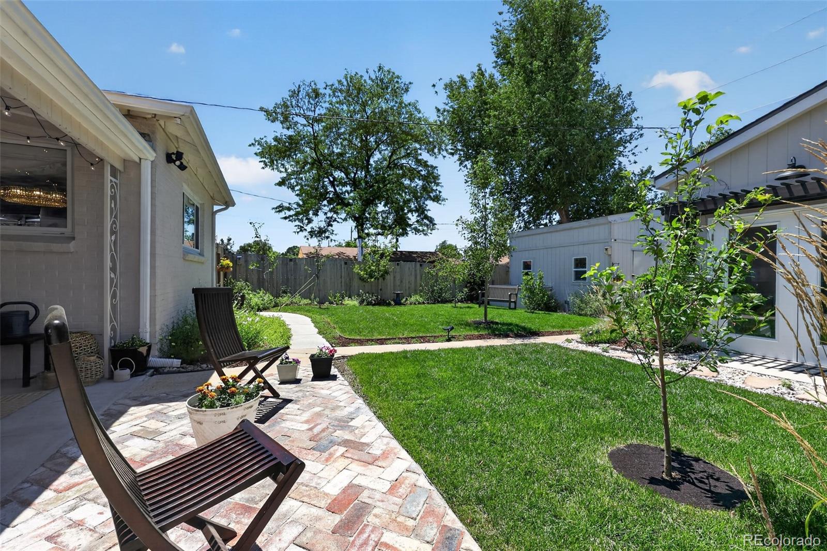
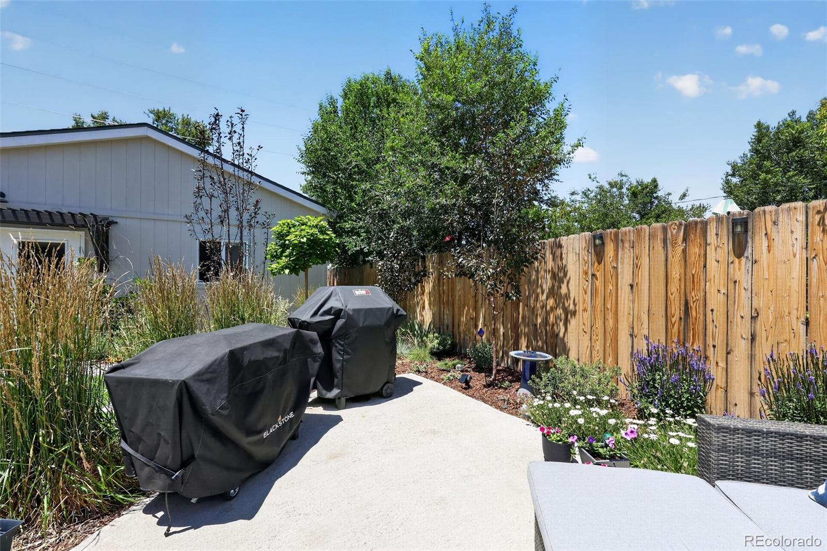
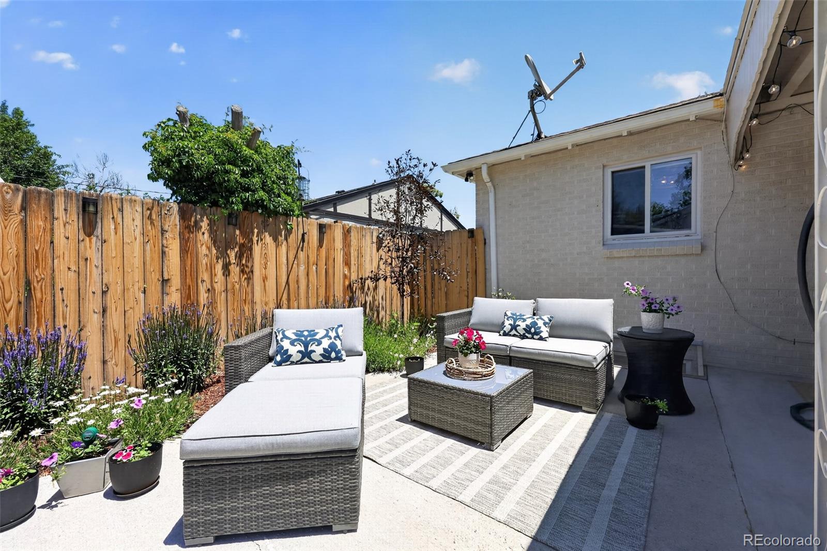
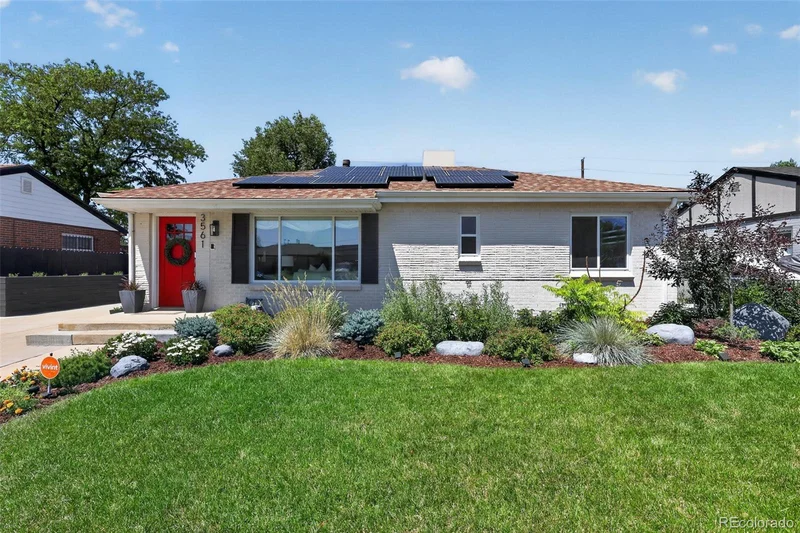
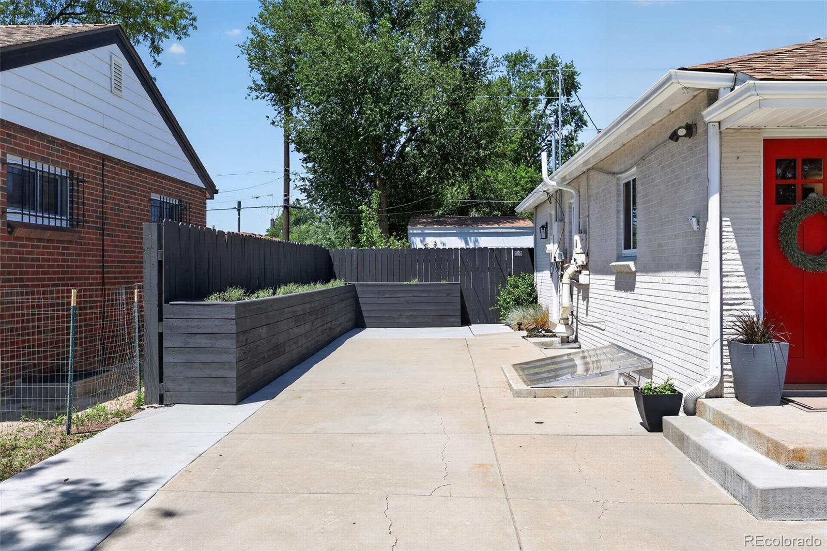
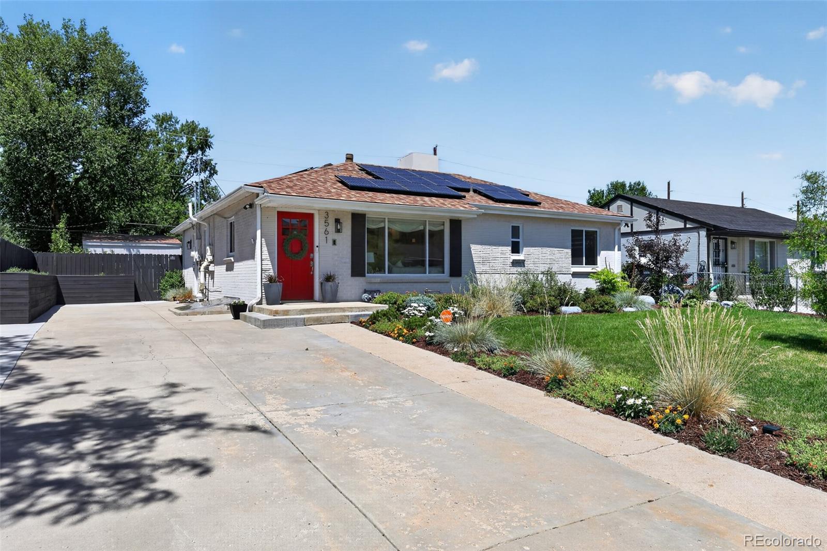
Outside, you'll find professionally landscaped front and back yards, a new brick patio, refinished concrete patio with updated ceiling, and a custom planter box, creating inviting outdoor living spaces.

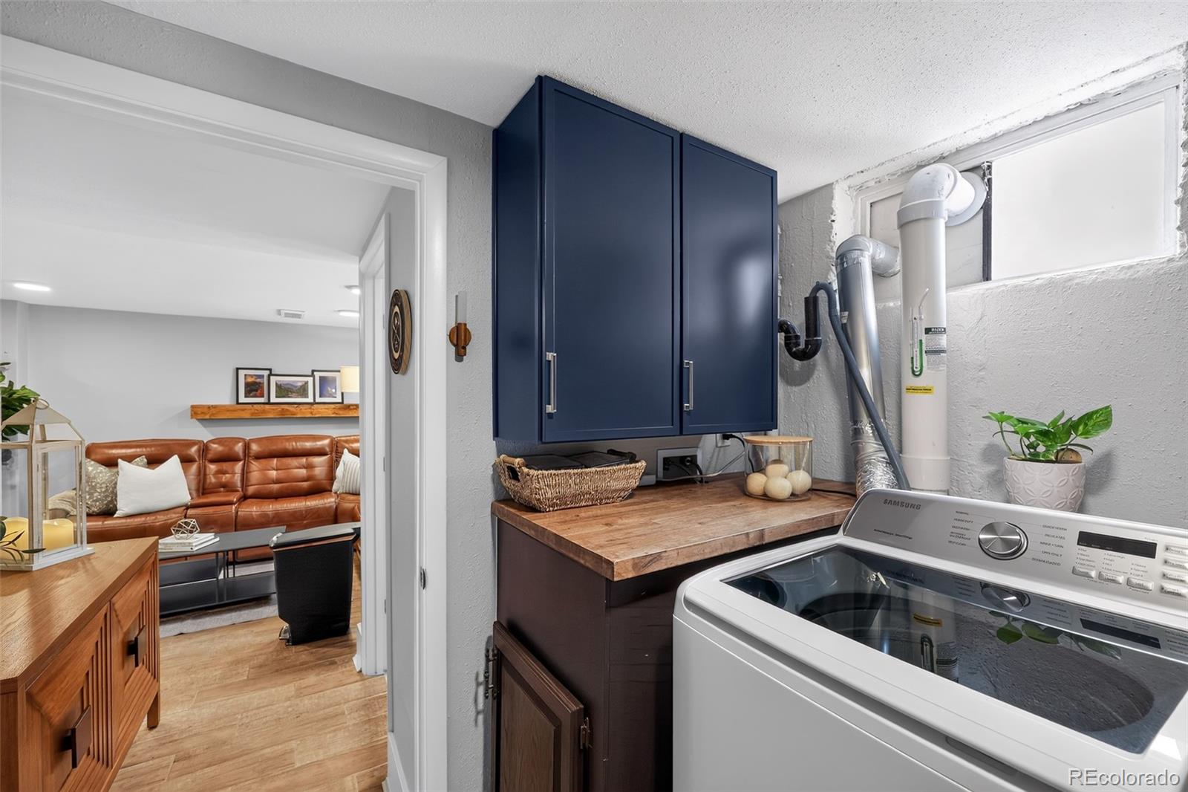
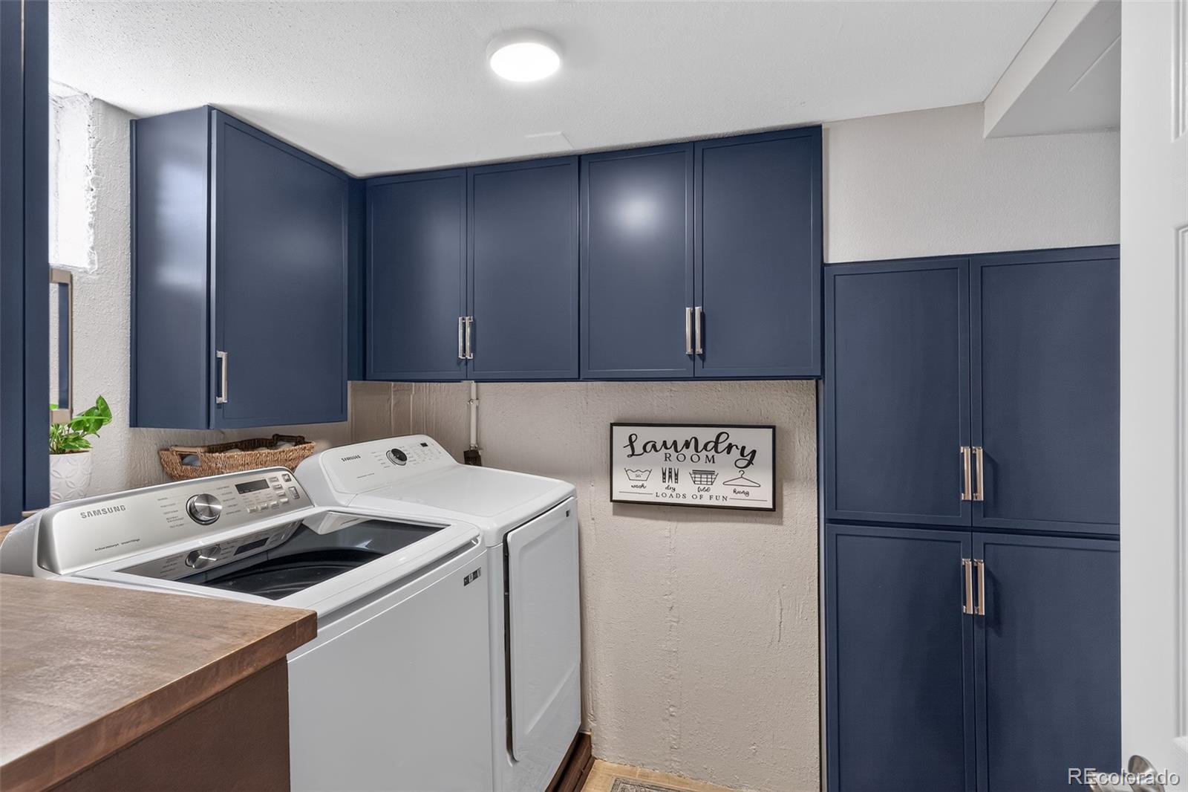
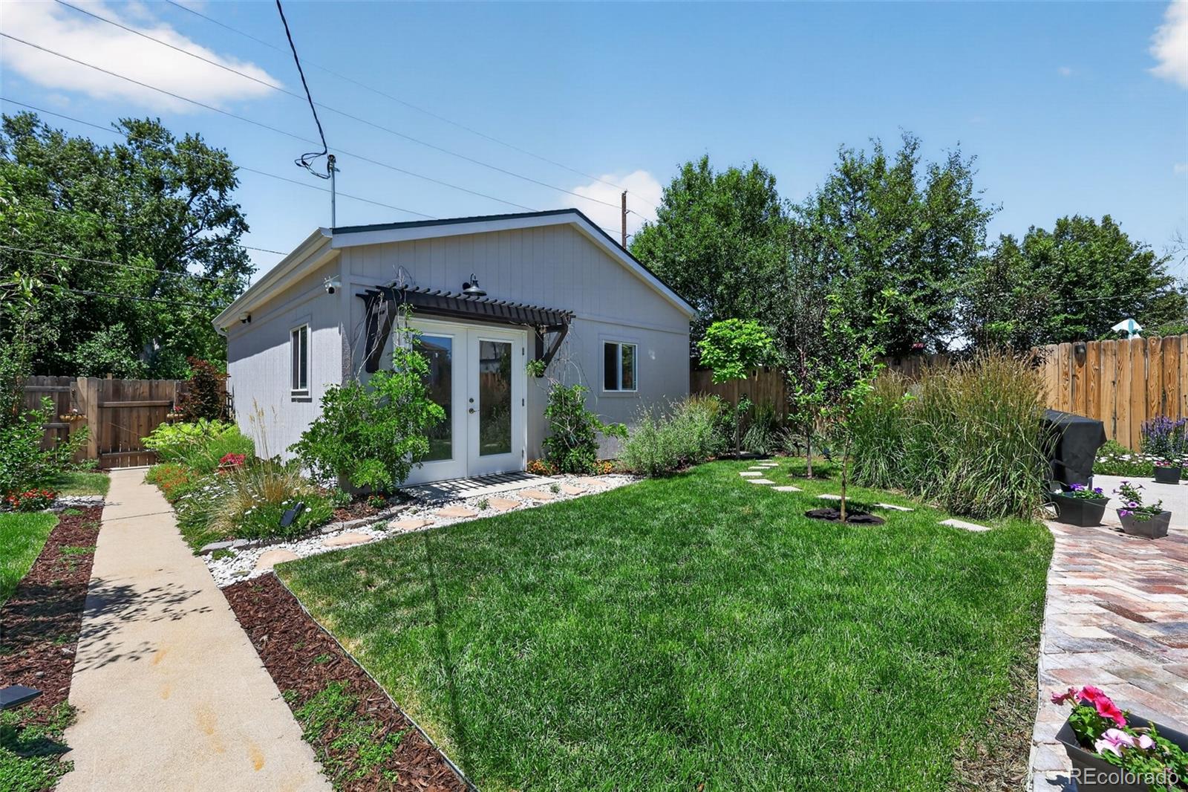
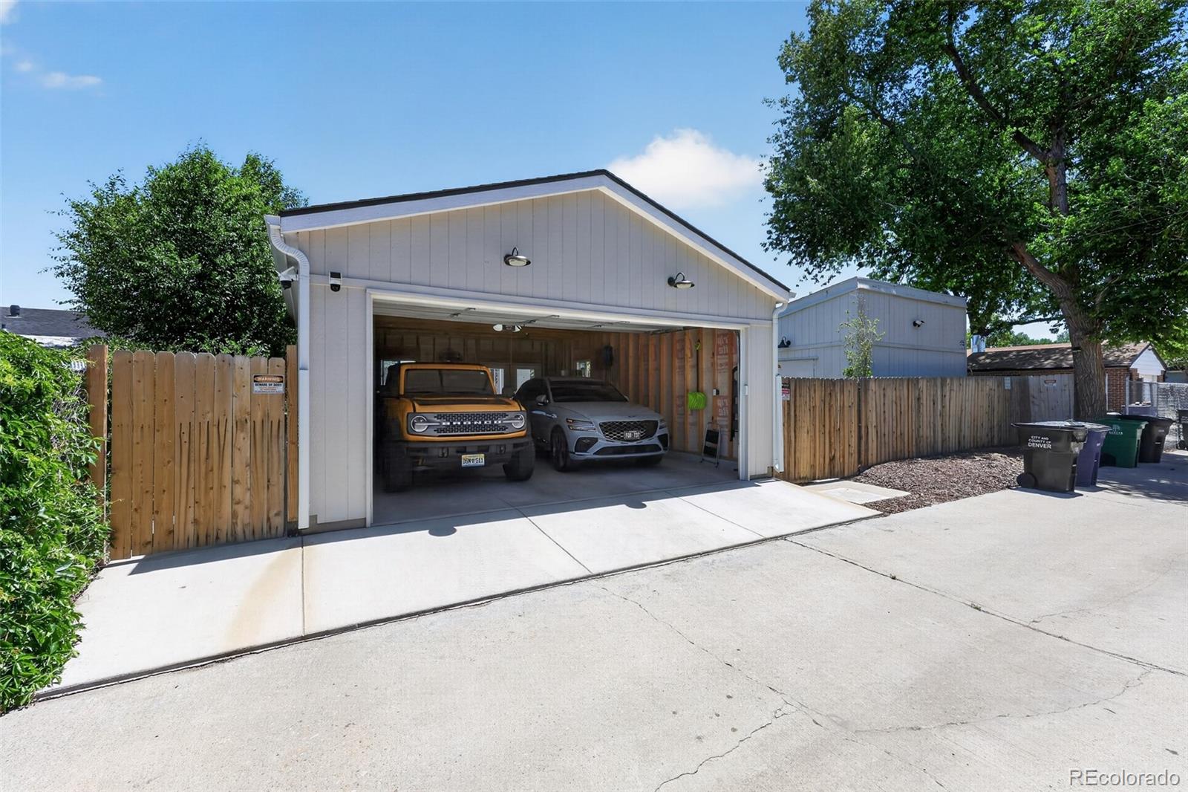
A standout feature is the newly built 2-car garage with dedicated workspace, EV-ready electrical infrastructure, driveway EV charger, RV hookup, and generous off-street parking. The impressive two-story insulated storage shed includes a built-in work counter and storage drawers, providing incredible flexibility for hobbies, projects, gardening, or additional workspace. A custom pantry in the laundry room adds even more storage and organization.

Additional improvements include new attic insulation, a 2024 radon mitigation system, flood-protective window well covers, new 2024 washer and dryer, and a Vivint-ready security panel for easy smart security expansion.

Offering modern upgrades, abundant storage, exceptional workspace, flexible living areas, and outstanding indoor and outdoor entertaining spaces, this home delivers a rare combination of comfort, convenience, and versatility that's ready to enjoy from day one.

Ask a Local Expert

Property Highlights

Property Type
Residential
Property Sub Type
Single Family Residence
Bedrooms
5
Total Bathrooms
4
Living Area
2,037
Price / Sqft
$343
Acres
0.17
Year Built
1954

Location

City/Township
Denver
Subdivision
Northeast Park Hill
County
Denver
Zoning
E-SU-DX

Property Details
Price
$699,000
Property Type
Residential
Property Sub Type
Single Family Residence

Building

Structure Type
House
Levels
One
Total Area
2,037

Community

Local Schools

Elementary School
Smith Renaissance
Middle School
DSST: Montview
High School
DSST: Montview
School District
Denver 1

Interior Features

Bedrooms and Bathrooms

Total Bathrooms
4
Bathrooms on Main Level
1
Full Bathrooms
1
1/2 Bathrooms
1
3/4 Bathrooms
2
Bedrooms
5
Bedrooms on Main Level
3

Rooms and Basement

Has Basement
Yes
Basement Features
Finished, Full

Area and Spaces

Living Area
2,037
Above Grade Finished Area
1,137
Below Grade Finished Area
900

Appliances

Appliances
Bar Fridge, Dishwasher, Disposal, Double Oven, Dryer, Microwave, Range, Refrigerator, Smart Appliance(s), Tankless Water Heater, Washer

Interior Features

Interior Features
Built-in Features, Butcher Counters, Ceiling Fan(s), Radon Mitigation System, Smoke Free, Wet Bar
Flooring
Wood
Security Features
Carbon Monoxide Detector(s), Smart Security System, Smoke Detector(s)
Fireplace Features
Living Room

Heating and Cooling

Heating Features
Forced Air
Fireplaces
1

Building Details
Construction

Year Built
1954

Materials
Construction Materials
Brick
Roof
Composition

Terms

Terms

Ownership
Individual
Exclusions
Personal property
Special Conditions
None
Special Terms
Cash, Conventional, FHA, VA Loan

Taxes

Tax

Tax (Annual)
$3,591

Heating, Cooling & Utilities

Cooling Features
Evaporative Cooling

Utilities

Sewer
Public Sewer

Lot

Acres
0.17
Lot Size
7,500
Lot Size Area Sq Ft
7,500
Lot Features
Irrigated, Landscaped, Level, Near Public Transit, Sprinklers In Front, Sprinklers In Rear

Exterior Features

Exterior Features
Garden, Gas Grill, Lighting, Private Yard
Patio And Porch Features
Covered, Patio
Fencing
Full

Parking

Total Parking Spaces
6
Garage Capacity
2
Parking Features
Electric Vehicle Charging Station(s), Floor Coating, Storage
Listed by Trelora Realty, Inc., coteam@trelora.com, 720-410-6100
Listing Data last updated 09/22/2026 09:40 pm
Get a Link to this Property: Copy To Clipboard
QR Code link to this property

Phone:
Connect with:

Payment Calculator

per month. fixed. % interest.
$
%
$
%
Principal & Interest
+ Home Insurance
+ Property Tax
+ HOA Fees
per month
Total interest paid over s will be:
All estimates and provided for informational purposes only. Actual amounts may vary. The output of the tool is not a loan offer or solicitation, nor is it financial or legal advice. Information, rates, programs and loan scenarios shown are for example only as of 23-Sep-2026 and are subject to change without notice. Interest rates provided by the St. Louis Federal Reserve Economic Data (FRED). All products are subject to credit and property approval. Not all products are available in all states or for all loan amounts. Other restrictions and limitations apply. Contact your preferred lender for the pricing associated with your specific transaction. Calculations are generated by Open Source mortgage calculation software tools using common mathematical formulas. All calculations should be independently verified.
Get Walk Score Content

Property History

5 days ago
Property information last updated
27 days ago
Date of last price change
75 days ago
Status Active. This is the date the listing was placed on market.
Cumulative Days on Market: 76 days (includes prior listings) · Currently listed since July 10, 2026. Data provided by the MLS.

Similar Properties