Property Details

Start of property details
Share this property:
16045 W 13TH Place
Golden, CO 80401
ACTIVE
UNDER CONTRACT
$749,995
Active Under Contract
4
Beds
2
Baths
1
Garage
1,734
Sqft
0.21
Acres
MLS# 9662718
Cumulative Days on Market: 41 · Includes prior listings · Currently listed since 08/11/26 · Data provided by the MLS.

Property Description

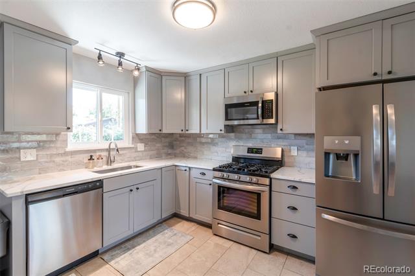
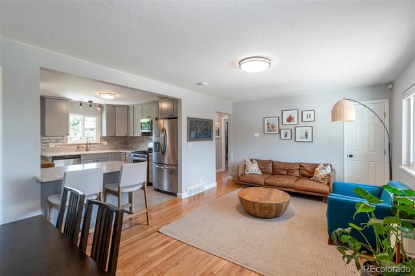
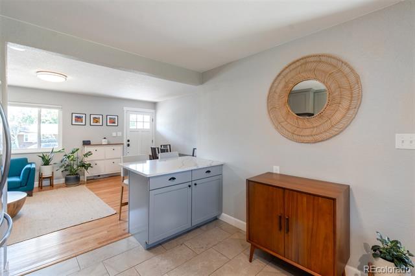
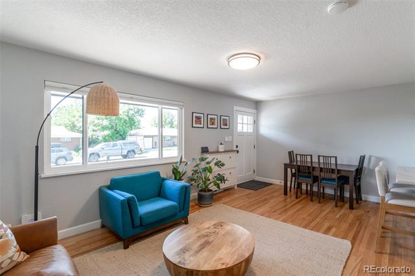
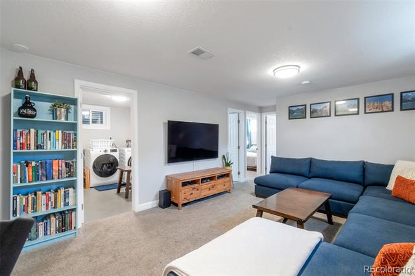
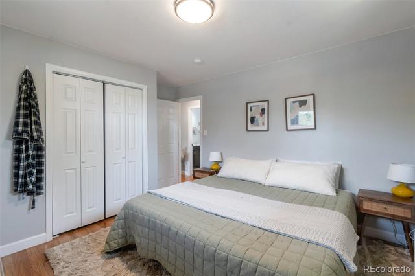
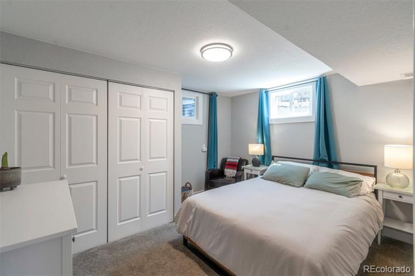
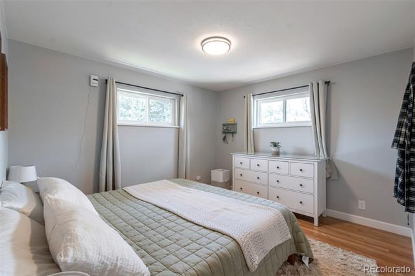
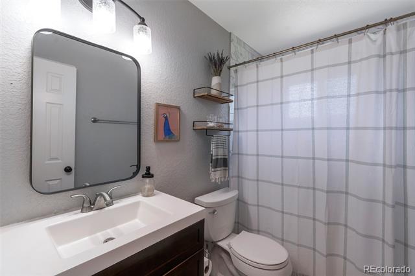
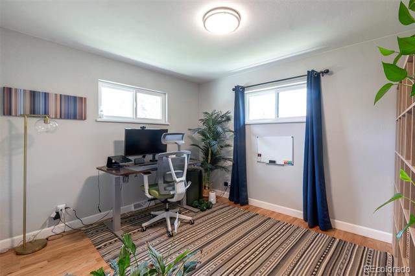
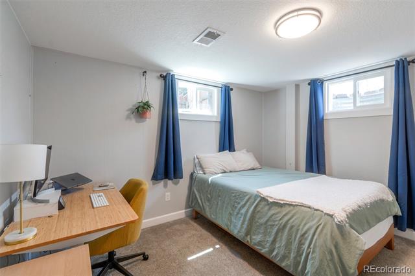
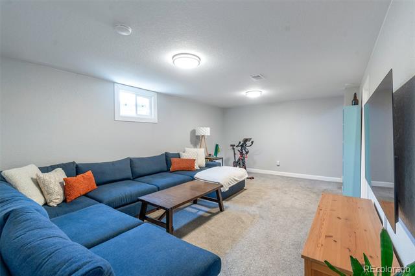
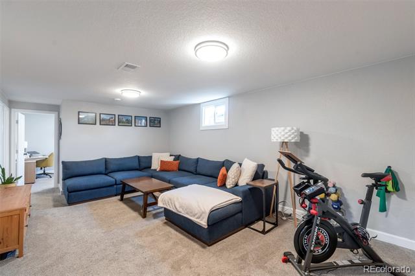
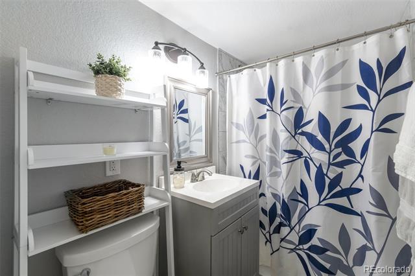
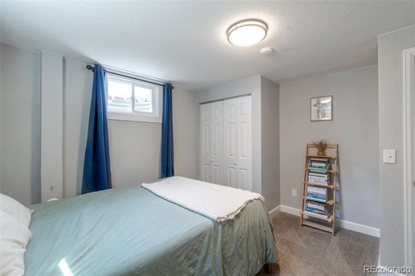
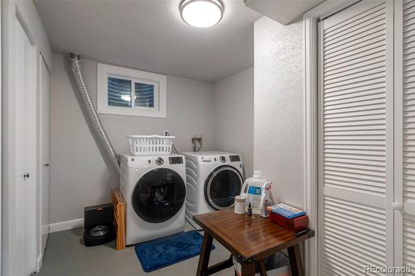
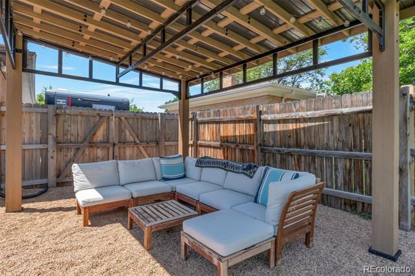
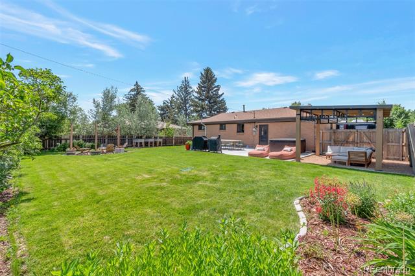
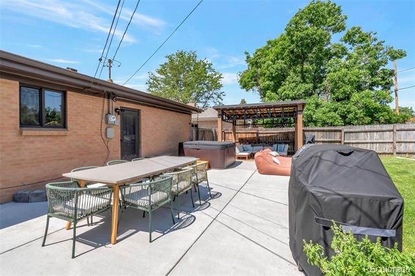
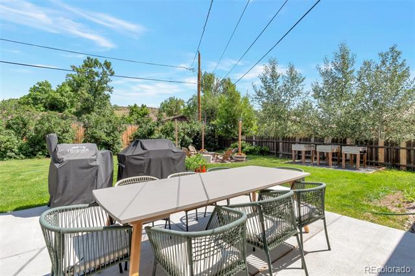
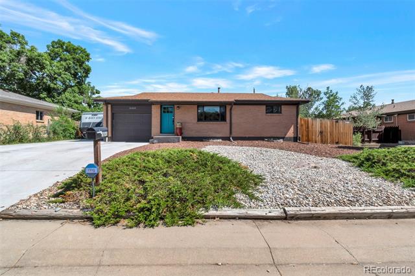
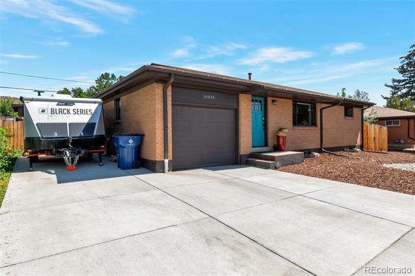
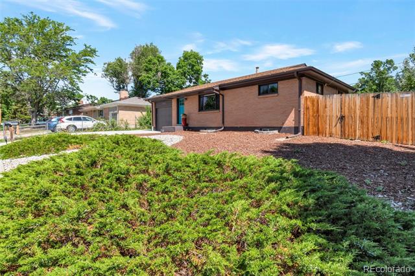
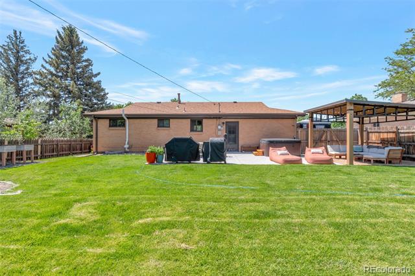
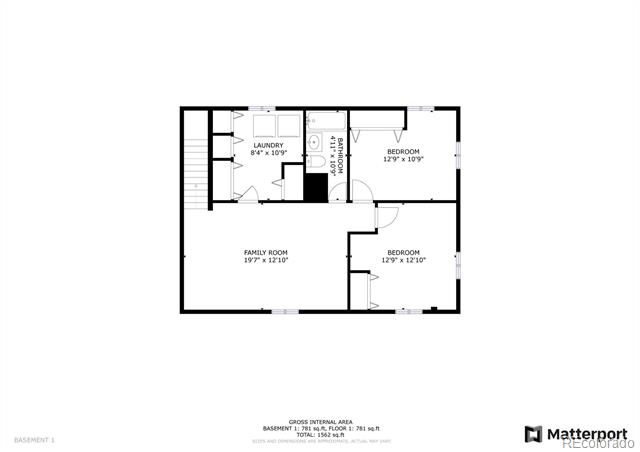
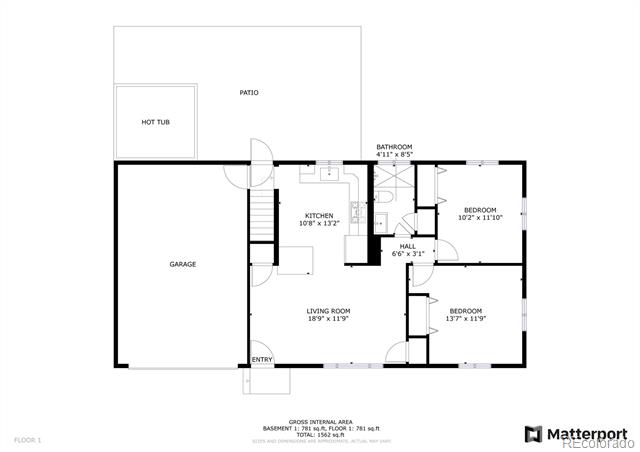
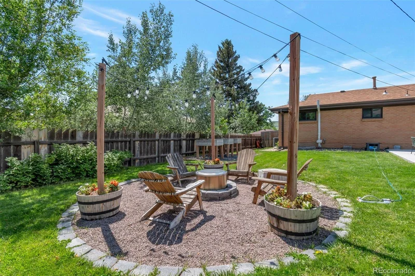
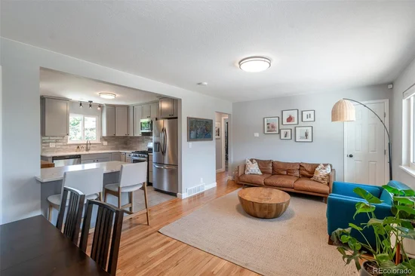
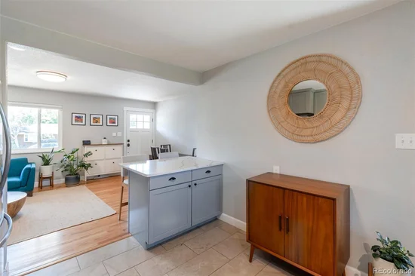
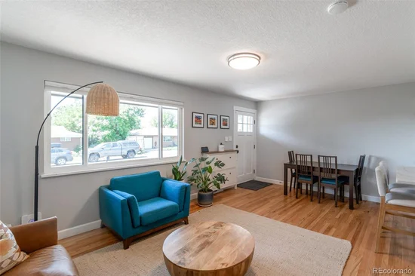
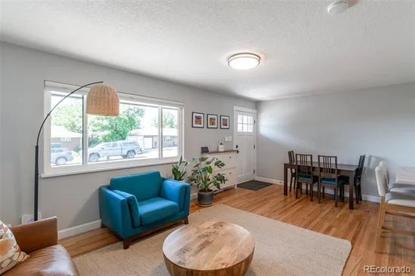
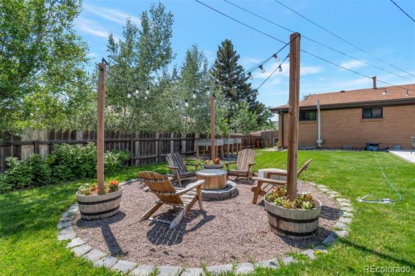
Tucked into one of Golden’s beloved neighborhoods aptly named Pleasant View, 16045 W 13th Place effortlessly blends modern comfort with Colorado charm. Fully remodeled in 2021 and immaculately maintained, this 4-bedroom, 2-bath residence is bathed in natural light thanks to its southern exposure, filling the great room and kitchen with bright light throughout the day. The heart of the home is a beautifully updated kitchen featuring quartz countertops, new cabinetry, contemporary finishes, and a layout that flows seamlessly into the living and dining spaces. 2 large bedrooms and a beautiful full-bathroom complete main floor living. The fully finished basement offers flexible living space with 2 additional large bedrooms, 1 full bath, a dedicated laundry and utility room, and spacious yet cozy family room. Step outside and discover a private, fully fenced and artfully landcsaped backyard retreat designed for relaxation and gathering. Enjoy summer evenings under the pergola, unwind in the brand-new hot tub, or host friends on the patio surrounded by lush grass, mature landscaping, and a fully fenced yard. In spring, fragrant lilacs line the property, creating a gorgeous seasonal backdrop that’s as charming as it is serene. Colorado lovers will value the views of South Table Mountain (back) and Lookout Mountain (front), with trail access just two blocks away, while Orchard Street Park sits only half a block from your front door. The location is equally ideal for a vibrant, walkable lifestyle—stroll to SoGo Coffee, Barrels and Bottles, and local restaurants, or enjoy quick access to Downtown Golden, Denver West, Whole Foods, Natural Grocers, I-70, and Highway 6. Completing the package is a one-car attached garage with interior access for your vehicle or lifestyle toys and a new oversized driveway with room for an RV. This home has thoughtful updates throughout and a sense of care that’s felt the moment you walk in. This is more than a home—it’s a Golden lifestyle, beautifully realized.

Ask a Local Expert

Property Highlights

Property Type
Residential
Property Sub Type
Single Family Residence
Architectural Style
Bungalow
Bedrooms
4
Total Bathrooms
2
Living Area
867
Price / Sqft
$865
Acres
0.21
Year Built
1964
Condition
Updated/Remodeled

Location

City/Township
Golden
View
Mountain(s)
Subdivision
Crestview Villa
County
Jefferson
Zoning
R-1B

Property Details

Price
$749,995
Condition
Updated/Remodeled
Property Type
Residential
Property Sub Type
Single Family Residence

Building

Structure Type
House
Levels
One
Total Area
1,734

Community

Local Schools

Elementary School
Welchester
Middle School
Bell
High School
Golden
School District
Jefferson County R-1

Interior Features

Bedrooms and Bathrooms

Total Bathrooms
2
Bathrooms on Main Level
1
Full Bathrooms
2
Bedrooms
4
Bedrooms on Main Level
2

Rooms and Basement

Has Basement
Yes
Basement Features
Finished

Area and Spaces

Living Area
867
Above Grade Finished Area
867

Appliances

Appliances
Cooktop, Dishwasher, Disposal, Dryer, Gas Water Heater, Oven, Range, Refrigerator, Self Cleaning Oven, Washer

Interior Features

Interior Features
Kitchen Island, Quartz Counters, Radon Mitigation System, Smoke Free, Hot Tub
Flooring
Carpet, Tile, Wood
Laundry Features
Sink
Security Features
Carbon Monoxide Detector(s), Radon Detector, Smoke Detector(s), Video Doorbell

Heating and Cooling

Heating Features
Forced Air

Building Details

Construction

Architectural Style
Bungalow
Year Built
1964

Materials

Construction Materials
Brick, Frame
Roof
Composition

Terms

Terms

Contingency
None Known
Ownership
Individual
Exclusions
Ring cameras, weather station, front door keypad will be replaced with original lock system, gas insert in fire pit, Curtain rods and curtains, Washer & Dryer TBD
Special Conditions
None
Special Terms
1031 Exchange, Cash, Conventional, Jumbo, Other

Taxes

Tax

Tax (Annual)
$4,270

Heating, Cooling & Utilities

Cooling Features
Central Air

Utilities

Sewer
Public Sewer
Water Source
Public

Lot

Acres
0.21
Lot Size
9,060
Lot Size Area Sq Ft
9,060
Lot Features
Landscaped

Exterior Features

Exterior Features
Fire Pit, Private Yard, Spa/Hot Tub
Fencing
Full

Parking

Total Parking Spaces
5
Garage Capacity
1
Parking Features
Concrete, Insulated Garage
Listed by Rocky Mountain Commercial Associates, LLC, 720-316-6114
Listing Data last updated 09/23/2026 12:20 am
Get a Link to this Property: Copy To Clipboard
QR Code link to this property

Phone:
Connect with:

Payment Calculator

per month. fixed. % interest.
$
%
$
%
Principal & Interest
+ Home Insurance
+ Property Tax
+ HOA Fees
per month
Total interest paid over s will be:
All estimates and provided for informational purposes only. Actual amounts may vary. The output of the tool is not a loan offer or solicitation, nor is it financial or legal advice. Information, rates, programs and loan scenarios shown are for example only as of 23-Sep-2026 and are subject to change without notice. Interest rates provided by the St. Louis Federal Reserve Economic Data (FRED). All products are subject to credit and property approval. Not all products are available in all states or for all loan amounts. Other restrictions and limitations apply. Contact your preferred lender for the pricing associated with your specific transaction. Calculations are generated by Open Source mortgage calculation software tools using common mathematical formulas. All calculations should be independently verified.
Get Walk Score Content

Property History

5 days ago
Property information last updated
34 days ago
Date of last price change
42 days ago
Status Active. This is the date the listing was placed on market.
Cumulative Days on Market: 41 days (includes prior listings) · Currently listed since August 11, 2026. Data provided by the MLS.

Similar Properties